49 Hill Street
Amherst, Nova Scotia B4H 2N2
$249,900















- Bedrooms
- 3
- Bathrooms
- 2
- Living area
- 1,839 sq ft
- Lot
- 0.11 acres
- Type
- Single Family
Description
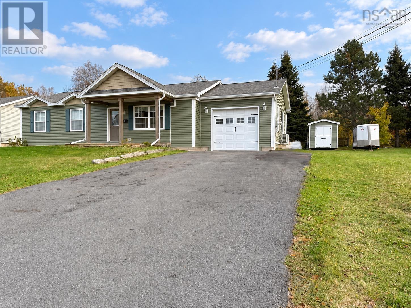
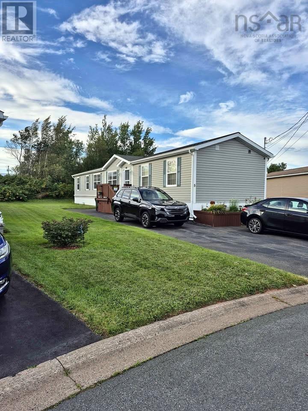
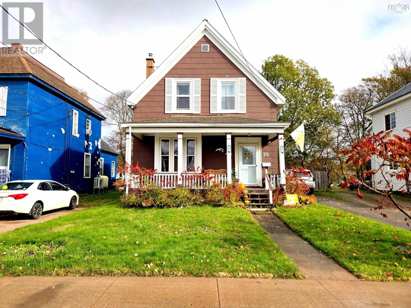
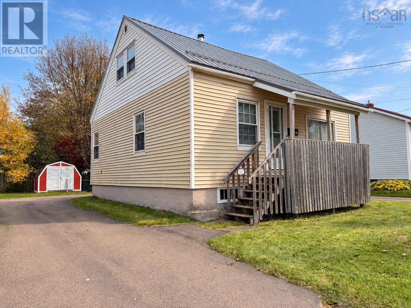
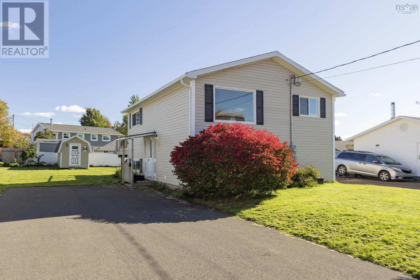
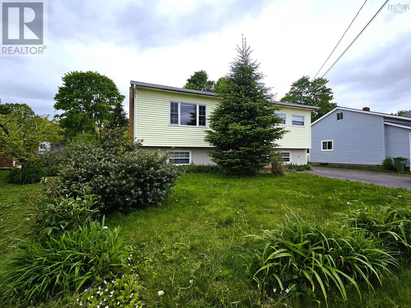
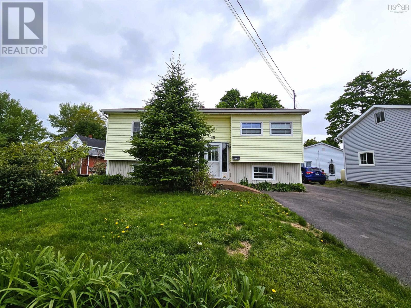
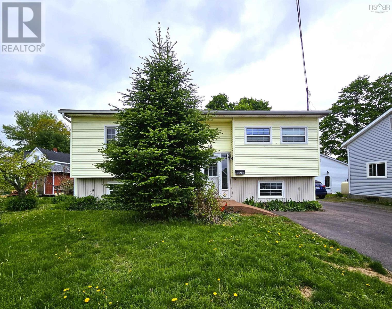
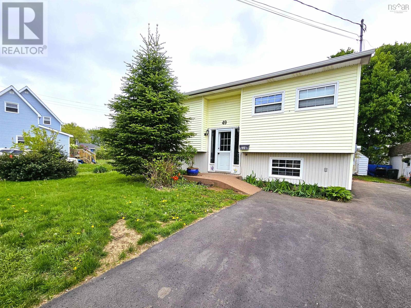
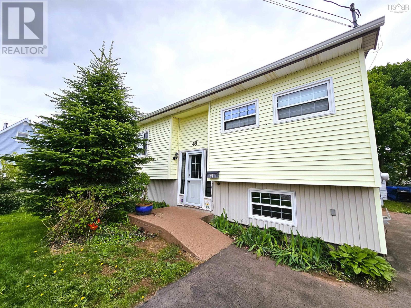
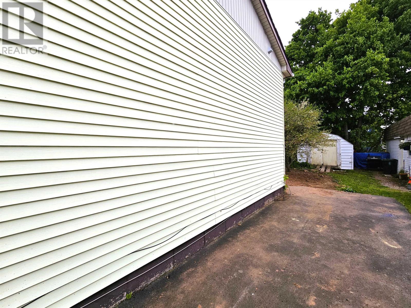
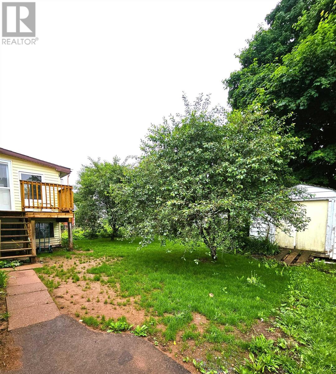
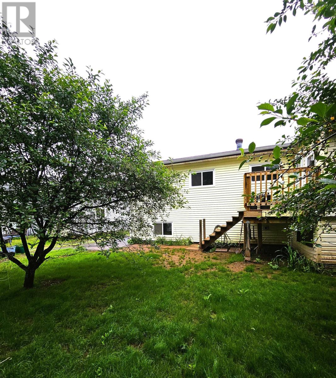
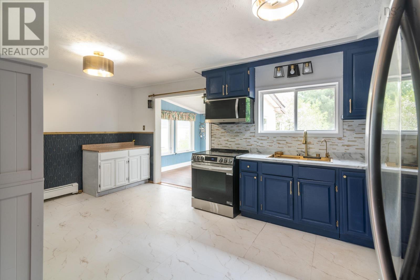
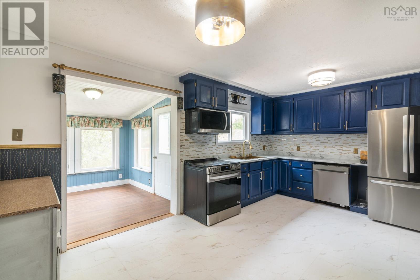
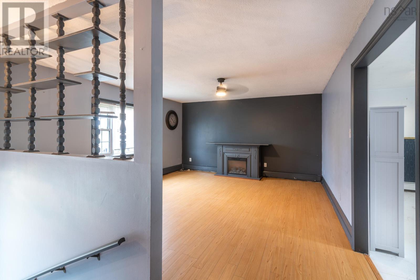
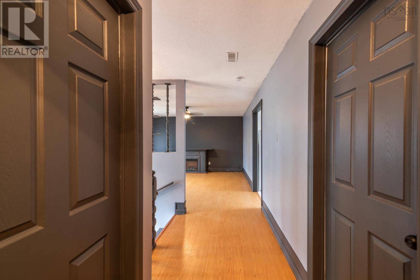
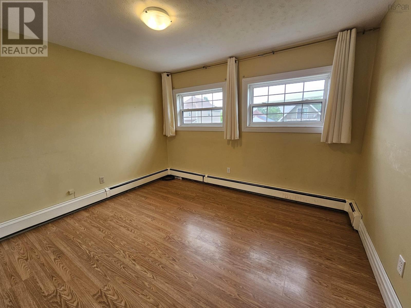
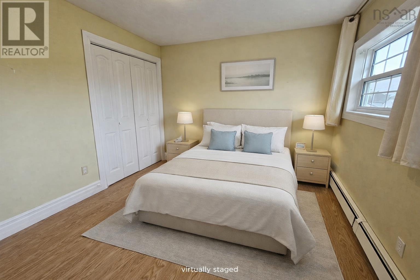
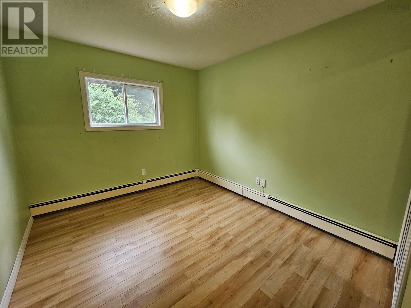
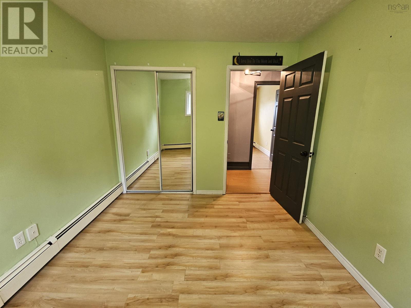
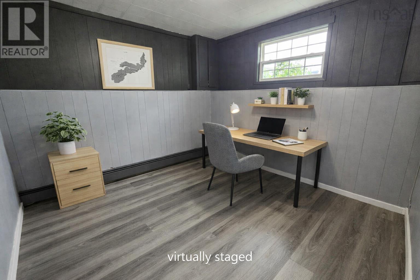
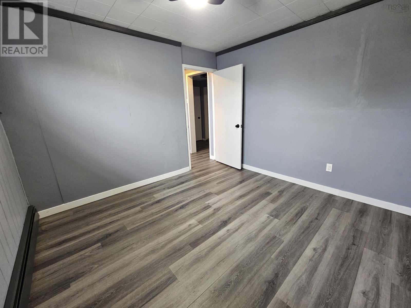
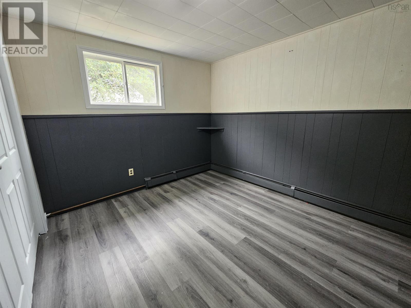
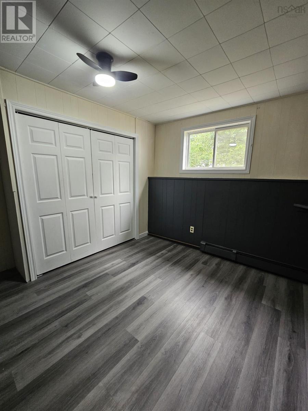
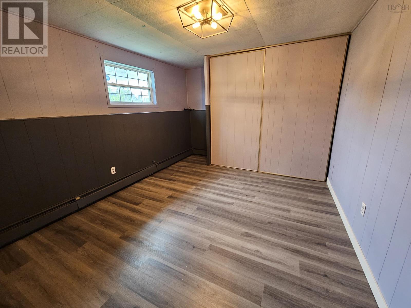
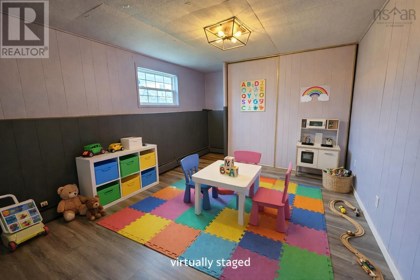
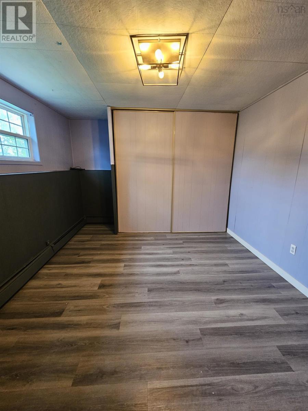
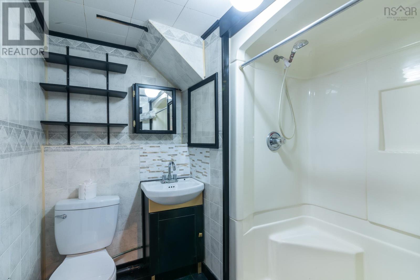
This split-entry home offers just over 1,800 sq.ft. of finished living space with a practical 3-bed, 2-bath layout in a convenient in-town setting. The main level features updated vinyl flooring, a bright living area, and an eat-in kitchen with painted cabinetry and new stainless steel appliances. A sunroom off the kitchen adds valuable year-round living space. Two comfortable bedrooms and a refreshed 4-piece bath complete this floor. The lower level provides good ceiling height and includes a rec room, a third bedroom, an office/den, a 3-piece bath, laundry, and an unfinished utility room. The home is heated with a hot water boiler system, and the steel oil tank will need replacement. Outside, the front and back yards are easy to maintain, ideal for anyone wanting a low-upkeep property. The backyard has been recently grass-seeded, and the lot includes mature trees in bloom, a few small garden areas, and a shed for tools and storage. A paved driveway adds everyday convenience. Situated on a manageable in-town lot with municipal services, this property offers a functional layout, meaningful updates, and room for the next owner to continue personalizing. Close to schools, parks, and Amherst amenities. (id:56844)
Listing
- MLS® number
- 202612862
- Status
- Active
- Days On Market
- 152
Building
- Type
- House
- Year built
- 1982
- Storeys
- 1
- Living area
- 1,839 sq ft
- Above grade
- 1,839 sq ft
- Bedrooms above grade
- 2
- Bedrooms below grade
- 1
- Foundation
- Poured Concrete
- Basement
- Finished, Full
Interior
- Flooring
- Laminate, Vinyl
- Heating
- Baseboard heaters, Radiant heat, Oil, Hot Water
- Appliances
- Refrigerator, Dishwasher, Oven, Microwave Range Hood Combo
- Accessibility
- 5ft min Kitchen Turning Radius, 32in min Entry Doorways, 32in min Hallways, Entry less than 3 steps
Land
- Lot size
- 0.11 acres
- Lot features
- Level
- Exterior features
- Vinyl
- Community
- Recreational Facilities
Parking
- Type
- Paved Yard
Utilities
- Water
- Municipal water
- Sewer
- Municipal sewage system
Fees and taxes
- Common interest
- Freehold
- Parcel number
- 25022674
Rooms
| Room | Level | Size |
|---|---|---|
| Foyer | Main level | 7.5x6.8 |
| Kitchen | Main level | 10.8x17.7 |
| Living room | Main level | 14.5x15.8 |
| Sunroom | Main level | 9.7x9.0 |
| 4pc Bathroom | Main level | 10.6x7.4 |
| Bedroom | Main level | 10.7x9.2 |
| Bedroom | Main level | 9.11x11.9 |
| Bedroom | Lower level | 11.3x11.2 |
| Recreational, Games room | Lower level | 14.11x10.9 |
| Laundry room | Lower level | 7.3x5.9 |
| 3pc Bathroom | Lower level | 6.5x3.11 |
| Utility room | Lower level | 7.9x11.3 |
Directions
Highway 104 take Exit 4 into Amherst. Glooscap Trail left onto Chamberlain Street which turns into Hickman. Right onto Mission Street. Left onto Hill Street - 49 Hill St on Left.
The map loads here.