3321 Highway 201
Centrelea, Nova Scotia B0S 1C0
$259,000
- Bedrooms
- 2
- Bathrooms
- 1
- Living area
- 900 sq ft
- Lot
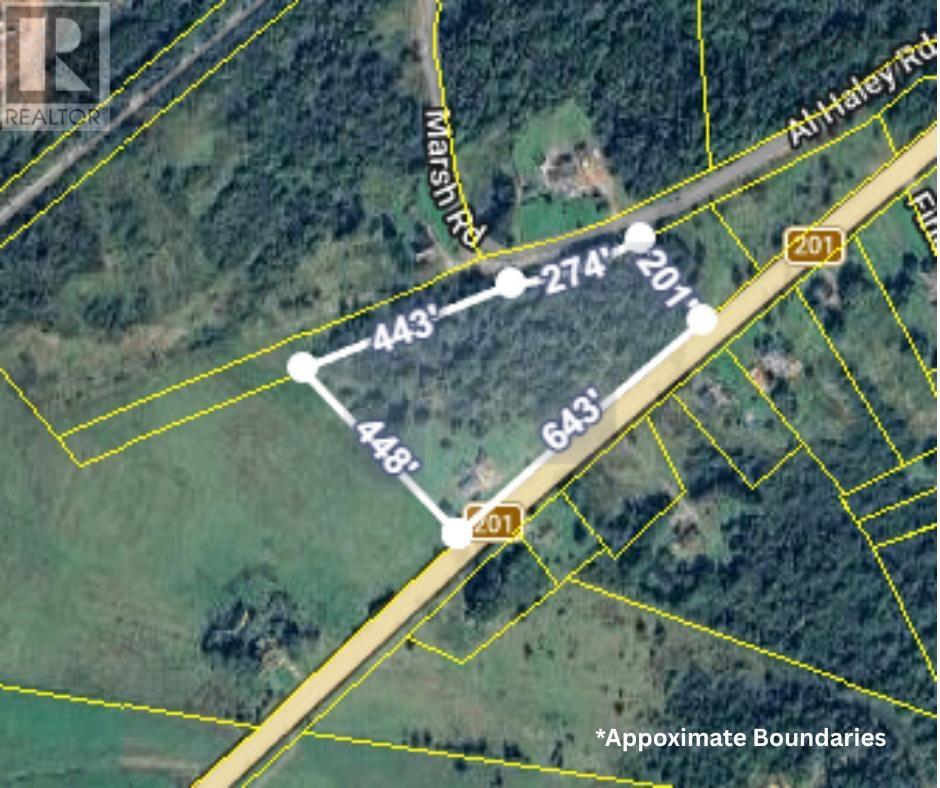
- 5 acres
- Type
- Single Family
Description
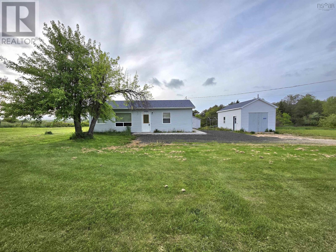
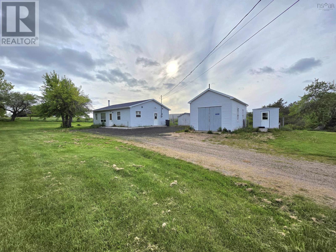
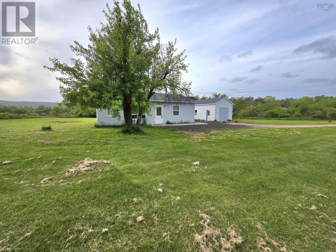
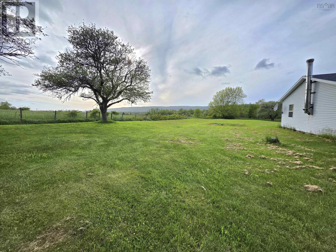
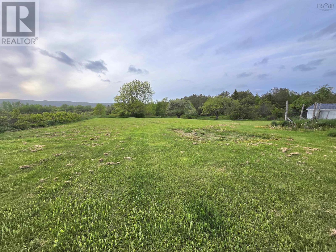
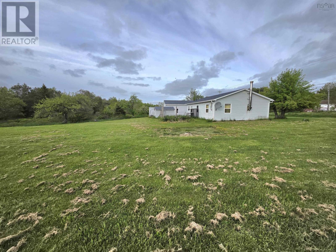
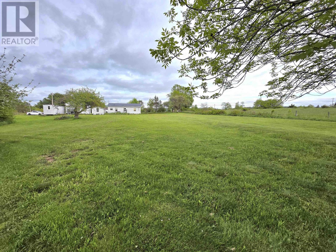
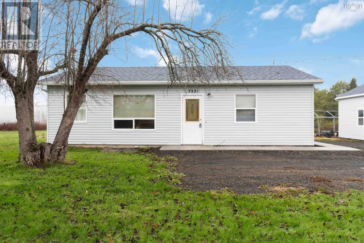
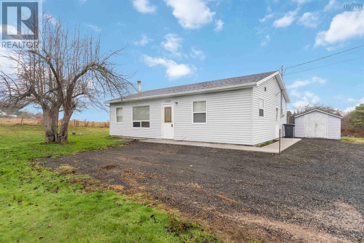
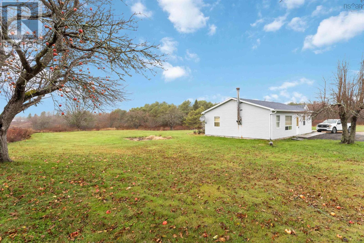
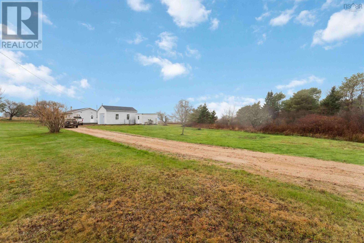
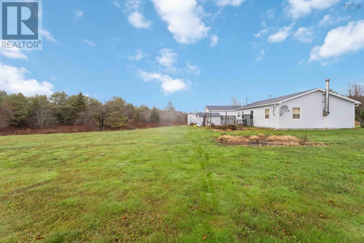
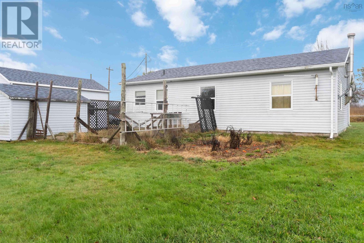
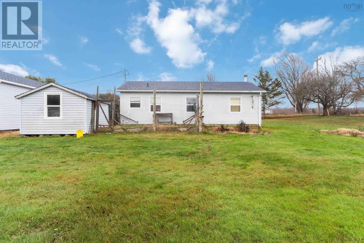
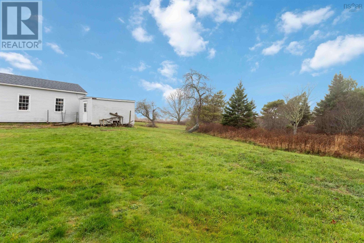
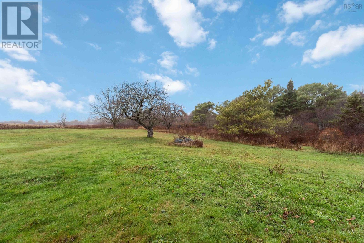
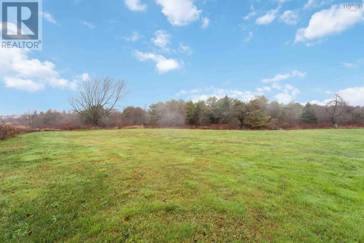
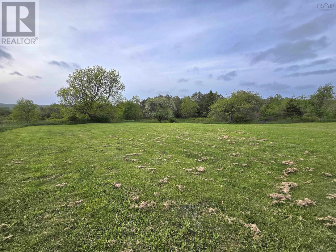
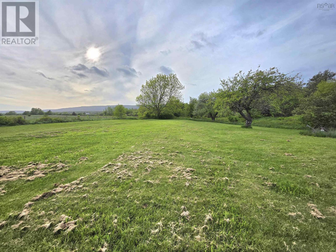
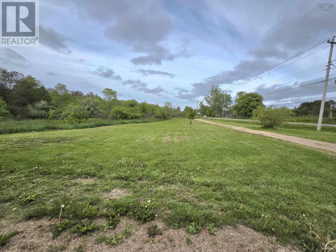
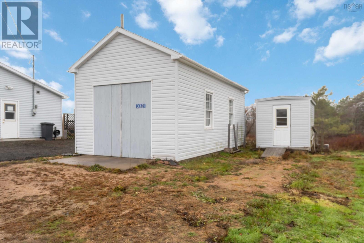
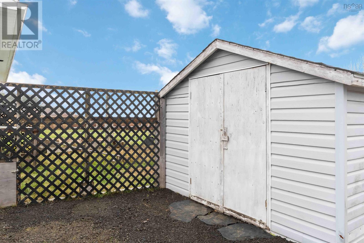
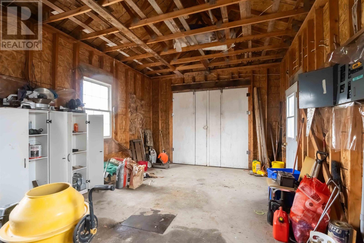
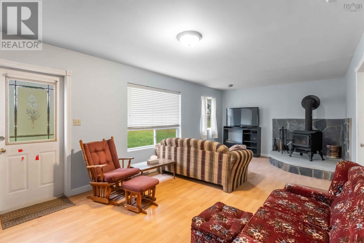
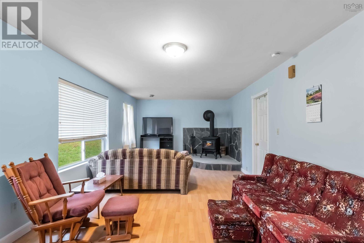
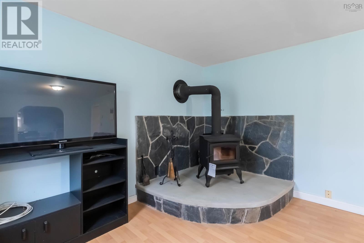
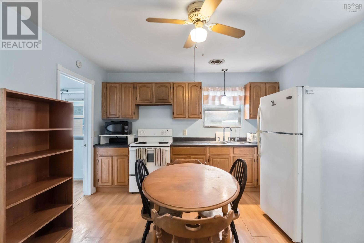
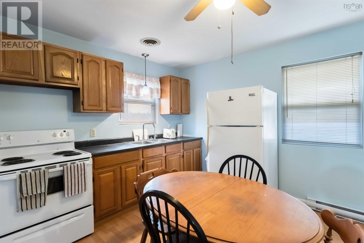
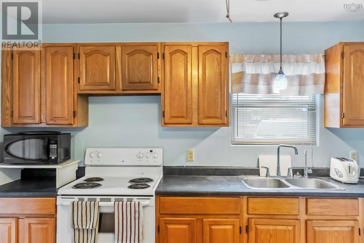
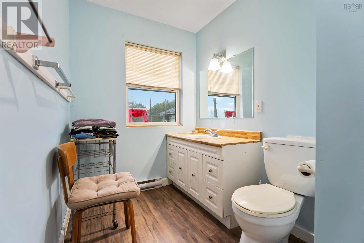
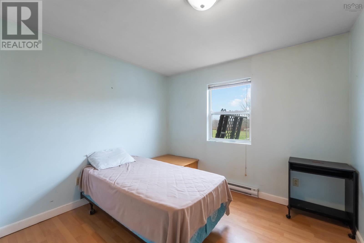
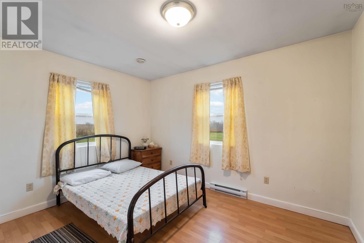
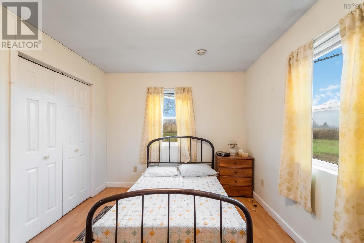
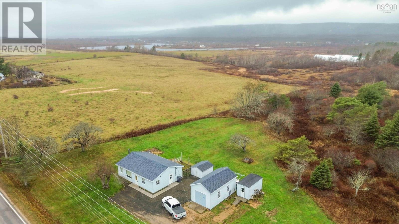
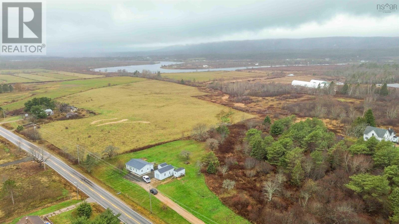
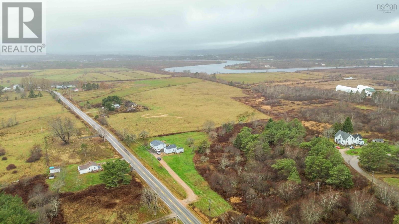
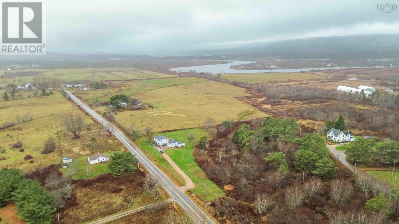
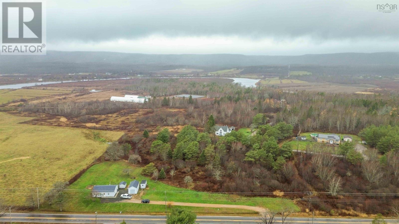
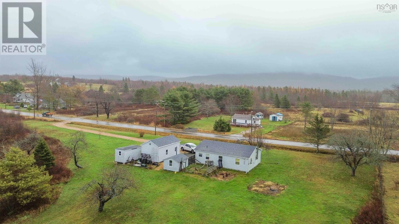
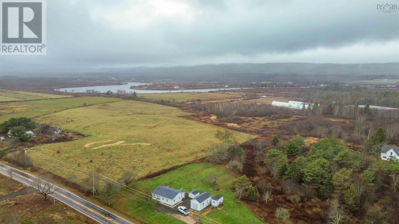
Set on approximately 5 acres in the community of Centrelea, just minutes away from the amenities of Bridgetown, this charming 2 bedroom, 1 bath home offers the perfect blend of country living and everyday convenience. Warm and welcoming, the home features a spacious living room with a cozy wood stove that adds both warmth and ambiance, creating the ideal place to relax and unwind. The inviting kitchen offers a comfortable and functional space for everyday living, while the practical layout makes the home feel both cozy and welcoming. Outside, the generous property provides plenty of room to enjoy the outdoors, whether you dream of gardening, space for pets and family or simply taking in the serenity of the countryside. A large backyard, storage shed, and detached garage add even more functionality, with the garage making an excellent workshop or space for tools, outdoor equipment and recreational toys. Affordable and full of potential, this property is well suited for first-time buyers, downsizers, or anyone looking to enjoy the charm of country living while remaining just a short drive from town amenities. (id:56844)
Listing
- MLS® number
- 202612739
- Status
- Active
- Days On Market
- 152
Building
- Type
- House
- Style
- Bungalow
- Storeys
- 1
- Living area
- 900 sq ft
- Above grade
- 900 sq ft
- Bedrooms above grade
- 2
- Foundation
- Concrete Slab
- Basement
- None
Interior
- Flooring
- Laminate
- Heating
- Baseboard heaters, Stove, Electric, Wood
- Appliances
- Washer, Refrigerator, Range - Electric, Dryer
- Accessibility
- Entry less than 3 steps
Land
- Lot size
- 5 acres
- Exterior features
- Vinyl
- Community
- School Bus
Parking
- Type
- Detached Garage, Garage, Gravel
Utilities
- Water
- Drilled Well
- Sewer
- Septic System
Fees and taxes
- Common interest
- Freehold
- Parcel number
- 05166970
Rooms
| Room | Level | Size |
|---|---|---|
| Living room | Main level | 22.6 x 12 |
| Kitchen | Main level | 12. x 12 |
| 4pc Bathroom | Main level | 12. x 5.9 |
| Bedroom | Main level | 12. x 10.4 - closet |
| Bedroom | Main level | 12x 12.1 - closet |
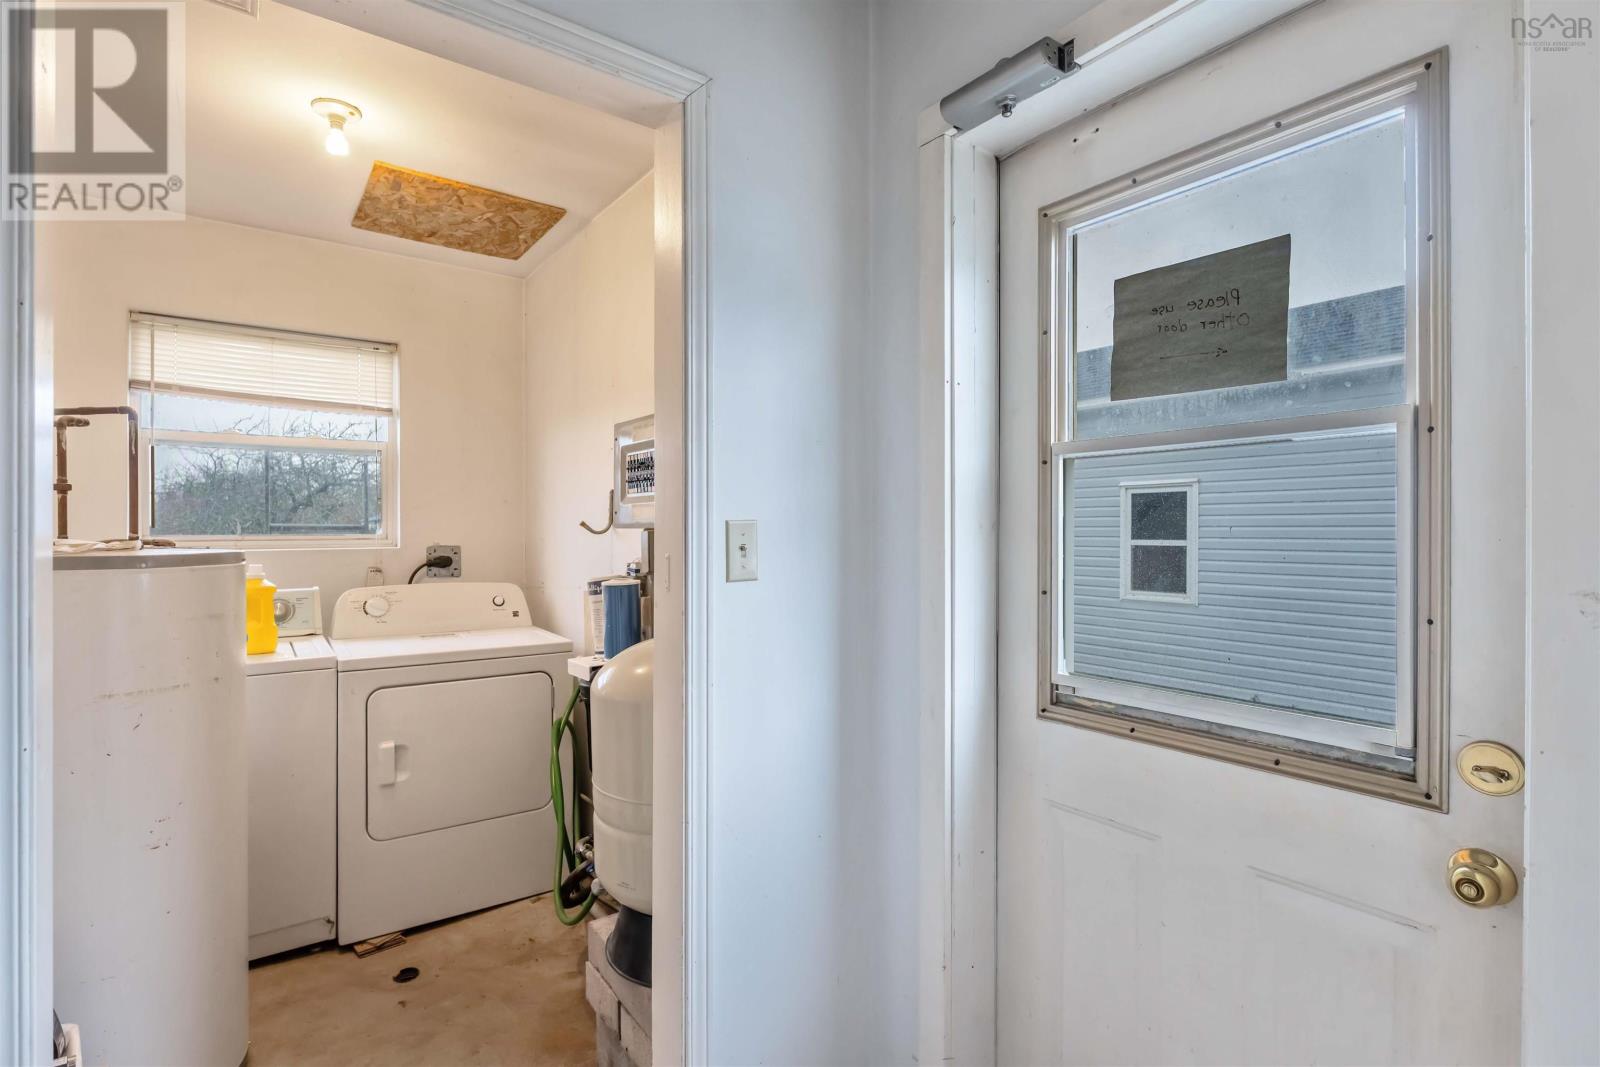
| Other | Main level | 5.7 x 4.2 (side entry) |
| Laundry room | Main level | 5.7 x 4.5 |
Directions
Highway 201 Centrelea to civic #3321
The map loads here.







