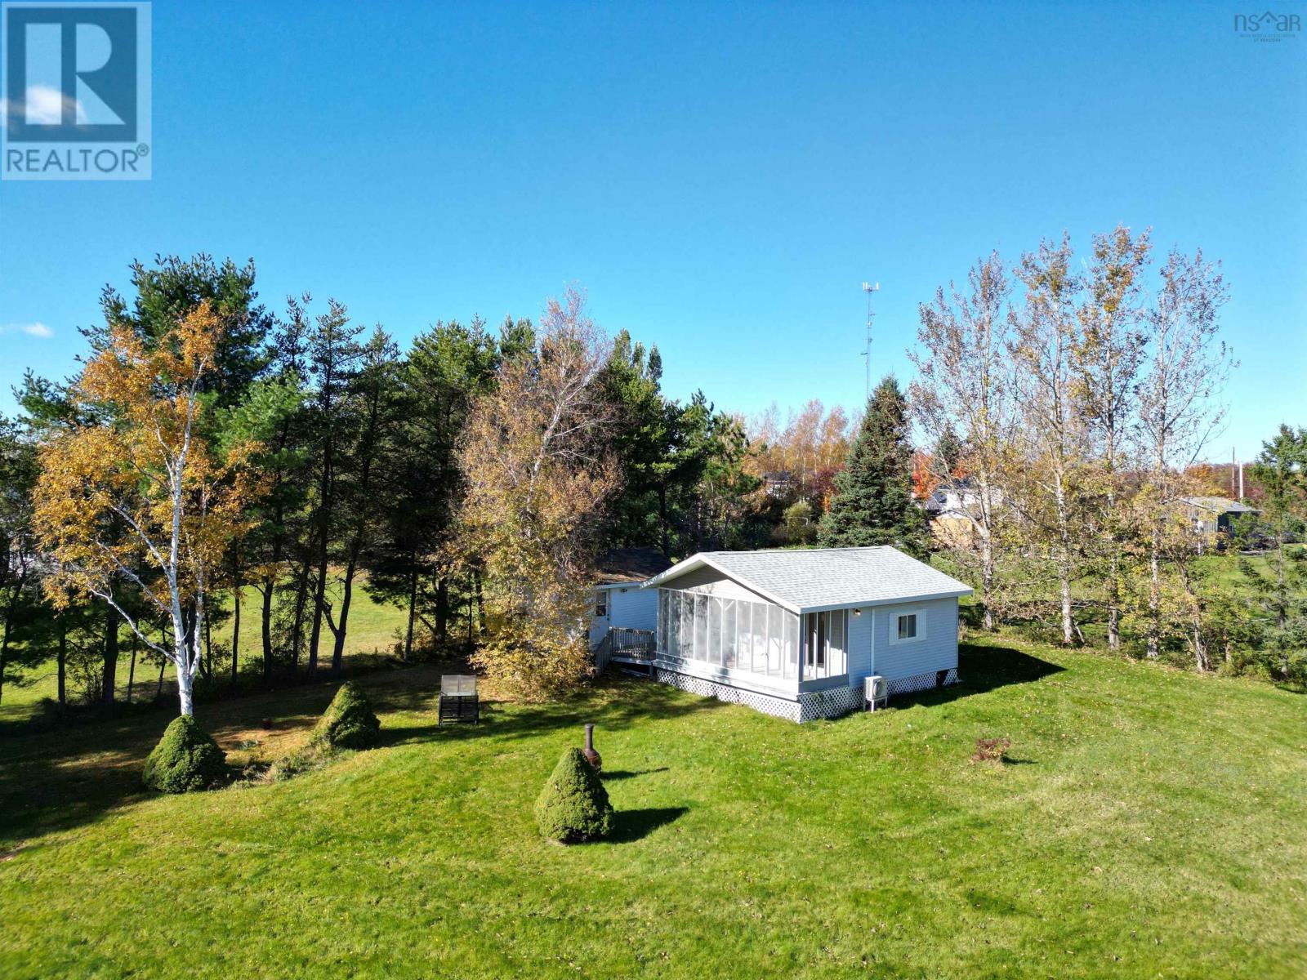
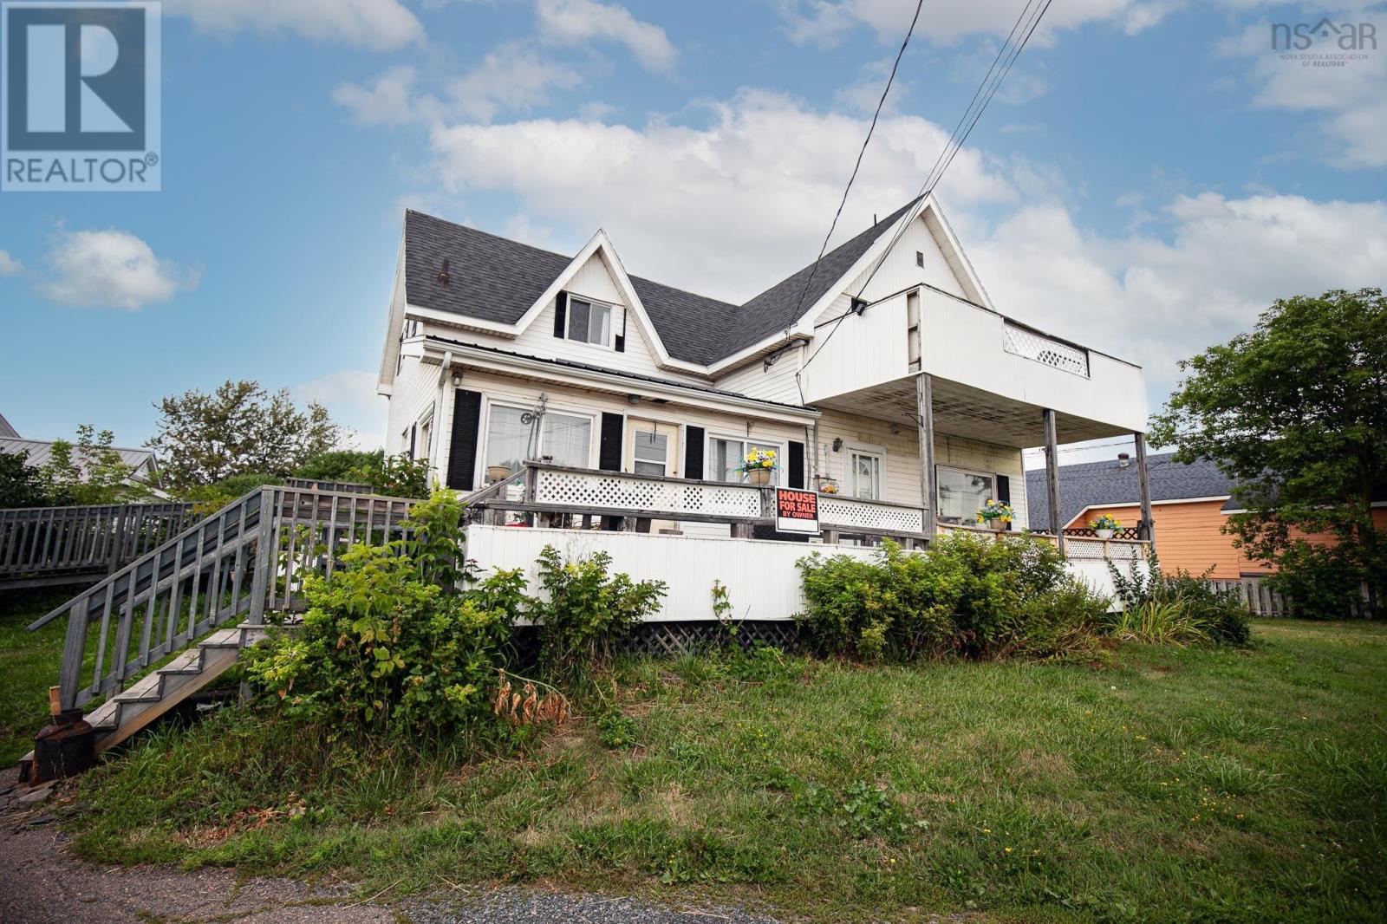
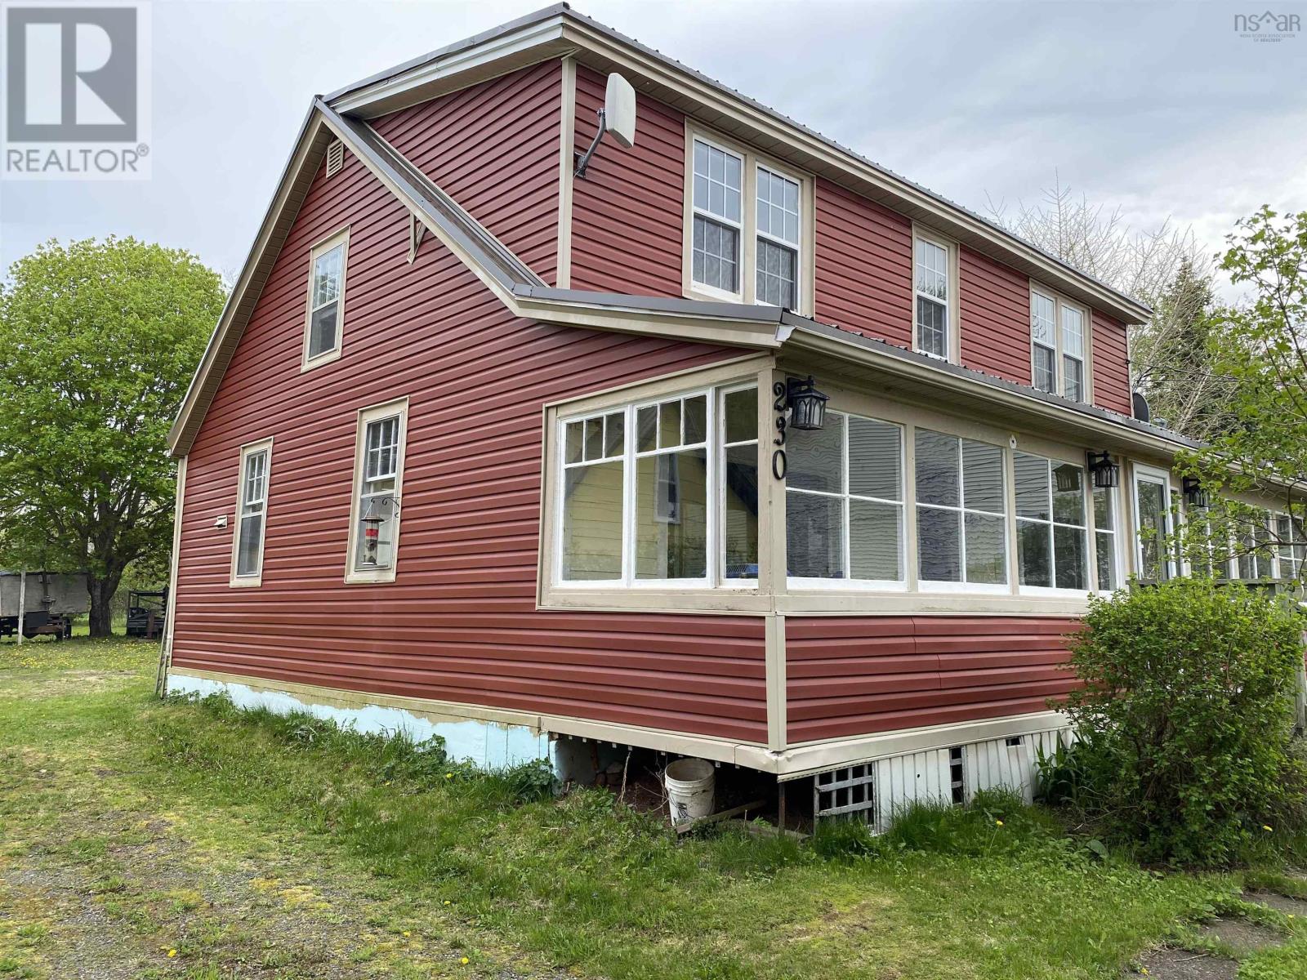
230 Water Street
Pugwash, Nova Scotia B0K 1L0
$199,000


- Bedrooms
- 4
- Bathrooms
- 4 + 3 half
- Living area
- 2,530 sq ft
- Lot
- 0.4 acres
- Type
- Single Family
Description
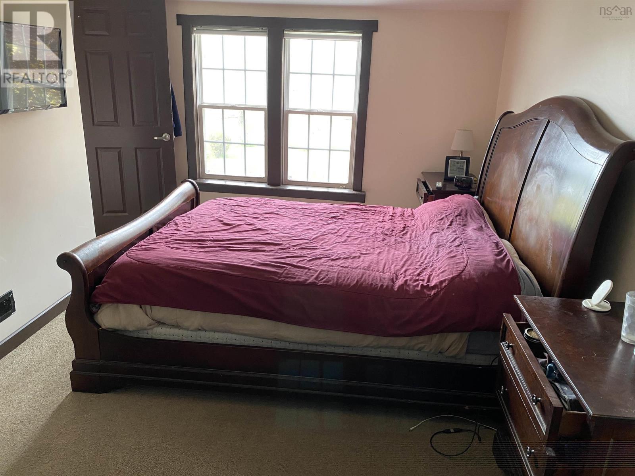
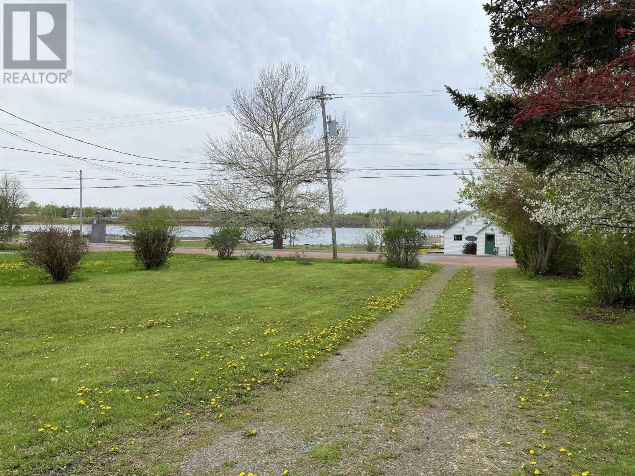
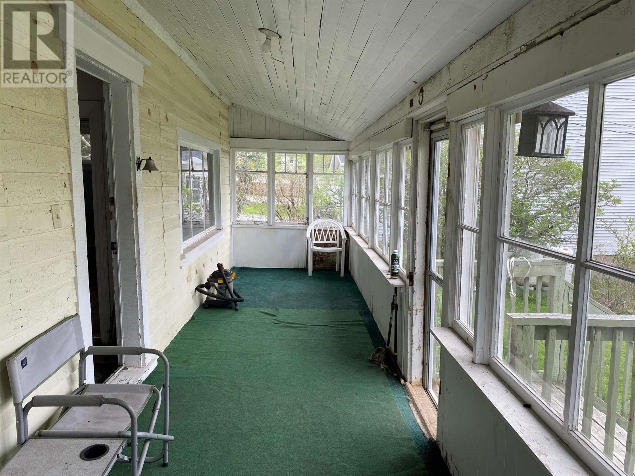
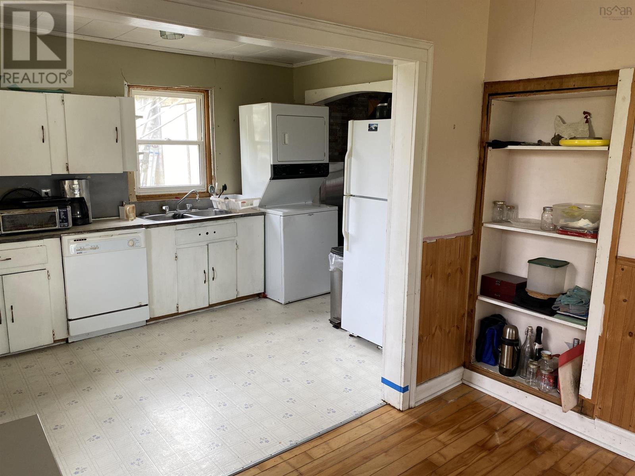
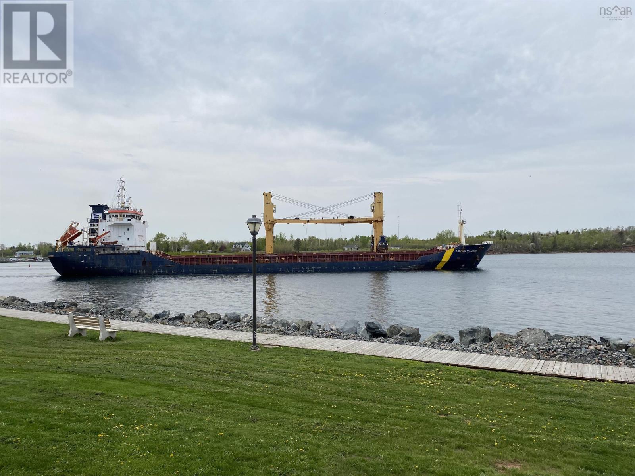
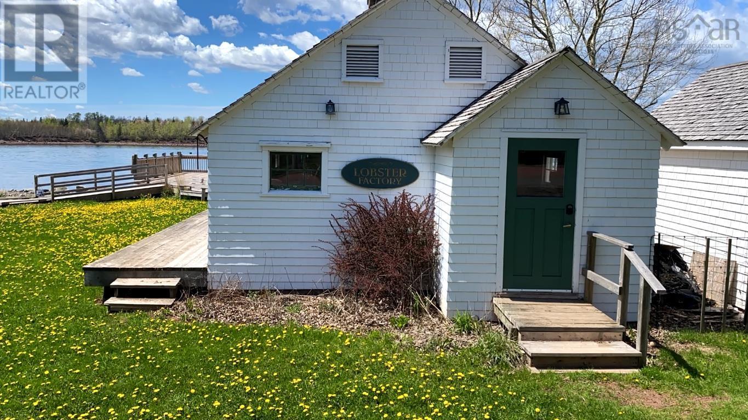
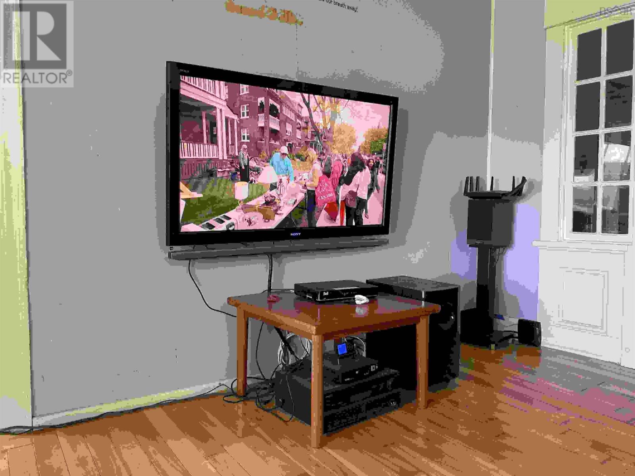
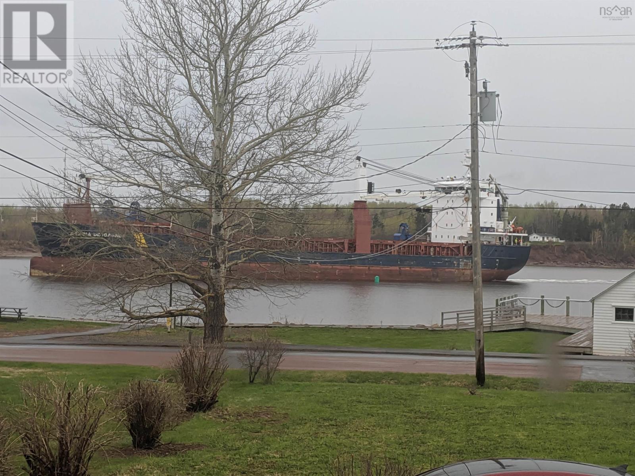
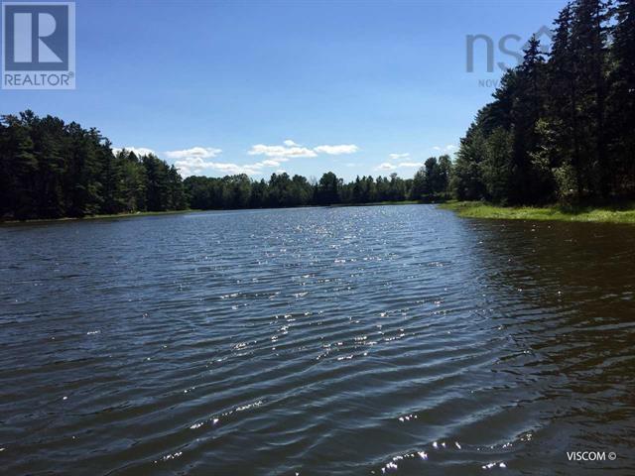
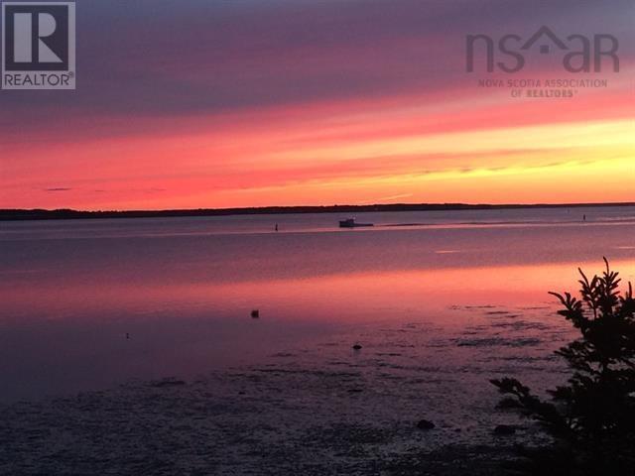
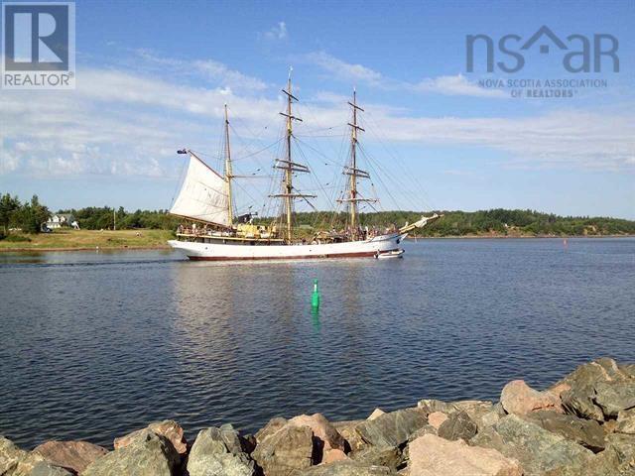
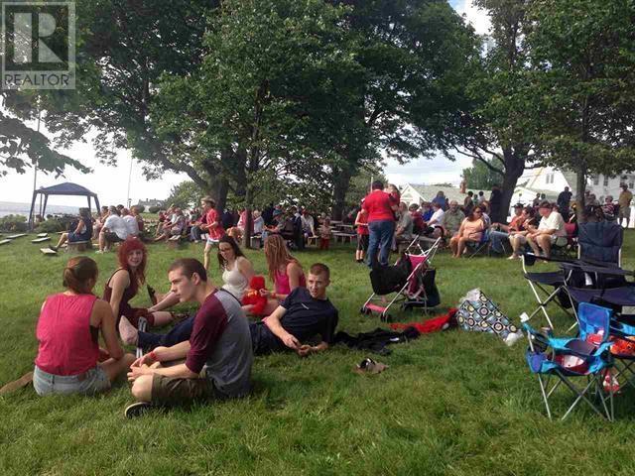
Spectacular Ocean View of Pugwash Harbour. Lobster Boat marina. Two Public Marinas, Two beaches The Pugwash Park and Music stage. And the Cyrus Eaton Nobel Piece Award and his home, now open as a museum All only a short walk The main floor of this property offers A three season sun porch, a kitchen dining room, living room, main floor bedroom with the private den, and ensuite bath. Upstairs is a kitchenette. separate dining area, in the main portion of the home, there are two bedrooms with their own 3 piece bath/ laundry, a sitting or play area all with a separate entrance making this a great rental space or in-law suite. There is a large area on the main floor that is under renovation. This could be finished up as a downstairs bedroom or play room or work area. (id:56844)
Listing
- MLS® number
- 202612705
- Status
- Active
- Days On Market
- 151
Building
- Type
- House
- Storeys
- 2
- Living area
- 2,530 sq ft
- Above grade
- 2,530 sq ft
- Bedrooms above grade
- 4
- Foundation
- Stone
- Basement
- Cellar
Interior
- Flooring
- Hardwood, Laminate, Carpeted, Linoleum
- Heating
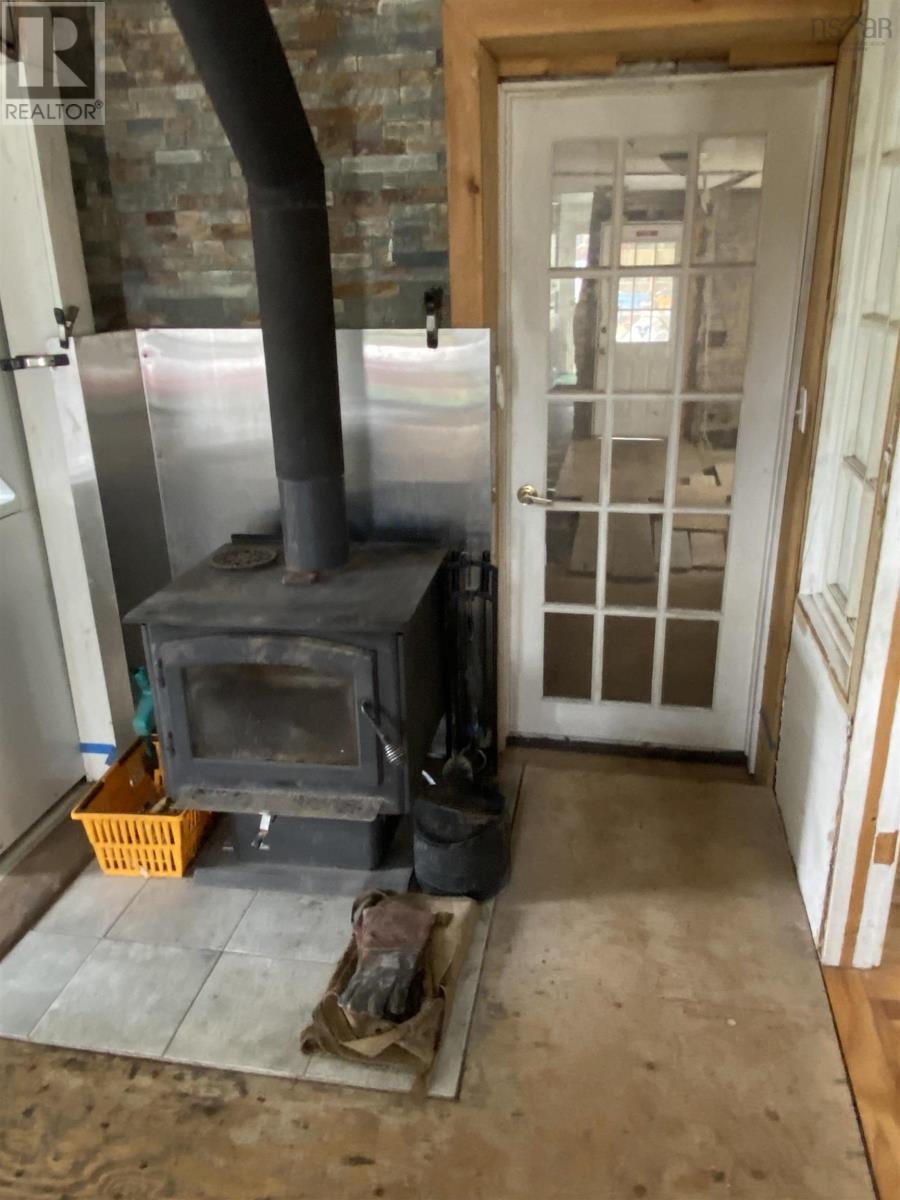
- Radiant heat, Stove, Forced air, Oil, Electric, Wood, Furnace
- Appliances
- Washer, Dryer - Electric, Refrigerator, Oven - Electric, Cooktop - Electric, Range - Electric
- Accessibility
- 5ft min Kitchen Turning Radius, 5ft min Bathroom Turning Radius, 32in min Entry Doorways, Entry threshold less than ½ inch
Land
- Lot size
- 0.4 acres
- Lot features
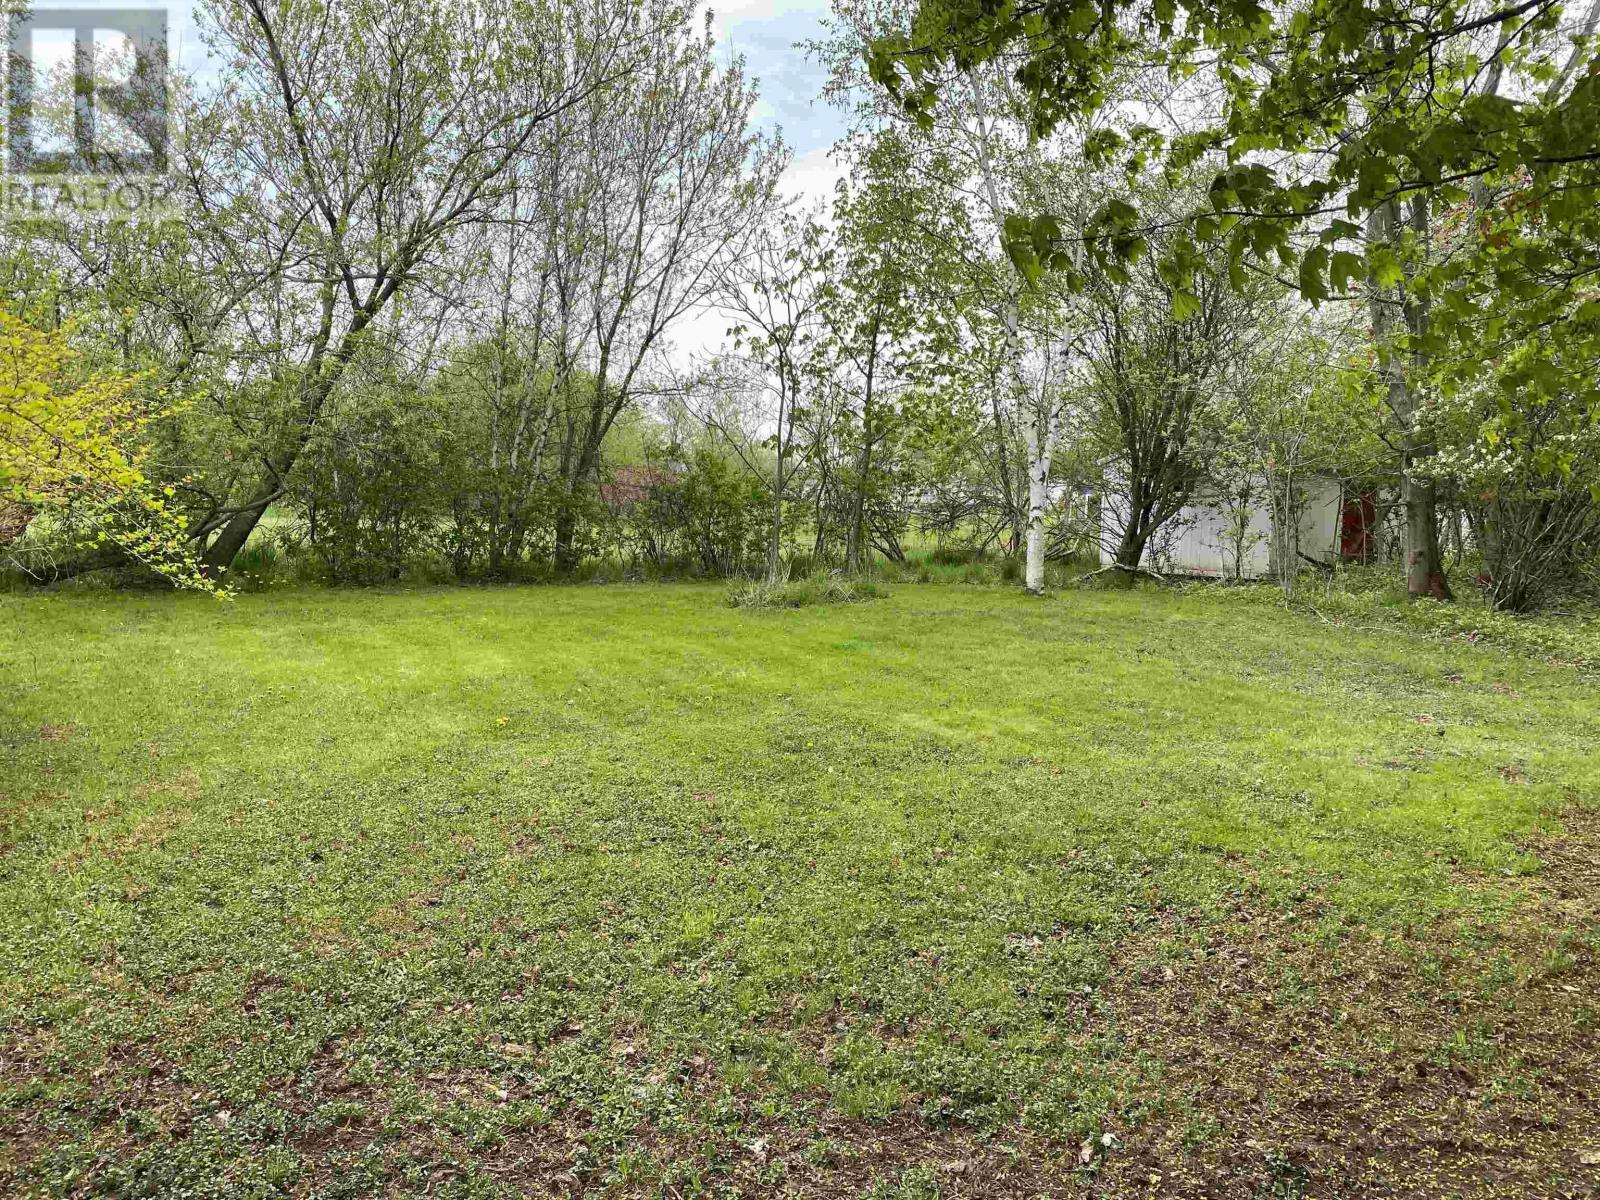
- Level
- View
- Ocean view, Harbour
- Exterior features
- Vinyl
- Community
- School Bus, Recreational Facilities
Parking
- Type
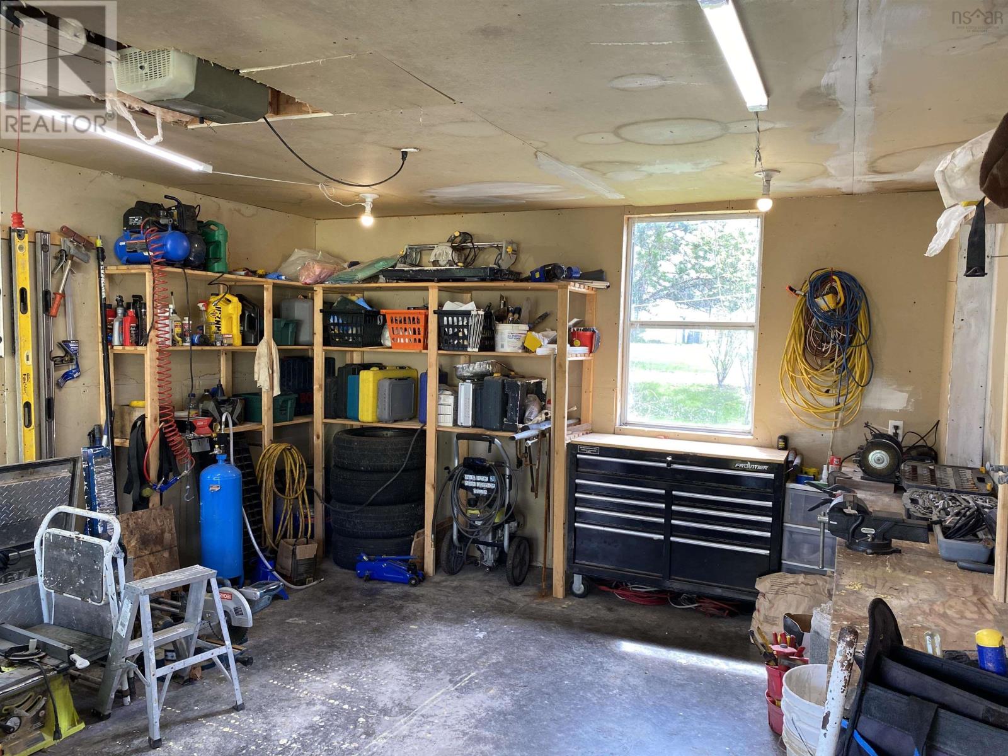
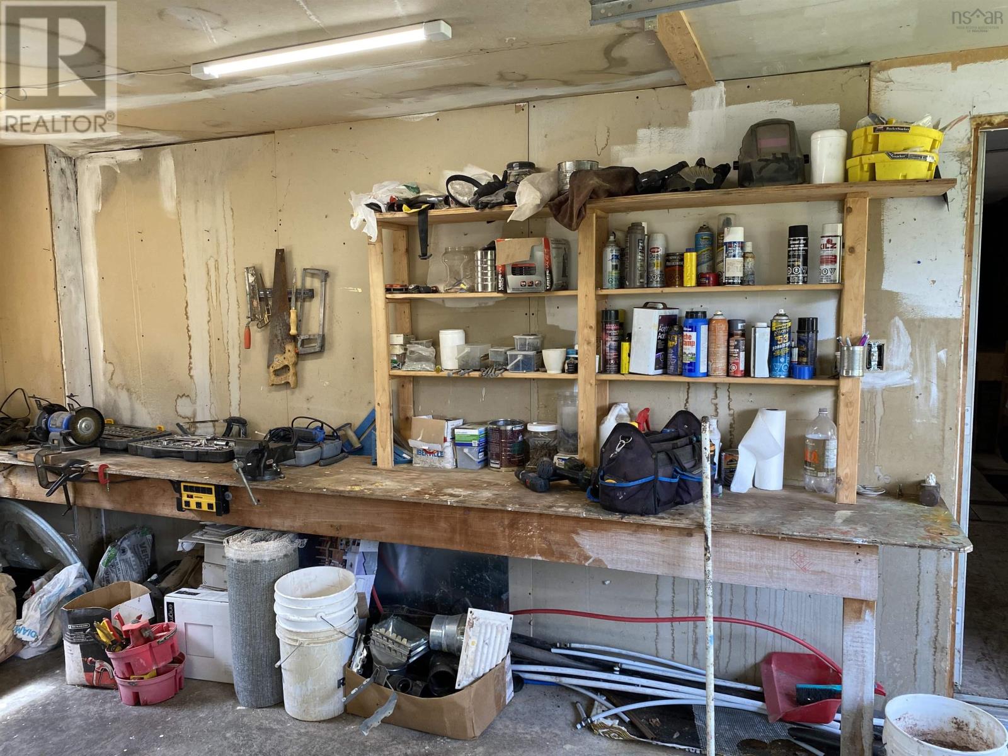
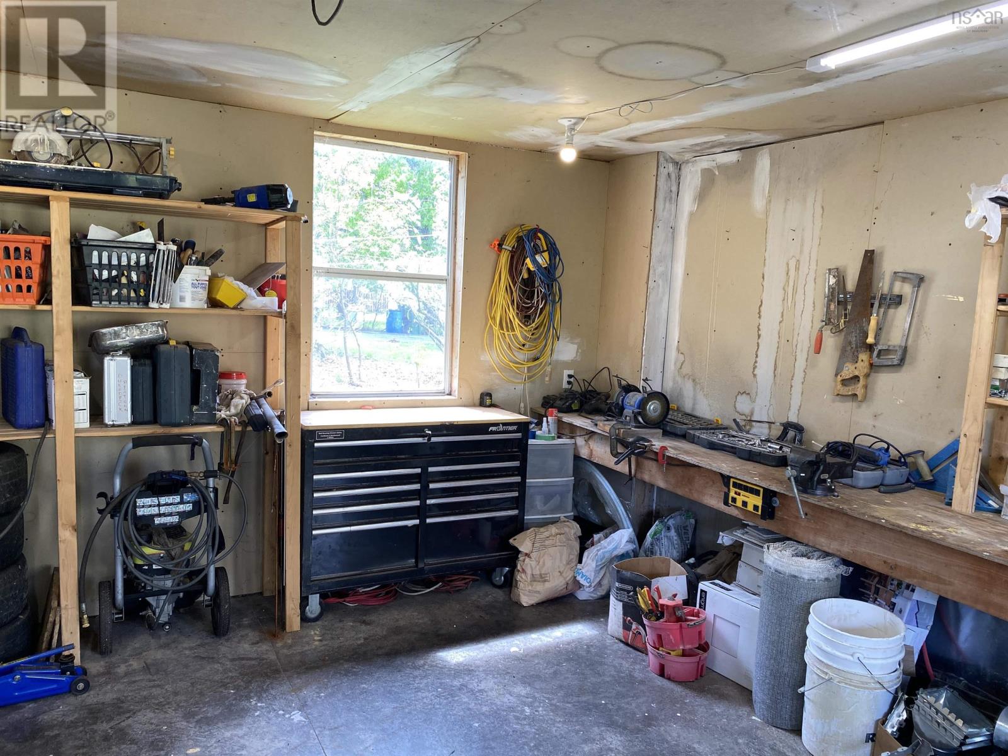
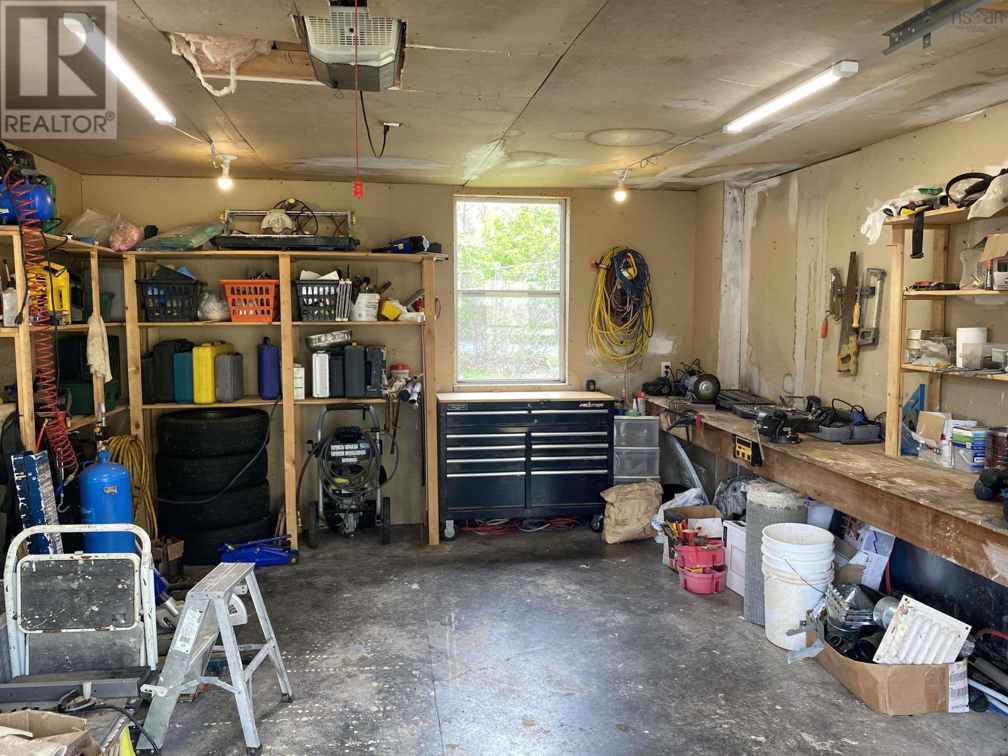
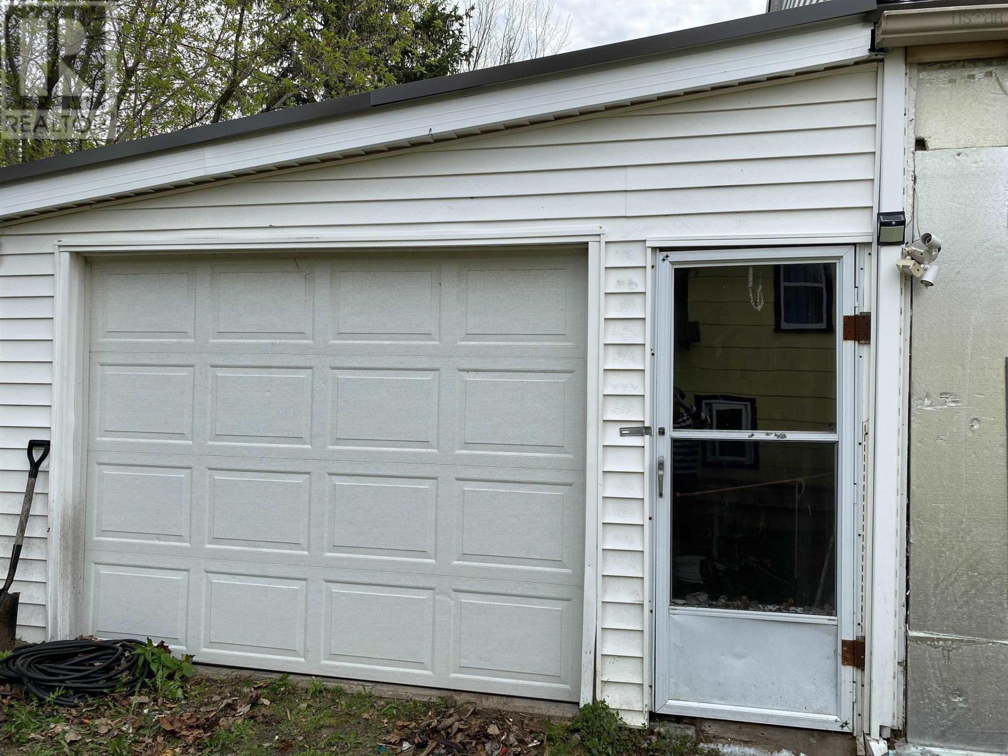
- Attached Garage, Garage, Parking Space(s), Gravel, Exposed Aggregate
Utilities
- Water
- Drilled Well
- Sewer
- Municipal sewage system
Fees and taxes
- Common interest
- Freehold
- Parcel number
- 25156969
Rooms
| Room | Level | Size |
|---|---|---|
| Eat in kitchen | Main level | 8.7x12.7 |
| Dining room | Main level | 12.9x15.9 |
| Bedroom | Main level | 12.9x13.5 |
| Den | Main level | 11.2x12.10 |
| 4pc Bathroom | Main level | 6.4x9.3 |
| Eat in kitchen | Main level | 7.9x13.11 |
| Dining room | Second level | 7.1x17.6 |
| Laundry / Bath | Second level | 7.4x9.4 |
| Sunroom | Main level | 6.7x32.10 |
| Bedroom | Second level | 12.7x21.7 |
| Primary Bedroom | Second level | 9.5x4.8 +10.10x11 |
| 4pc Bathroom | Second level | 6.10x9.1 |
| Bedroom | Second level | 11.8x12 |
| 3pc Ensuite bath | Third level | 6.9x12 |
| Other | Second level | 7.8x20.1 |
Directions
Pugwash, to water street, right to property.
The map loads here.