24 South Albion Street
Amherst, Nova Scotia B4H 2W3
$249,000






- Bedrooms
- 3
- Bathrooms
- 2
- Living area
- 1,314 sq ft
- Lot
- 0.35 acres
- Type
- Single Family
Description
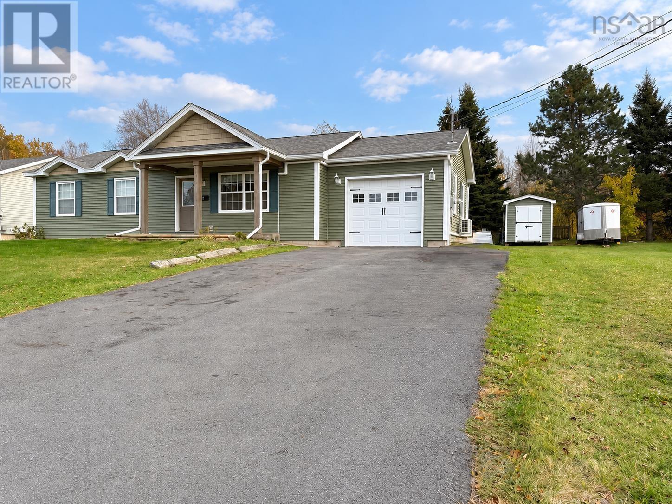
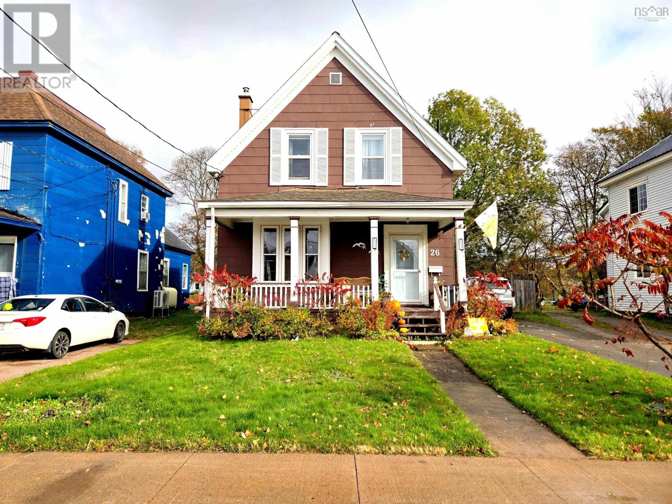
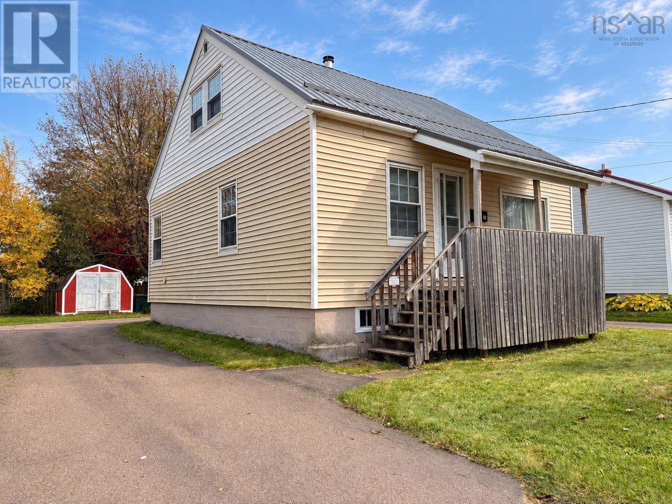
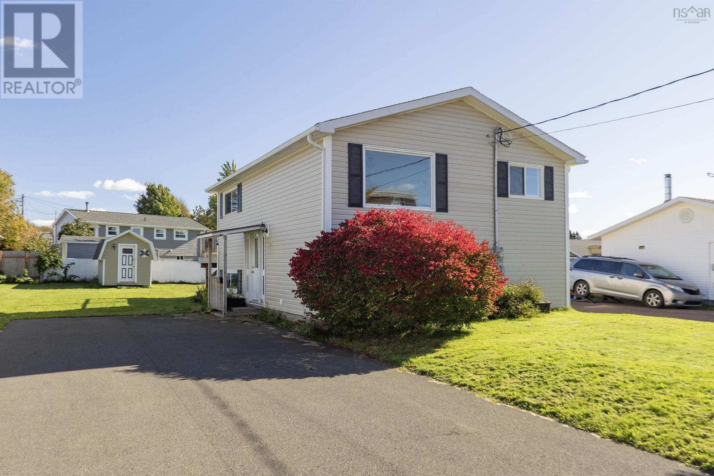
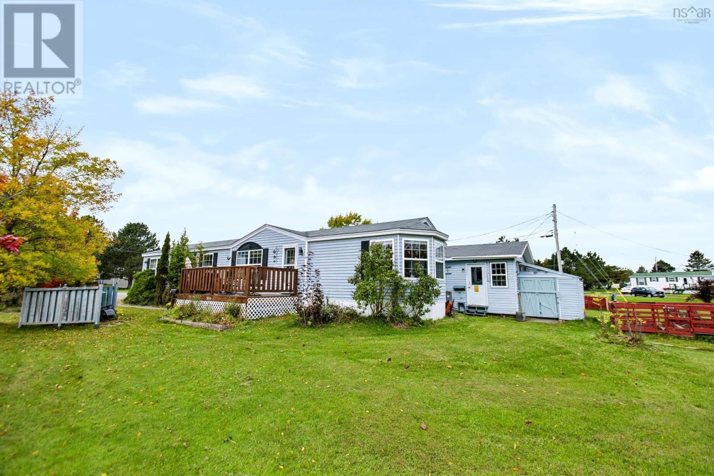
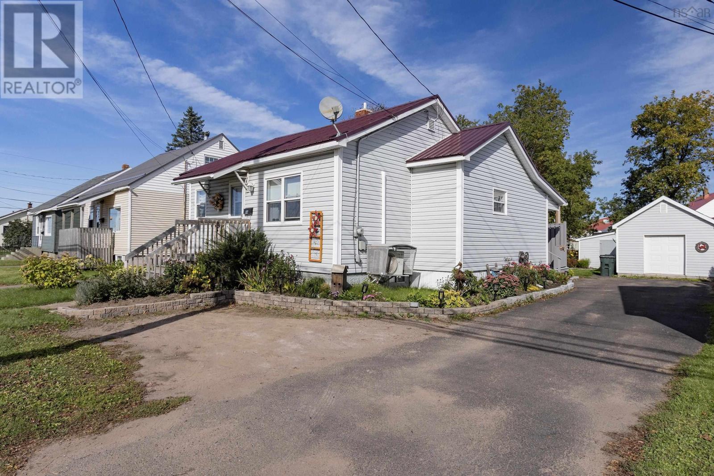
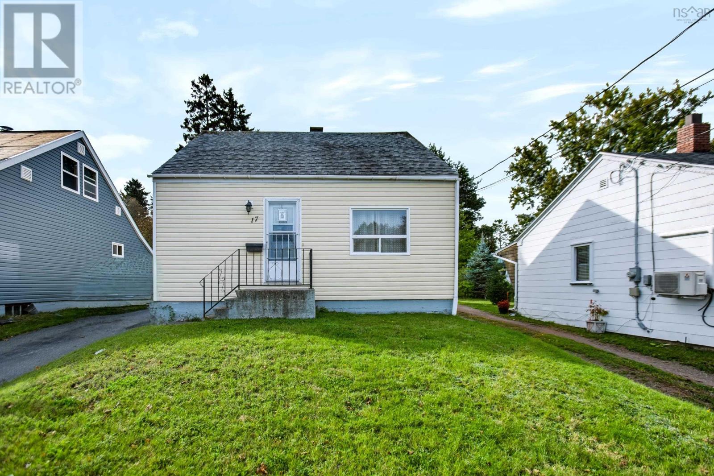
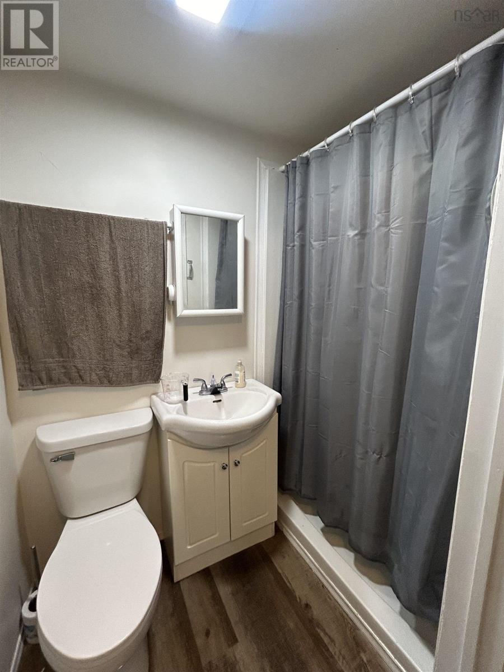
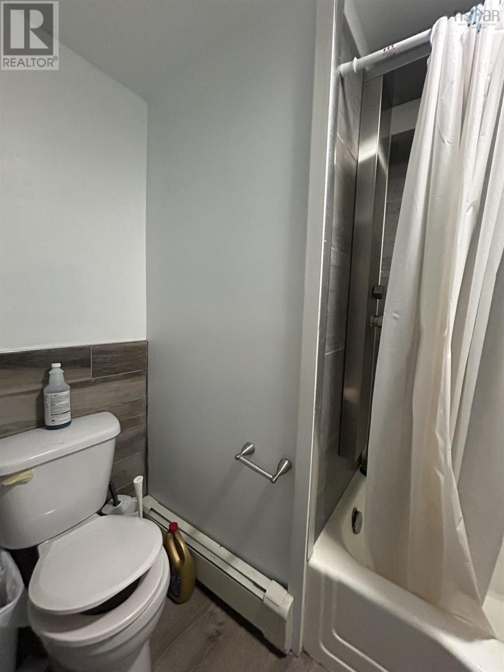
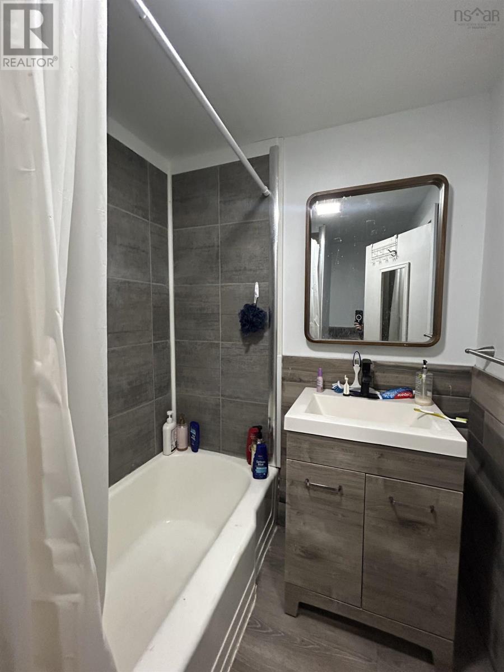
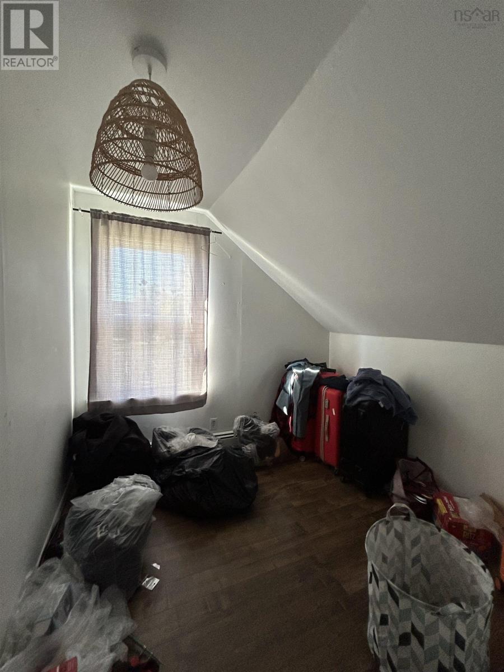
24 S. Albion Street, Amherst, Nova Scotia Charming 1.5-storey home with Commercial Zoning in the Heart of Amherst This versatile one-and-a-half storey home offers a fantastic opportunity for both investors and entrepreneurs. Featuring 3 bedrooms plus a main-floor office, a spacious living room, formal dining room, kitchen, and two full bathrooms, this property is ideally suited as a rental home or mixed-use investment. Recent upgrades completed over the past few years include: Brand new kitchen Updated bathroom New flooring throughout Fresh paint throughout the interior Upgraded 200 amp electrical panel New hot water heater The home is energy efficient as it is heated by a natural gas/oil hot water boiler system keeping utility costs manageable year-round. Additional highlights include: Small single-car garage Extra-large lot with plenty of outdoor space Commercial zoning offering endless possibilities Located right in the heart of Amherst, this property is within walking distance to shopping, restaurants, services, and all major amenities. Whether youre looking to expand your rental portfolio or open a business with residential living space on-site, the commercial zoning makes this a rare and flexible opportunity. (id:56844)
Listing
- MLS® number
- 202612382
- Status
- Active
- Days On Market
- 157
Building
- Type
- House
- Storeys
- 1.5
- Living area
- 1,314 sq ft
- Above grade
- 1,314 sq ft
- Bedrooms above grade
- 3
- Foundation
- Poured Concrete
- Basement
- Full
Interior
- Flooring
- Hardwood, Vinyl
- Heating
- Baseboard heaters, Natural gas, Hot Water
- Appliances
- Refrigerator, Stove
- Accessibility
- 32in min Entry Doorways, Entry less than 3 steps, Entry threshold less than ½ inch
Land
- Lot size
- 0.35 acres
- Lot features
- Level
- Exterior features
- Wood shingles
- Community
- Recreational Facilities
Parking
- Type
- Detached Garage, Garage, Paved Yard
Utilities
- Water
- Municipal water
- Sewer
- Municipal sewage system
Fees and taxes
- Common interest
- Freehold
- Parcel number
- 25009994
Rooms
| Room | Level | Size |
|---|---|---|
| Kitchen | Main level | 14.08 x 9.11 |
| Dining room | Main level | 11.02 x 9.11 |
| Bedroom | Main level | 11.01 x 7.07 + jut |
| Living room | Main level | 11.11 x 11.02 |
| 3pc Bathroom | Main level | 4.01 x 4 |
| Bedroom | Second level | 11.02 x 8.01 |
| Bedroom | Second level | 13.06 x 11.01 |
| 4pc Bathroom | Second level | 8.0 x 5.08 |
| Den | Second level | 8.05 x 7.08 |
| Porch | Main level | 6.05 x 9.03 |
Directions
http://maps.app.goo.gl/5jrfnLnWmYbVVuxK9
The map loads here.