431 YOUNG Street
Truro, Nova Scotia B2N 3Y7
$395,000
- Bedrooms
- 3
- Bathrooms
- 2
- Living area
- 1,950 sq ft
- Lot
- 0.15 acres
- Type
- Single Family
Description
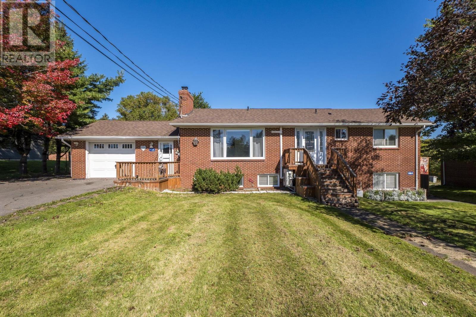
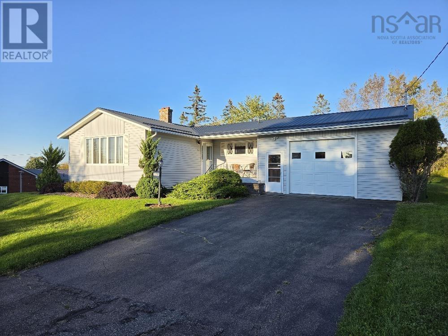
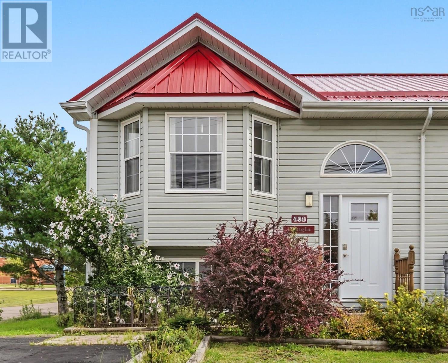
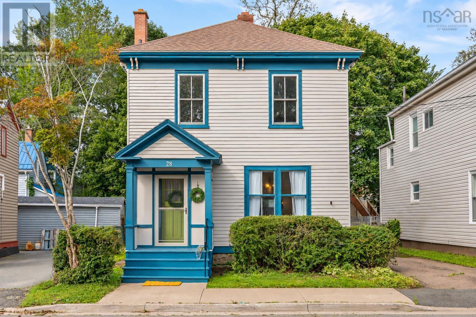
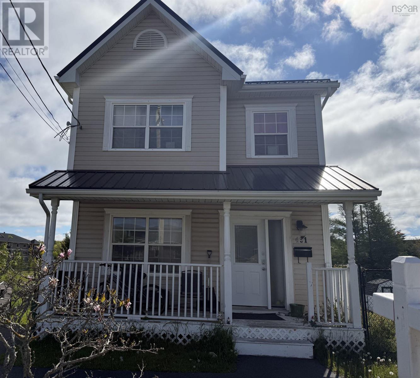
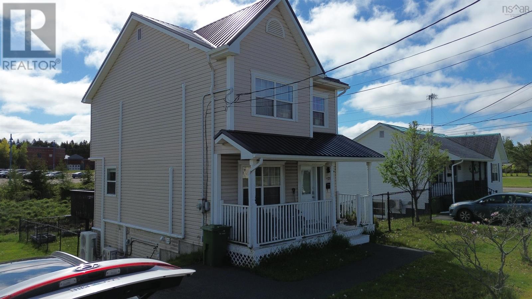
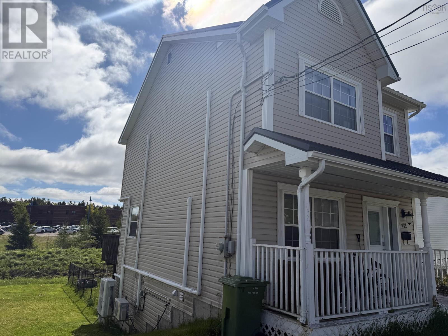
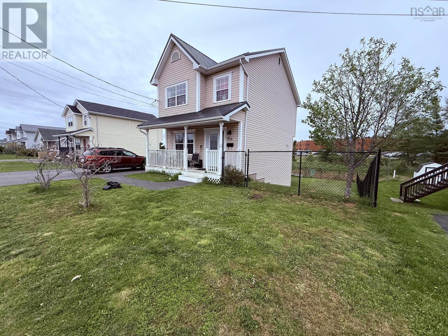
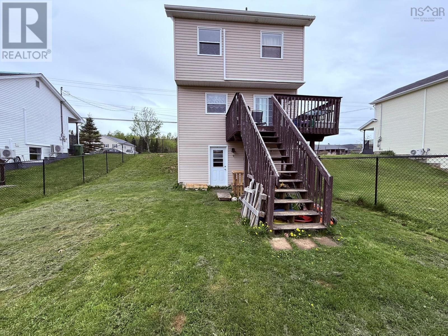
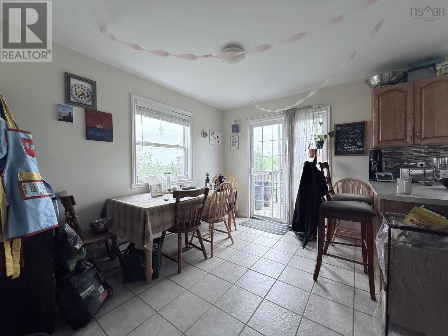
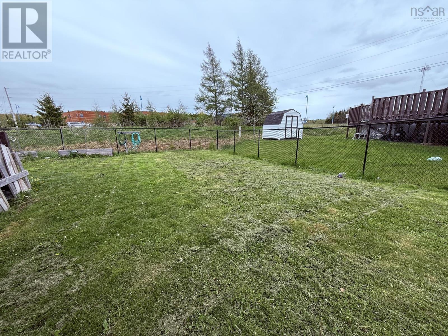
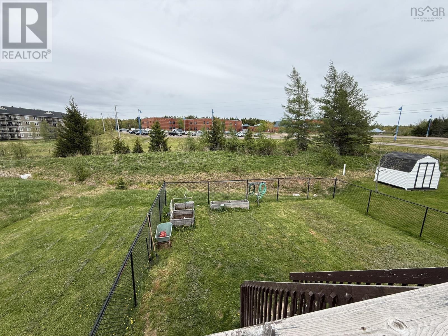
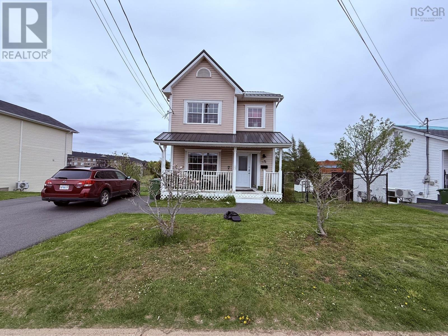
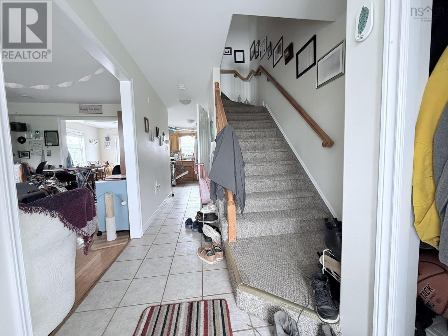
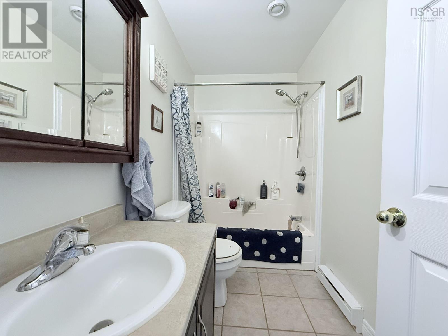
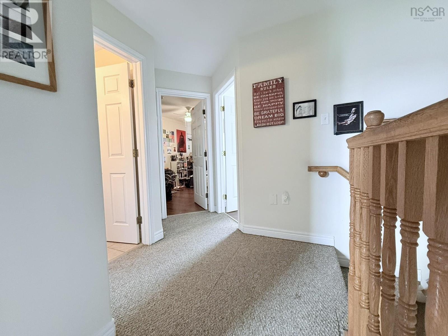
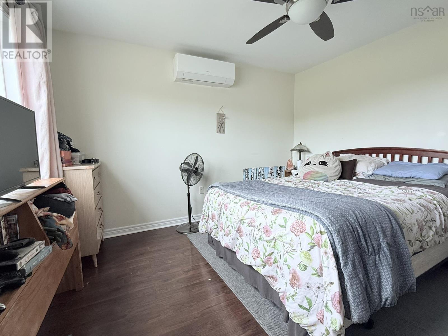
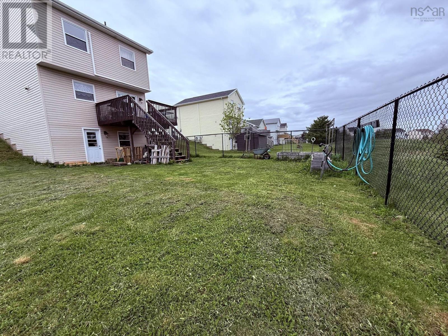
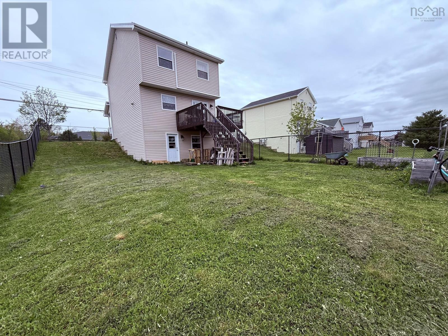
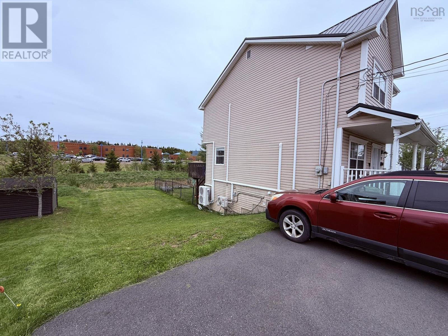
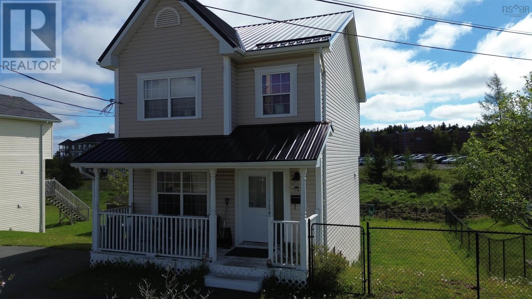
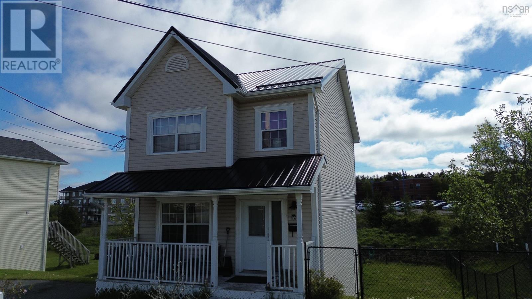
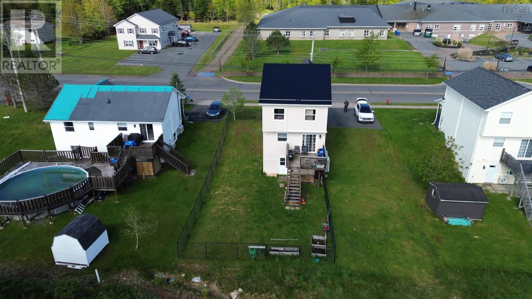
Welcome to 431 Young Street a spacious and well-maintained 2-storey family home in Truro! Featuring 3 bedrooms, 2 bathrooms, and a fully finished basement with walkout access to the fenced backyard, this home offers plenty of room for growing families and everyday living. This well-maintained home features a durable steel roof, stainless steel appliances, and energy-efficient heat pumps, offering comfort and peace of mind for years to come. The functional layout provides ample living space across all levels, while the finished basement adds flexibility for a family room, home office, gym, or guest space. Outside, enjoy a fenced backyard perfect for children, pets, or entertaining, along with a paved double driveway for convenient parking. Ideally located close to schools, shopping, parks, and all the great amenities Truro has to offer, this move-in-ready home combines comfort, space, and convenience in a fantastic family-friendly neighbourhood. (id:56844)
Listing
- MLS® number
- 202612177
- Status
- Active
- Days On Market
- 158
Building
- Type
- House
- Style
- 2 Level
- Year built
- 2002
- Storeys
- 2
- Living area
- 1,950 sq ft
- Above grade
- 1,950 sq ft
- Bedrooms above grade
- 3
- Foundation
- Poured Concrete
Interior
- Flooring
- Hardwood, Laminate, Carpeted, Ceramic Tile, Linoleum
- Heating
- Heat Pump, Baseboard heaters, Electric, Ductless
- Cooling
- Air Conditioned
- Appliances
- Washer, Refrigerator, Dishwasher, Stove, Range, Dryer, Freezer
- Accessibility
- 32in min Doorways, 5ft min Kitchen Turning Radius, 32in min Entry Doorways, 32in min Hallways, Entry less than 3 steps
Land
- Lot size
- 0.15 acres
- Lot features
- Level, Walk-In Closet
- Exterior features
- Vinyl
- Community
- School Bus, Recreational Facilities
Parking
- Type
- Paved Yard, Parking Space(s)
Utilities
- Water
- Municipal water
- Sewer
- Municipal sewage system
Fees and taxes
- Common interest
- Freehold
- Parcel number
- 20423588
Rooms
| Room | Level | Size |
|---|---|---|
| Living room | Main level | 17.6x12.5 |
| Eat in kitchen | Main level | 19x12 |
| Bedroom | Second level | 14X9.5 |
| Bedroom | Second level | 10.40X9.5 |
| Bedroom | Second level | 11.5X11.25 |
| 4pc Bathroom | Second level | 7.5X5.8 |
| 3pc Bathroom | Lower level | 5.5X4.8 |
| Family room | Lower level | 19.5X17 |
Directions
From Prince Street go straight trough the lights, after the train track take a right, then turn left onto Young Street, home will be appearing on your left.
The map loads here.