1501 Highway 304
Cape Forchu, Nova Scotia B5A 5G7
$285,000
- Bedrooms
- 1
- Bathrooms
- 2 + 1 half
- Living area
- 914 sq ft
- Lot
- 0.14 acres
- Type
- Single Family
Description
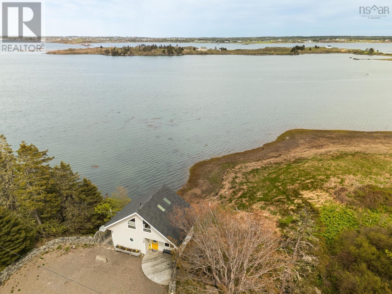
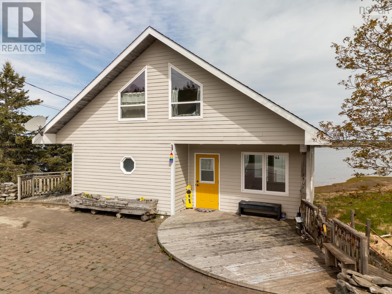
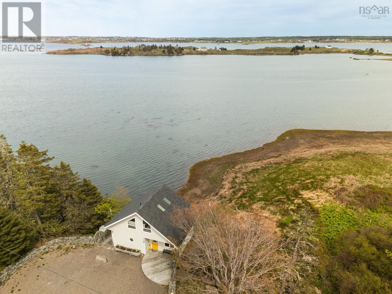
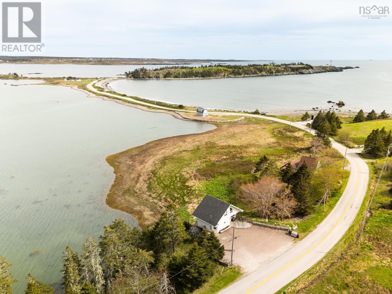
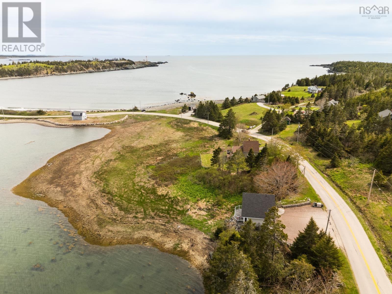
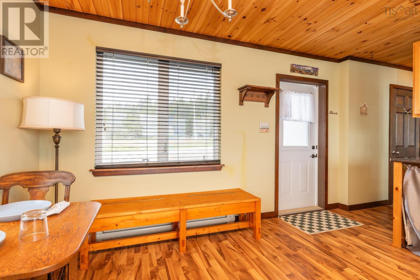
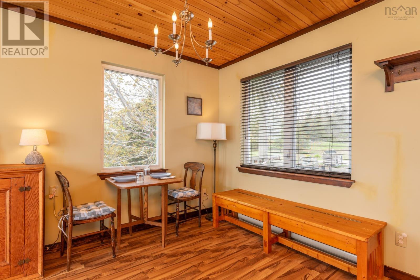
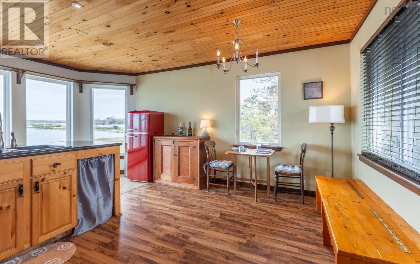
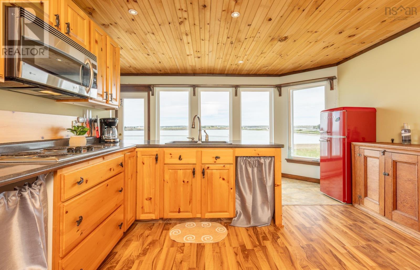
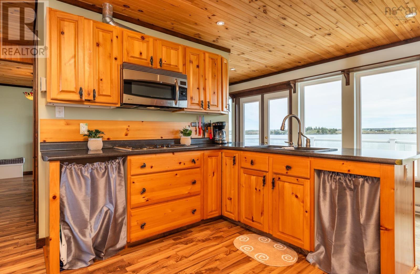
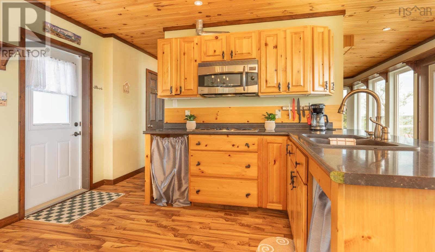
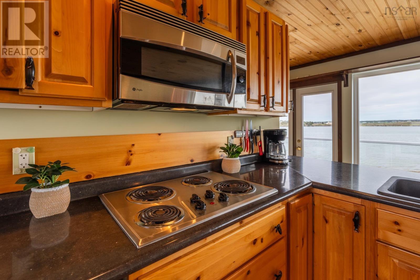
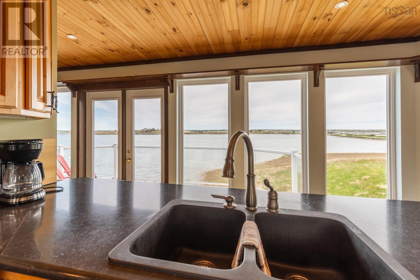
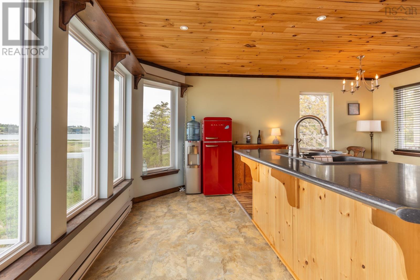
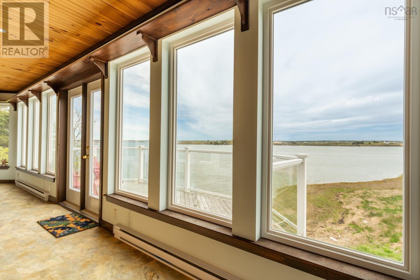
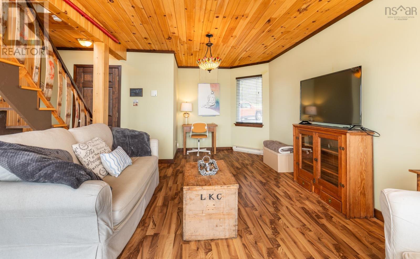
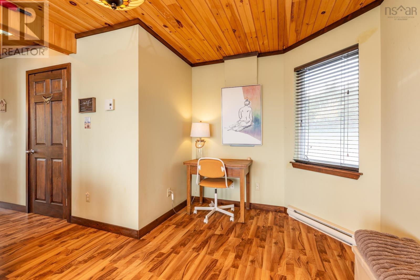
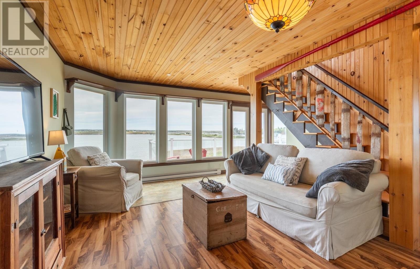
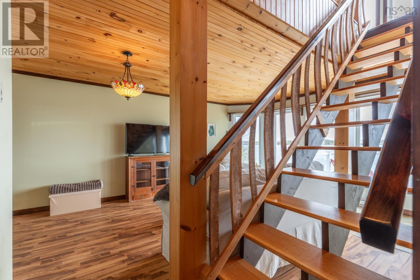
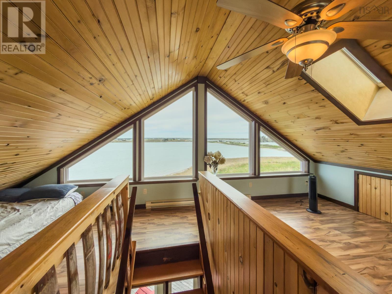
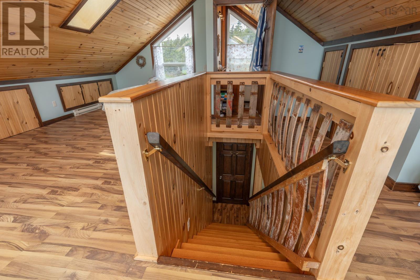
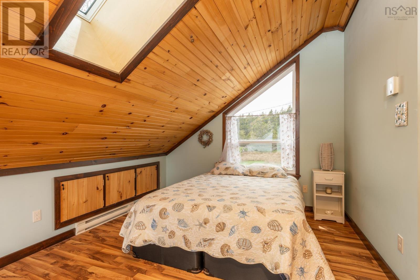
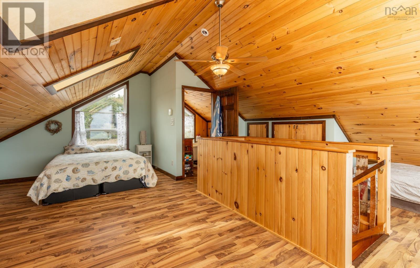
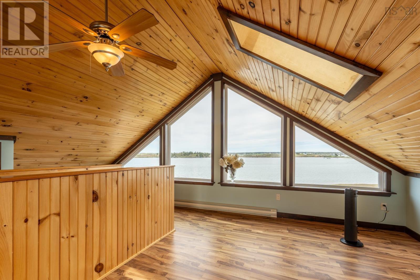
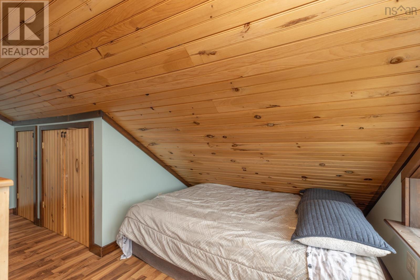
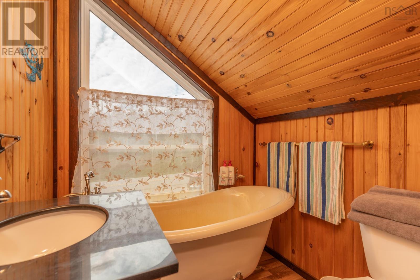
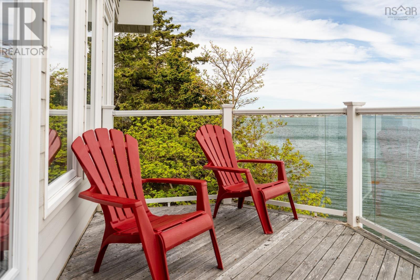
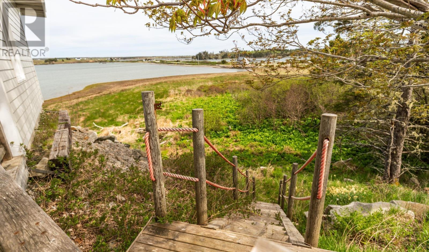
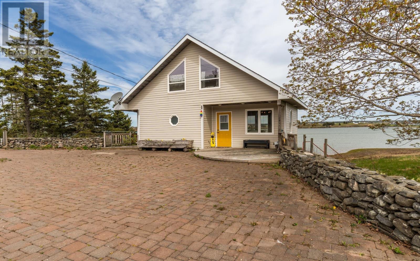
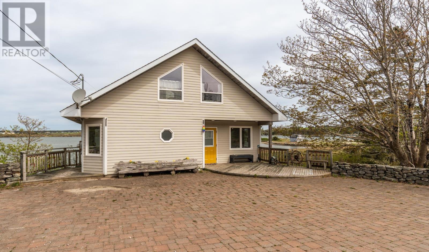
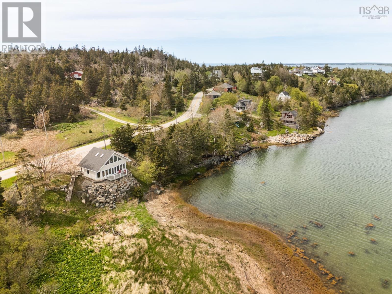
Perched along the dramatic coastline of Cape Forchu, this beautifully designed property offers a peaceful retreat surrounded by stunning natural beauty. Thoughtfully crafted with warm wood finishes and expansive panoramic windows, the home is filled with natural light and breathtaking ocean views. The spacious primary bedroom features a private ensuite with a clawfoot tub the perfect place to unwind after a day by the sea. The main floors open-concept layout combines a functional kitchen with comfortable living and dining spaces, creating an inviting atmosphere for both everyday living and entertaining. Throughout the home, cozy nooks provide ideal spaces for reading, working remotely, or simply relaxing while taking in the serene surroundings. Whether youre searching for a year-round residence, a tranquil getaway, or an income-generating vacation rental, this newly built home offers the perfect balance of privacy, comfort, and convenience all within easy reach of local amenities and the charm of Nova Scotias southern coast. (id:56844)
Listing
- MLS® number
- 202612161
- Status
- Active
- Days On Market
- 158
Building
- Type
- House
- Style
- Contemporary
- Year built
- 2010
- Storeys
- 2
- Living area
- 914 sq ft
- Above grade
- 914 sq ft
- Bedrooms above grade
- 1
- Foundation
- Concrete Slab
- Basement
- None
Interior
- Flooring
- Laminate
- Heating
- Baseboard heaters, Electric
- Appliances
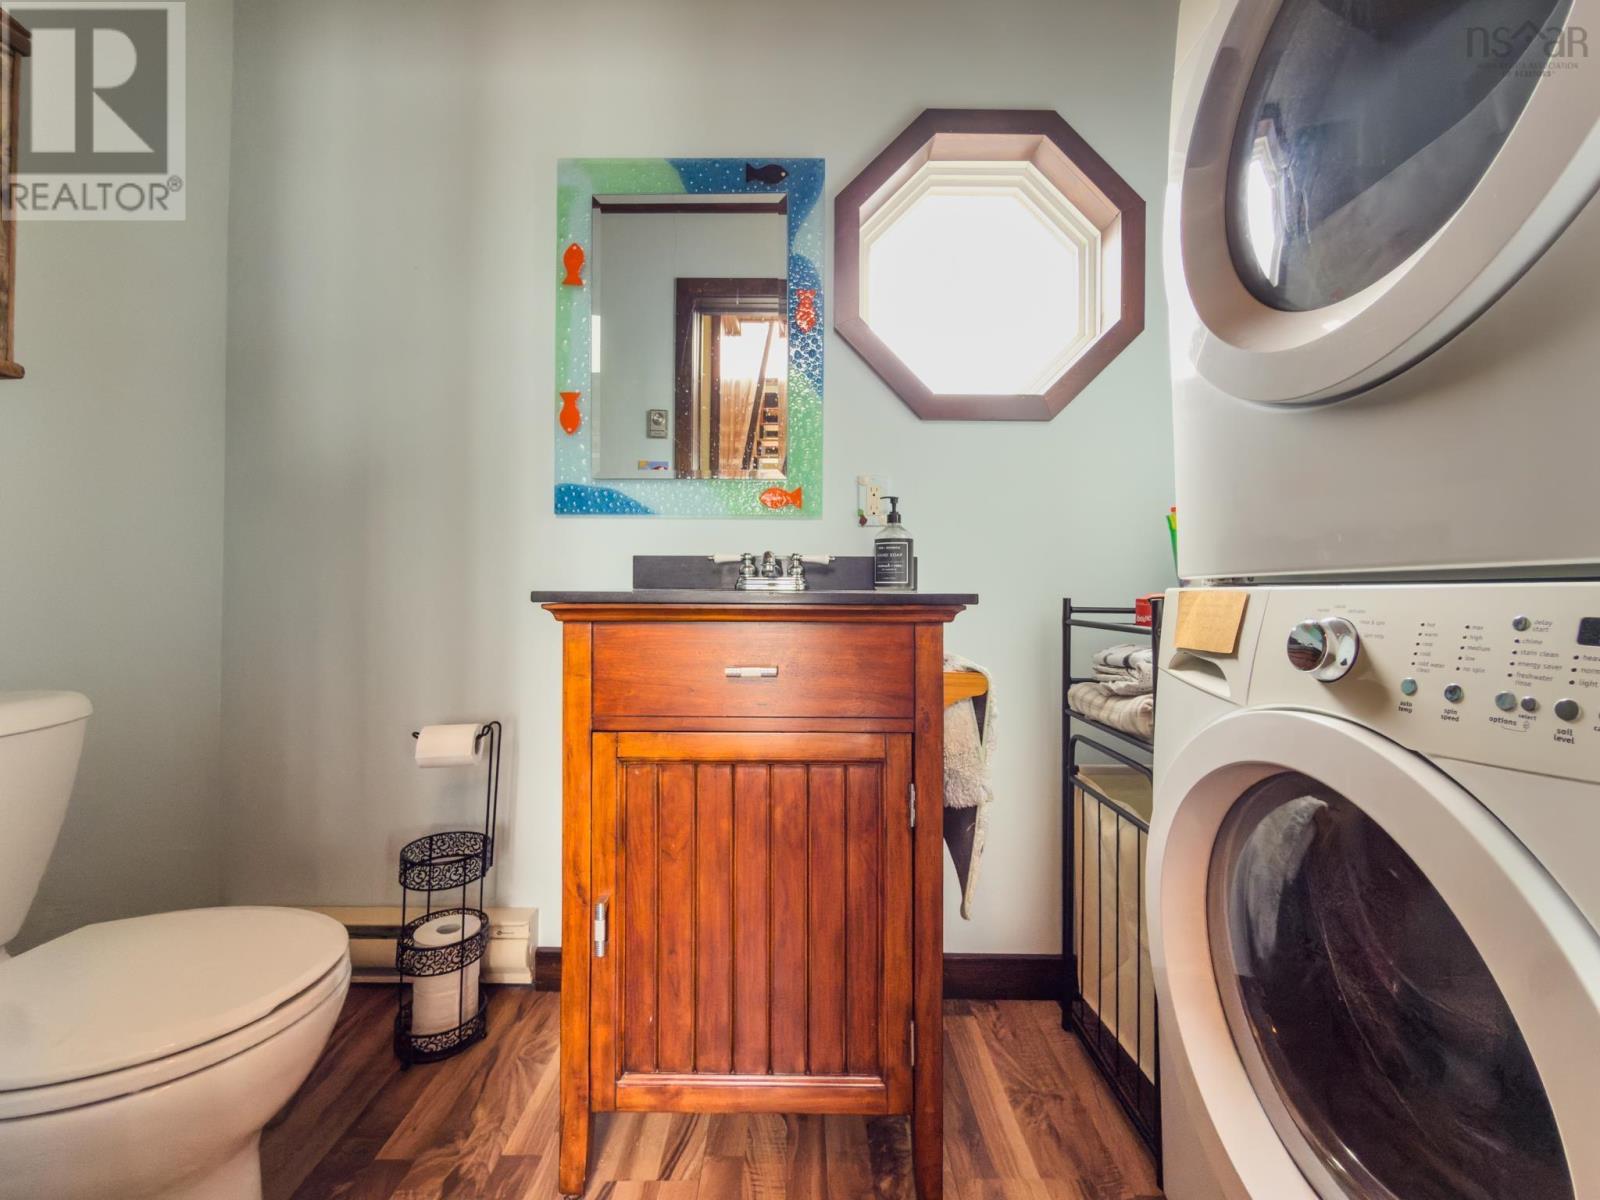
- Washer, Refrigerator, Dryer, Cooktop
- Accessibility
- 32in min Entry Doorways, Entry less than 3 steps
Land
- Lot size
- 0.14 acres
- Lot features
- Balcony
- View
- Ocean view, Harbour
- Exterior features
- Vinyl
- Community
- School Bus
Parking
- Type
- Interlocked
Utilities
- Water
- Drilled Well
- Sewer
- Holding Tank
Fees and taxes
- Common interest
- Freehold
- Parcel number
- 90167818
Rooms
| Room | Level | Size |
|---|---|---|
| Kitchen | Main level | 11x13 |
| Foyer | Main level | 31x5.6 less jog |
| Living room | Main level | 11x11+7.9x4.6 |
| 2pc Bathroom | Main level | /Laundry 4x9 |
| Primary Bedroom | Second level | 21x10.5 |
| 3pc Bathroom | Second level | 6x6 |
Directions
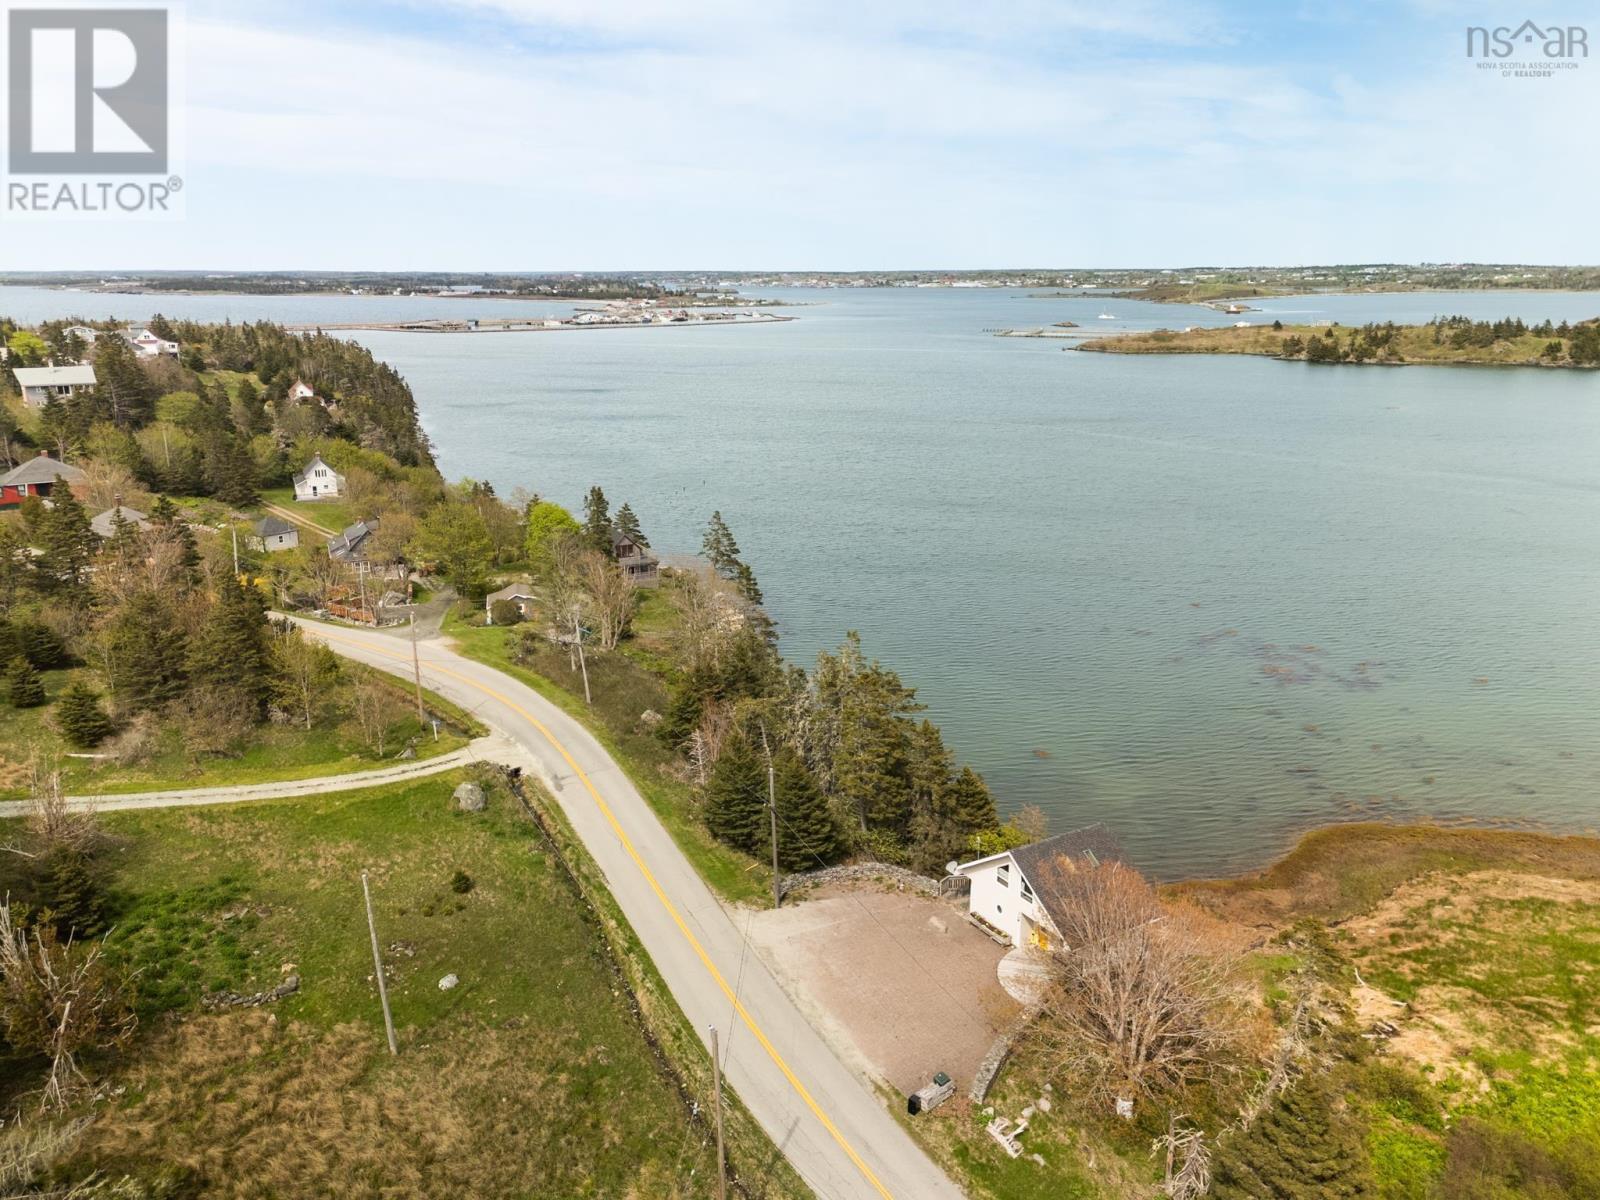
From Main Street turn onto Vancouver then left onto Highway 304. Property signed on left at civic 1501 just before John's Cove Beach
The map loads here.