95 Macdonald Park Road S
Kentville, Nova Scotia B4N 5G6
$649,900
- Bedrooms
- 3
- Bathrooms
- 3 + 1 half
- Living area
- 2,239 sq ft
- Lot
- 0.2 acres
- Type
- Single Family
Description
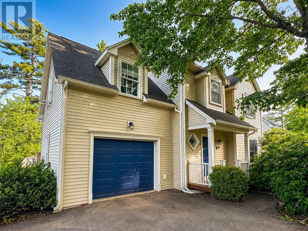
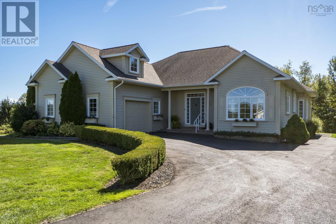
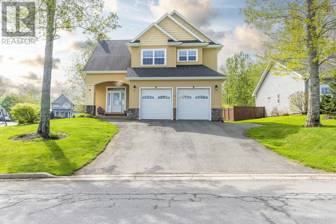
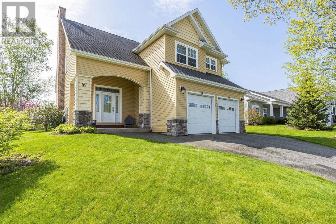
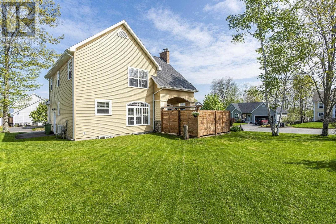
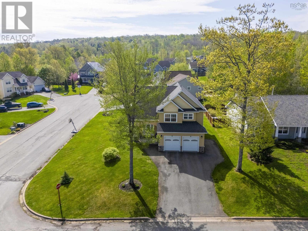
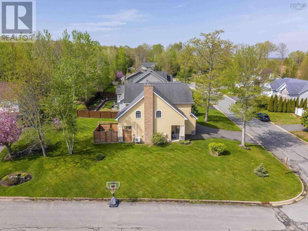
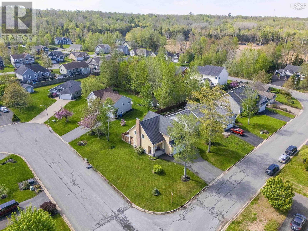
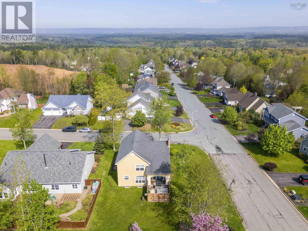
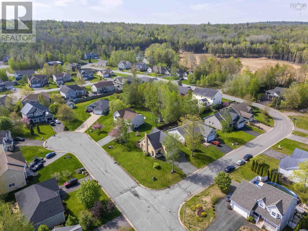
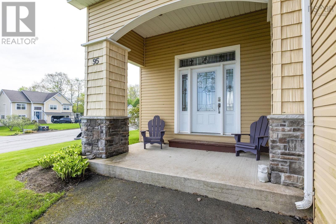
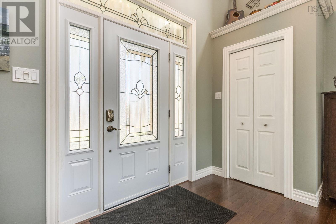
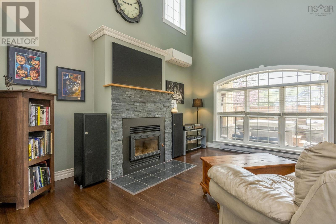
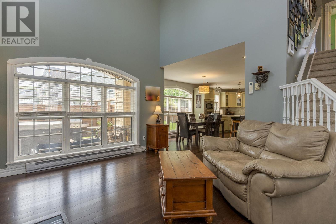
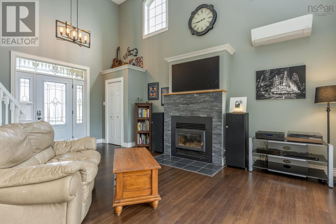
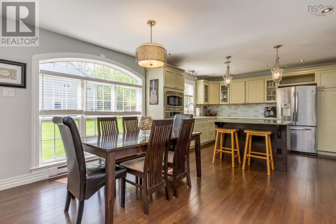
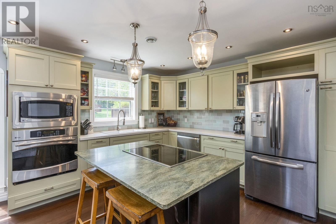
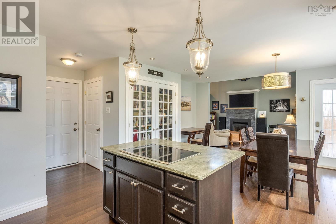
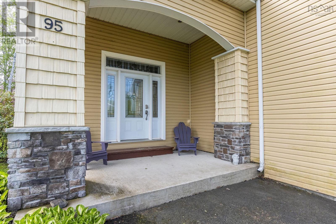
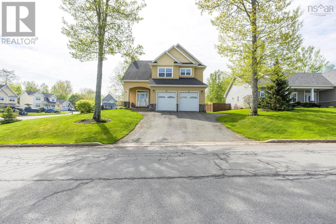
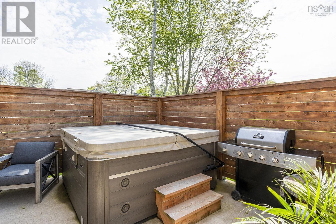
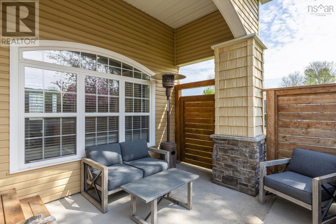
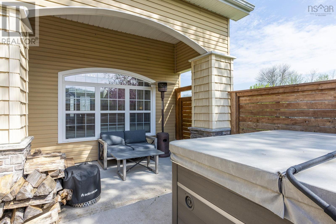
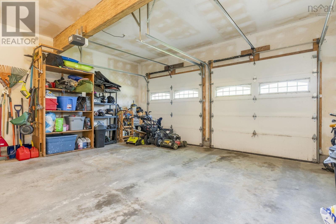
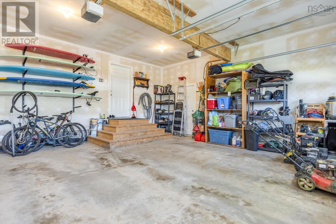
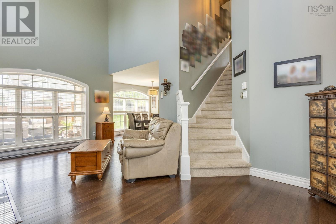
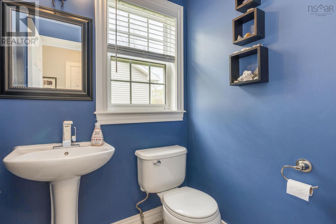
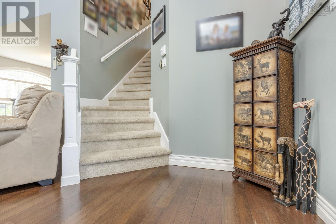
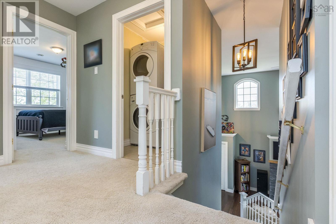
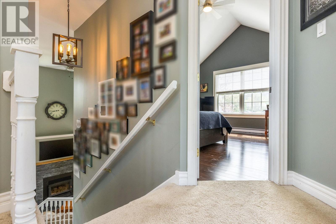
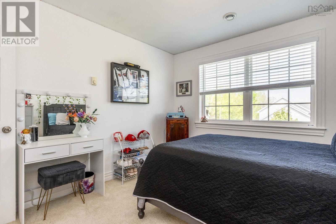
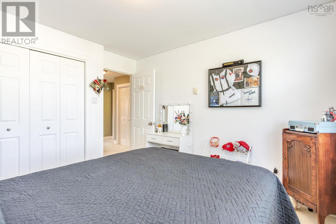
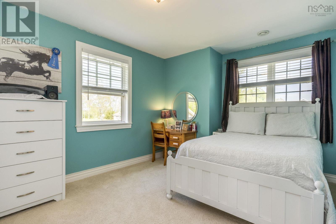
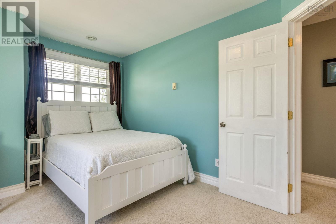
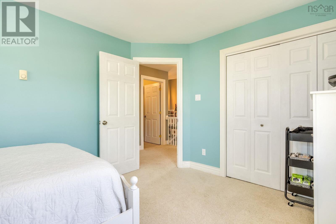
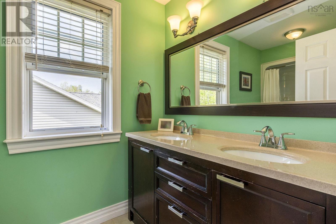
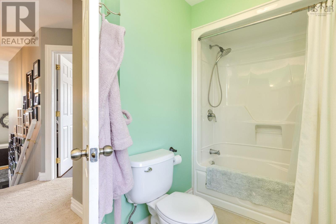
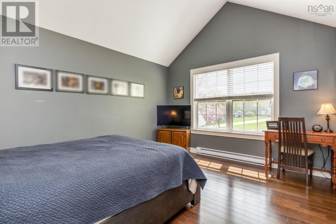
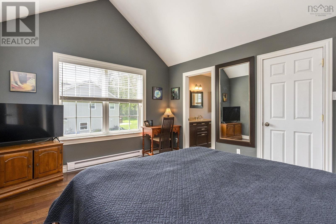
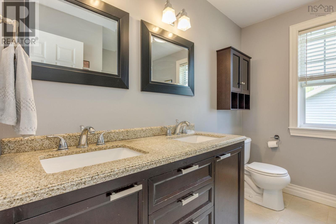
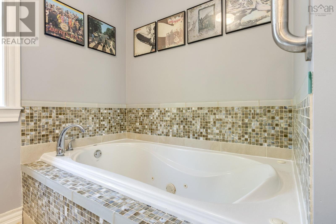
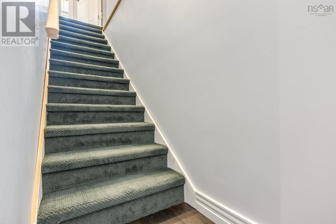
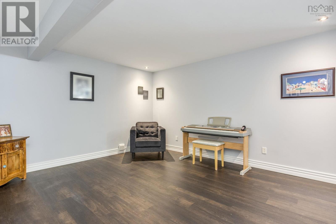
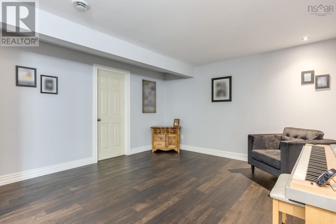
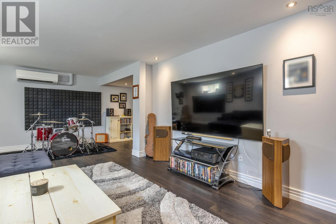
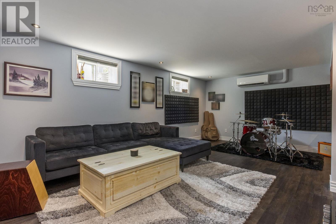
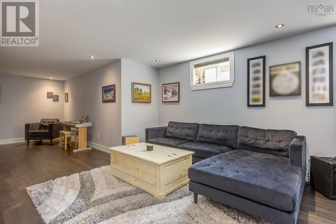
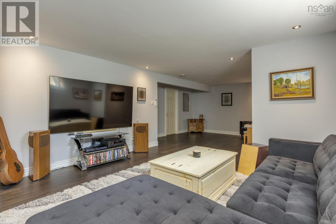
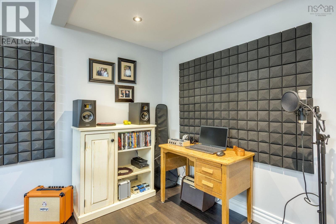
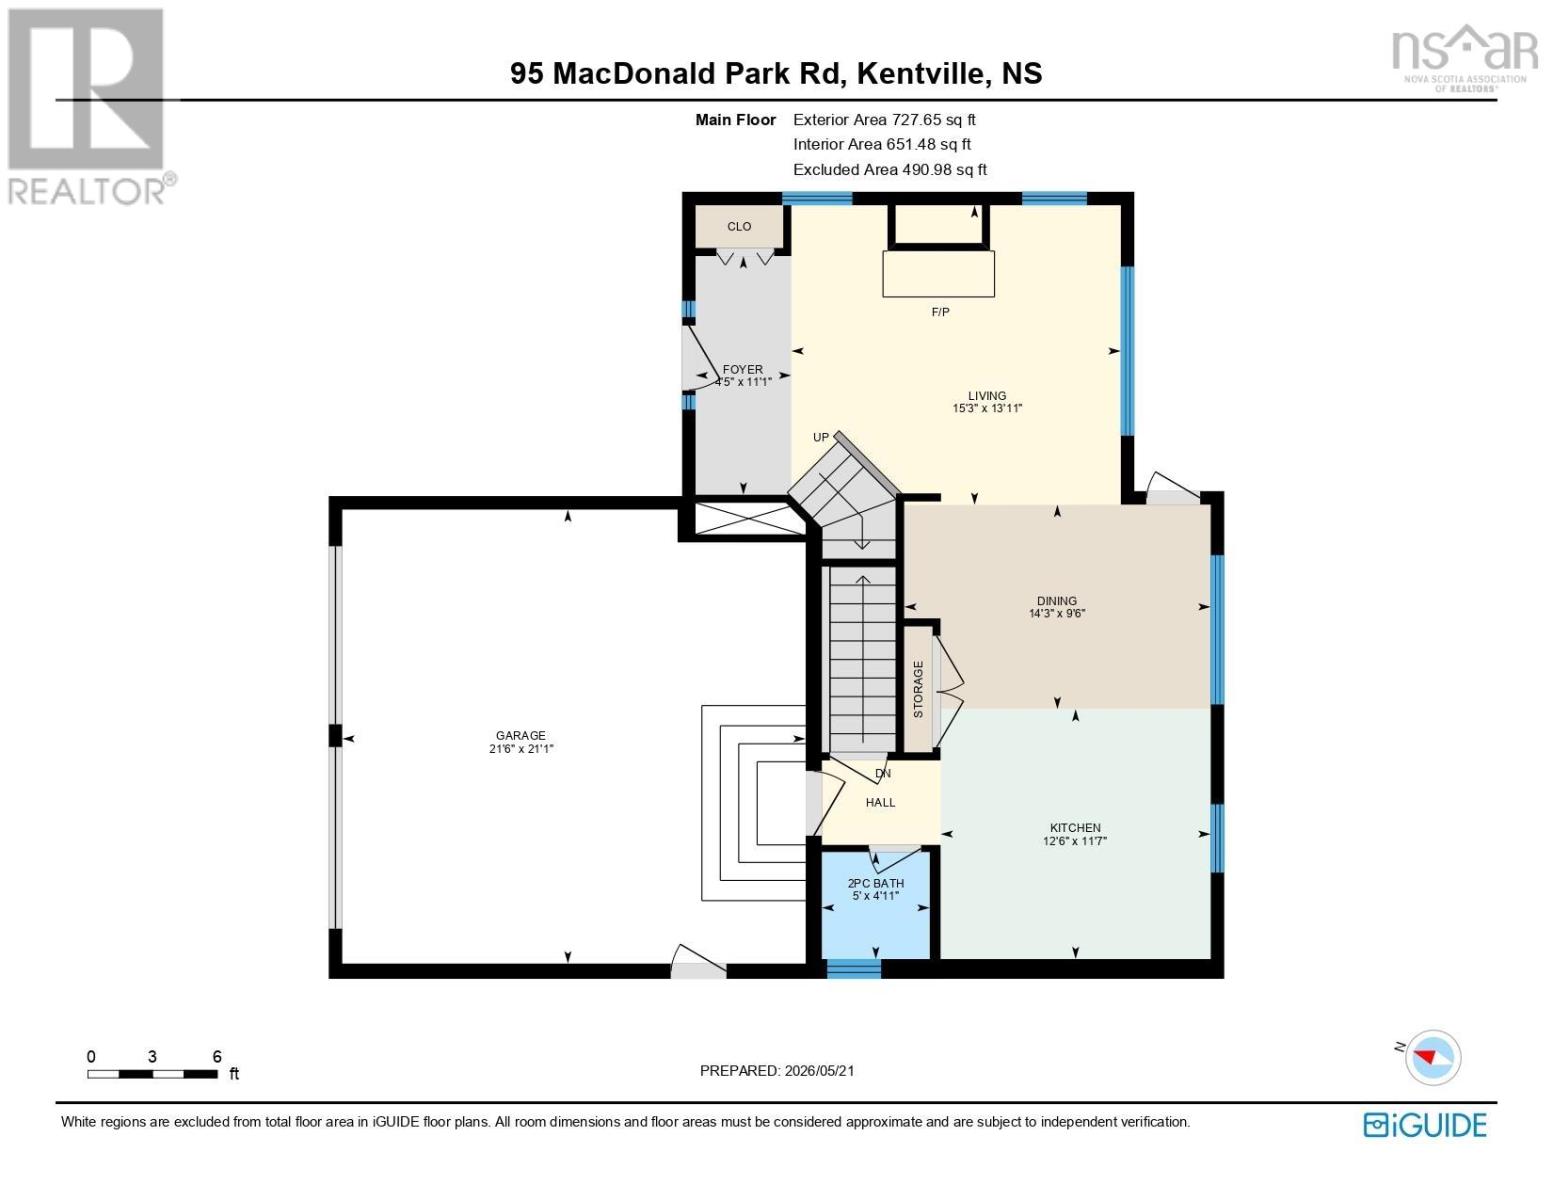
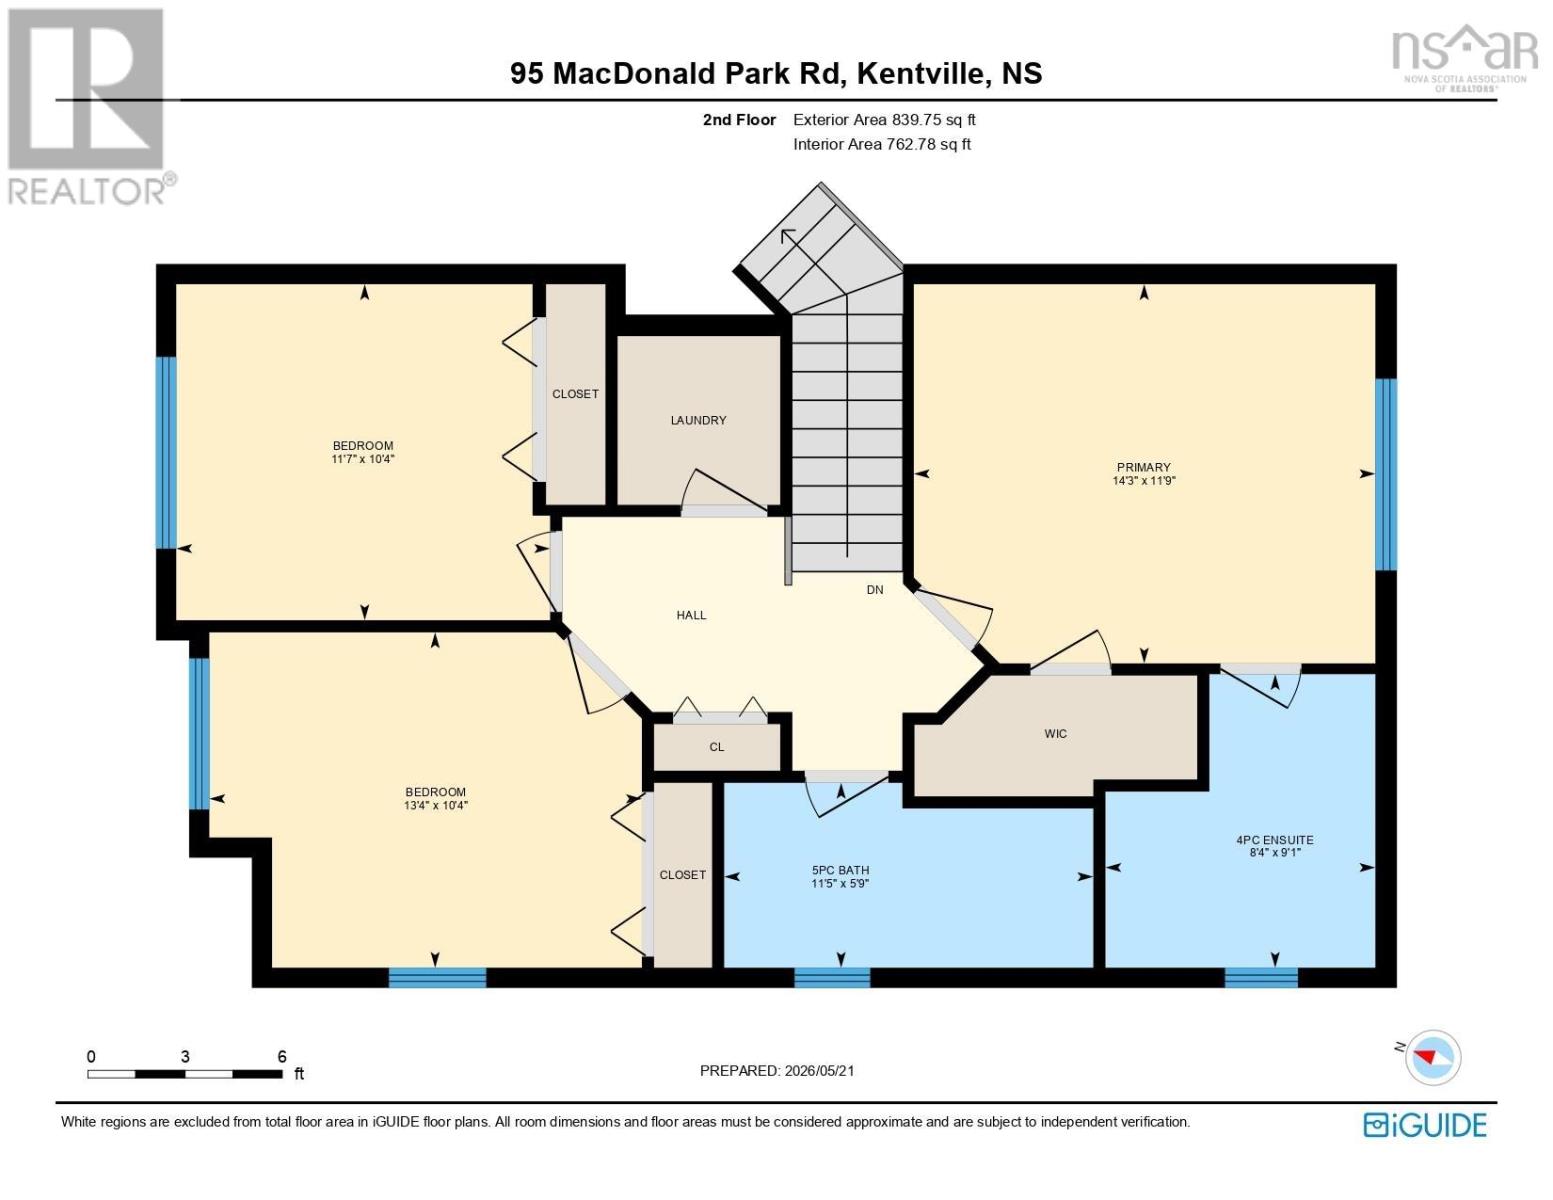
Welcome to this lovely 1.5 story home in popular Macdougall subdivision. Open concept LR/DR/KIT featuring double wood fireplace with vaulted ceiling; chef worthy kitchen with stainless steel appliances, custom cabinetry and solid surface countertops and cooktop on Island; pantry for china with french door; powder room. Upstairs has three bedrooms including Primary with 4pc ensuite and walk-in closet and main 5pc bath. Engineered hardwood in master and carpet in spare bedrooms. Spacious family room in basement with vinyl planking for flooring. Door from dining room to private patio area with hot tub. Nicely landscaped grounds with irrigation system. Double car garage and double paved driveway complete the deal! (id:56844)
Listing
- MLS® number
- 202612089
- Status
- Active
- Days On Market
- 159
Building
- Type
- House
- Year built
- 2012
- Storeys
- 1.5
- Living area
- 2,239 sq ft
- Above grade
- 2,239 sq ft
- Bedrooms above grade
- 3
- Foundation
- Poured Concrete
- Basement
- Finished, Full
Interior
- Flooring
- Marble, Carpeted, Other, Vinyl Plank
- Heating
- Heat Pump, Baseboard heaters, Electric, Wood, Ductless
- Cooling
- Air Conditioned
- Appliances
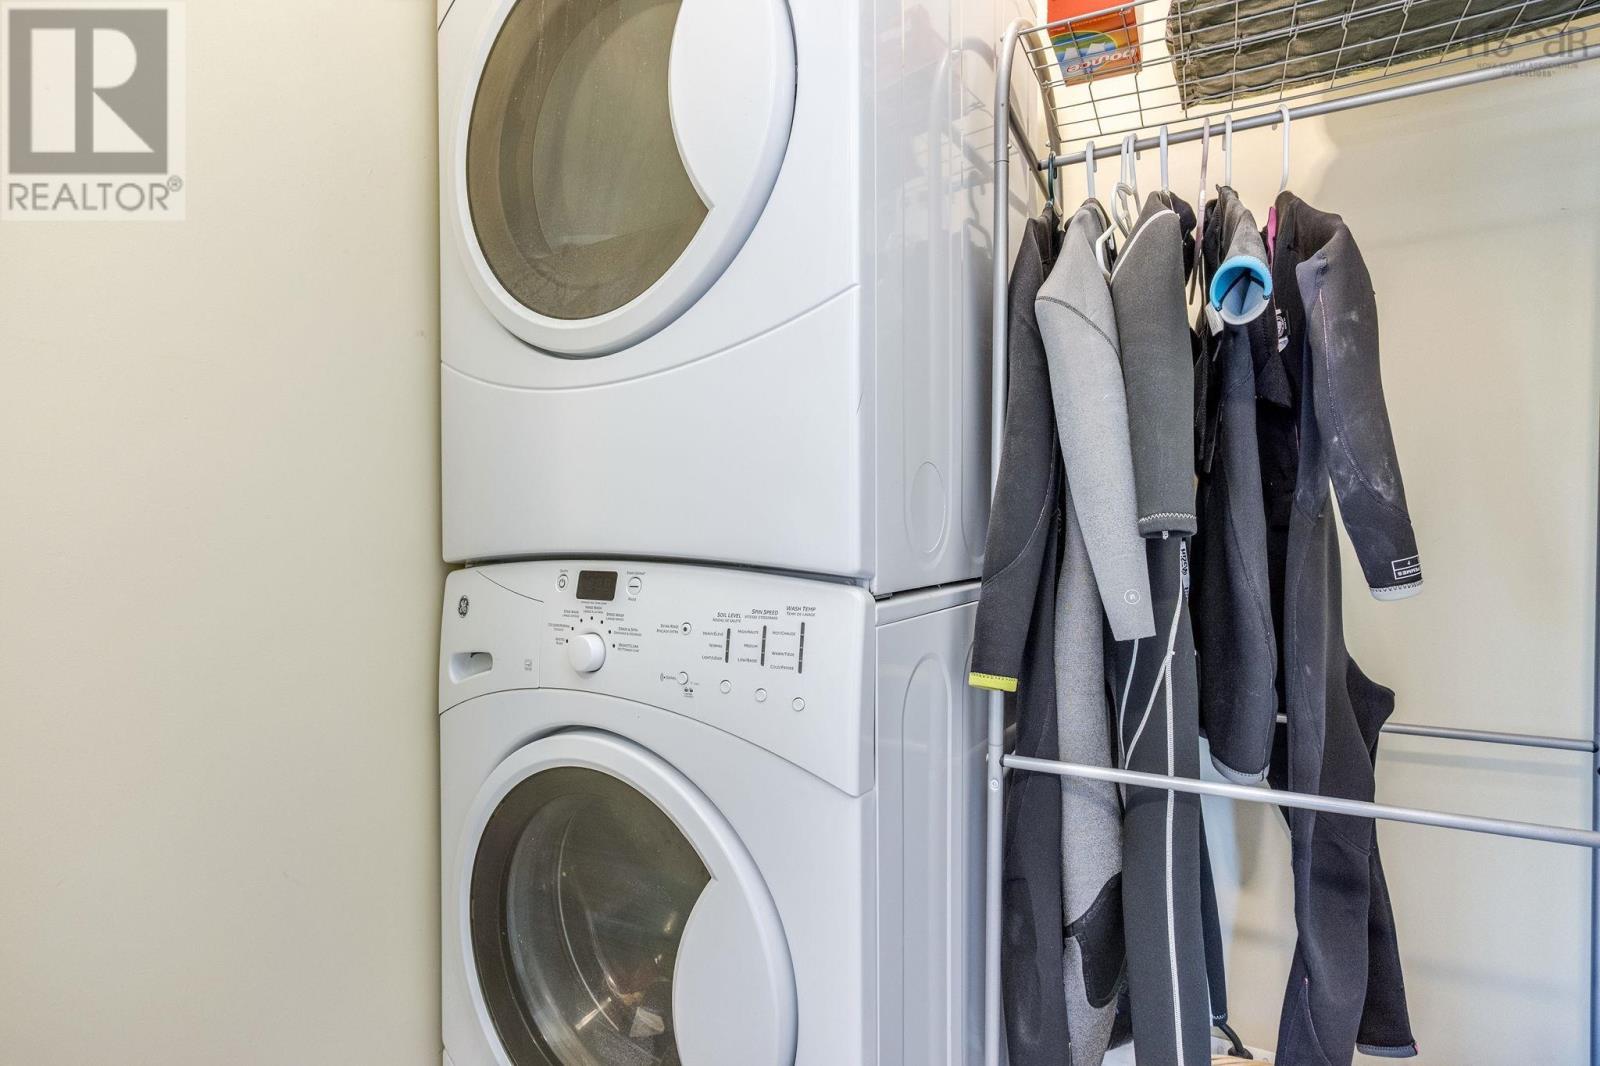
- Washer, Dryer - Electric, Refrigerator, Hot Tub, Central Vacuum, Cooktop - Electric, Dishwasher, Oven, Microwave
- Accessibility
- 32in min Entry Doorways, Entry less than 3 steps
Land
- Lot size
- 0.2 acres
- Lot features
- Sloping, Balcony, Walk-In Closet
- Exterior features
- Brick, Vinyl
- Community
- School Bus
Parking
- Type
- Attached Garage, Garage, Paved Yard
Utilities
- Water
- Municipal water
- Sewer
- Municipal sewage system
Fees and taxes
- Common interest
- Freehold
- Parcel number
- 55470975
Rooms
| Room | Level | Size |
|---|---|---|
| Living room | Main level | 19.6x13 |
| Dining room | Main level | 10x14 |
| Kitchen | Main level | 11.4x11.6 |
| 2pc Bathroom | Main level | 5x5 |
| Primary Bedroom | Second level | 14x11.8 |
| 4pc Ensuite bath | Second level | 8x9 |
| Other | Second level | 7.8x3.6 |
| Bedroom | Second level | 10.3x11.6 |
| Bedroom | Second level | 10.3x13.2 |
| Utility room | Basement | 5x14 |
| Family room | Basement | 24x14 |
Directions
From Park Street onto Acadia, left onto Dalhousie and right onto MacDonal Park. 1st on left.
The map loads here.