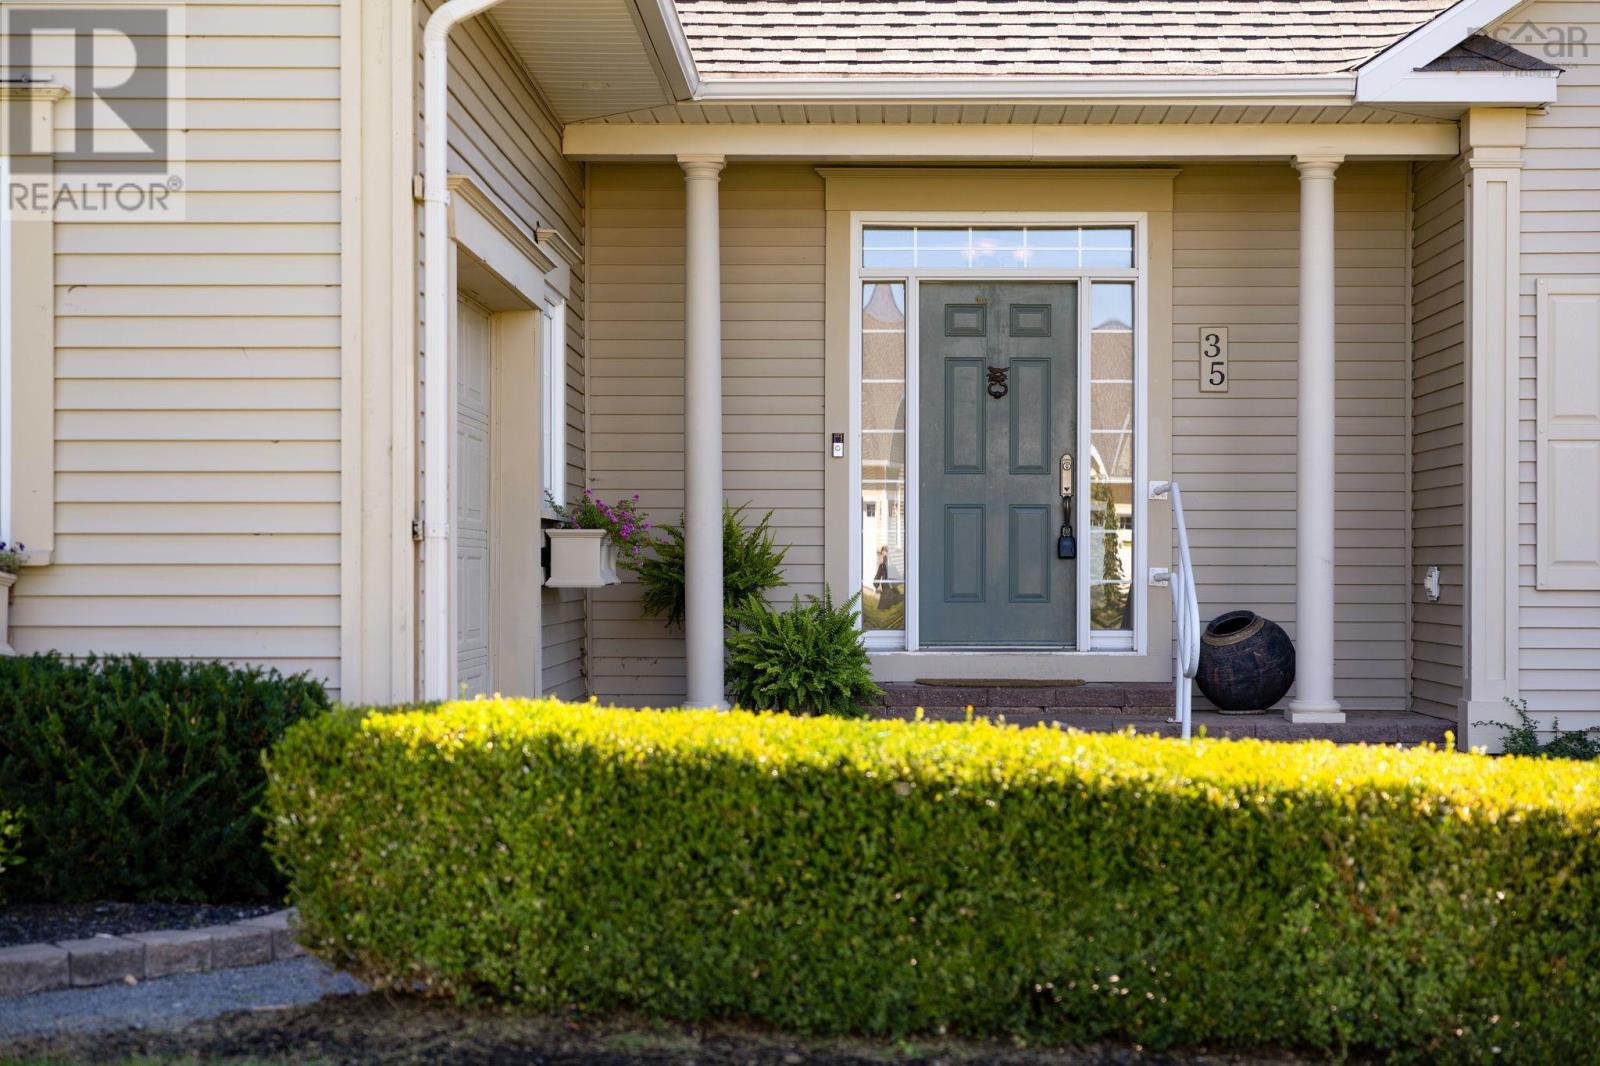
35 Deer Haven Drive
Kentville, Nova Scotia B4N 0B8
$730,000
- Bedrooms
- 3
- Bathrooms
- 2
- Living area
- 2,685 sq ft
- Lot
- 0.56 acres
- Type
- Single Family
Description
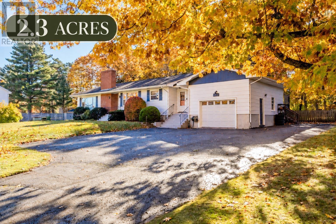
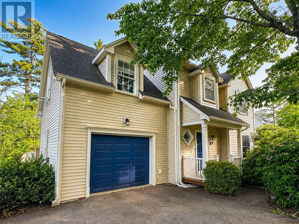
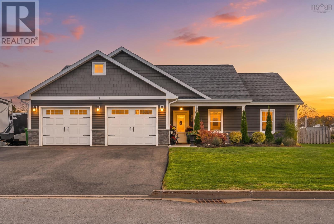
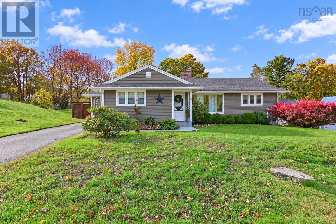
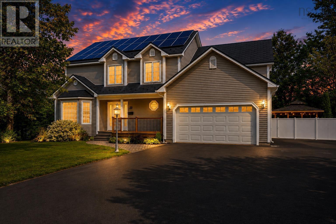
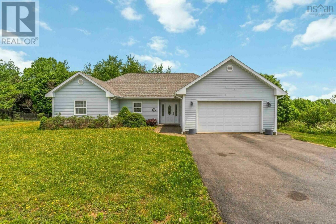
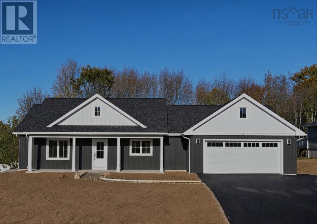
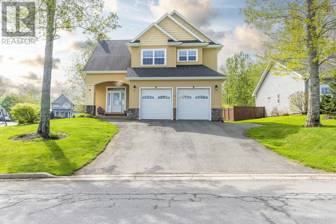
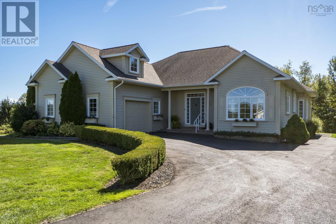
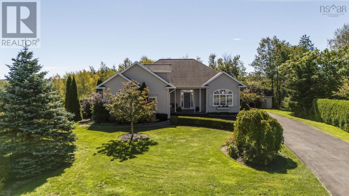
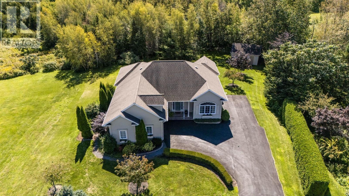
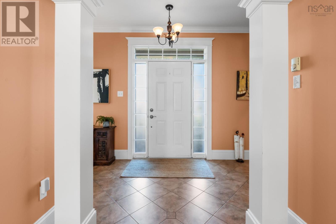
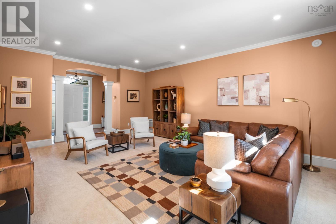
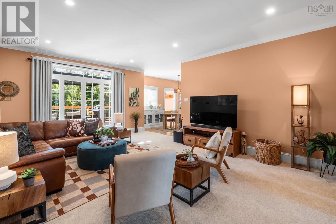
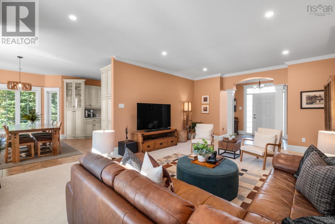
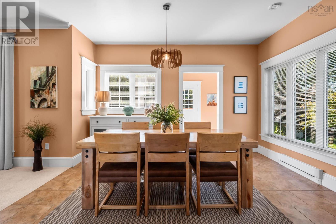
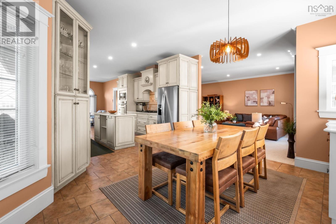
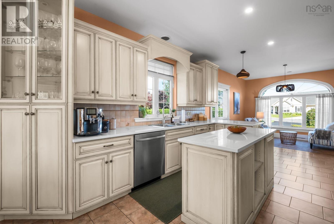
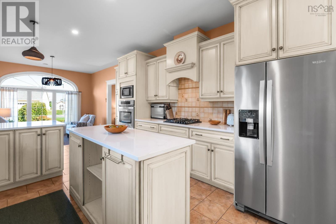
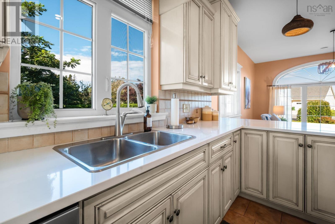
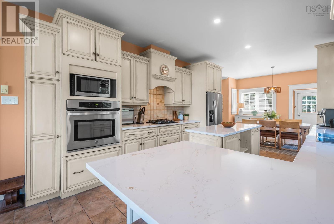
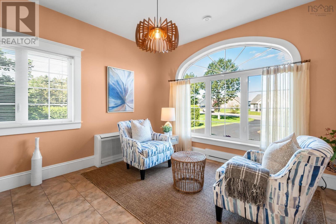
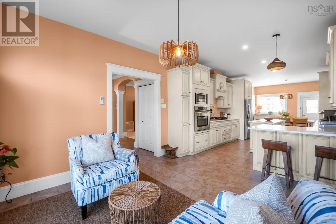
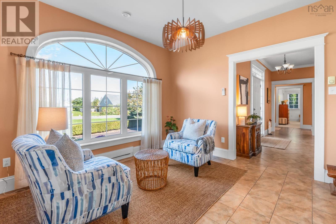
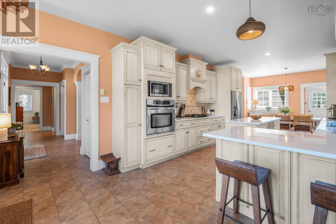
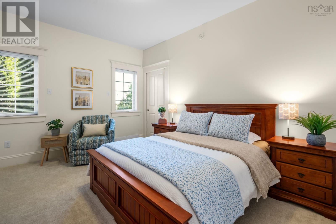
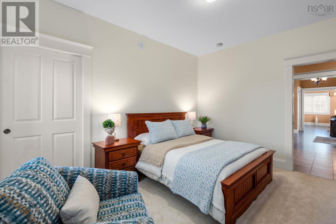
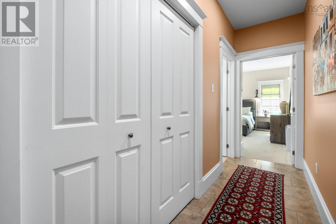
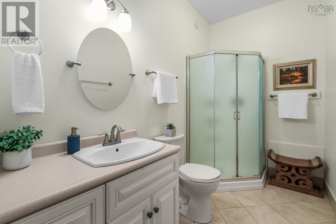
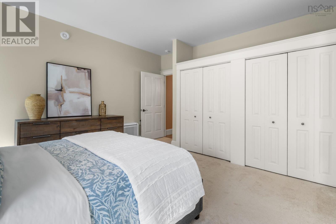
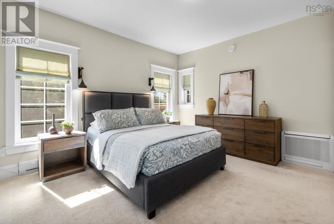
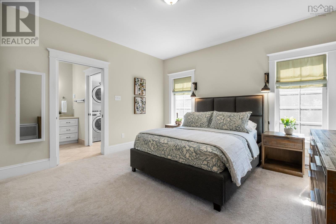
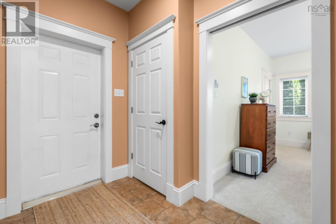
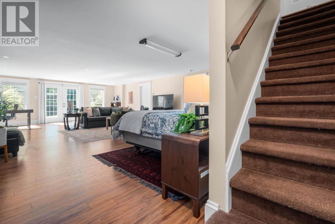
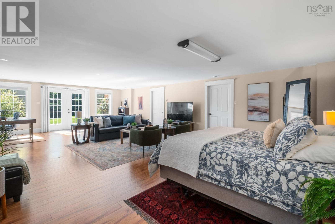
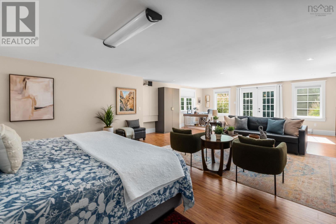
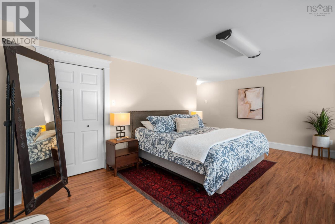
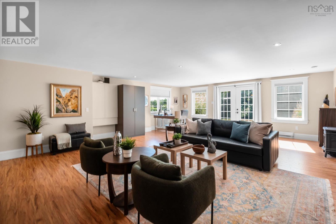
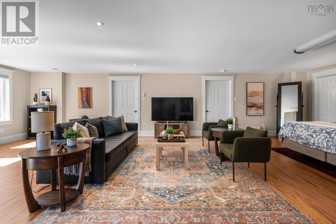
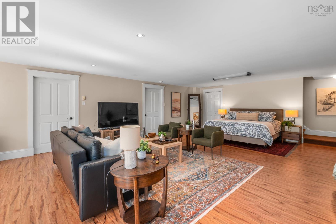
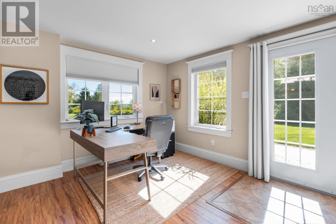
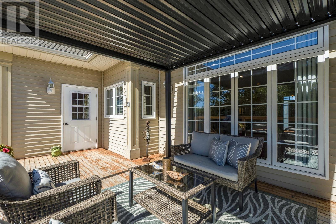
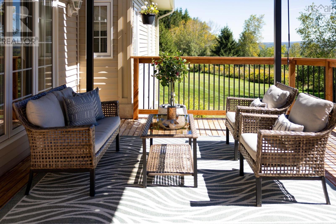
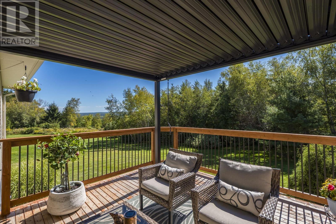
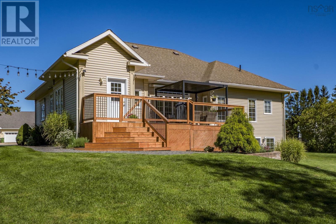
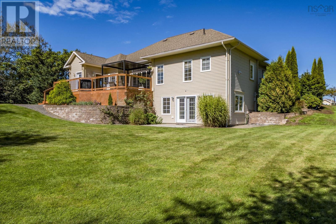
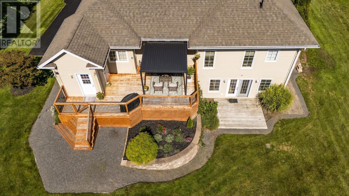
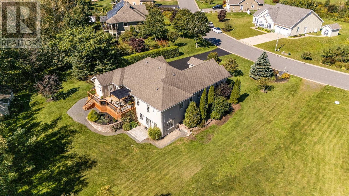
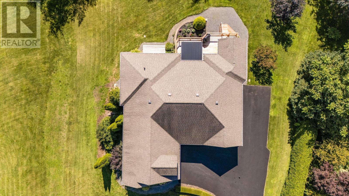
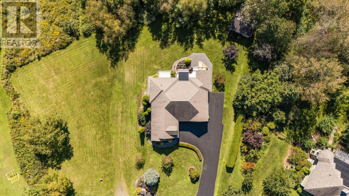
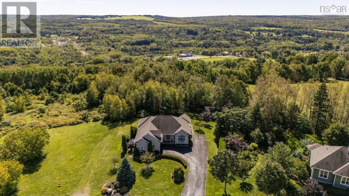
35 Deer Haven Drive offers quality construction, luxury level living space and privacy in one of Kentvilles most attractive established neighbourhoods. Built in 2011, this 3-bedroom, 2-bath home features 9' ceilings, large windows and the convenience of one-level living that also includes the partially finished lower level adding 852 sq. ft. of versatile living space with a guest style bedroom and living area. The remaining unfinished area can be for future development. The kitchen is well equipped with granite counters, storage galore with a gas cooktop with separate oven. Many recent improvements include updated flooring, lighting, a rebuilt deck with pergola, landscape grooming and more. The outside, the 24,242 sq. ft. lot is landscaped and irrigated, with a wired shed, mature trees and a Valley view from the rear deck. Deer Haven offers a quiet residential setting while remaining minutes from downtown Kentville, Valley Regional Hospital, walking trails and everyday amenities including nearby New Minas & Wolfville shopping. (id:56844)
Listing
- MLS® number
- 202623873
- Status
- Active
- Days On Market
- 40
Building
- Type
- House
- Style
- Bungalow, 2 Level
- Year built
- 2011
- Storeys
- 1
- Living area
- 2,685 sq ft
- Above grade
- 2,685 sq ft
- Bedrooms above grade
- 2
- Bedrooms below grade
- 1
- Foundation
- Poured Concrete
- Basement
- Partially finished, Full, Walk out
Interior
- Flooring
- Hardwood, Laminate, Carpeted, Ceramic Tile
- Heating
- Heat Pump, Baseboard heaters, Stove, Electric, Propane, Ductless
- Cooling
- Wall unit, Air Conditioned
- Appliances
- Washer, Refrigerator, Cooktop - Gas, Gas stove(s), Dishwasher, Oven, Dryer
- Accessibility
- 32in min Doorways, 32in min Entry Doorways, 32in min Hallways, Entry less than 3 steps
Land
- Lot size
- 0.56 acres
- View
- View of water
- Exterior features
- Vinyl
- Community
- School Bus, Recreational Facilities
Parking
- Type
- Attached Garage, Garage, Paved Yard, Parking Space(s)
Utilities
- Water
- Municipal water
- Sewer
- Municipal sewage system
Fees and taxes
- Common interest
- Freehold
- Parcel number
- 55487003
Rooms
| Room | Level | Size |
|---|---|---|
| Foyer | Main level | 5.10 x 15.3 |
| Living room | Main level | 21.8 x 15.8 |
| Dining room | Main level | 10.7 x 13.6 |
| Kitchen | Main level | 15.8 x 11.10 |
| Family room | Main level | 10.7 x 11.10 |
| Bedroom | Main level | 10.11 x 13.4 |
| 3pc Bathroom | Main level | 5.4 x 9.6 |
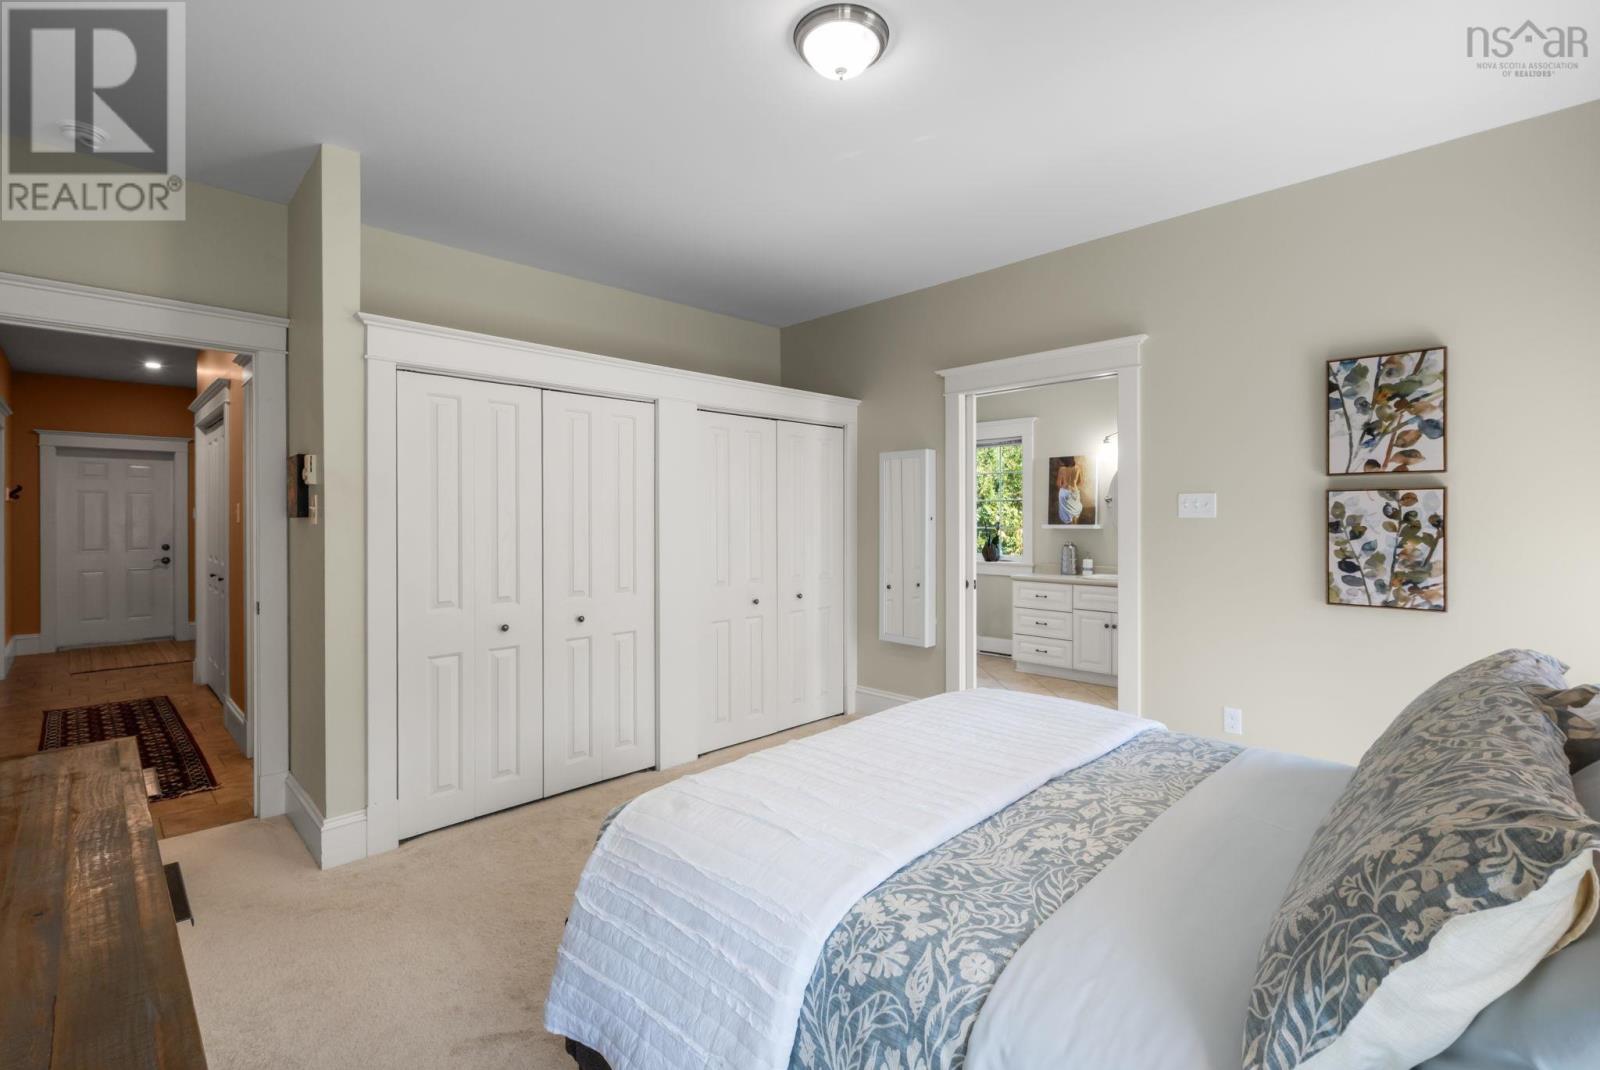
| Primary Bedroom | Main level | 15.1 x 13.8 |
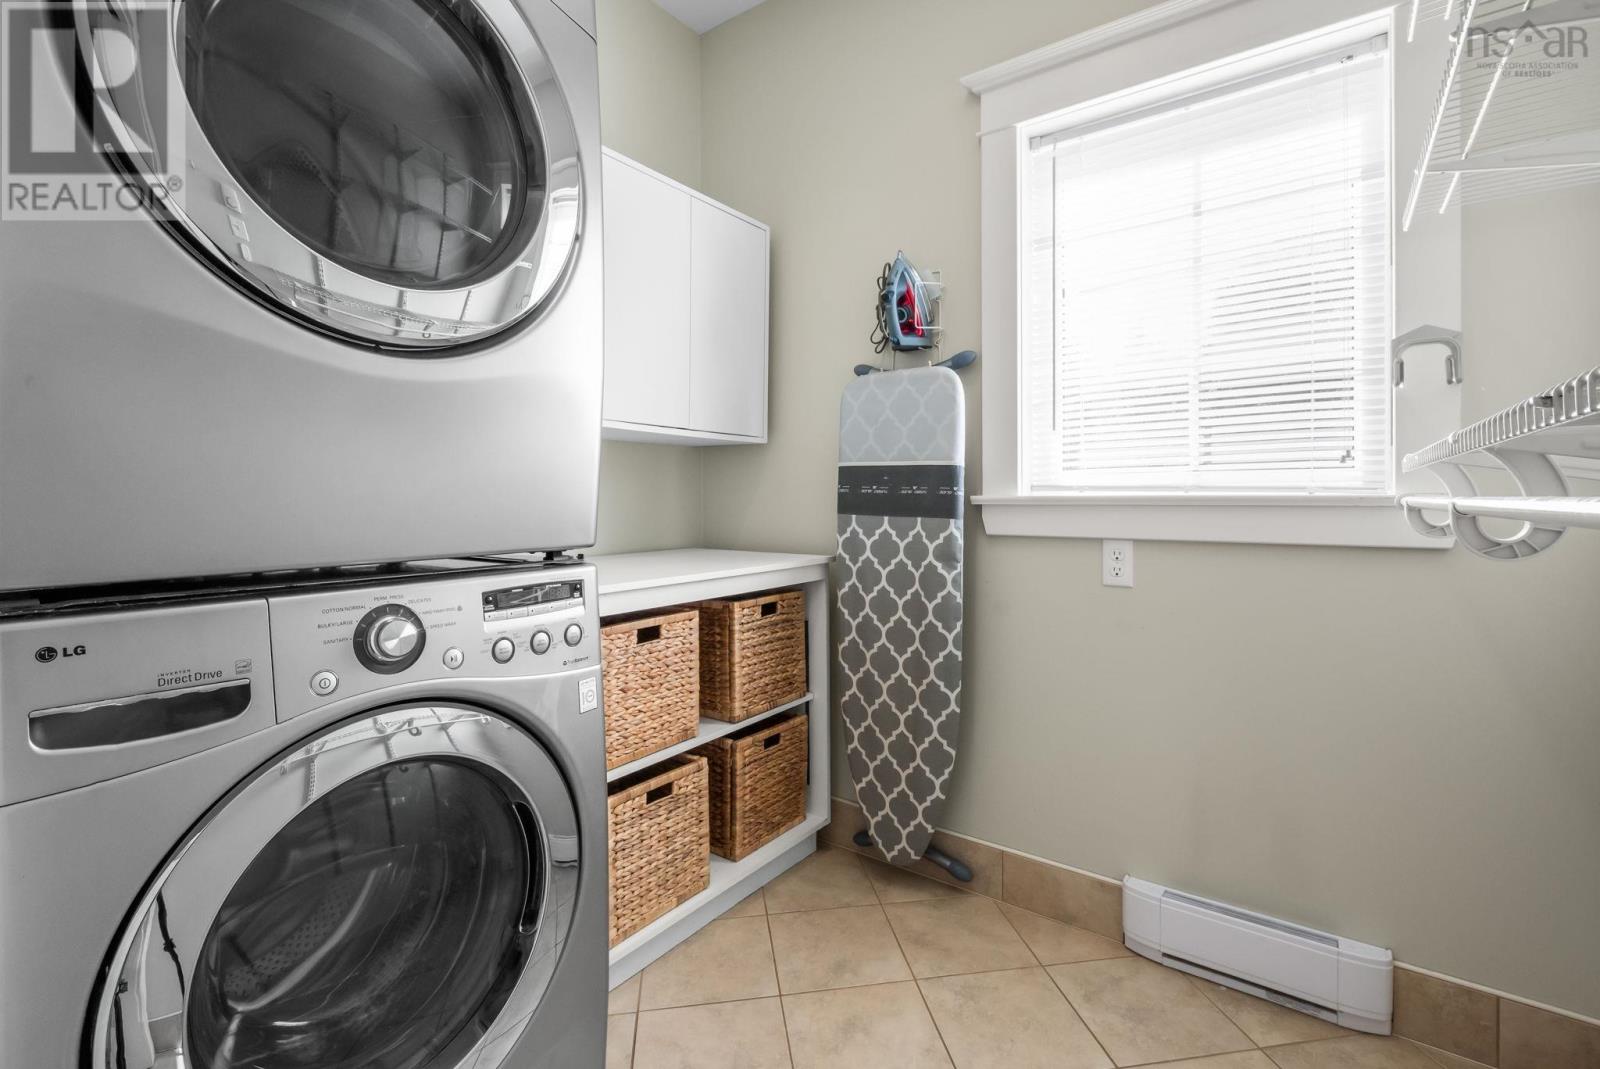
| Laundry room | Main level | 6.2 x 7.6 |
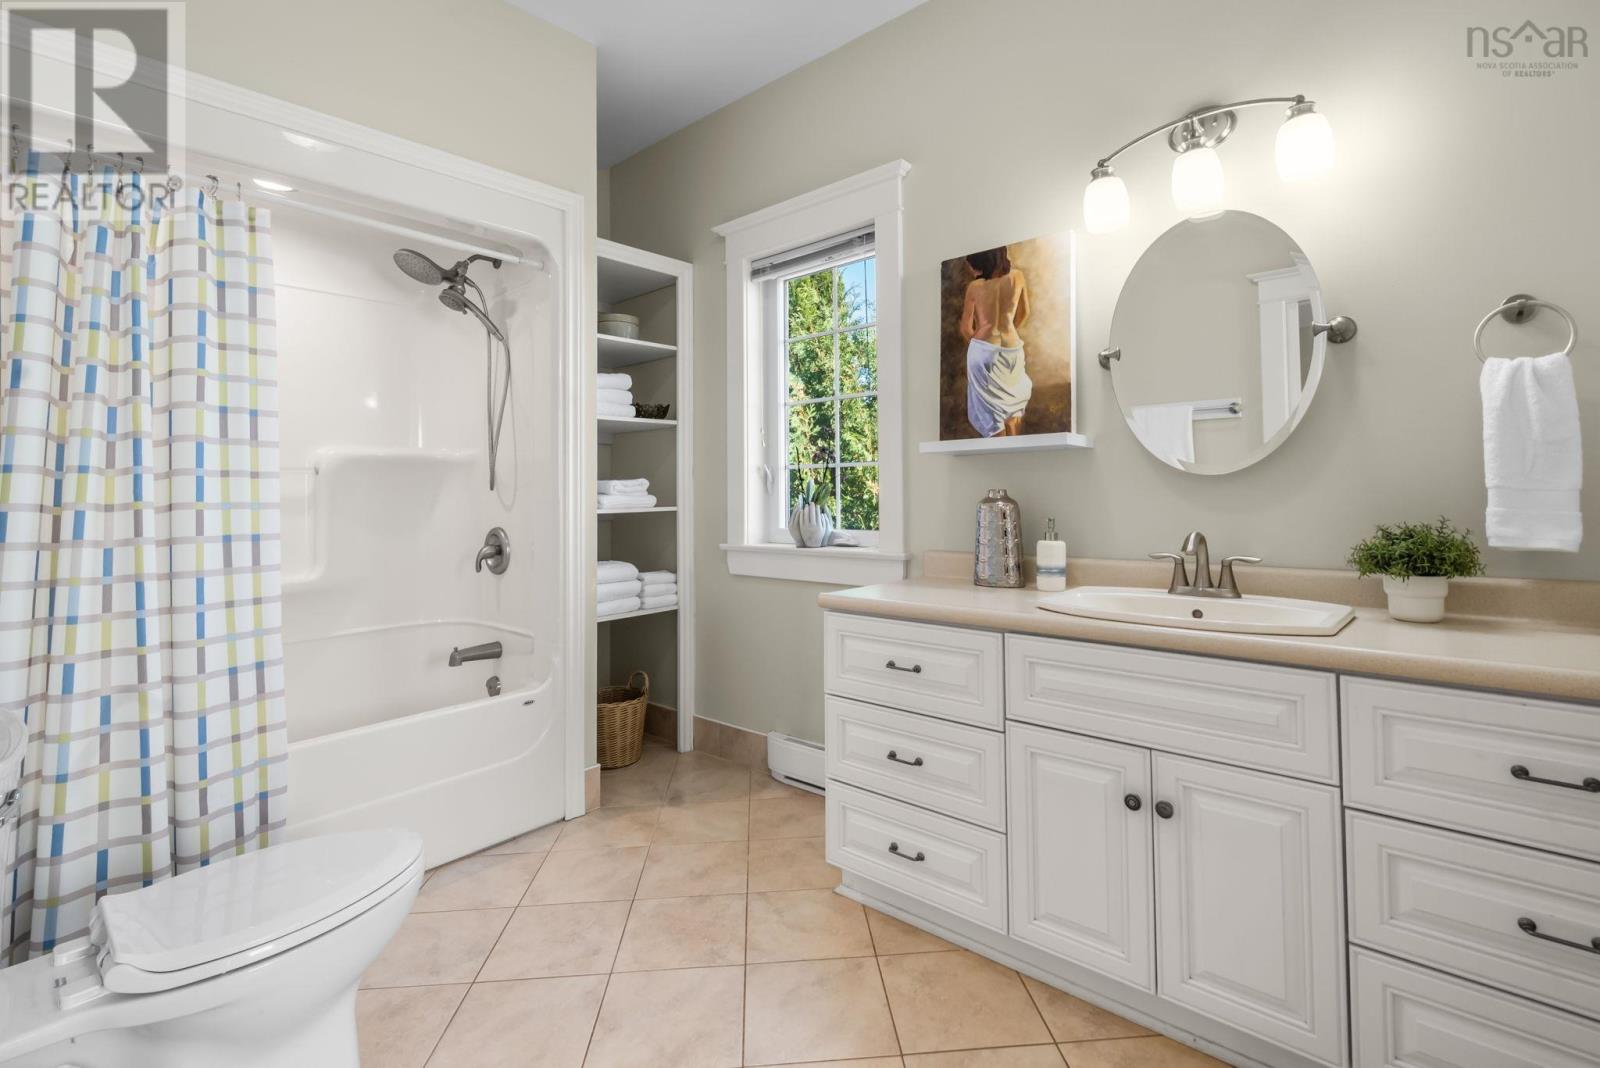
| 4pc Ensuite bath | Main level | 11.5 x 7.6 |
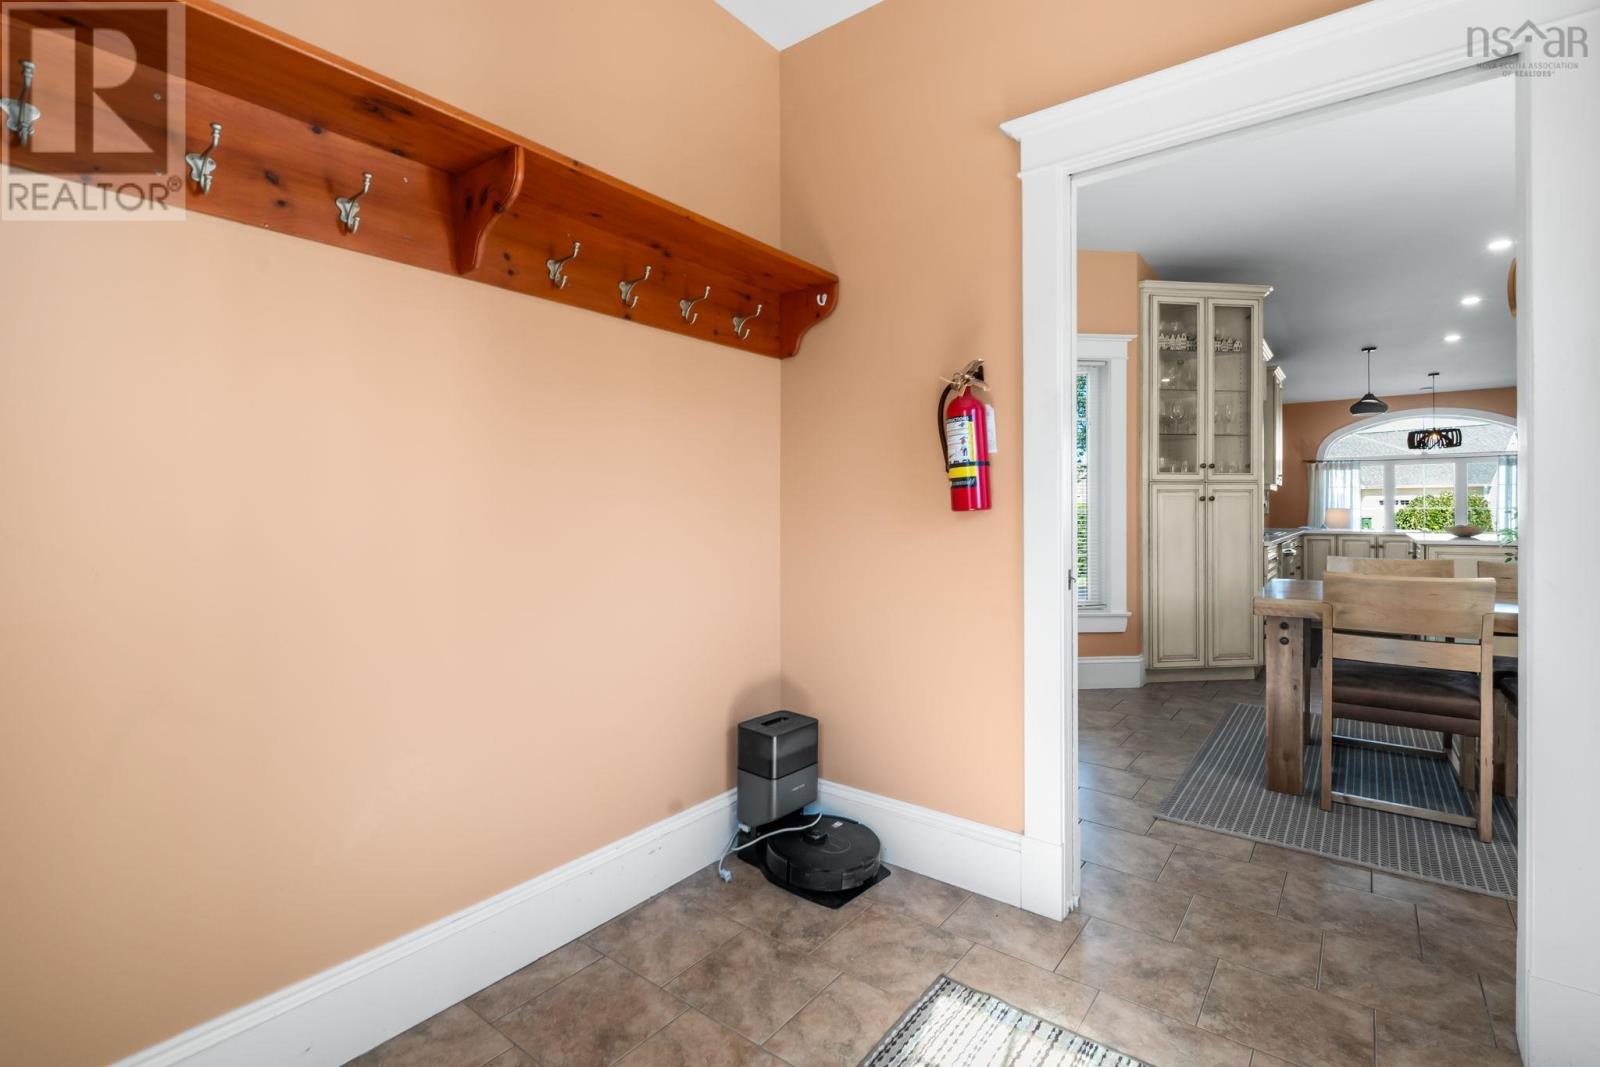
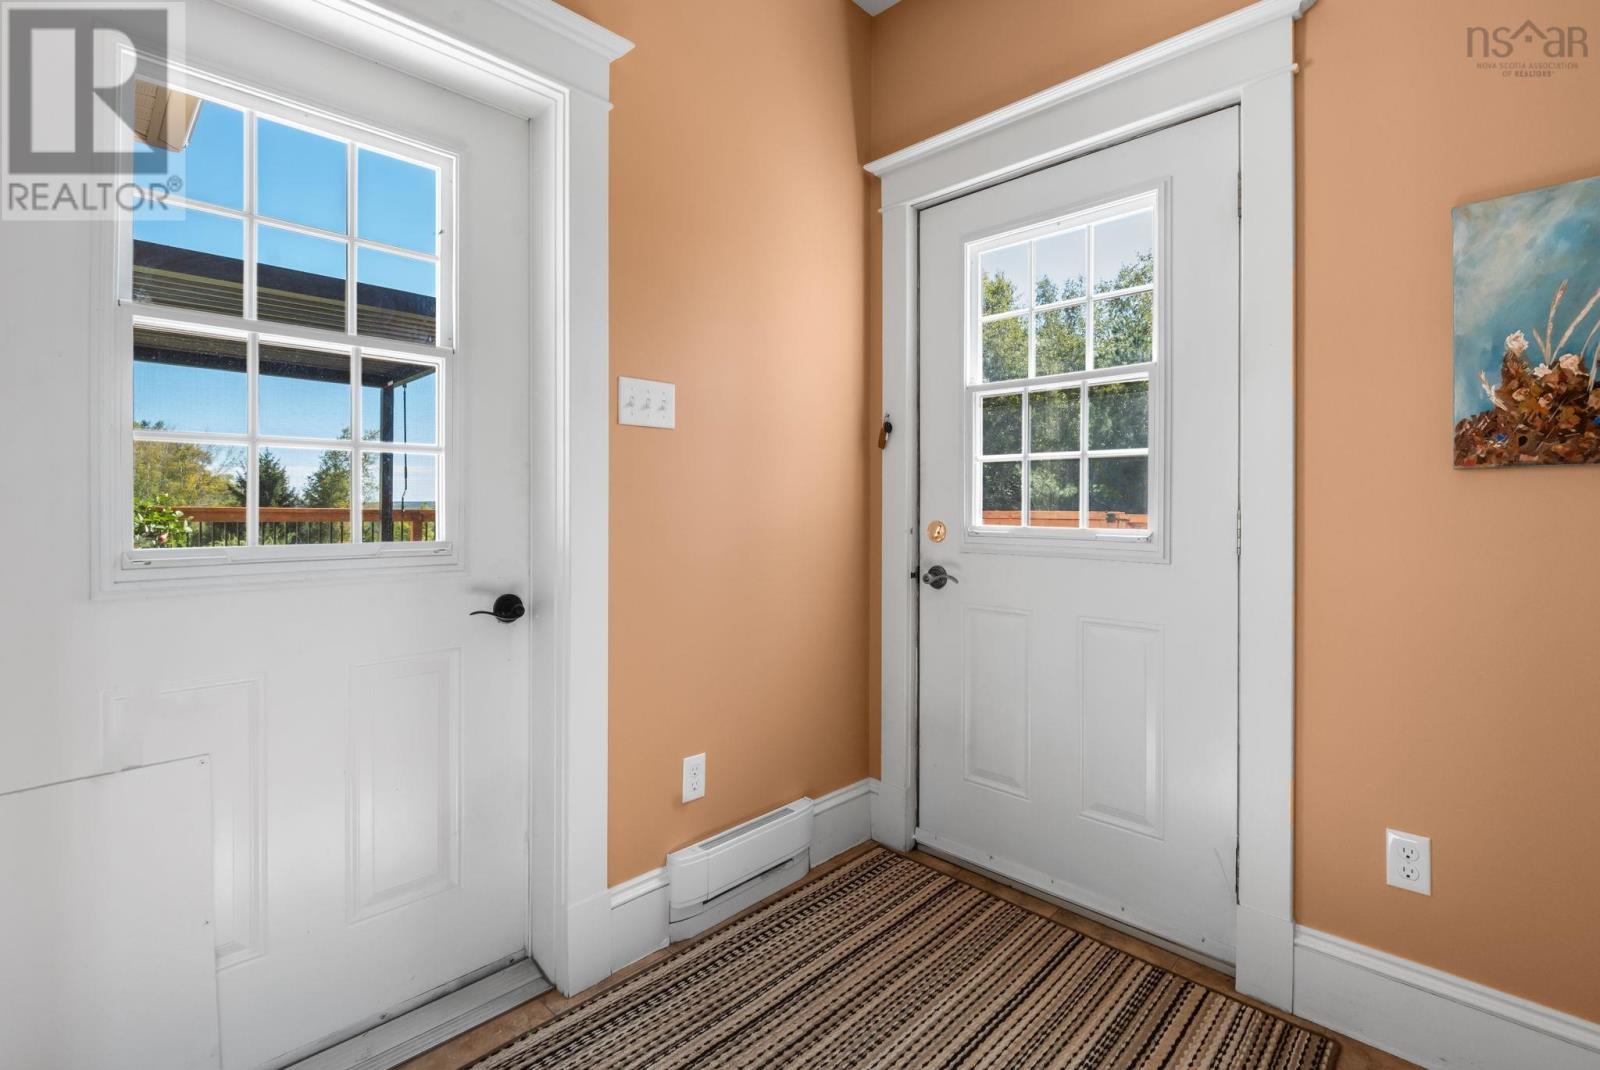
| Mud room | Main level | 7.7 x 6.11 |
| Bedroom | Lower level | 21.6 x 32.2 -jog |
| Storage | Lower level | 27 x 26.8 |
Directions
from Hwy 101 take Exit 12, head north on connector hwy, turn left onto Main/Commercial St, turn left onto Prospect Rd, drive to the top of Prospect, take your last left onto Deer Haven, property on right hand side.
The map loads here.