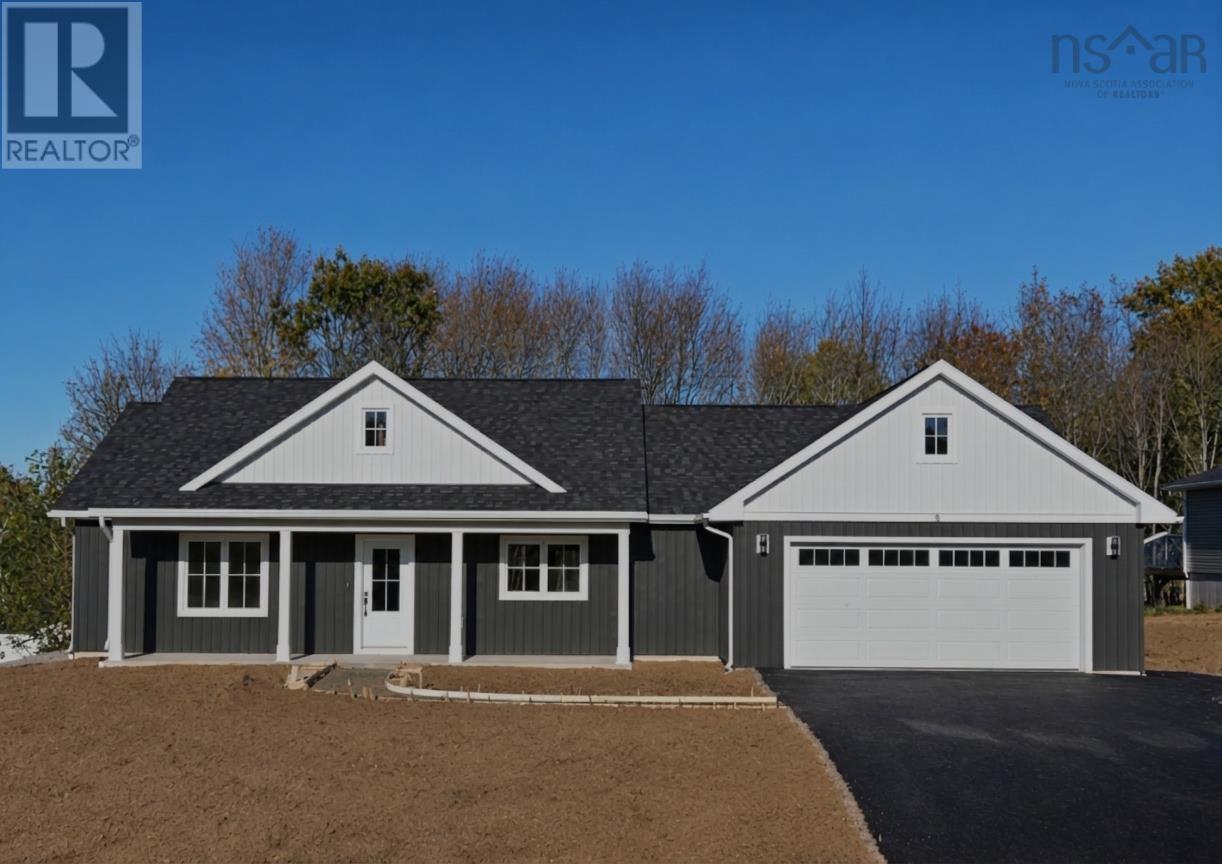
3 Deer Haven Drive
Kentville, Nova Scotia B4N 0B7
$699,500
- Bedrooms
- 3
- Bathrooms
- 2
- Living area
- 1,679 sq ft
- Lot
- 0.31 acres
- Type
- Single Family
Description
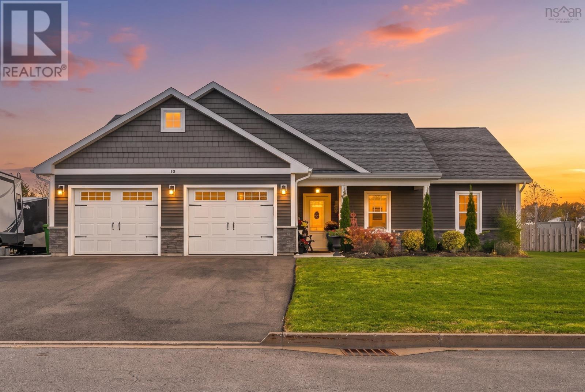
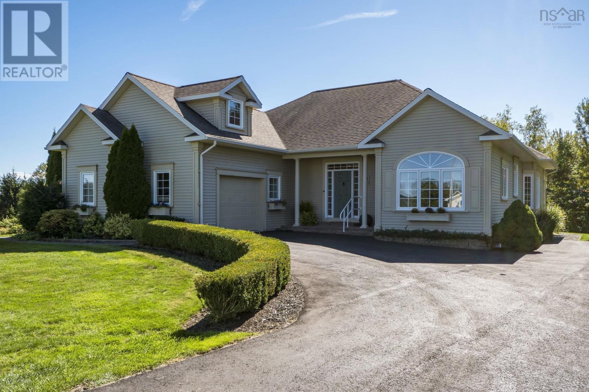
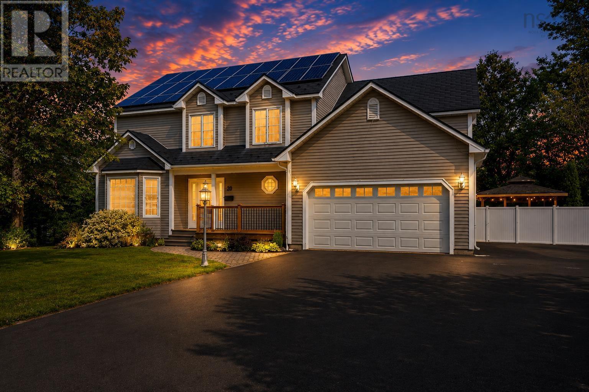
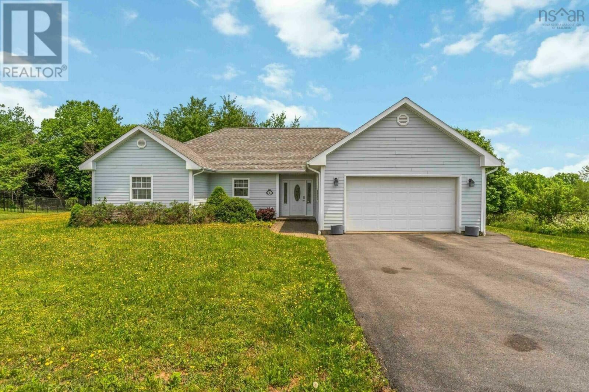
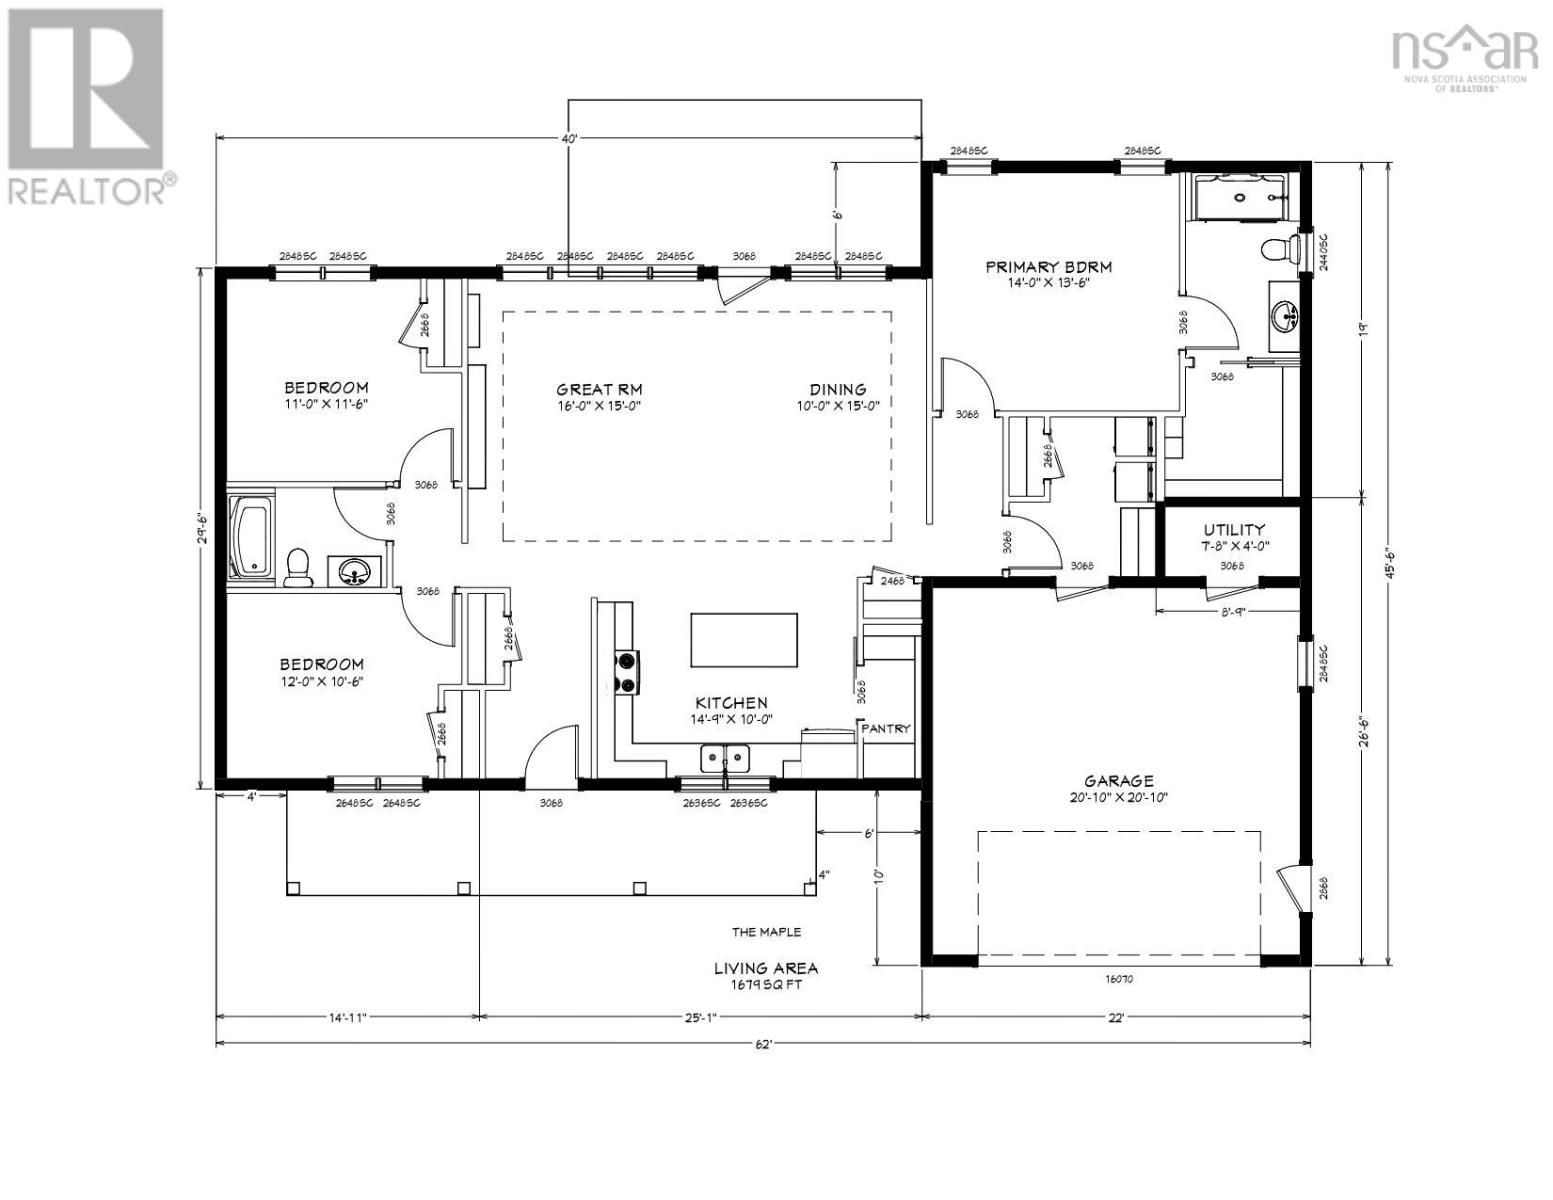
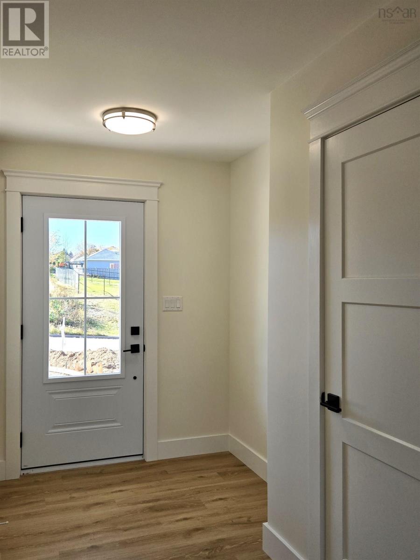
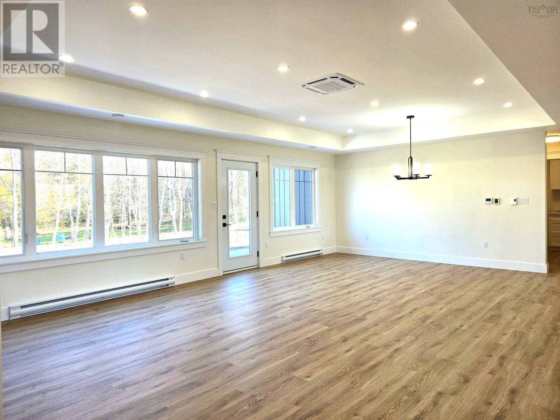
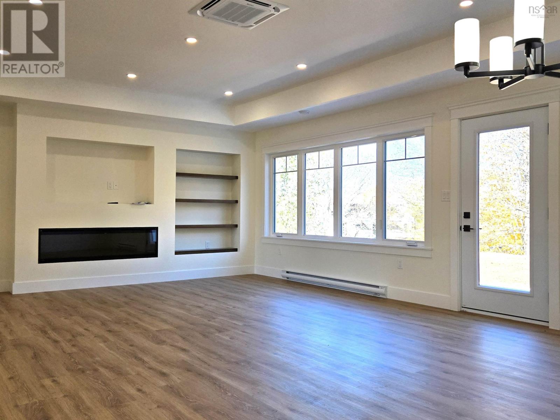
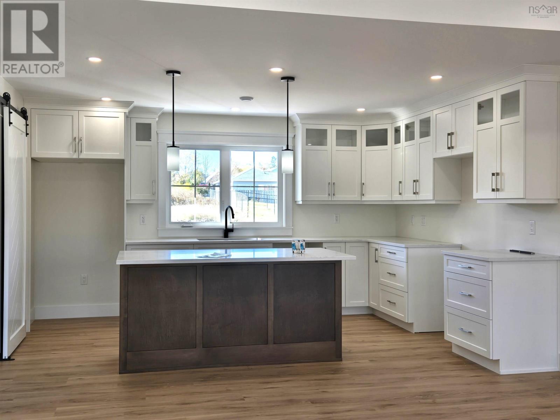
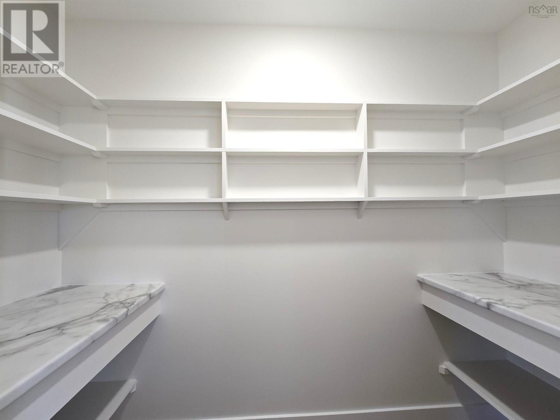
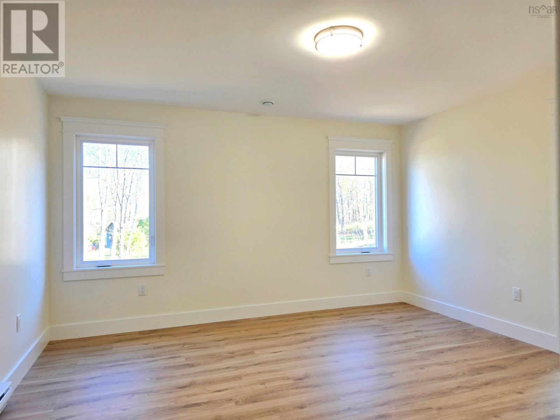
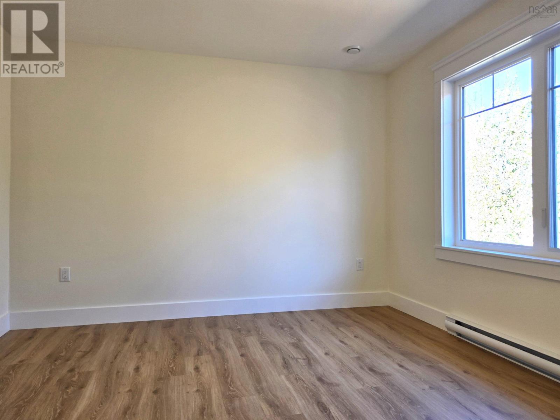
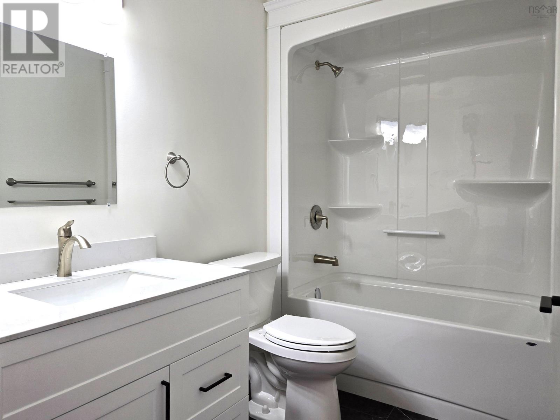
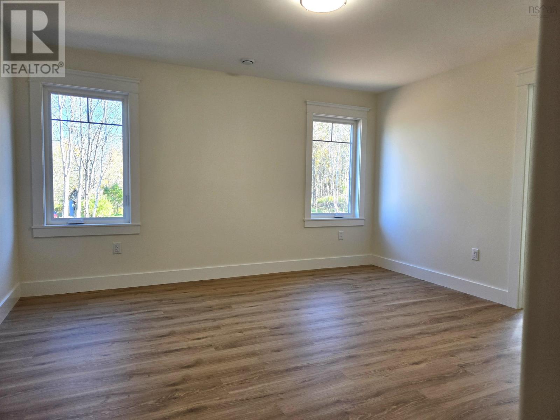
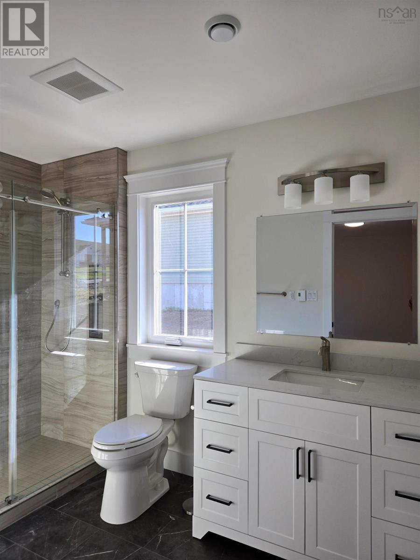
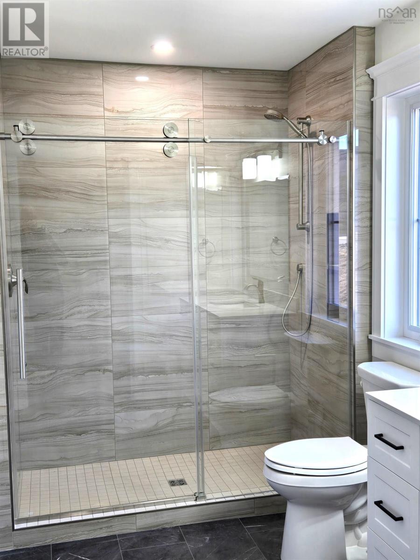
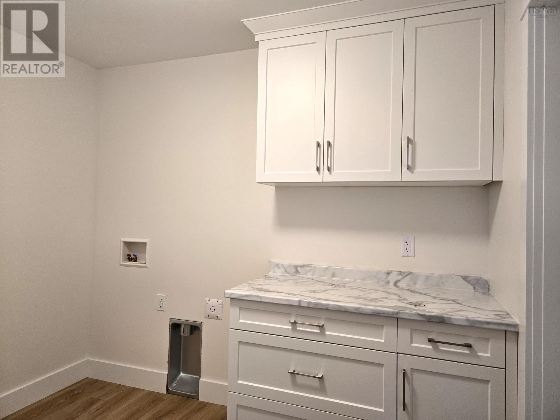
Just completed, a new one level energy efficient home located in Deer Haven Subdivision. This 1,679 sf house is ideal for anyone wanting the convenience of limited maintenance that a new home provides. The main living area is an open concept Kitchen, Living and Dining rooms. The Kitchen features a large sit-up island, quartz countertops, and a nearby pantry with its own countertop and storage galore. The Living/Dining rooms feature a tray ceiling with lots of pot lights on dimmers, as well as an entertainment wall with an electric fireplace and a recess for flush mounted TV, as well as recessed shelving. The Primary Suite offers an ensuite bath with a custom tiled shower as well as a spacious walk-in closet. There are two other Bedrooms with four piece bath nearby. Home also has dedicated laundry/mudroom. Other features include an energy efficient hybrid hot water tank, a covered front veranda, large rear patio and a double car garage with epoxy floor. Price includes paved driveway and sodding. The Agent acknowledges that he is the owner of Morse Construction. (id:56844)
Listing
- MLS® number
- 202614958
- Status
- Active
- Days On Market
- 134
Building
- Type
- House
- Storeys
- 1
- Living area
- 1,679 sq ft
- Above grade
- 1,679 sq ft
- Bedrooms above grade
- 3
- Foundation
- Concrete Slab, Poured Concrete
- Basement
- None
Interior
- Flooring
- Tile, Vinyl Plank
- Heating
- Heat Pump, Baseboard heaters, Electric, Ductless
- Cooling
- Air Conditioned
- Accessibility
- 32in min Doorways, 32in min Entry Doorways, Entry less than 3 steps
Land
- Lot size
- 0.31 acres
- Lot features
- Treed, Sloping, Walk-In Closet
- Exterior features
- Vinyl
- Community
- School Bus
Parking
- Type
- Attached Garage, Garage, Paved Yard, Heated Garage
Utilities
- Water
- Municipal water
- Sewer
- Municipal sewage system
Fees and taxes
- Common interest
- Freehold
- Parcel number
- 55486831
Rooms
| Room | Level | Size |
|---|---|---|
| Bedroom | Main level | 12.0x10.6 |
| Bedroom | Main level | 11.0x11.6 |
| Kitchen | Main level | 14.9x10.0 |
| Dining room | Main level | 10.0x15.0 |
| Great room | Main level | 16.0x15.0 |
| Primary Bedroom | Main level | 14.0x13.6 |
| 4pc Ensuite bath | Main level | 6.6x10.6 |
| 4pc Bathroom | Main level | 5.8x9.0 |
| Other | Main level | 7.5x7.8 WIC |
| Other | Main level | 3.4x8.9 Pantry |
| Laundry room | Main level | 8.4 x 9.0 |
| Utility room | Main level | 7.8 x 4.0 |
Directions
Highway 1 to Prospect Avenue to Deer Haven Drive
The map loads here.