445 Highway 201
Moschelle, Nova Scotia B0S 1A0
$219,000
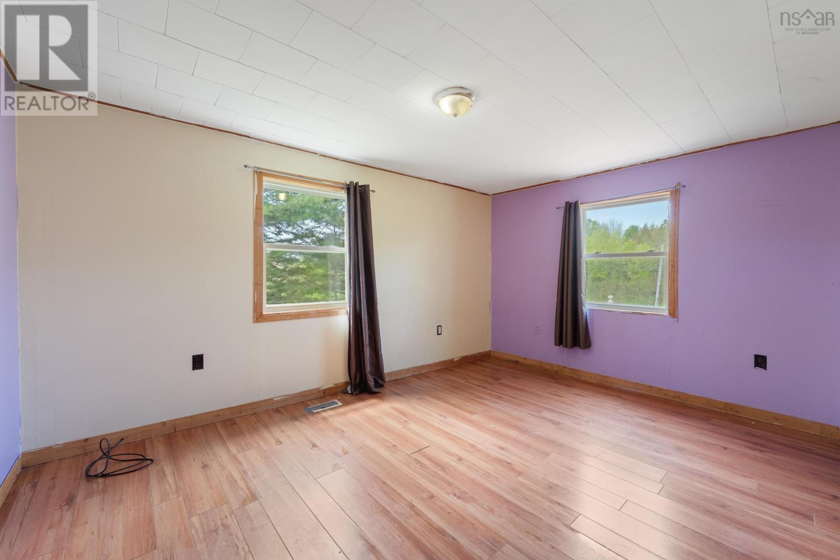
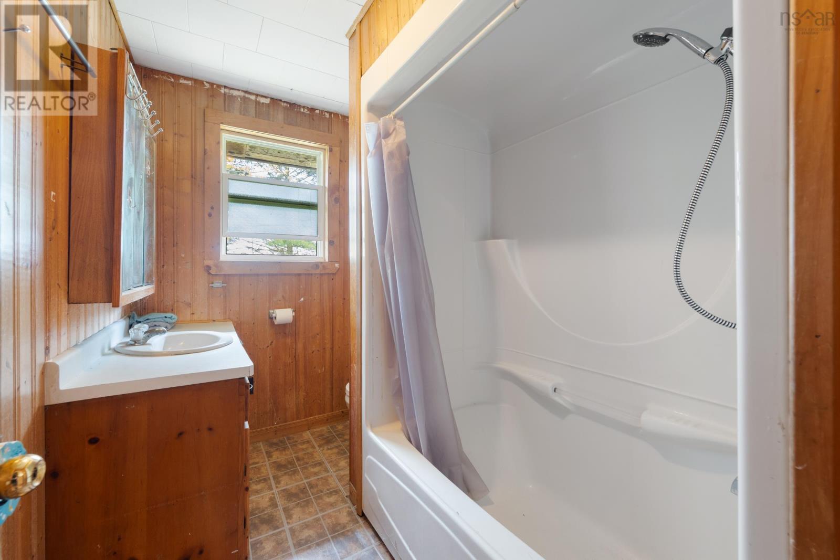
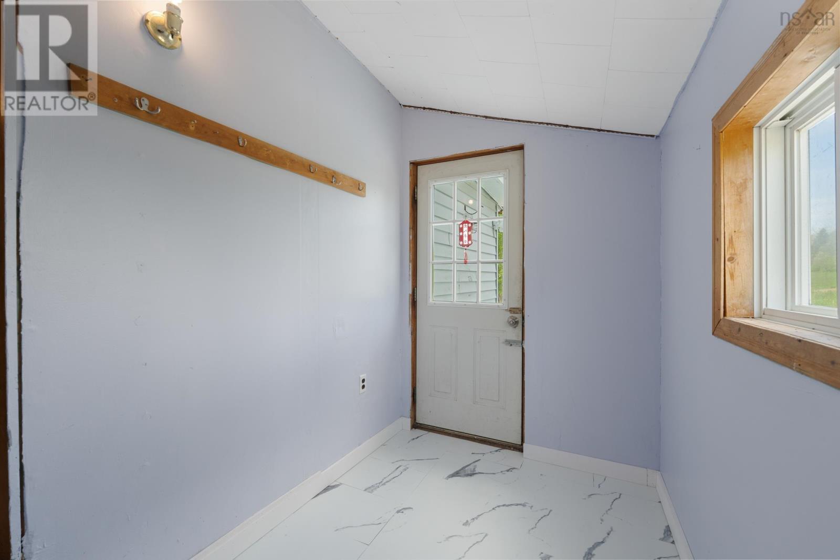
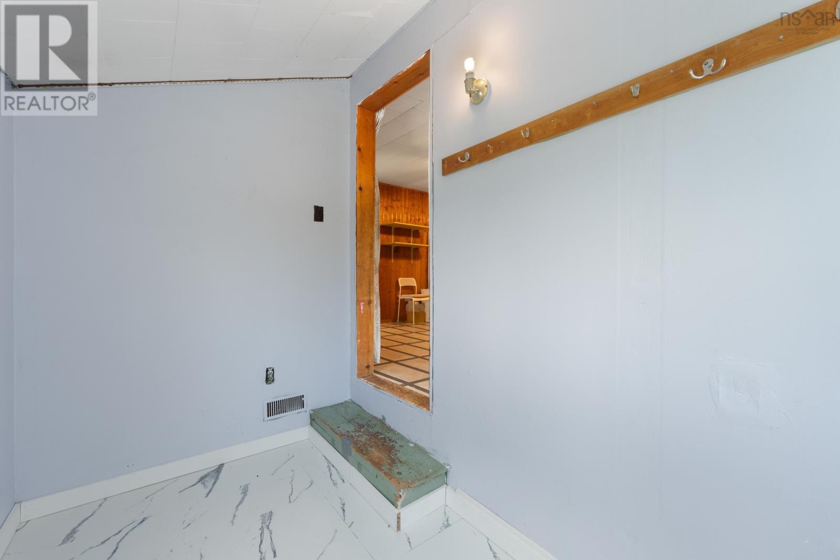
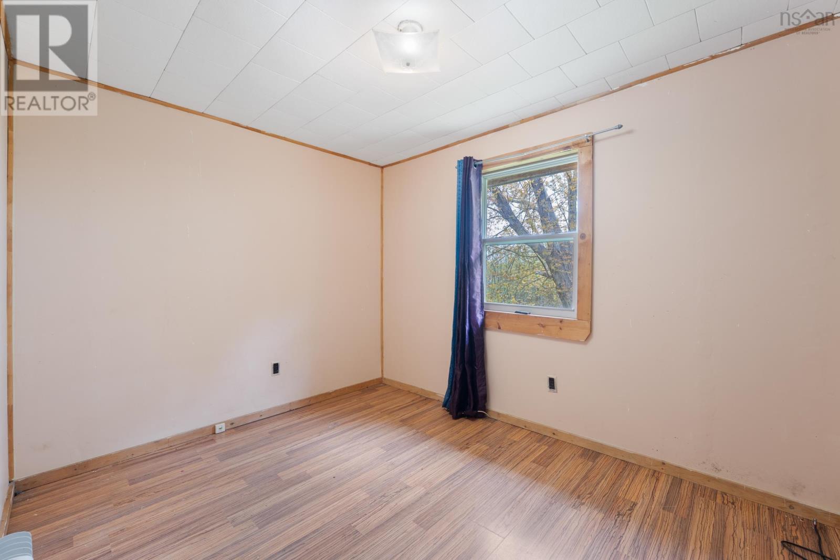
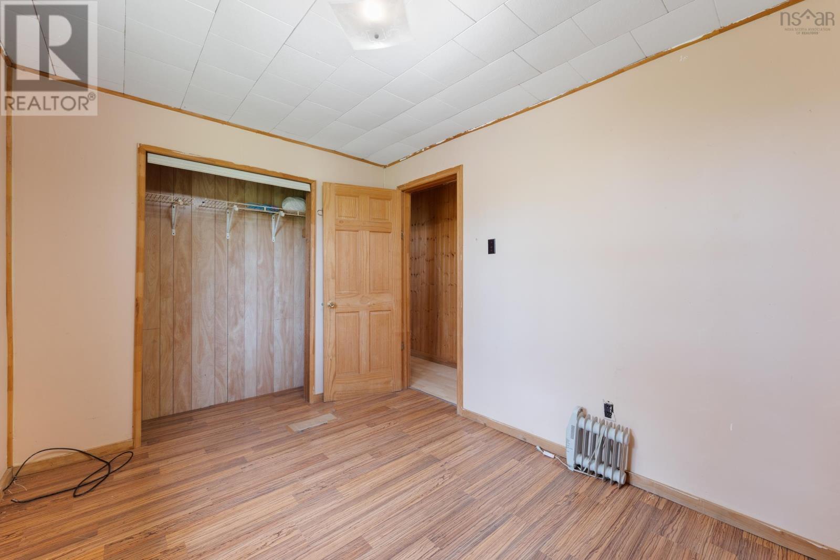
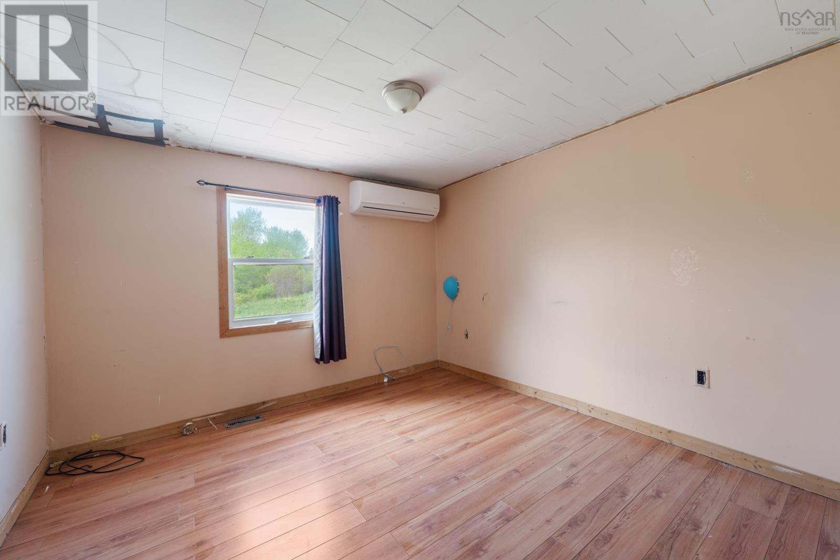
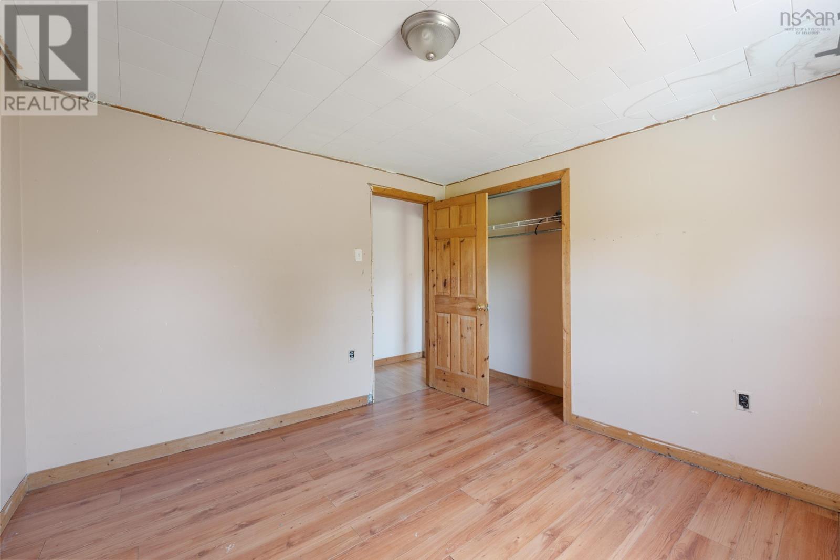
- Bedrooms
- 4
- Bathrooms
- 1
- Living area
- 1,008 sq ft
- Lot
- 0.92 acres
- Type
- Single Family
Description
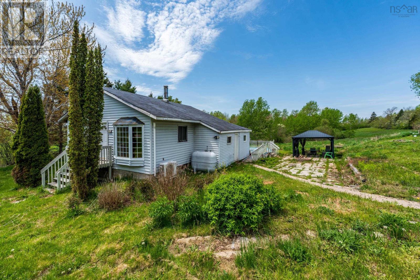
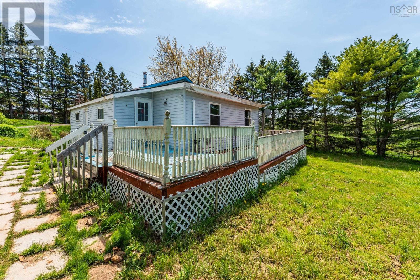
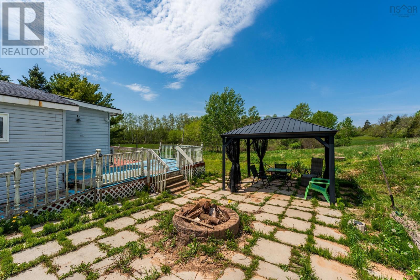
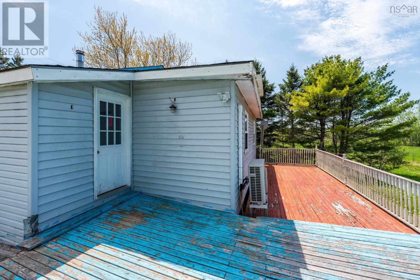
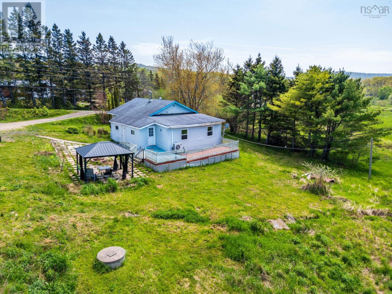
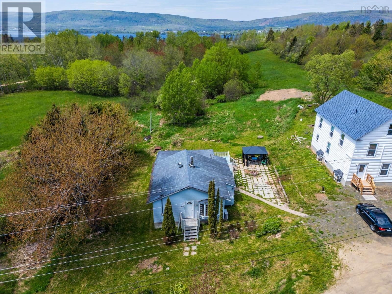
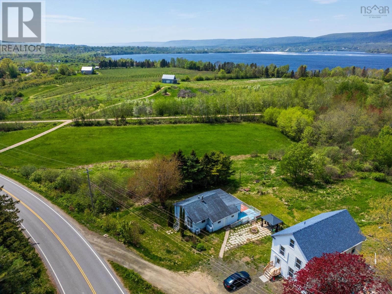
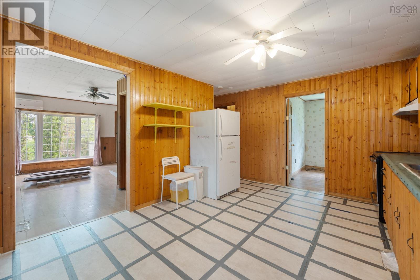
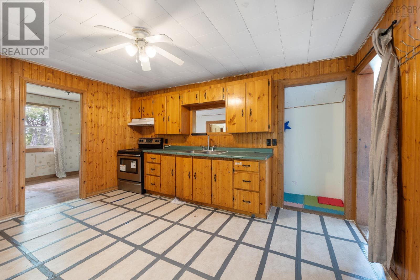
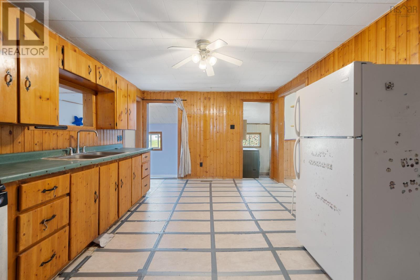
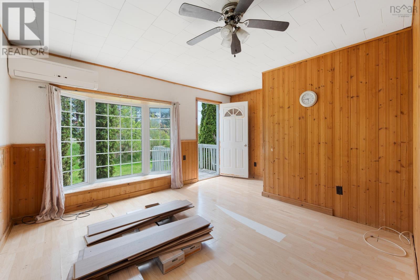
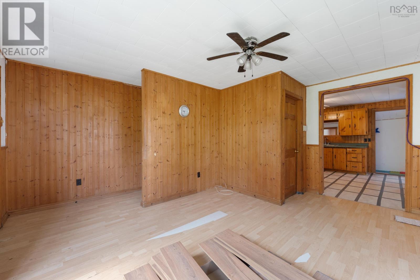
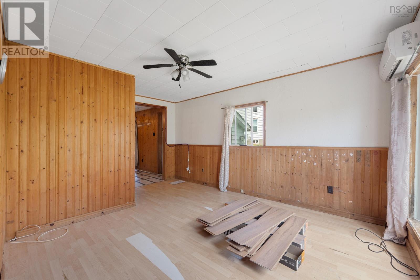
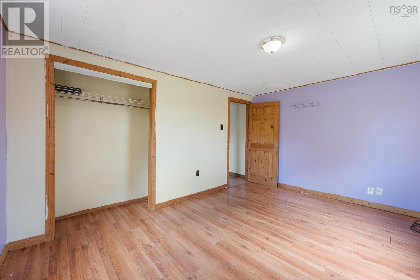
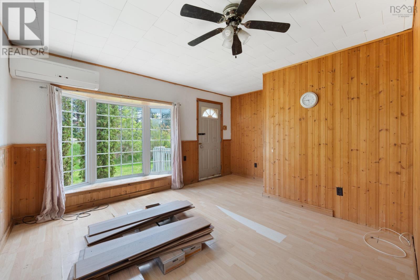
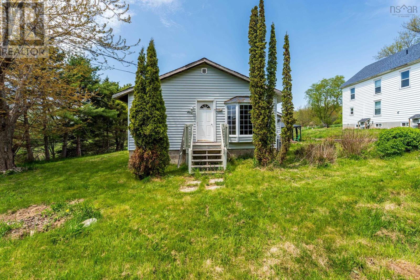
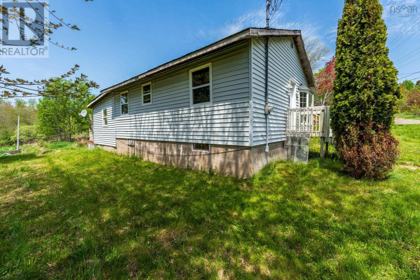
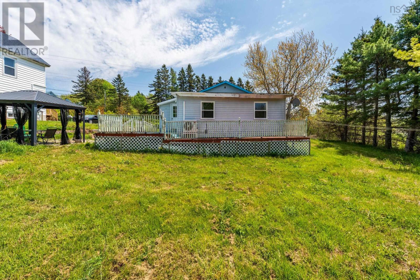
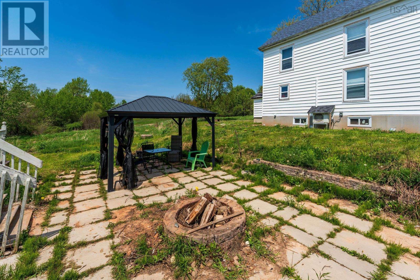
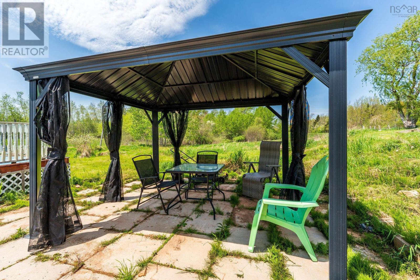
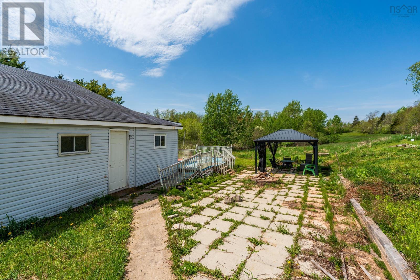
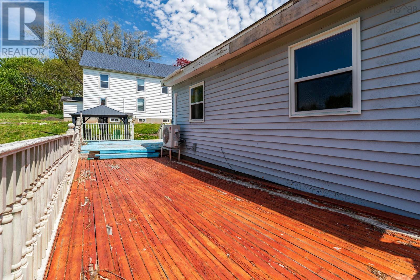
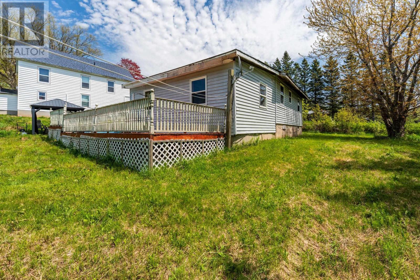
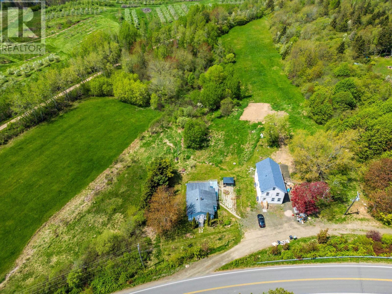
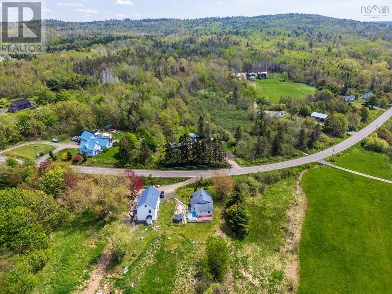
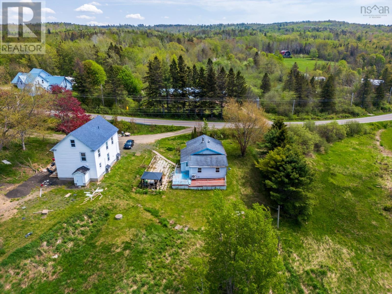
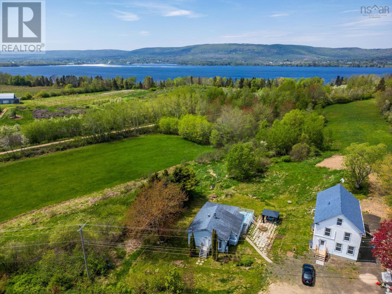
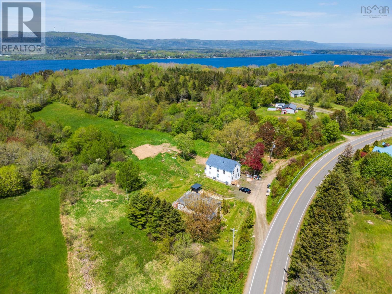
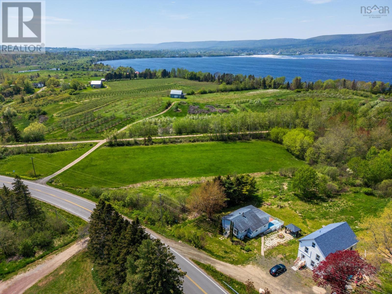
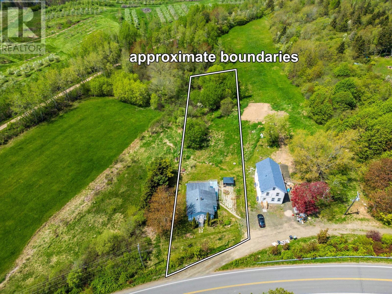
Opportunity awaits with this 4-bedroom, 1-bathroom bungalow set on approximately one acre, offering the appeal of rural living while remaining conveniently close to town amenities. Located on a school bus and public transit route, with high-speed internet available, this property combines country charm with everyday convenience. The 1000 sqft home features a spacious eat-in kitchen, a bright living room with a large bay window, and practical single-level living. Two ductless heat pumps provide efficient heating and cooling. Outside, youll find a patio, large gazebo, and a spacious deck. Surrounded by the charm of the countryside and close to local farmers selling fresh fruits and vegetables, this property offers plenty of potential for buyers looking for a fixer-upper, renovation project, or investment opportunity. Being sold as-is, where-is. (id:56844)
Listing
- MLS® number
- 202611806
- Status
- Active
- Days On Market
- 162
Building
- Type
- House
- Style
- Bungalow
- Year built
- 1985
- Storeys
- 1
- Living area
- 1,008 sq ft
- Above grade
- 1,008 sq ft
- Bedrooms above grade
- 4
- Foundation
- Concrete Block
- Basement
- Crawl space
Interior
- Flooring
- Laminate, Linoleum
- Heating
- Heat Pump, Forced air, Oil, Electric, Wood, Ductless
- Cooling
- Wall unit, Air Conditioned
- Appliances
- Washer, Refrigerator, Range - Electric, Dryer
- Accessibility
- 5ft min Kitchen Turning Radius
Land
- Lot size
- 0.92 acres
- Lot features
- Gazebo
- Exterior features
- Vinyl
- Community
- School Bus, Recreational Facilities
Parking
- Type
- Parking Space(s), Gravel
Utilities
- Water
- Dug Well
- Sewer
- Septic System
Fees and taxes
- Common interest
- Freehold
- Parcel number
- 05131016
Rooms
| Room | Level | Size |
|---|---|---|
| Mud room | Main level | 9.5 x 5.6 |
| Kitchen | Main level | 14.3 x 11.5 |
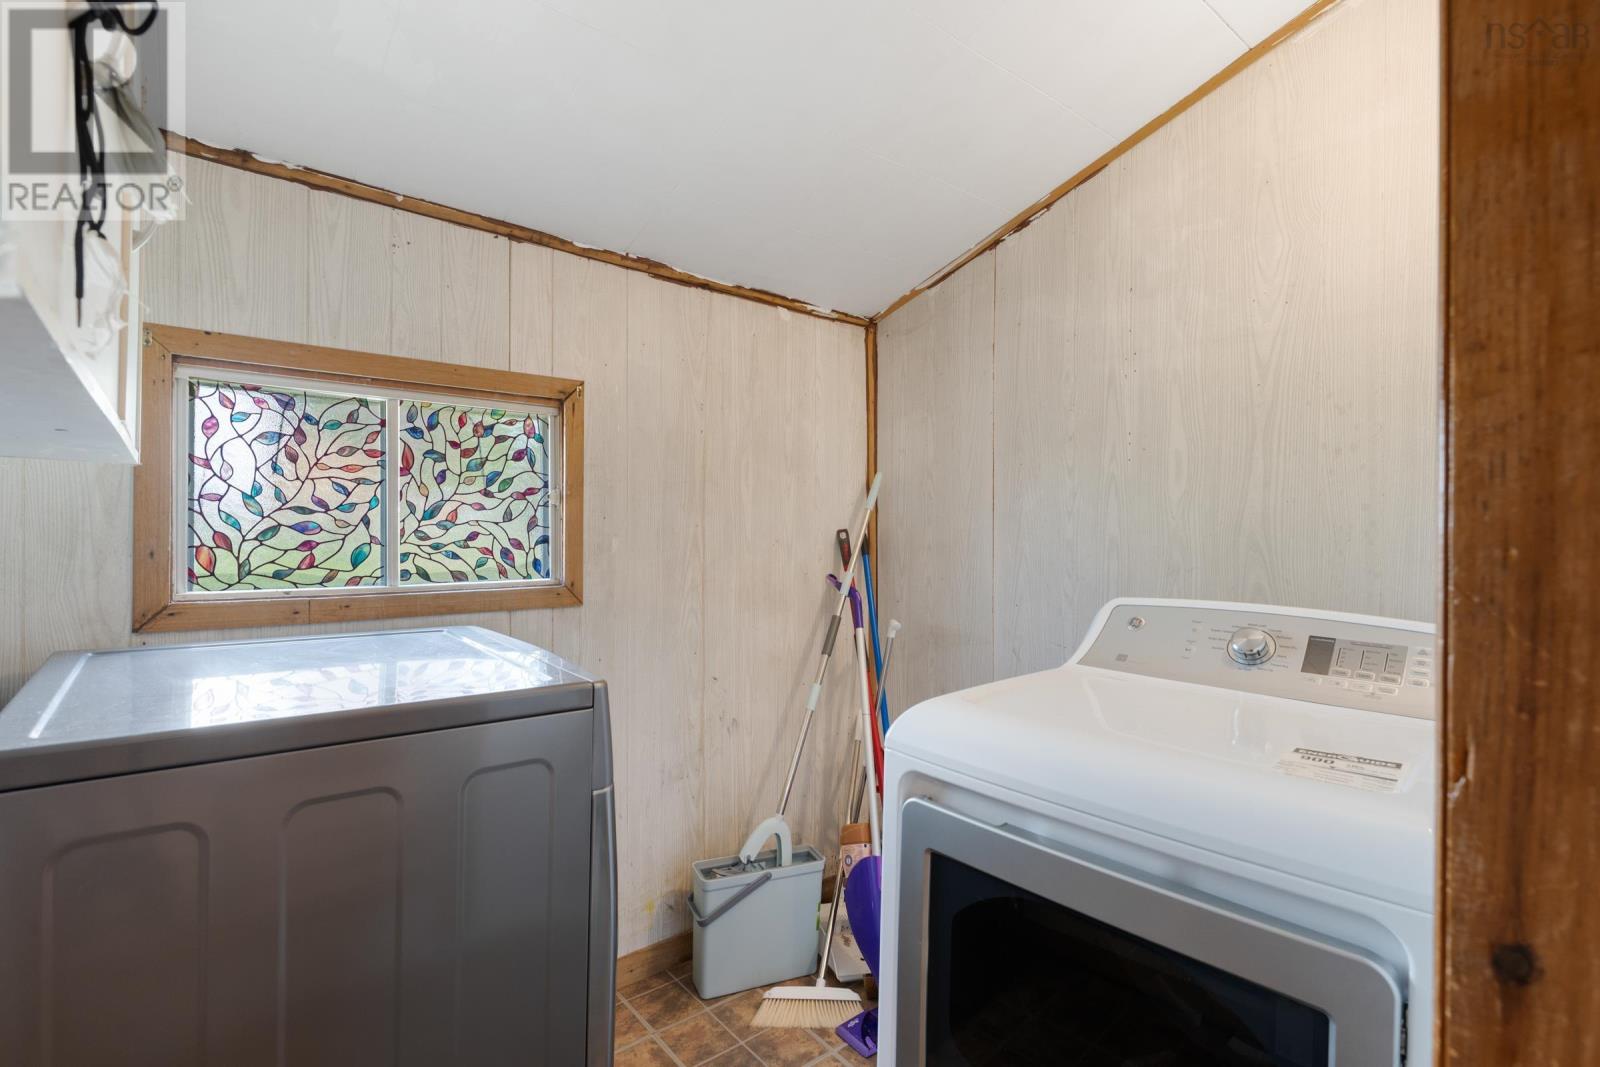
| Laundry room | Main level | 5.8 x 7.1 |
| Living room | Main level | 11.9 x 11.1 |
| 4pc Bathroom | Main level | 8.7 x 5.1 |
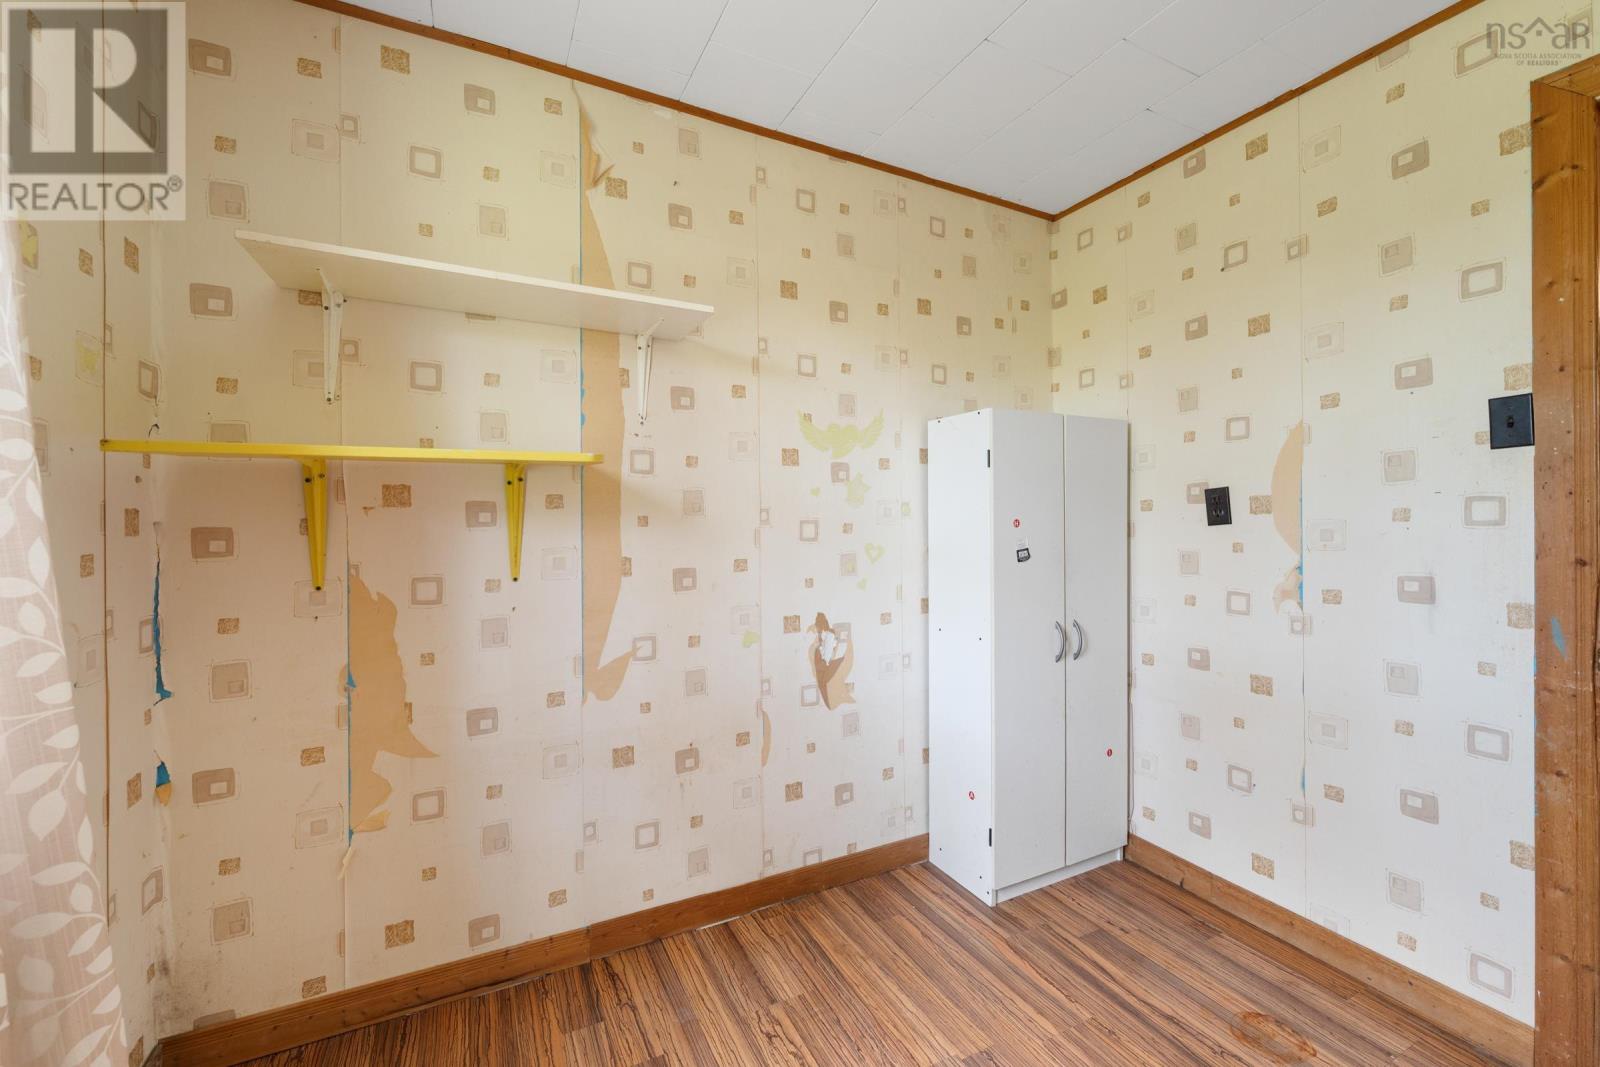
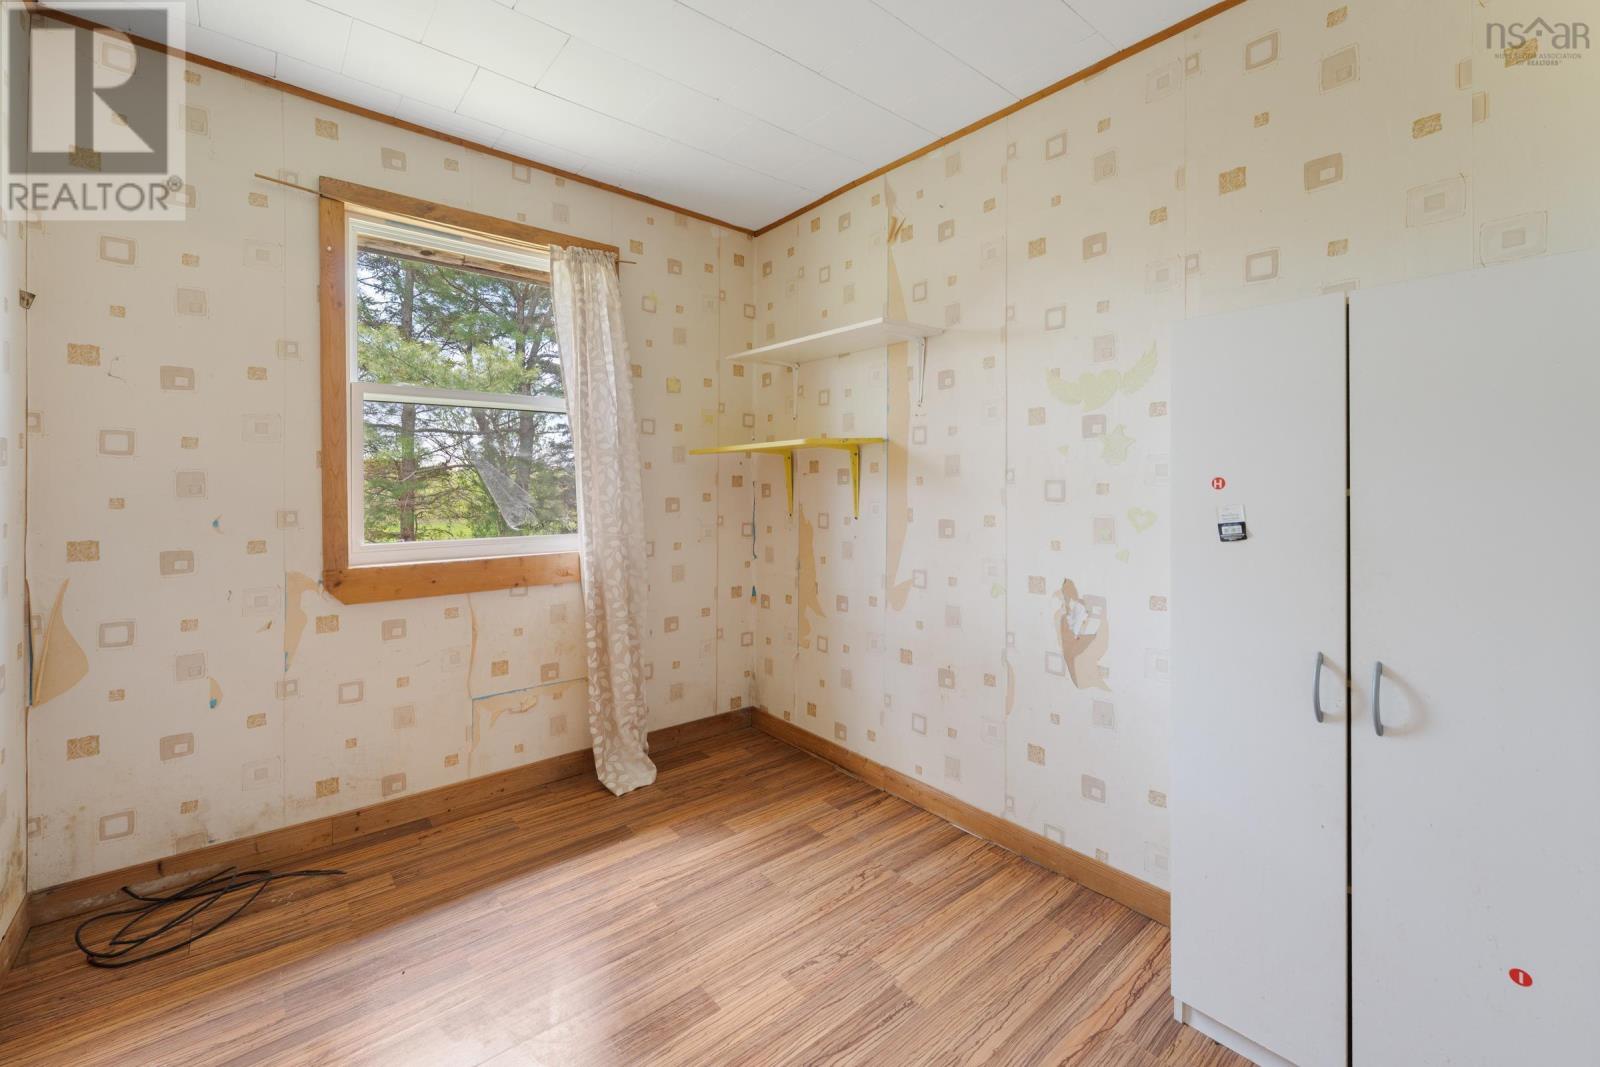
| Bedroom | Main level | 8.7 x 11.6 |
| Bedroom | Main level | 8.7 x 8.7 |
| Bedroom | Main level | 10.3 x 13.1 |
| Bedroom | Main level | 10.9 x 10.9 |
Directions
Highway 201, The property is accessed from a public gravel lane off Highway 201
The map loads here.