5407 Highway 3
East Jordan, Nova Scotia B0T 1J0
$275,000
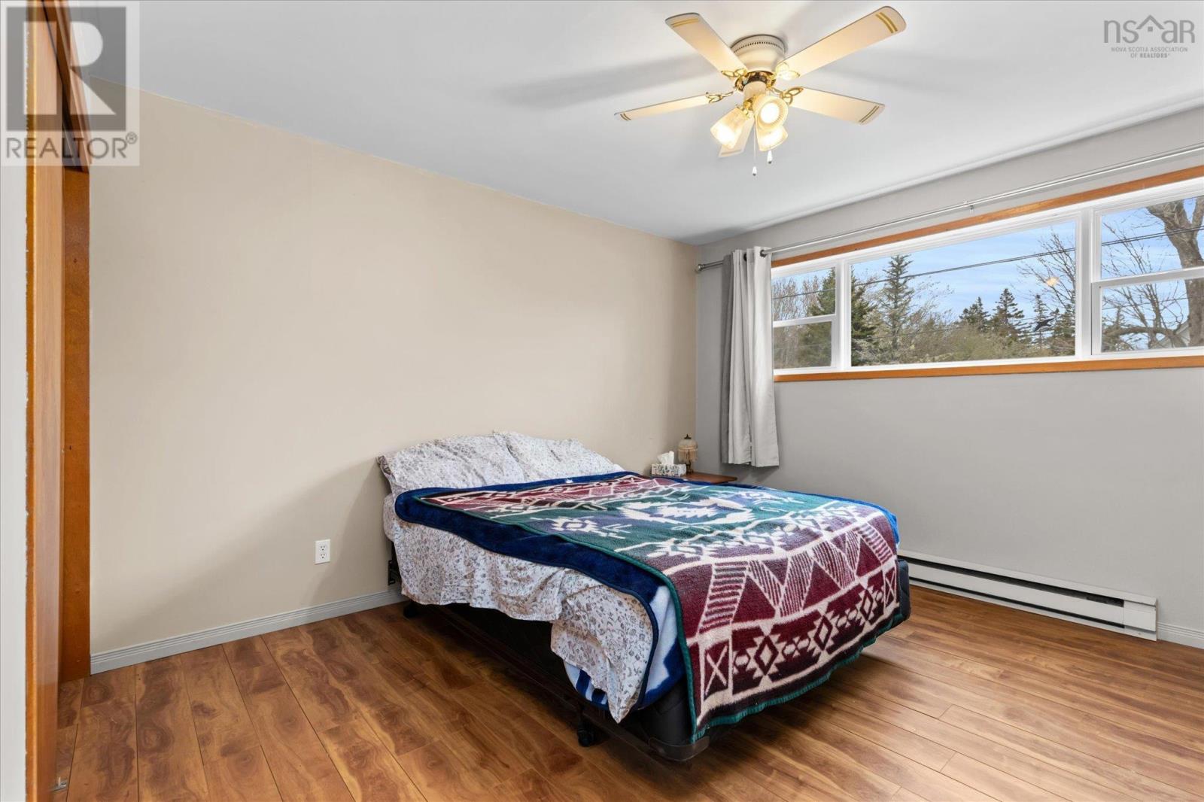
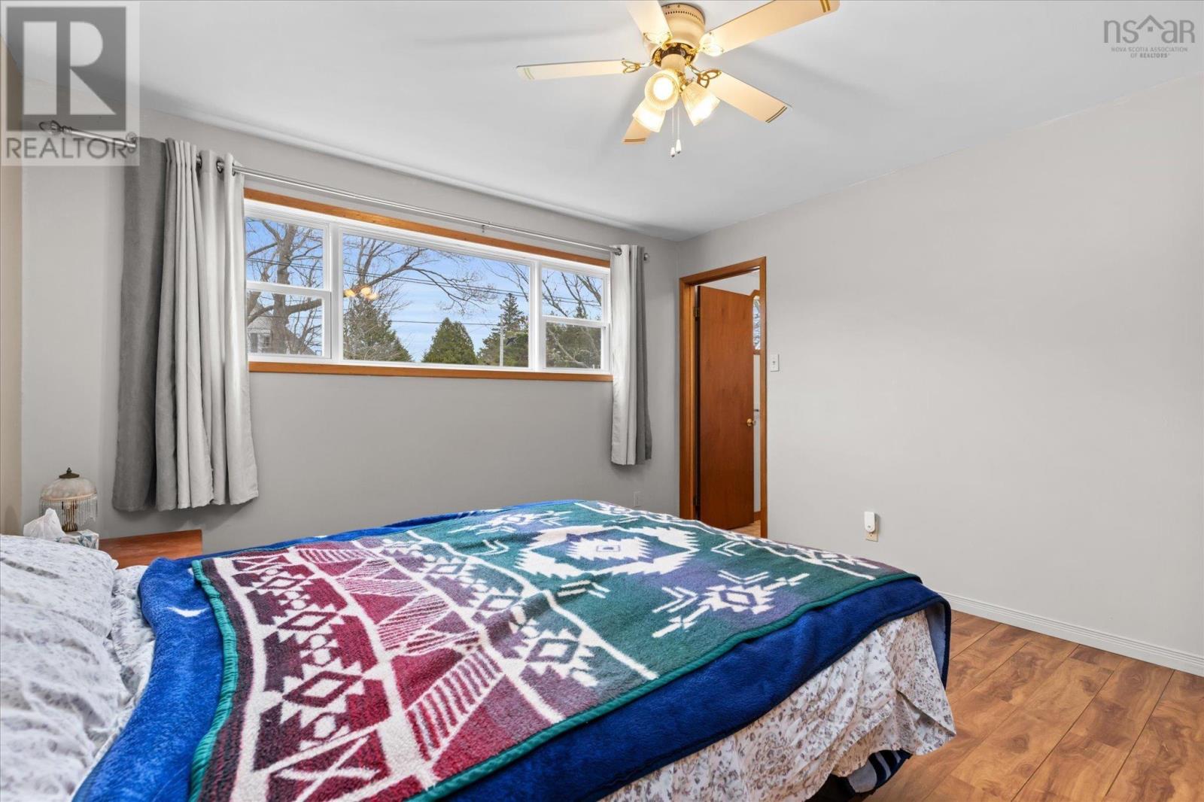
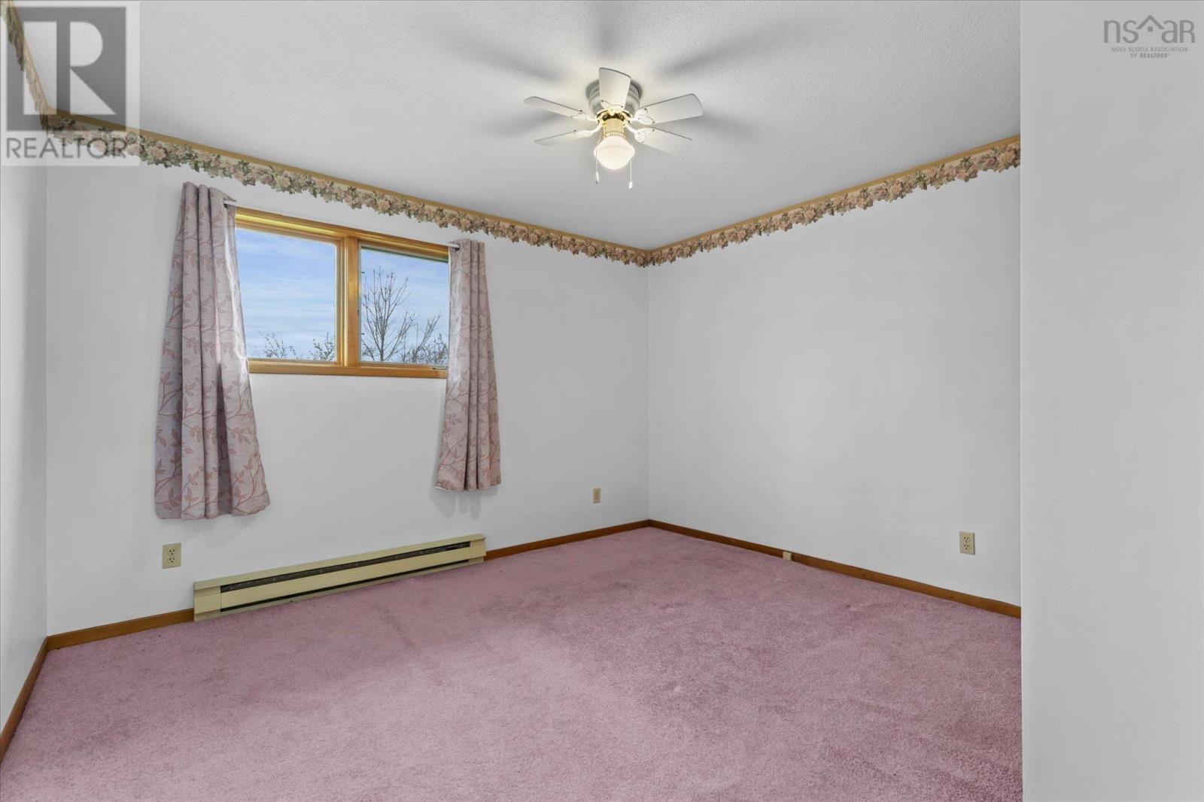
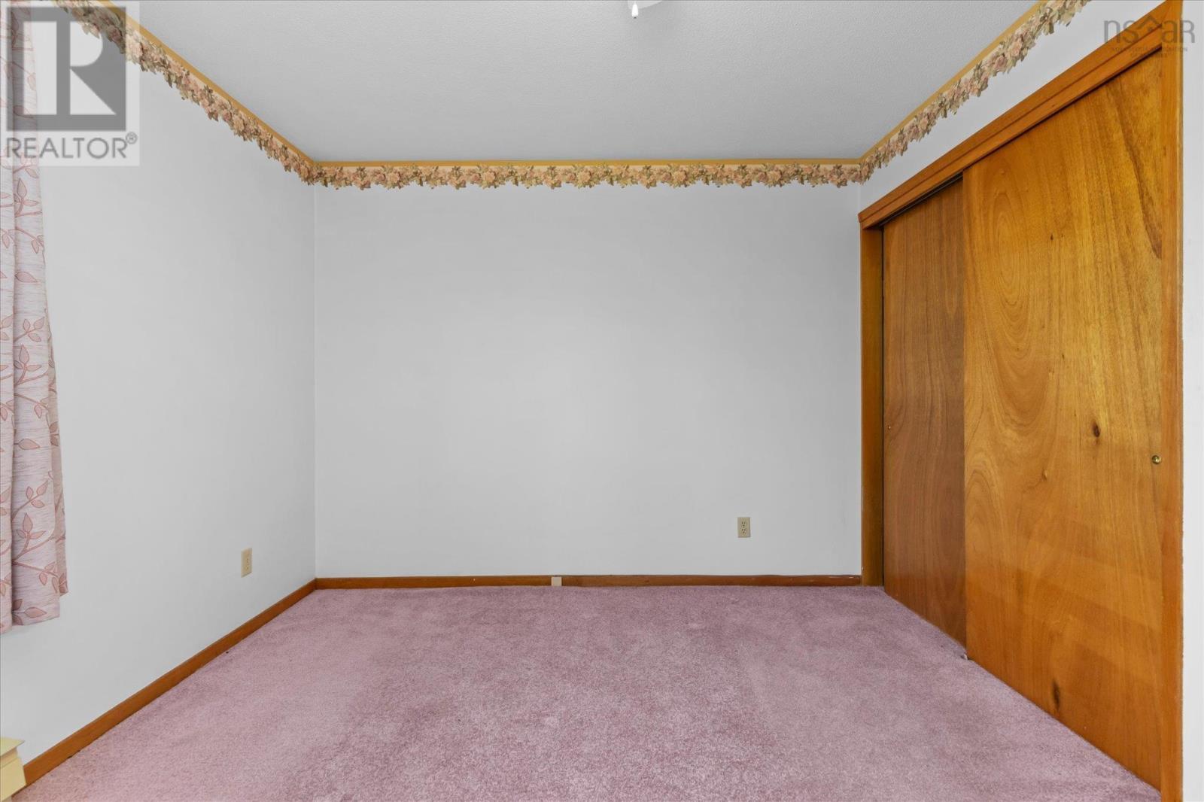
- Bedrooms
- 4
- Bathrooms
- 2
- Living area
- 2,412 sq ft
- Lot
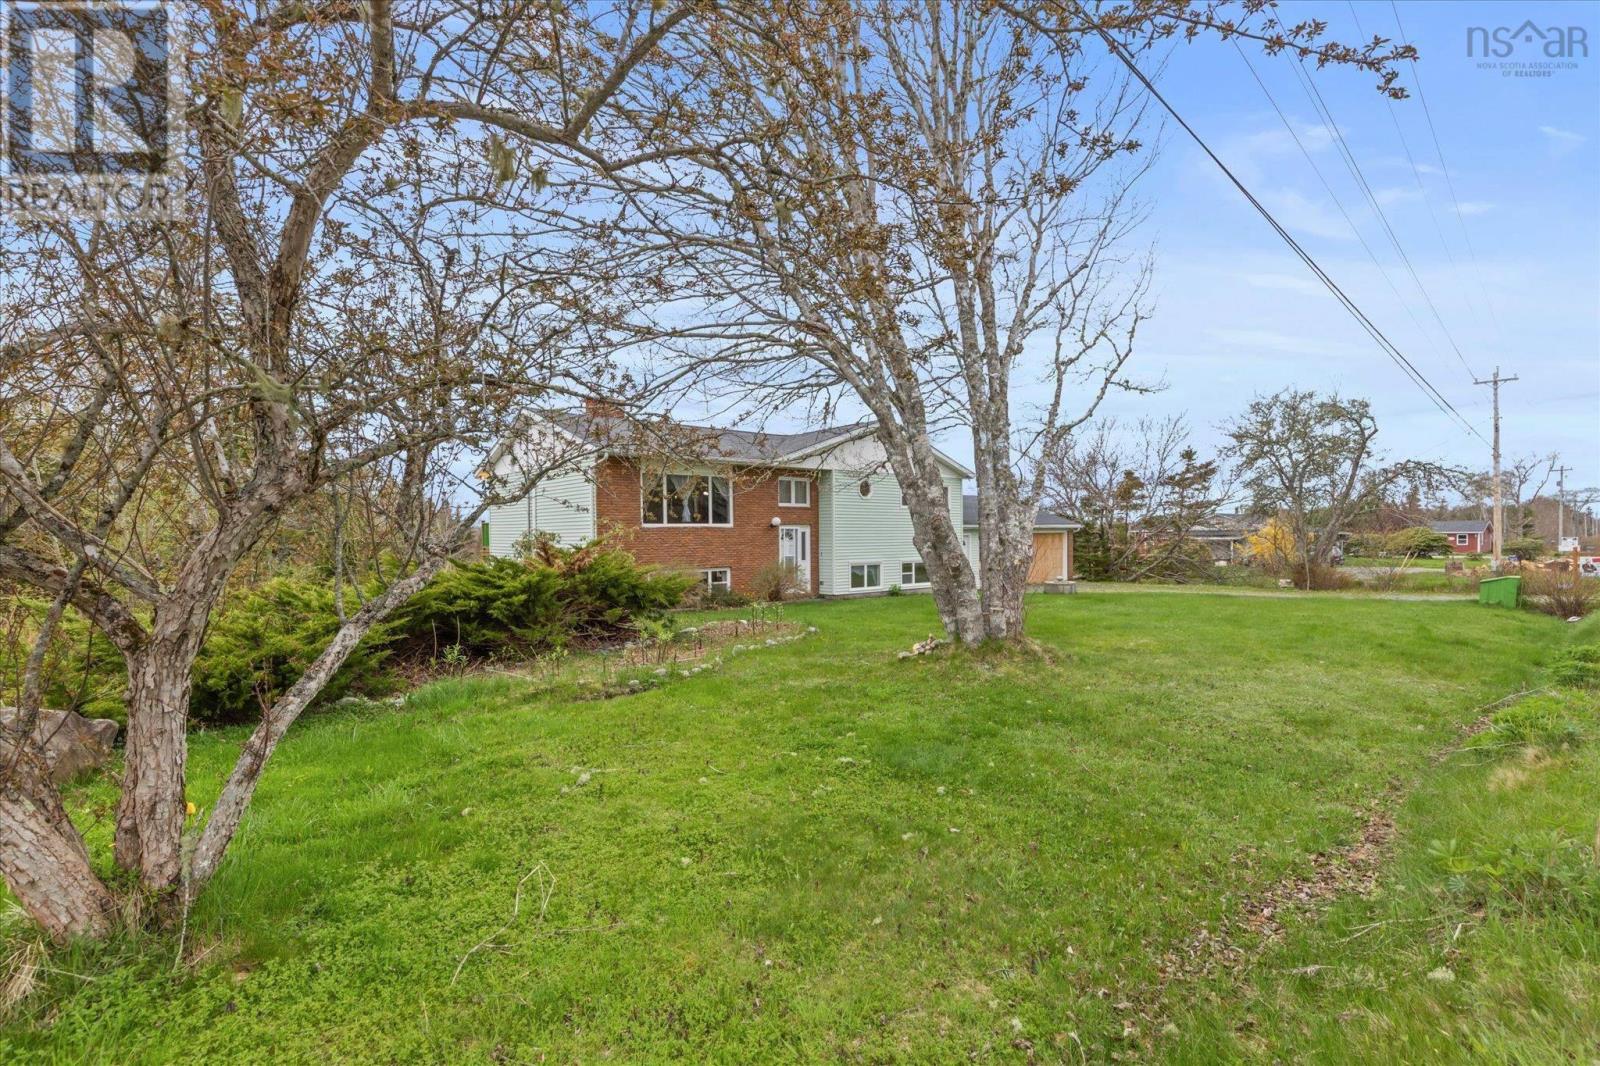
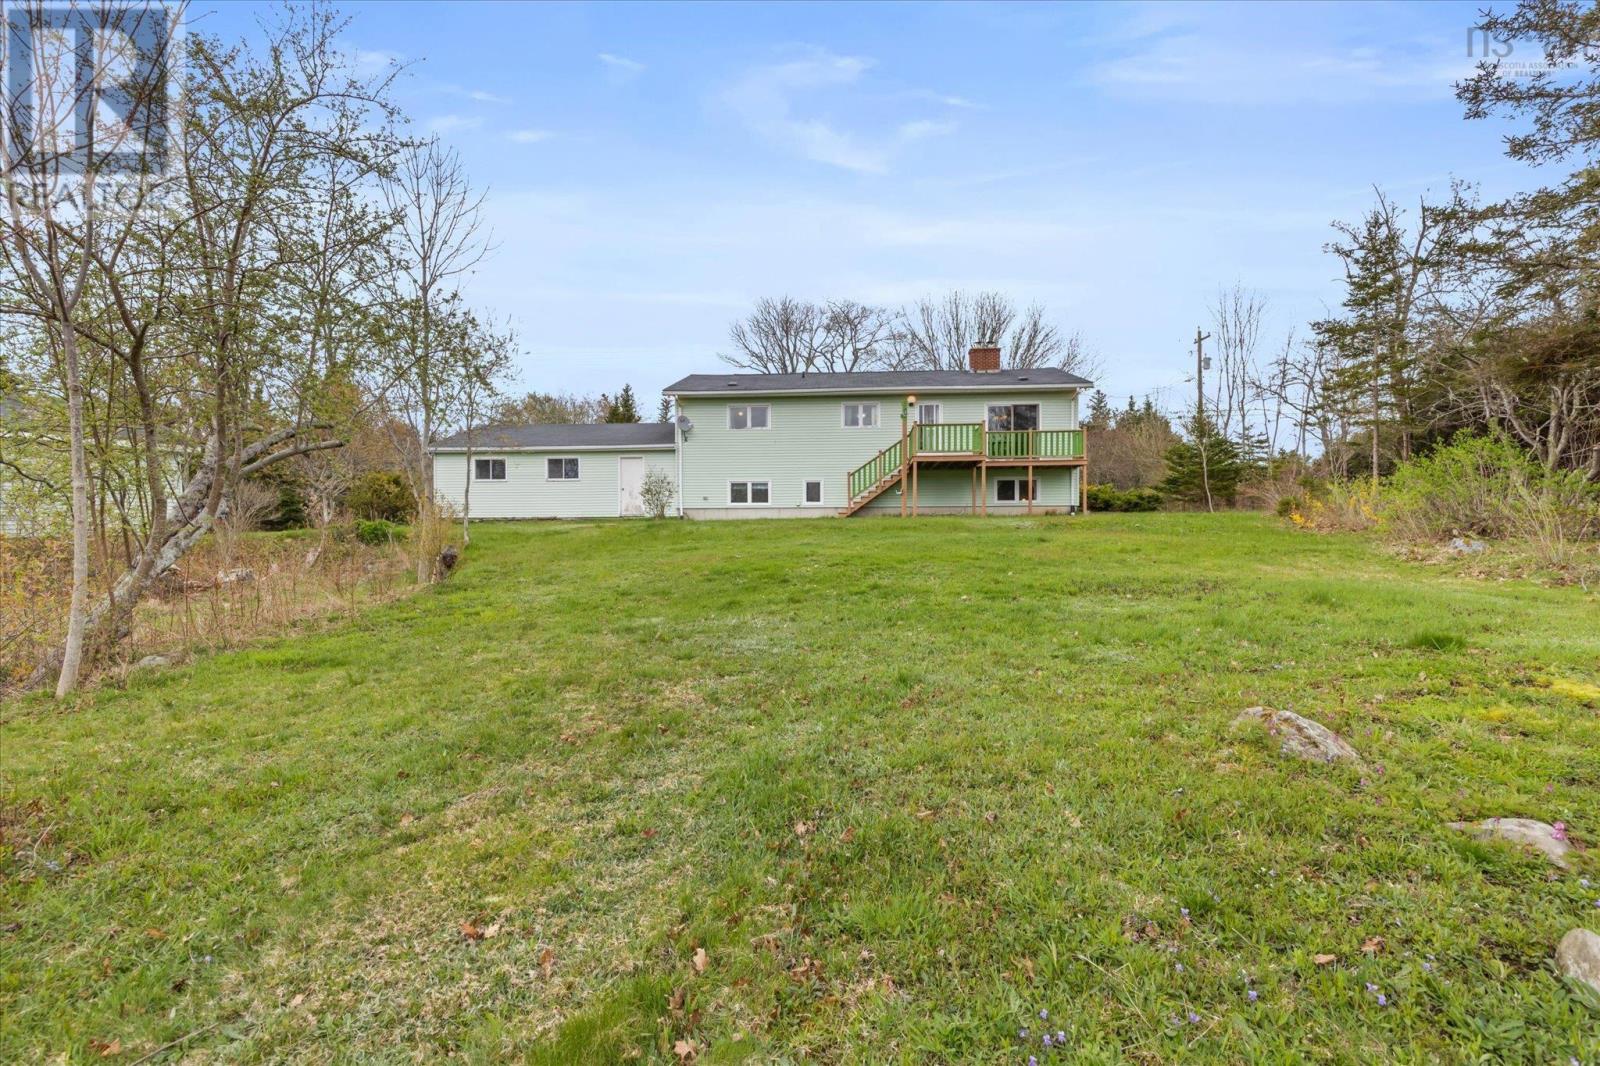
- 0.68 acres
- Type
- Single Family
Description
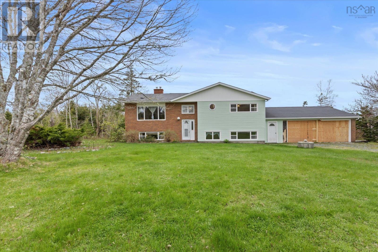
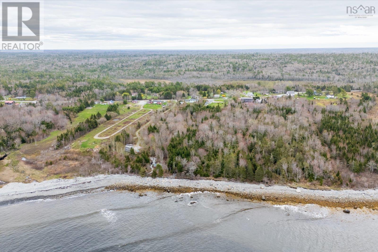
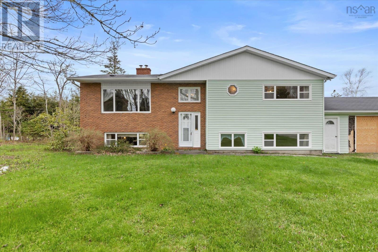
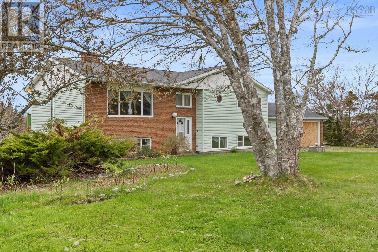
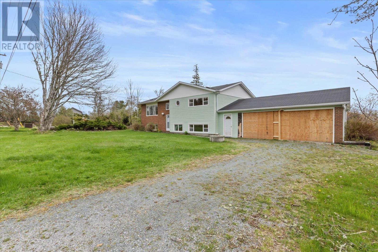
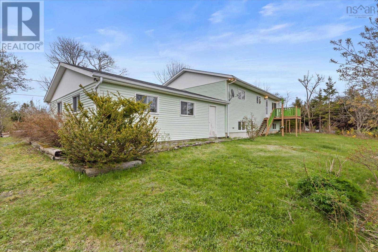
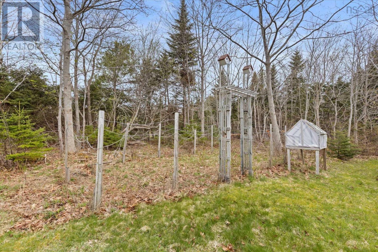
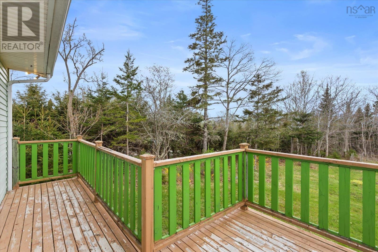
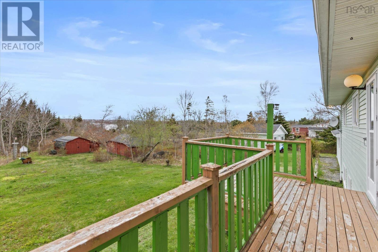
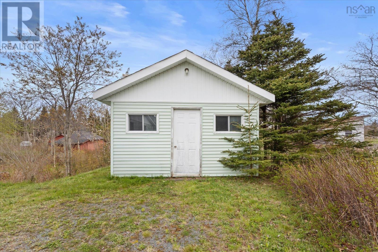
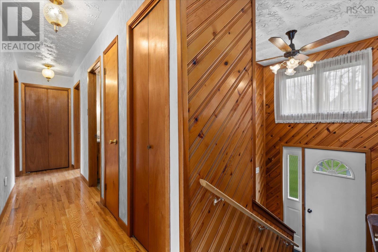
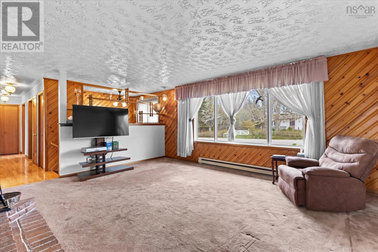
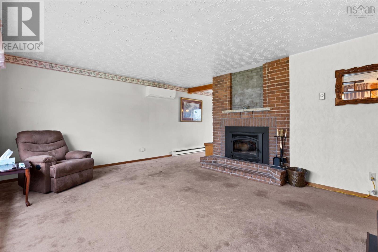
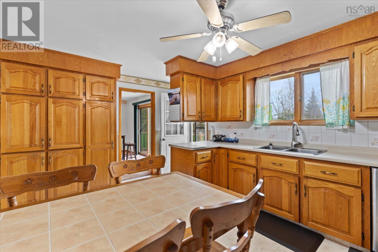
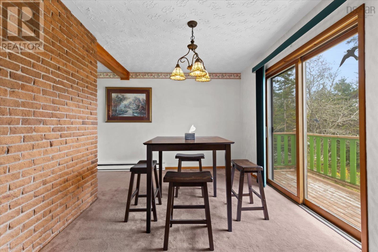
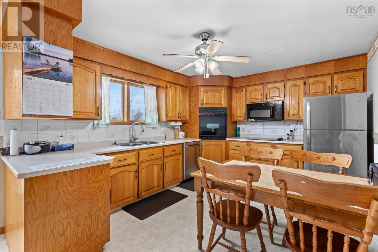
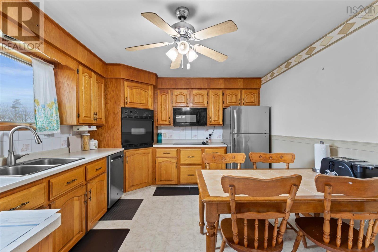
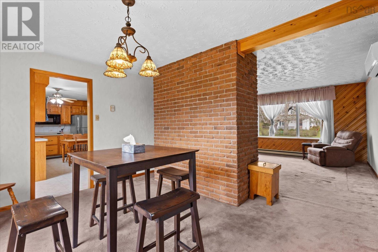
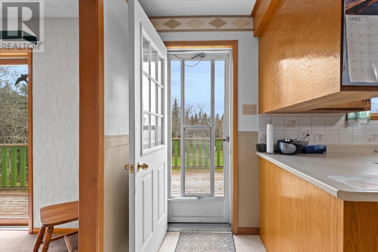
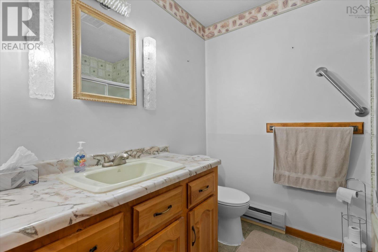
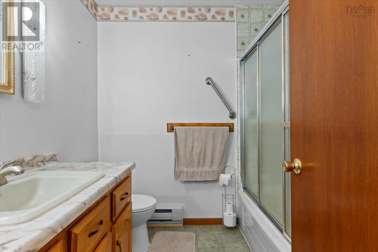
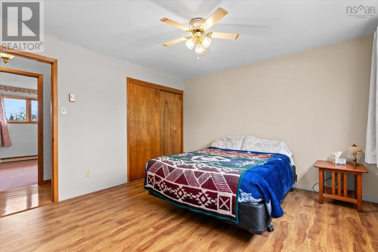
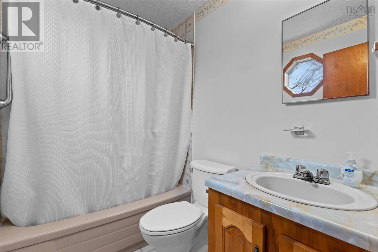
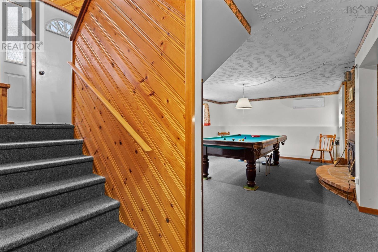
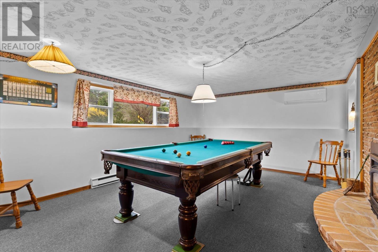
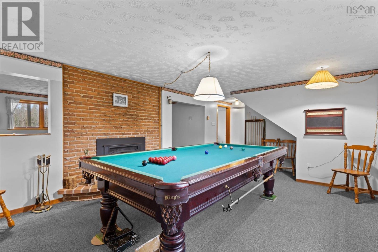
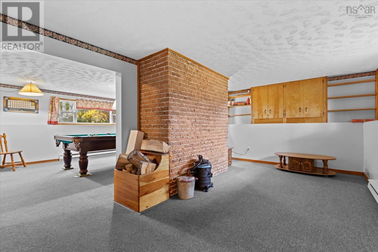
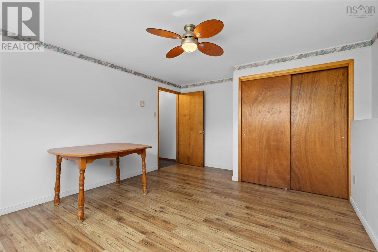
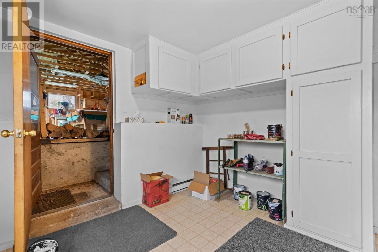
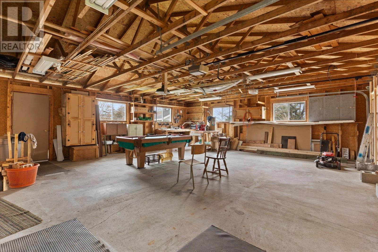
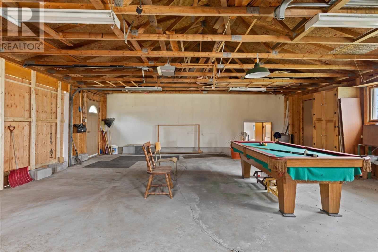
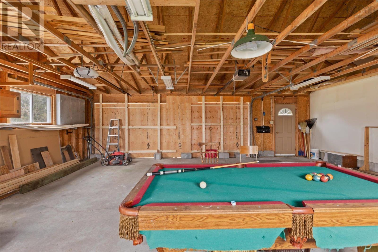
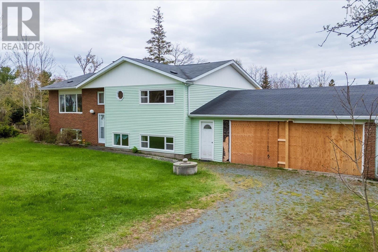
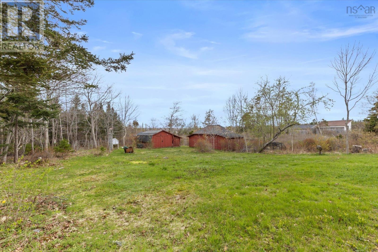
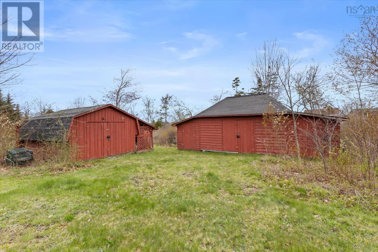
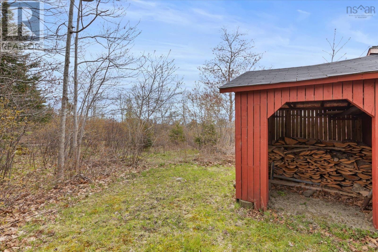
Welcome to 5407 Highway 3 in East Jordan a spacious and well-built family home offering room to grow, entertain, and enjoy the best of Nova Scotias South Shore lifestyle. Featuring 4 bedrooms with the potential for a 5th, 2.5 bathrooms, and a fantastic layout, this property offers flexibility for large families, multi-generational living, or anyone needing extra space to work or relax from home. One of the standout features is the dedicated billiard room, creating the perfect space for entertaining friends and family year-round. Outside, youll find a large double car garage currently in the process of being repaired, offering excellent storage, workshop potential, or space for vehicles and recreational toys. Location is another huge bonus here enjoy fantastic fish and chips, homemade cookies, and public ocean access all within easy walking distance. Whether you're looking for a year-round residence or a property that captures the relaxed charm of coastal living, this home is packed with opportunity and potential in a great community setting. (id:56844)
Listing
- MLS® number
- 202611803
- Status
- Active
- Days On Market
- 162
Building
- Type
- House
- Style
- 2 Level
- Storeys
- 1
- Living area
- 2,412 sq ft
- Above grade
- 2,412 sq ft
- Bedrooms above grade
- 2
- Bedrooms below grade
- 2
- Foundation
- Poured Concrete
Interior
- Flooring
- Hardwood, Laminate, Carpeted, Linoleum
- Heating
- Heat Pump, Baseboard heaters, Electric, Wood, Ductless
- Cooling
- Air Conditioned
- Accessibility
- Entry less than 3 steps
Land
- Lot size
- 0.68 acres
- Exterior features
- Brick, Vinyl
Parking
- Type
- Attached Garage, Garage, Parking Space(s), Gravel
Utilities
- Water
- Dug Well, Well
- Sewer
- Septic System
Fees and taxes
- Common interest
- Freehold
- Parcel number
- 80118847
Rooms
| Room | Level | Size |
|---|---|---|
| Dining room | Main level | 13.6 x 8.11 |
| Living room | Main level | 17.1 x 13.8 |
| Kitchen | Main level | 17.9 x 11.2 |
| 3pc Bathroom | Main level | 6.5 x 7.9 |
| Bedroom | Main level | 11.11 x 11.3 |
| Bedroom | Main level | 12.2 x 12.1 |
| 3pc Ensuite bath | Main level | 7.6 x 5.4 |
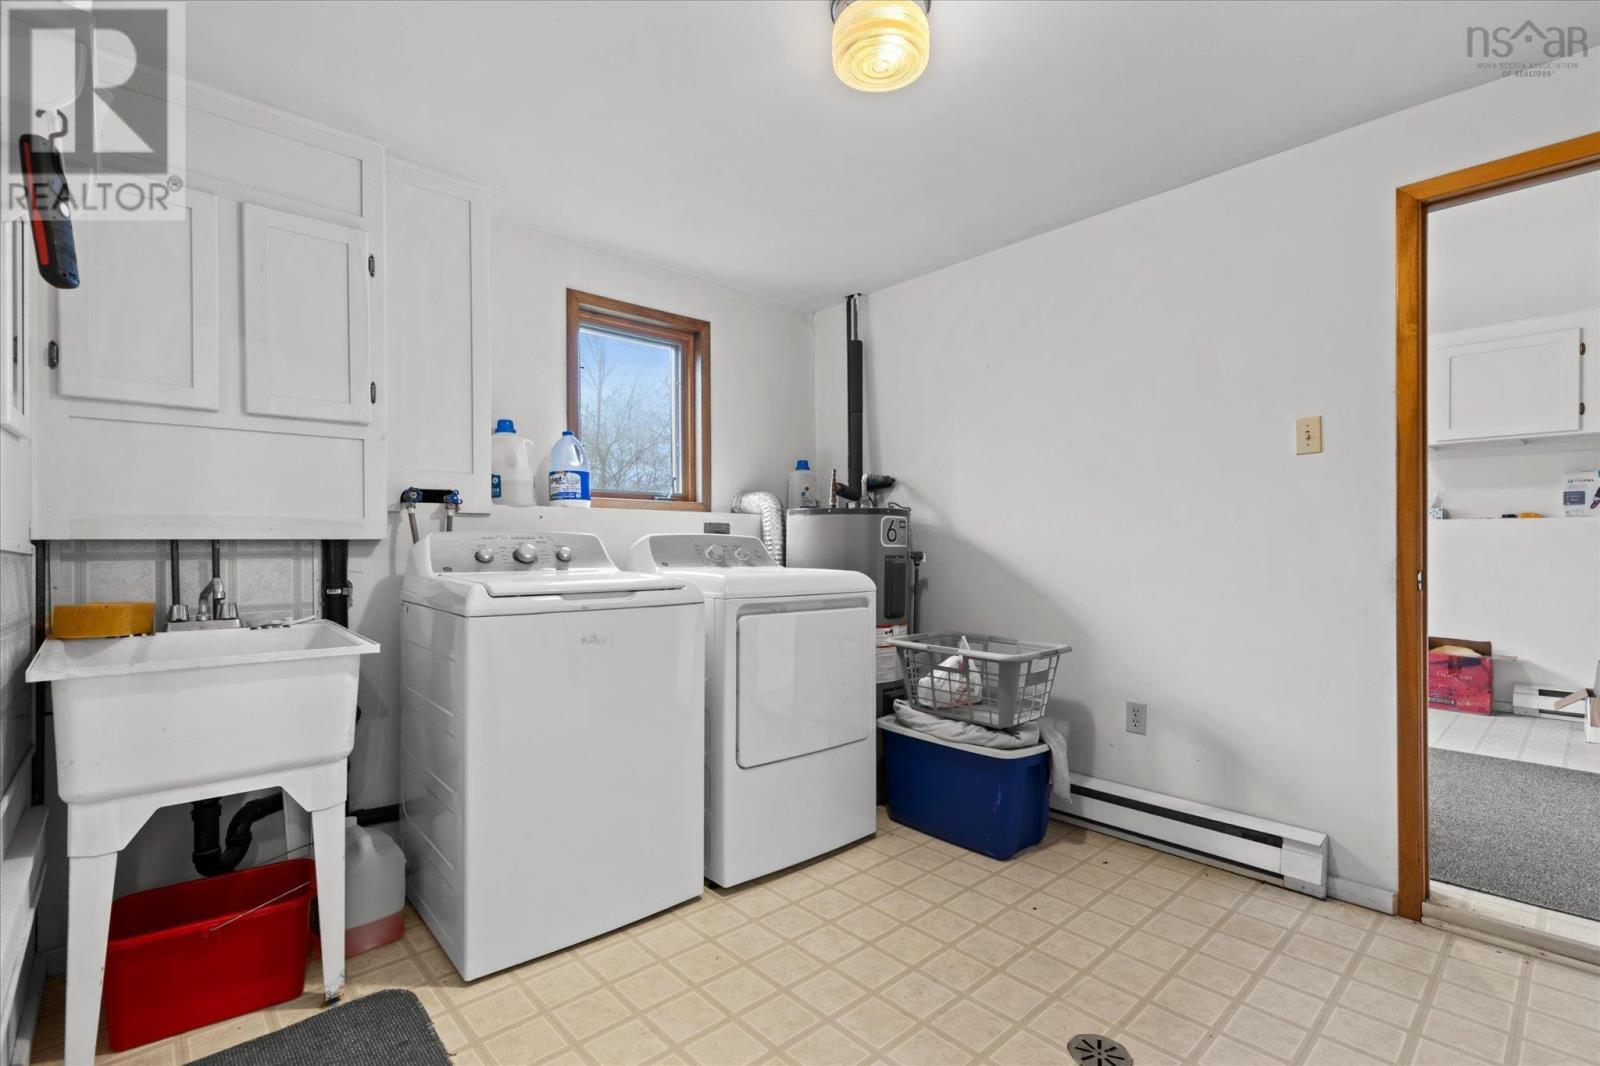
| Laundry room | Basement | 10.4 x 9.4 |
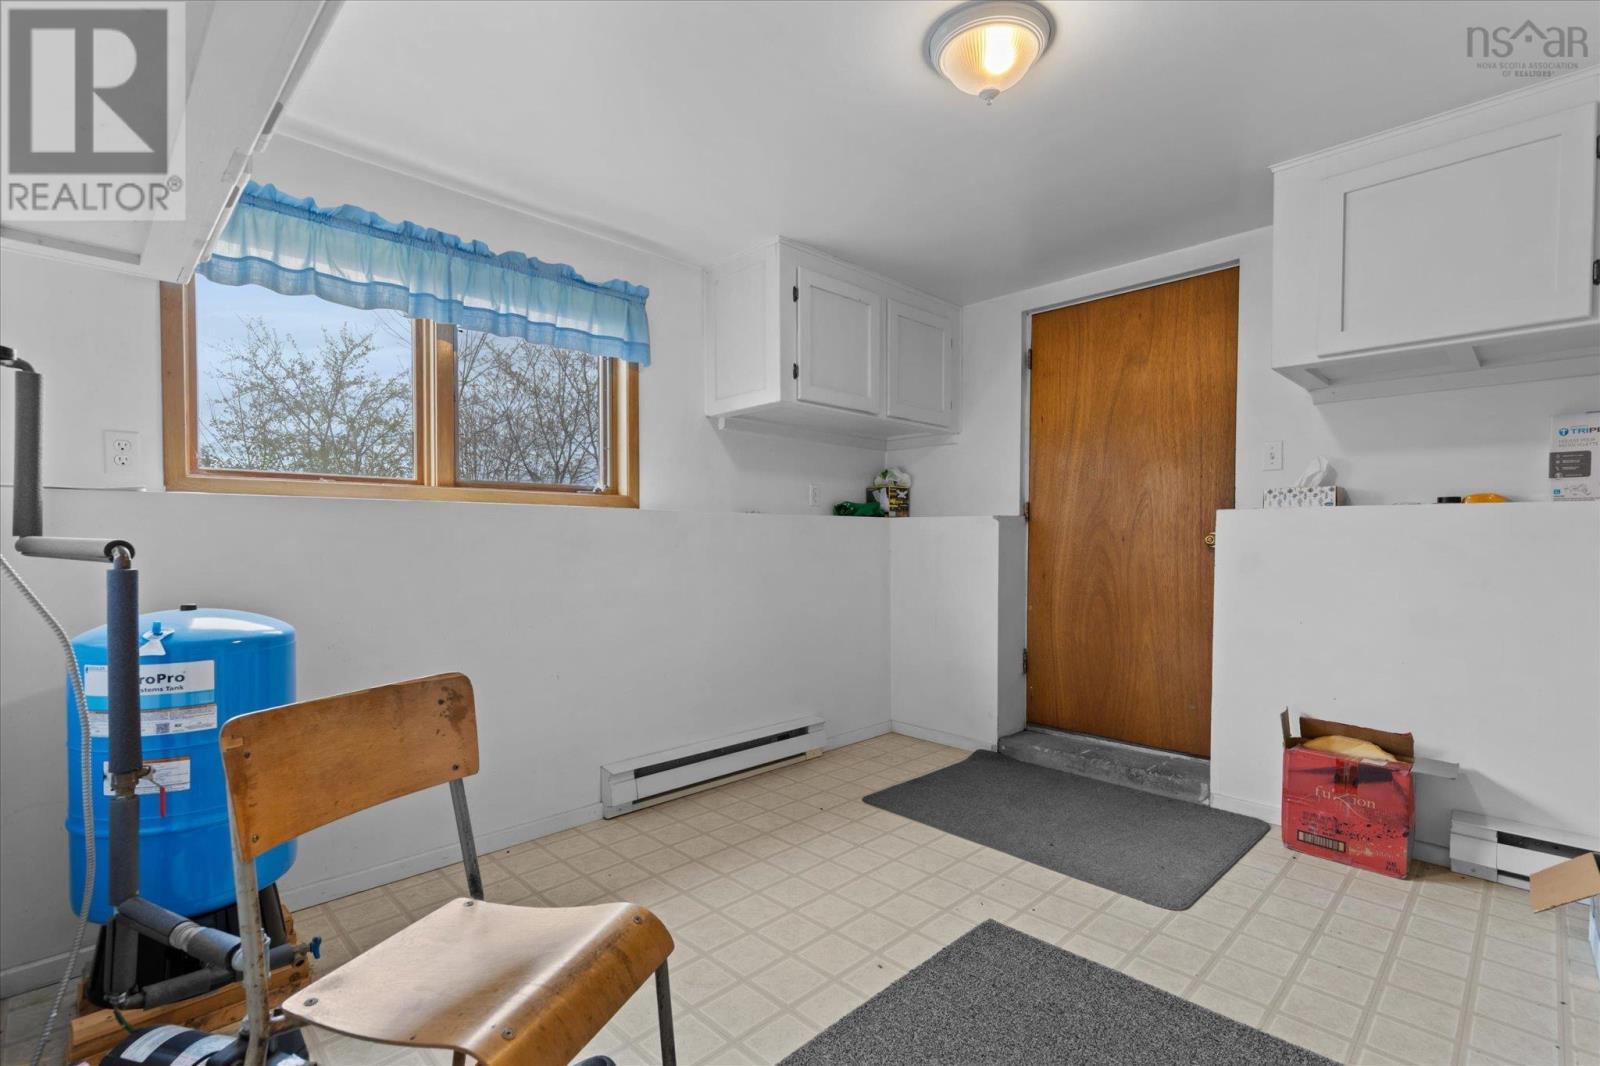
| Utility room | Basement | 10.8 x 10.7 |
| Recreational, Games room | Basement | 19.11 x 12.11 |
| Family room | Basement | 17 x 11.3 |
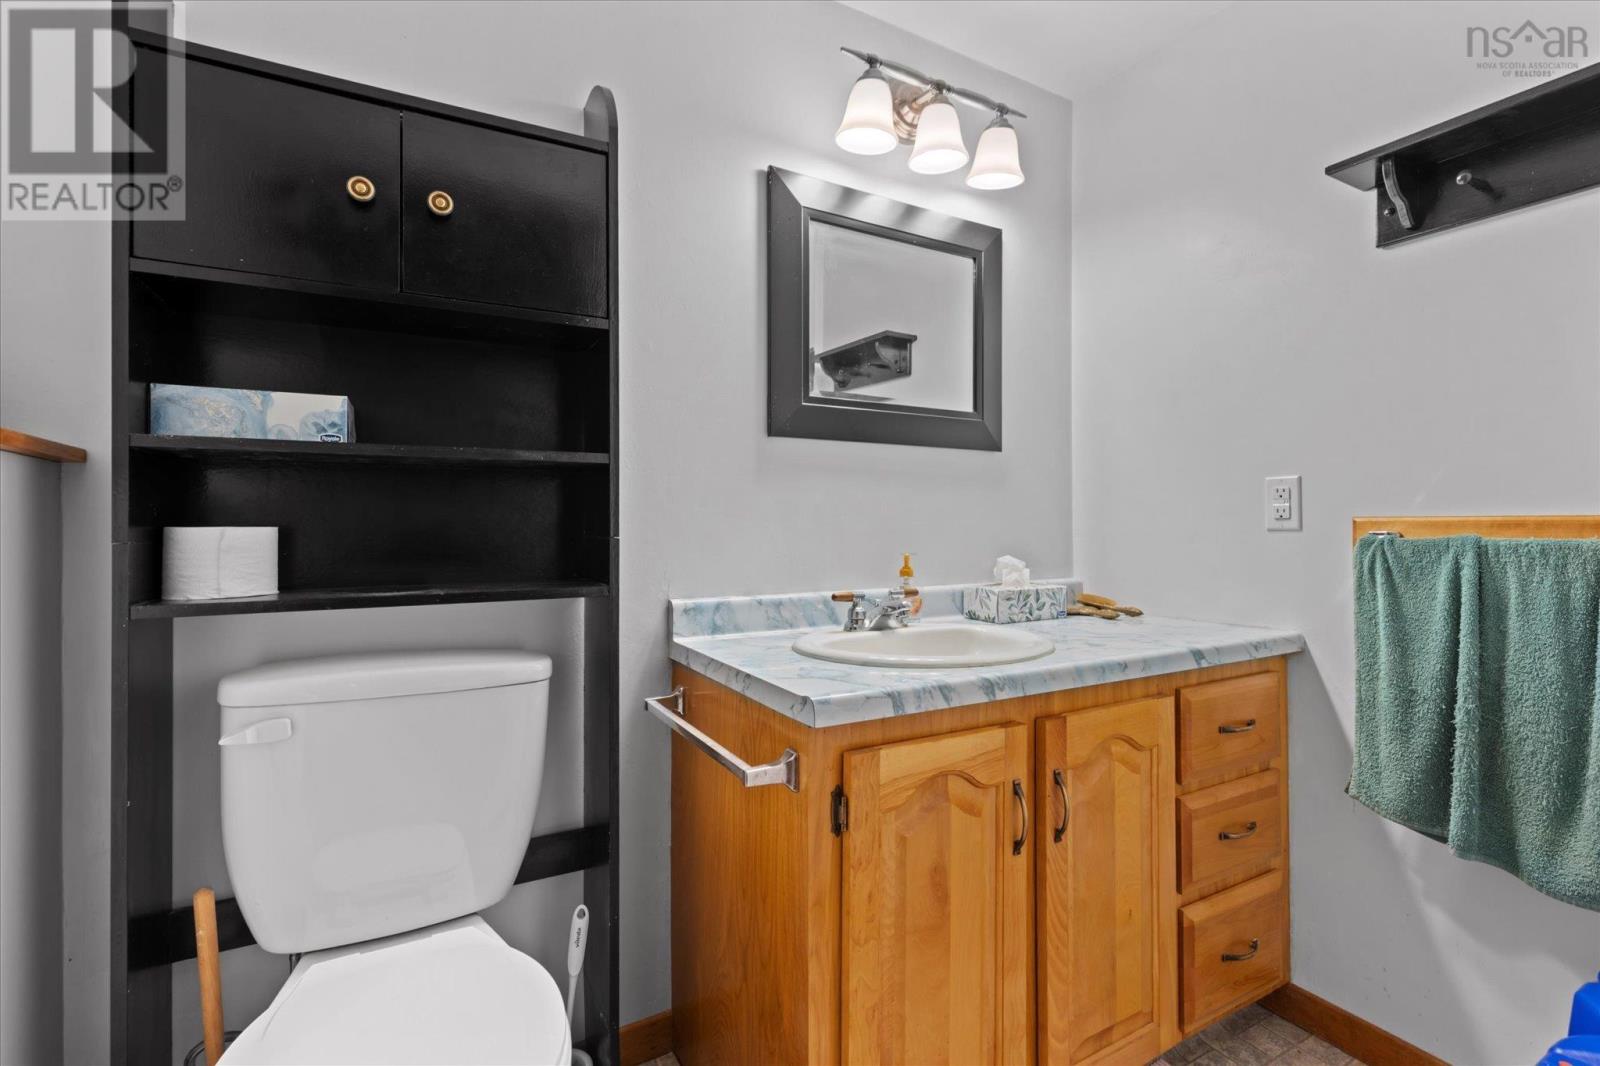
| 2pc Bathroom | Basement | 6.9 x 4.3 |
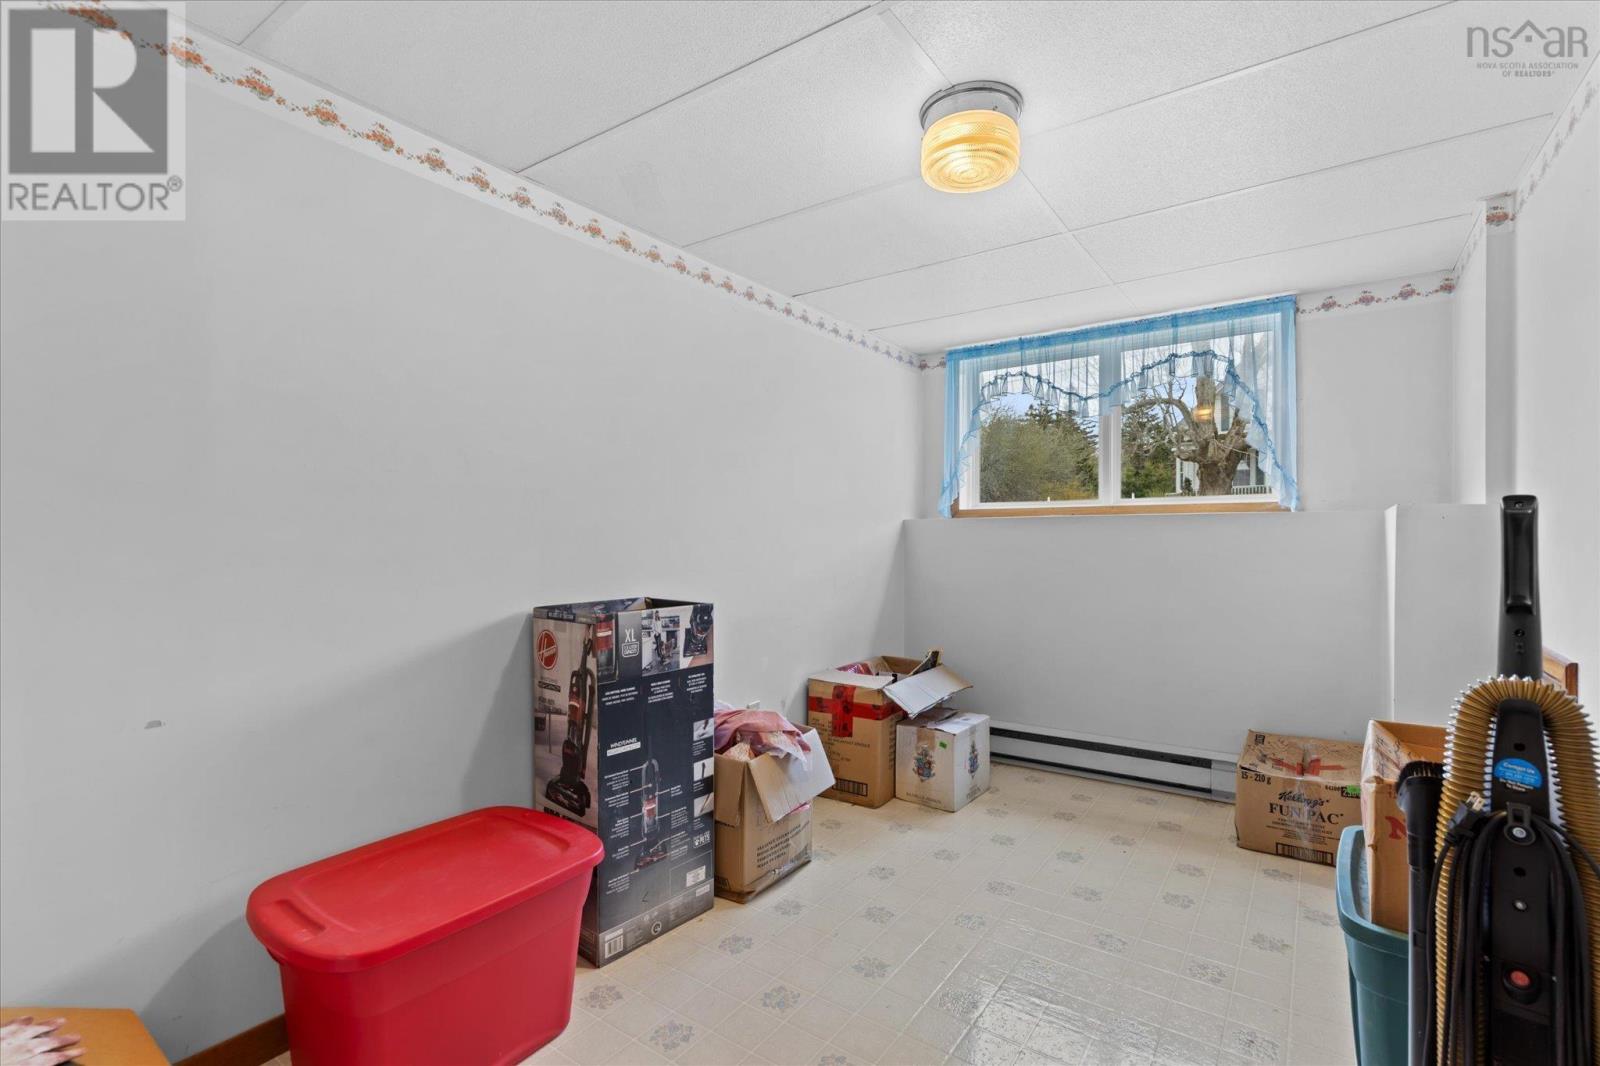
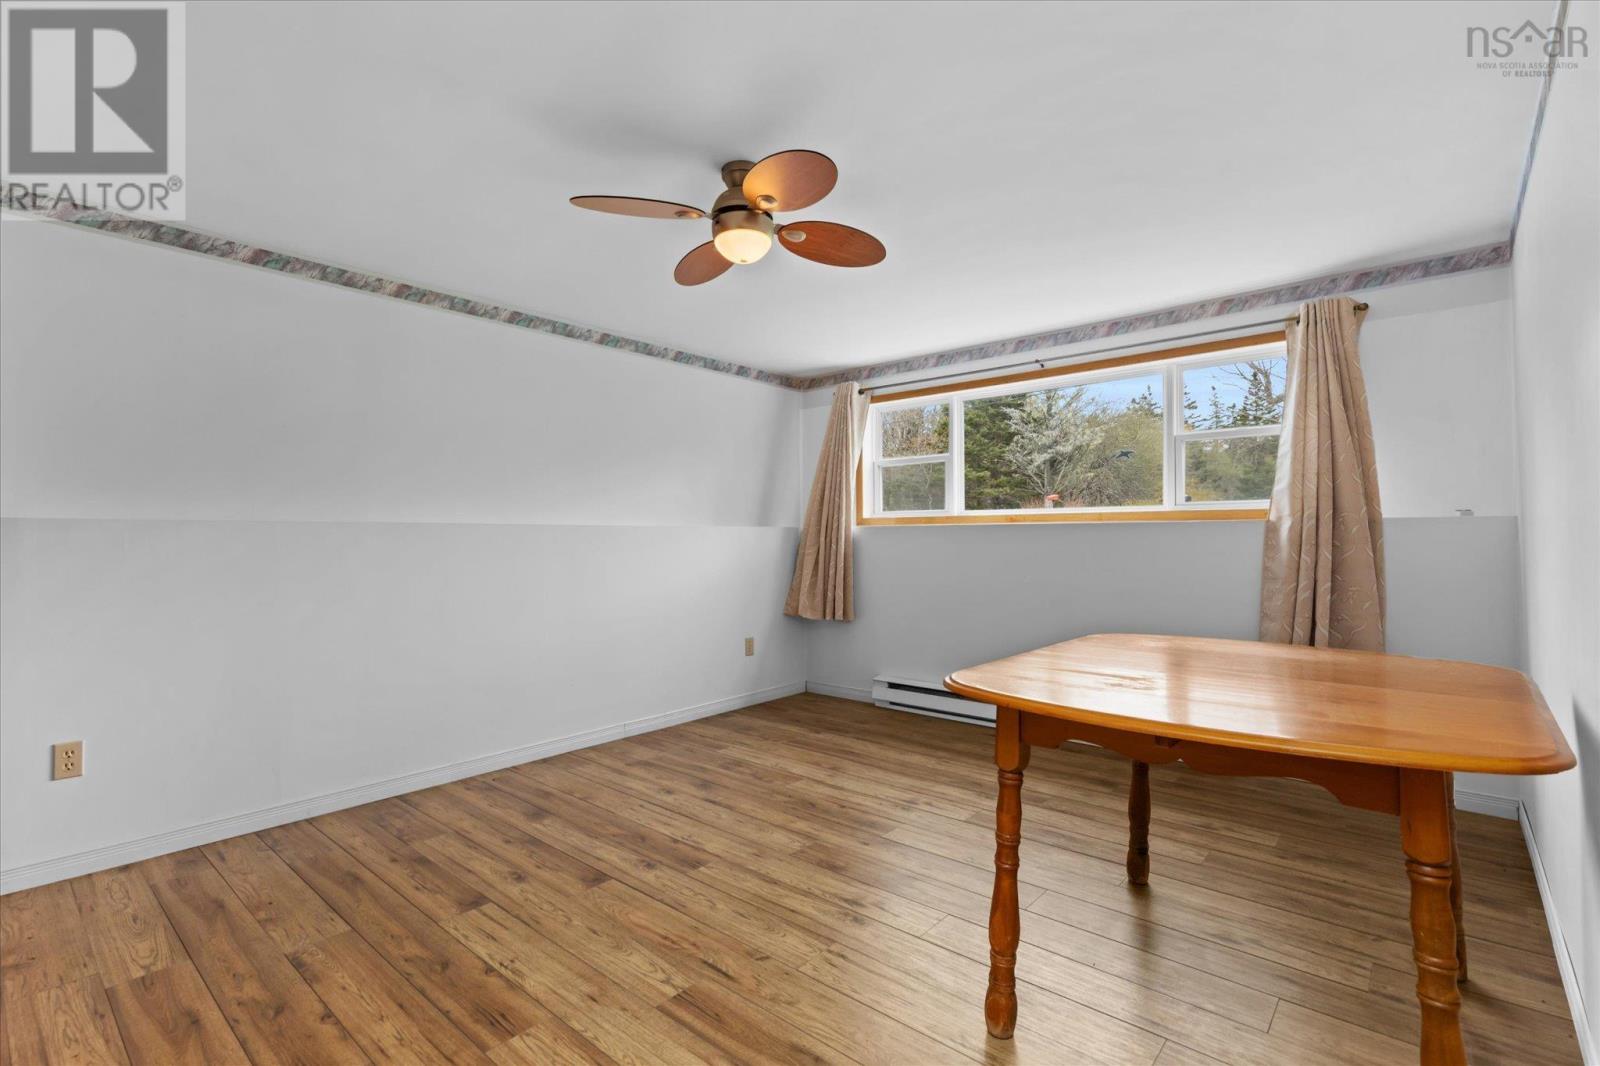
| Bedroom | Basement | 11.3 x 7.3 |
| Bedroom | Basement | 11.8 x 15.1 |
Directions
Take Hwy 103 West to Jordan falls. Turn left onto Hwy 3, property and sign will be on right.
The map loads here.







