726 Sunken Lake Road
Sunken Lake, Nova Scotia B4P 2R2
$269,000
- Bedrooms
- 3
- Bathrooms
- 1
- Living area
- 890 sq ft
- Lot
- 0.2 acres
- Type
- Single Family
Description
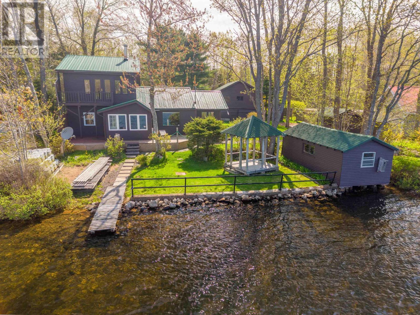
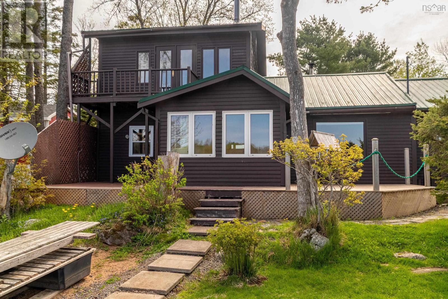
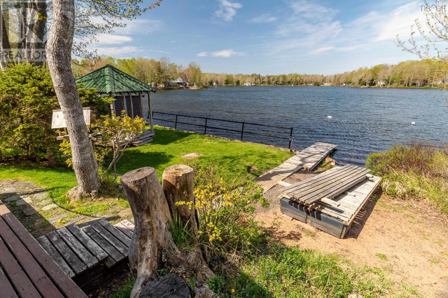
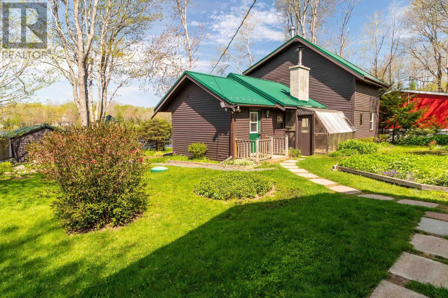
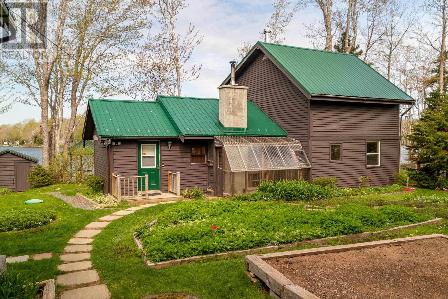
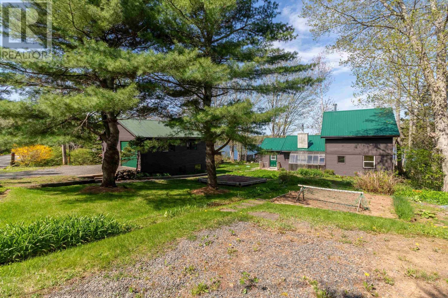
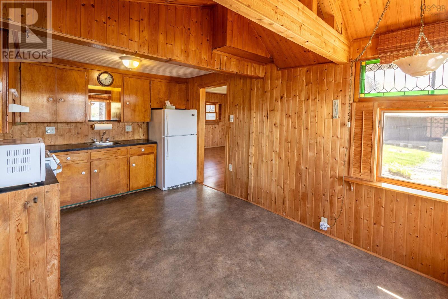
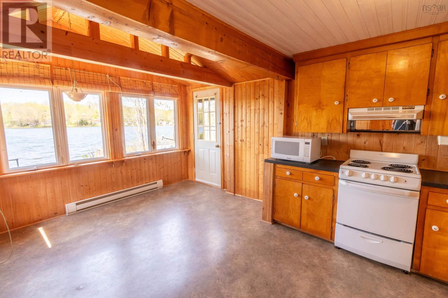
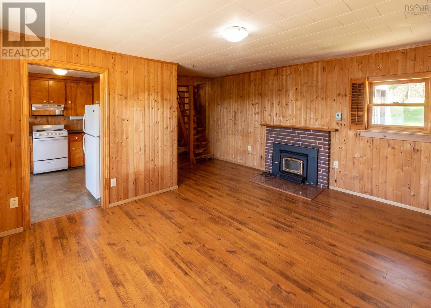
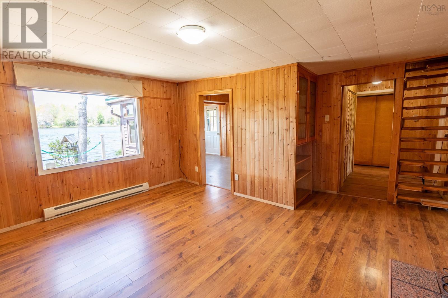
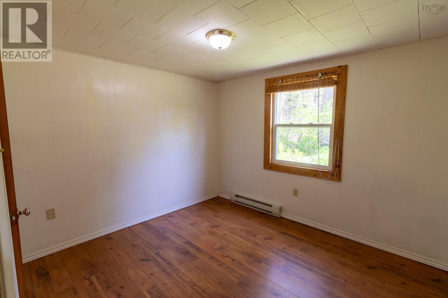
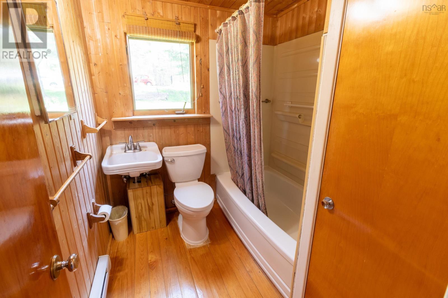
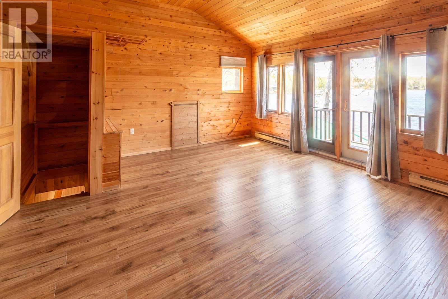
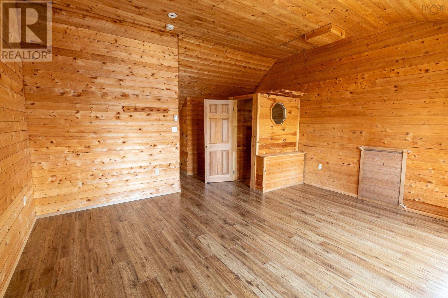
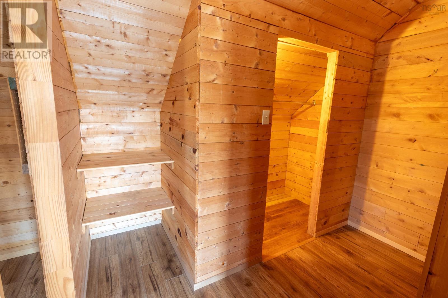
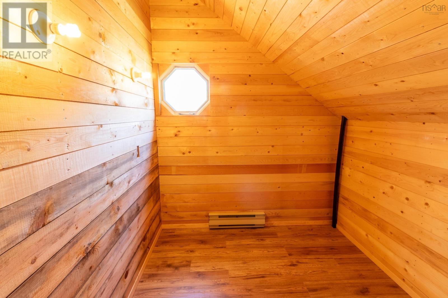
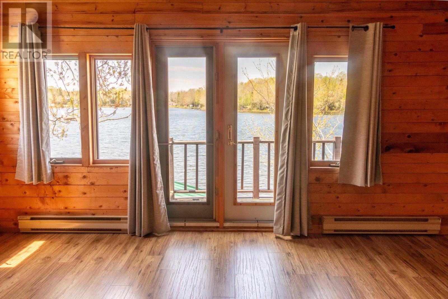
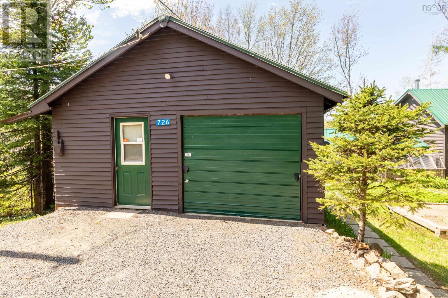
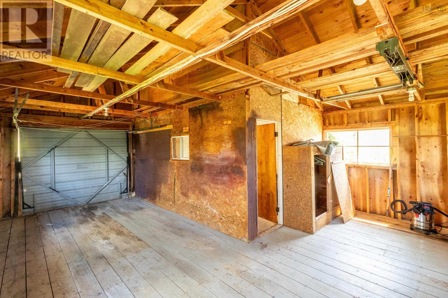
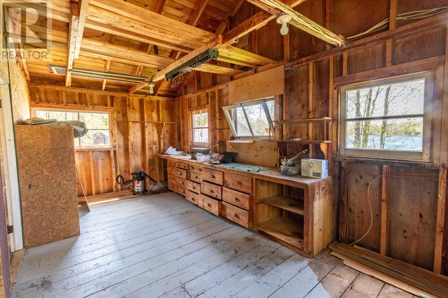
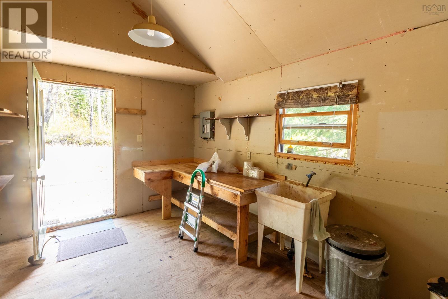
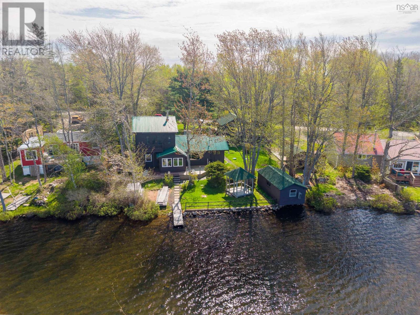
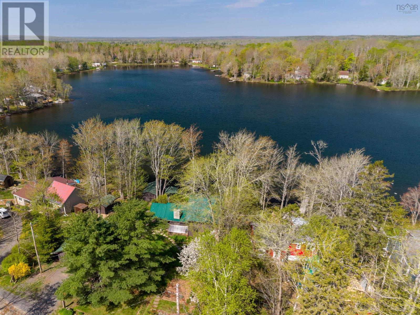
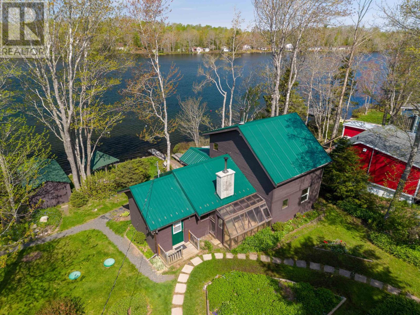
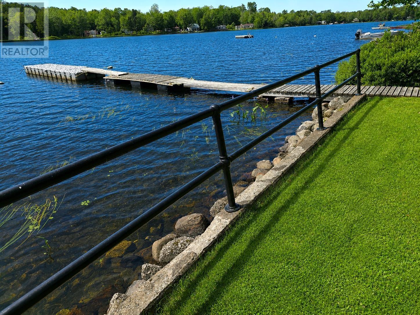
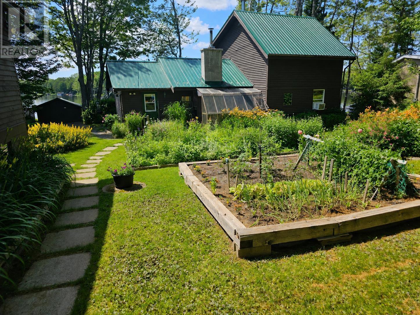
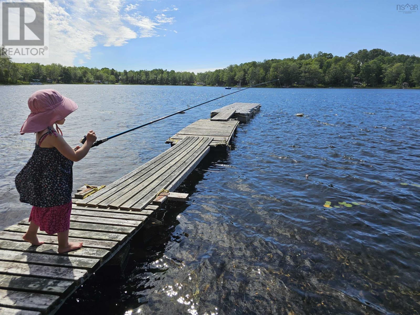
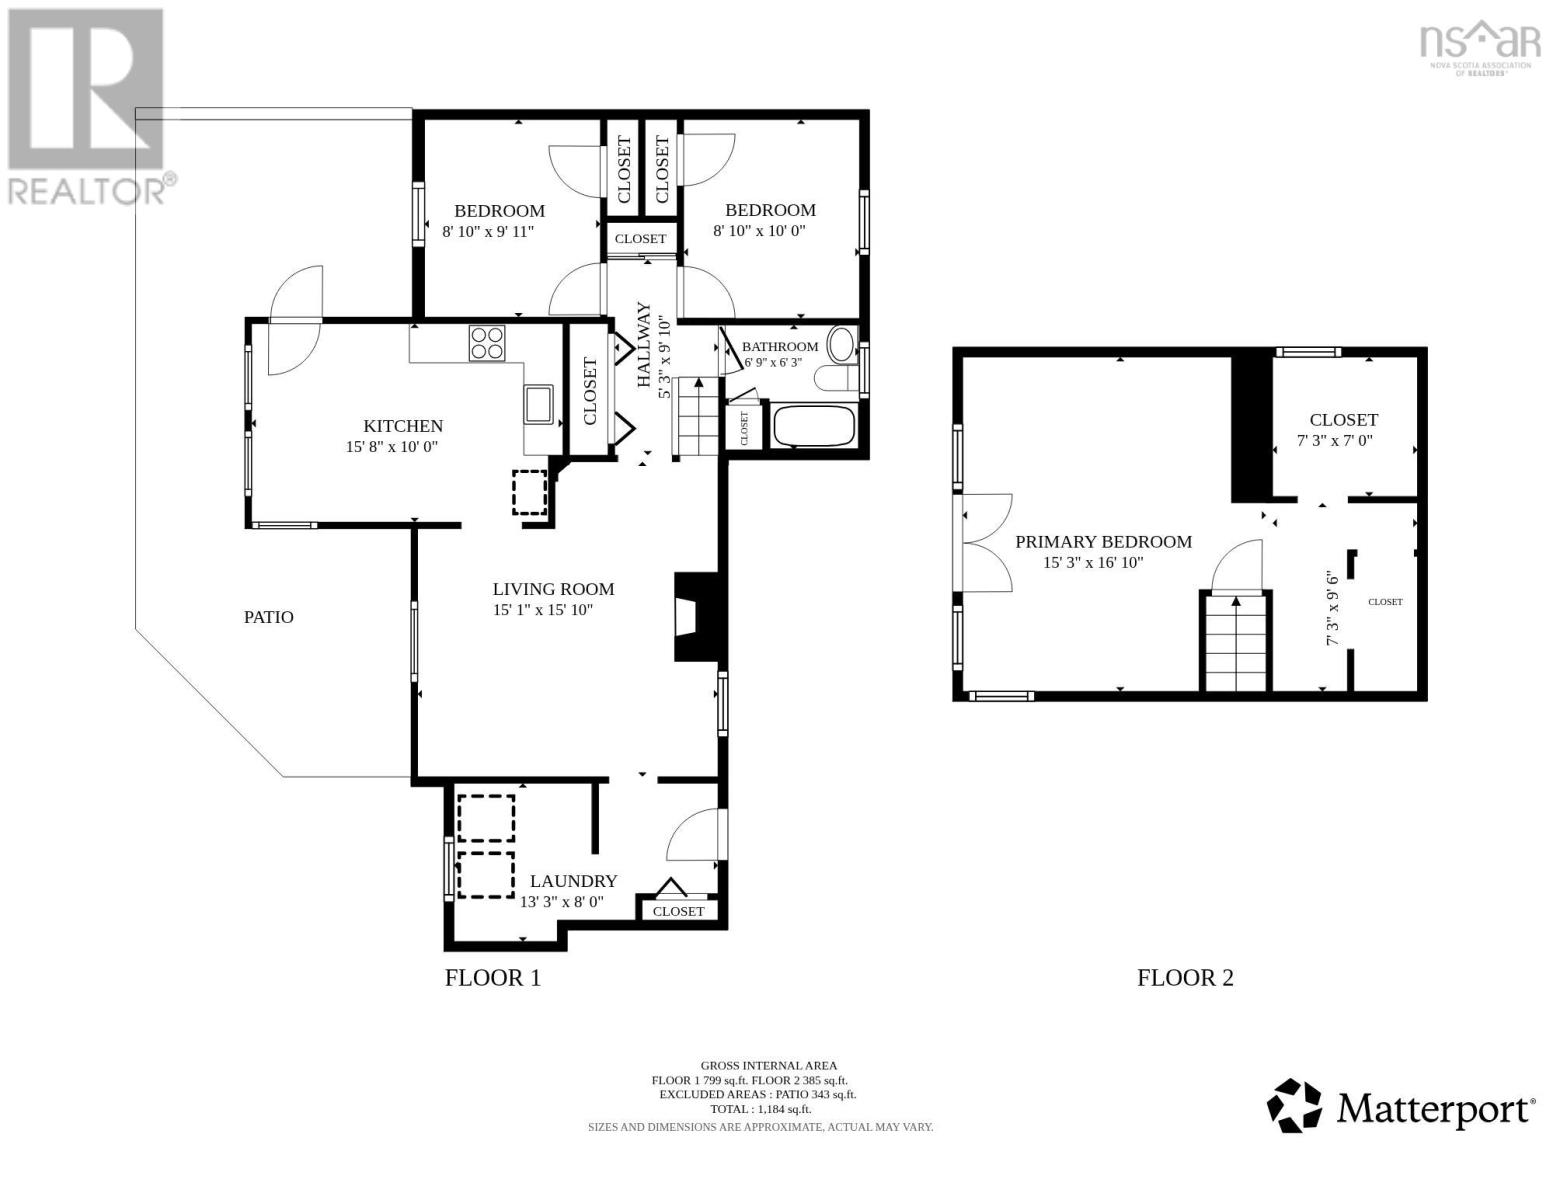
Tucked away on the shores of beautiful Sunken Lake, this charming year-round property offers the perfect blend of peaceful lakeside living and everyday convenience. Whether you're searching for a full-time home or the ultimate cottage getaway, this property delivers breathtaking views, endless recreation, and a warm sense of community. With 3 bedrooms, including an oversized primary retreat on the second floor, theres plenty of room to relax and unwind. The primary suite also features a bonus space already roughed in for a future ensuite or spacious walk-in closet, along with access to a private balcony overlooking the lake the perfect spot for morning coffee or taking in the incredible sunsets. The large living room is filled with natural light and showcases stunning lake views, while the eat-in kitchen also enjoys beautiful views of the water, making every meal feel special. Step outside from the main floor onto the back deck and enjoy everything this lakeside property has to offer, including a gazebo, boathouse, private dock, shed, and full-size garage complete with workshop space and ample storage. The spring-fed lake is ideal for boating, kayaking, swimming, and skating in the winter months, while nearby walking trails and an active community hall add to the lifestyle appeal. A drilled well provides drinking water, and the property is located on a year-round road with wonderful neighbours nearby. Just minutes to both Wolfville and New Minas for all amenities, this is your chance to enjoy the beauty, tranquility, and unforgettable sunsets of Sunken Lake living. *Please note that this property is situated on leased land. The rental fee for the buyer will be calculated at 2.5% of the purchase price of the home. (id:56844)
Listing
- MLS® number
- 202611793
- Status
- Active
- Days On Market
- 162
Building
- Type
- House
- Storeys
- 1.5
- Living area
- 890 sq ft
- Above grade
- 890 sq ft
- Bedrooms above grade
- 3
- Foundation
- Poured Concrete, Concrete Block
- Basement
- Crawl space
Interior
- Flooring
- Laminate, Vinyl, Wood
- Heating
- Baseboard heaters, Stove, Electric, Wood
- Appliances
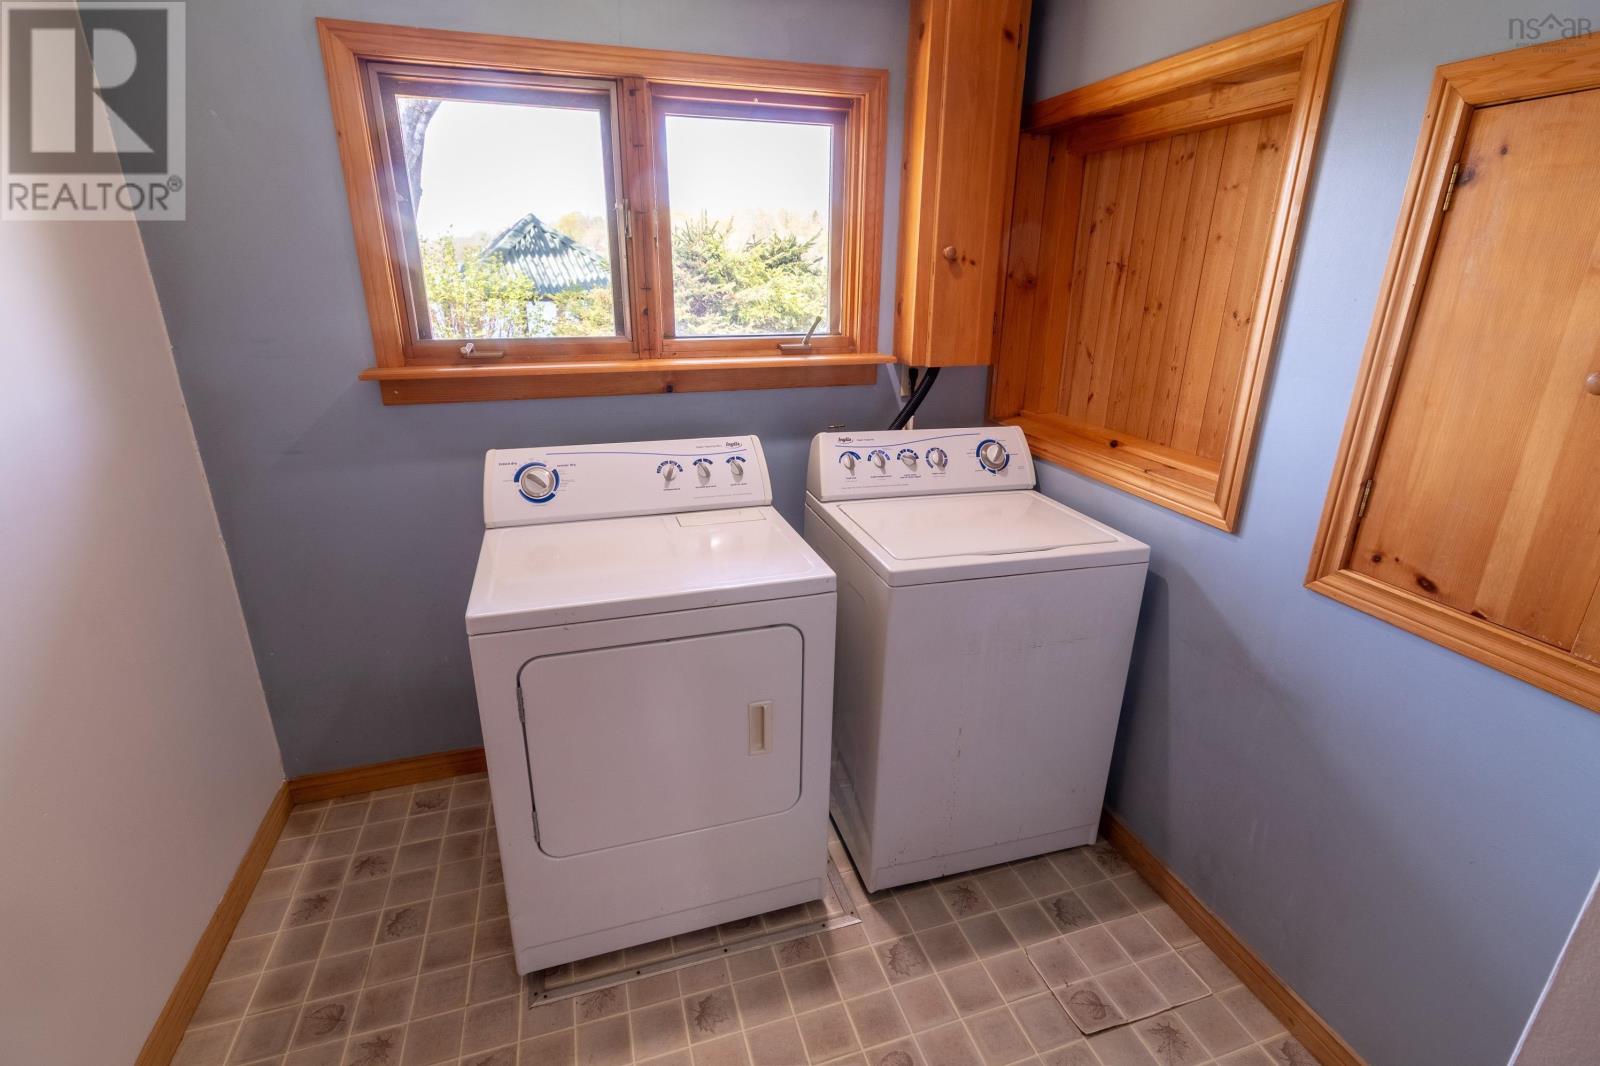
- Washer, Refrigerator, Stove, Dryer, Microwave
- Accessibility
- 5ft min Kitchen Turning Radius, Entry less than 3 steps, Shower safety bars
Land
- Lot size
- 0.2 acres
- Lot features
- Balcony, Gazebo, Walk-In Closet
- View
- Lake view
- Waterfront
- Waterfront on lake
- Exterior features
- Wood siding
- Community
- School Bus
Parking
- Type
- Detached Garage, Garage, Gravel
Utilities
- Water
- Drilled Well, Lake/River Water Intake
- Sewer
- Holding Tank
Fees and taxes
- Common interest
- Leasehold
Rooms
| Room | Level | Size |
|---|---|---|
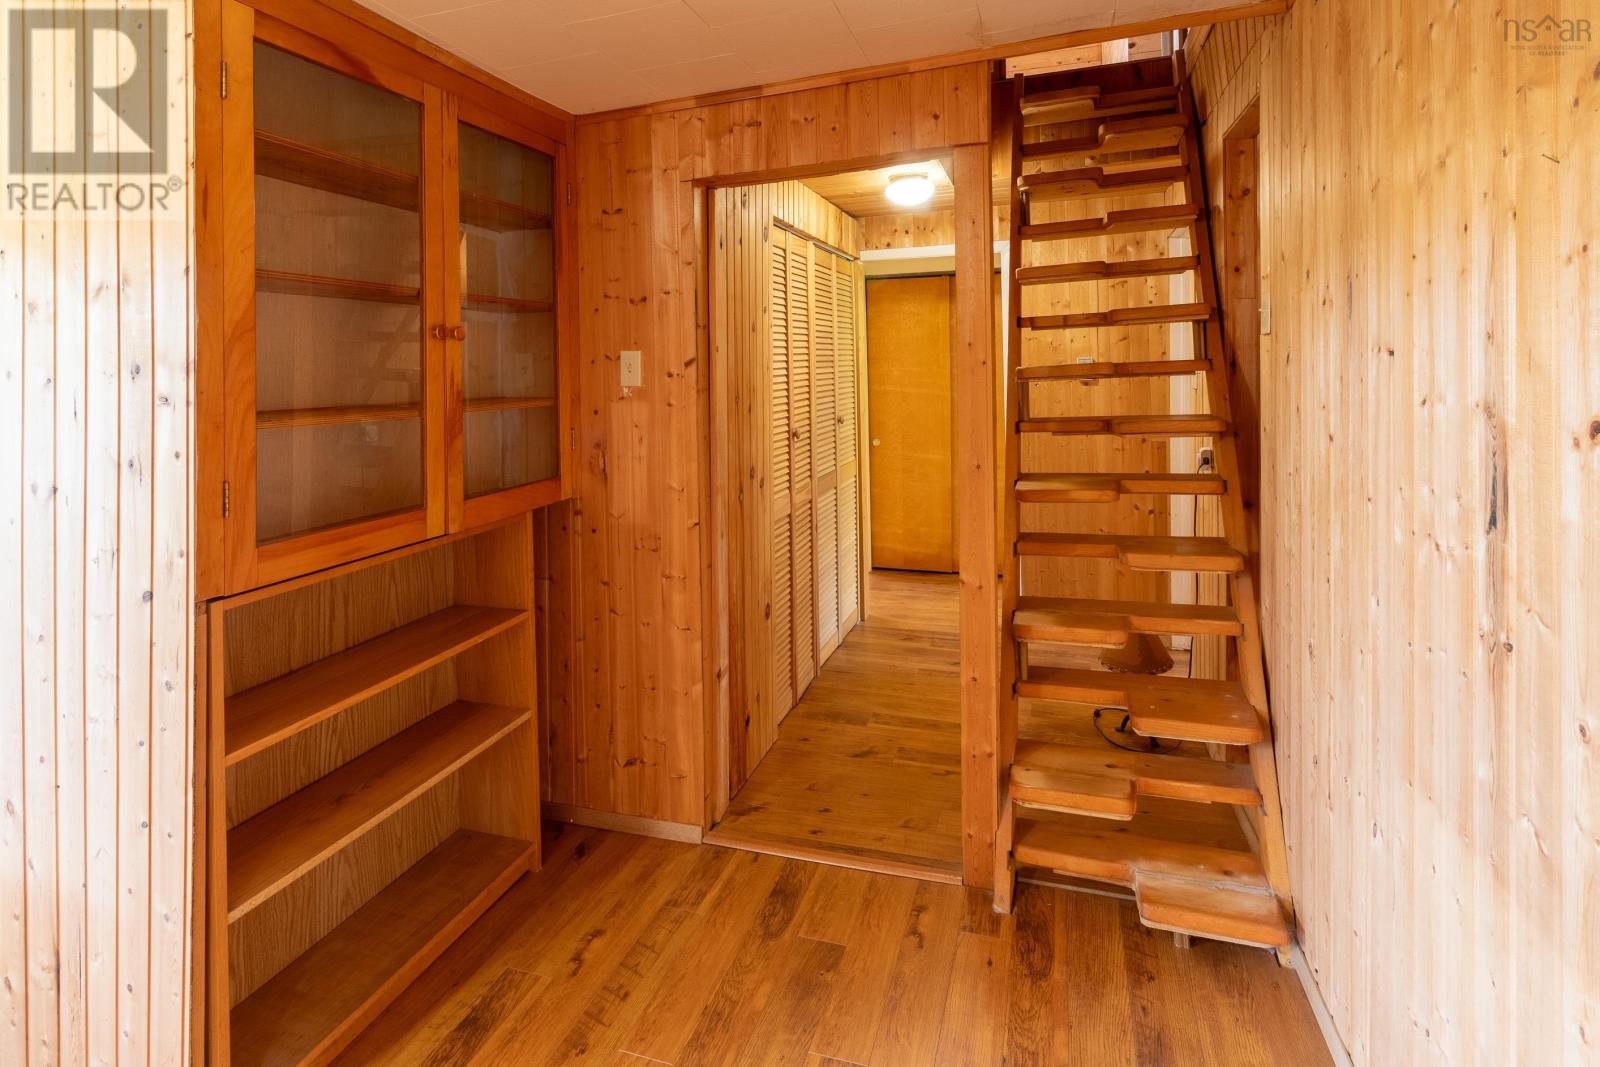
| Foyer | Main level | 6.5 x 5.7 |
| Living room | Main level | 12.8 x 15.4 |
| Eat in kitchen | Main level | 14 x 10.4 |
| 3pc Bathroom | Main level | 3.9 x 7.2 |
| Laundry room | Main level | 6.9 x 7.6 |
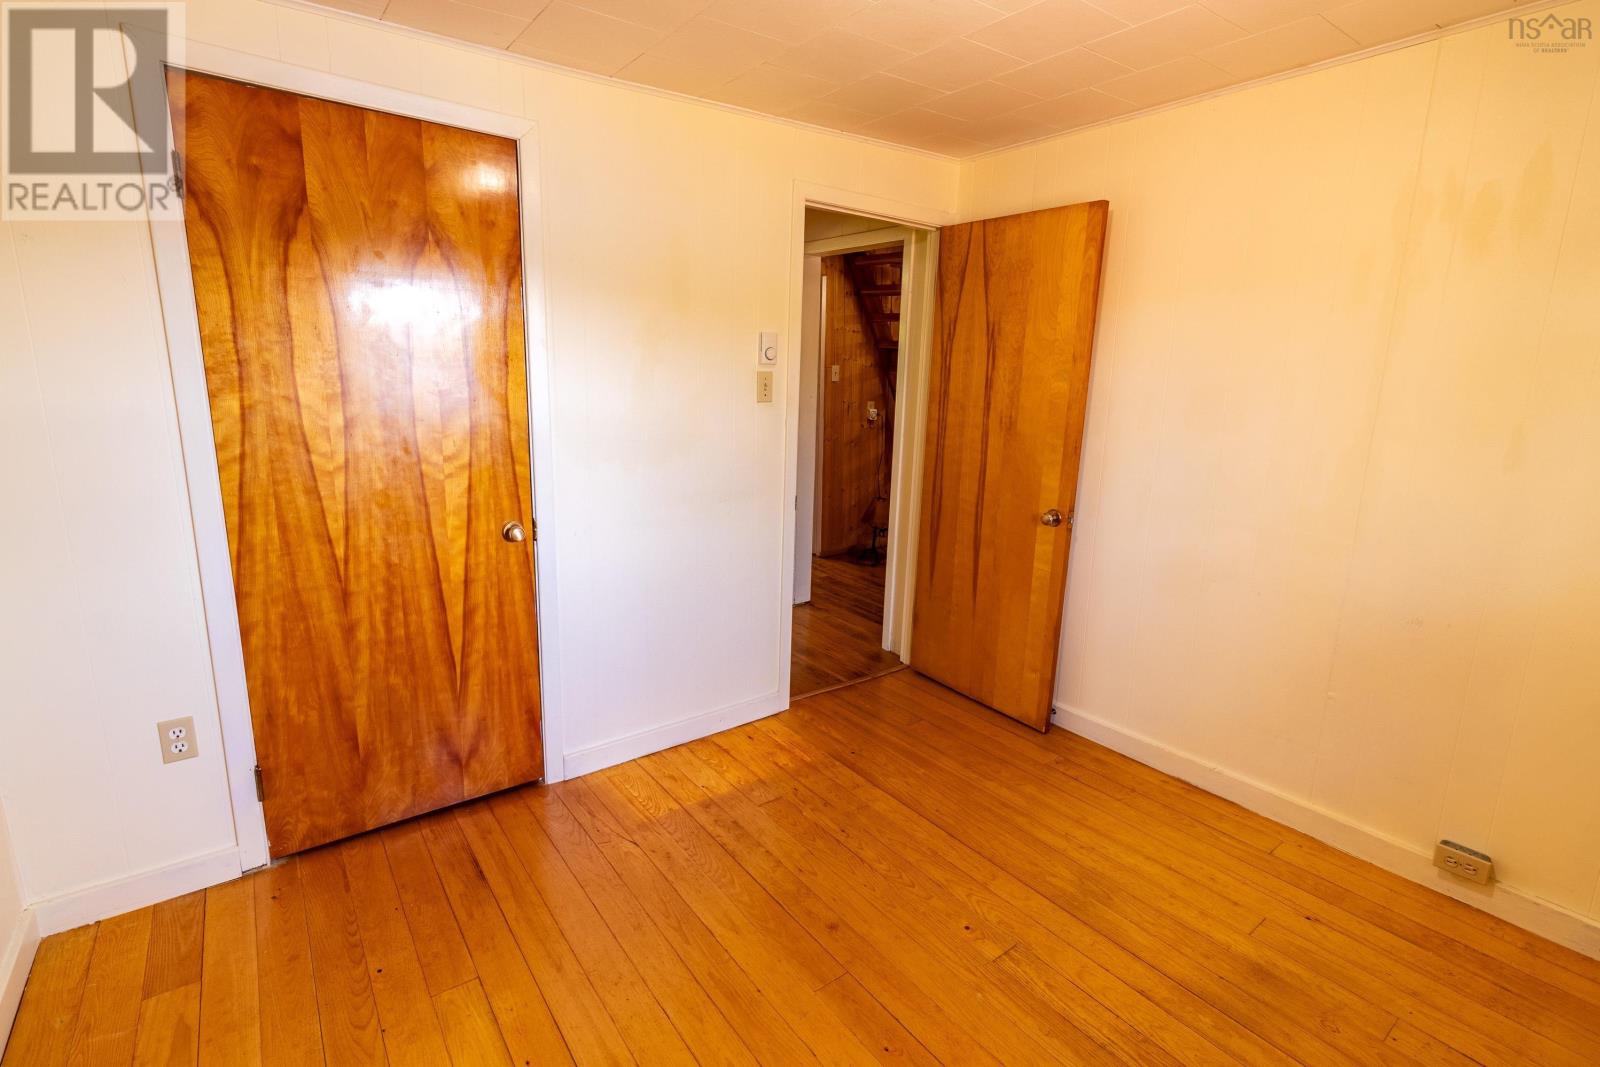
| Bedroom | Main level | 9.3 x 10.2 |
| Bedroom | Main level | 9.3 x 10.2 |
| Primary Bedroom | Second level | 16.9 x 14.11 |
Directions
Deep Hollow Road to Sunken Lake Road civic #
The map loads here.







