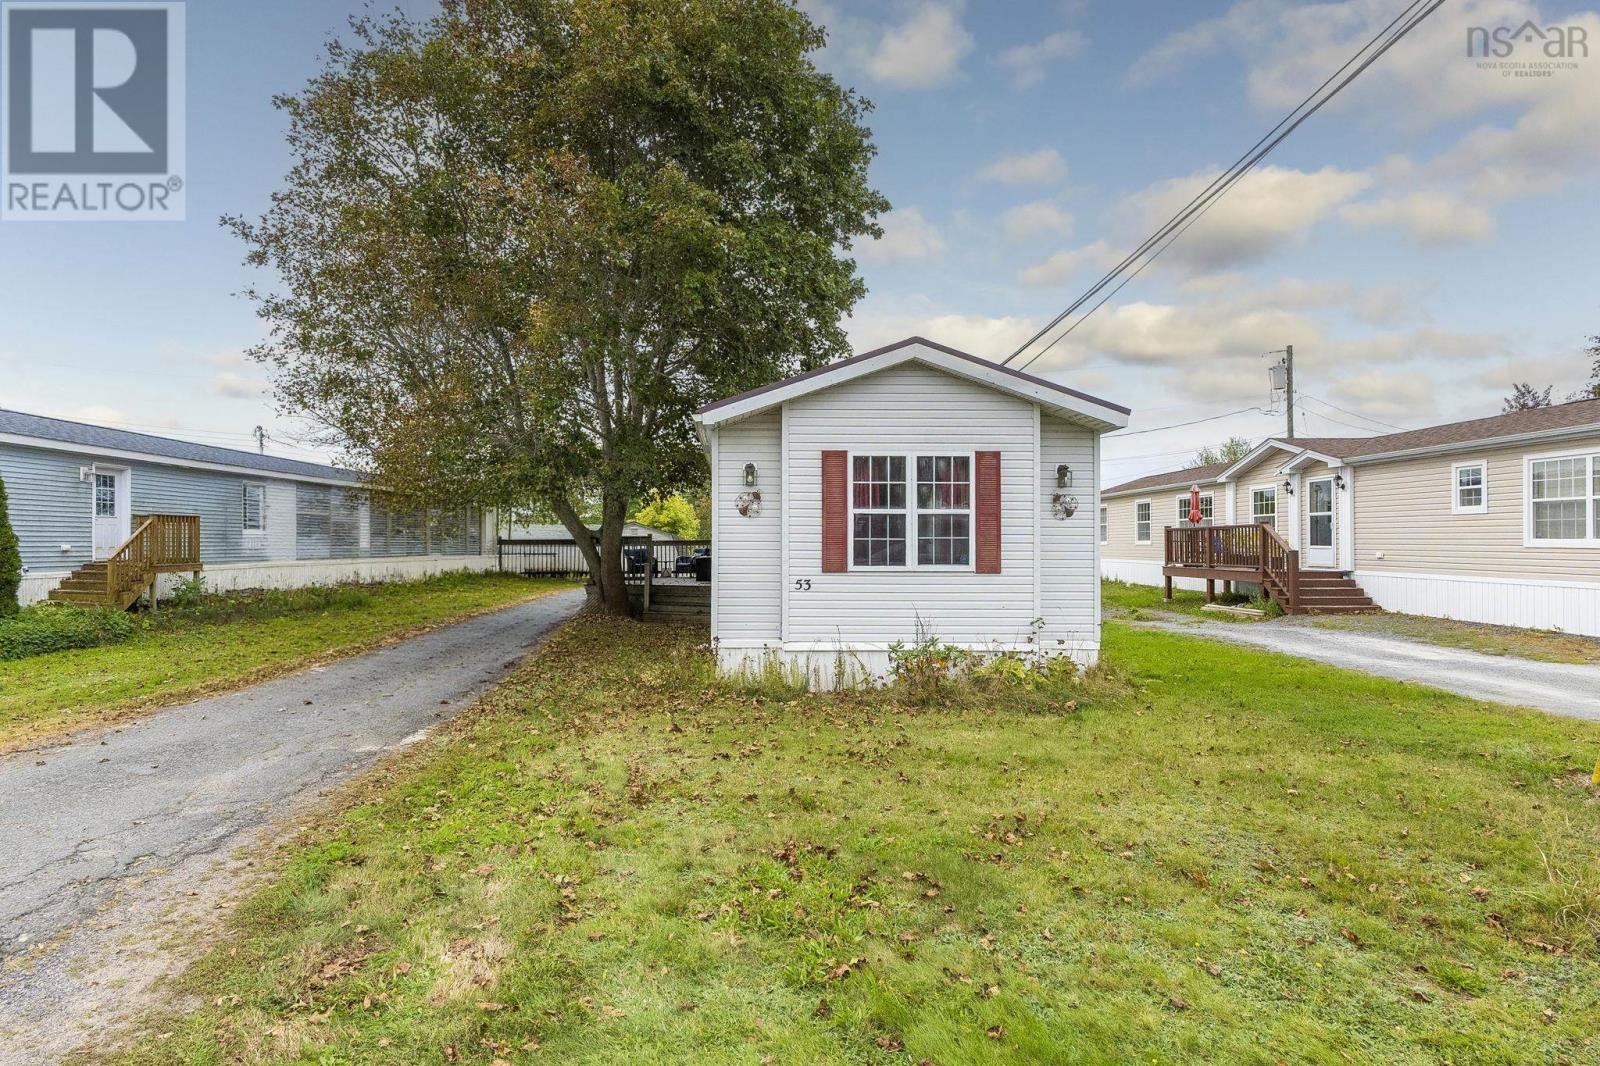
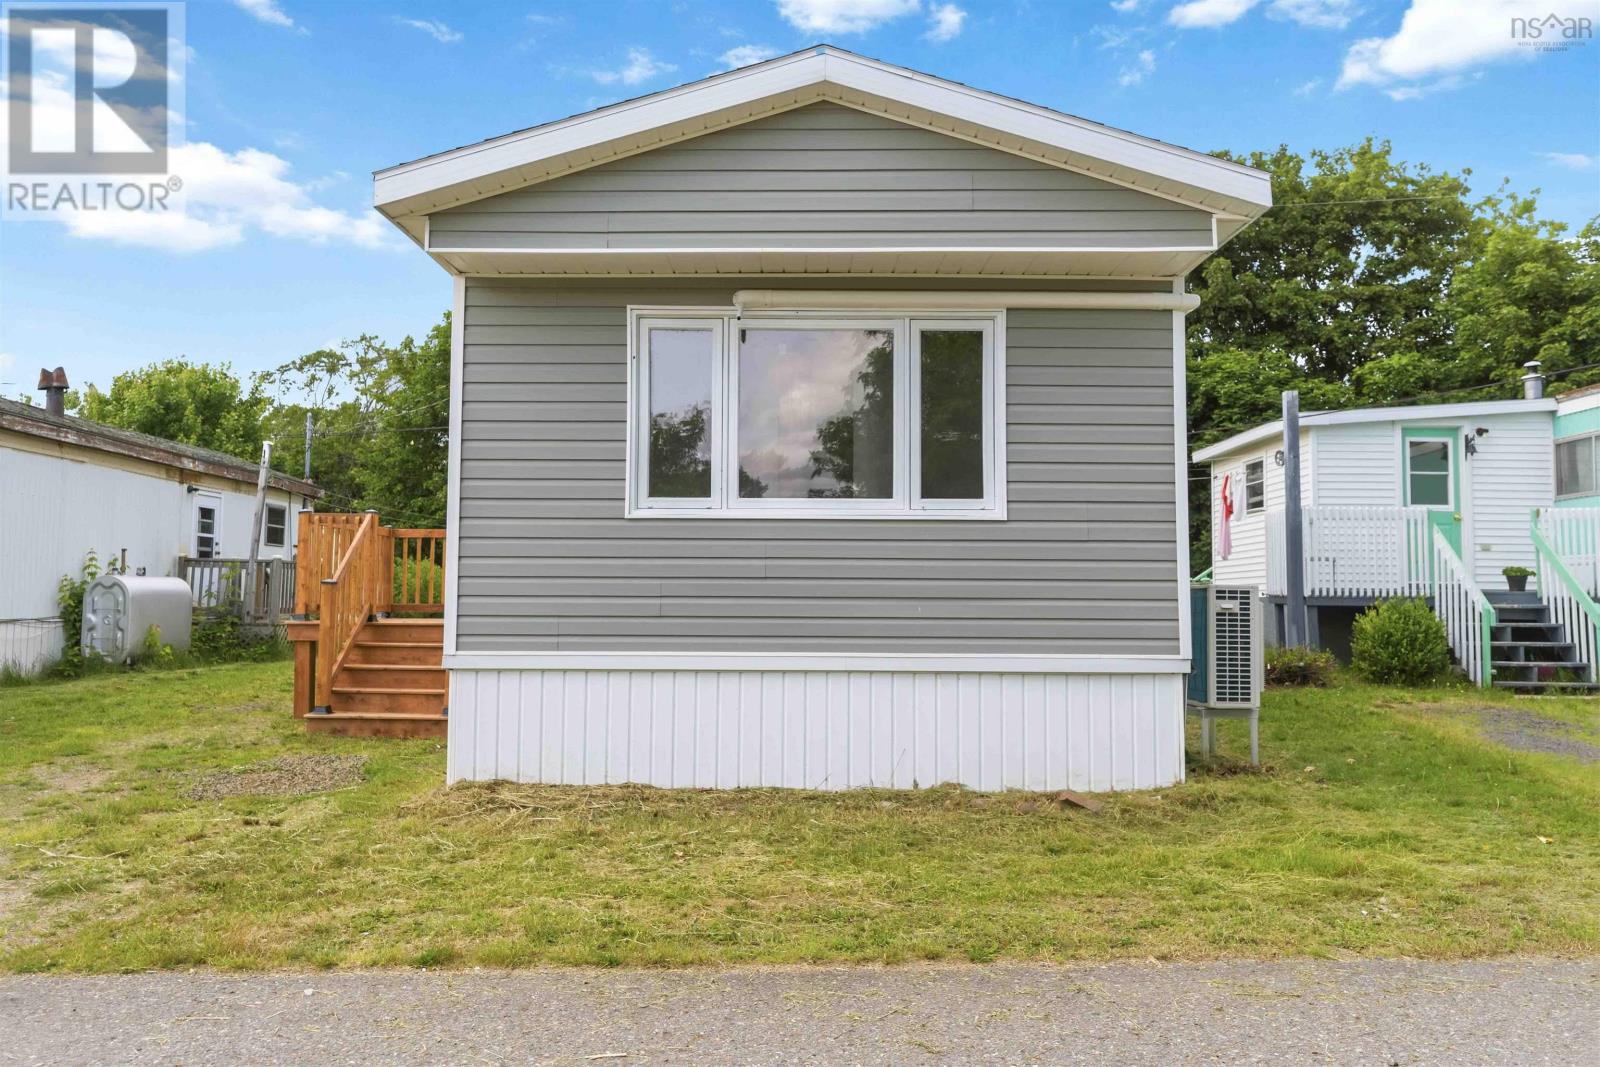
63 Douglas Avenue
Berwick, Nova Scotia B0P 1E0
$224,900
- Bedrooms
- 2
- Bathrooms
- 2
- Living area
- 1,072 sq ft
- Lot
- 0.11 acres
- Type
- Single Family
Description
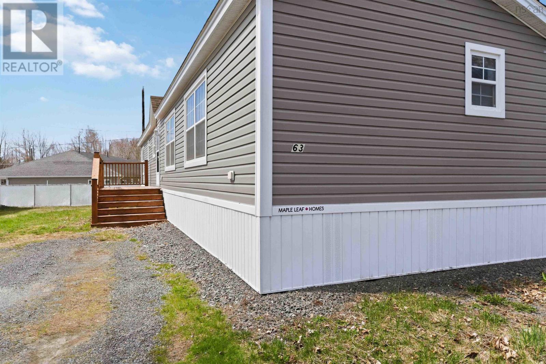
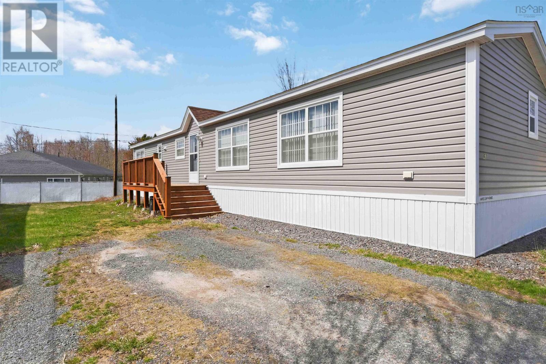
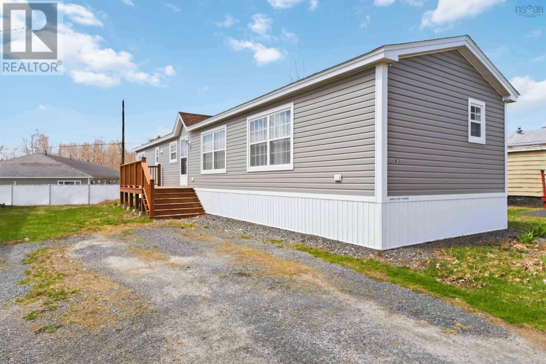
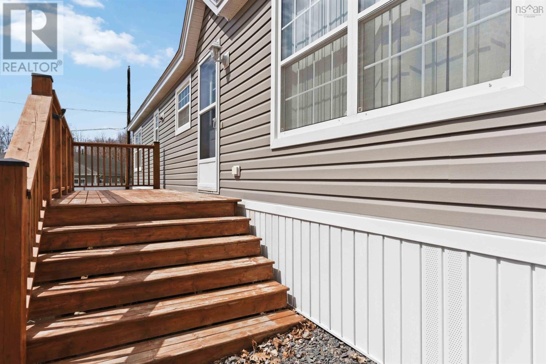
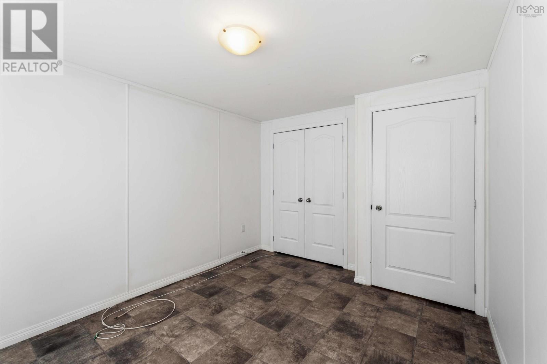
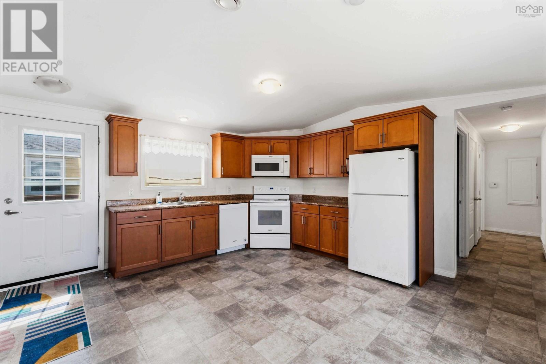
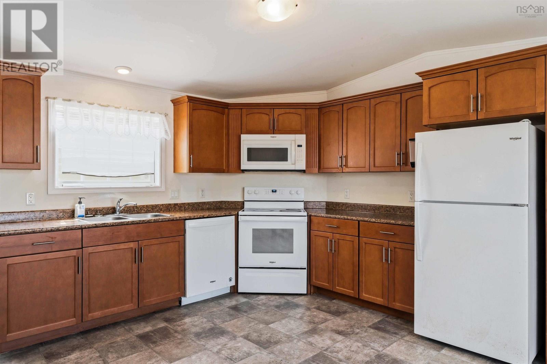
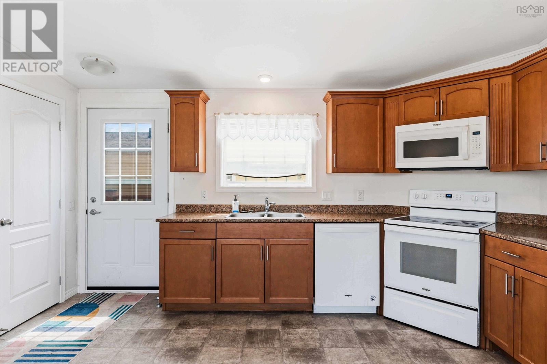
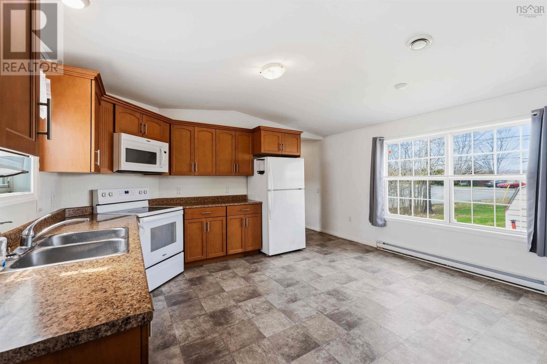
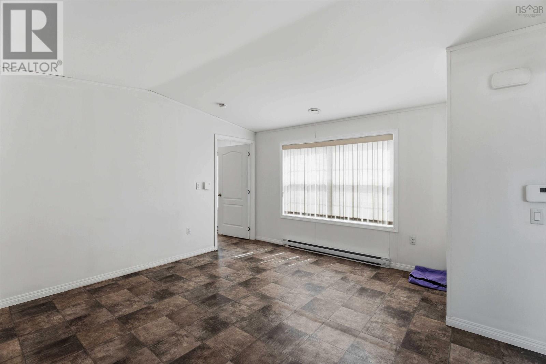
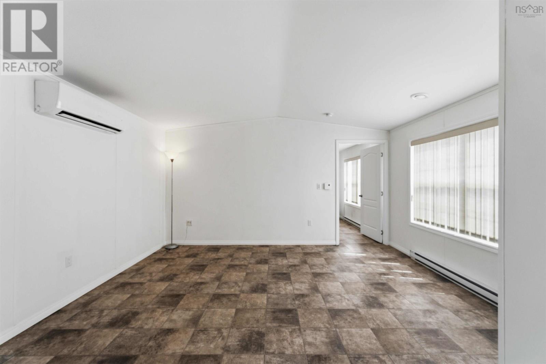
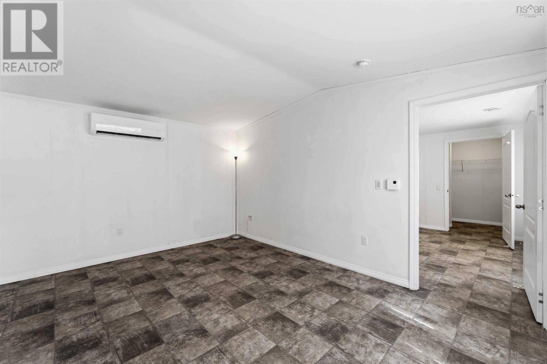
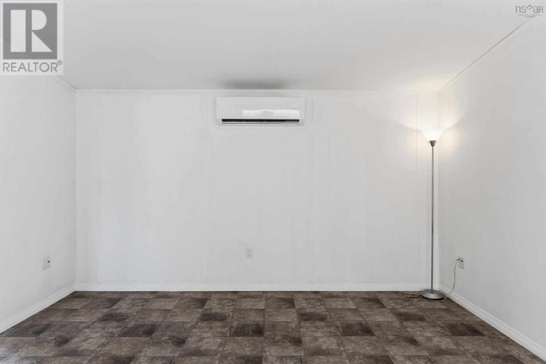
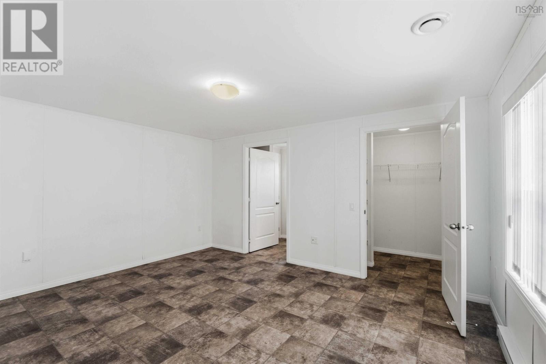
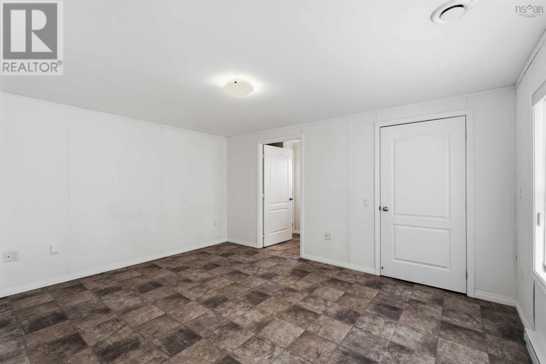
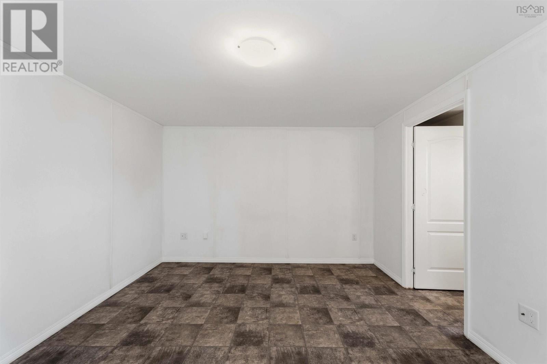
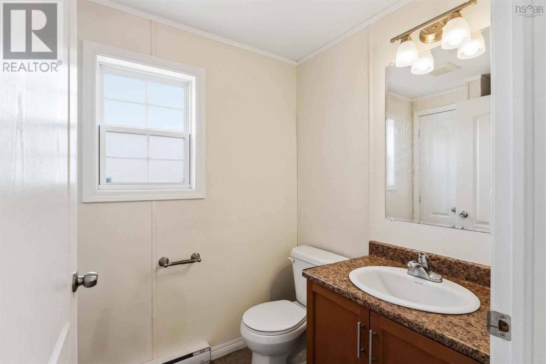
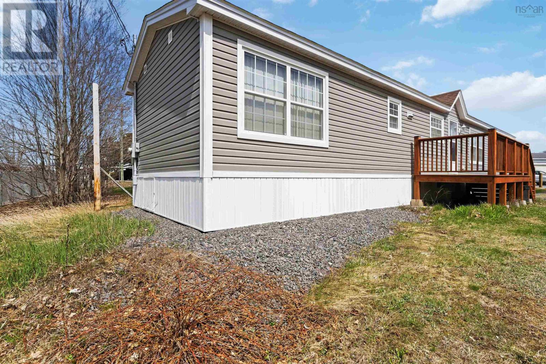
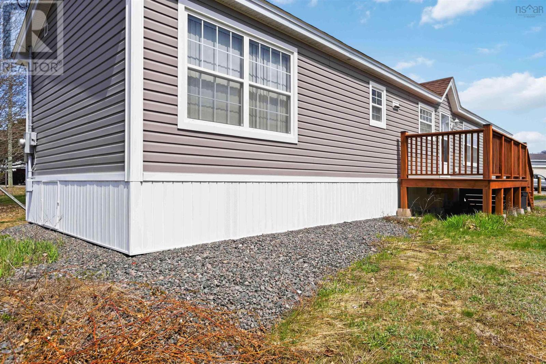
Visit REALTOR® website for additional information. Welcome to easy living in the heart of Berwick! This bright and light-filled 2 bedroom, 2 bath mini home is truly one of a kind, offering comfort, convenience, and incredible outdoor potential. Ideally located just minutes from all amenities, this property provides peace of mind while still being close to everything you need. Nature lovers will appreciate being just a short distance from the serene Chute Park, perfect for the beauty of the outdoors. Inside, the home is warm and inviting with plenty of natural light throughout. A heat pump provides efficient heating and cooling, complemented by electric baseboards for year-round comfort. Step outside to the newer expansive deck where you can relax and take in breathtaking sunrises and sunsets from the comfort of your own home. With its unique location, scenic views, thoughtful updates, and affordable entry into todays market, this charming property is an exceptional opportunity for first-time buyers, downsizers, or anyone seeking a low-maintenance lifestyle in a wonderful community. (id:56844)
Listing
- MLS® number
- 202611728
- Status
- Active
- Days On Market
- 163
Building
- Type
- Mobile Home
- Style
- Mini
- Year built
- 2020
- Storeys
- 1
- Living area
- 1,072 sq ft
- Above grade
- 1,072 sq ft
- Bedrooms above grade
- 2
- Basement
- None
Interior
- Flooring
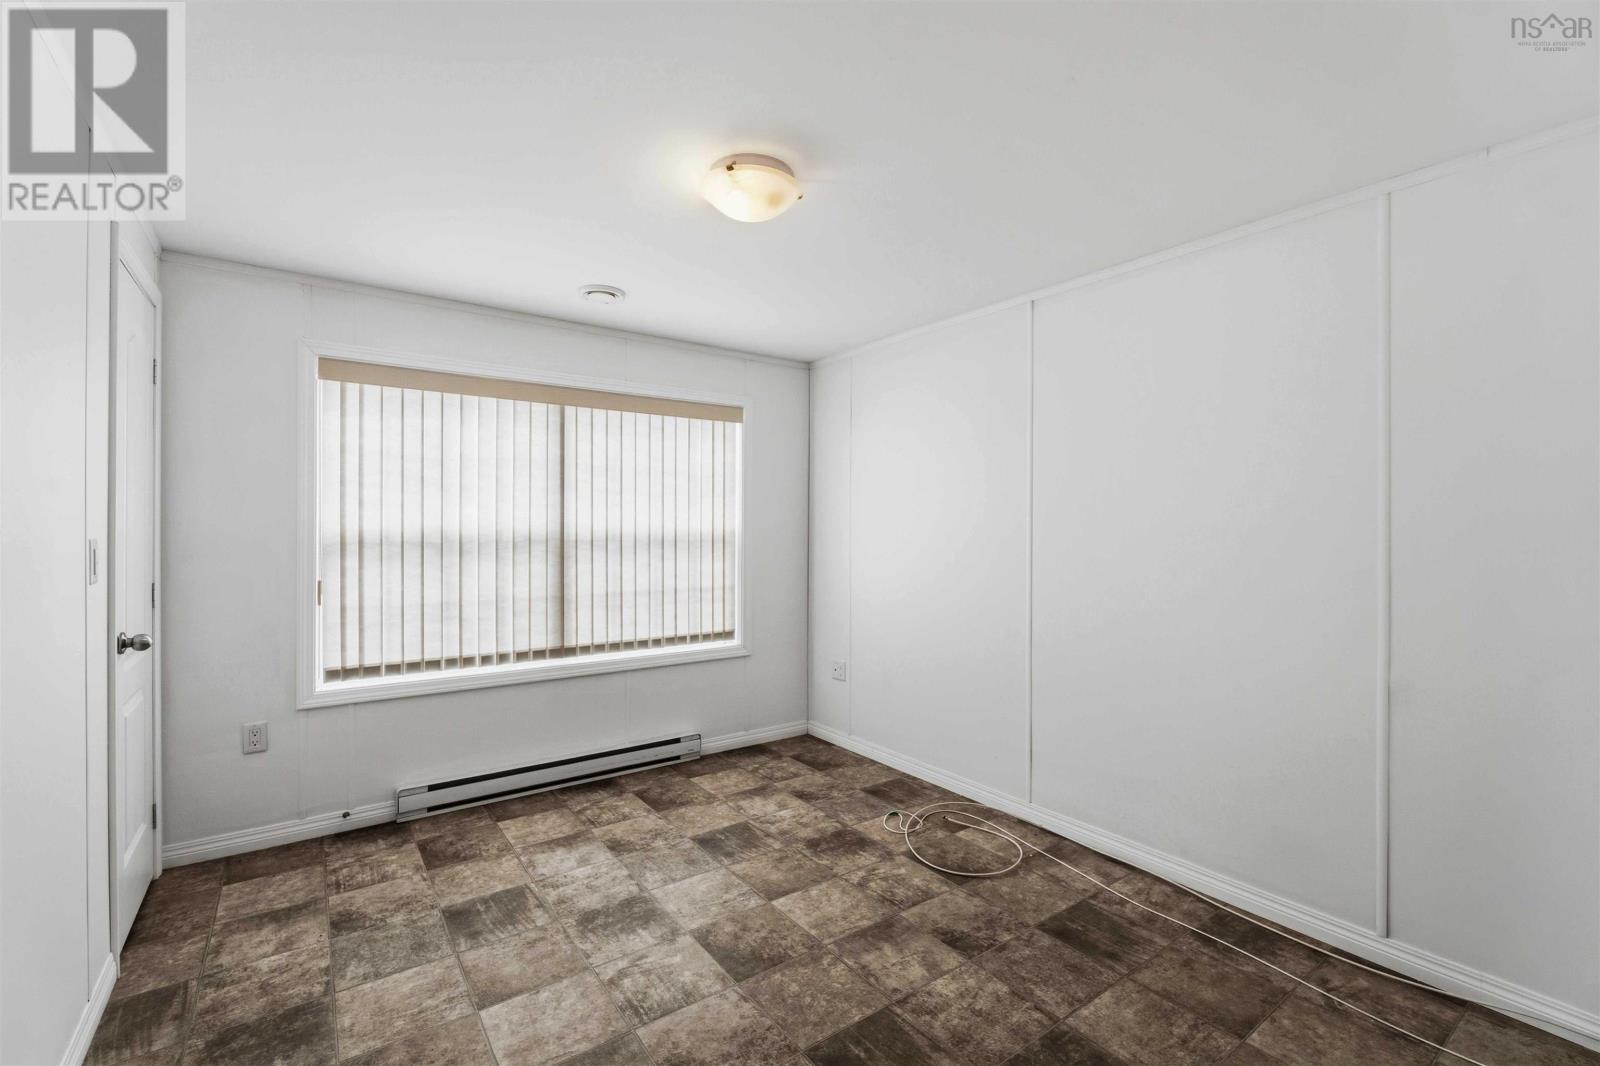
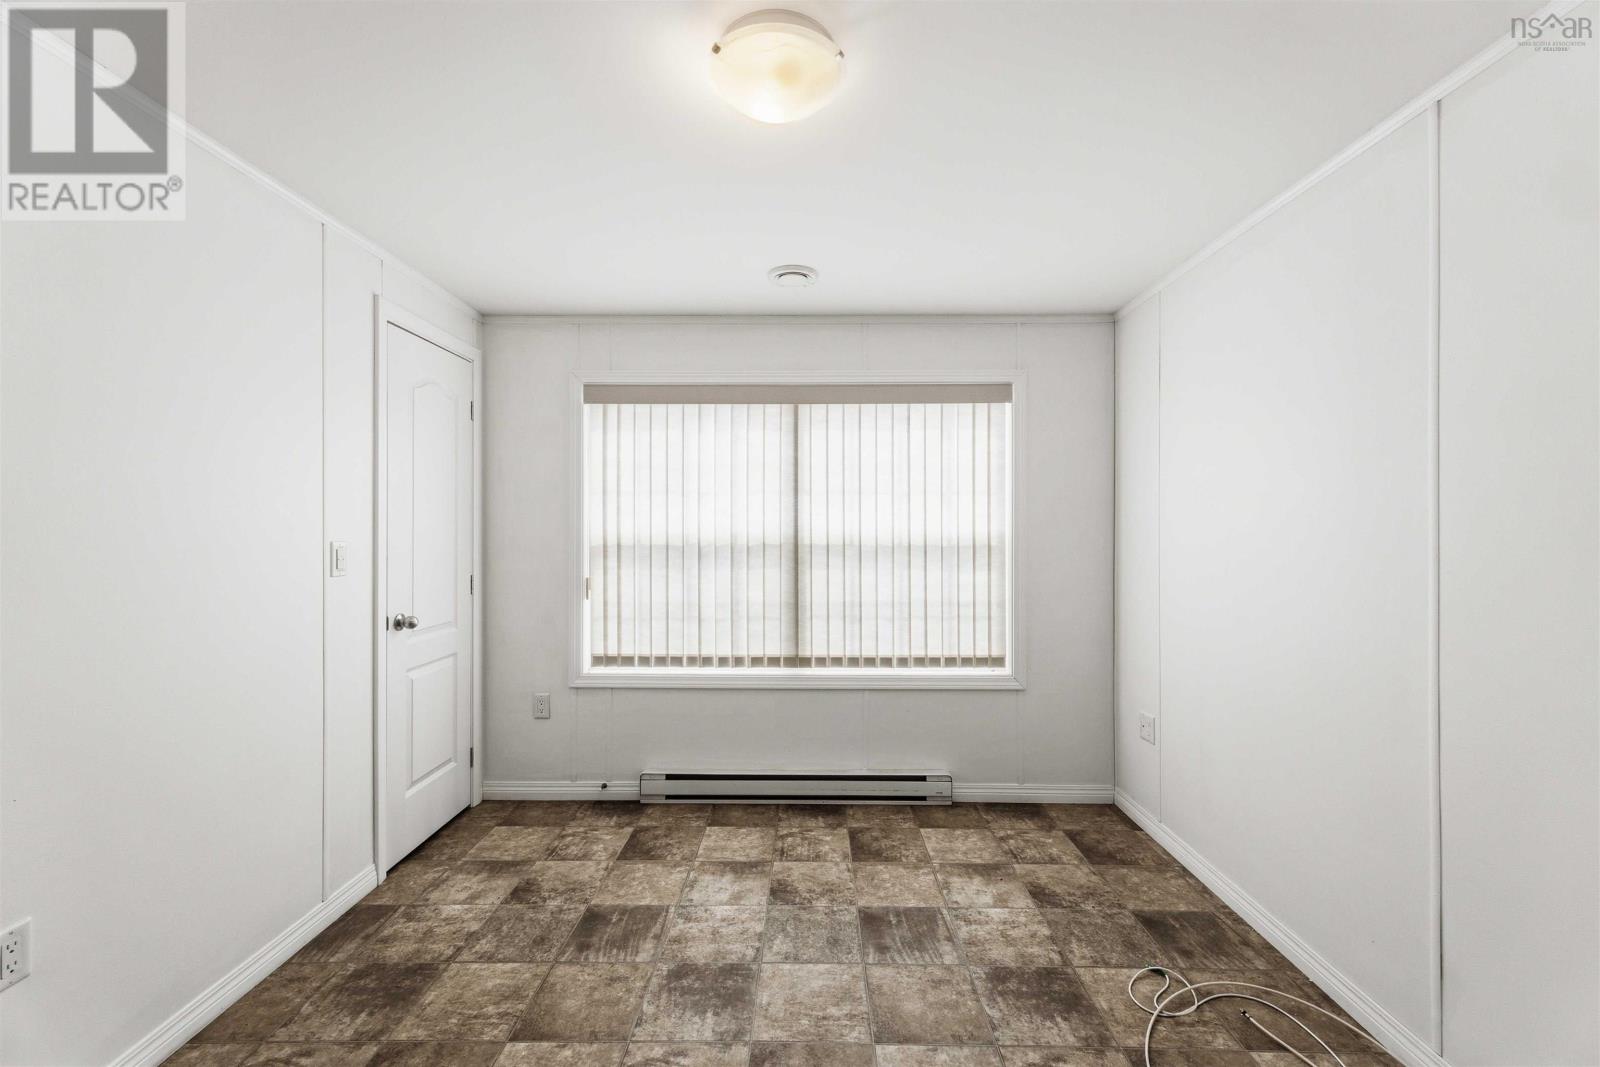
- Linoleum
- Heating
- Heat Pump, Baseboard heaters, Electric, Ductless
- Cooling
- Wall unit, Air Conditioned
- Appliances
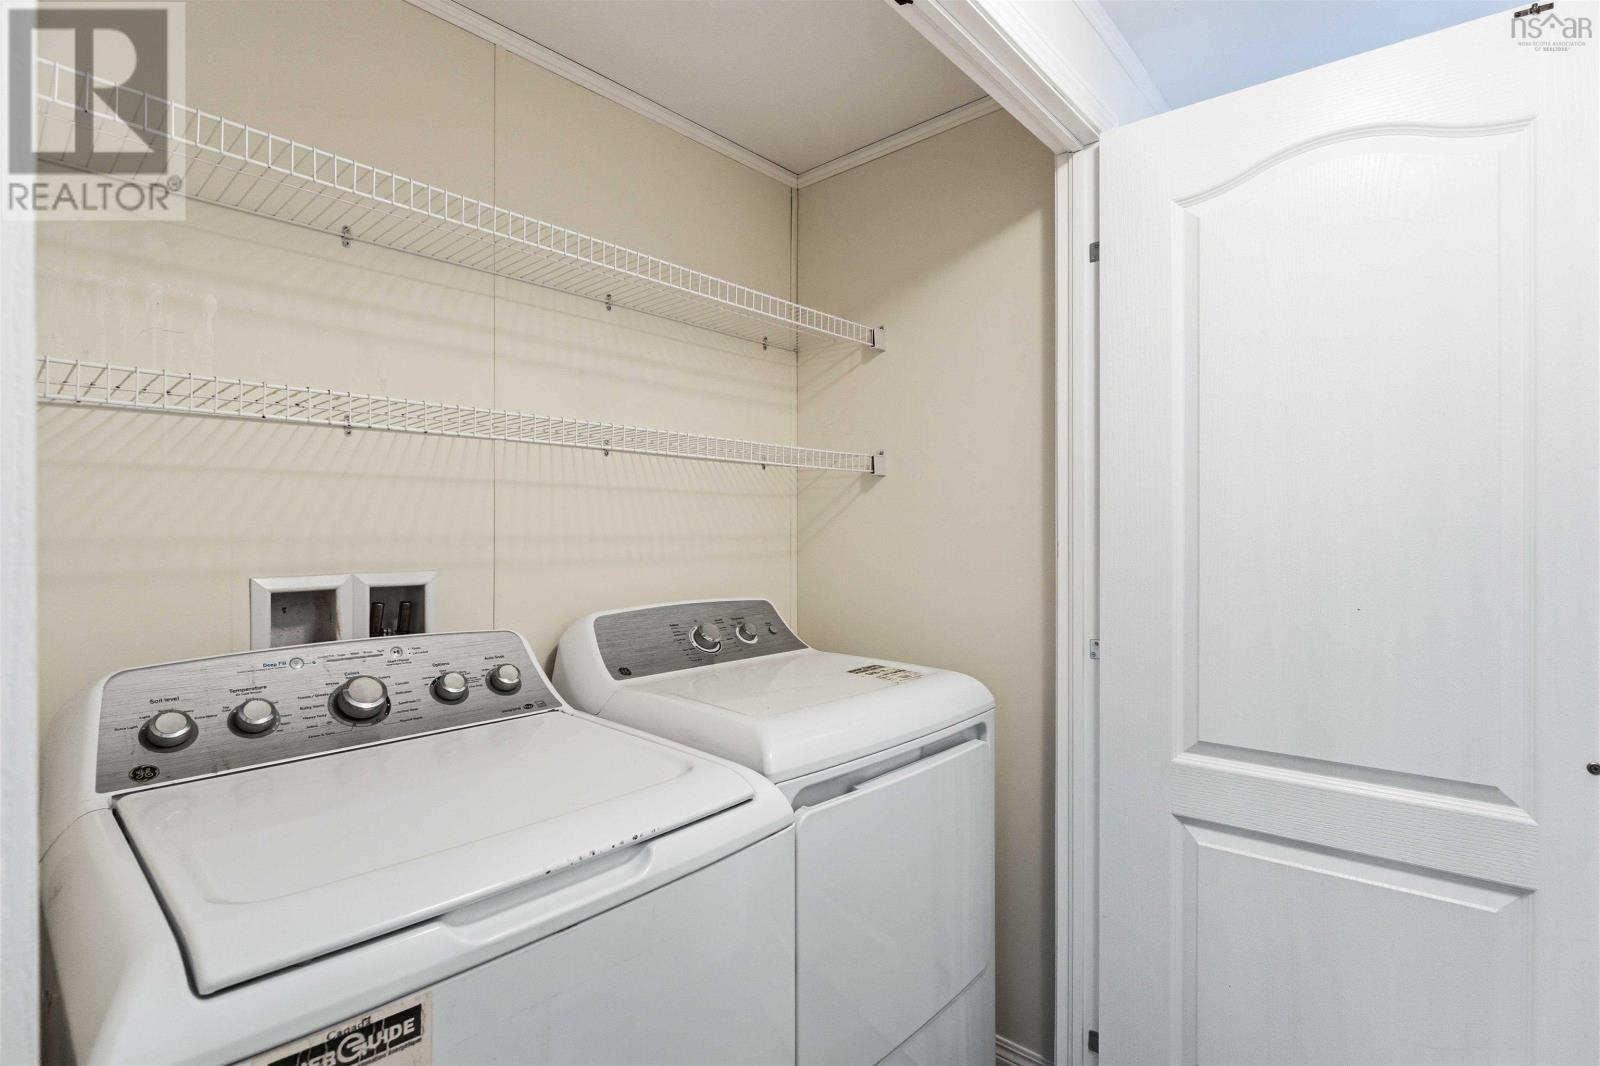
- Washer, Refrigerator, Dishwasher, Range, Dryer
- Accessibility
- 32in min Doorways, 5ft min Kitchen Turning Radius, 32in min Entry Doorways
Land
- Lot size
- 0.11 acres
- Exterior features
- Vinyl
Parking
- Type
- Gravel
Utilities
- Water
- Municipal water
- Sewer
- Municipal sewage system
Fees and taxes
- Common interest
- Freehold
- Parcel number
- 15066590
Rooms
| Room | Level | Size |
|---|---|---|
| Kitchen | Main level | 15x14.9 |
| Living room | Main level | 15x14.2 |
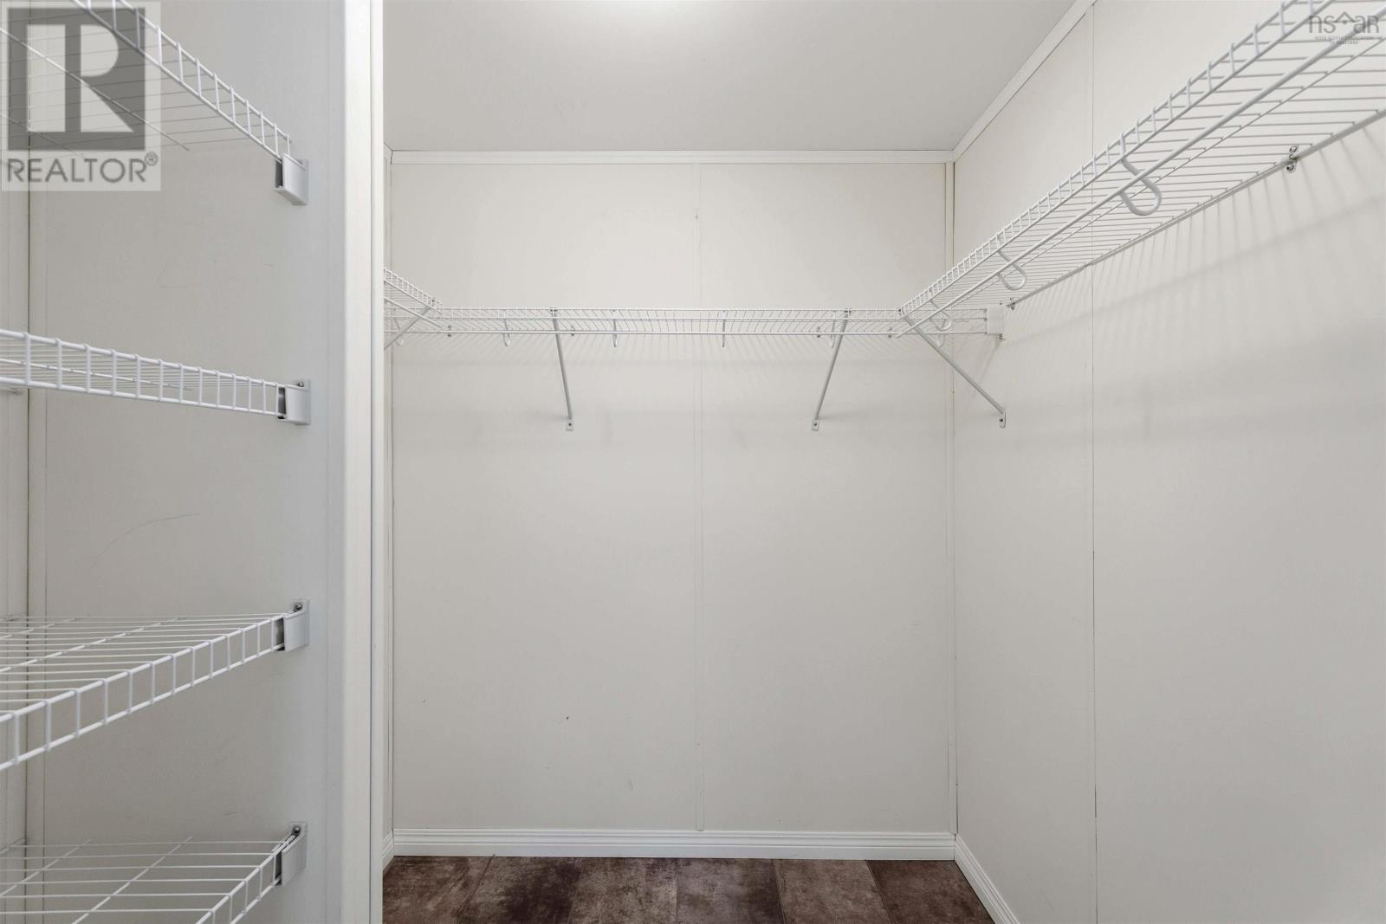
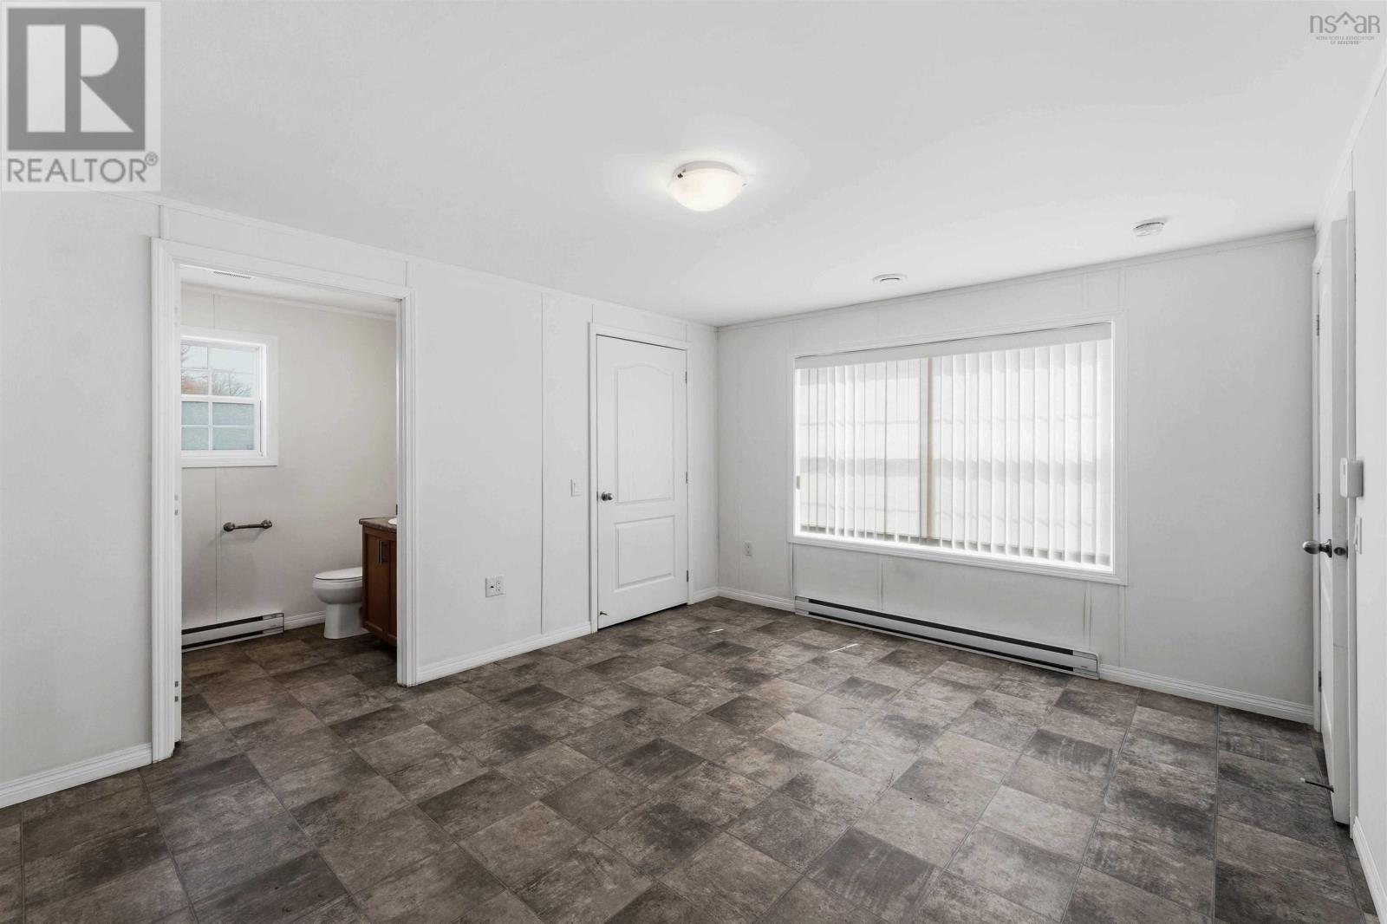
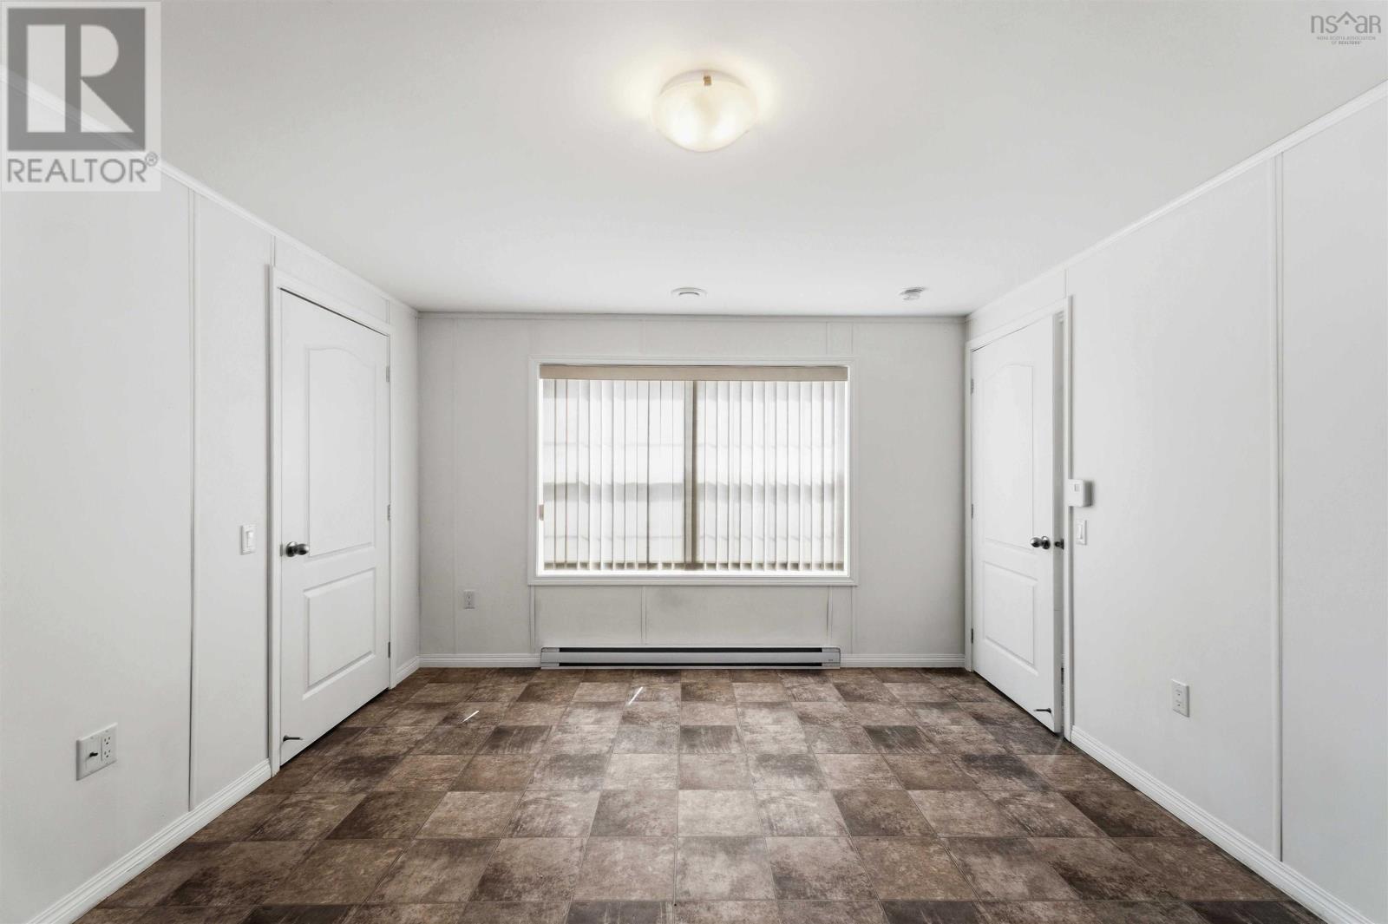
| Primary Bedroom | Main level | 15x12.5 |
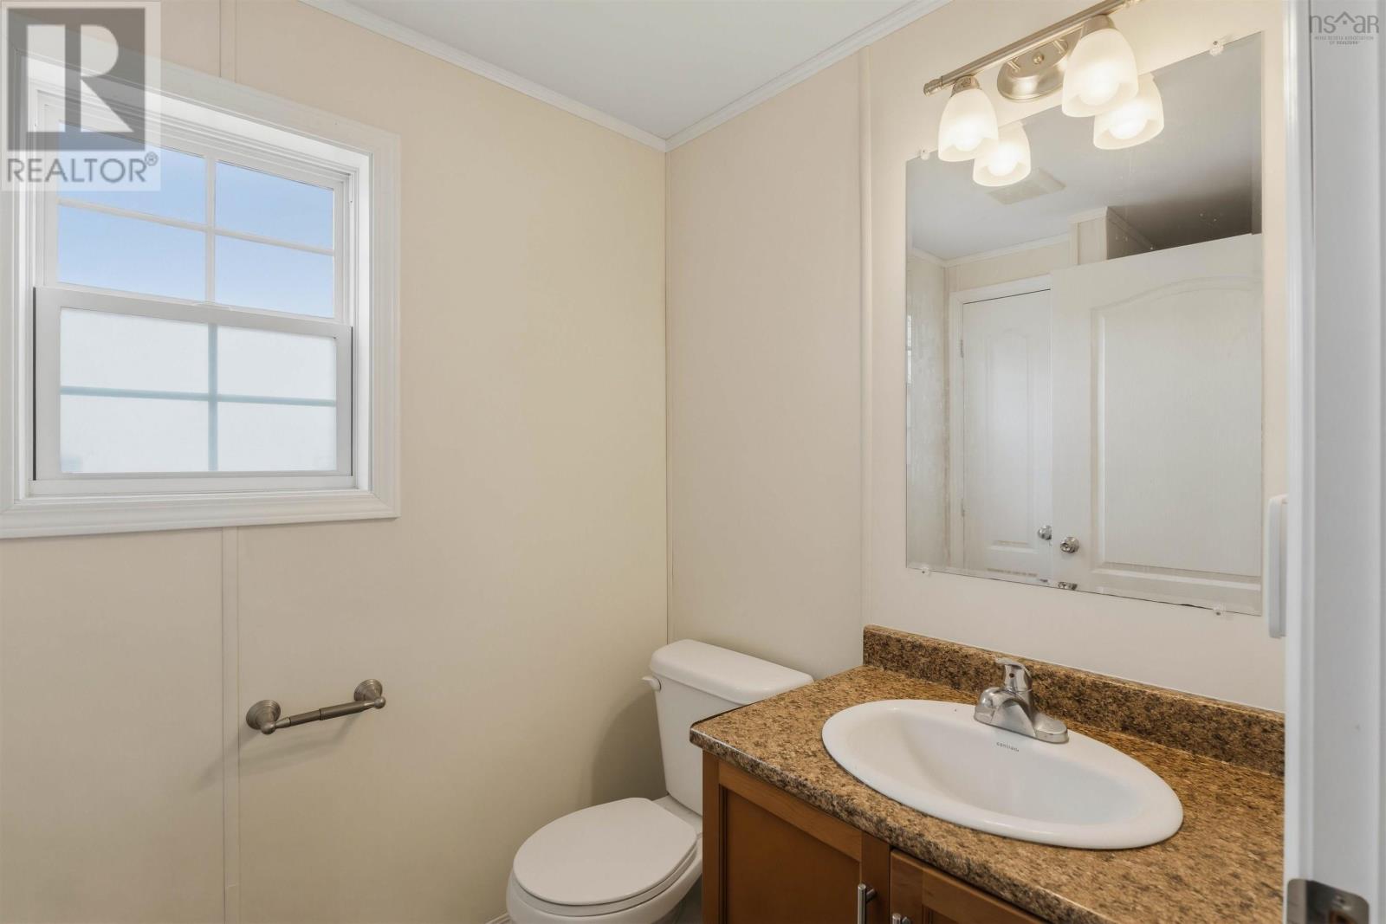
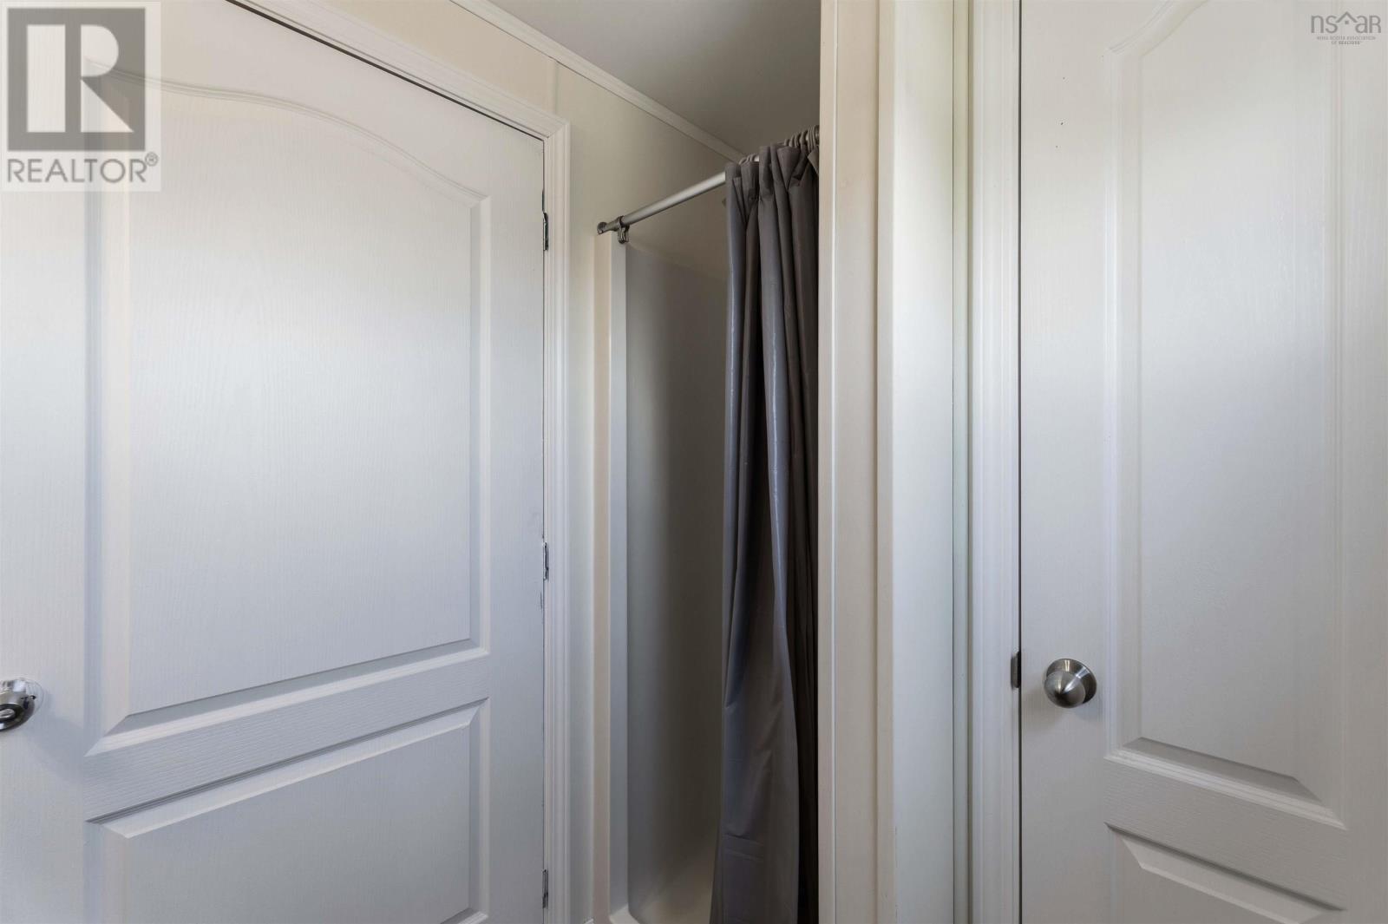
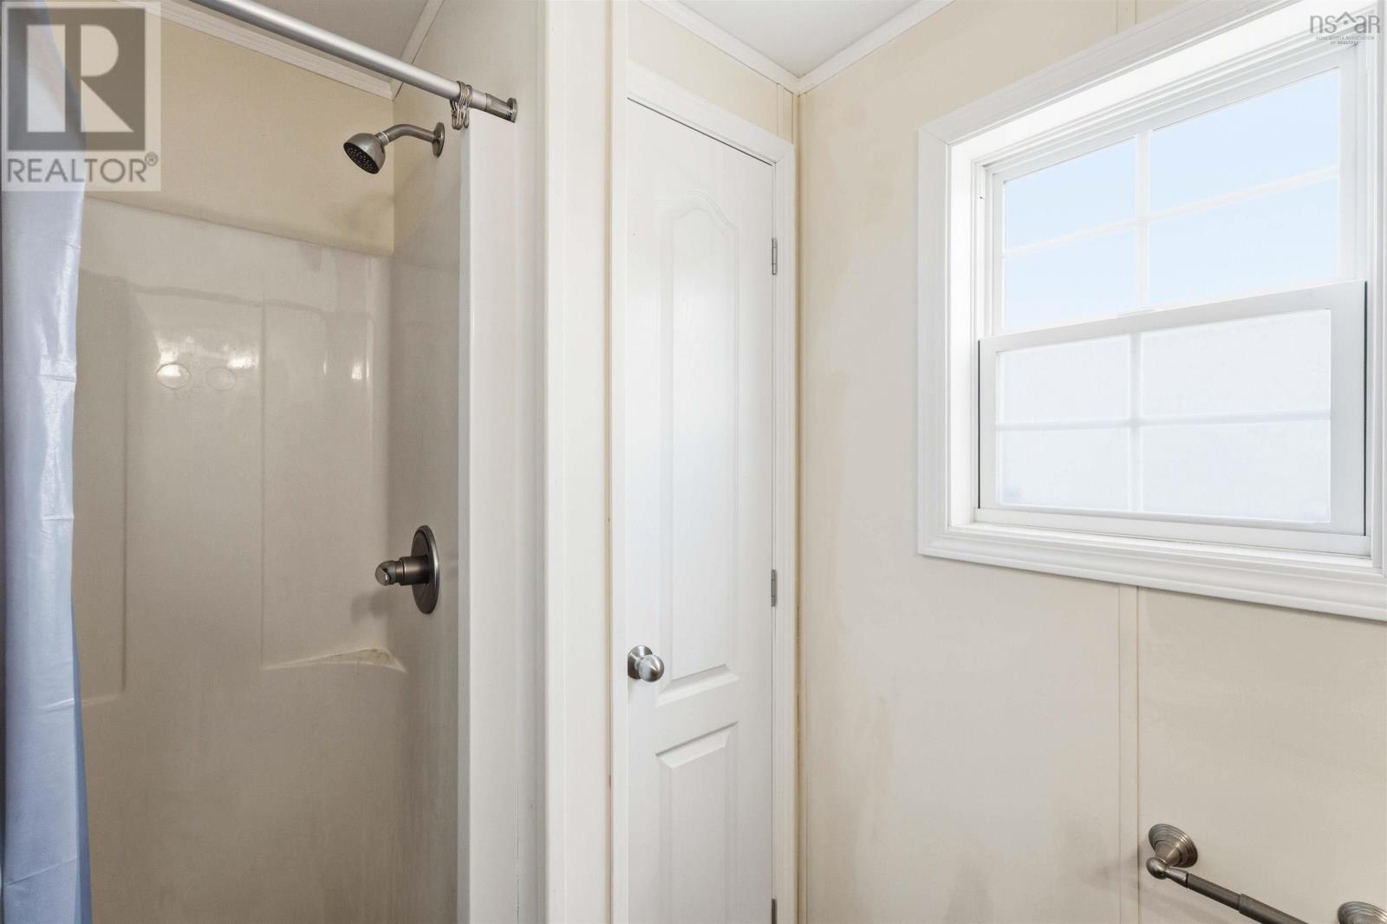
| 3pc Ensuite bath | Main level | 8.7x5.3 |
| Bedroom | Main level | 12.2x9.8 |
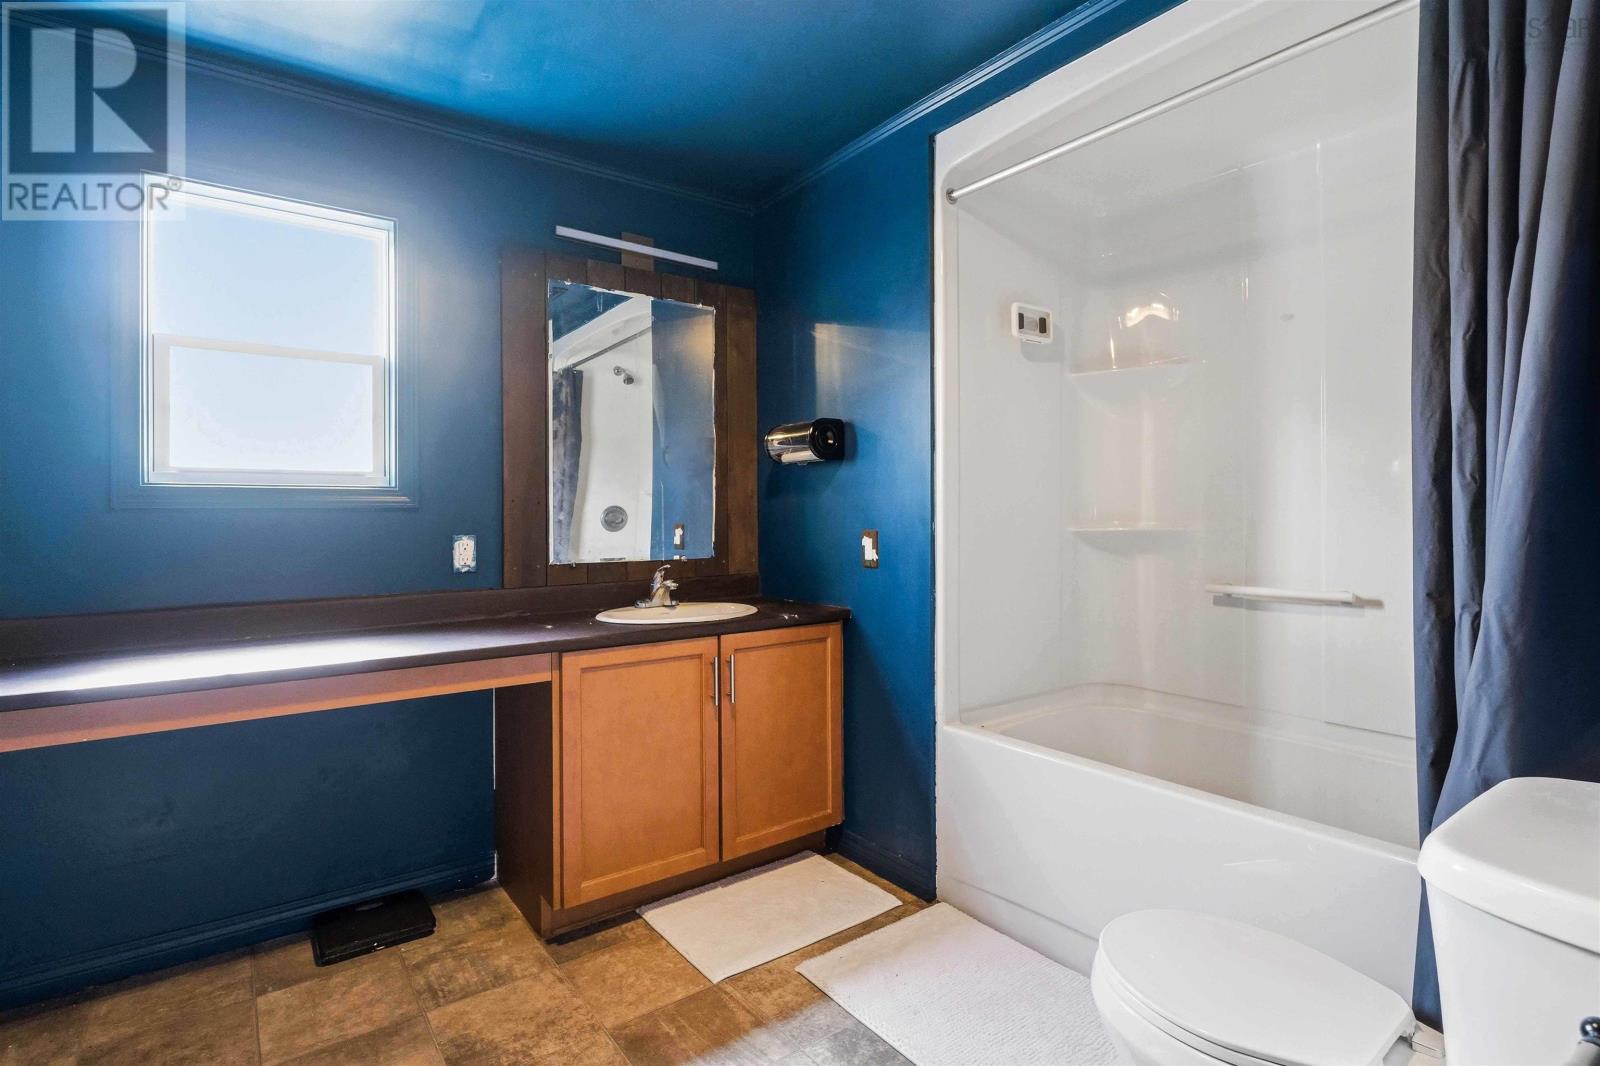
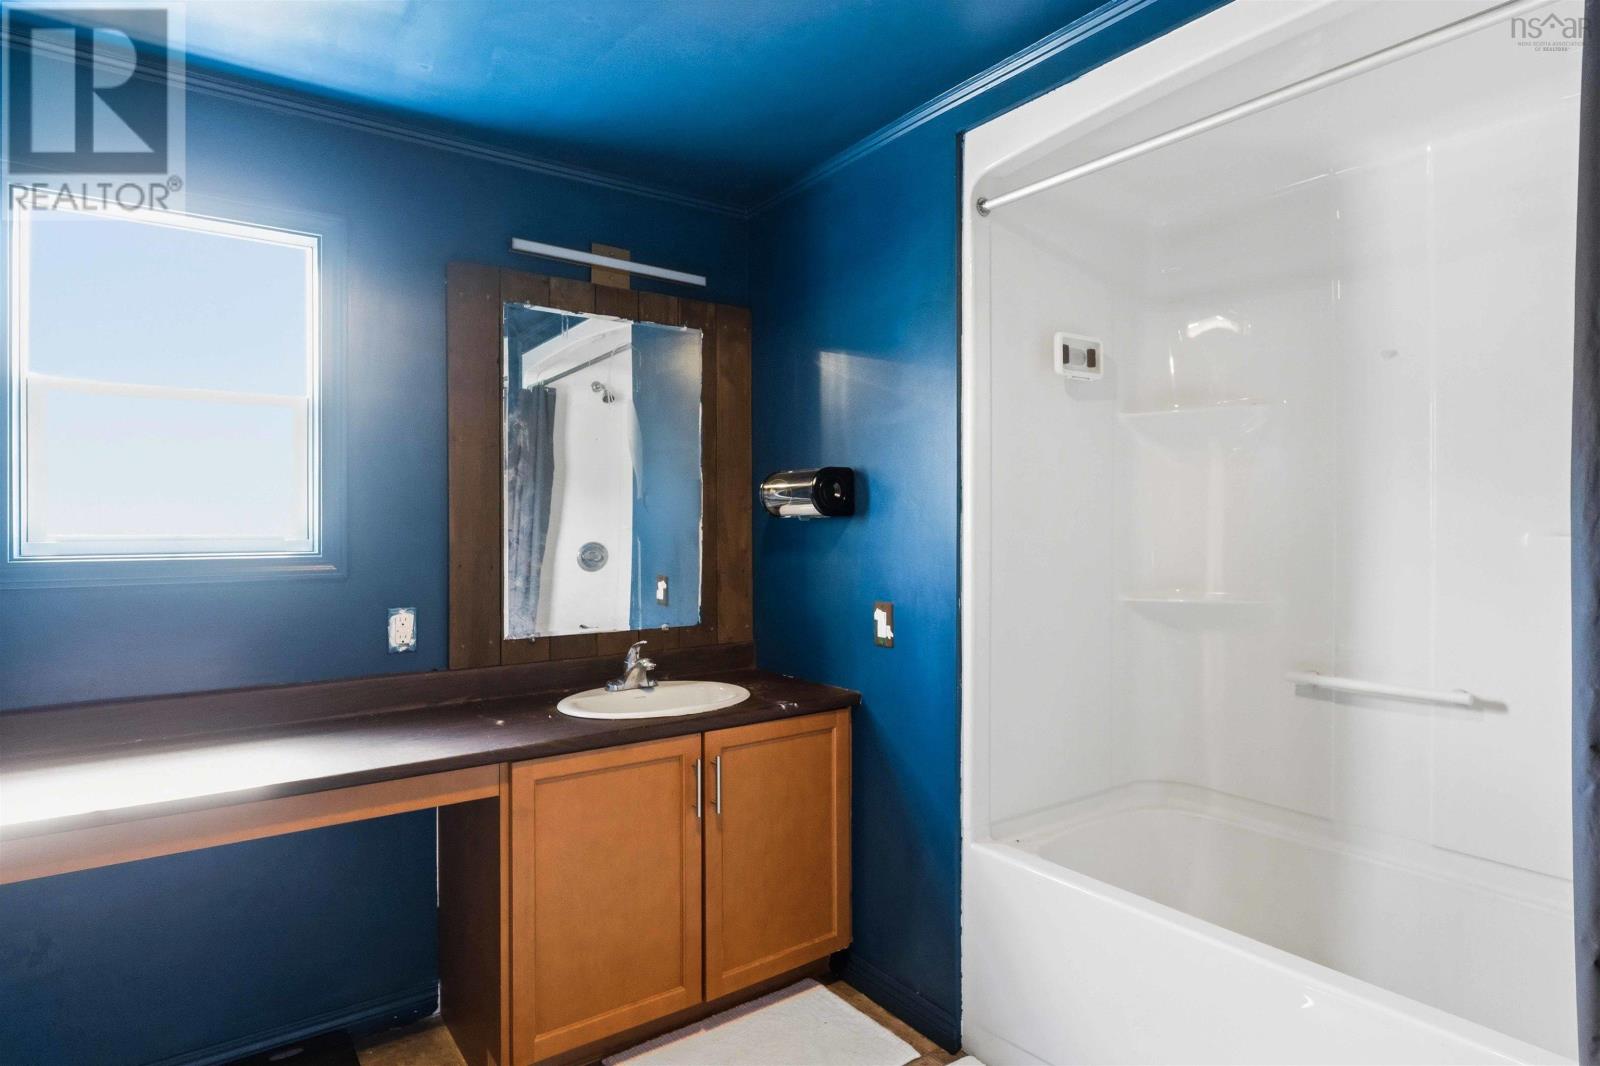
| 4pc Bathroom | Main level | 7.1x9.3 |
Directions
Commercial St to Orchard St to Douglas Ave
The map loads here.