23 Landry Crescent
Mira Road, Nova Scotia B1M 1C2
$275,000
- Bedrooms
- 2
- Bathrooms
- 1
- Living area
- 1,890 sq ft
- Lot
- 1.18 acres
- Type
- Single Family
Description
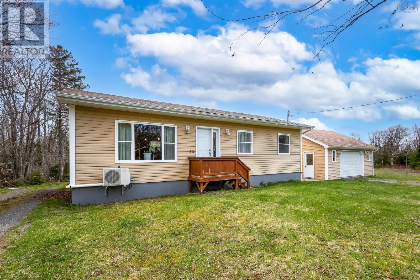
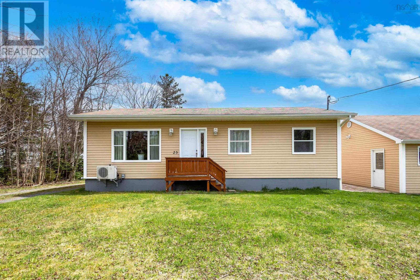
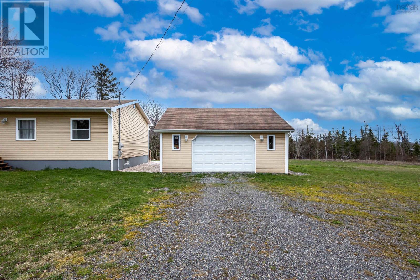
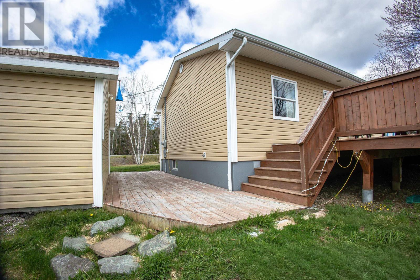
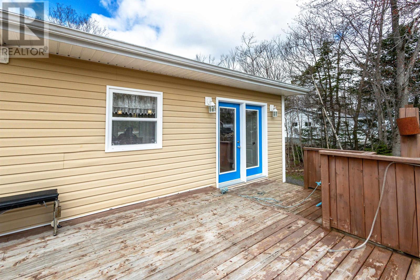
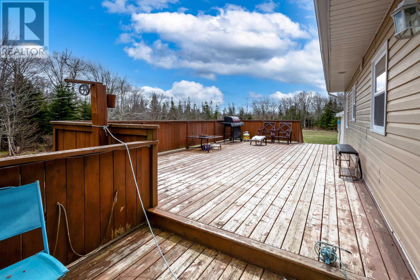
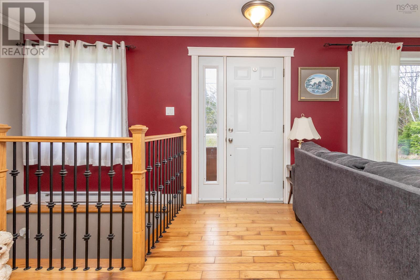
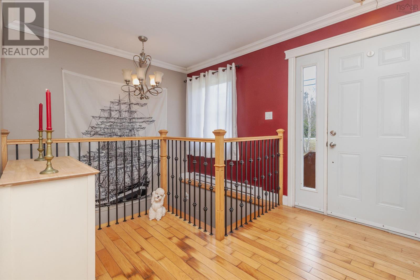
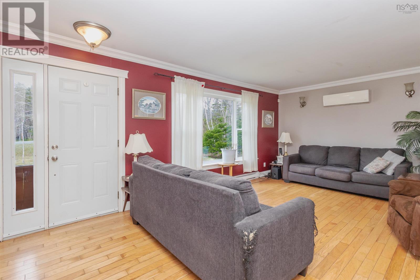
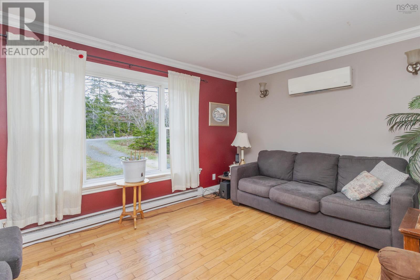
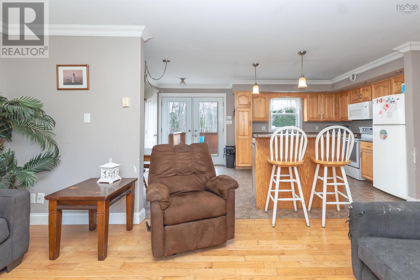
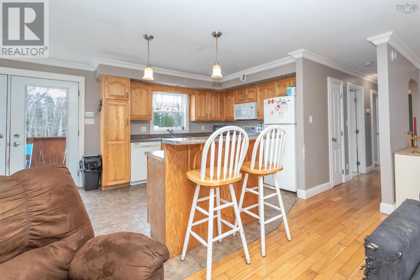
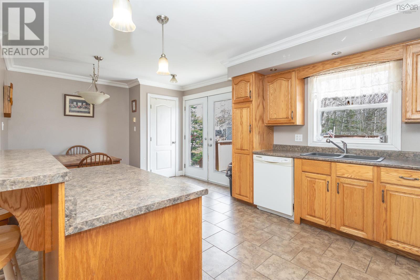
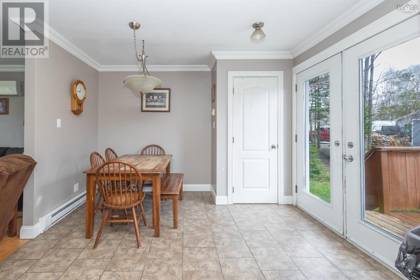
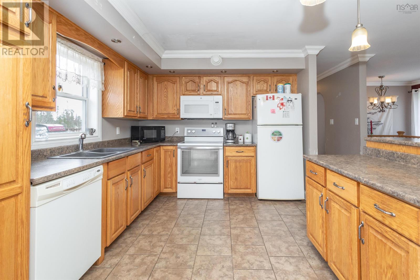
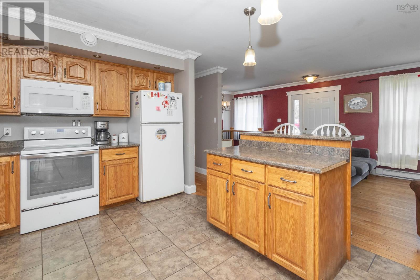
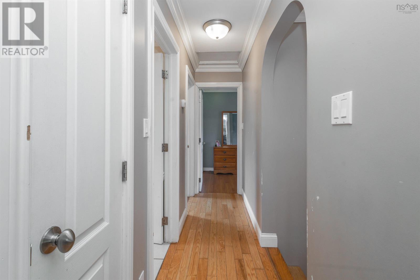
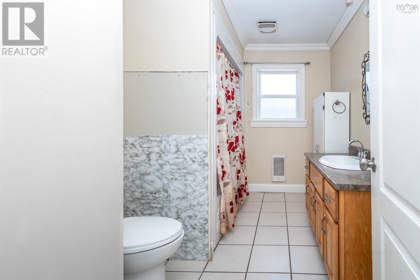
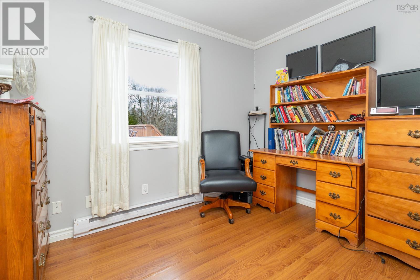
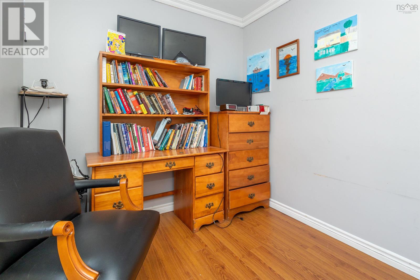
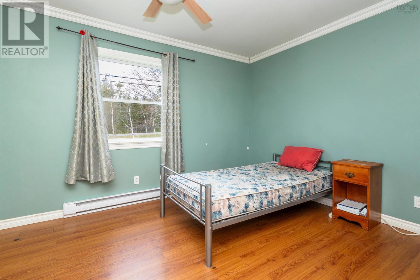
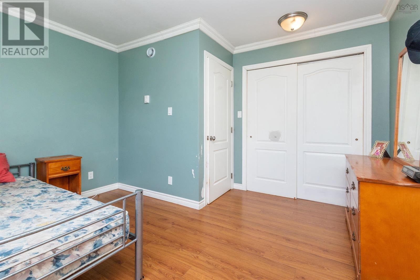
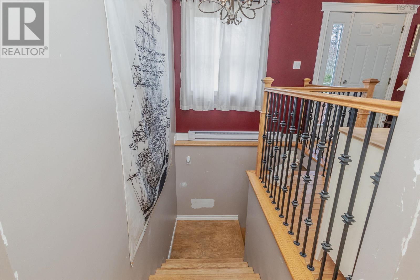
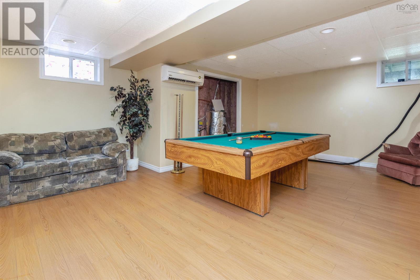
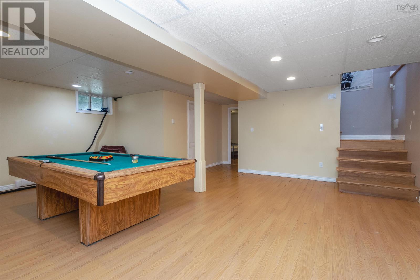
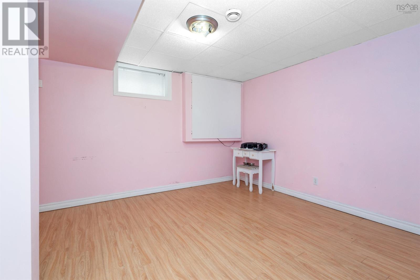
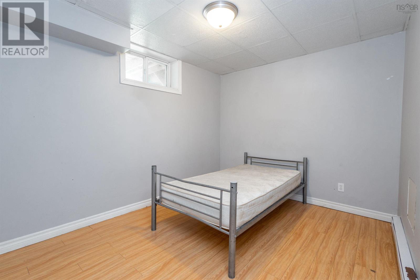
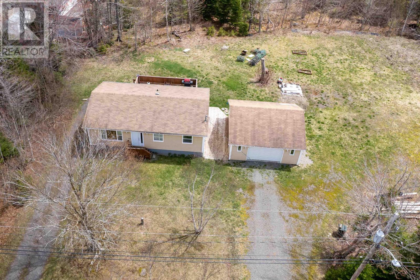
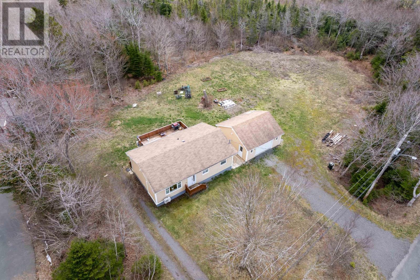
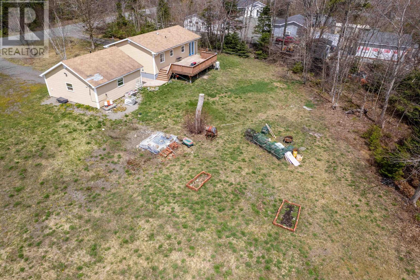
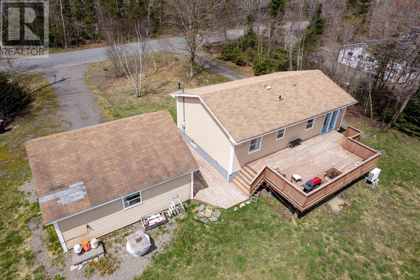
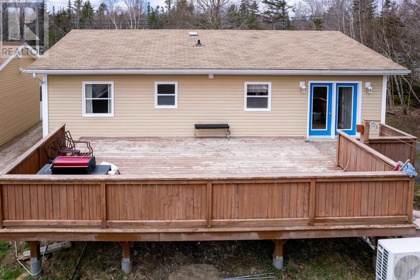
Set on over an acre of land in a peaceful country setting less than 15 minutes from Sydney, this property offers space, functionality and plenty of possibilities. The main level features an inviting open-concept living area, along with two bedrooms and a four piece bathroom designed for comfortable every day living. The lower level offers a large rec room plus two additional den/office spaces providing flexibility for a home office, guest space or the potential for extra bedrooms with the addition of egress windows. Outside enjoy a large back patio and a spacious 24x24 wired garage with plenty of room for storage, projects, or a place to park your vehicles. With a generous lot size, versatile layout and a convenient location, this property offers a great opportunity to create a space that suits your lifestyle. (id:56844)
Listing
- MLS® number
- 202611603
- Status
- Active
- Days On Market
- 163
Building
- Type
- House
- Style
- Bungalow
- Storeys
- 1
- Living area
- 1,890 sq ft
- Above grade
- 1,890 sq ft
- Bedrooms above grade
- 2
- Foundation
- Poured Concrete
Interior
- Flooring
- Tile, Hardwood, Laminate
- Heating
- Heat Pump, Baseboard heaters, Electric, Ductless
- Cooling
- Air Conditioned
- Appliances
- Refrigerator
- Accessibility
- 5ft min Kitchen Turning Radius, 32in min Hallways
Land
- Lot size
- 1.18 acres
- Lot features
- Sump Pump
- Exterior features
- Vinyl
Parking
- Type
- Detached Garage, Garage, Gravel
Utilities
- Water
- Drilled Well
- Sewer
- Septic System
Fees and taxes
- Common interest
- Freehold
- Parcel number
- 15598071
Rooms
| Room | Level | Size |
|---|---|---|
| Living room | Main level | 19 x 12.7 |
| Eat in kitchen | Main level | 20.6x10.4 |
| Primary Bedroom | Main level | 12.8x6.7+9.3x5.5 |
| Bedroom | Main level | 10.4x7.7 |
| 4pc Bathroom | Main level | 9.11x7.4 |
| Recreational, Games room | Basement | 21.10x22 |
| Den | Basement | 11x8.9 |
| Den | Basement | 11.5x11.2 |
| Laundry room | Basement | 6.4x10.4 |
Directions
From the Louisbourg Highway, turn onto Landry. Second home on the left.
The map loads here.







