1726 Fed Road
Greenland, Nova Scotia B0S 1B0
$274,500














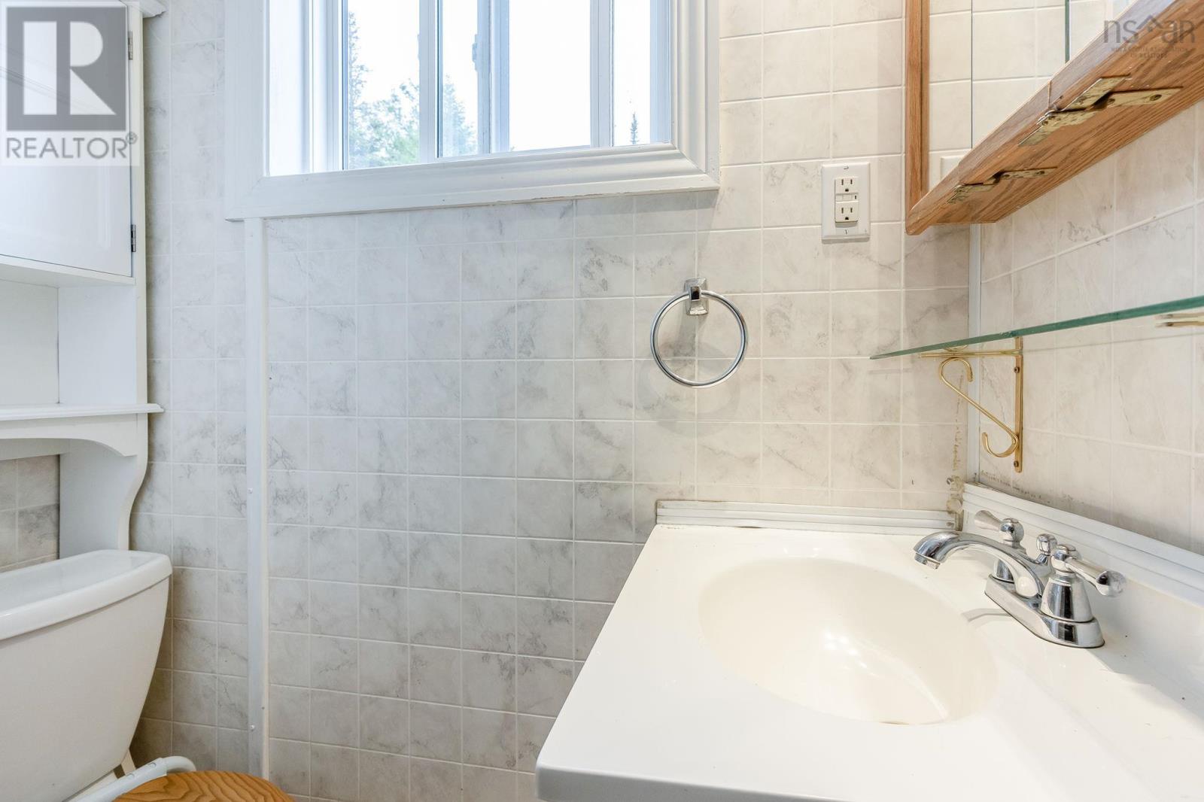

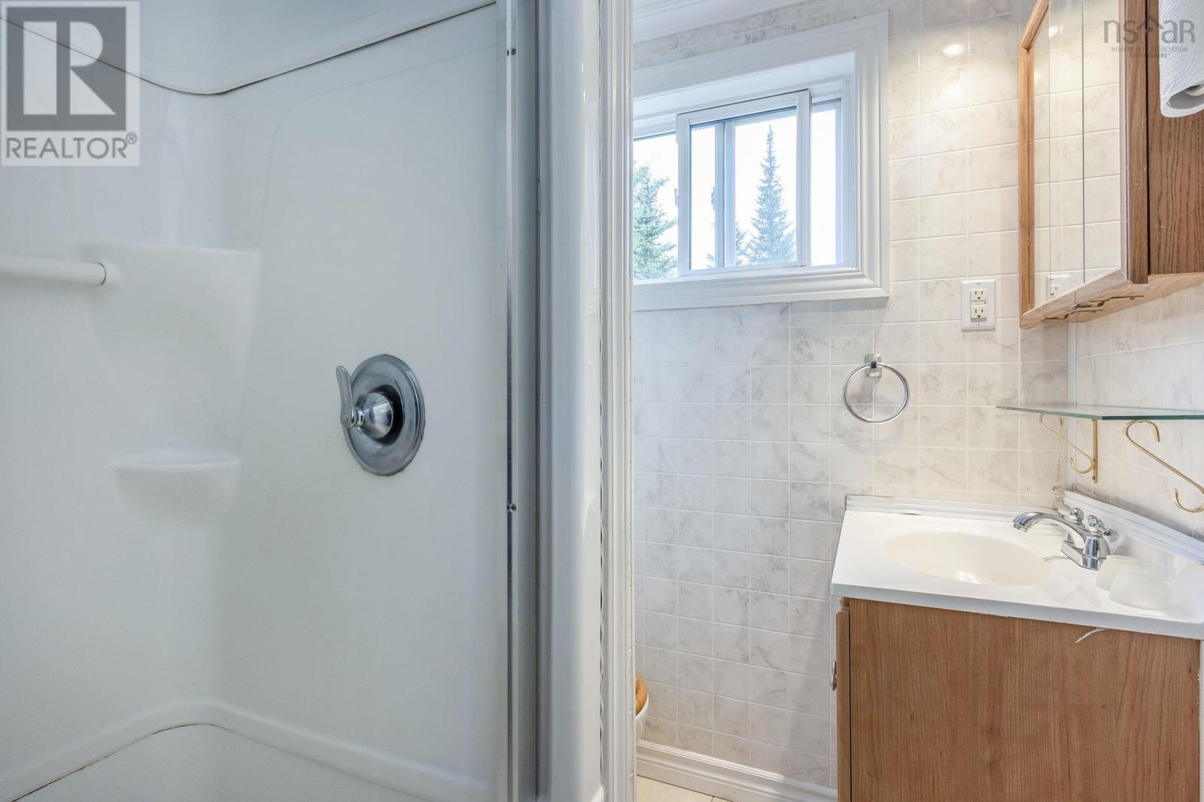
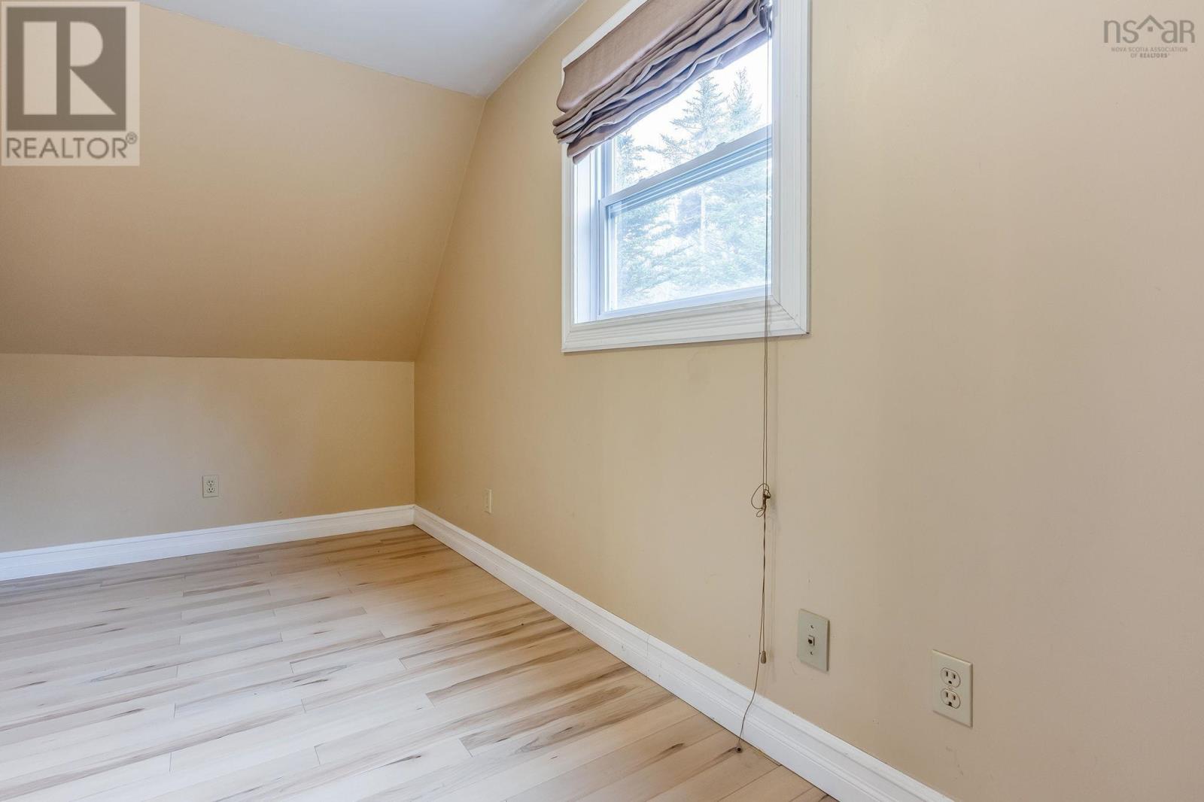
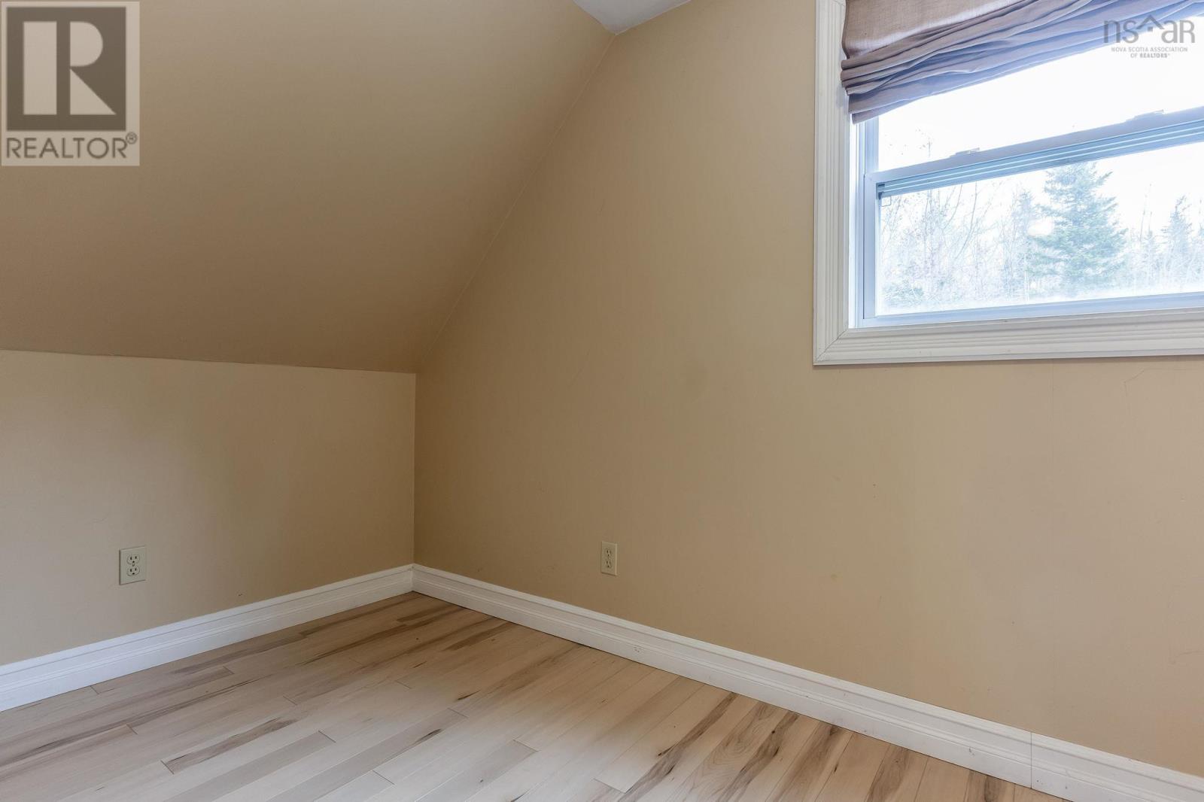




- Bedrooms
- 3
- Bathrooms
- 1
- Living area
- 900 sq ft
- Lot
- 9.9 acres
- Type
- Single Family
Description
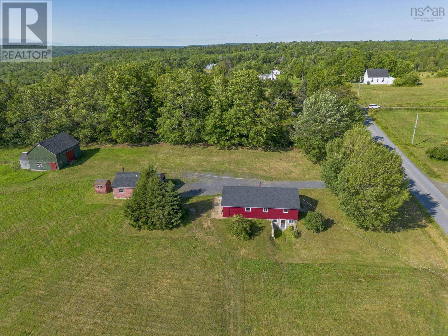
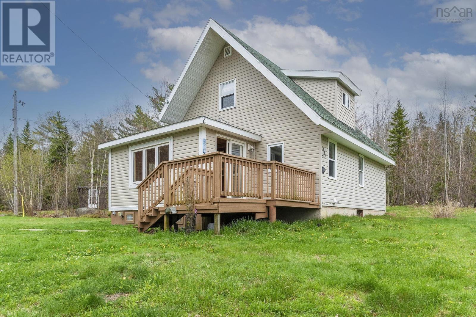
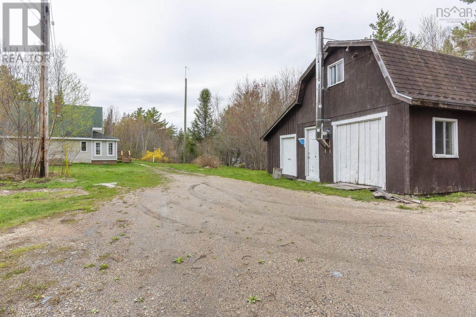
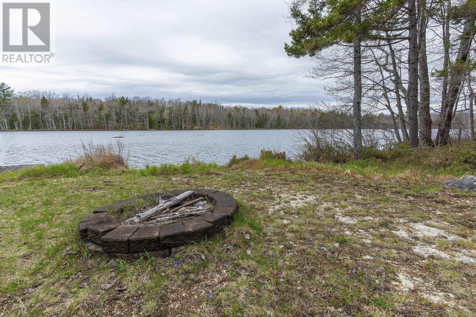
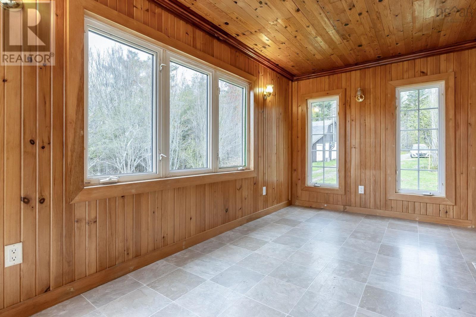
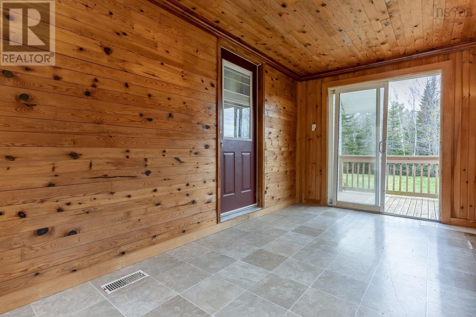
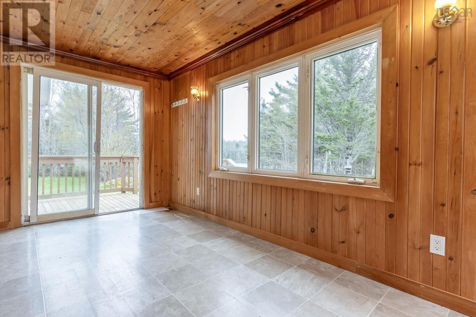
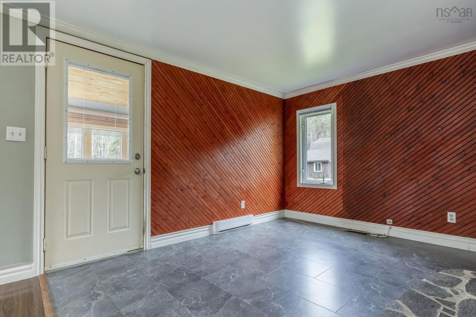
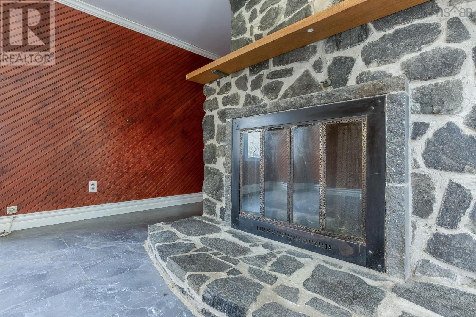
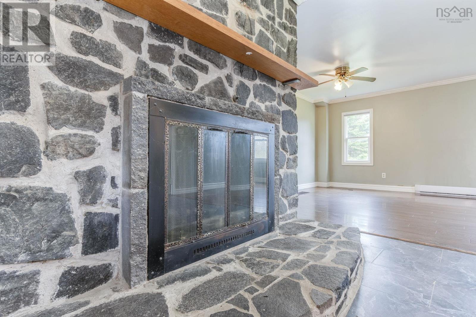
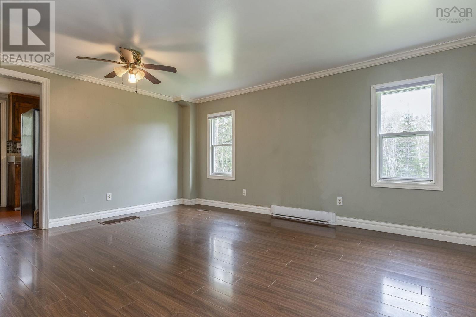
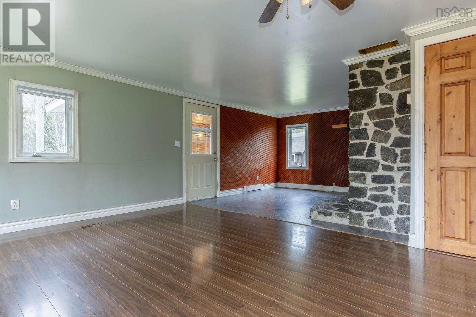
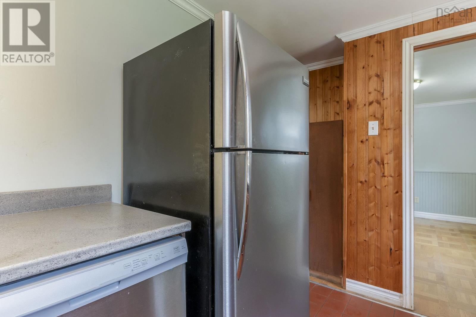
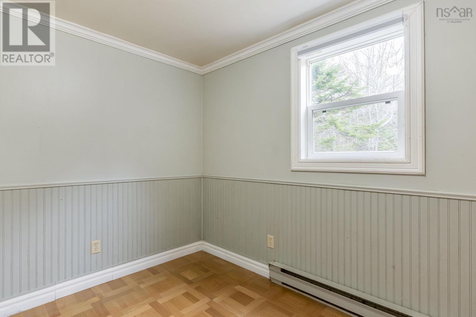
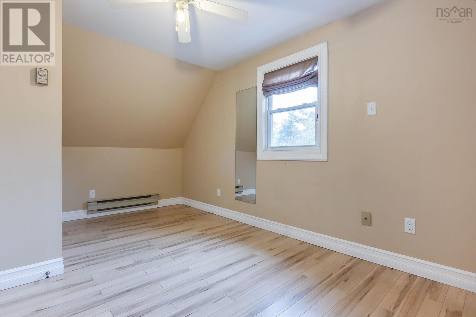
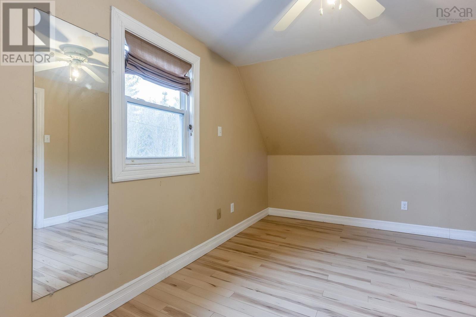
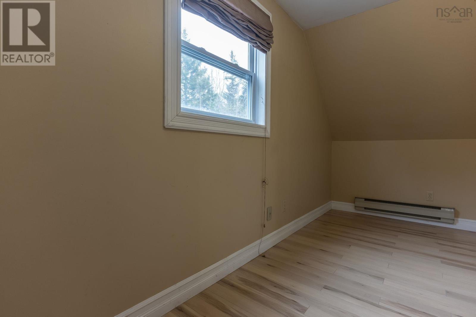
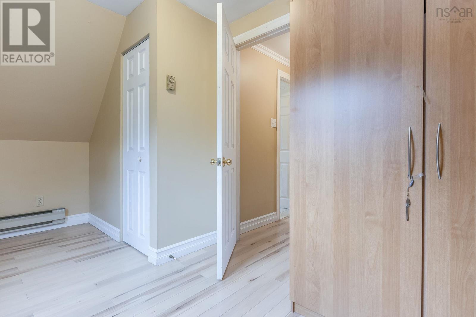
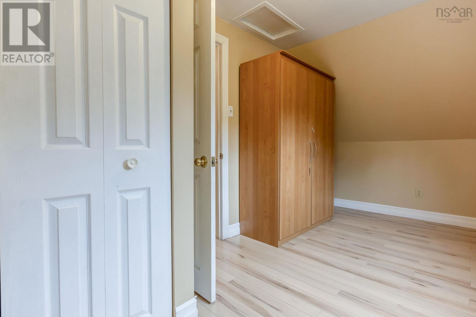
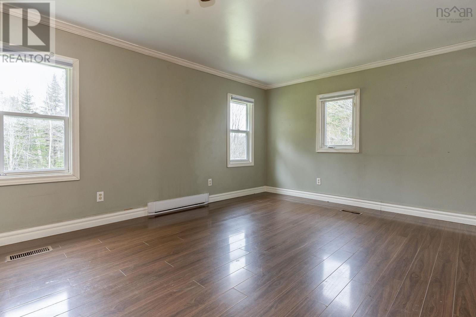
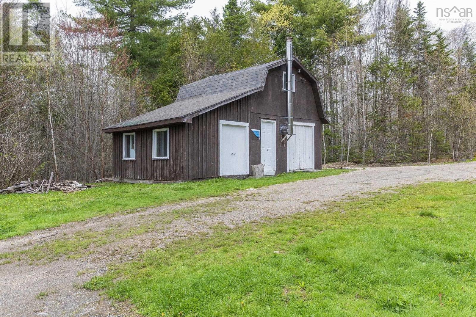
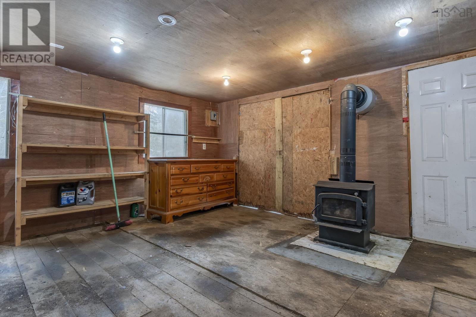
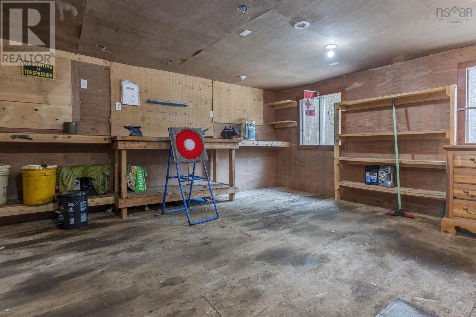
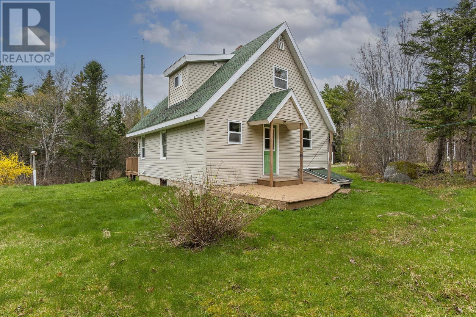
Escape to your own peaceful waterfront haven. This cozy, year-round home is set back off the main road and nestled on just under 10 acres with approximately 300 feet of pristine frontage on spring-fed Fed Lake. With only a handful of neighboring properties, youll enjoy exceptional privacy and a tranquil natural settingperfect for kayaking, canoeing, or fishing right from your backyard. Located just 10 minutes from Bear River and within 1520 minutes of Digby and Annapolis, amenities are always within easy reach. Outdoor living is a dream with both a spacious 10x15 deck and an additional 8x10 deckideal for soaking in the serene surroundings. Inside, a sunroom welcomes you, leading into an open-concept living and dining area. A flexible room off the kitchen could easily serve as a main-floor bedroom or office. Upstairs, youll find two bedrooms and a full bathroom. An added bonus is the detached outbuildingperfect for a workshop, storage, or hobby space.If youve been dreaming of lakefront living with privacy this property is a must-see. (id:56844)
Listing
- MLS® number
- 202610942
- Status
- Active
- Days On Market
- 170
Building
- Type
- House
- Year built
- 2026
- Storeys
- 1.5
- Living area
- 900 sq ft
- Above grade
- 900 sq ft
- Bedrooms above grade
- 3
- Foundation
- Poured Concrete
- Basement
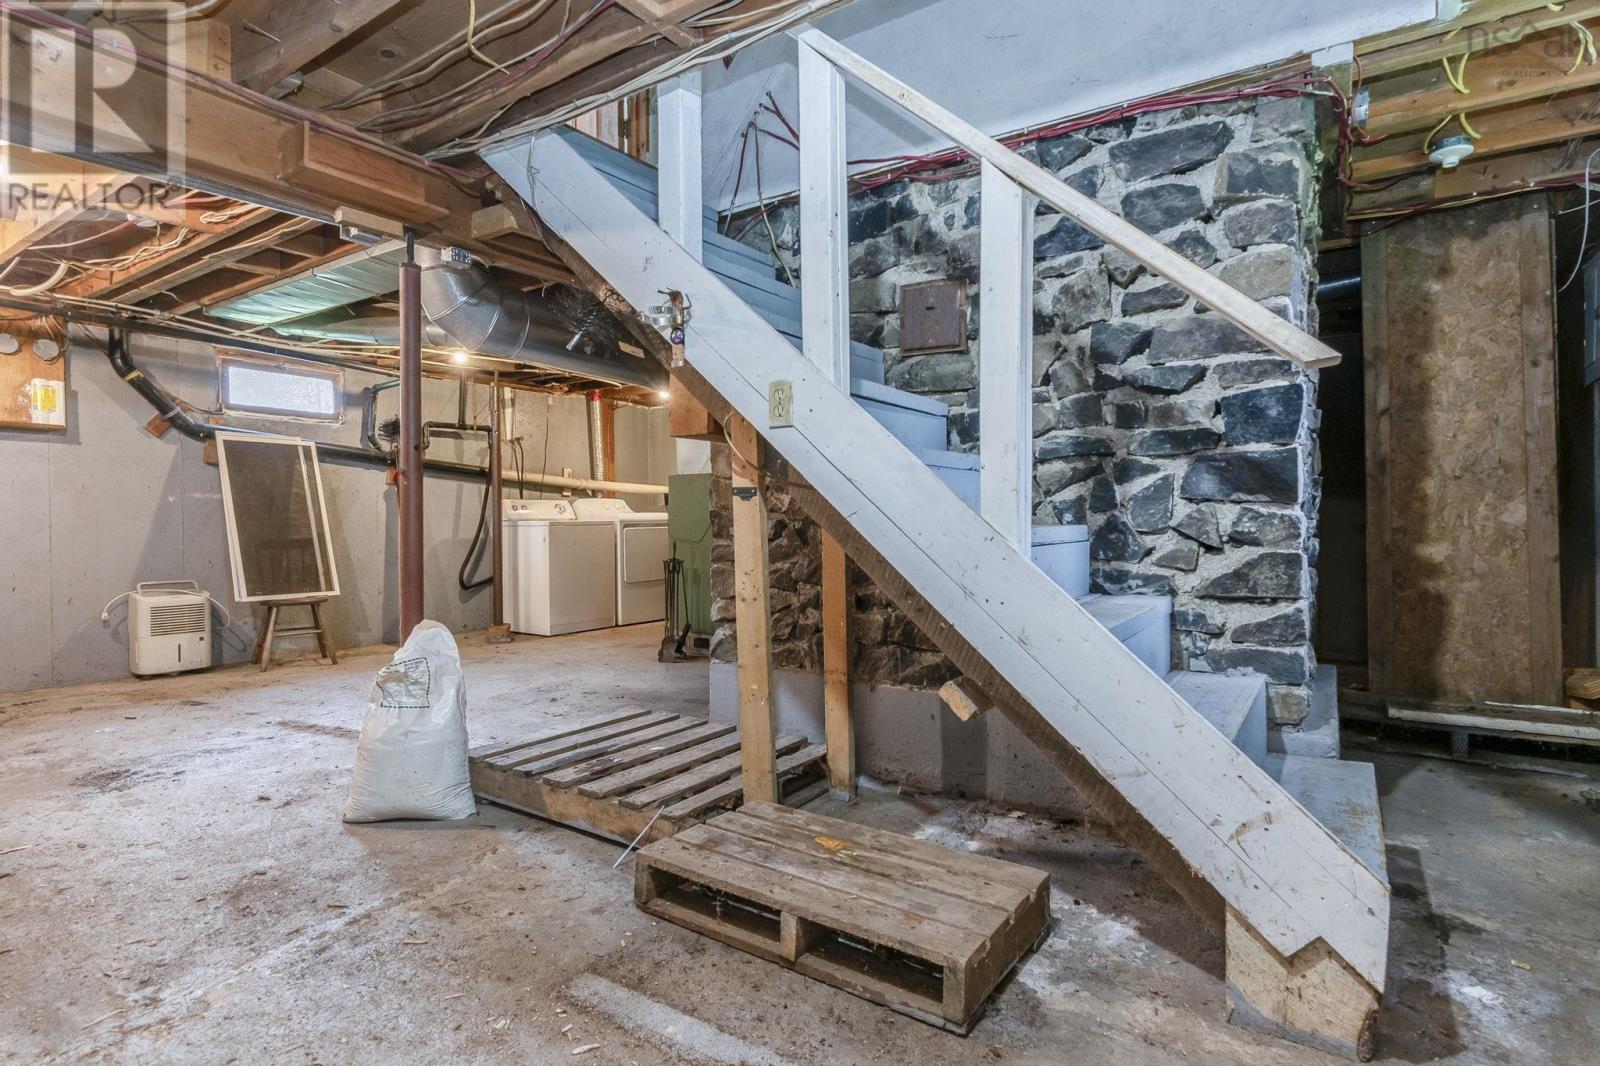
- Unfinished, Full
Interior
- Flooring
- Laminate, Ceramic Tile
- Heating
- Baseboard heaters, Forced air, Electric, Wood, Furnace
Land
- Lot size
- 9.9 acres
- Lot features
- Treed
- View
- Lake view
- Exterior features
- Vinyl
- Community
- School Bus
Parking
- Type
- Detached Garage, Garage
Utilities
- Water
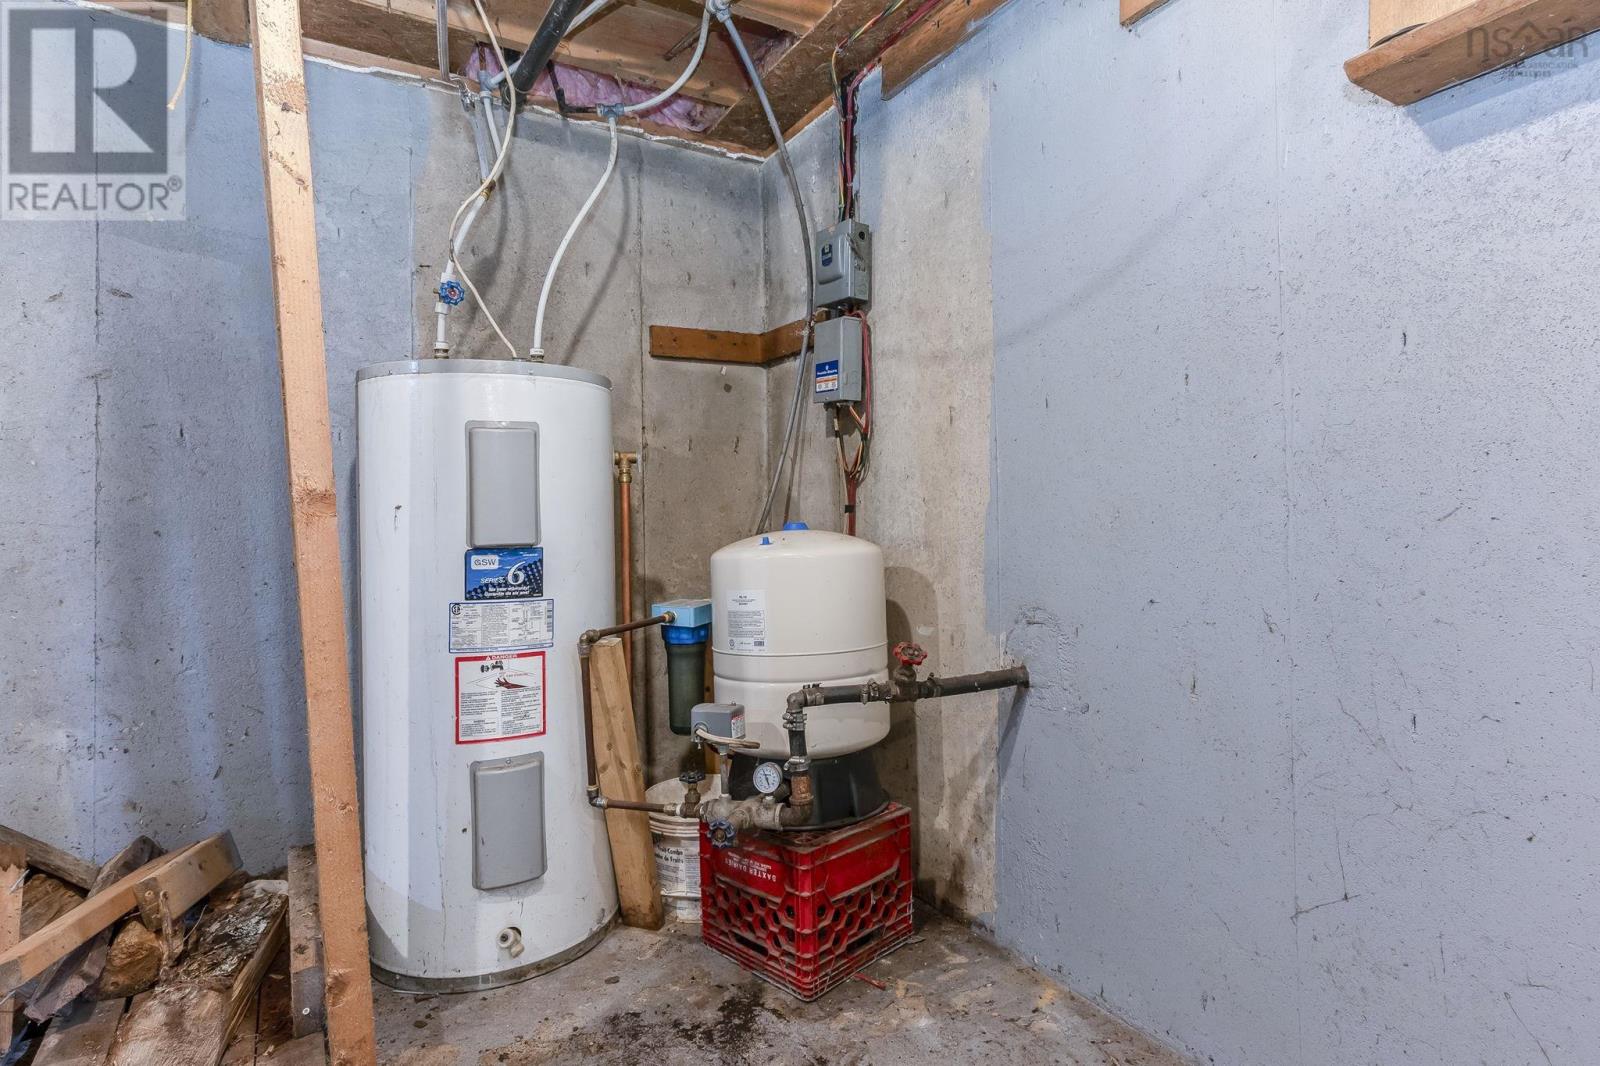
- Drilled Well
- Sewer
- Septic System
Fees and taxes
- Common interest
- Freehold
- Parcel number
- 05049440
Rooms
| Room | Level | Size |
|---|---|---|
| Sunroom | Main level | 15.1x7.11 |
| Living room | Main level | 15x11.11 |
| Dining nook | Main level | 11.6x12 |
| Kitchen | Main level | 7.10x11.2 |
| Bedroom | Main level | 7.11x11.8 |
| Bedroom | Second level | 15.9x7.10 |
| Bedroom | Second level | 15.6x9.1 |
| 3pc Bathroom | Second level | 5.5x6.9 |
Directions
Clementsvale Road to Fed Road, property is on right. Watch for civic.
The map loads here.