386 Greenland Road
Greenland, Nova Scotia B0B 1B0
$325,000
- Bedrooms
- 2
- Bathrooms
- 1
- Living area
- 1,075 sq ft
- Lot
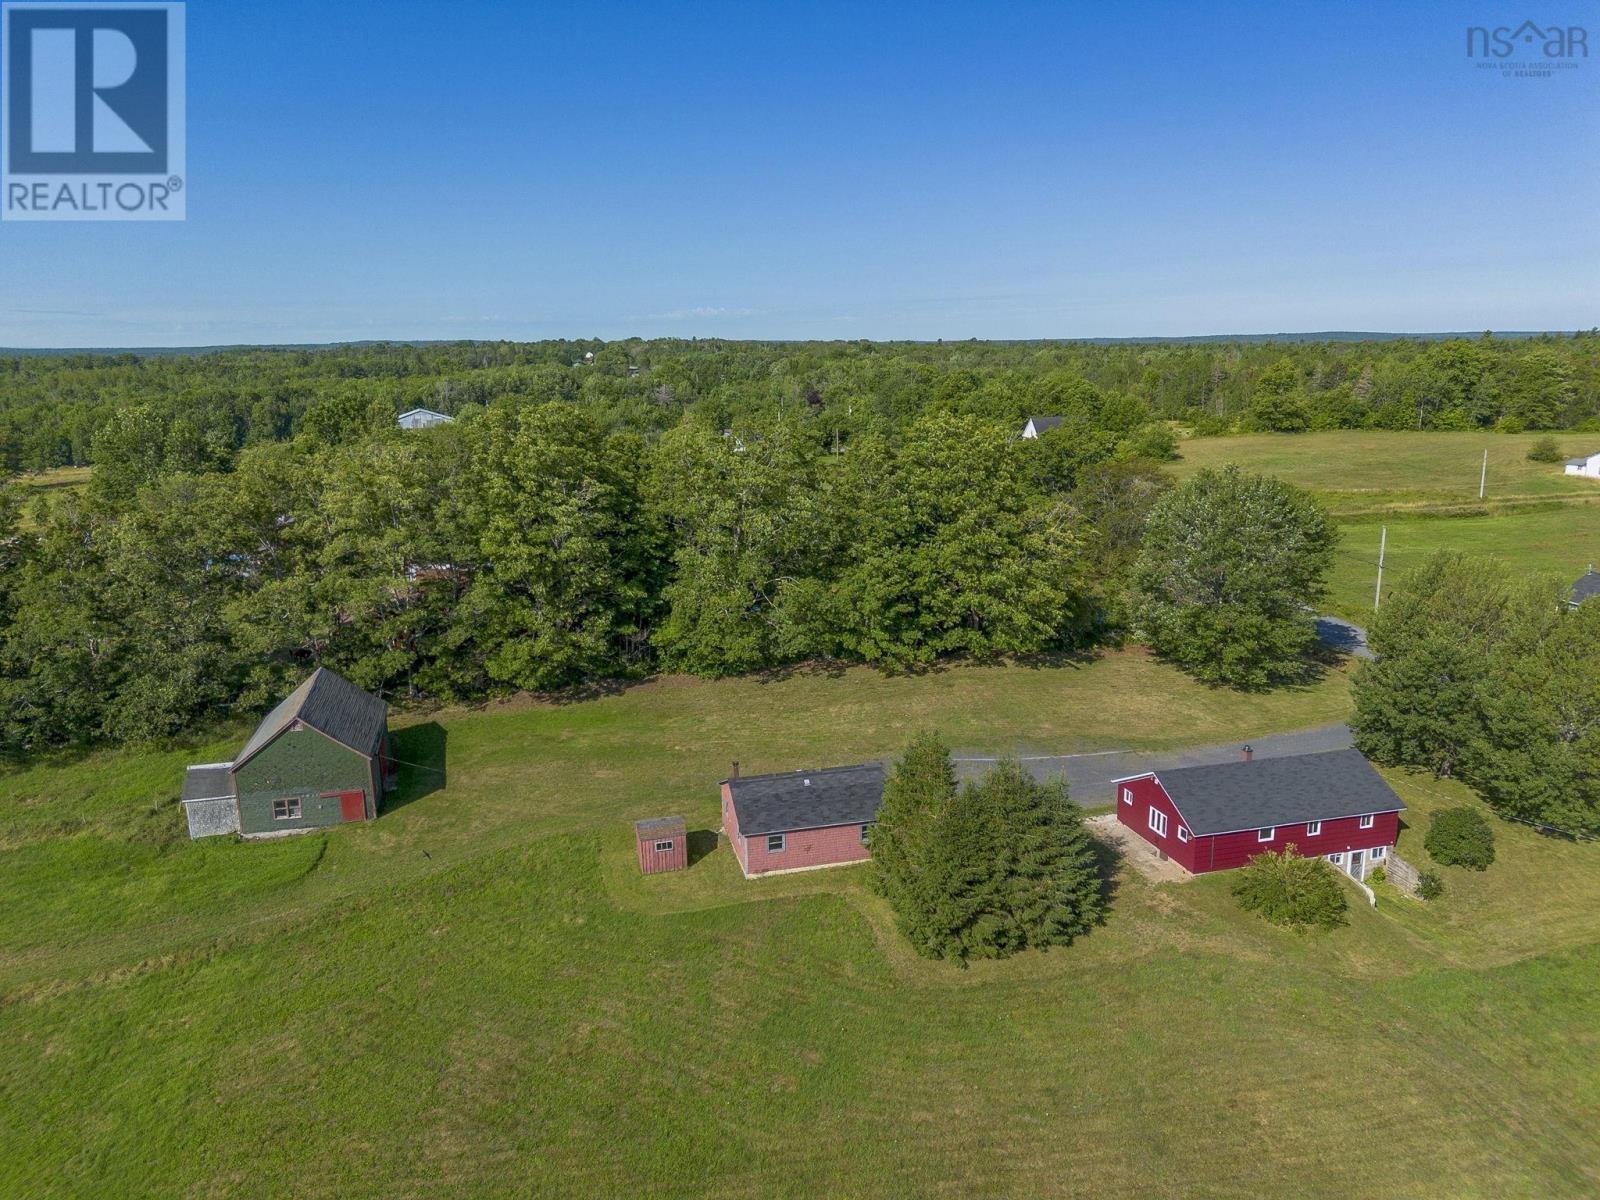
- 42.65 acres
- Type
- Single Family
Description
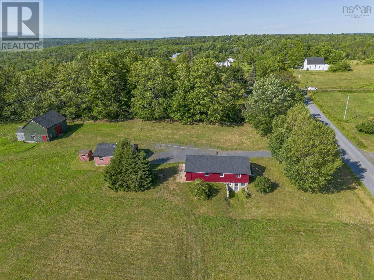
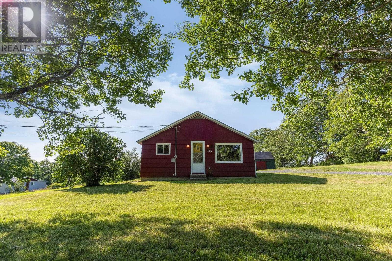
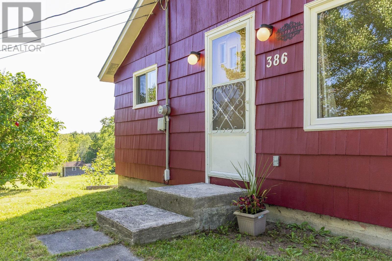
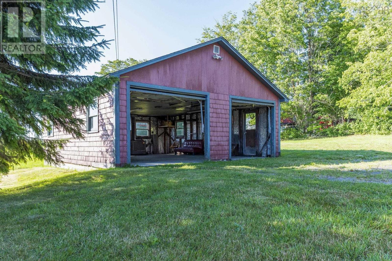
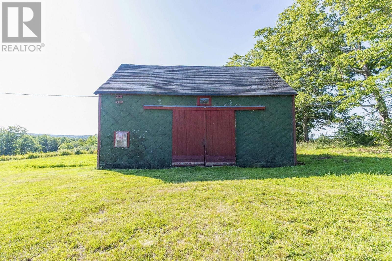
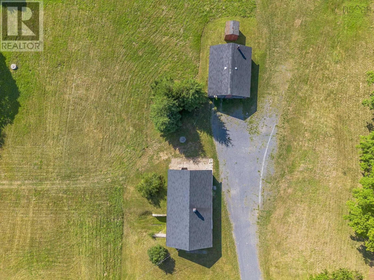
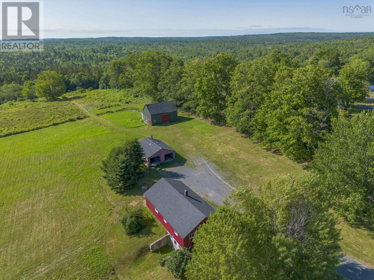
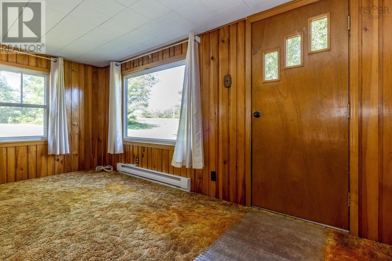
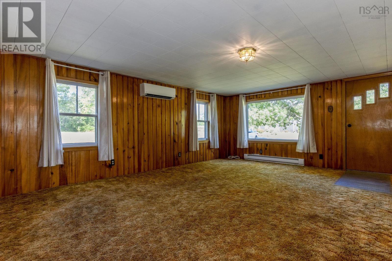
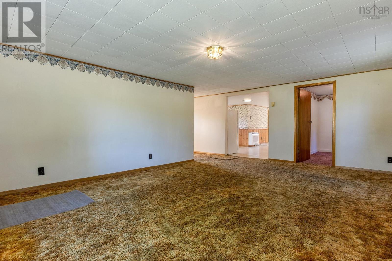
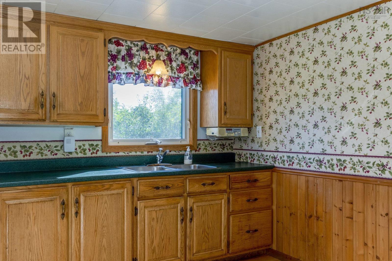
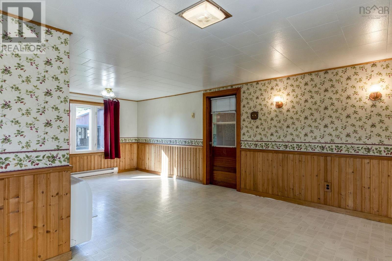
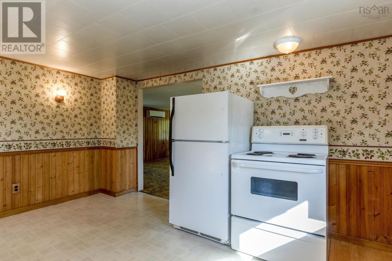
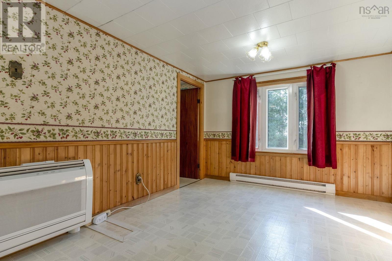
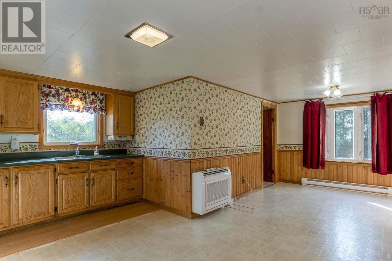
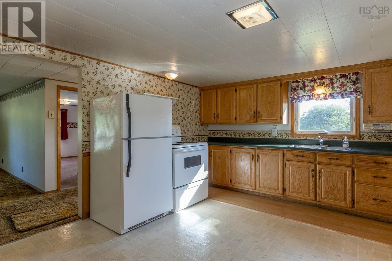
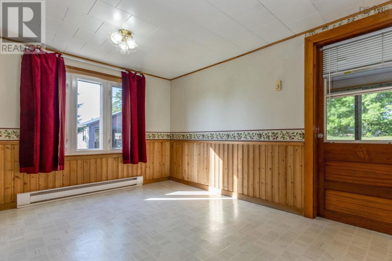
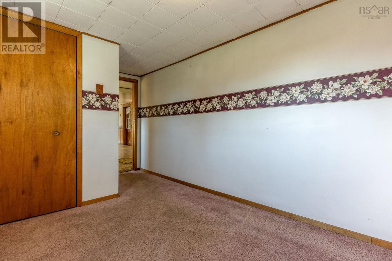
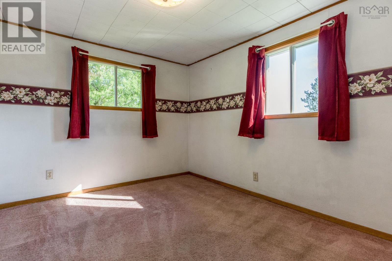
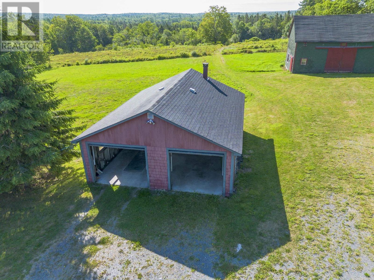
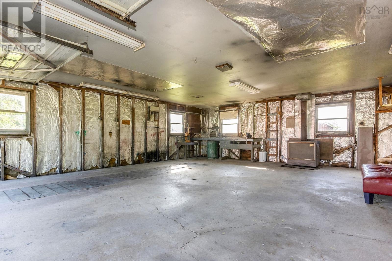
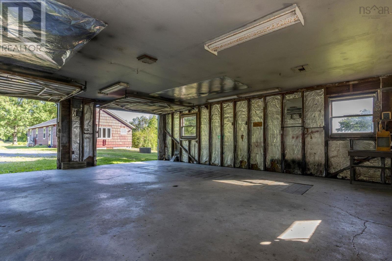
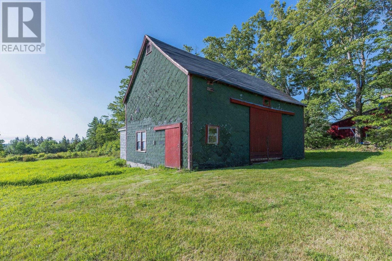
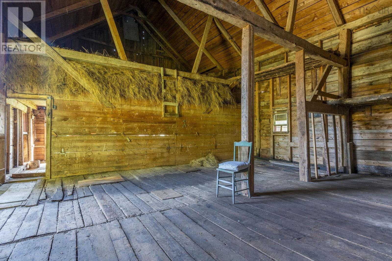
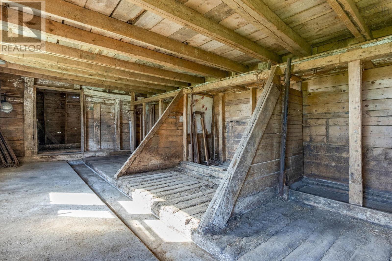
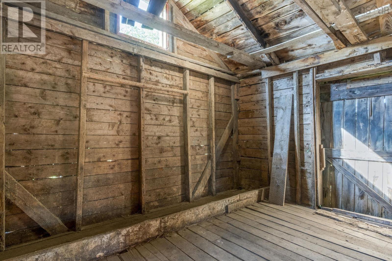
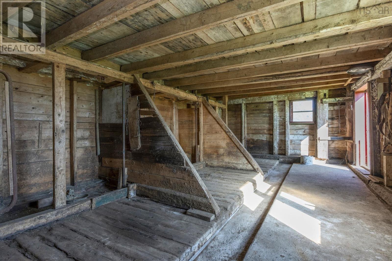
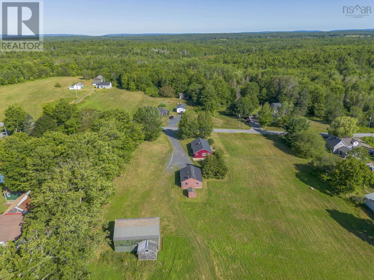
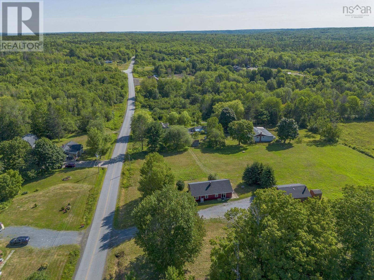
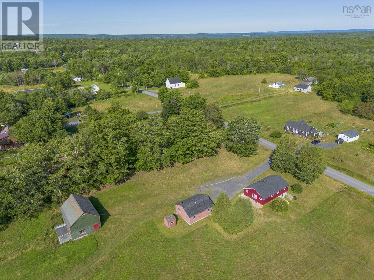
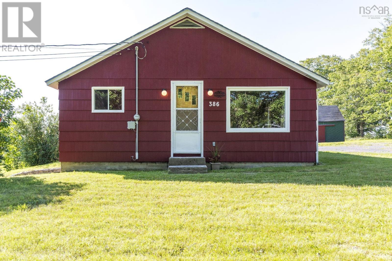
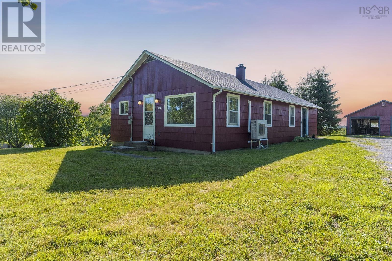
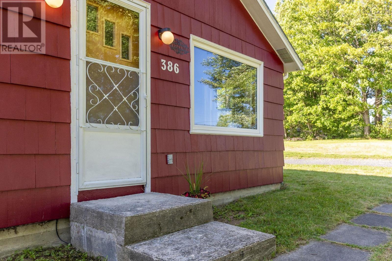
Tucked away on a quiet country farm road, this charming one-level home offers the peaceful rural lifestyle you've been dreaming of. Set on approximately 43 acres, the property features a beautiful mix of open pasture and mature forest, making it ideal for hobby farming, livestock, or simply enjoying nature. The home is easily accessible with convenient one-level living, while outside you'll find a detached two-car garage and a wonderful barn that's ready to welcome animals or serve as workshop and storage space. Lovingly cared for by the same family for many decades, this special property is ready for its next chapter. Whether you're looking to restore, renovate, or simply make it your own, the possibilities are endless. Conveniently located just a short drive from Bear River, Cornwallis, Annapolis Royal, and Digby, you'll enjoy the perfect balance of country privacy and easy access to nearby amenities. If you've been searching for a property with acreage, character, and endless potential, this could be the one. (id:56844)
Listing
- MLS® number
- 202618906
- Status
- Active
- Days On Market
- 95
Building
- Type
- House
- Year built
- 1960
- Storeys
- 1
- Living area
- 1,075 sq ft
- Above grade
- 1,075 sq ft
- Bedrooms above grade
- 2
- Foundation
- Poured Concrete
- Basement
- Unfinished, Full, Walk out
Interior
- Flooring
- Other
- Heating
- Heat Pump, Baseboard heaters, Electric, Ductless
- Cooling
- Air Conditioned
- Appliances
- Refrigerator, Stove
- Accessibility
- 5ft min Kitchen Turning Radius, Entry less than 3 steps
Land
- Lot size
- 42.65 acres
- Lot features
- Treed
- Exterior features
- Wood shingles
- Community
- School Bus
Parking
- Type
- Detached Garage, Garage, Gravel
Utilities
- Water
- Dug Well
- Sewer
- Septic System
Fees and taxes
- Common interest
- Freehold
- Parcel number
- 05048707
Rooms
| Room | Level | Size |
|---|---|---|
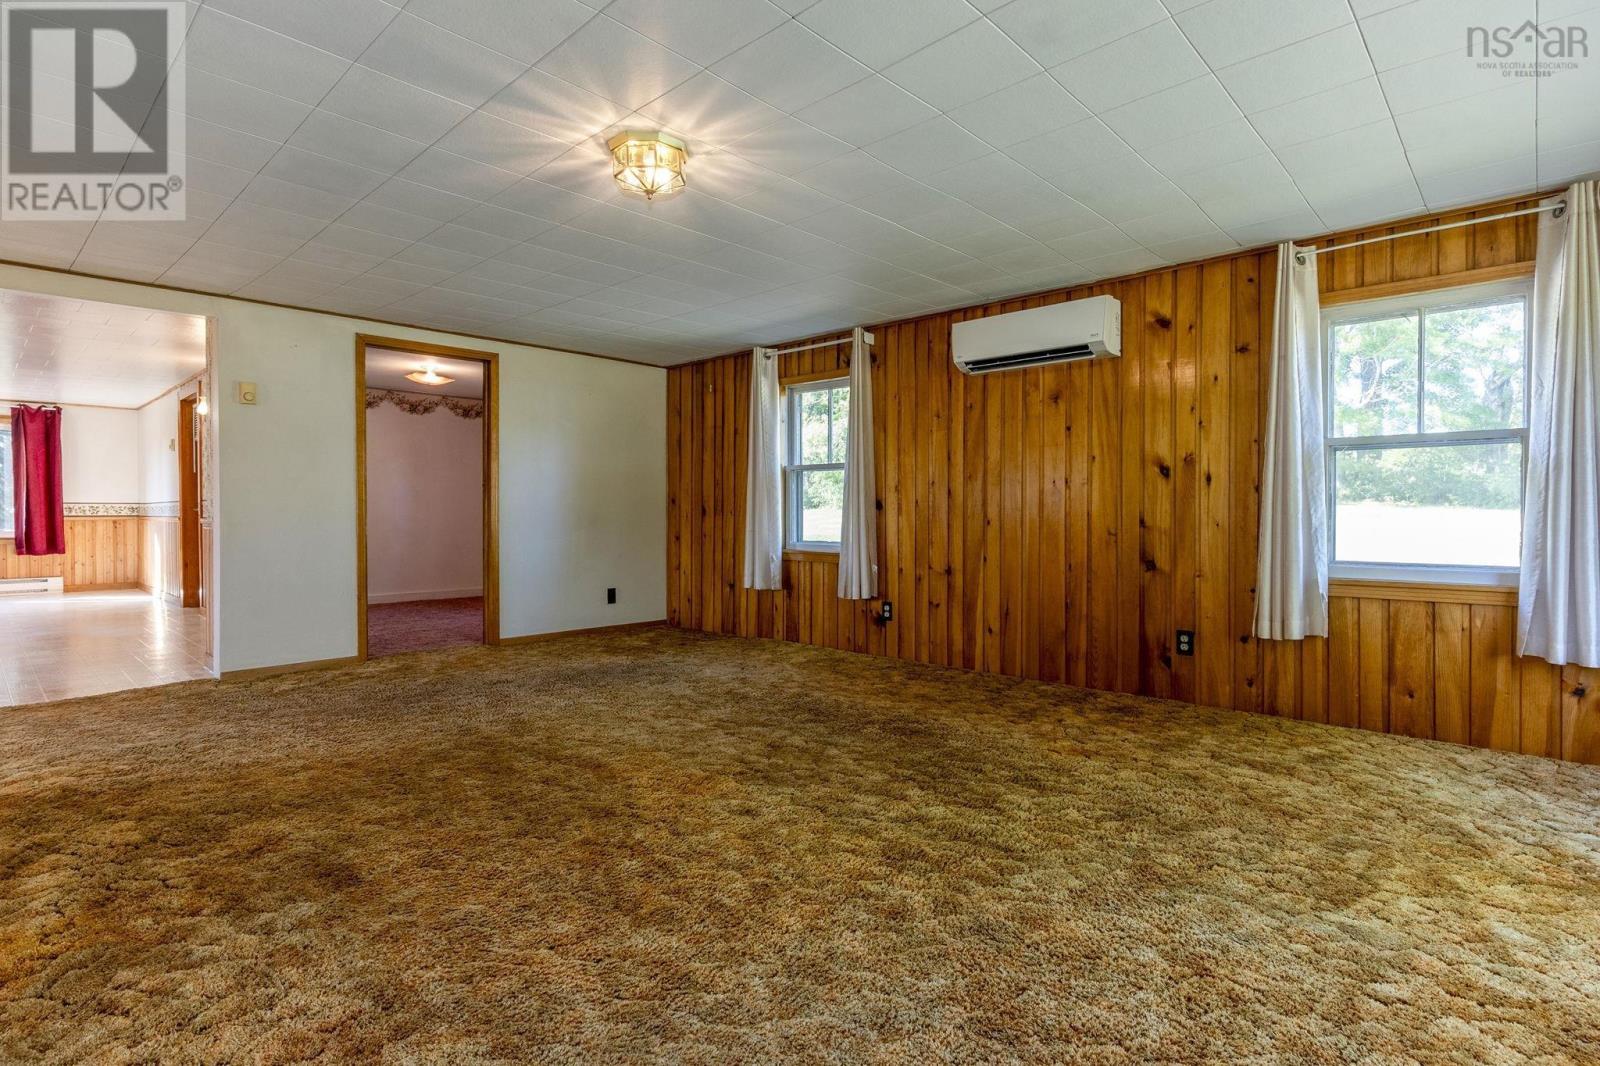
| Living room | Main level | 19.7X14.6 |
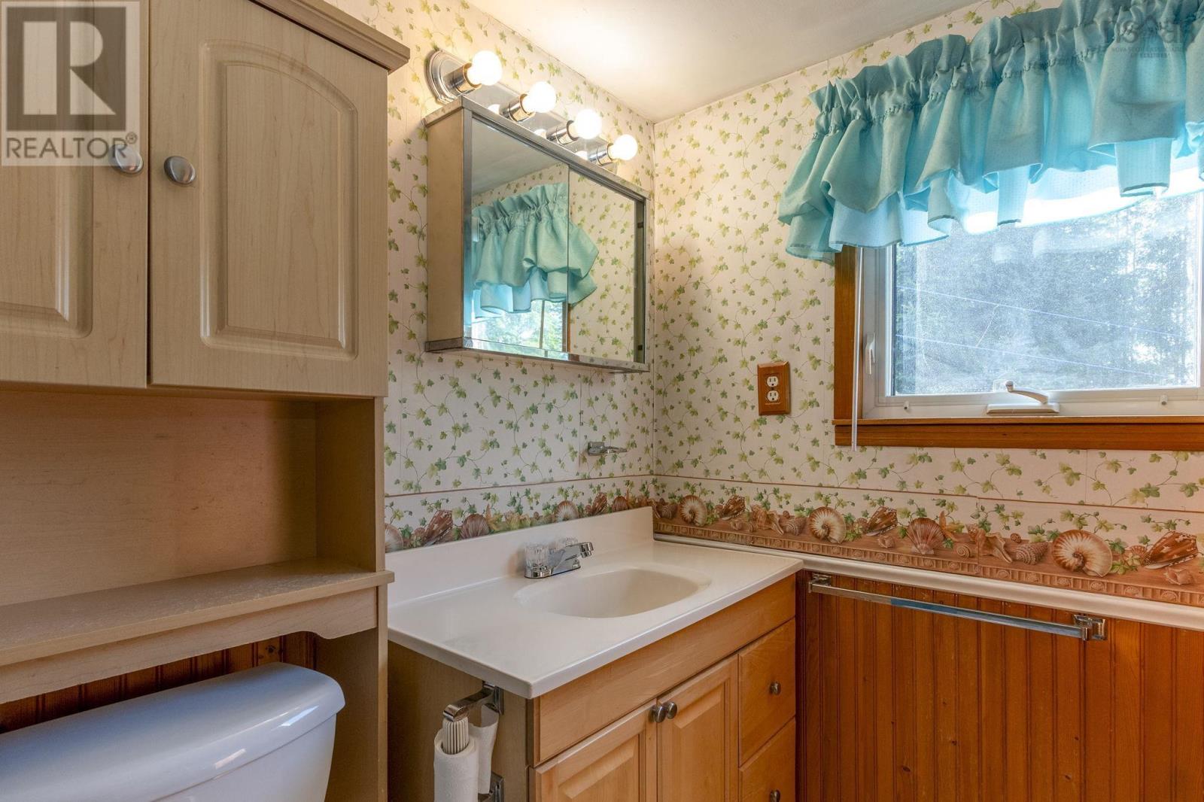
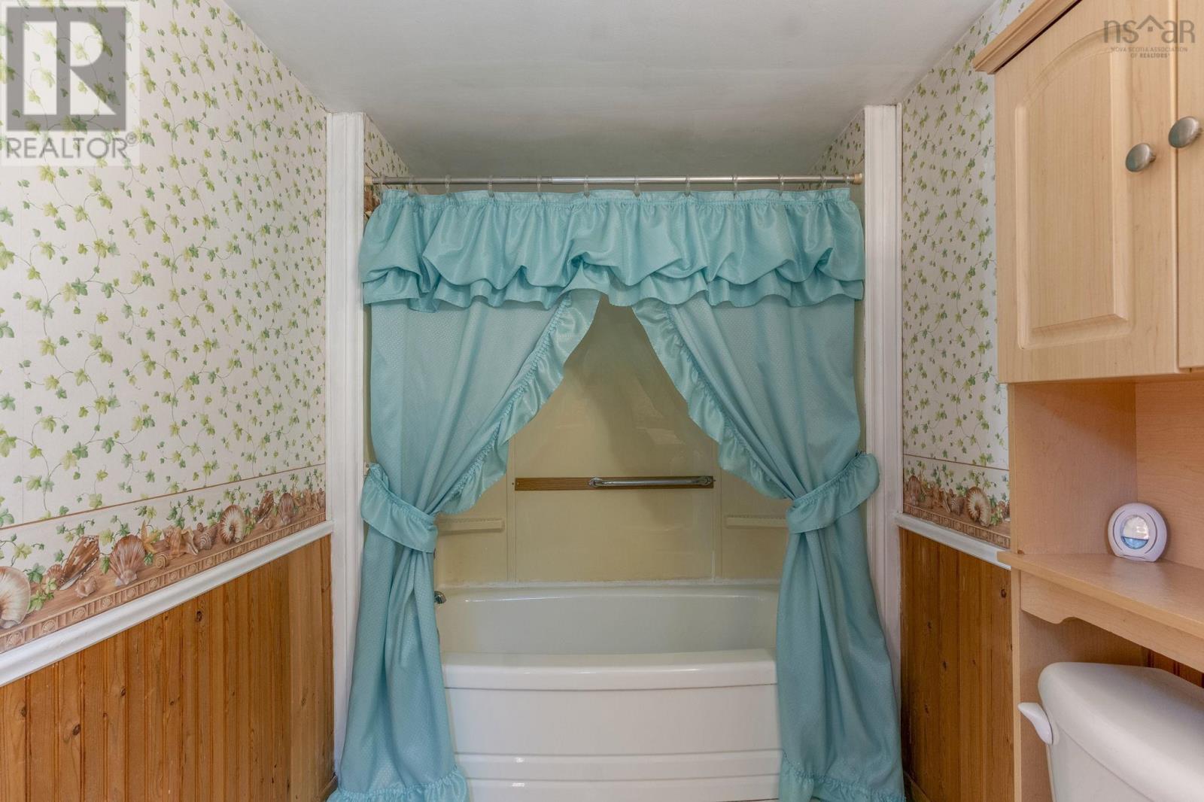
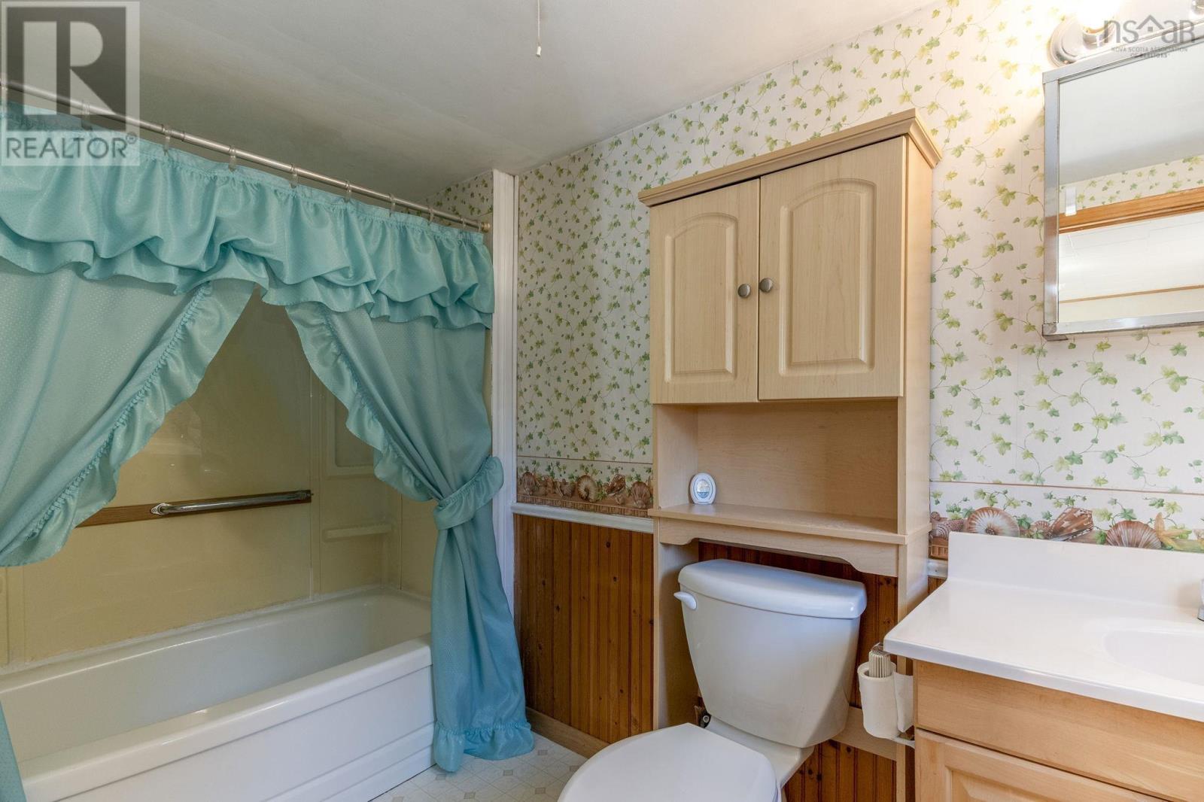
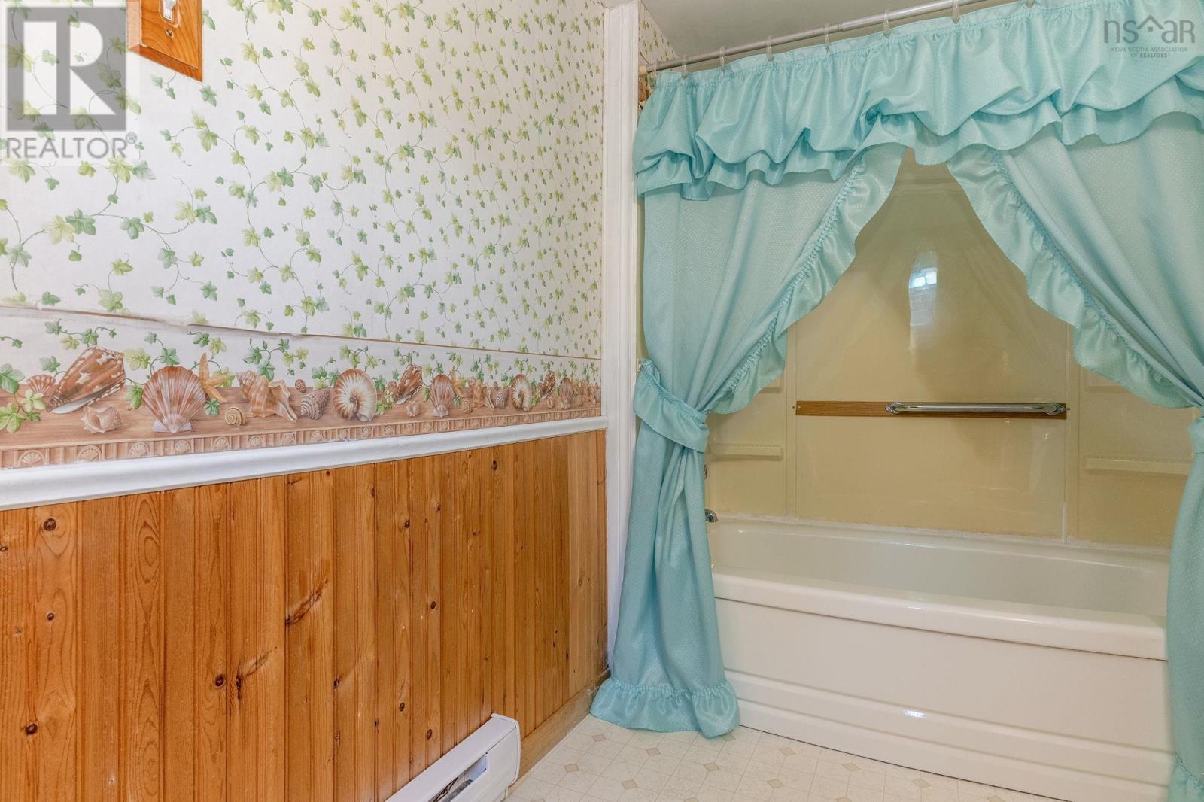
| 3pc Bathroom | Main level | 5.7X10.6 |
| Kitchen | Main level | 15.4X21.4-JOG |
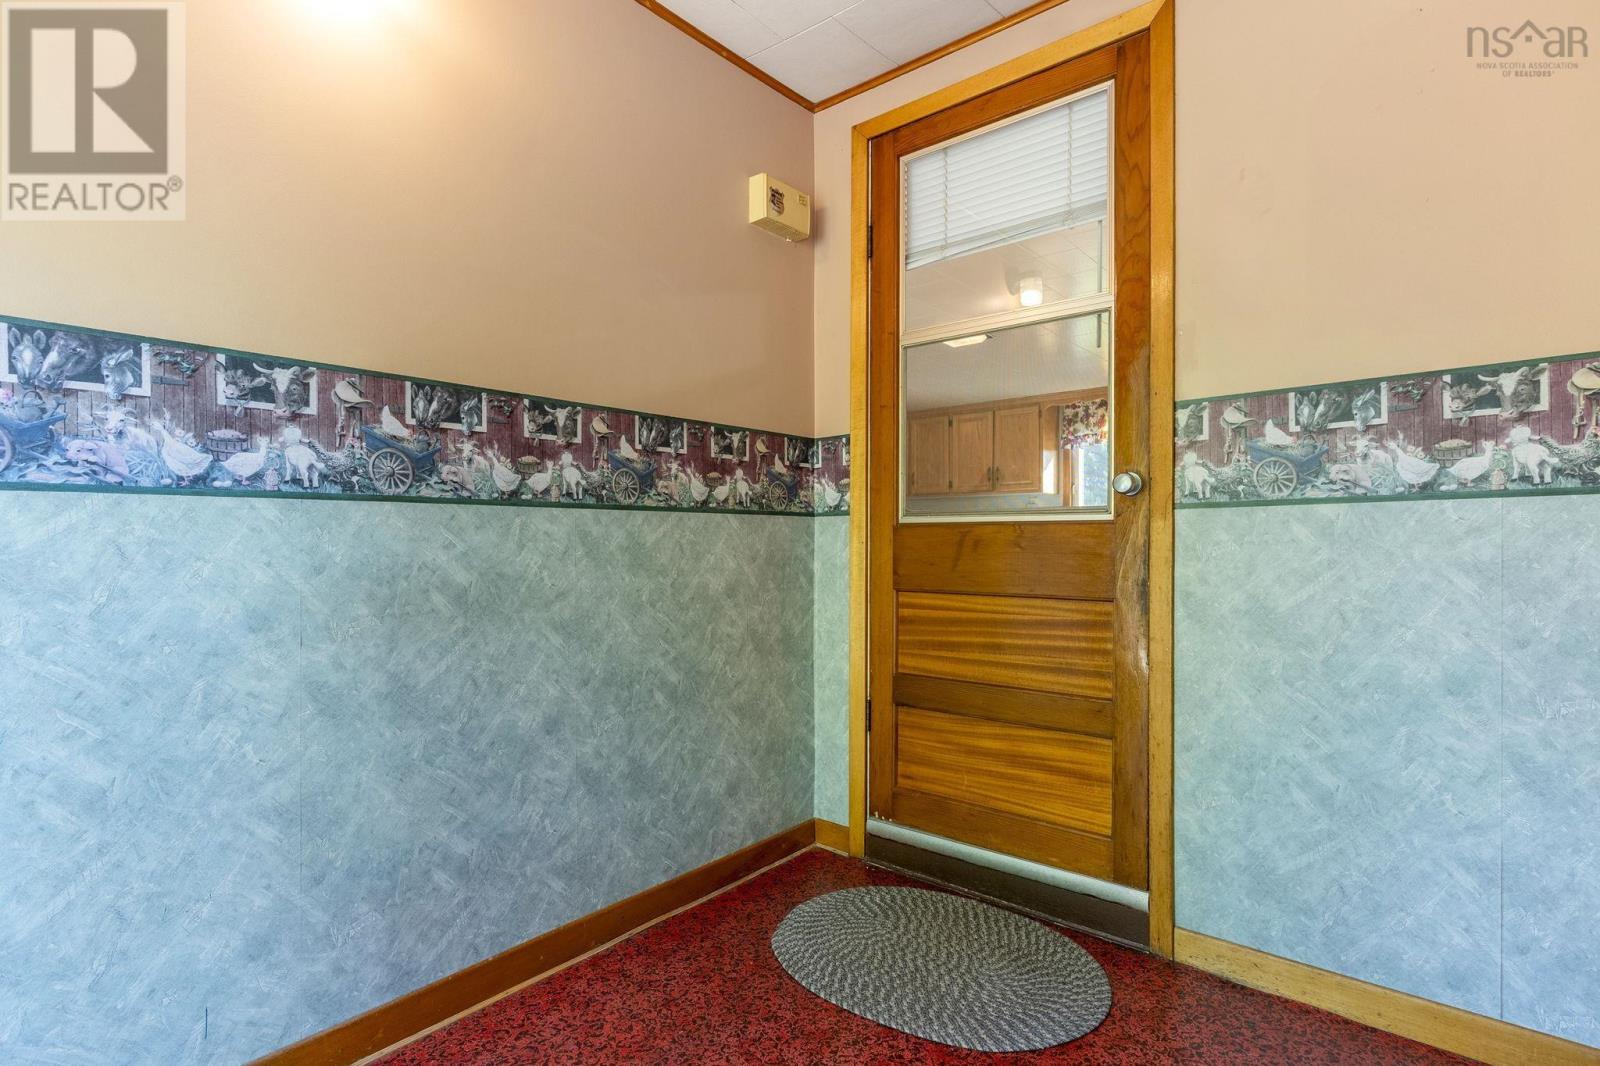
| Porch | Main level | 7.6X6 |
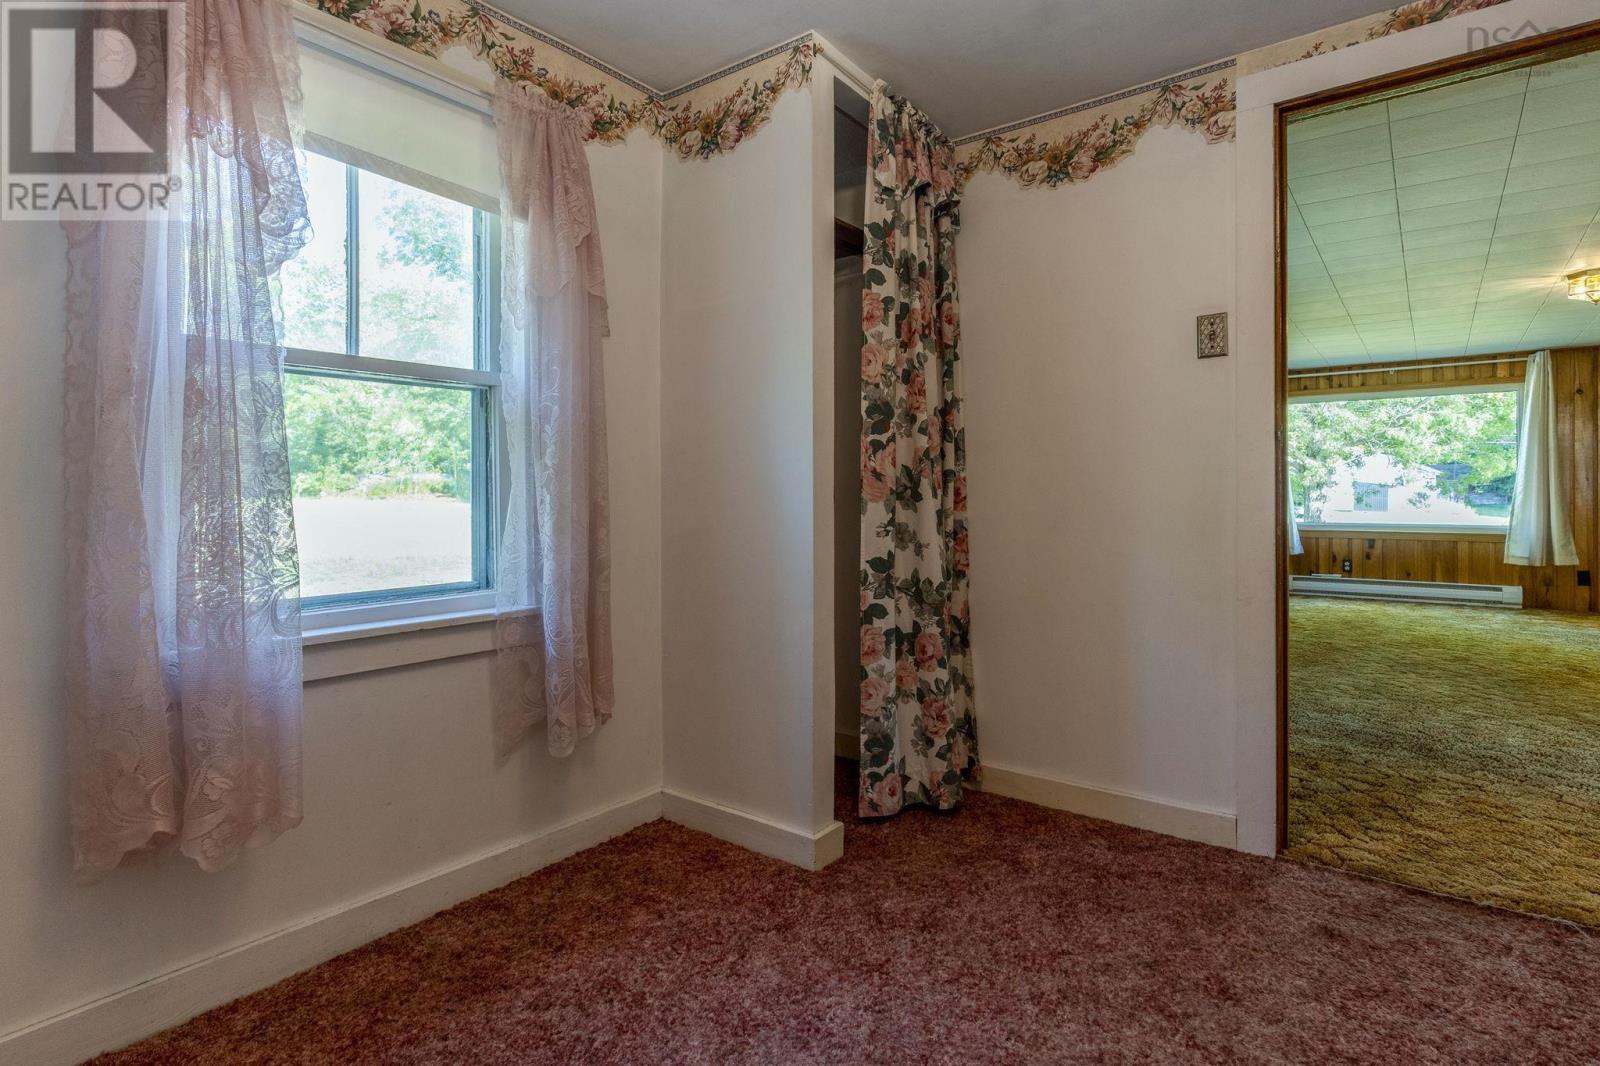
| Bedroom | Main level | 14.7X8.6-JOG |
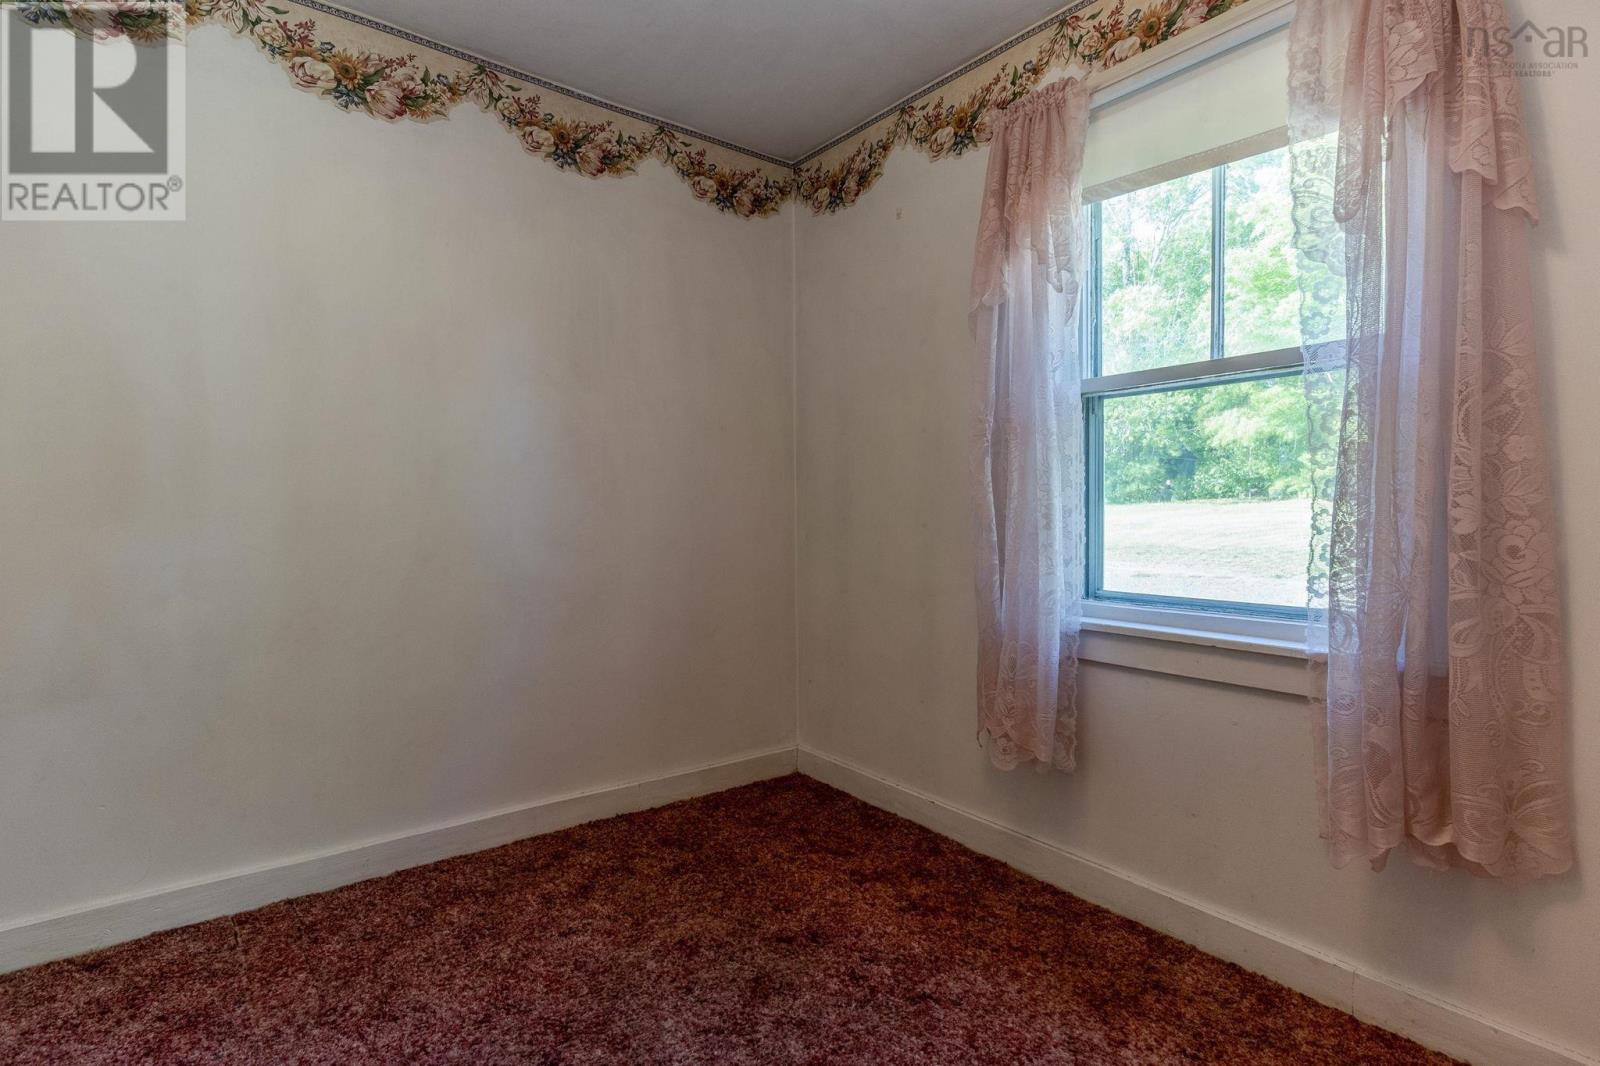
| Bedroom | Main level | 9.3X7.7 |
Directions
Use GPS
The map loads here.







