784 Shore Road
Egerton, Nova Scotia B0K 1G0
$2,990,000















- Bedrooms
- 4
- Bathrooms
- 4 + 1 half
- Living area
- 3,174 sq ft
- Lot
- 190 acres
- Type
- Single Family
Description
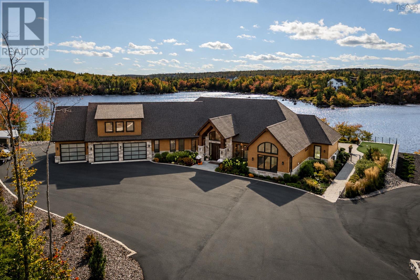
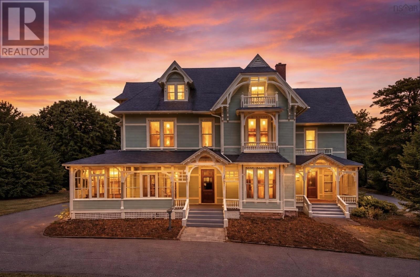
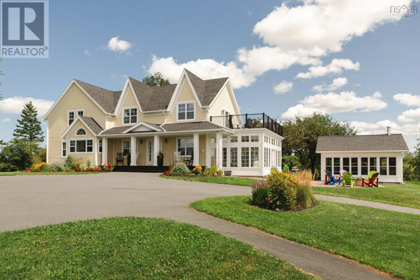
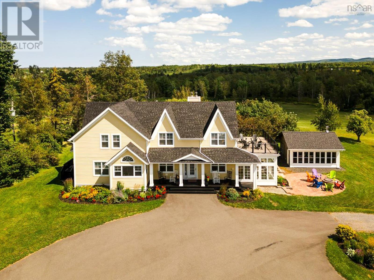
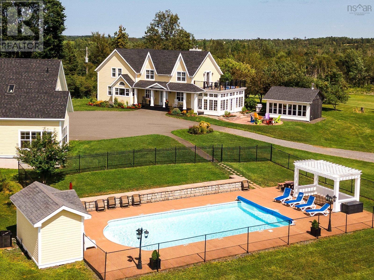
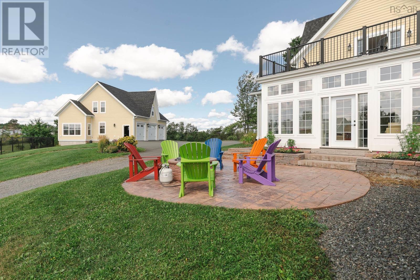
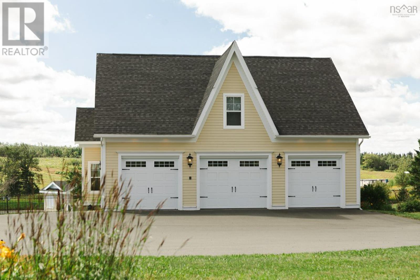
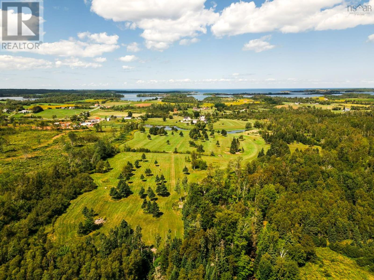
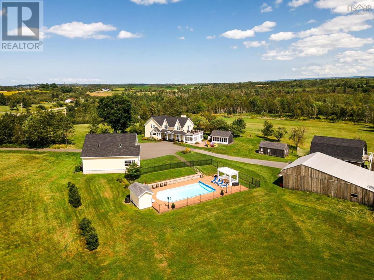
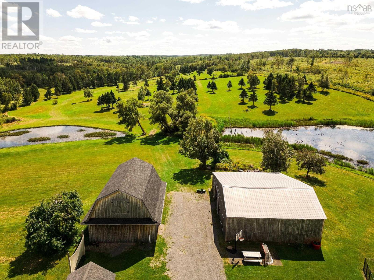
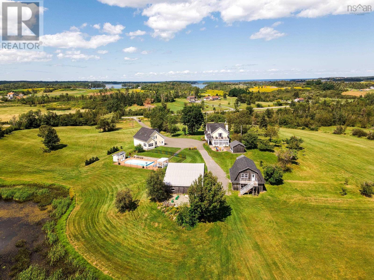
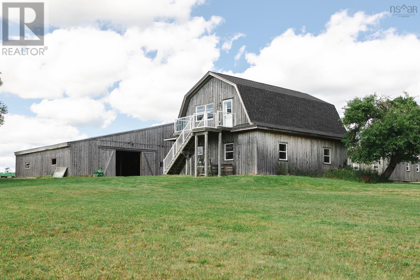
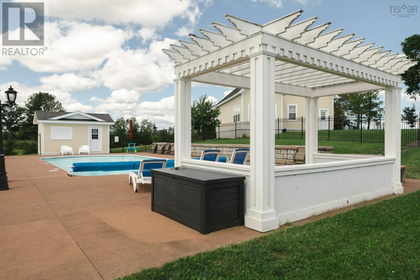
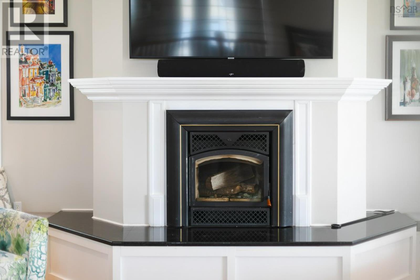
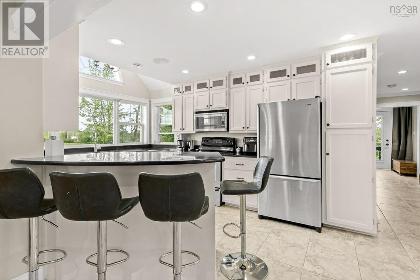
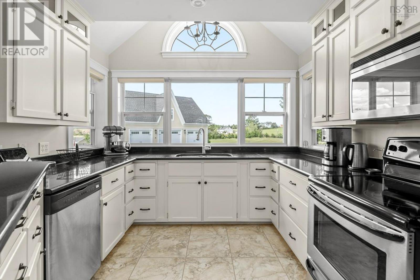
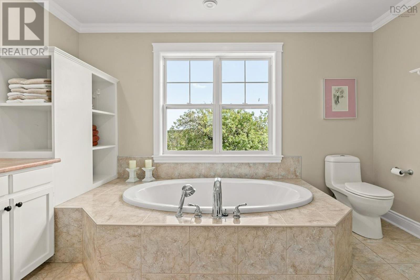
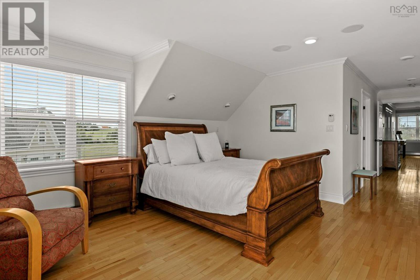
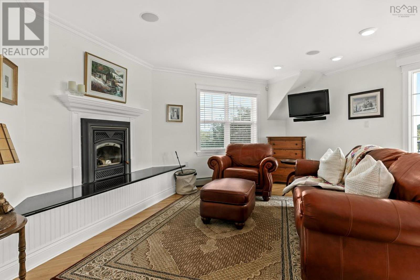
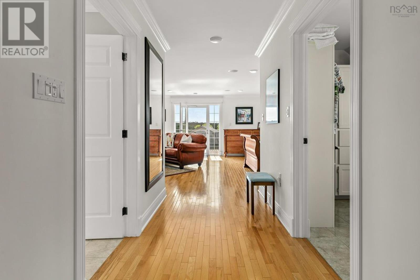
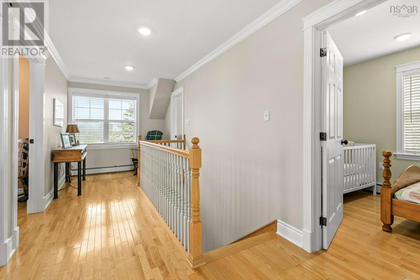
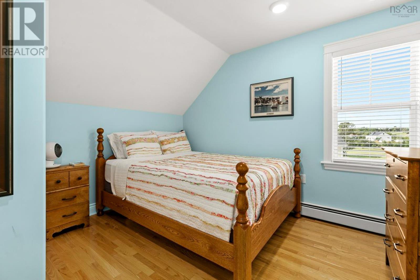
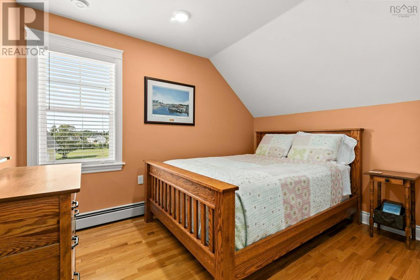
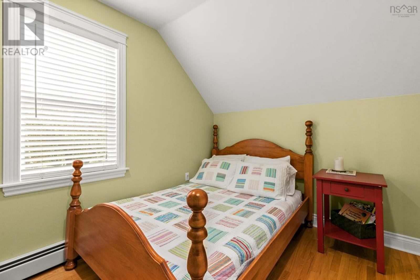
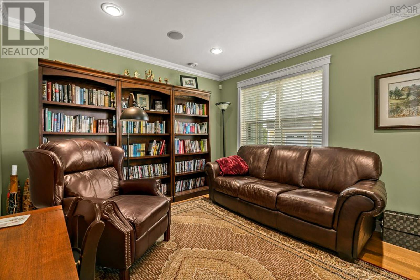
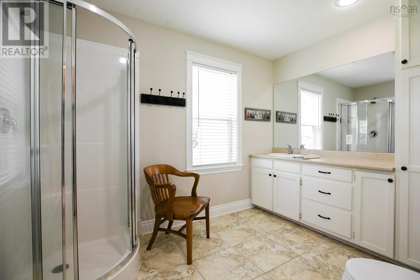
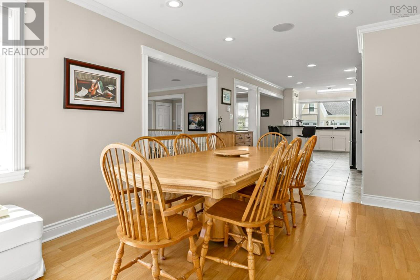
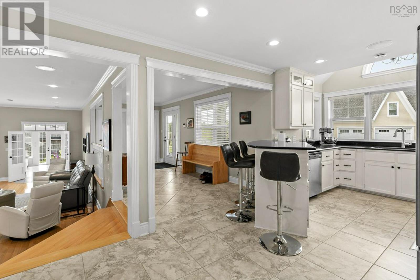
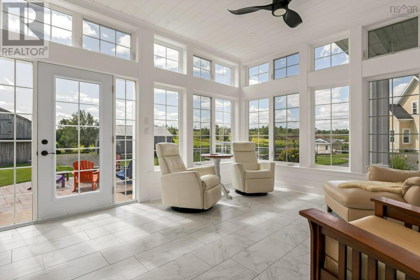
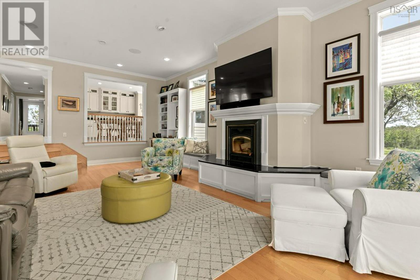
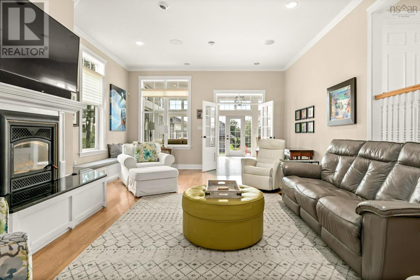
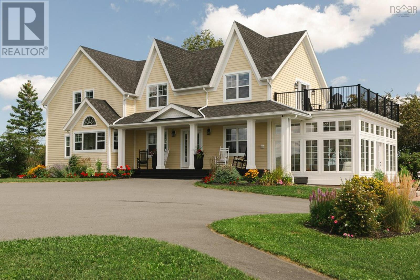
For lovers of the outdoors, this rural compound is just the place to unwind and enjoy Mother Nature. From admiring the spectacular sunsets, meandering the 4+ km of trimmed trails, sitting by the babbling brook a new owner will find this property an absolute haven! The serene rural setting of this meticulously maintained family compound is a wonderful setting for full time living or possibly a, weekend/vacation/corporate retreat. It is easy to have some alone time to take in the silence but just as easy to host multiple guests. There is space for everyone and oodles of 4 season fun activities such as walking in your own park or snowshoeing the trials through the 190 acres, enjoying the pool, cheering in the Games Room, s'mores, storytelling by the outdoor fire pit and star gazing on the upper terrace. This home offers 3 bedrooms, 3.5 baths along with a main level sunroom and a primary suite with a sitting area and wood burning fireplace as well as a spacious upper balcony overlooking the estate. There is a 3 bay garage along with a spacious upper level guest accommodation and a 2 piece bath. There is a separate games/reading building as well as newer equipment barn that houses the tractors and lawn equipment (included). The equipment barn has a second level facing the back acreage that would make a peaceful writing/art/exercise/yoga studio. This a a turn-key property, as all the furnishings and equipment are included in the sale. Pack your clothes, your favourite pieces of art and get ready to enjoy Egerton's Almont farm! Egerton is a peaceful rural community on the Northumberland Strait, minutes to schools, shopping, golf, Pictou County Wellness Centre, Melmerby Beach Provincial Park and more on Nova Scotia's treasured Sunrise Trail. 12 minutes to New Glasgow, 25 minutes to the PEI ferry and 75 minutes to Halifax Stanfield Airport. (id:56844)
Listing
- MLS® number
- 202610431
- Status
- Active
- Days On Market
- 173
Building
- Type
- House
- Year built
- 2007
- Storeys
- 1.5
- Living area
- 3,174 sq ft
- Above grade
- 3,174 sq ft
- Bedrooms above grade
- 4
- Foundation
- Poured Concrete
- Basement
- Partial
Interior
- Flooring
- Tile, Hardwood, Wood
- Heating
- Radiant heat, Electric
- Appliances
- Washer, Dryer - Electric, Refrigerator, Central Vacuum, Dishwasher, Range, Microwave
- Accessibility
- 5ft min Kitchen Turning Radius, 5ft min Bathroom Turning Radius, 32in min Entry Doorways
Land
- Lot size
- 190 acres
- Lot features
- Treed, Balcony, Walk-In Closet, Generator
- Pool
- Inground pool
- Exterior features
- Wood siding
Parking
- Type
- Detached Garage, Garage, Paved Yard, Gravel
Utilities
- Water
- Drilled Well
- Sewer
- Septic System
Fees and taxes
- Common interest
- Freehold
- Parcel number
- 65020299
Rooms
| Room | Level | Size |
|---|---|---|
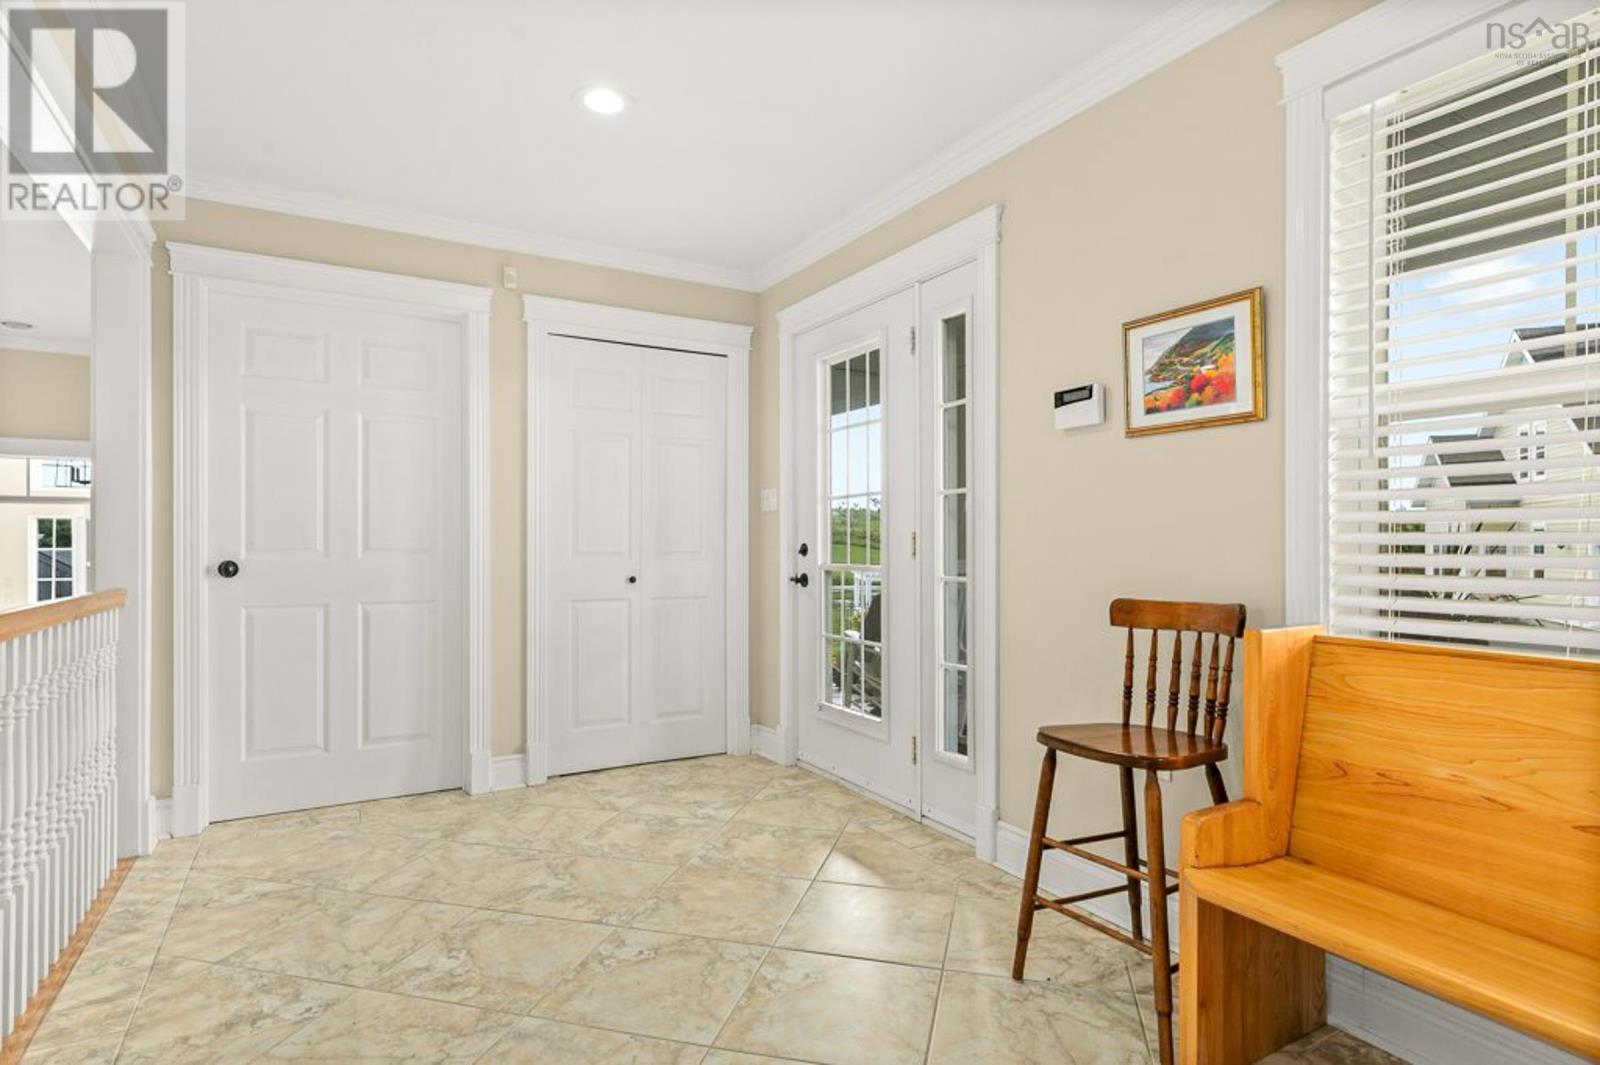
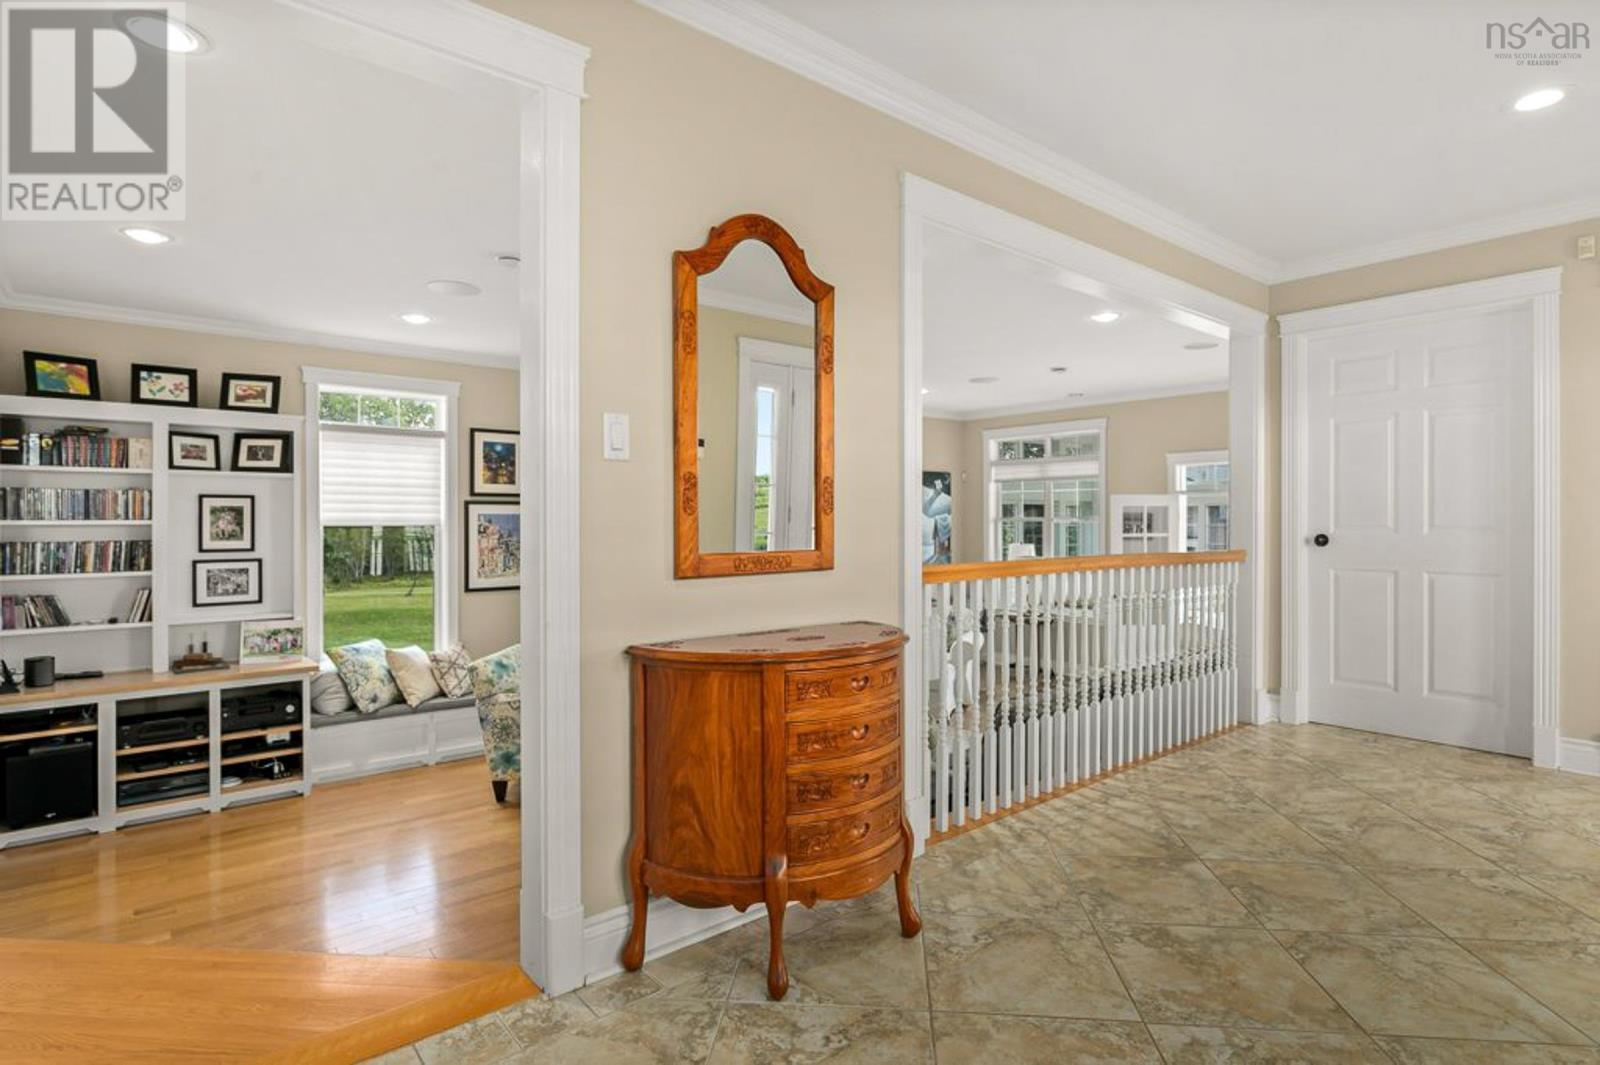
| Foyer | Main level | 8.4 x 17.7 |
| 2pc Bathroom | Main level | 8.2 x 11.9-Laundry |
| Kitchen | Main level | 9.11 x 23.3 |
| Dining room | Main level | 12.6 x 16.4 |
| Living room | Main level | 16.2 x 29.8 |
| Sunroom | Main level | 13.5 x 22.10 |
| Other | Main level | 11.1 x 13.-Study |
| 3pc Bathroom | Main level | 8.3 x 10.7 |
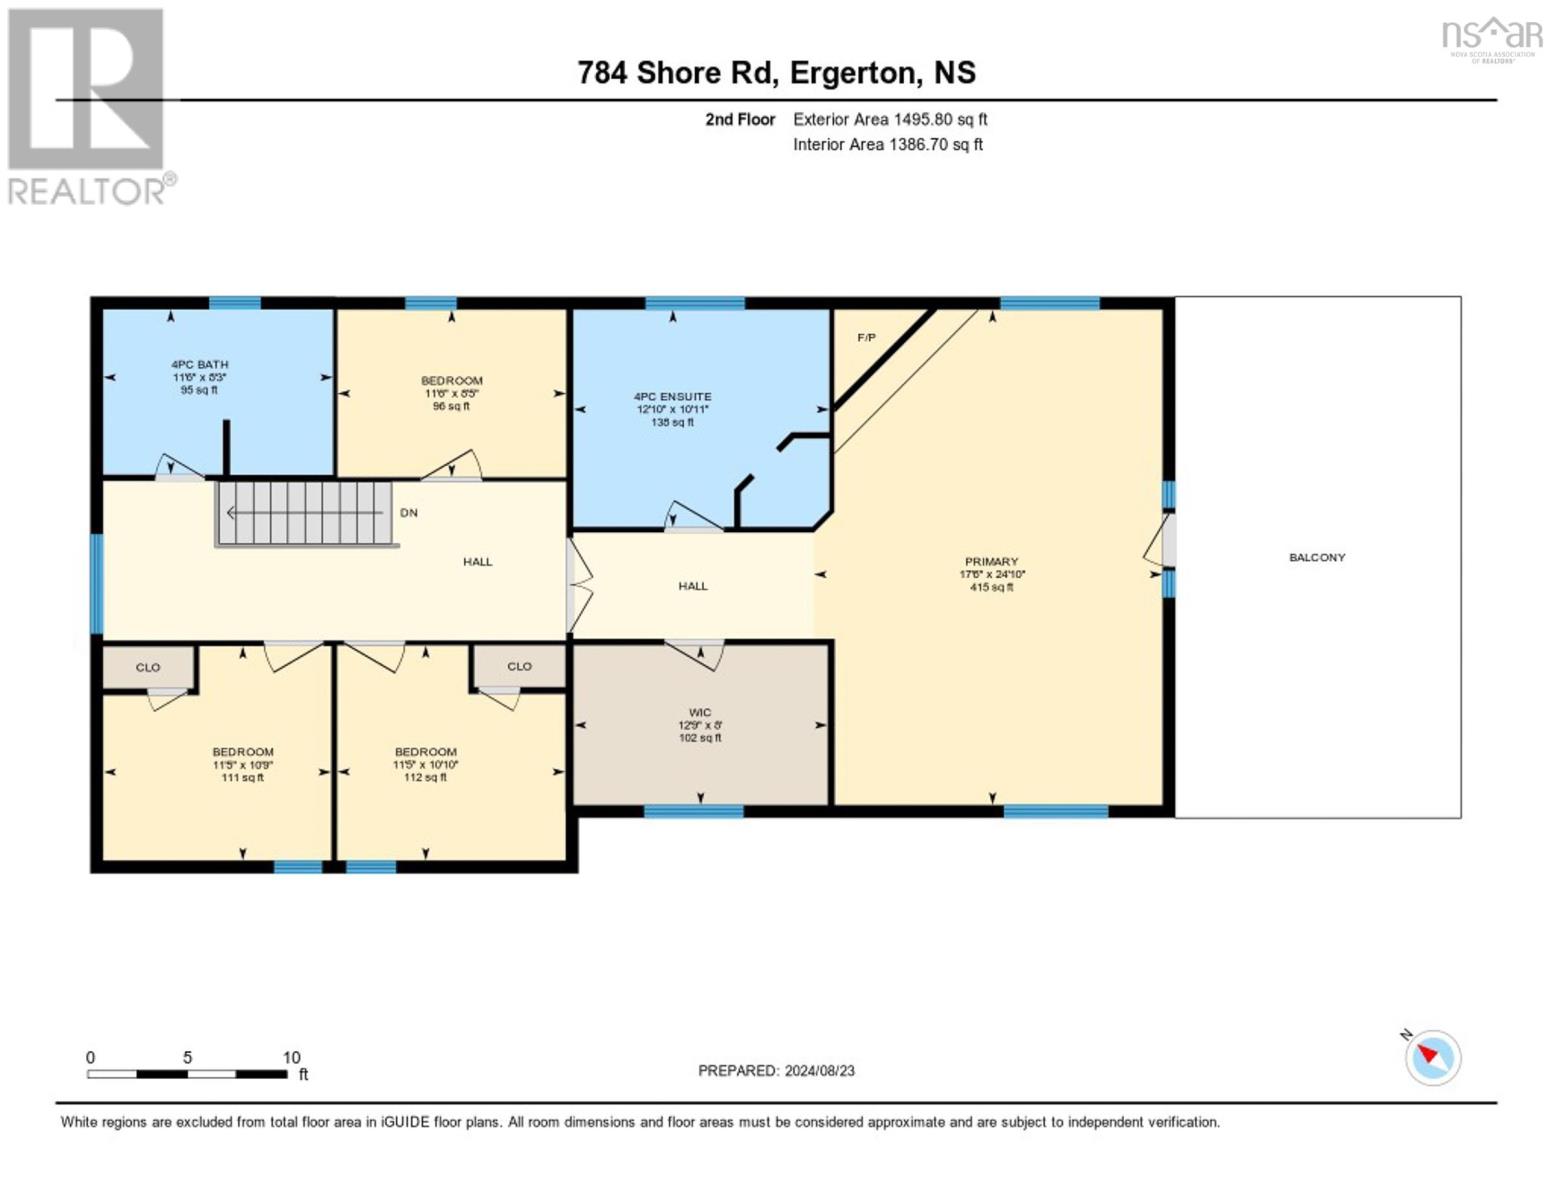
| 3pc Bathroom | Second level | 8.3 x 11.6 |
| Bedroom | Second level | 10.9 x 11.5 |
| Bedroom | Second level | 10.10 x 11.5 |
| Bedroom | Second level | 8.5 x 11.6 |
| Primary Bedroom | Second level | 17.6 x 24.10 |
| 4pc Ensuite bath | Second level | 10.11 x 12.10 |
Directions
Hwy 102 to Exit 15 (towards Pictou/Cape Breton) to Hwy 104 to Exit 27 (Merigomish/Egerton). At roundabout take 1st exit to Egerton, at flashing light turn left on Hwy 245, 4 km to property on right.
The map loads here.