600 Main Street
Wolfville, Nova Scotia B4P 1E8
$2,599,900
- Bedrooms
- 7
- Bathrooms
- 10 + 1 half
- Living area
- 7,108 sq ft
- Lot
- 0.75 acres
- Type
- Single Family
Description
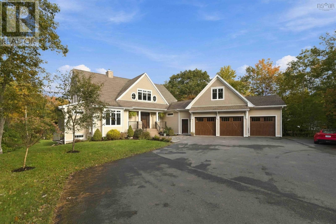
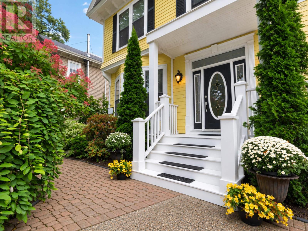
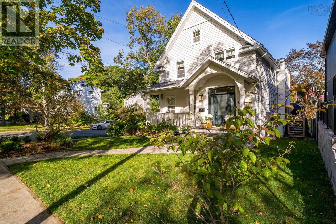
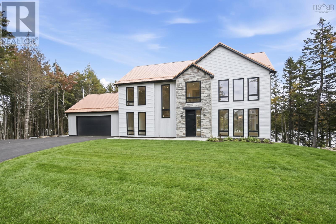
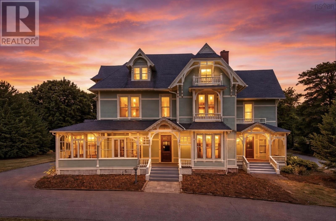
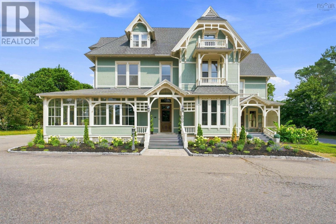
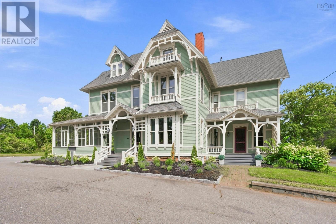
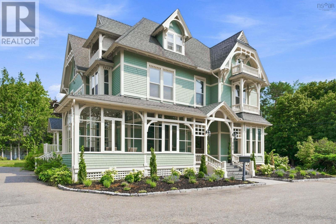
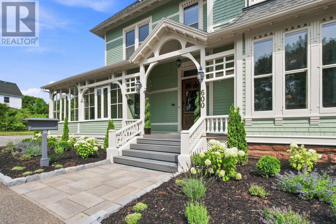
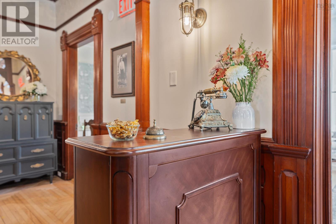
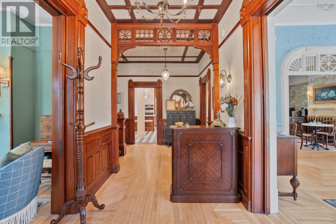
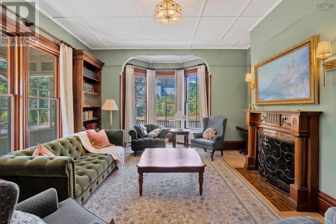
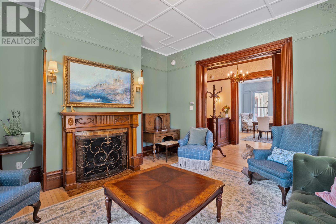
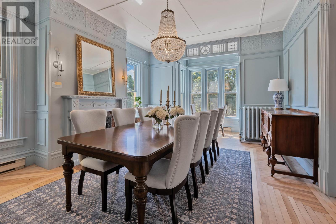
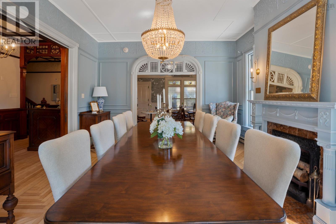
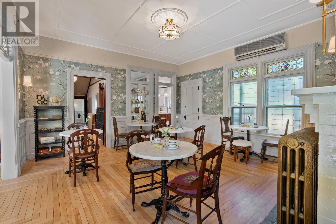
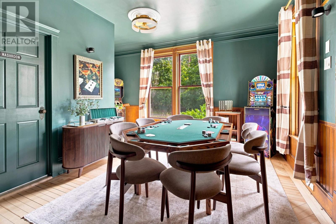
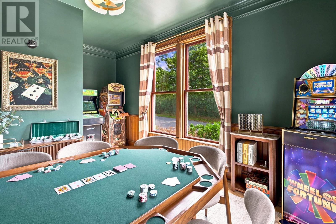
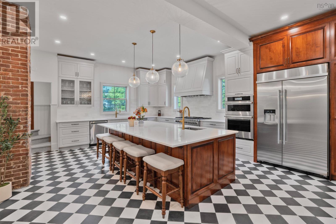
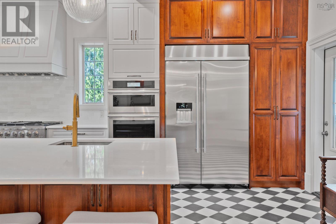
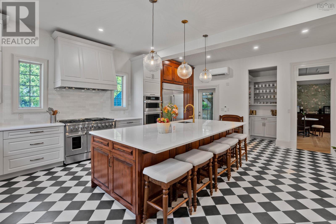
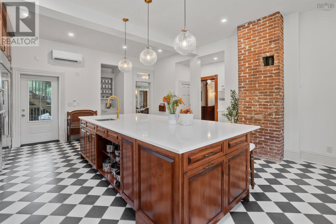
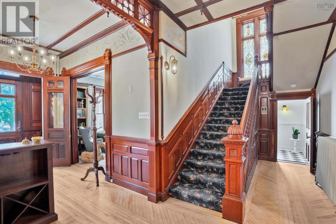
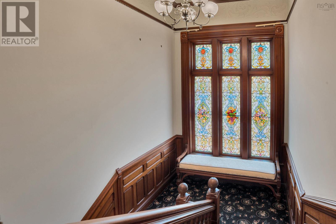
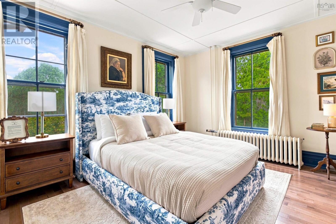
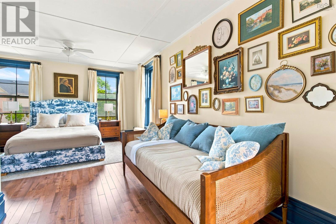
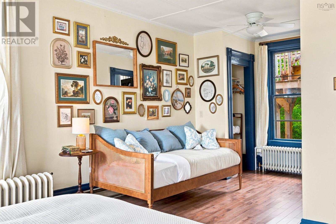
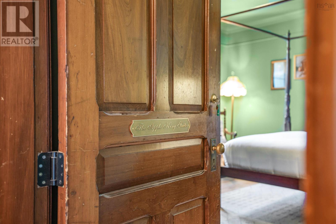
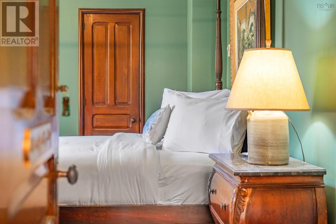
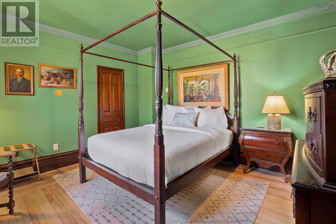
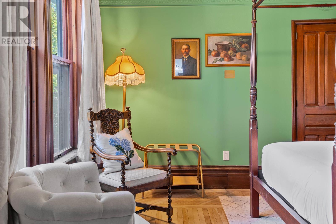
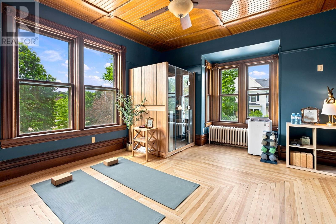
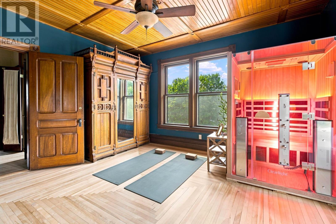
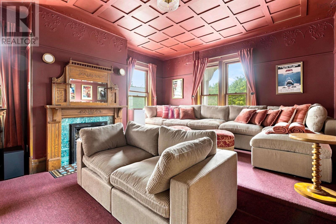
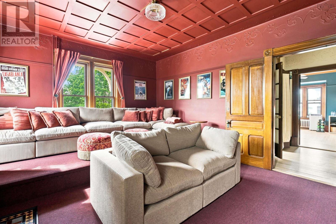
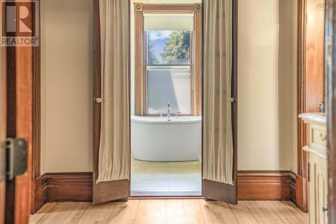
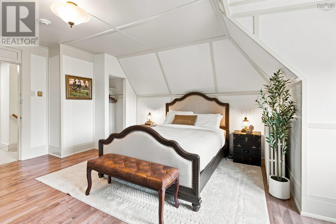
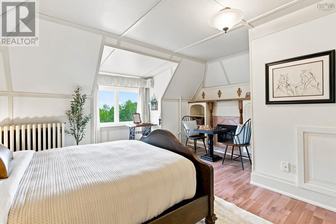
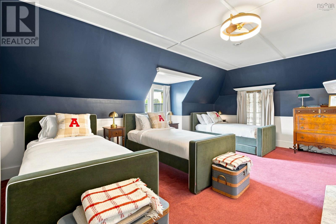
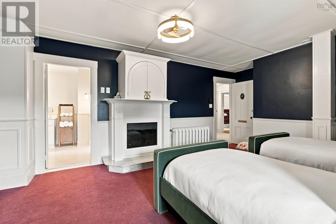
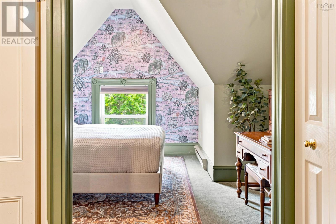
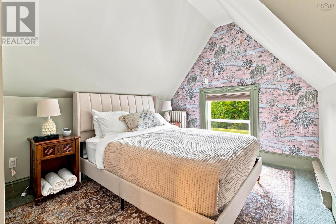
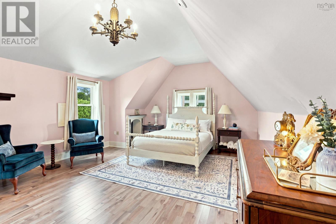
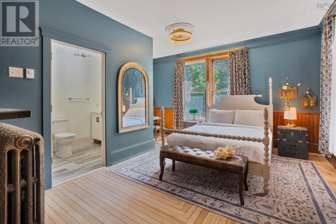
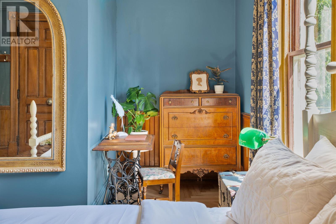
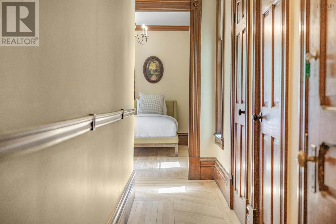
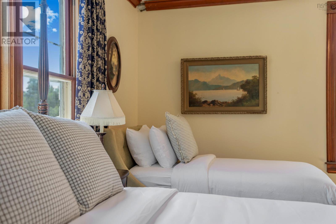
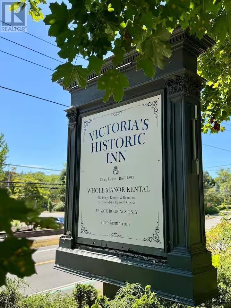
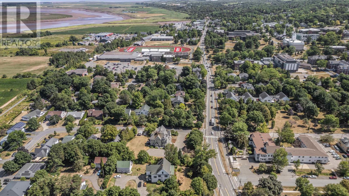
Welcome to the Victoria Inn, a beautifully restored and extensively updated property in the heart of Wolfville, Nova Scotia. Blending timeless character with modern comfort, this hospitality property presents an exceptional opportunity for investors and entrepreneurs seeking a short-term accommodation business. Featuring seven bedrooms, 13 beds, and 9.5 bathrooms, the Inn is thoughtfully designed to accommodate larger groups with comfort and privacy. Multiple entertaining spaces, two dining areas, and a dedicated living room offer outstanding versatility for group getaways, retreats, special occasions, and memorable guest experiences. At the heart of the property is a fully updated chefs kitchen, complemented by inviting spaces designed for gathering, dining, and relaxing. Additional amenities include a games room, yoga room, and theatre room, providing guests with a variety of ways to enjoy their stay. Extensive upgrades throughout enhance the property while preserving its distinctive character. The Victoria Inn is available for short-term accommodation through its direct booking website, VictoriasInn.com, as well as established platforms including Airbnb, VRBO, and Booking.com. This multi-channel approach offers flexibility for future operators and the opportunity to build on the propertys hospitality model. Located in one of Nova Scotias most desirable tourism destinations, Wolfville is renowned for its vibrant culinary scene, celebrated wineries, Acadia University, and the natural beauty of the Annapolis Valley. The areas attractions and strong visitor appeal make it an ideal setting for a distinctive group accommodation experience. Whether expanding an investment portfolio or pursuing a hospitality venture, the Victoria Inn offers a rare combination of character, capacity, modern amenities, and multiple booking channels in an exceptional location. Discover the opportunity to own a distinctive property in one of Nova Scotias most beloved destinati (id:56844)
Listing
- MLS® number
- 202625532
- Status
- Active
- Days On Market
- 22
Building
- Type
- House
- Year built
- 1893
- Storeys
- 3
- Living area
- 7,108 sq ft
- Above grade
- 7,108 sq ft
- Bedrooms above grade
- 7
- Foundation
- Stone
- Basement
- Finished, Full
Interior
- Flooring
- Hardwood, Laminate, Carpeted, Ceramic Tile
- Heating
- Heat Pump, Baseboard heaters, Oil, Electric, Ductless, Furnace
- Cooling
- Wall unit, Air Conditioned
- Appliances
- Refrigerator, Oven - gas, Gas stove(s), Range - Gas, Dishwasher, Wine Fridge, Oven, Microwave
- Accessibility
- 5ft min Kitchen Turning Radius, 32in min Entry Doorways, Entry less than 3 steps
Land
- Lot size
- 0.75 acres
- Exterior features
- Wood shingles, Wood siding
- Community
- School Bus, Recreational Facilities
Parking
- Type
- Paved Yard
Utilities
- Water
- Municipal water
- Sewer
- Municipal sewage system
Fees and taxes
- Common interest
- Freehold
- Parcel number
- 55279897
Rooms
| Room | Level | Size |
|---|---|---|
| Living room | Main level | 17.11× 16.5 |
| Kitchen | Main level | 23.3x 21.5 |
| Dining room | Main level | 14.3x22.4 |
| Dining room | Main level | 17.8x 16.7 |
| Games room | Main level | 15.10x 16.7 |
| Foyer | Main level | 7.5x11.8 |
| 2pc Bathroom | Main level | 5.9x9.1 |
| Bedroom | Second level | 23.3x 13.3 |
| 4pc Ensuite bath | Second level | 9.11x 7.0 |
| Bedroom | Second level | 16.3x 13.1 |
| 3pc Ensuite bath | Second level | 9.6× 6.10 |
| Bedroom | Second level | 15.10x 16.7 |
| 3pc Ensuite bath | Second level | 6.0x8.5 |
| Media | Second level | 14.5x16.11 |
| Laundry room | Second level | 17.6x 15.9 |
| 4pc Bathroom | Second level | 8.1x7.10 |
| Bedroom | Third level | 16.5× 17.11 |
| 4pc Ensuite bath | Third level | 6.1x11.10 |
| Bedroom | Third level | 26.7x 14.8 |
| 4pc Ensuite bath | Third level | 7.10x9.1 |
| Bedroom | Third level | 12.3x 18.9 |
| 4pc Bathroom | Third level | 5.3x7.4 |
| Bedroom | Third level | 23.2x 15.5 |
| 3pc Bathroom | Third level | 13.8x9.8 |
| Storage | Basement | 15.5 x 10.9 |
| Storage | Basement | 16.4 x 14 |
| Utility room | Basement | 18.4 x 15.10 |
Directions
Main Street/Highway 1 in town of Wolfville. Corner of Robie Tufts Drive. Two blocks west of Acadia University.
The map loads here.