13 Helen Creighton Court
Bedford, Nova Scotia B4B 0Z6
$729,900
- Bedrooms
- 3
- Bathrooms
- 3
- Living area
- 2,980 sq ft
- Lot
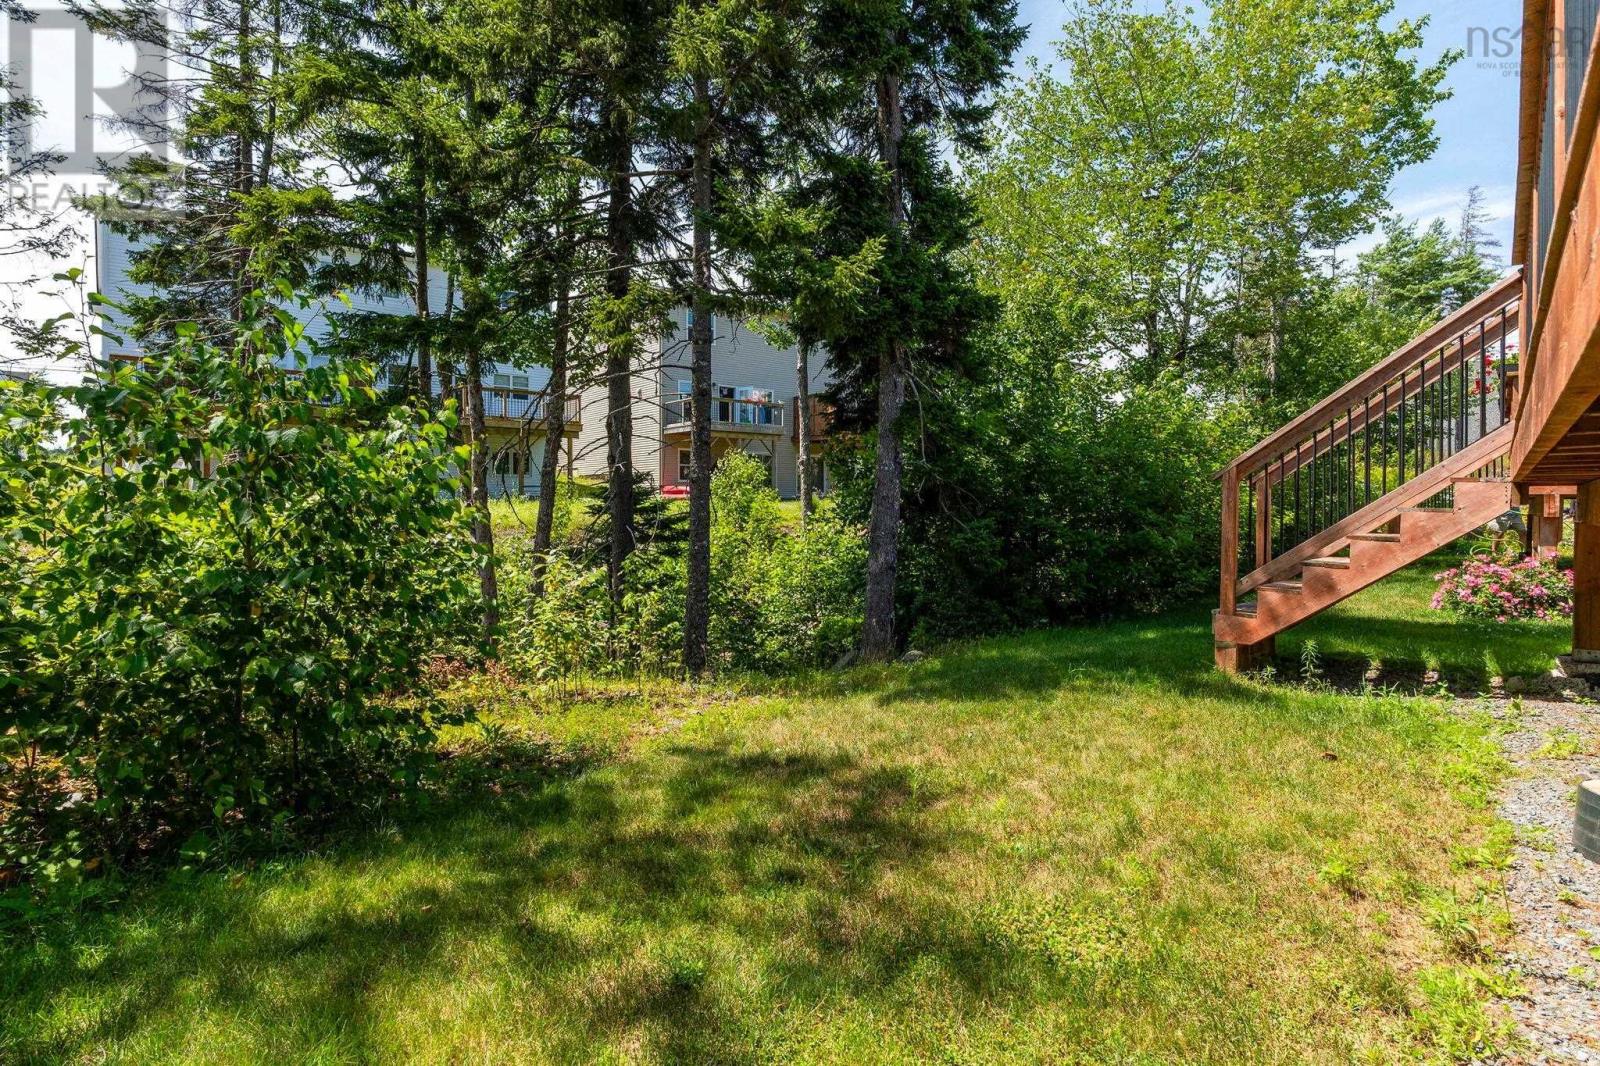
- 0.1 acres
- Type
- Single Family
Description
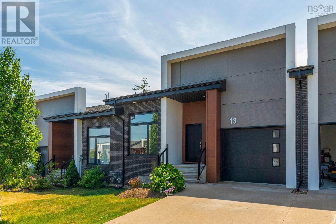
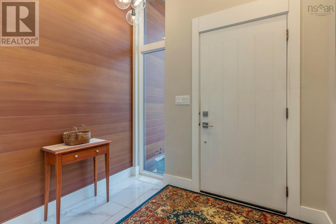
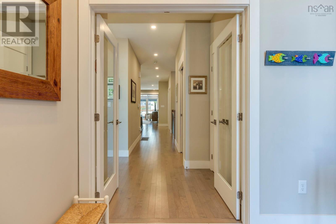
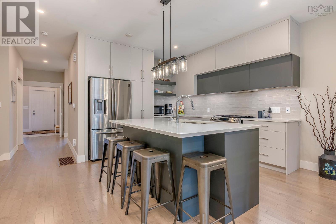
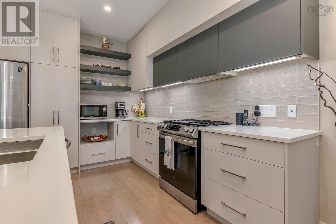
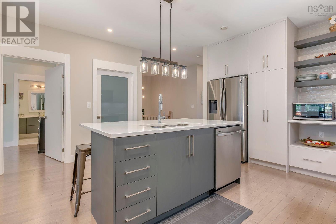
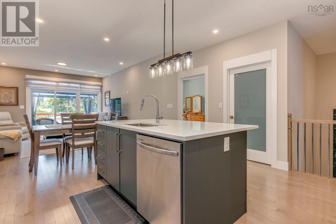
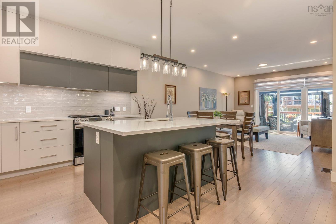
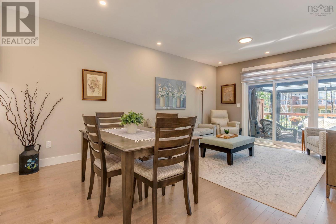
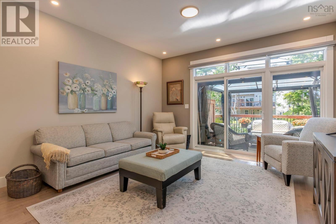
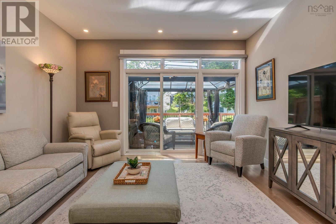
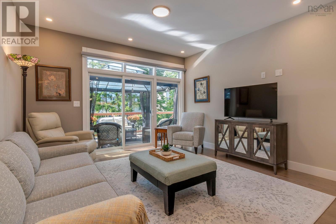
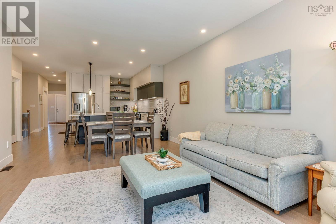
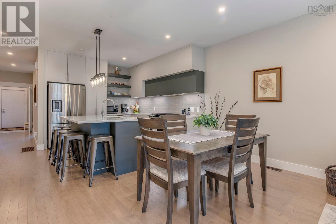
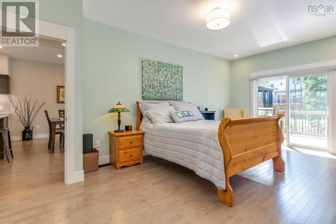
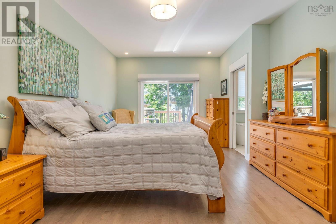
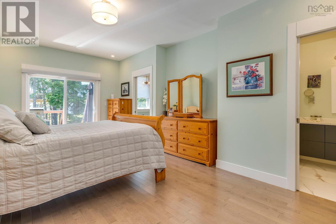
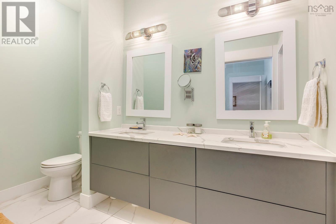
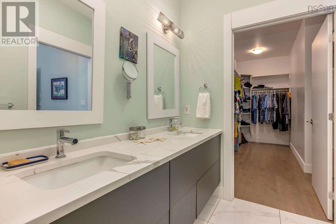
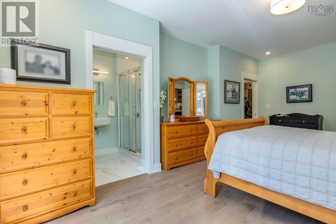
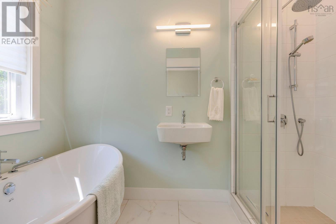
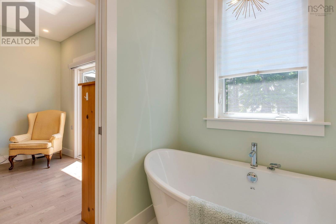
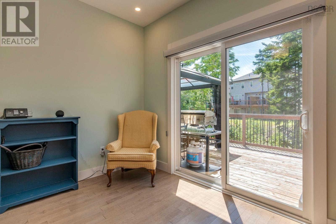
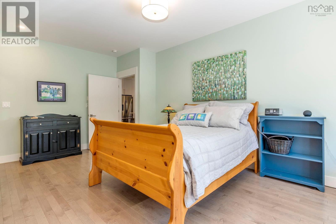
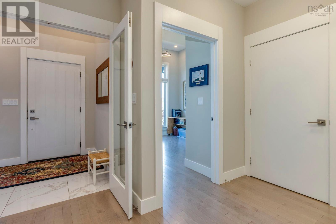
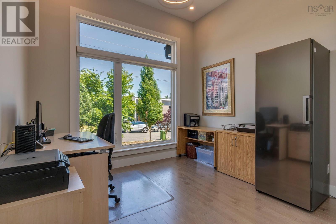
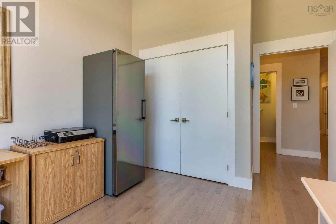
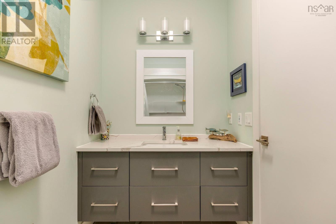
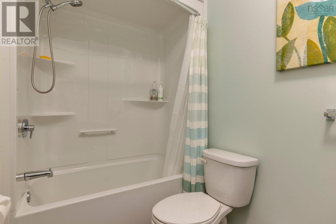
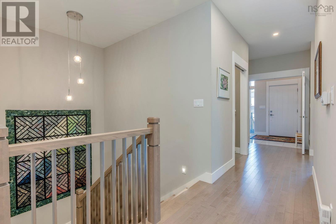
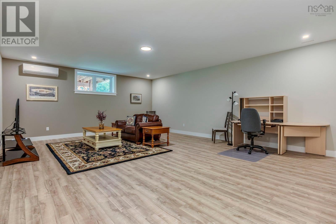
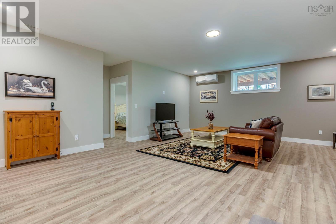
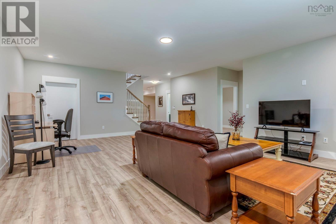
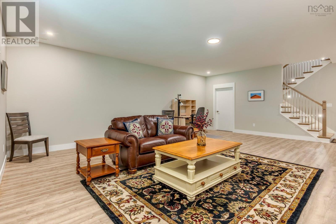
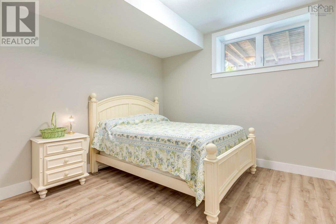
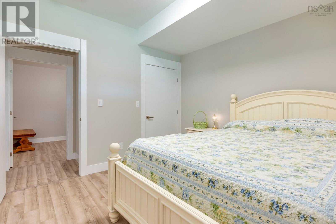
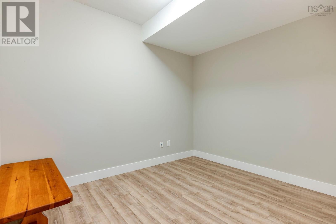
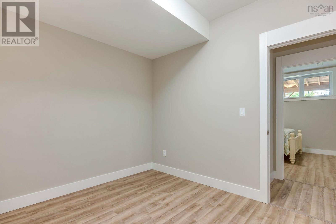
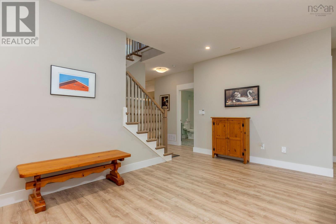
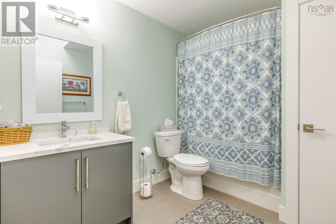
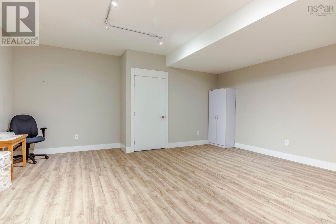
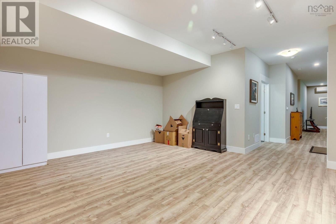
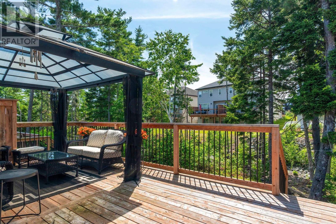
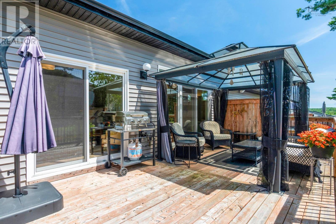
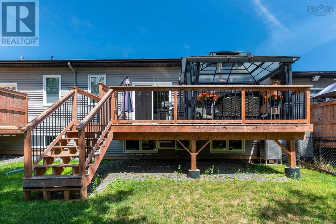
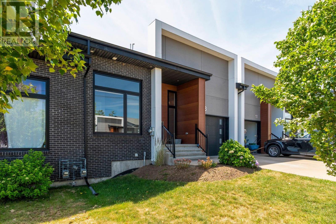
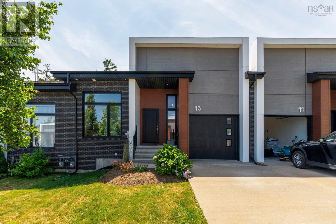
Welcome to 13 Helen Creighton Court in the feverishly popular, newest, and highly sought-after Brookline Park community of West Bedford. This exciting, 6-year-old/young, 2+1-bedroom/3-full-bathroom Modern Bungalow is nearly 3,000 SQ FT on two levels with 9' ceilings - offering a compelling main level in and of itself with the added bonus of an abundant, fully finished basement. With genuine pride of ownership evident throughout, the home has been exceptionally well cared for since completion and remains in pristine condition. Shows like new! The open concept kitchen features gorgeous quartz counters, an enlarged sit-up island, modern slab cabinets to the ceiling, a large walk-in pantry, and an upgraded backsplash. The primary bedroom features a unique dual-ensuite design with a separated soaker tub and water-closet - something the owners throughout the community swear by! The main level includes a second bedroom and an additional full bathroom. Enjoy a mudroom/foyer combo off your attached garage - perfect for sound buffering and adding warmth in the winter. Speaking of winter and warmth, this home is equipped with a fully ducted energy-efficient heat pump for energy savings and cooling, and the owners added an additional ductless heat pump in the basement for supplementary enjoyment. The stunning hardwood staircase with step lighting leads down to an enormous lower level that feels like a second home. The vast rec room, third bedroom, den/office, plus flex space, full bath, and storage will have you thinking media, fitness, extended family, and more! With a natural gas furnace and a gas hook-up for BBQ, you will be 4-season-set and more comfortable than you could ever imagine. Enjoy the best amenities of West Bedford, restaurants, walking trails, pickleball courts, and a peaceful retirement in Halifax's favorite suburb. (id:56844)
Listing
- MLS® number
- 202610196
- Status
- Active
- Days On Market
- 176
Building
- Type
- Row / Townhouse
- Style
- Bungalow
- Year built
- 2020
- Storeys
- 1
- Living area
- 2,980 sq ft
- Above grade
- 2,980 sq ft
- Bedrooms above grade
- 2
- Bedrooms below grade
- 1
- Foundation
- Poured Concrete
- Basement
- Finished, Full
Interior
- Flooring
- Tile, Hardwood, Laminate
- Heating
- Heat Pump, Electric, Natural gas
- Cooling
- Central air conditioning, Heat Pump
- Appliances
- Washer, Refrigerator, Central Vacuum, Gas stove(s), Dishwasher, Dryer
- Accessibility
- 32in min Doorways, 32in min Entry Doorways, Entry less than 3 steps
Land
- Lot size
- 0.1 acres
- Lot features
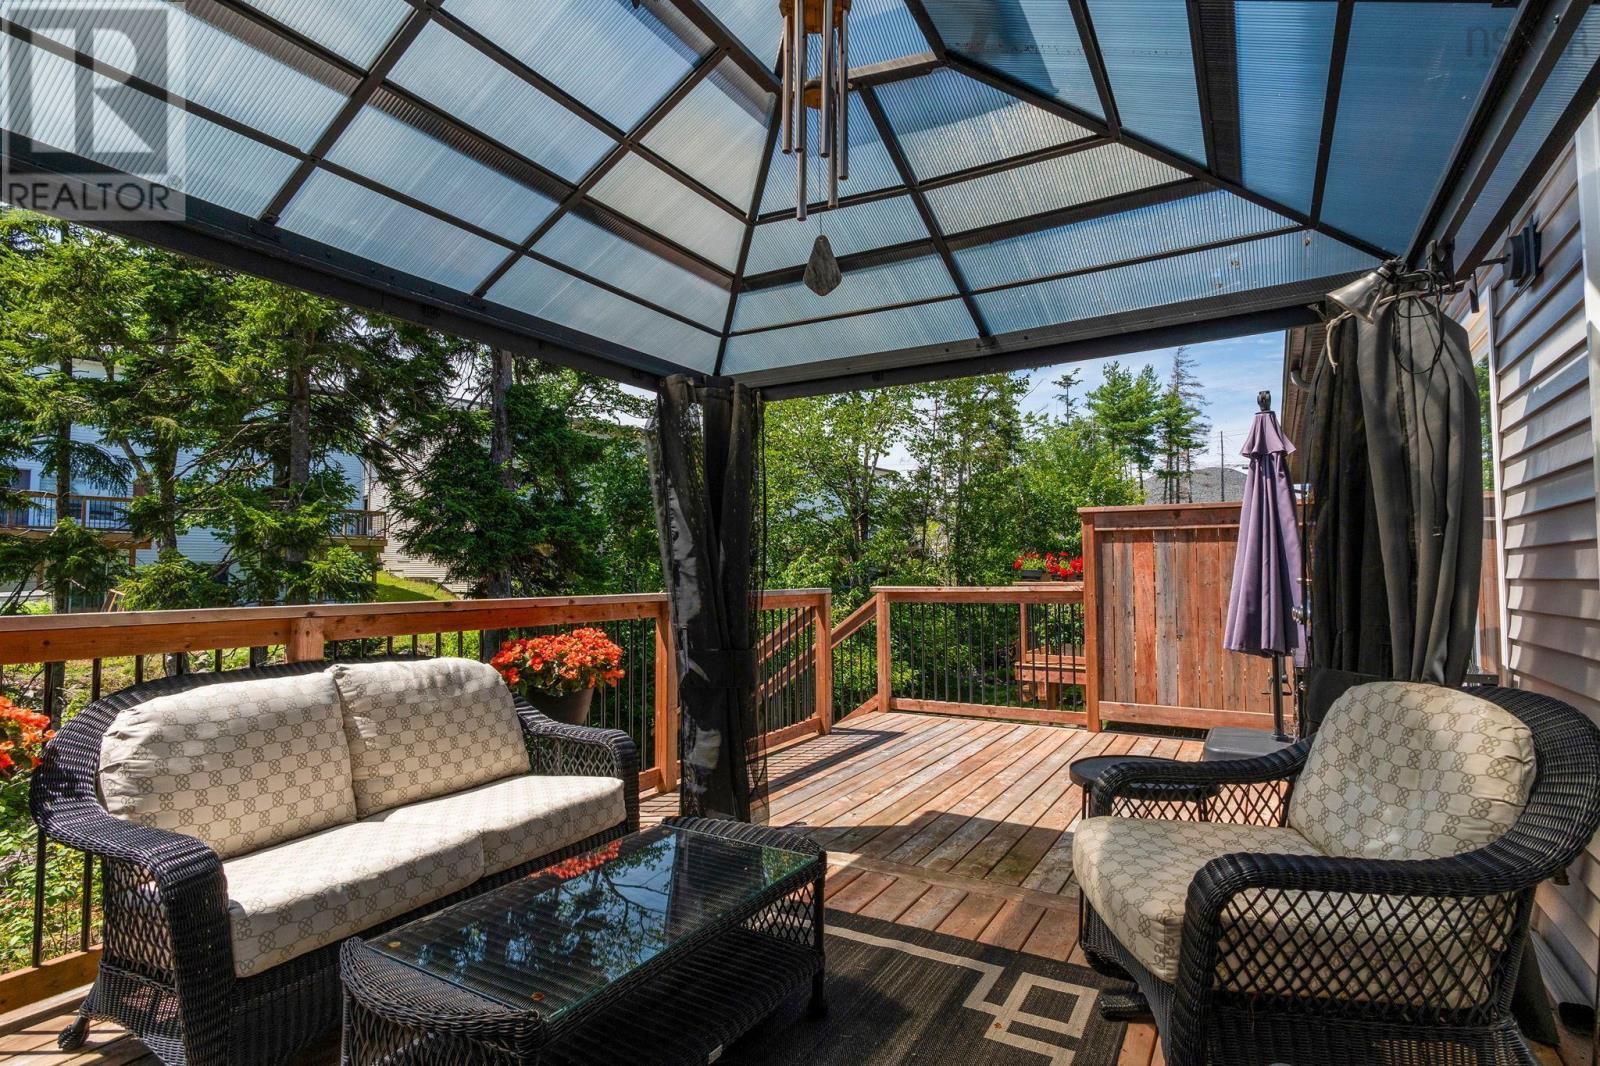
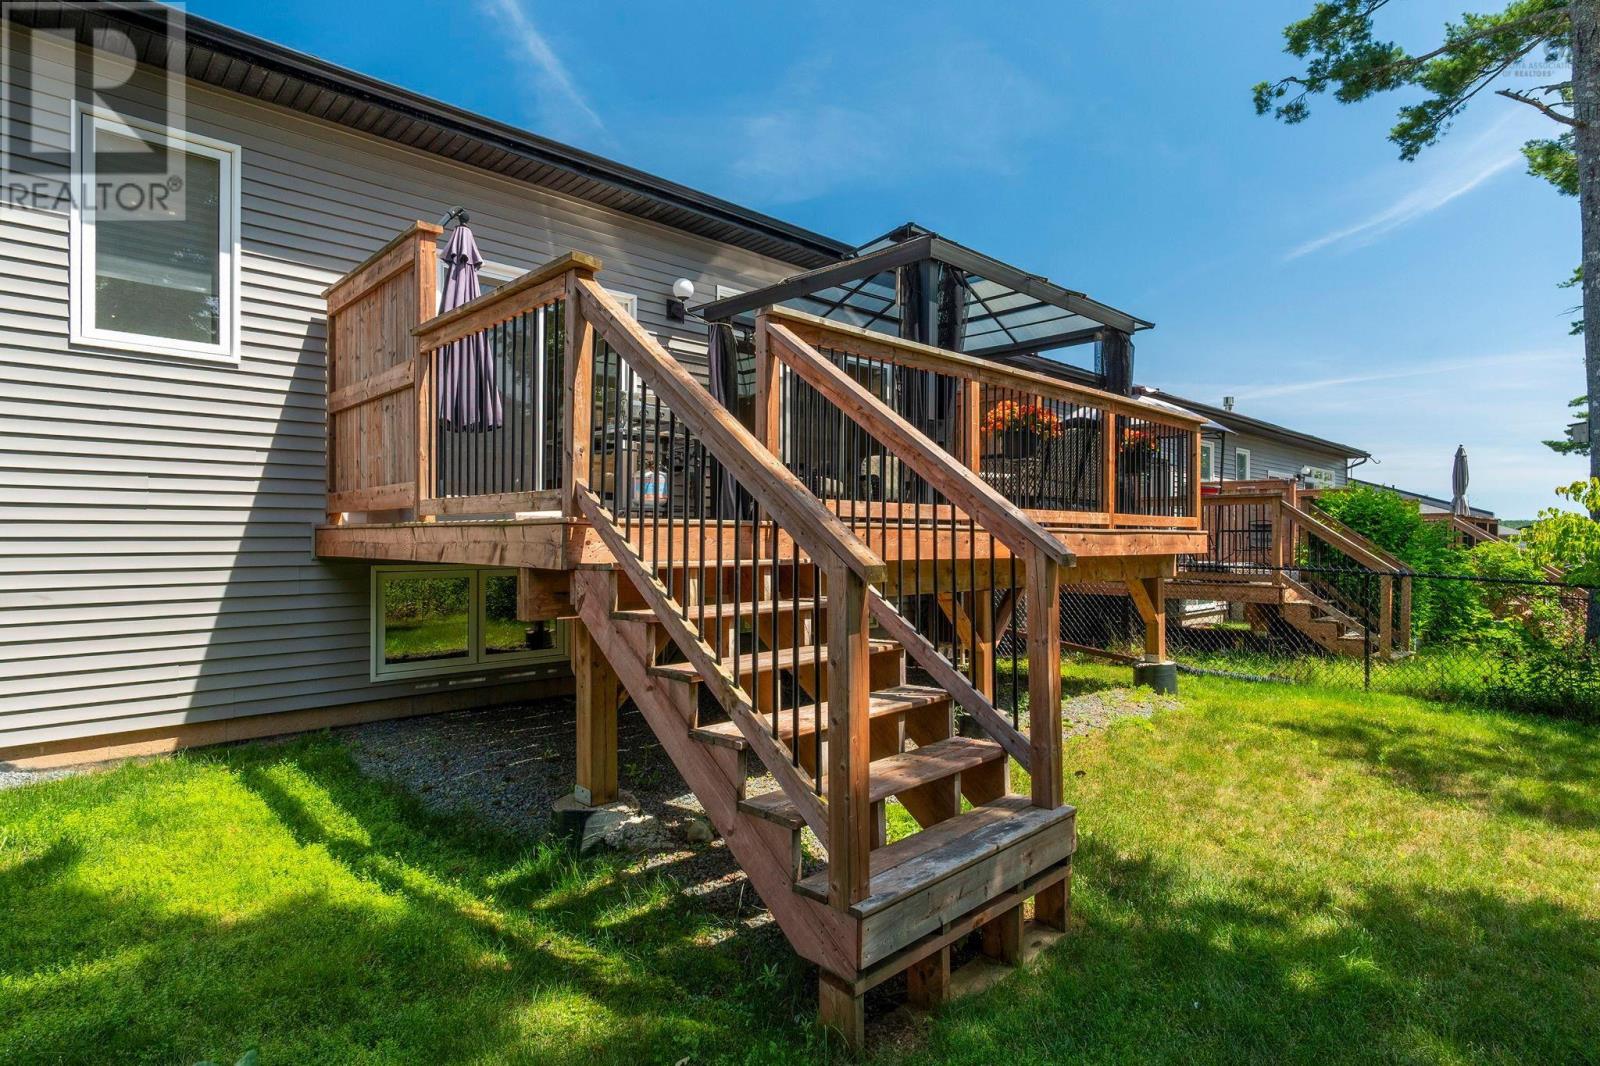
- Gazebo
- Exterior features
- Brick, Vinyl, Other
- Community
- School Bus, Recreational Facilities
Parking
- Type
- Attached Garage, Garage, Concrete, Heated Garage
Utilities
- Water
- Municipal water
- Sewer
- Municipal sewage system
Fees and taxes
- Common interest
- Freehold
- Parcel number
- 41491887
Rooms
| Room | Level | Size |
|---|---|---|
| Foyer | Main level | 6 x 7.10 |
| Bedroom | Main level | 12.4 x 10.9 |
| 4pc Bathroom | Main level | 5 x 10.8 |
| Kitchen | Main level | 11.6 x 15.6 |
| Dining room | Main level | 8.4 x 15.1 |
| Living room | Main level | 11.11 x 13.3 |
| Laundry room | Main level | n/a |
| Primary Bedroom | Main level | 20.1 x 12.3 |
| 3pc Ensuite bath | Main level | 10.1 x 5.6 (split) |
| 3pc Ensuite bath | Main level | 9.8 x 5.7 (split) |
| Utility room | Basement | 6.2 x 10.3 |
| Den | Basement | 17 x 18.6 |
| 4pc Bathroom | Basement | 7.7 x 9.6 |
| Bedroom | Basement | 9 x 11 (no window) |
| Bedroom | Basement | 11.3 x 11 |
| Recreational, Games room | Basement | 24.11 x 19.1 |
| Storage | Basement | 7.4 x 5.1 |
Directions
Brookline Drive to Helen Creighton Court
The map loads here.







