37 Kent Street
Louisbourg, Nova Scotia B1C 1G2
$99,900
- Bedrooms
- 3
- Bathrooms
- 1
- Living area
- 1,240 sq ft
- Lot
- 0.19 acres
- Type
- Single Family
Description
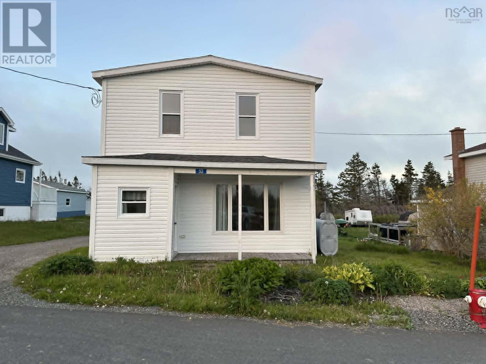
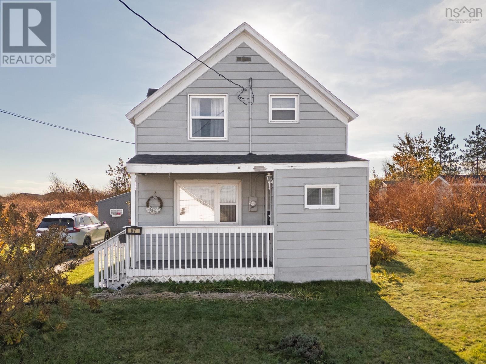
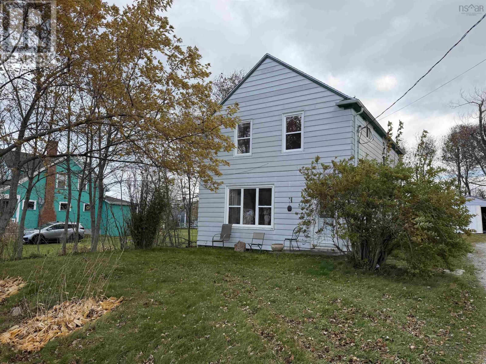
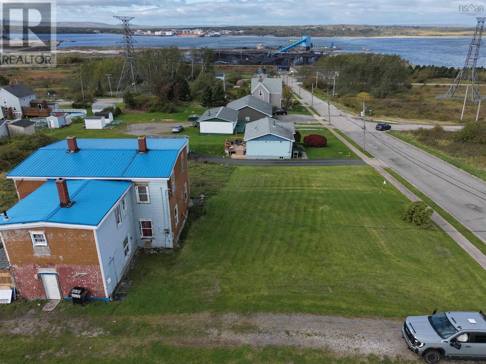
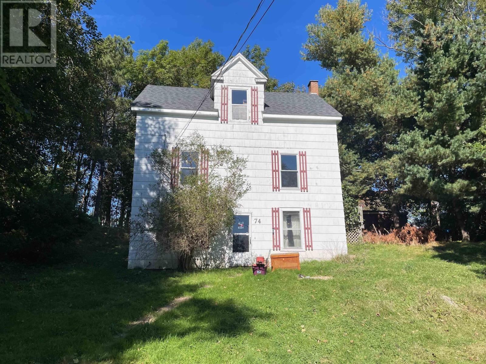
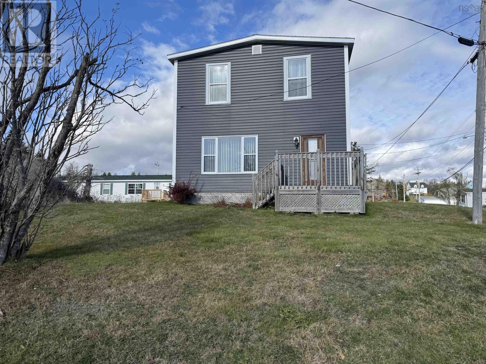
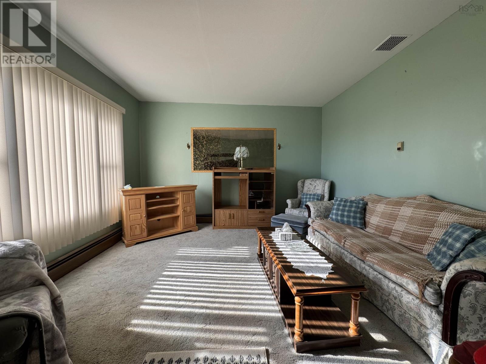
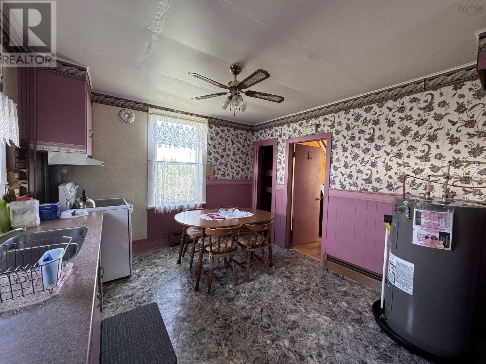
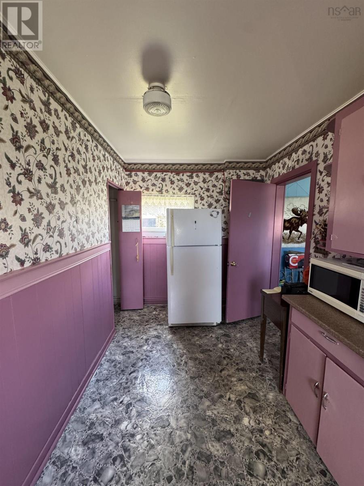
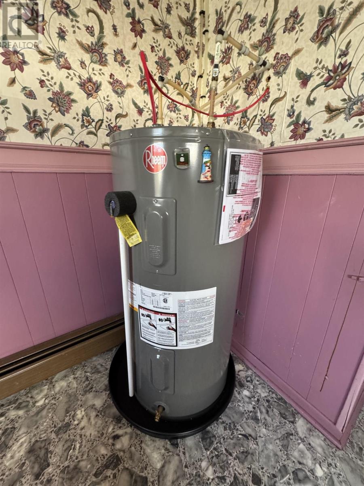
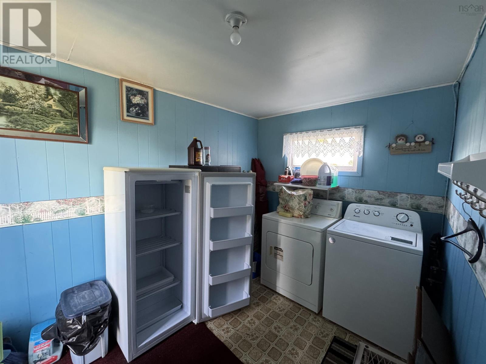
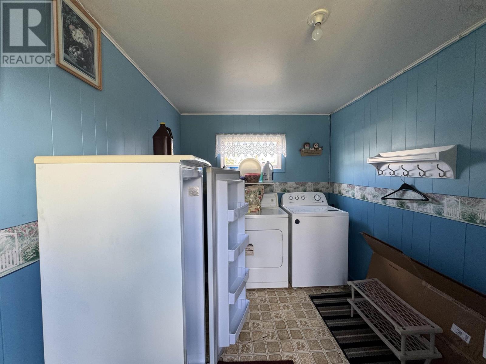
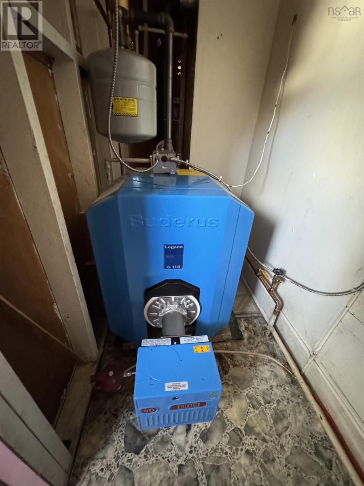
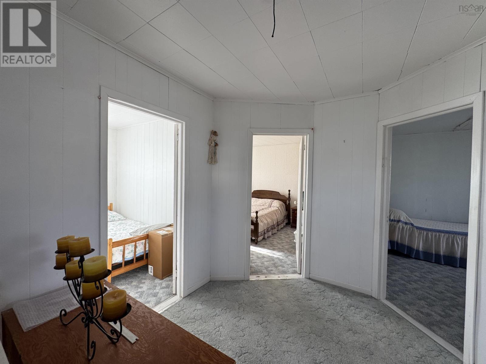
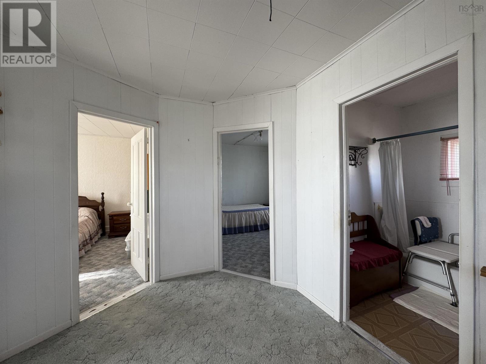
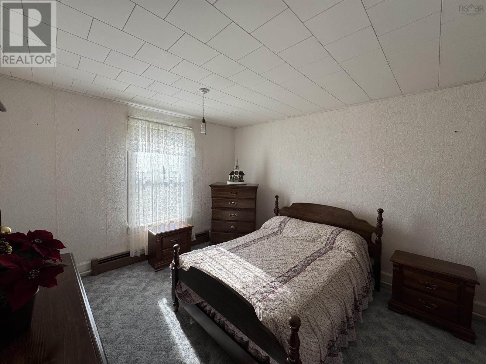
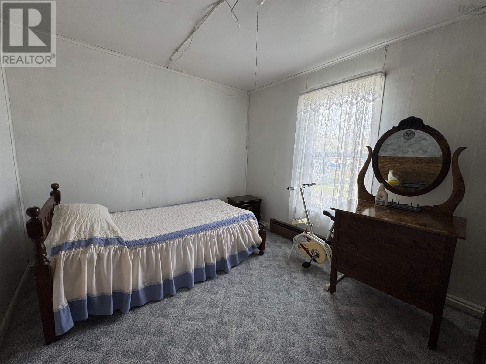
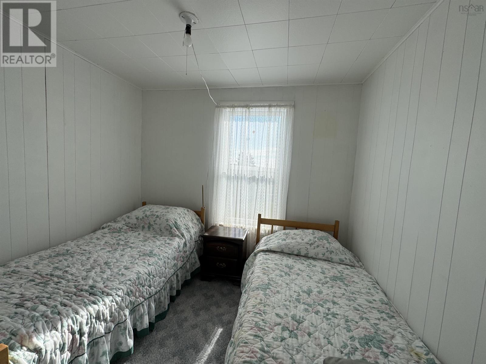
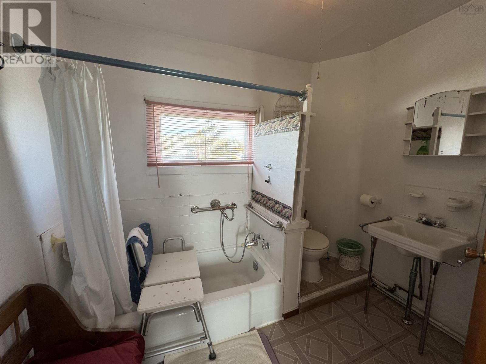
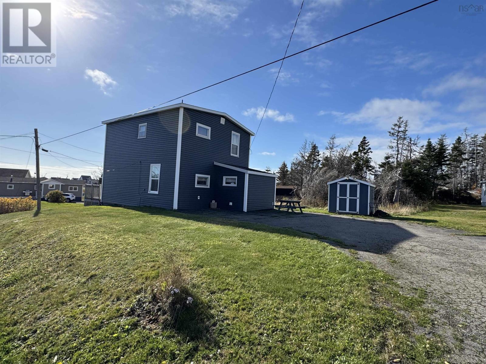
Discover this charming older home in the heart of Louisbourg, NS, perfect for those seeking a blend of classic character and modern comfort. The main level welcomes you with a convenient back porch that doubles as a laundry area, leading into an eat-in kitchen, ideal for family meals. The spacious living room offers a warm and inviting space for relaxation or entertaining. Upstairs, youll find three well-sized bedrooms, perfect for family or guests, along with a full bath that adds to the home's functionality. Recent upgrades enhance the propertys appeal, including a furnace and hot water tank, ensuring efficient heating and hot water. The addition of vinyl windows and vinyl siding improves energy efficiency while maintaining the homes classic charm. Outside, enjoy the benefits of a paved driveway for easy access and a handy shed for additional storage. This home offers a unique opportunity to embrace the charm of Louisbourg living while enjoying the comforts of modern amenities. Dont miss your chance to make this delightful property your own! (id:56844)
Listing
- MLS® number
- 202610069
- Status
- Active
- Days On Market
- 177
Building
- Type
- House
- Storeys
- 2
- Living area
- 1,240 sq ft
- Above grade
- 1,240 sq ft
- Bedrooms above grade
- 3
- Foundation
- Stone
- Basement
- Crawl space
Interior
- Flooring
- Laminate, Carpeted, Vinyl
- Heating
- Baseboard heaters, Oil, Hot Water, Furnace
- Appliances
- Washer, Refrigerator, Stove, Dryer, Freezer
- Accessibility
- 5ft min Kitchen Turning Radius, 32in min Entry Doorways, Entry less than 3 steps, Shower safety bars
Land
- Lot size
- 0.19 acres
- Exterior features
- Vinyl
- Community
- School Bus
Parking
- Type
- Paved Yard
Utilities
- Water
- Municipal water
- Sewer
- Municipal sewage system
Fees and taxes
- Common interest
- Freehold
- Parcel number
- 15462351
Rooms
| Room | Level | Size |
|---|---|---|
| Eat in kitchen | Main level | 11.6x11.2+9.8x7.7 |
| Utility room | Main level | 94x3.3-Jog |
| Living room | Main level | 13.9x13.5 |
| Porch | Main level | 11.3x7.6 |
| Bedroom | Second level | 9.6x9.3-Jog |
| Bedroom | Second level | 13.3x11.3 IRR |
| Bedroom | Second level | 12.2x9.8 IRR |
| 3pc Bathroom | Second level | 8.6x6.5 |
Directions
Main St. to Kent St.
The map loads here.