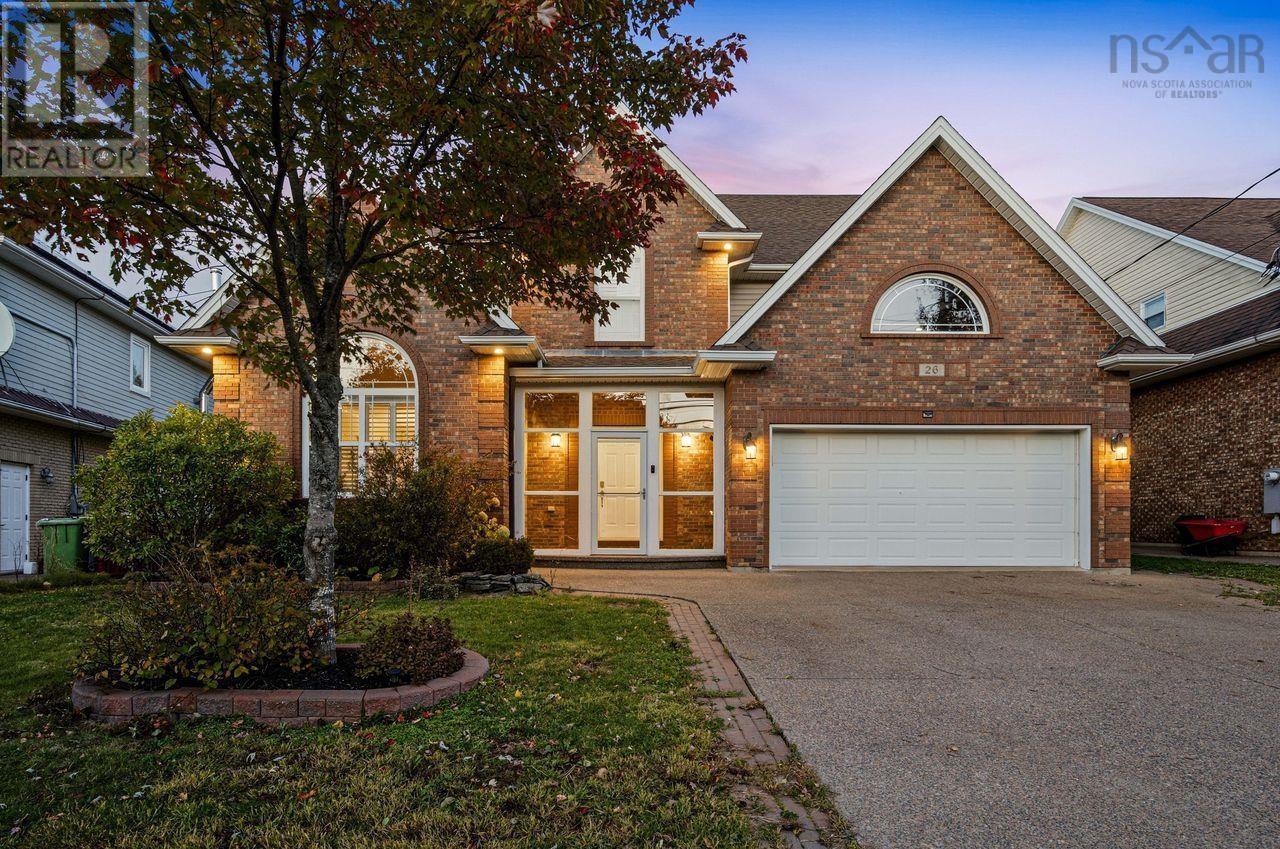
3 Sedgewick Place
Bedford, Nova Scotia B4A 0G5
$949,000
- Bedrooms
- 5
- Bathrooms
- 4 + 1 half
- Living area
- 3,867 sq ft
- Lot
- 0.18 acres
- Type
- Single Family
Description
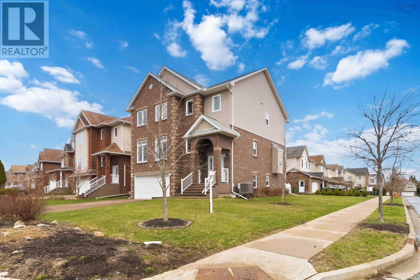
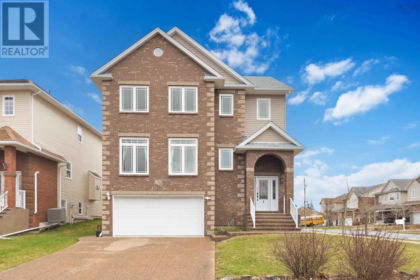
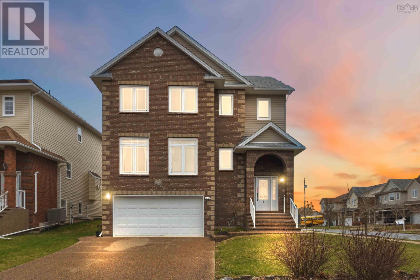
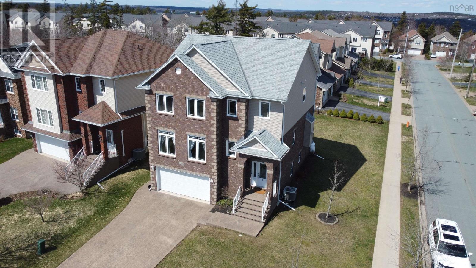
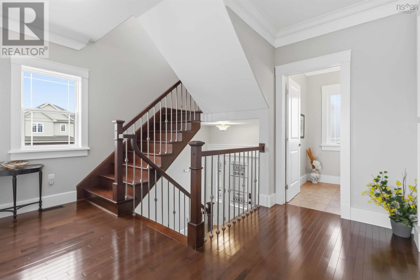
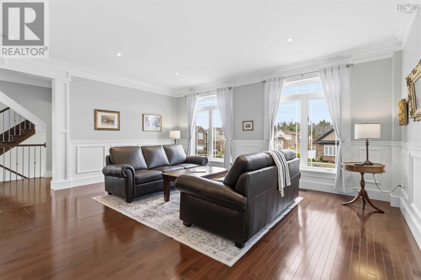
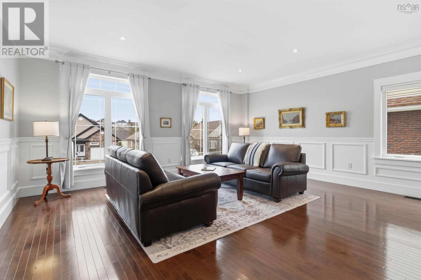
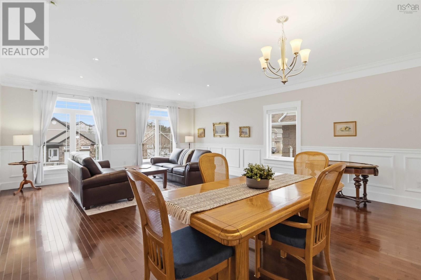
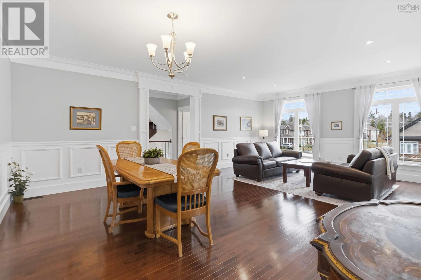
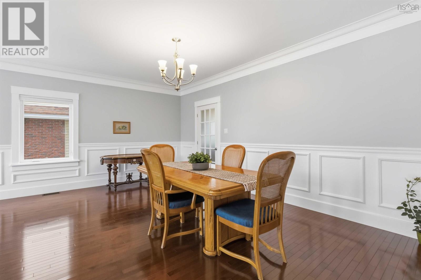
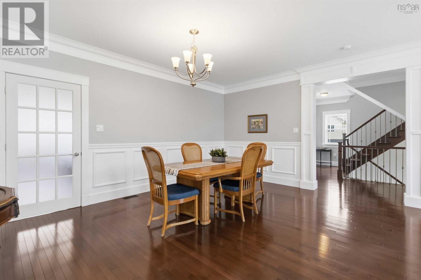
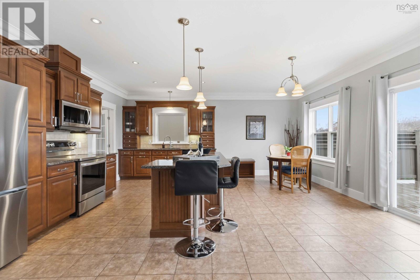
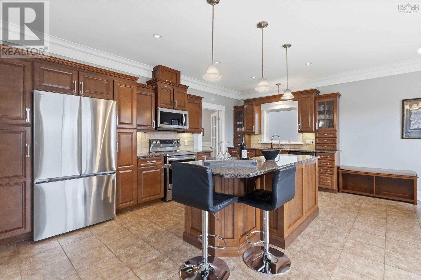
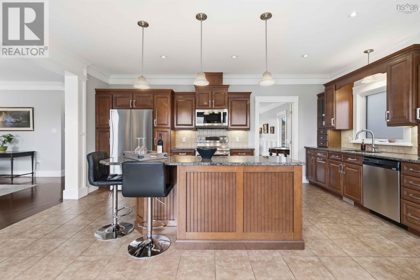
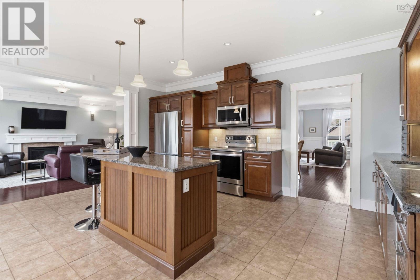
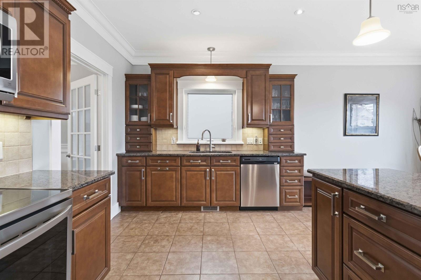
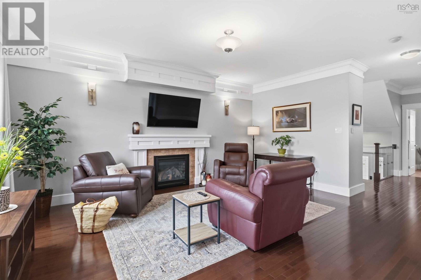
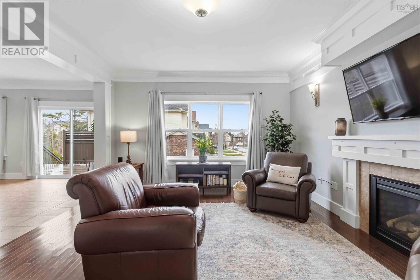
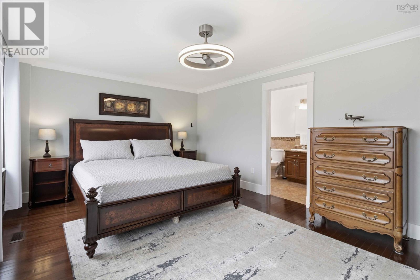
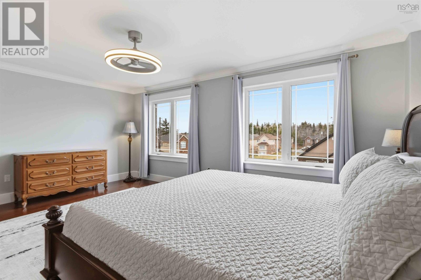
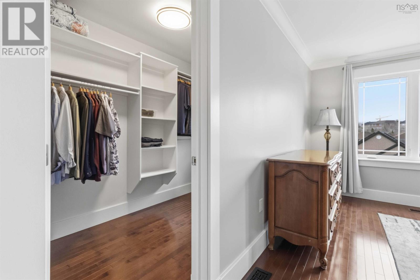
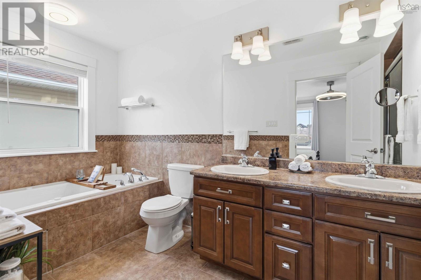
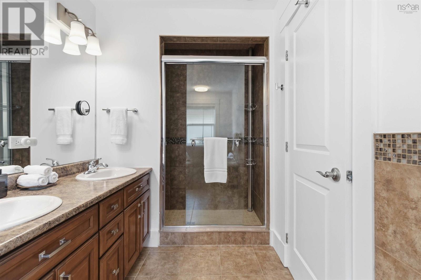
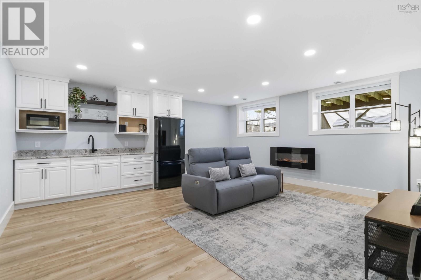
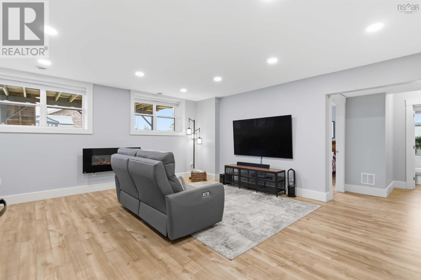
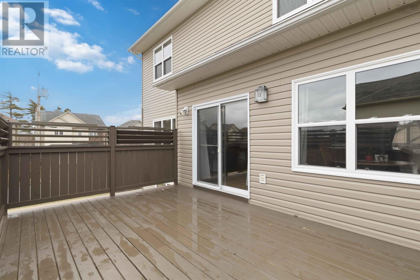
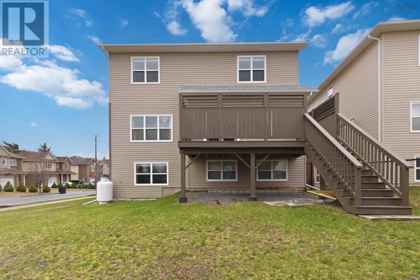
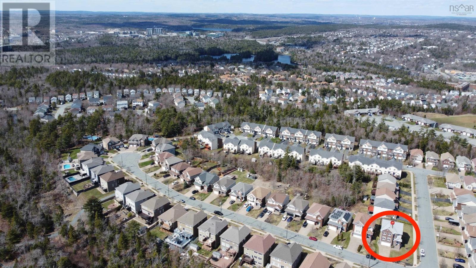
Welcome to 3 Sedgewick Place, a statement in modern luxury in the coveted Larry Uteck community of Bedford. Offering over 3,500 sq. ft., this 5-bedroom, 4-bathroom home delivers elevated design, refined finishes, and effortless flow throughout. The open-concept main level is made for entertaining, anchored by a sleek chefs kitchen with premium appliances and a showpiece island. Upstairs, the primary suite feels like a private retreat with a spa-inspired ensuite and walk-in closet, while the fully finished lower level adds flexible space for hosting, relaxing, or unwinding in style. Positioned on a prominent corner lot just minutes from top-tier amenities, this home blends sophistication, presence, and lifestyleexactly what modern luxury living should feel like. (id:56844)
Listing
- MLS® number
- 202608797
- Status
- Active
- Days On Market
- 186
Building
- Type
- House
- Year built
- 2011
- Storeys
- 2
- Living area
- 3,867 sq ft
- Above grade
- 3,867 sq ft
- Bedrooms above grade
- 4
- Bedrooms below grade
- 1
- Foundation
- Poured Concrete
Interior
- Flooring
- Hardwood, Laminate, Ceramic Tile
- Heating
- Heat Pump, Baseboard heaters, Electric, Propane
- Cooling
- Heat Pump
- Appliances
- Washer, Refrigerator, Dishwasher, Stove, Dryer, Microwave Range Hood Combo, Central Vacuum - Roughed In
- Accessibility
- 5ft min Kitchen Turning Radius, 32in min Entry Doorways, Entry less than 3 steps, Shower safety bars
Land
- Lot size
- 0.18 acres
- Lot features
- Level
- Exterior features
- Brick, Vinyl
- Community
- School Bus, Recreational Facilities
Parking
- Type
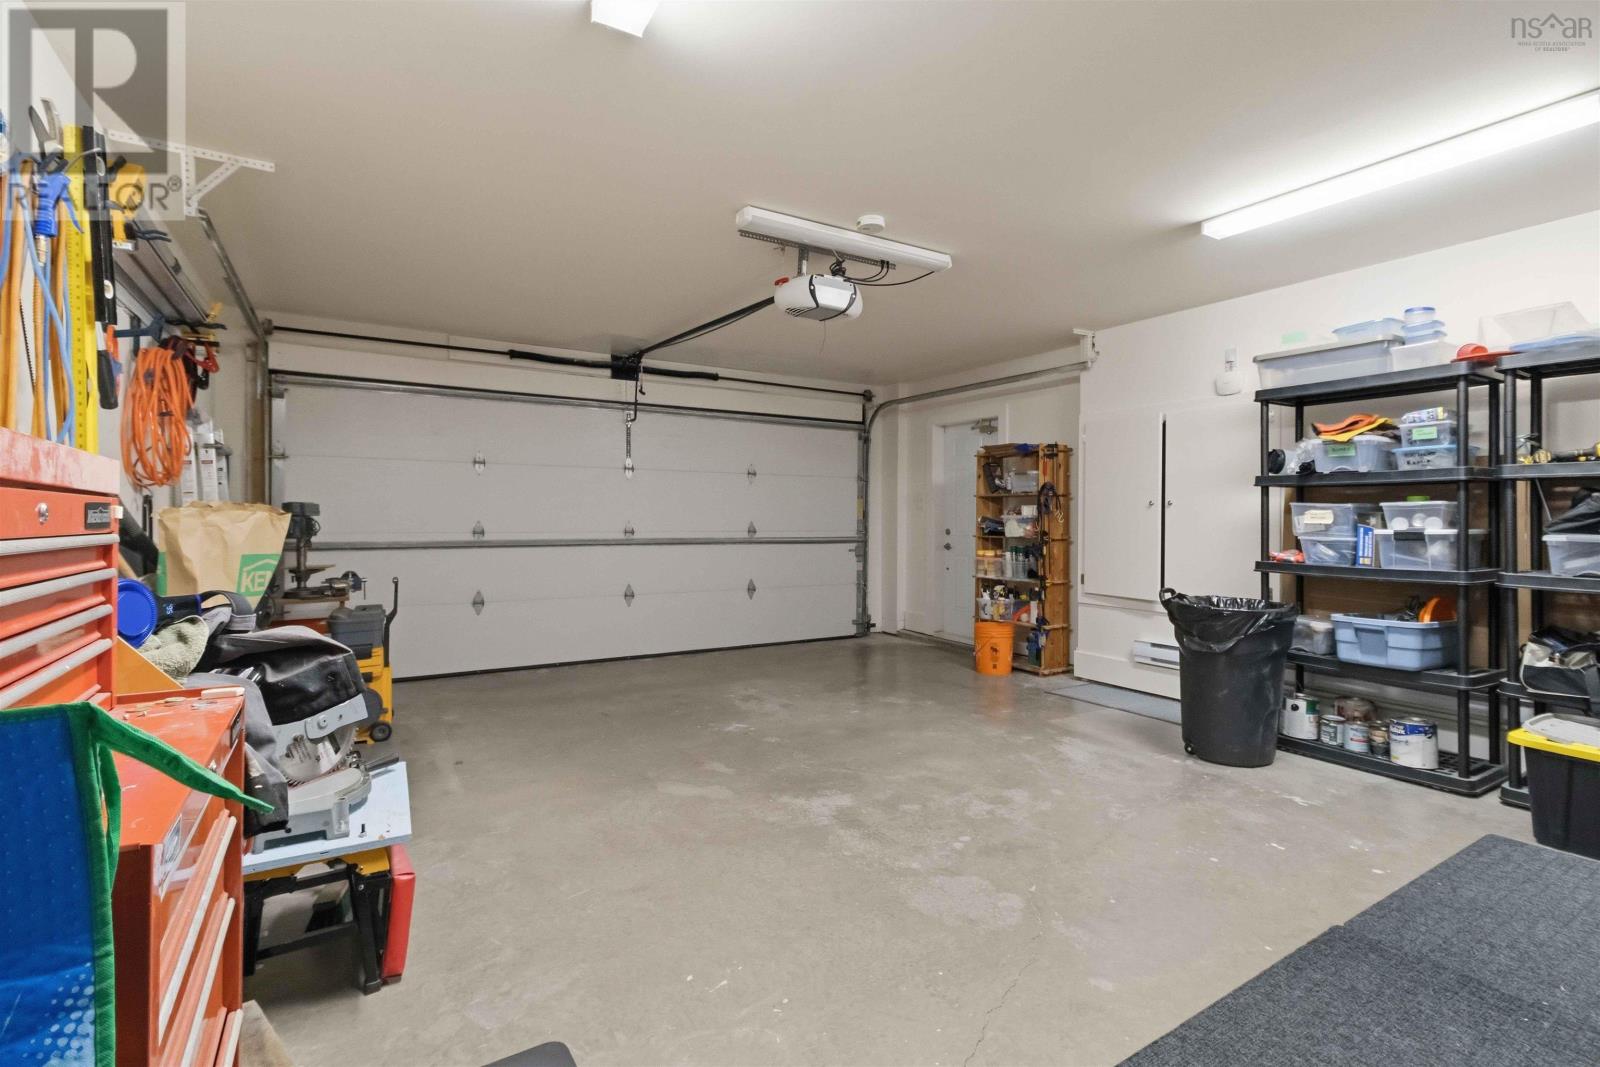
- Garage, Exposed Aggregate, Heated Garage
Utilities
- Water
- Municipal water
- Sewer
- Municipal sewage system
Fees and taxes
- Common interest
- Freehold
- Parcel number
- 41318718
Rooms
| Room | Level | Size |
|---|---|---|
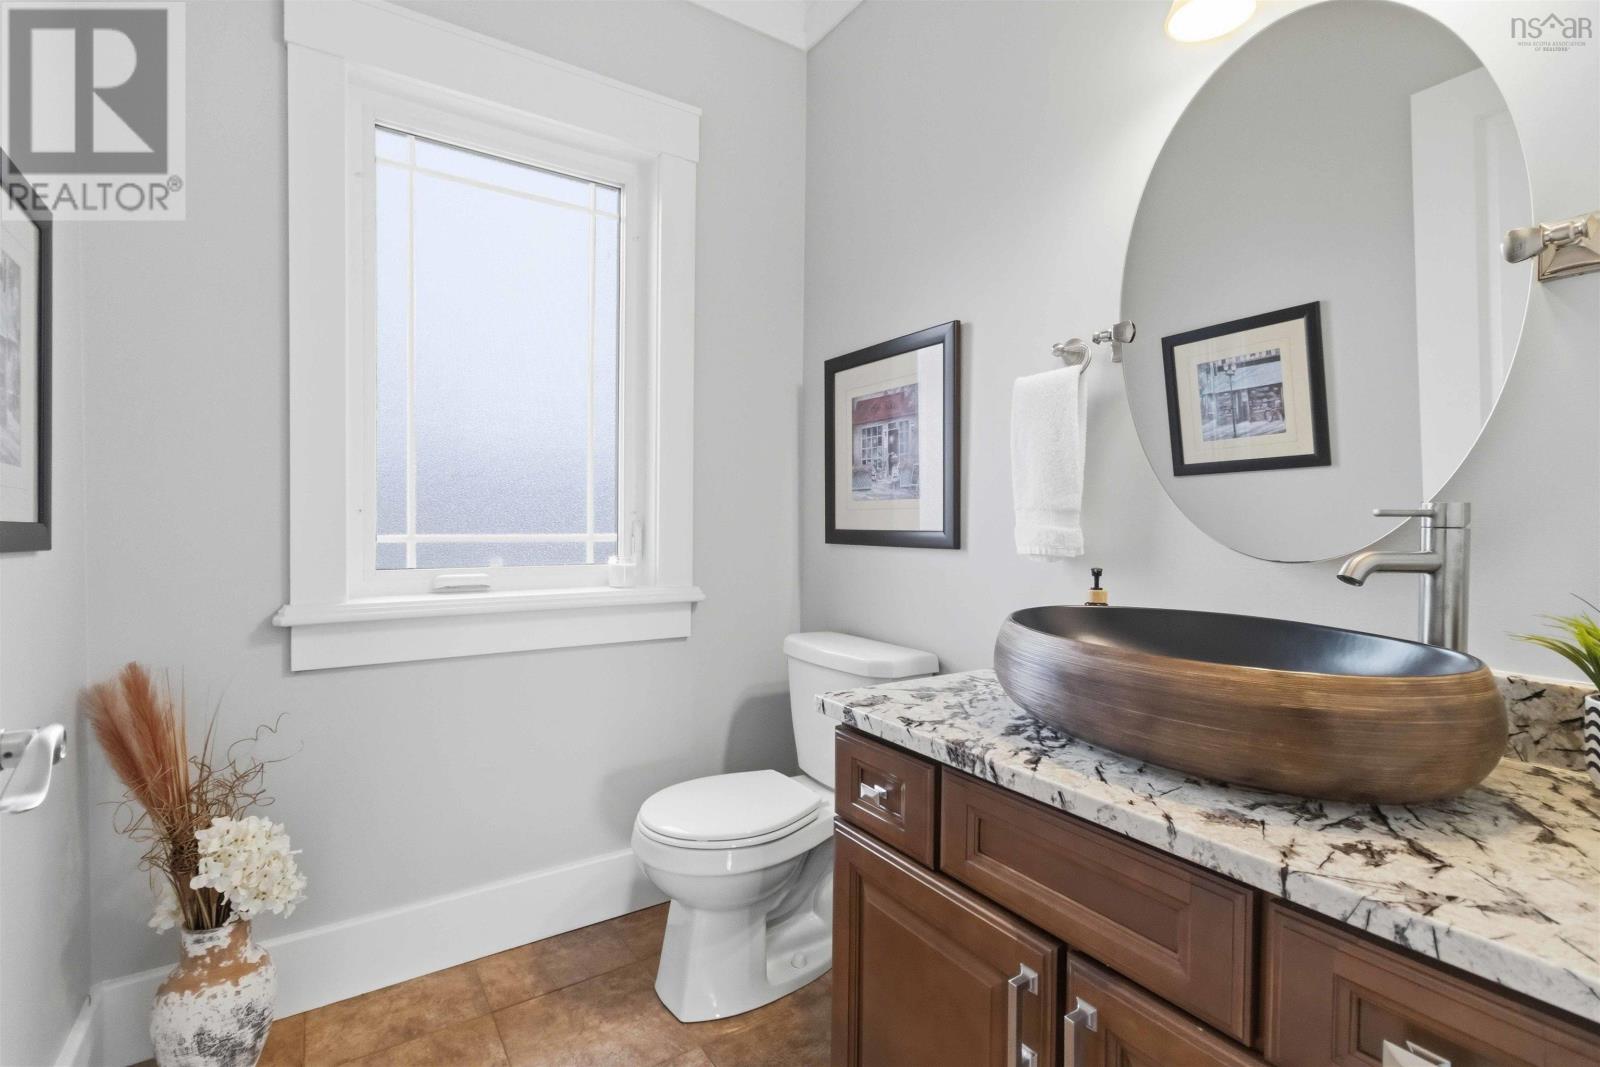
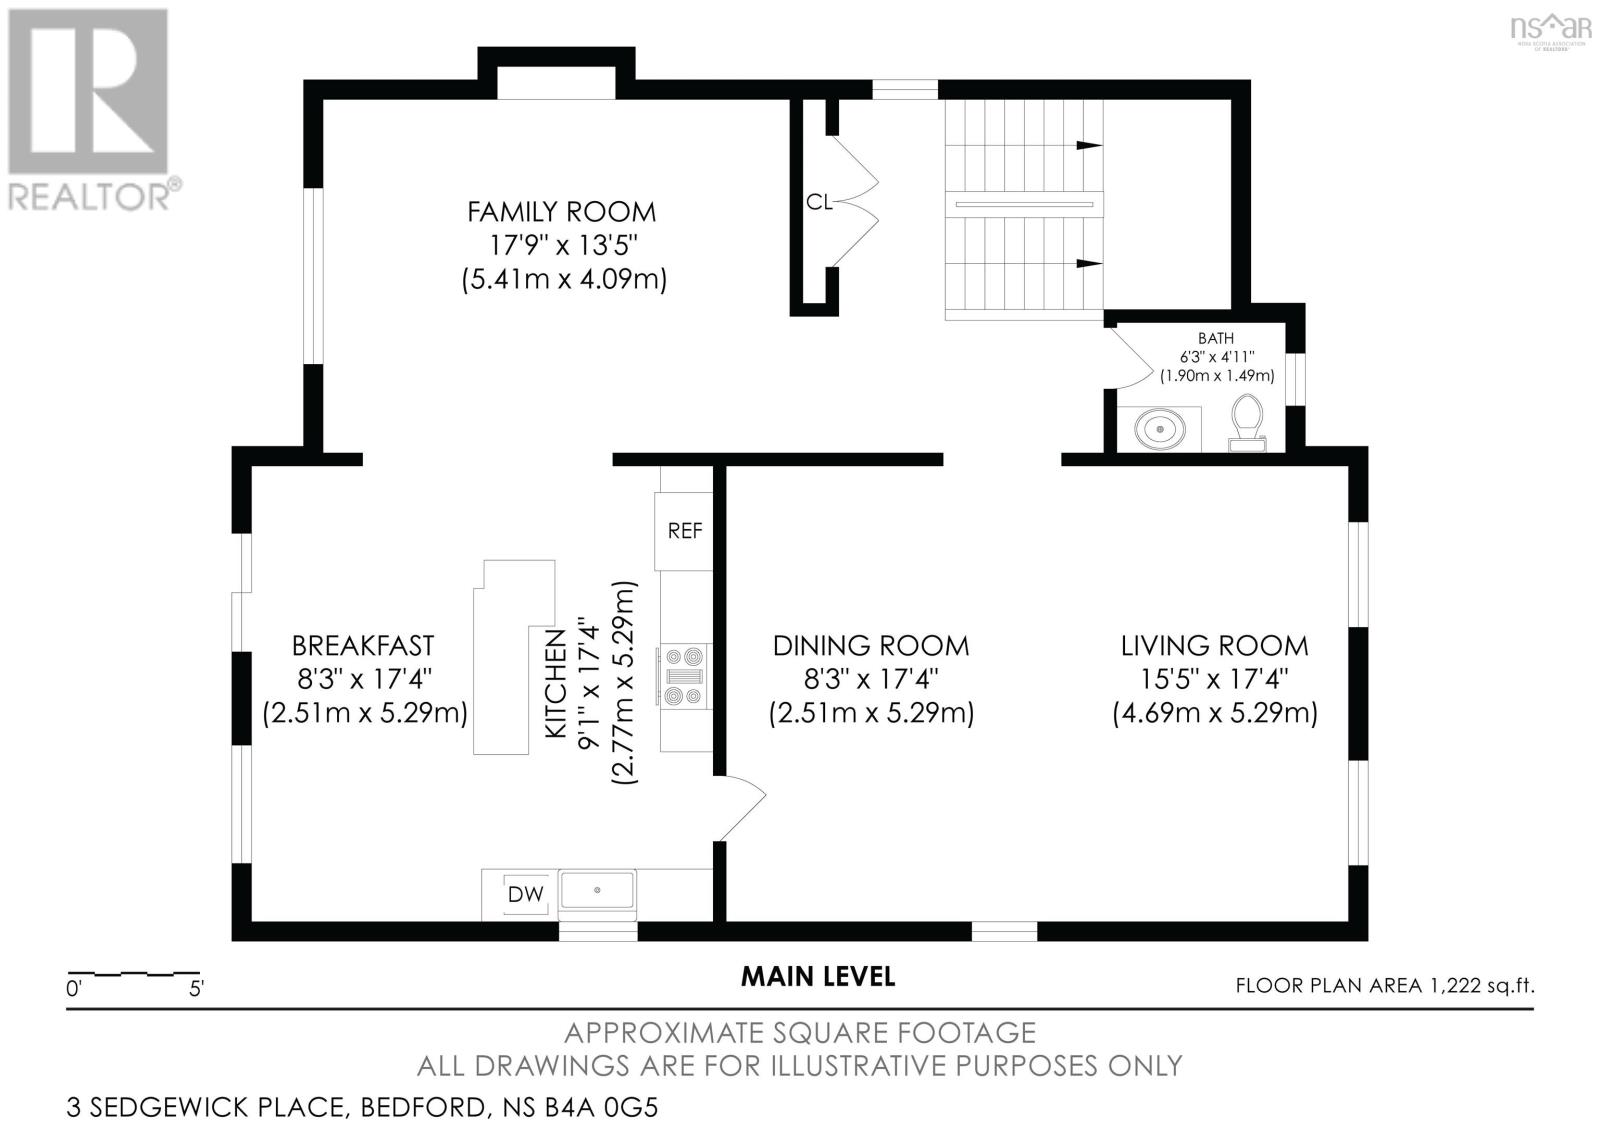
| 2pc Bathroom | Main level | 6.3x4.11 |
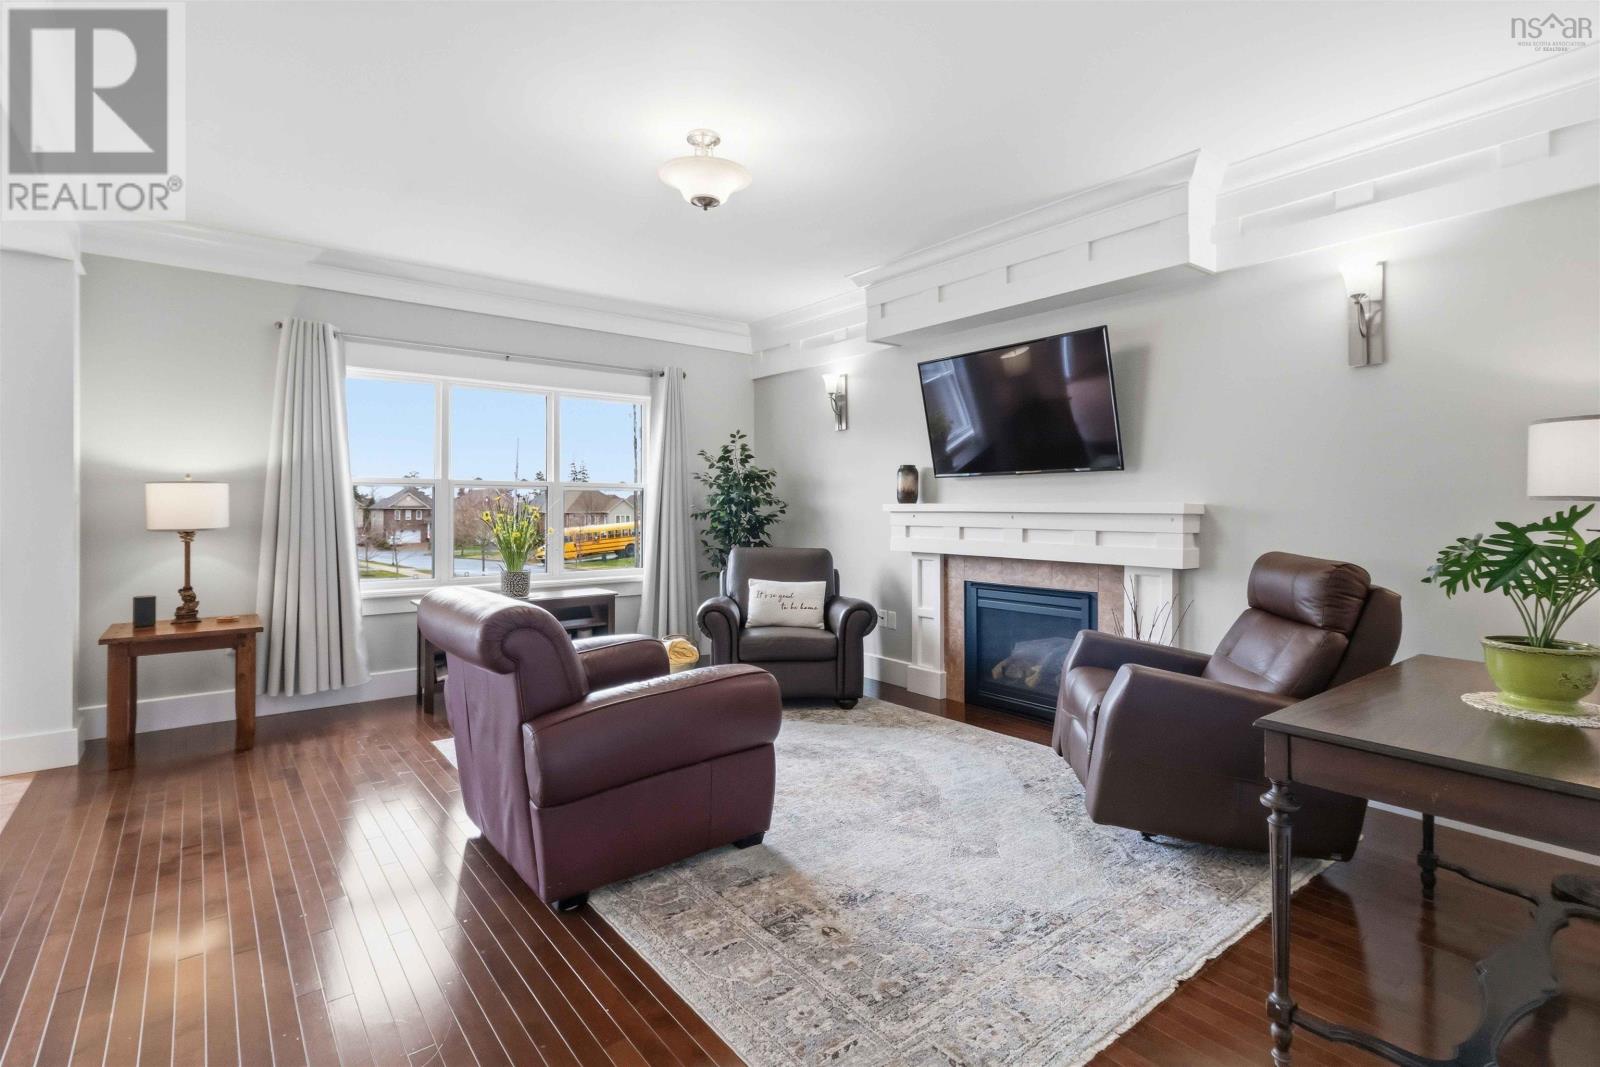
| Living room | Main level | 15.5x17.4 |
| Dining room | Main level | 8.3x17.4 |
| Kitchen | Main level | 9.1x17.4 |
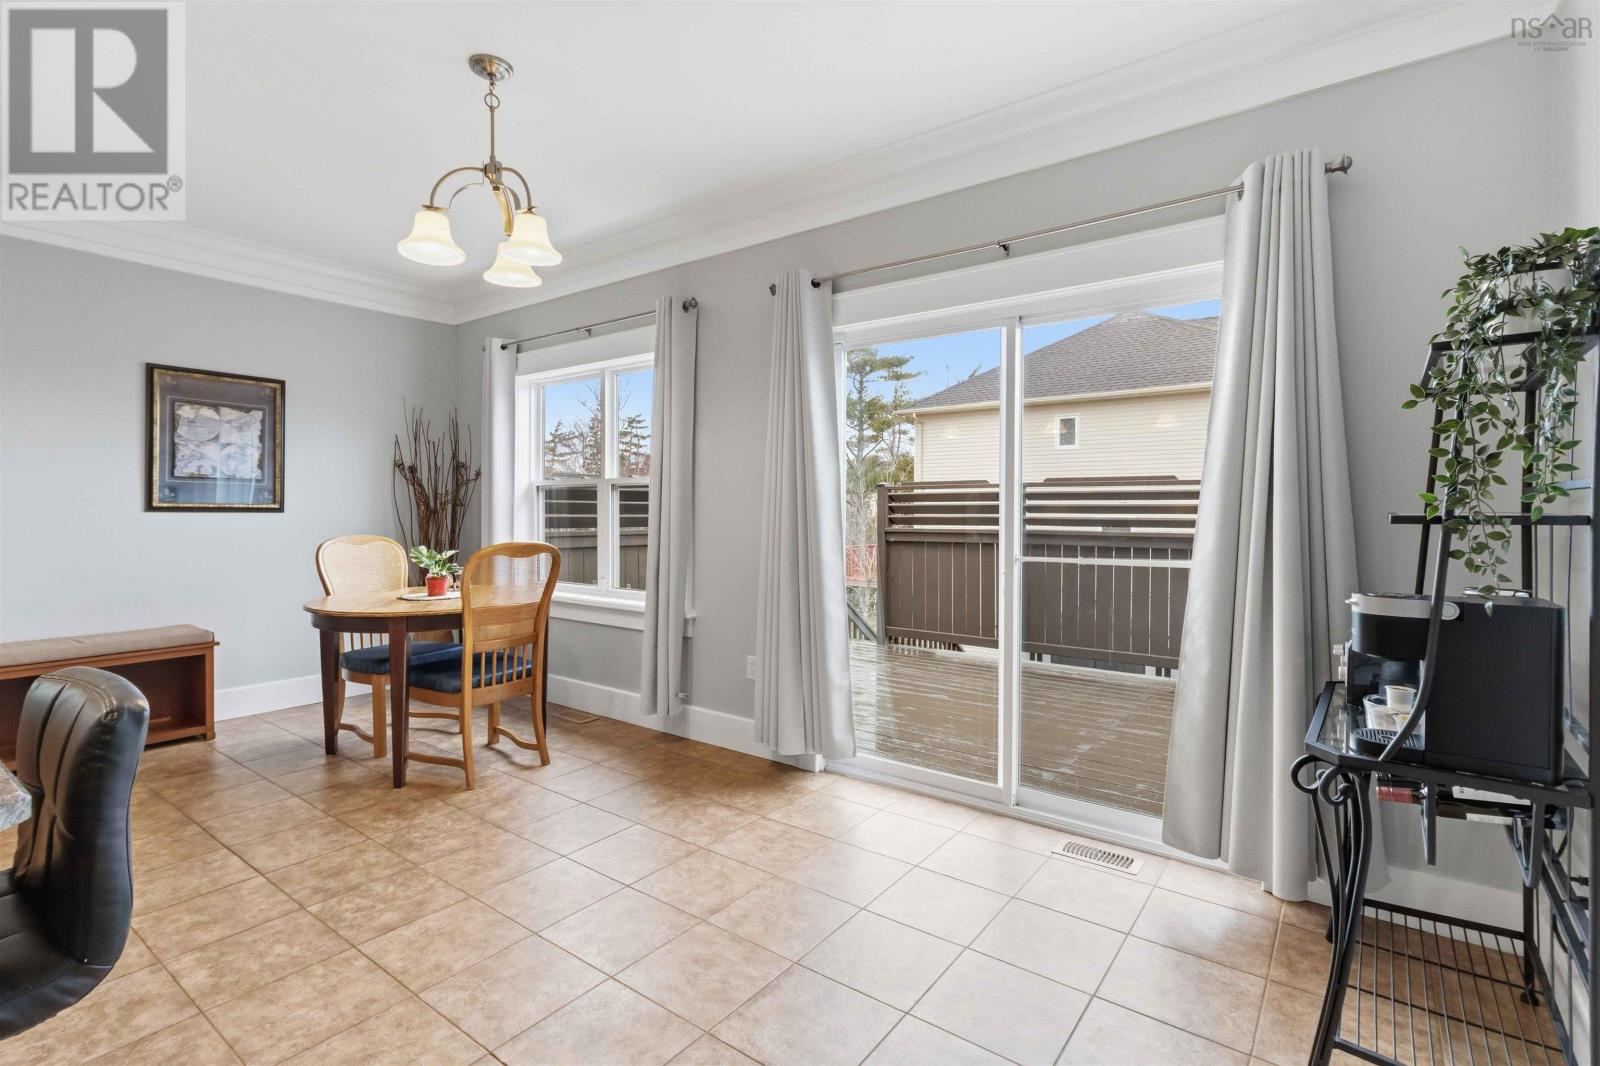
| Dining nook | Main level | 8.3x17.4 |
| Family room | Main level | 17.9x13.5 |
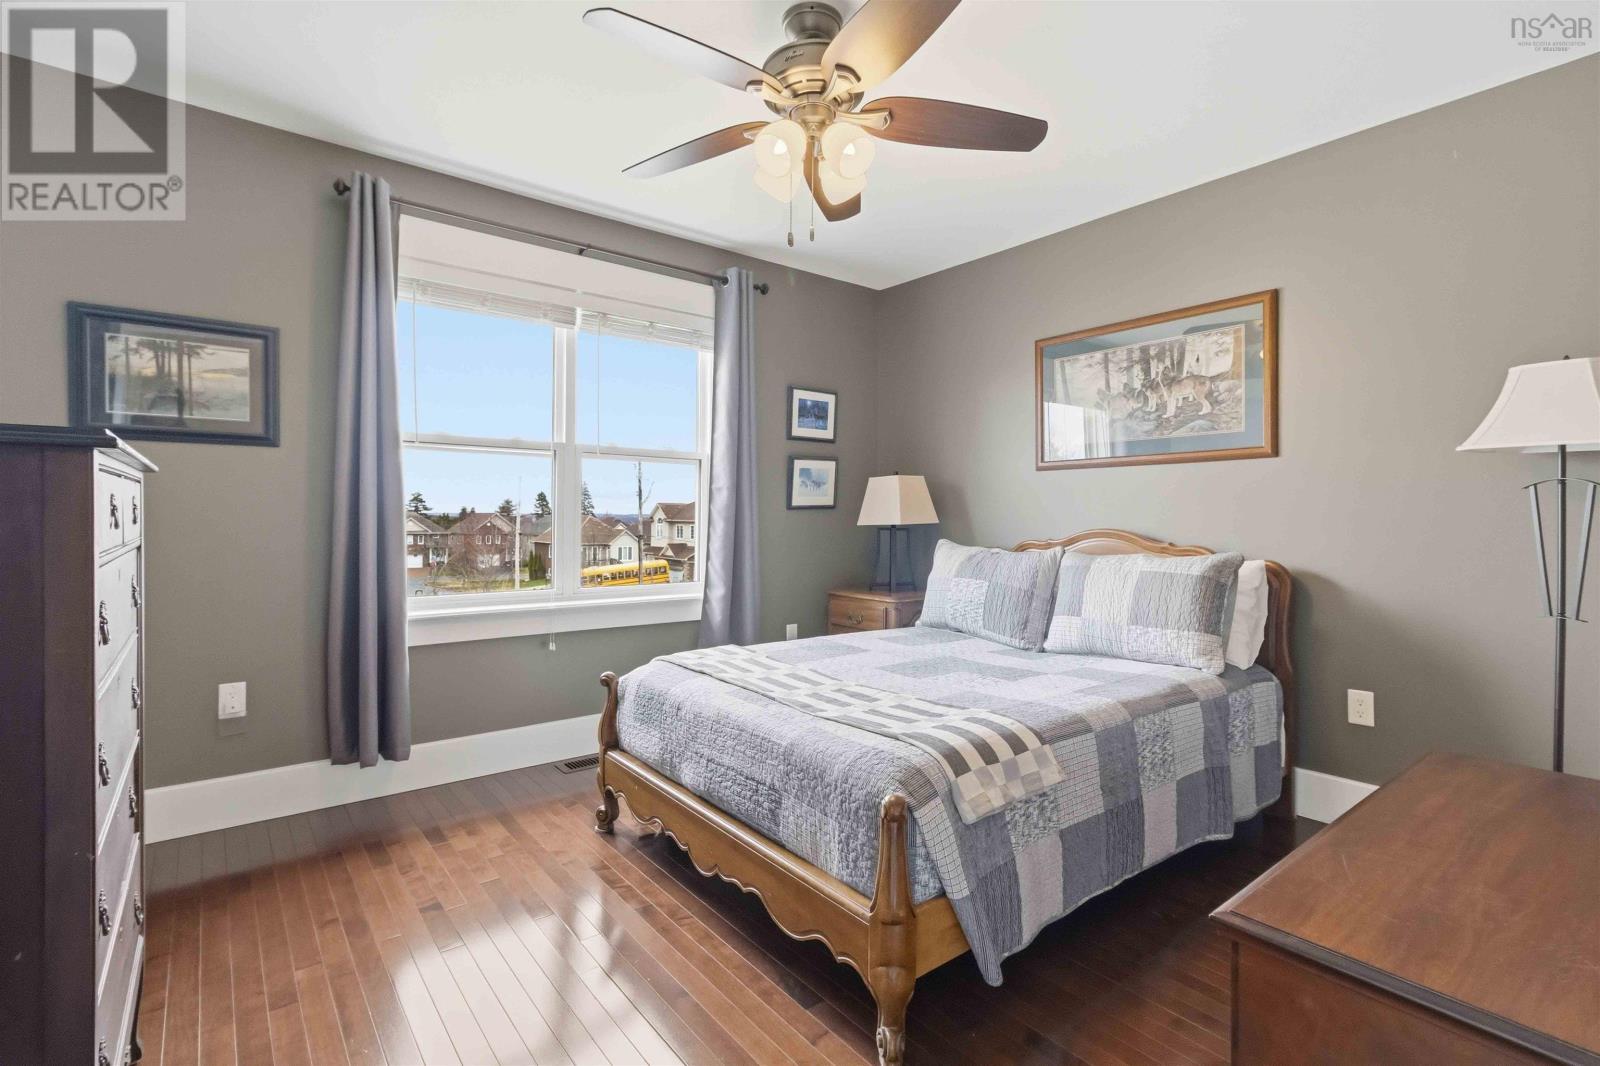
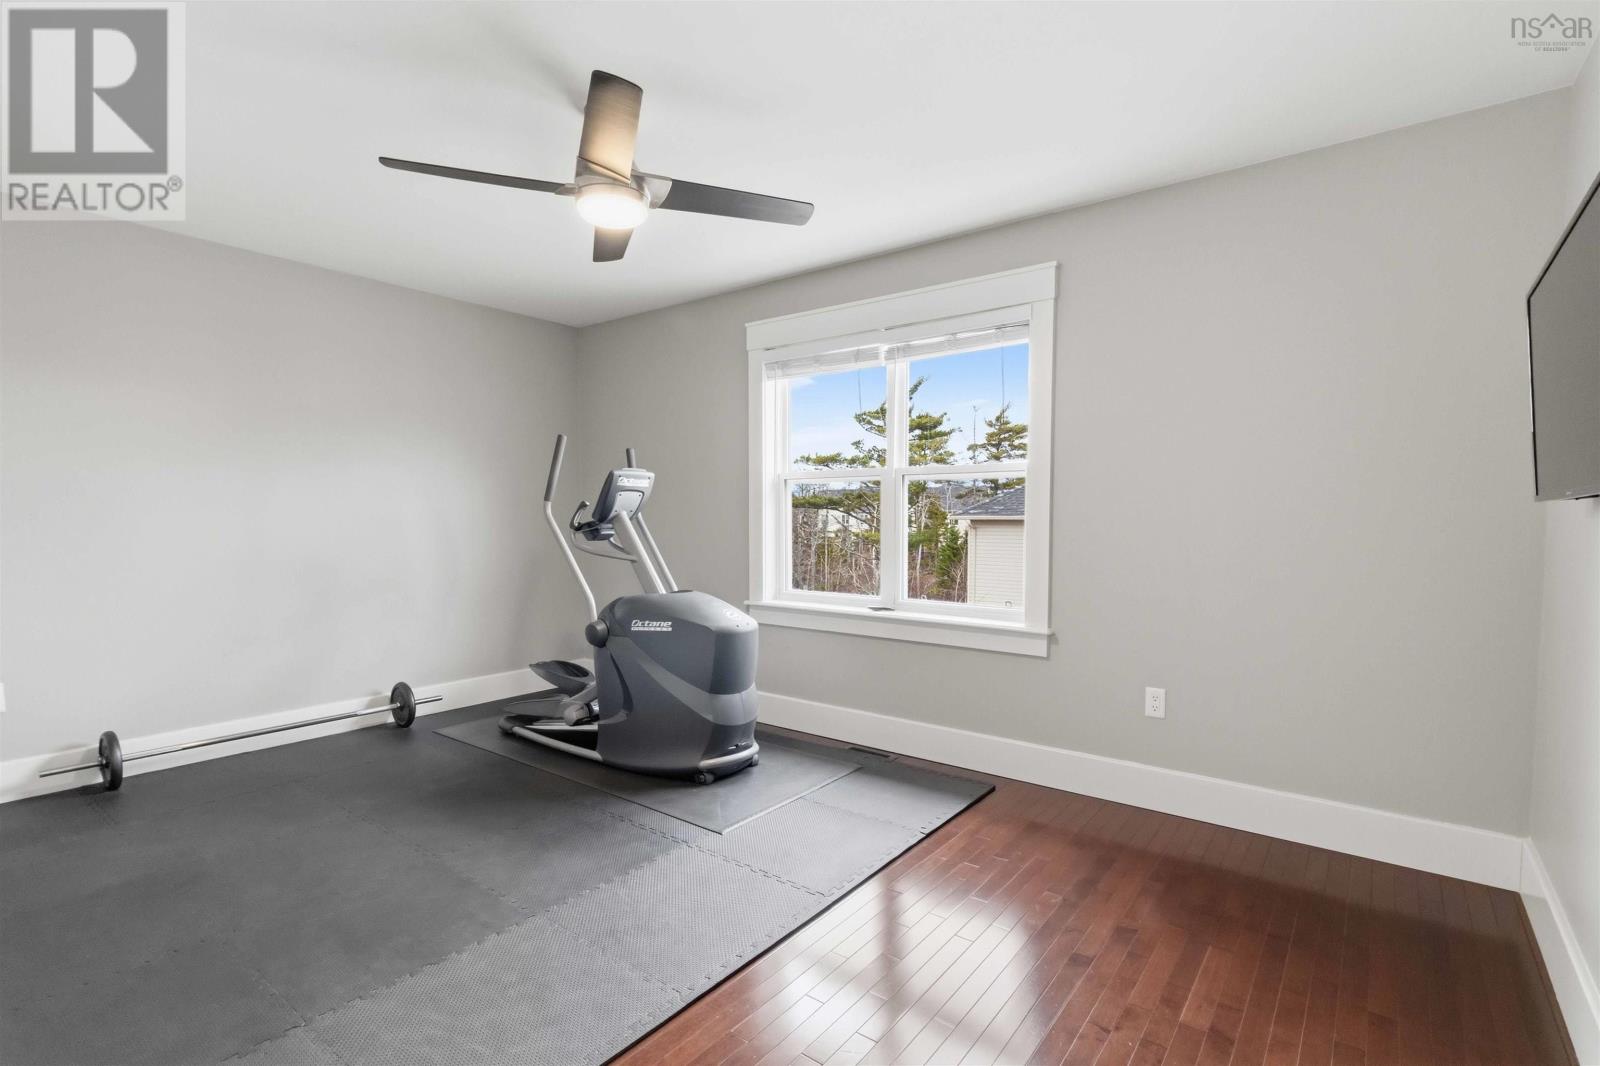
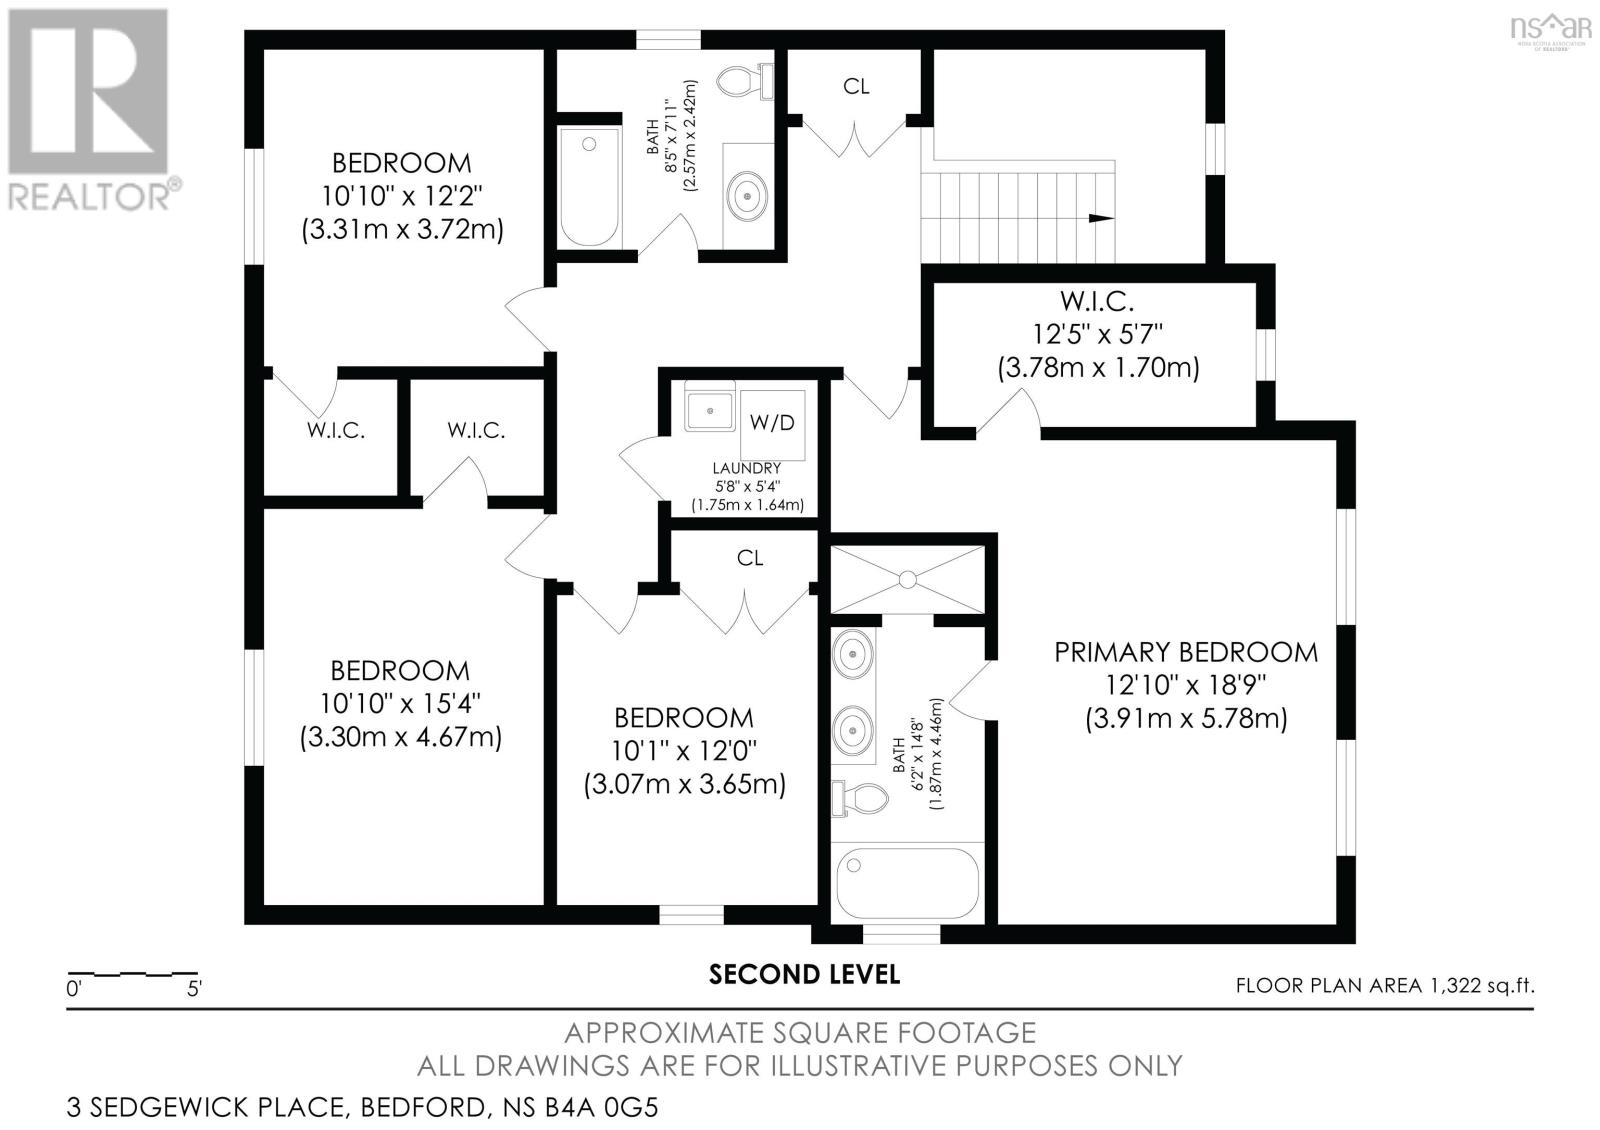
| Primary Bedroom | Second level | 12.10x18.9 |
| 5pc Ensuite bath | Second level | 6.2x14.8 |
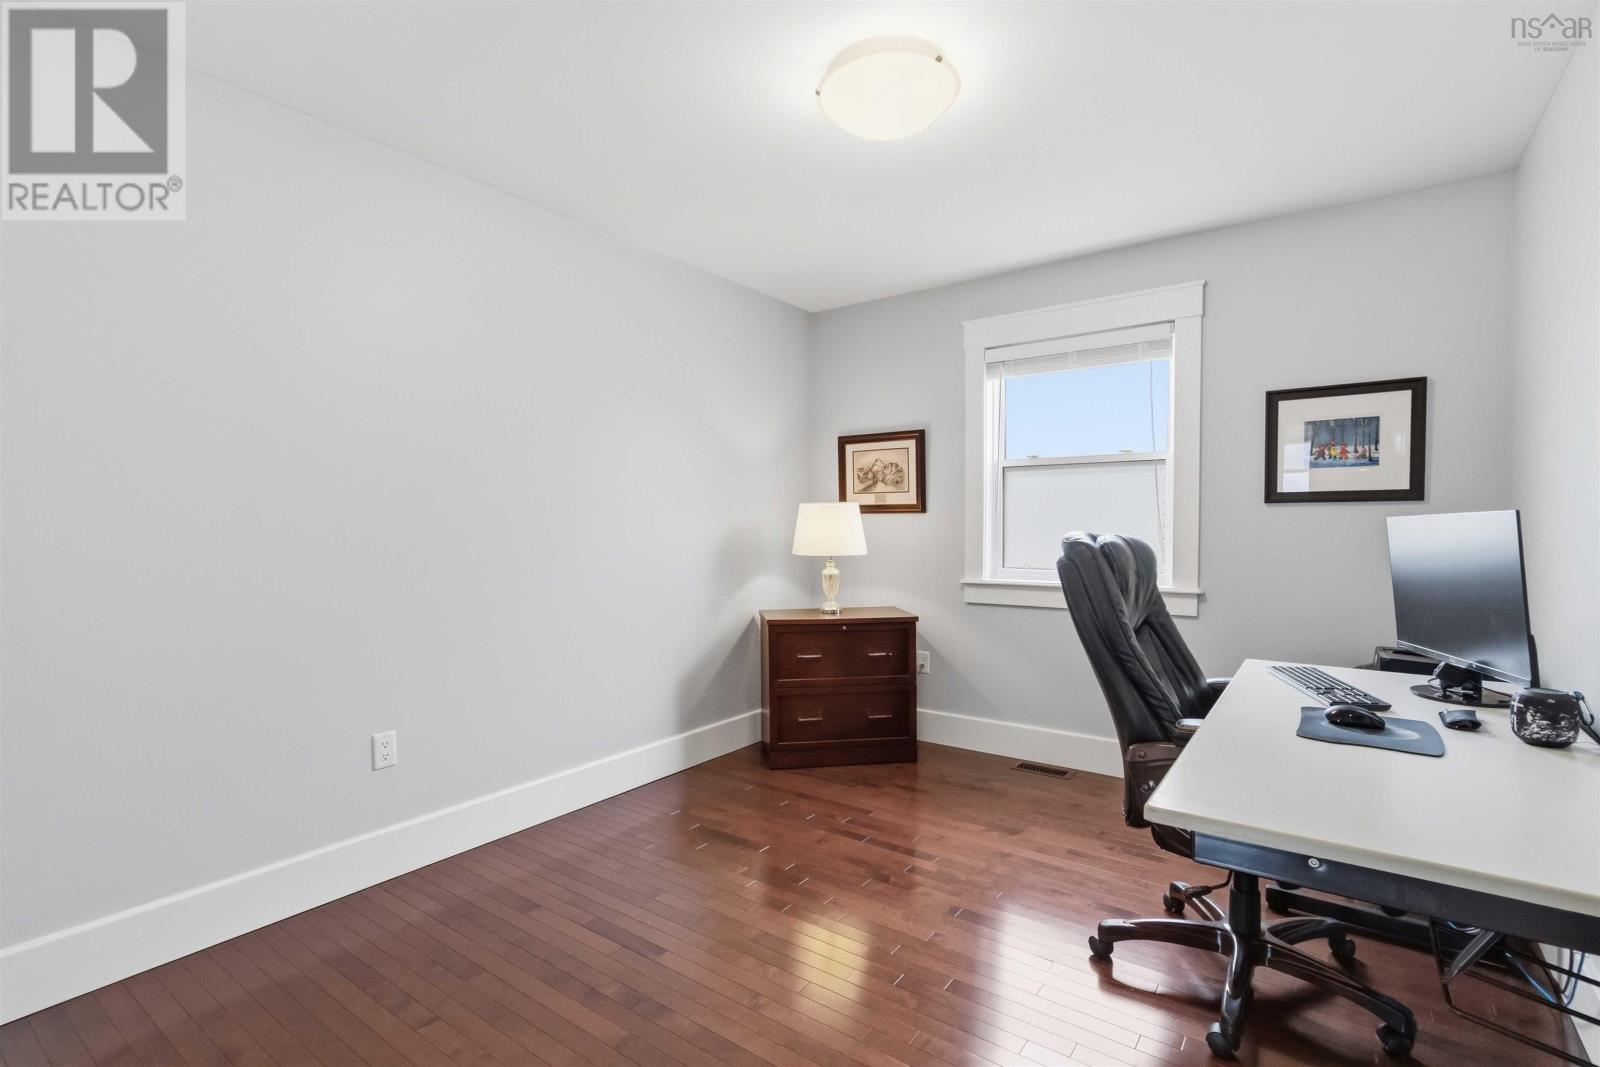
| Bedroom | Second level | 10.1x12.0 |
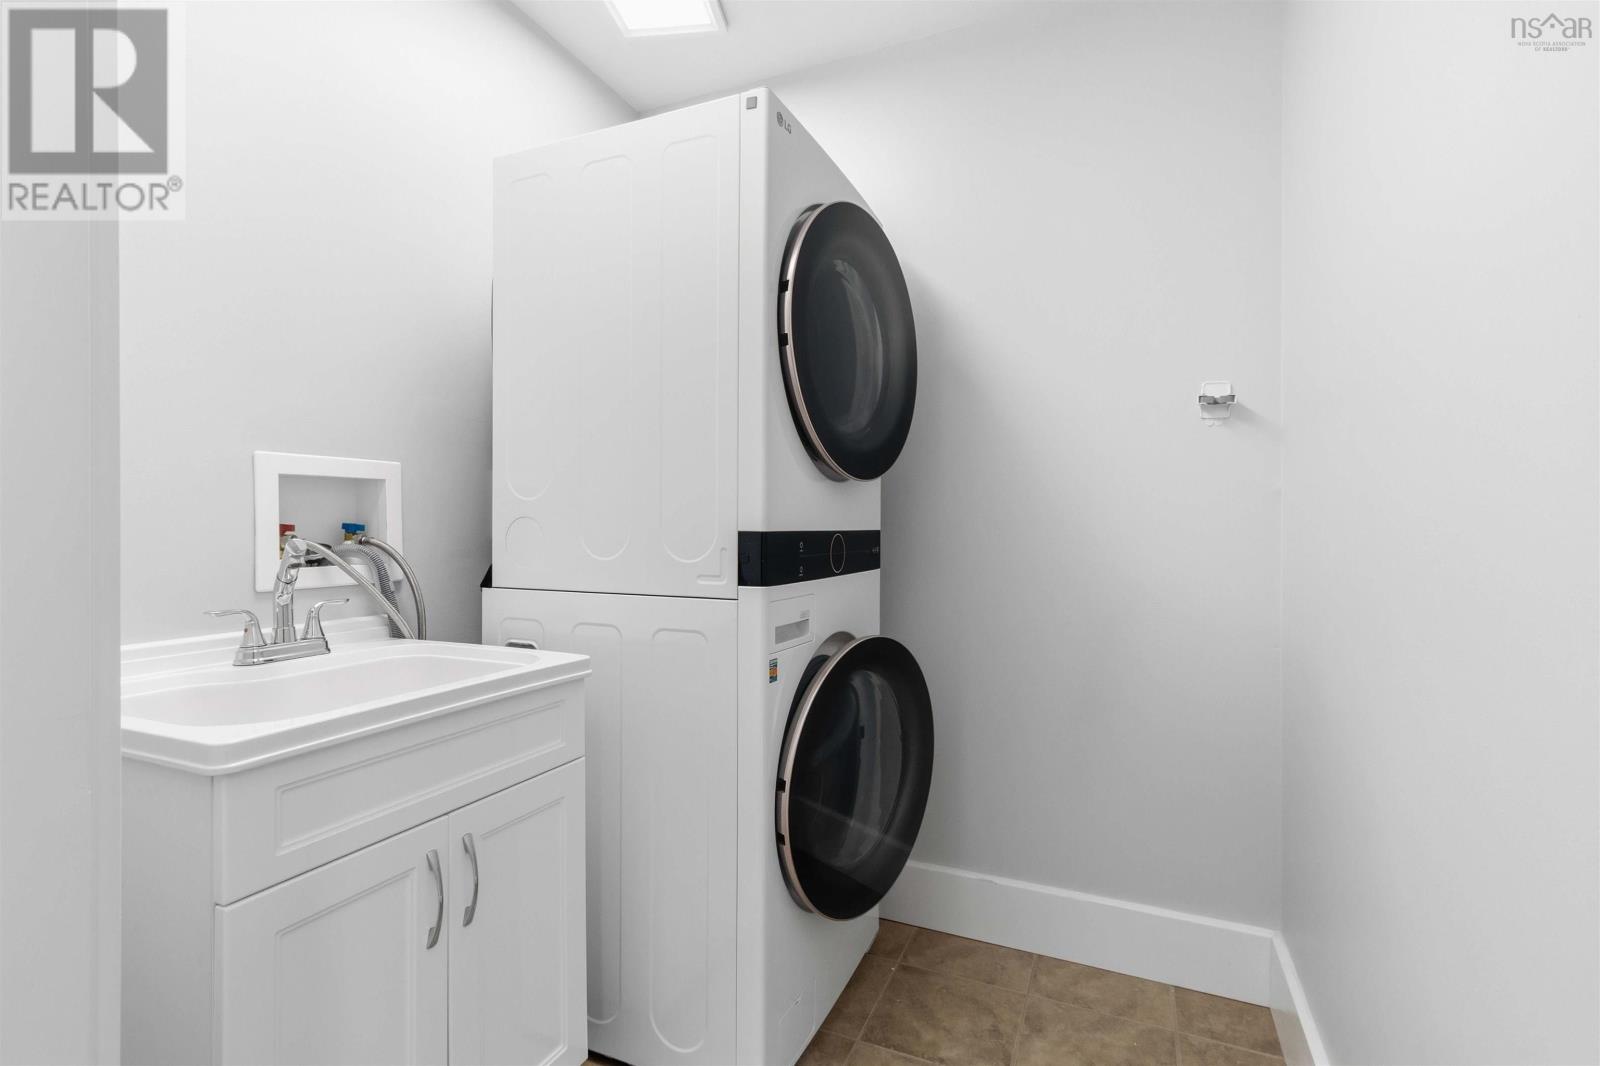
| Laundry room | Second level | 5.8x5.4 |
| Bedroom | Second level | 10.10x15.4 |
| Bedroom | Second level | 10.10x12.2 |
| 4pc Bathroom | Second level | 8.5x7.11 |
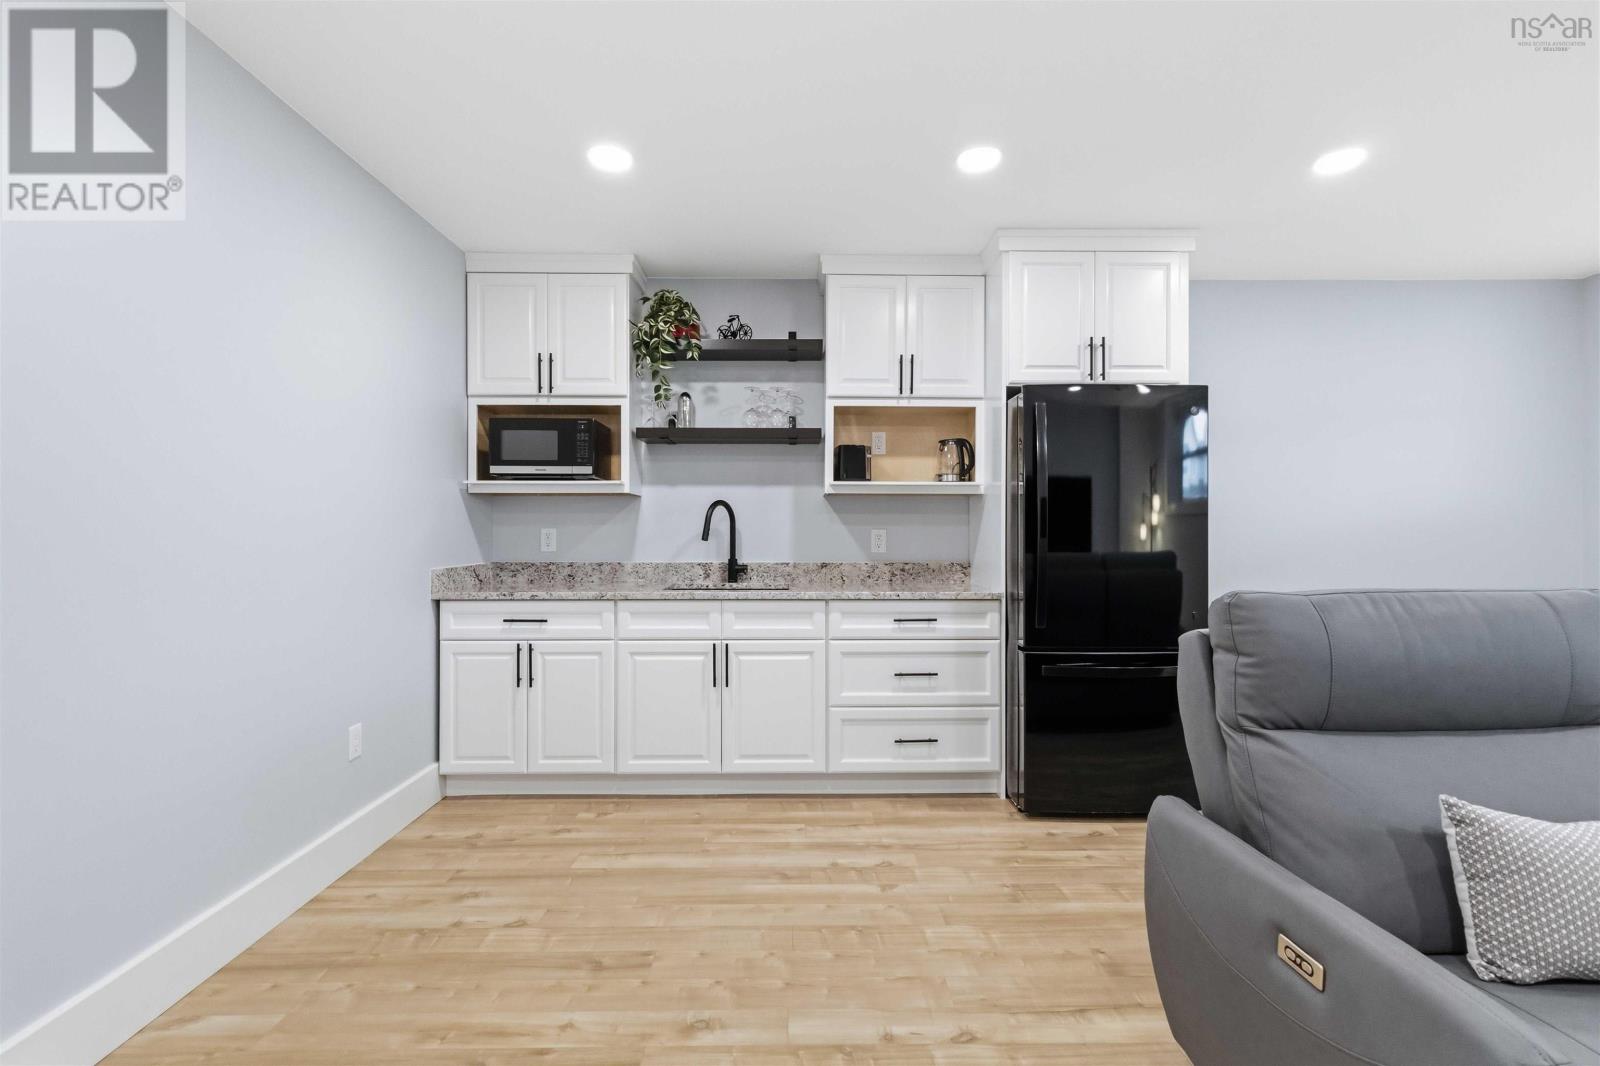
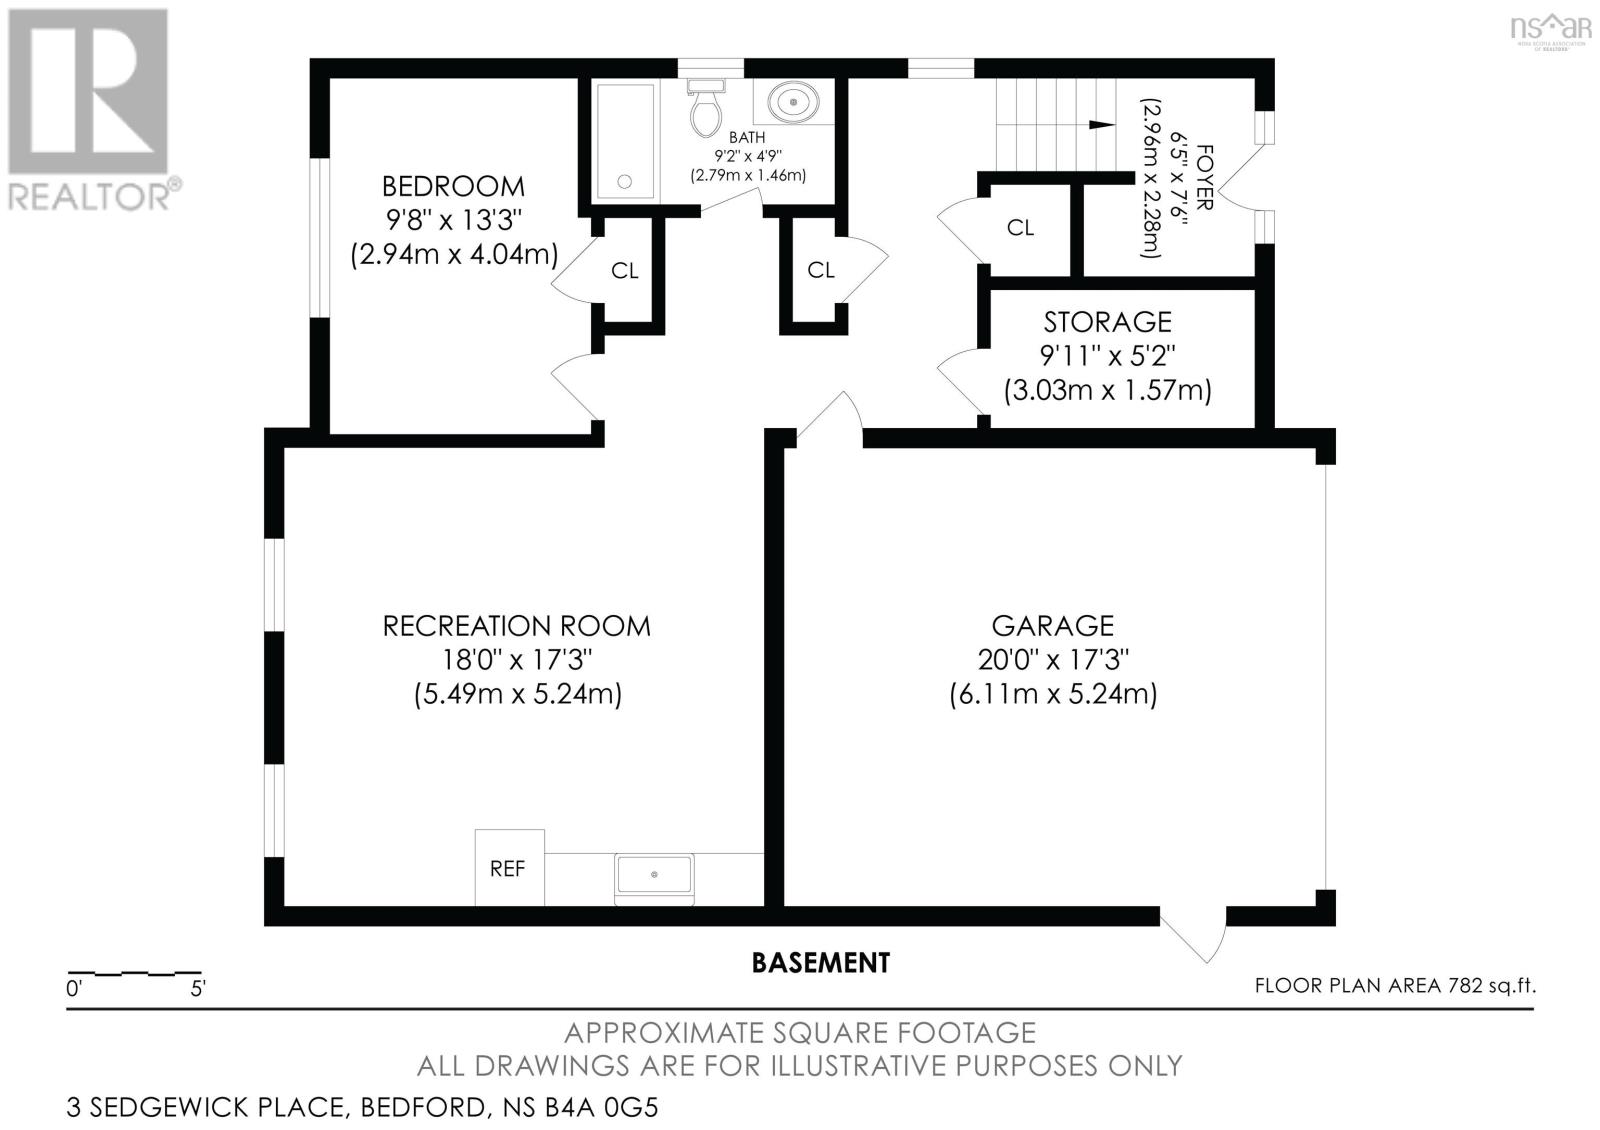
| Recreational, Games room | Lower level | 18.0x17.3 |
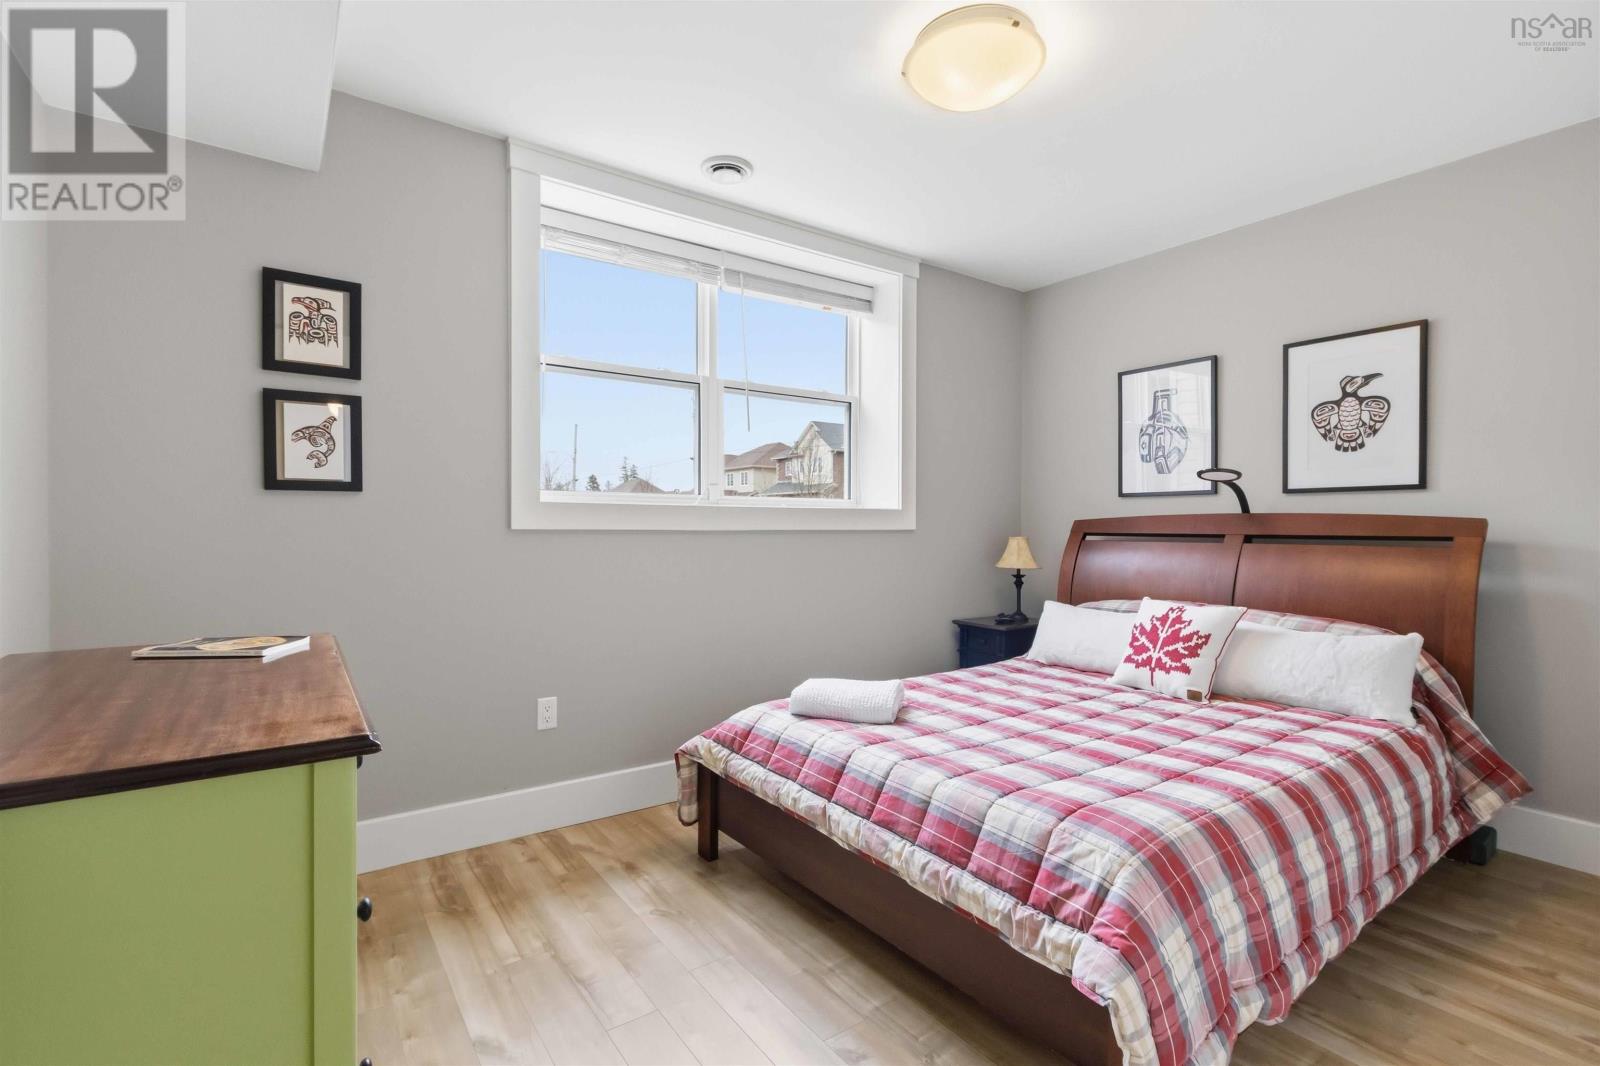
| Bedroom | Lower level | 9.8x13.3 |
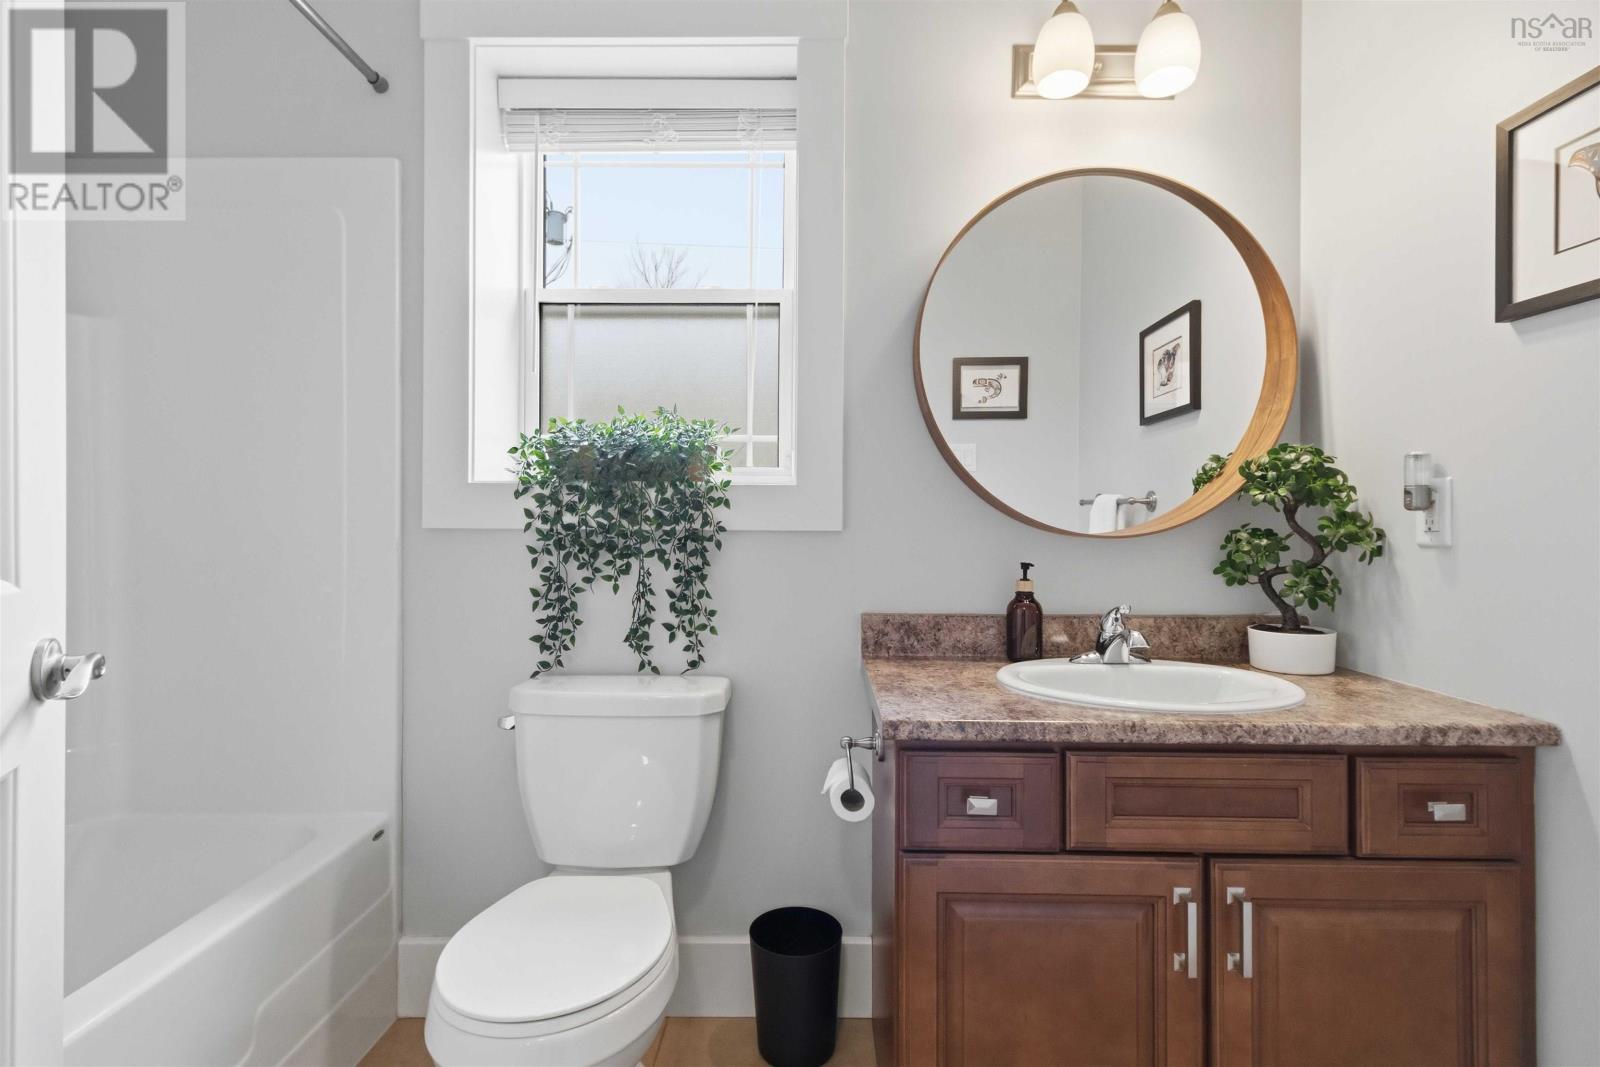
| 4pc Bathroom | Lower level | 9.2x4.9 |
| Storage | Lower level | 9.11x5.2 |
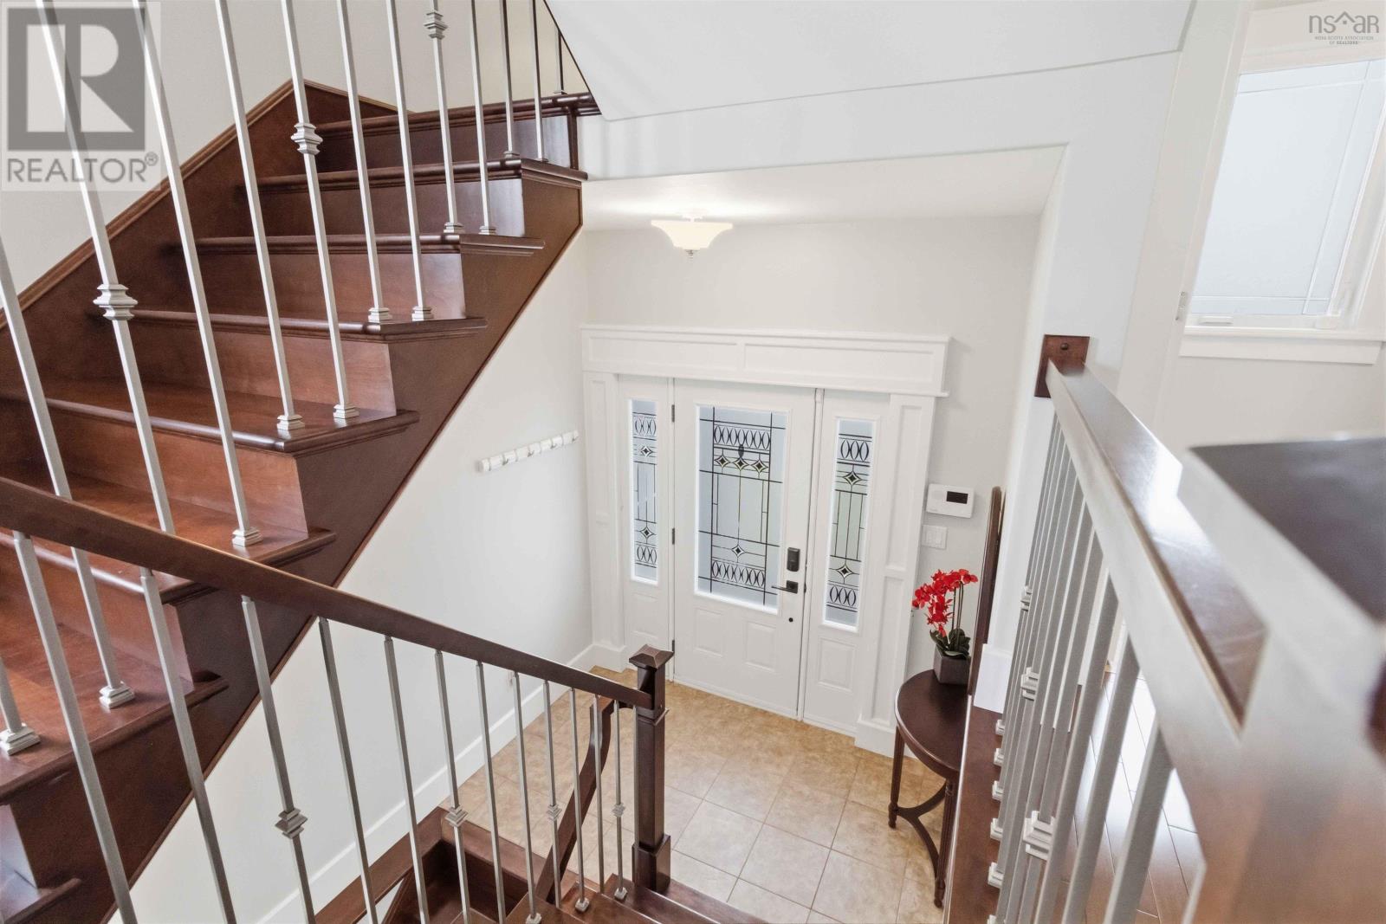
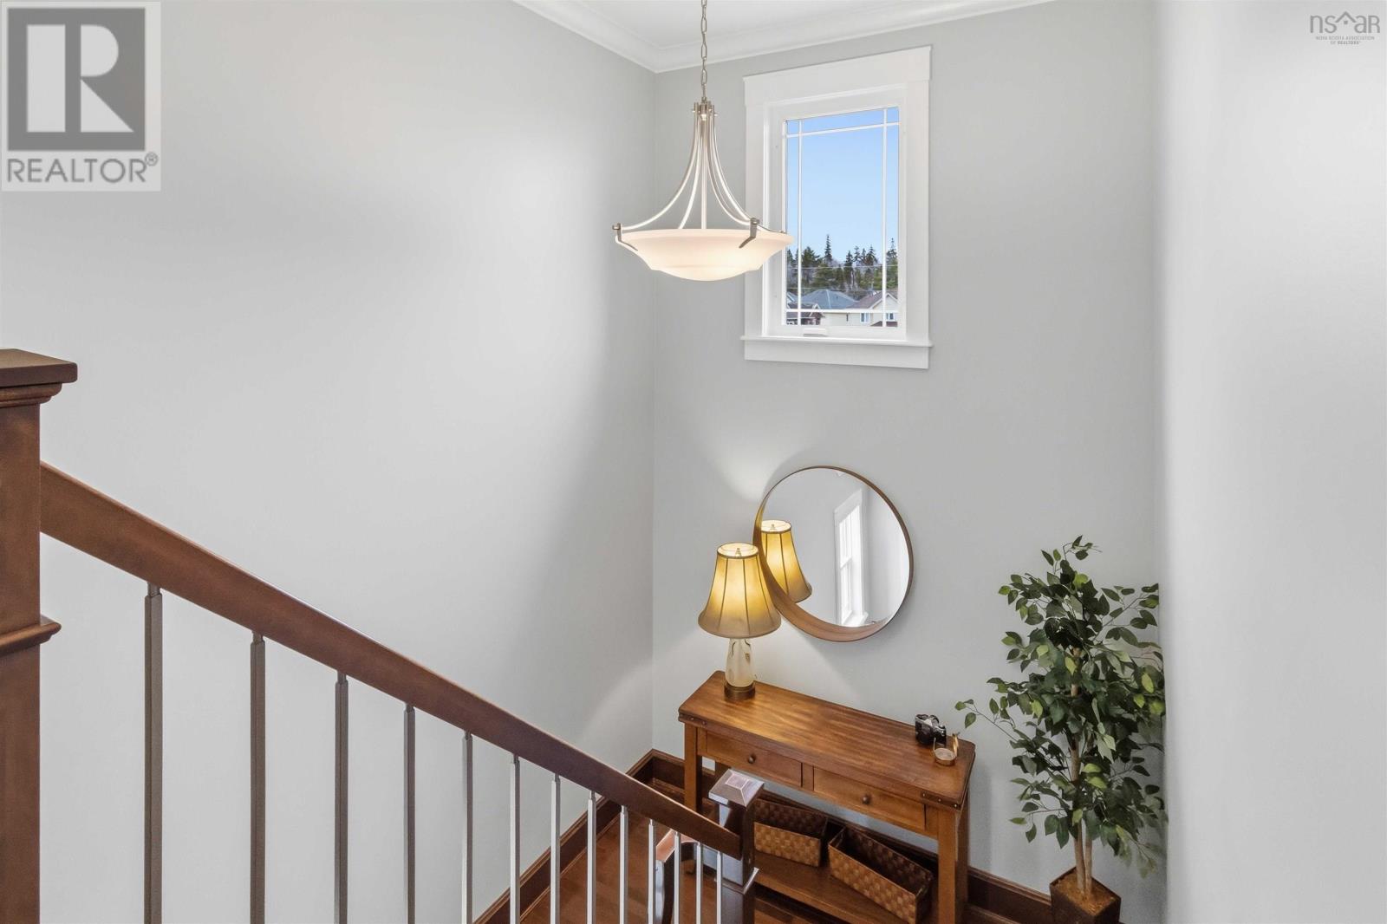
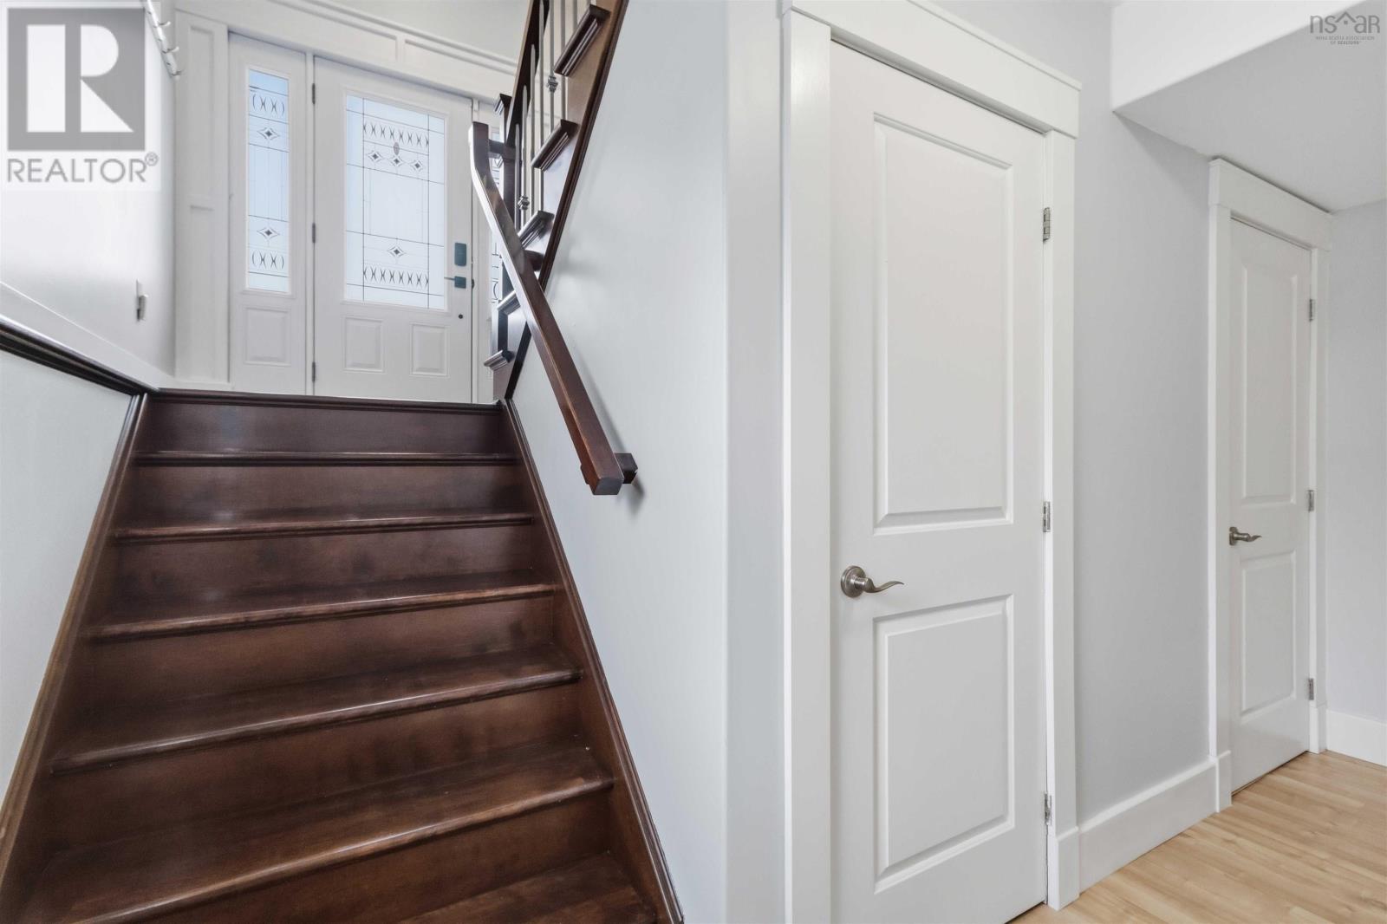
| Foyer | Main level | 6.5x7.6 |
Directions
From Southgate Drive, turn onto Windridge Lane, then left onto Sedgewick Place
The map loads here.