52 Shrewsbury Road
Dartmouth, Nova Scotia B2V 2E2
$489,900
- Bedrooms
- 4
- Bathrooms
- 2
- Living area
- 1,609 sq ft
- Lot
- 0.15 acres
- Type
- Single Family
Description
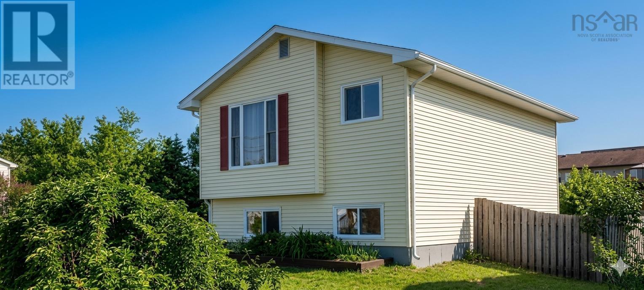
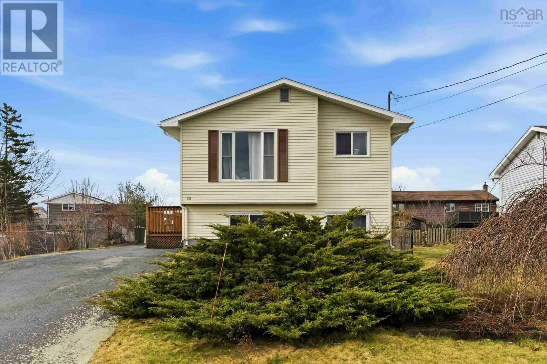
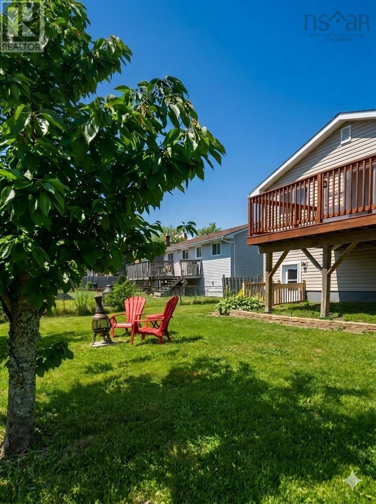
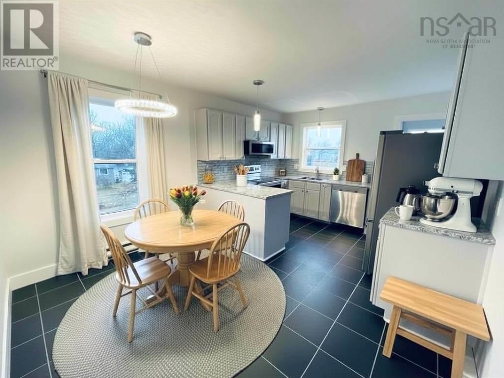
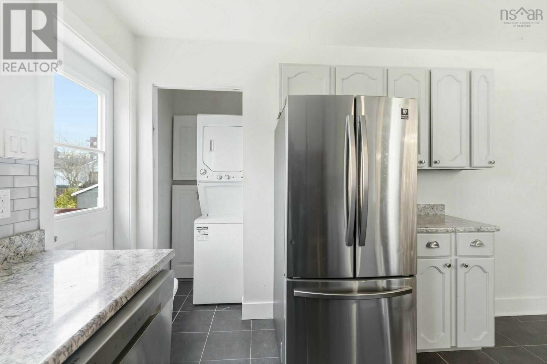
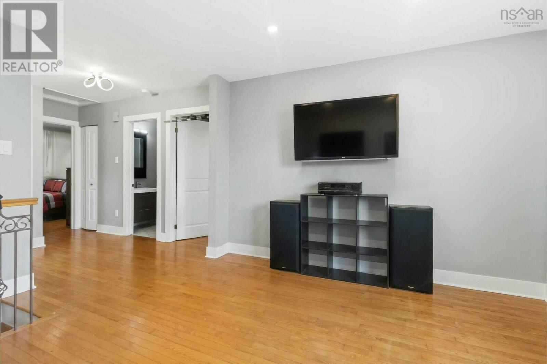
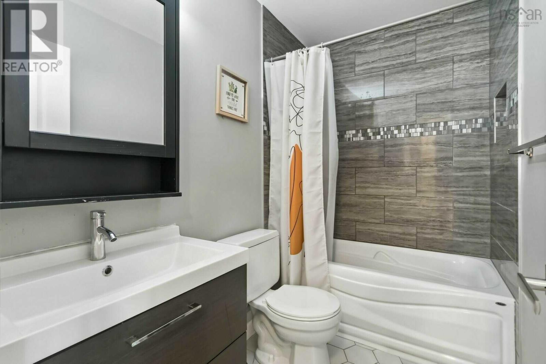
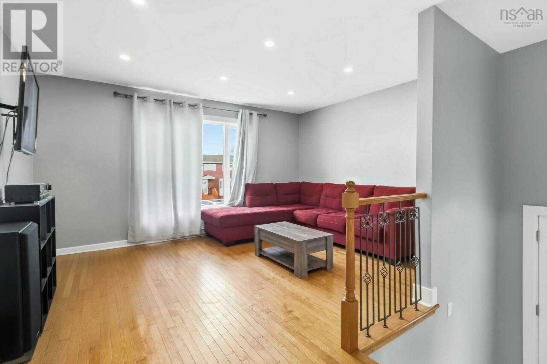
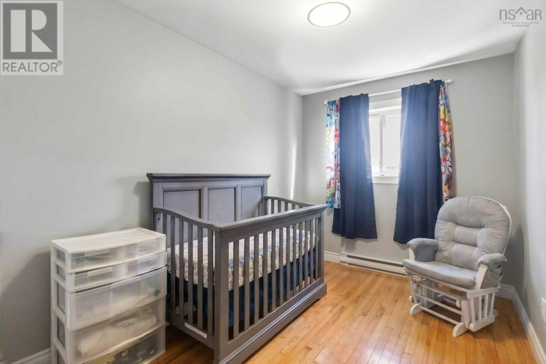
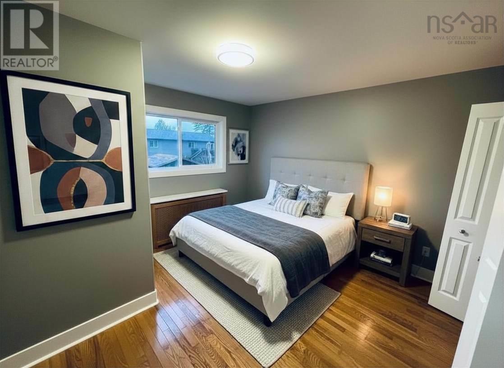
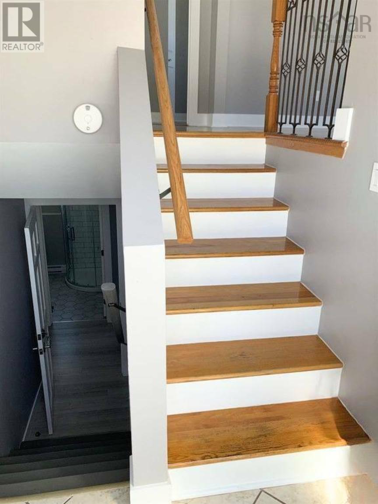
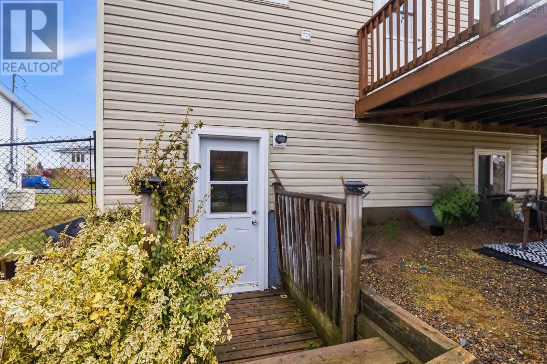
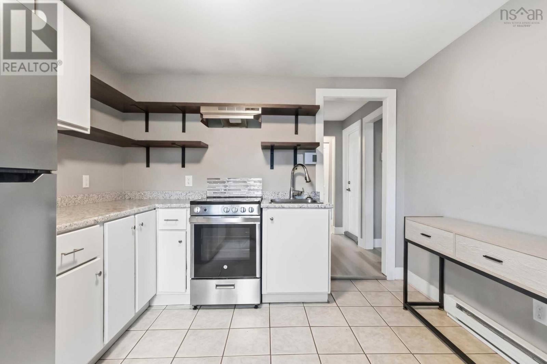
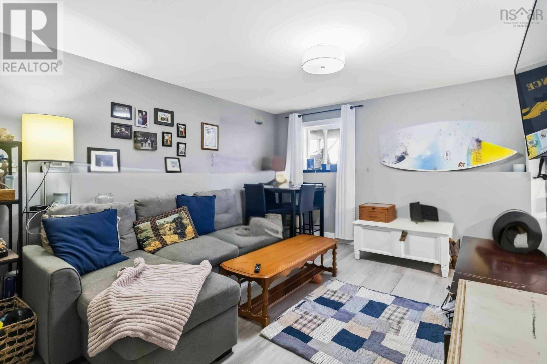
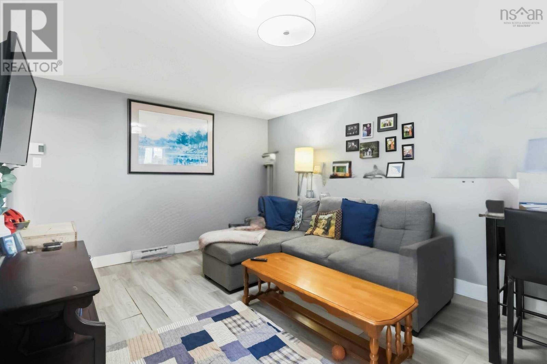
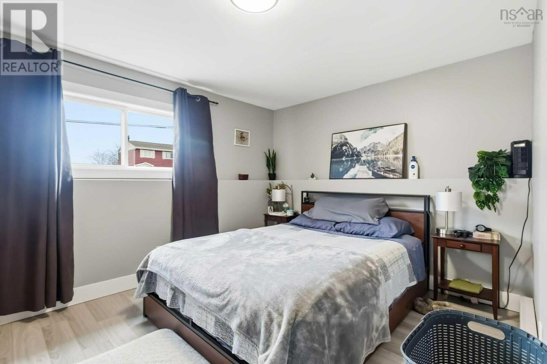
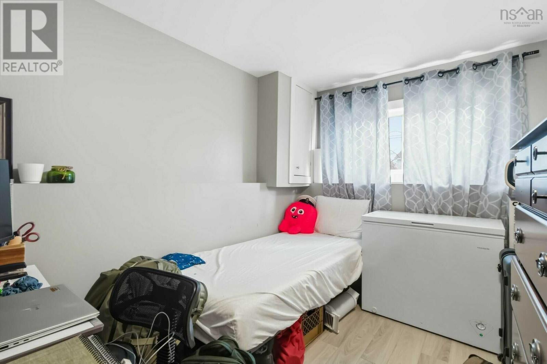
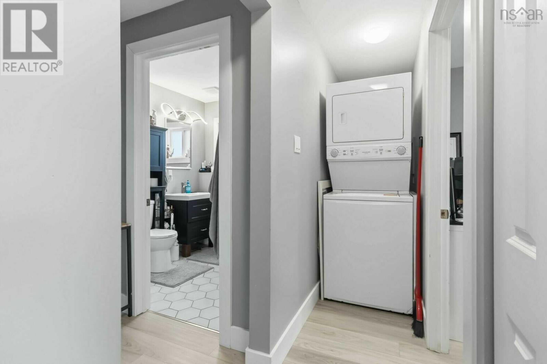
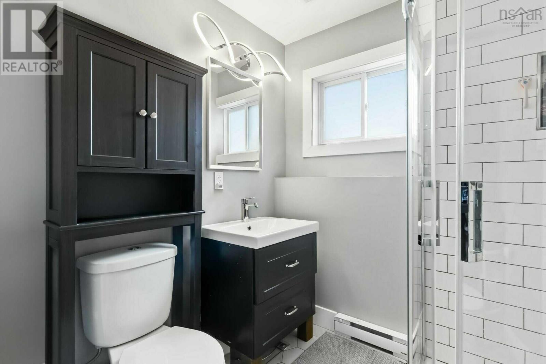
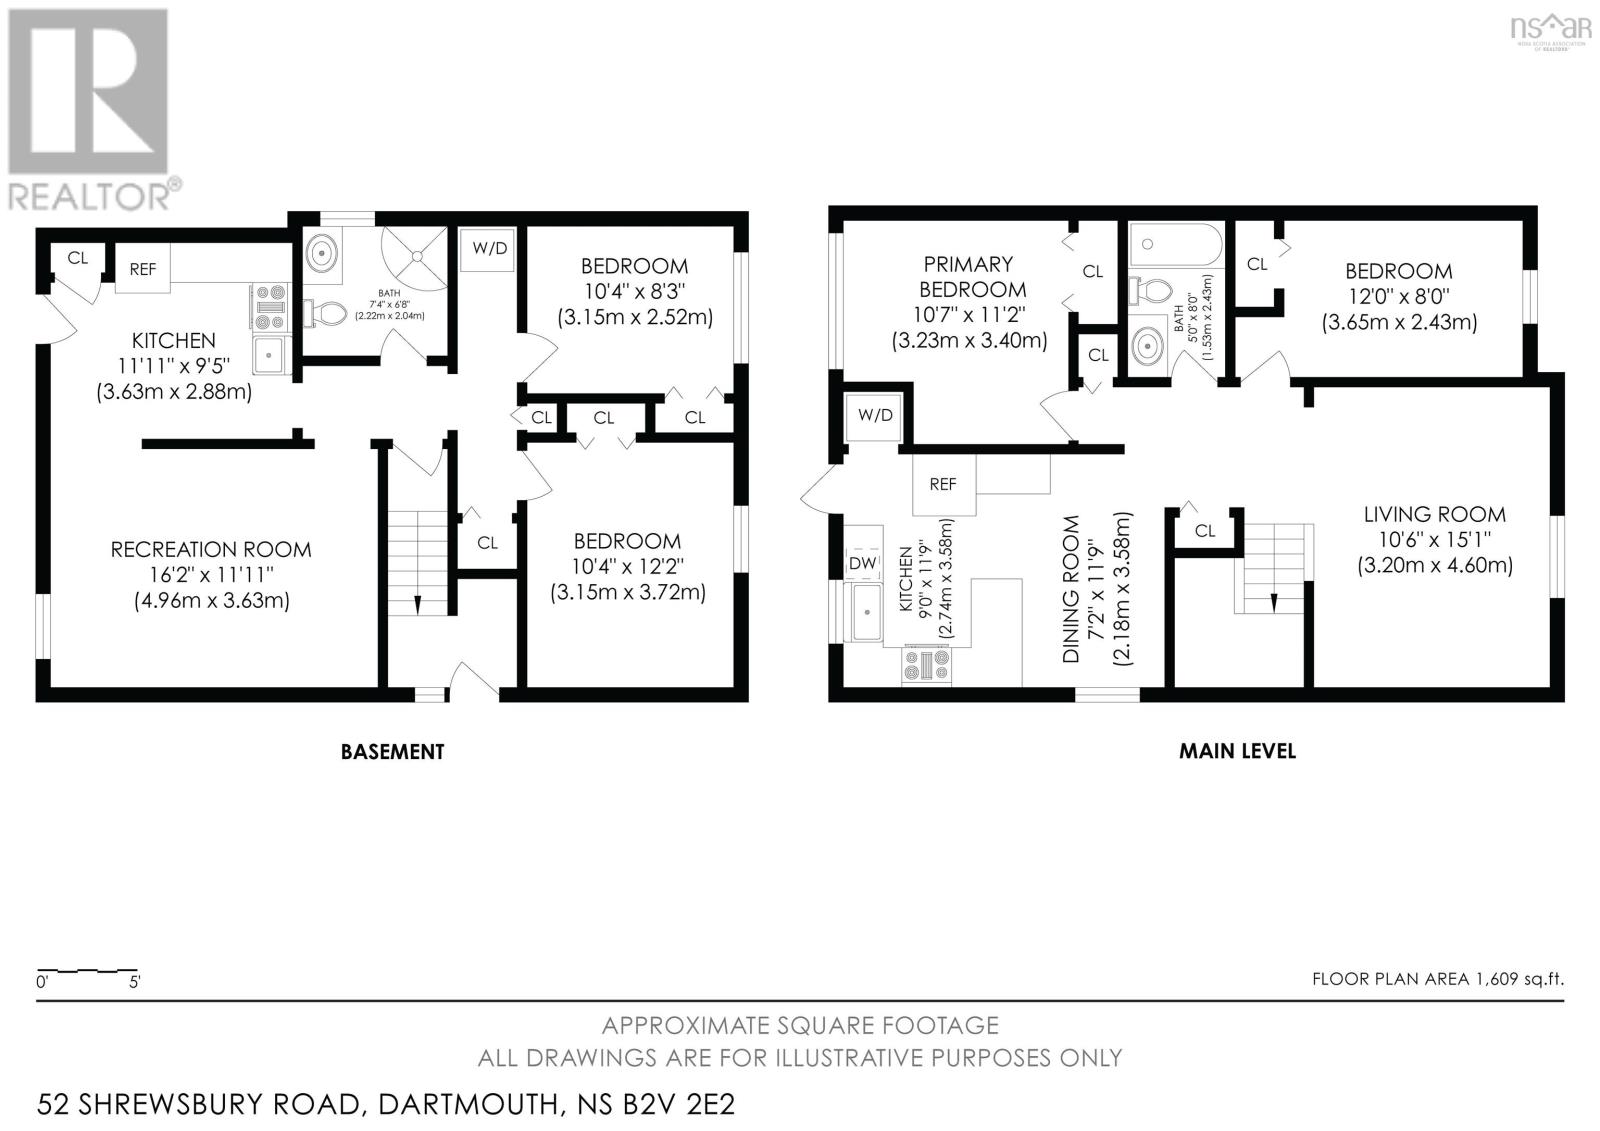
Visit REALTOR® website for additional information. Immediate occupancy available! Welcome to this thoughtfully redesigned home in the sought-after community of Cole Harbour, close to schools, amenities, walking trails, and beautiful beaches. Extensively renovated in 2021, this versatile property offers exceptional flexibility for families, multi-generational living, or buyers seeking future income potential. The home features two bedrooms, a full bathroom, kitchen, and laundry on each level, providing excellent separation for extended family, in-laws, university students, guests, or flexible living arrangements. The upper level is now vacant, offering immediate potential for owner occupancy. The interior staircase is currently closed but can easily be reopened to restore a traditional single-family layout. Alternatively, the lower-level kitchen could be removed to create a spacious four-bedroom home with a large family room. Enjoy a large deck overlooking the fully fenced, level backyardperfect for children, pets, entertaining, or relaxing outdoors. A paved driveway provides ample parking for multiple vehicles. With the upper level now vacant, buyers can appreciate the main living space and envision making it their own. The lower level is currently tenant occupied and requires 24 hours' notice for showings. The existing tenancy is flexible for buyers interested in a mortgage helper or separate living space. Listing photos include virtual staging to showcase the home's layout and potential. Discover an updated property offering versatility. Whether you're looking for immediate owner occupancy, multi-generational living, future income potential, or a spacious single-family home, this property offers value. Please note: The property is zoned R-1, and there is currently no permit in place for use as two separate rental units. Buyers are encouraged to complete their own due diligence regarding permitted uses, approvals, and future development possibilities. (id:56844)
Listing
- MLS® number
- 202608402
- Status
- Active
- Days On Market
- 191
Building
- Type
- House
- Year built
- 1985
- Storeys
- 1
- Living area
- 1,609 sq ft
- Above grade
- 1,609 sq ft
- Bedrooms above grade
- 2
- Bedrooms below grade
- 2
- Foundation
- Poured Concrete
- Basement
- Unknown
Interior
- Flooring
- Hardwood, Laminate, Ceramic Tile
- Heating
- Baseboard heaters, Electric
- Appliances
- Washer, Refrigerator, Dishwasher, Range, Dryer, Microwave Range Hood Combo, Washer/Dryer Combo
- Accessibility
- 32in min Entry Doorways
Land
- Lot size
- 0.15 acres
- Lot features
- Level
- Exterior features
- Vinyl
- Community
- Recreational Facilities
Parking
- Type
- Paved Yard
Utilities
- Water
- Municipal water
- Sewer
- Municipal sewage system
Fees and taxes
- Common interest
- Freehold
- Parcel number
- 00637819
Rooms
| Room | Level | Size |
|---|---|---|
| Living room | Main level | 10.6x15.1 |
| Kitchen | Main level | 9x11.9 |
| Bedroom | Main level | 10.7x11.2 |
| Bedroom | Main level | 12x8 |
| 4pc Bathroom | Main level | 5x8 |
| Living room | Lower level | 16.2x11.11 |
| Kitchen | Lower level | 11.11x9.5 |
| Bedroom | Lower level | 10.4x8.3 |
| Bedroom | Lower level | 10.4x12.2 |
| 3pc Bathroom | Lower level | 7.4x6.8 |
| Dining room | Main level | 7.2x11.9 |
Directions
Caldwell Rd to Sherwood St to Shrewsbury Rd
The map loads here.







