34 Cove Road
East Dalhousie, Nova Scotia B0P 1H0
$229,900
- Bedrooms
- 2
- Bathrooms
- 1
- Living area
- 535 sq ft
- Lot
- 1.03 acres
- Type
- Single Family
Description
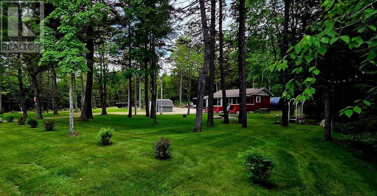
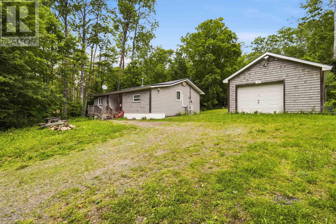
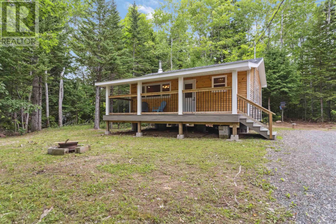
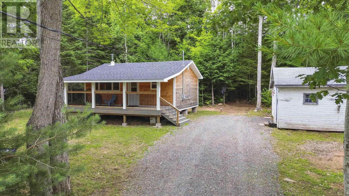
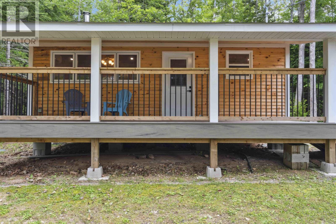
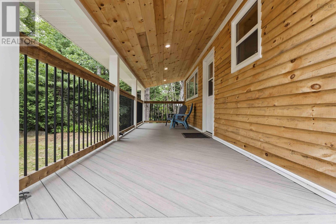
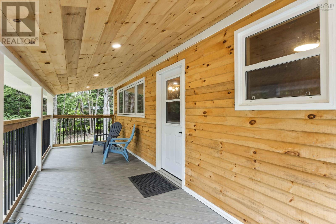
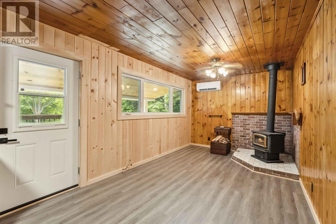
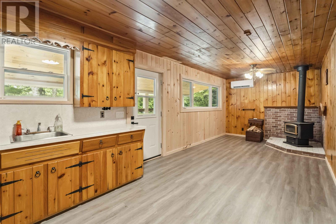
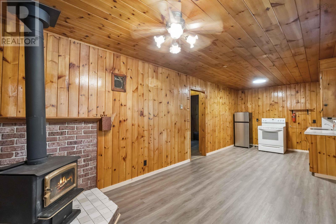
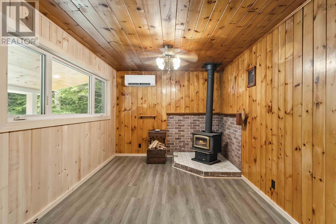
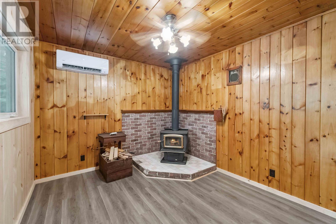
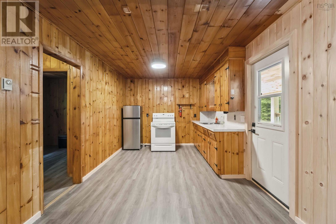
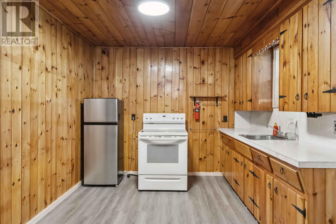
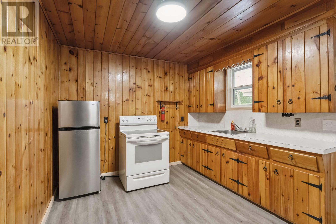
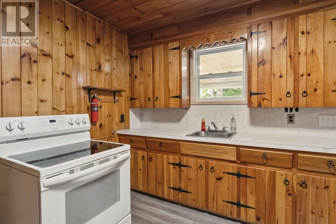
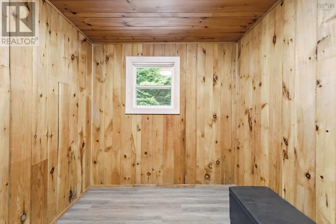
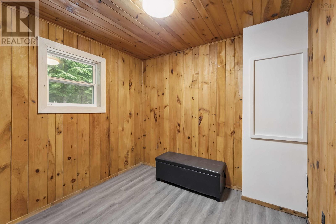
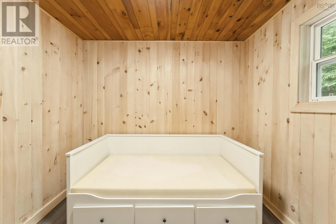
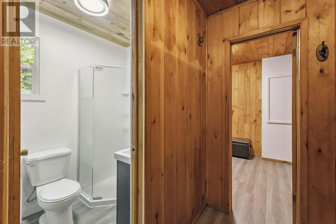
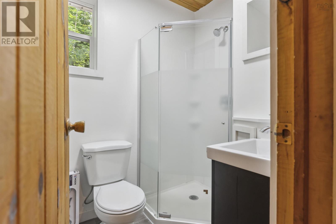
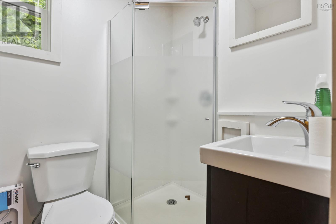
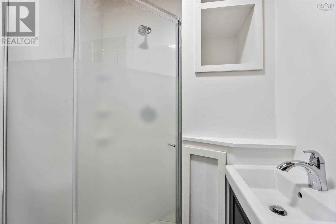
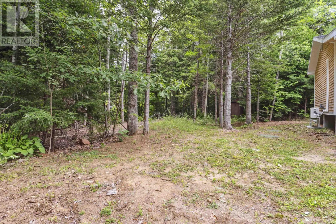
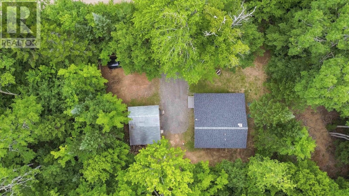
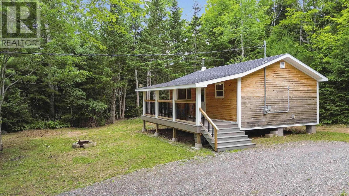
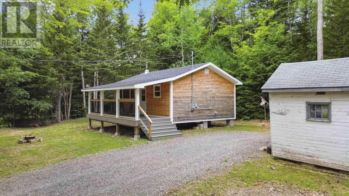
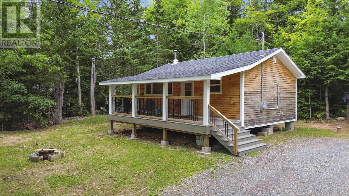
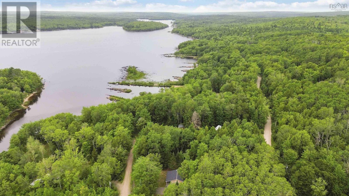
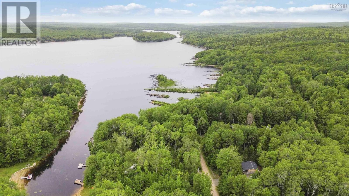
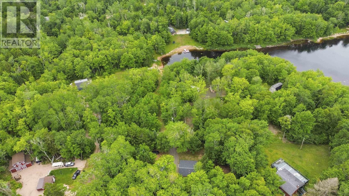
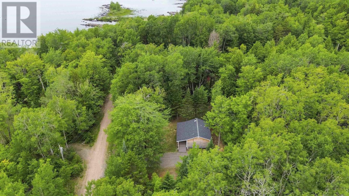
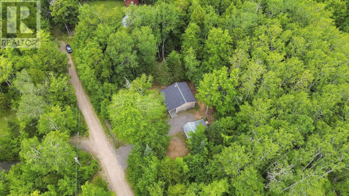
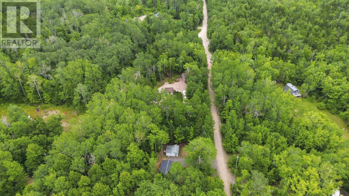
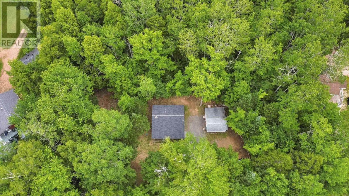
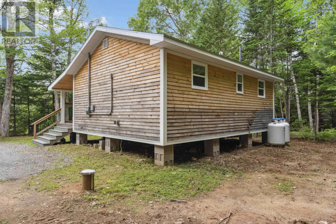
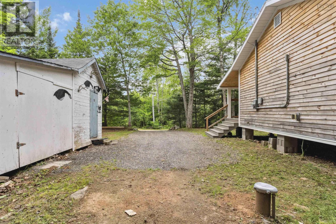
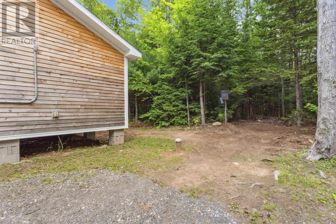
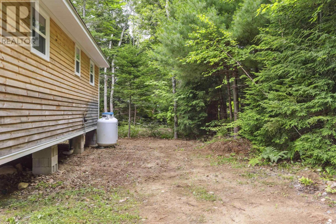
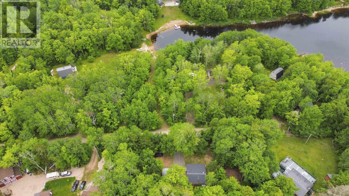
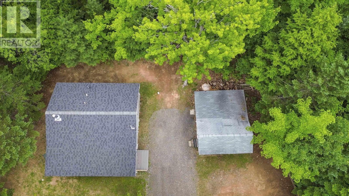
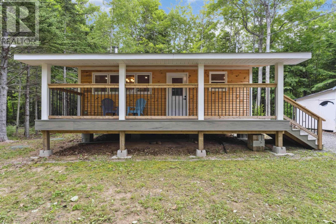
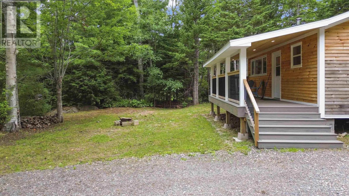
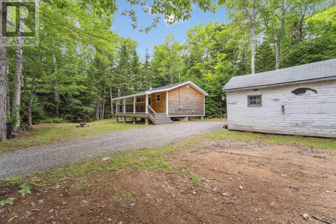
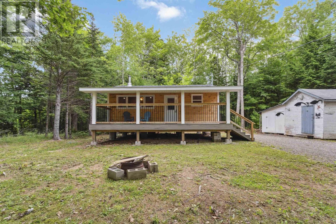
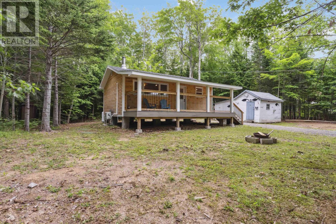
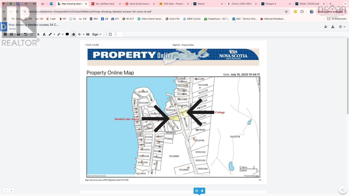
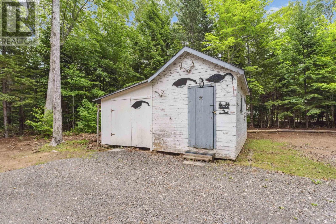
Fully Renovated Cottage with Deeded Lake Access Steps to Lake Torment! Welcome to your lakeside retreat, just a short stroll from Lake Torment with deeded access just steps away for endless water fun boating, swimming, or simply relaxing by the shore. This 2-bedroom cottage has been extensively renovated top to bottom, blending rustic charm with modern comfort. Major upgrades include: - All-new windows and front door - New siding over EnerFoil wrap (taped and sealed for efficiency) - New roof and a composite deck perfect for summer BBQs (with a propane hookup!) - Cottage lifted and levelled with a new septic system - New jet pump, pressure tank, and water filter kit - All-new plumbing and a propane hot water on-demand system - Completely renovated bathroom - New electrical panel, all lighting, and a high-efficiency heat pump - Fresh 2021 survey markers still visible. Youll also find almost 2 cords of seasoned firewood stacked and ready in the shed ideal for cozy fires or weekend bonfires. This property is a perfect seasonal getaway, or rental opportunity. Quiet, private, and just steps from the lake all the hard work has already been done. Just move in and enjoy! (id:56844)
Listing
- MLS® number
- 202607401
- Status
- Active
- Days On Market
- 199
Building
- Type
- Recreational
- Style
- Cottage, Camp
- Storeys
- 1
- Living area
- 535 sq ft
- Above grade
- 535 sq ft
- Bedrooms above grade
- 2
- Basement
- None
Interior
- Flooring
- Vinyl Plank
- Heating
- Heat Pump, Stove, Electric, Wood, Ductless
- Cooling
- Air Conditioned
- Appliances
- Refrigerator, Range - Electric
- Accessibility
- 32in min Entry Doorways
Land
- Lot size
- 1.03 acres
- Lot features
- Treed, Level, Recreational
- Exterior features
- Wood shingles
- Community
- School Bus, Recreational Facilities
Parking
- Type
- Gravel
Utilities
- Water
- Drilled Well
- Sewer
- Septic System
Fees and taxes
- Common interest
- Freehold
- Parcel number
- 55131890
Rooms
| Room | Level | Size |
|---|---|---|
| Kitchen | Main level | 12.2x9.10 |
| Living room | Main level | 12.7x9.10 |
| Bedroom | Main level | 8x9.3 |
| Bedroom | Main level | 9.6x9.3 |
| 3pc Bathroom | Main level | 4.11x7 |
Directions
Turn left on the Forties Rd, Right on Falkenham Rd, Continue straight on Birch active Drive approx. 60 meters turn slight right on Cove Rd. Property on the right.
The map loads here.