3712 Highway 206
Haut De La Baie, Nova Scotia B0E 2L0
$249,999
- Bedrooms
- 3
- Bathrooms
- 2 + 1 half
- Living area
- 1,018 sq ft
- Lot
- 5.2 acres
- Type
- Single Family
Description
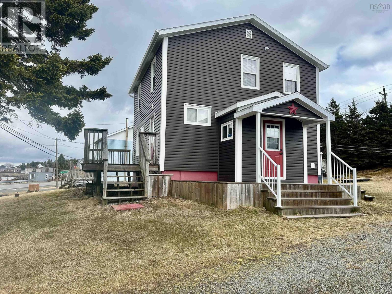
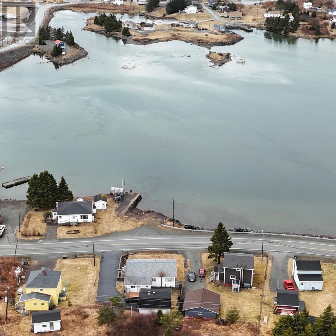
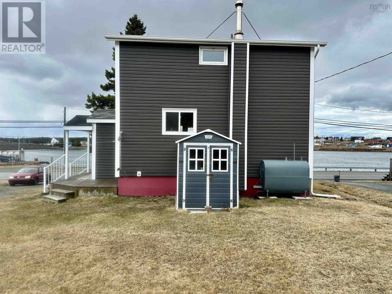
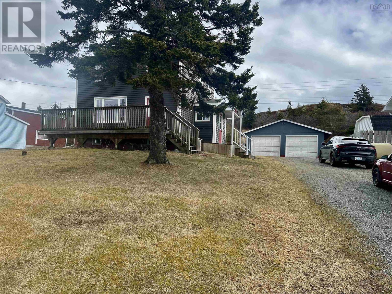
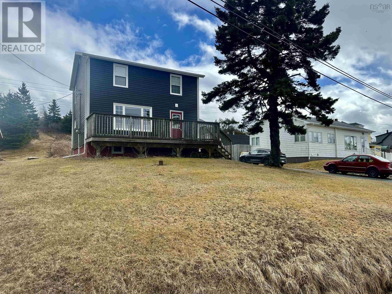
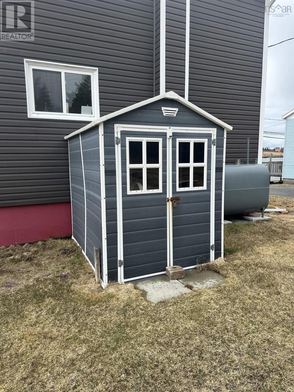
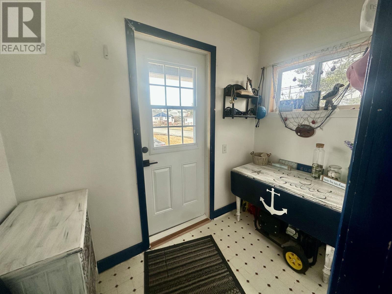
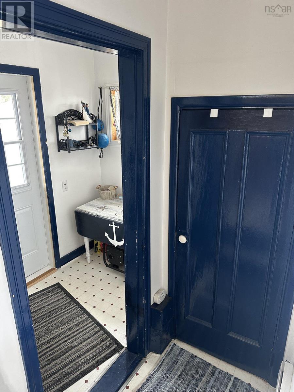
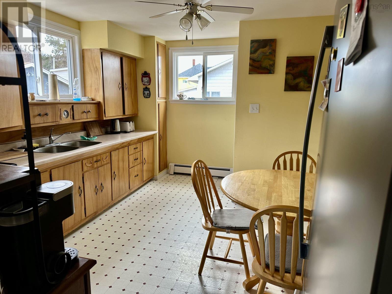
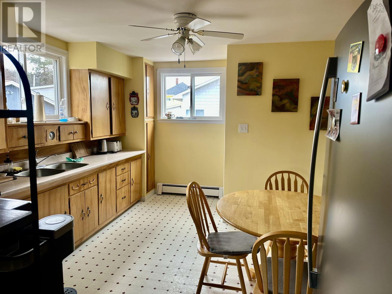
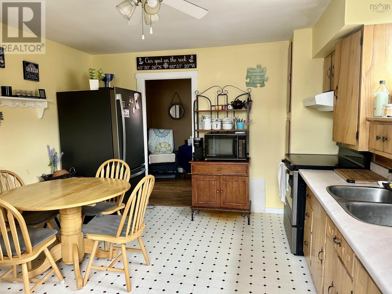
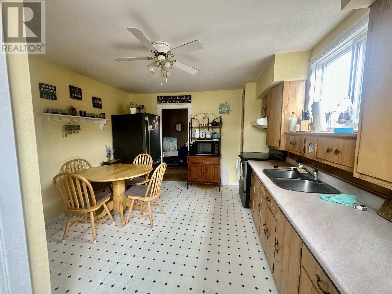
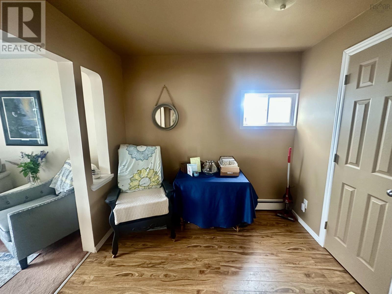
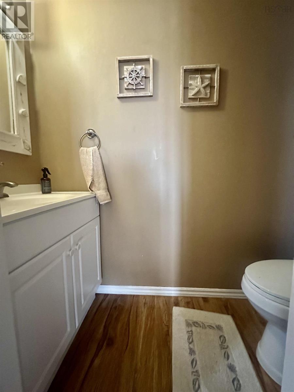
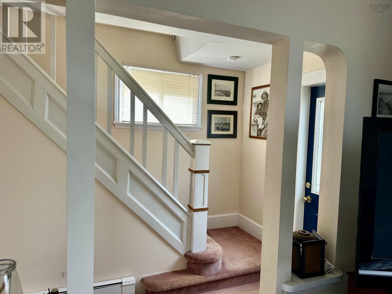
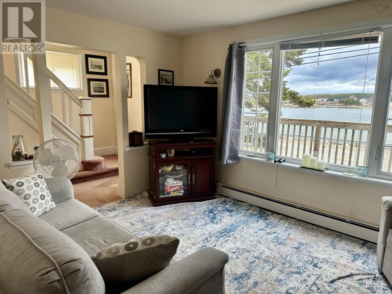
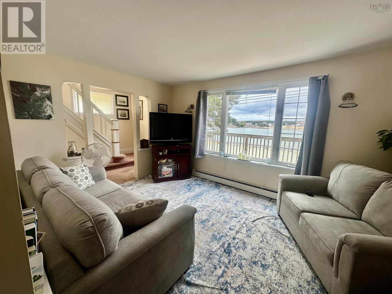
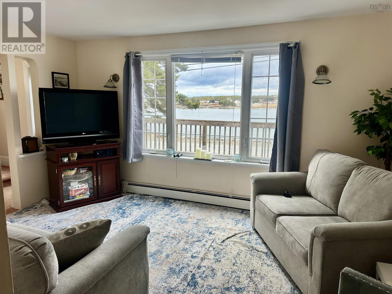
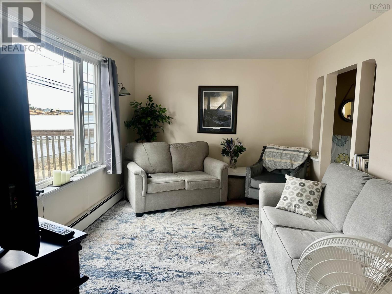
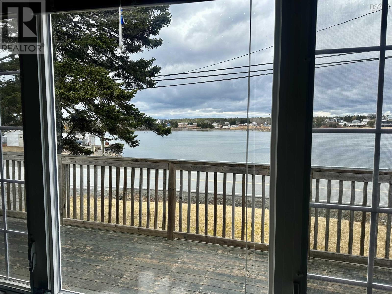
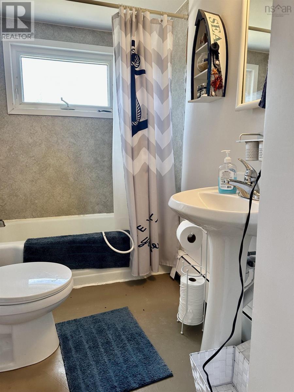
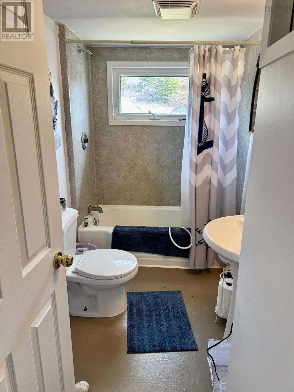
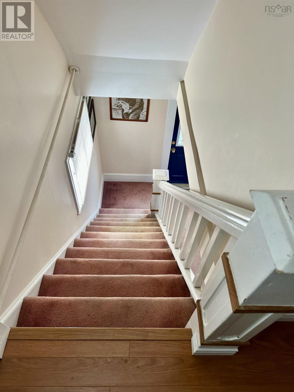
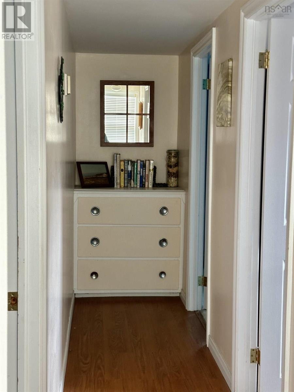
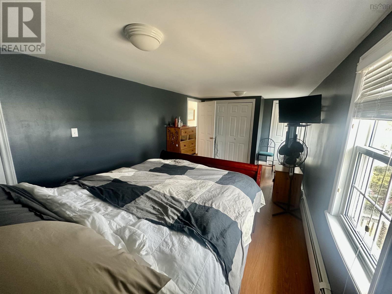
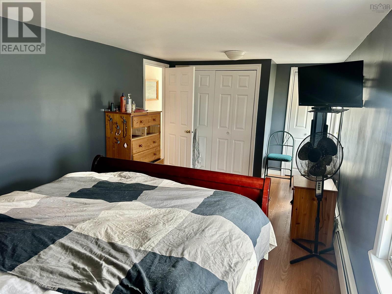
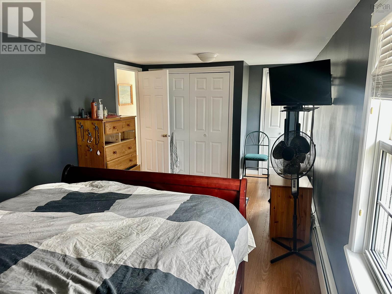
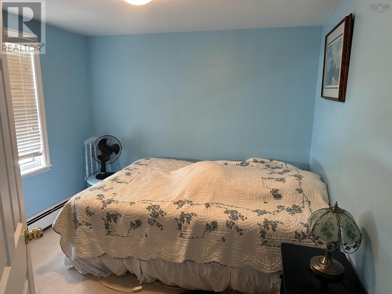
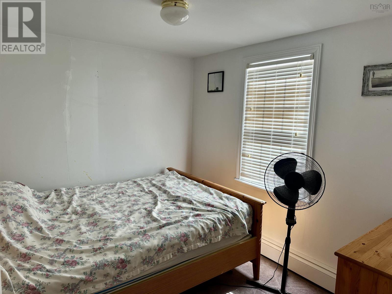
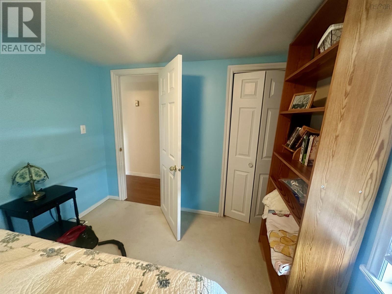
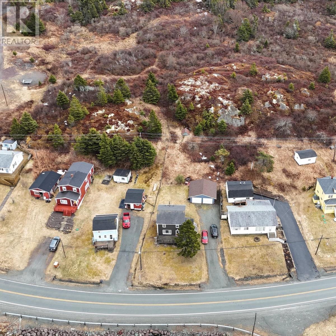
Charming Coastal Retreat with Harbour views situated on 5.2 acres! Welcome to this beautiful 2-storey 3 BDRM, 1.5 BATH home nestled in a peaceful coastal community, offering breathtaking views overlooking the Harbour. Set on a generous 5.2-acre lot, with double detached garage with concrete floor. Step onto the inviting front deck and take in the stunning water views--an ideal spot for morning coffee or evening relaxation. Inside, the home features a bright and spacious living room with large windows that showcase the harbour, filling the space with natural light. The main floor offers a cozy eat-in-kitchen complete with a new stove and fridge, a convenient half bath, and a welcoming porch entry. Upstairs you'll find three comfortable bedrooms, and a full bathroom. Many updates include the vinyl siding, vinyl windows, and 5x7 shed. Whether you're looking for a year-round residence or a serene getaway, this property captures the essence of coastal living. (id:56844)
Listing
- MLS® number
- 202607130
- Status
- Active
- Days On Market
- 201
Building
- Type
- House
- Storeys
- 2
- Living area
- 1,018 sq ft
- Above grade
- 1,018 sq ft
- Bedrooms above grade
- 3
- Foundation
- Poured Concrete
- Basement
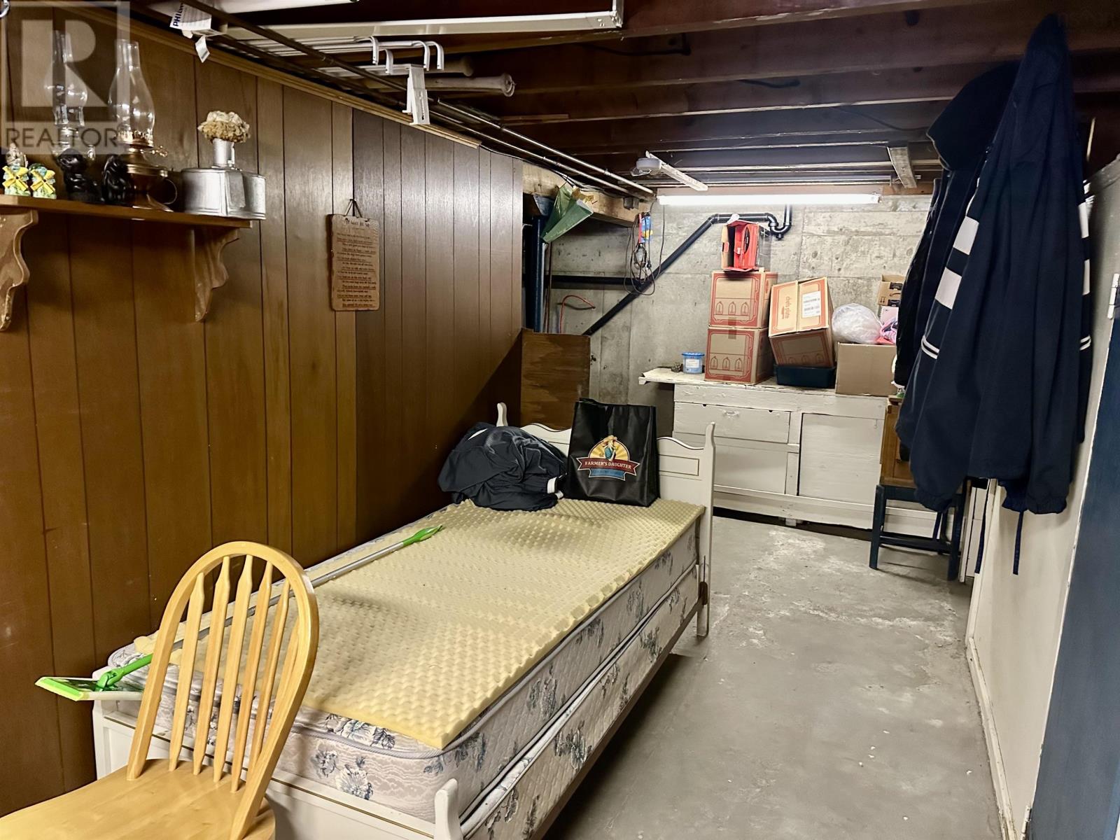
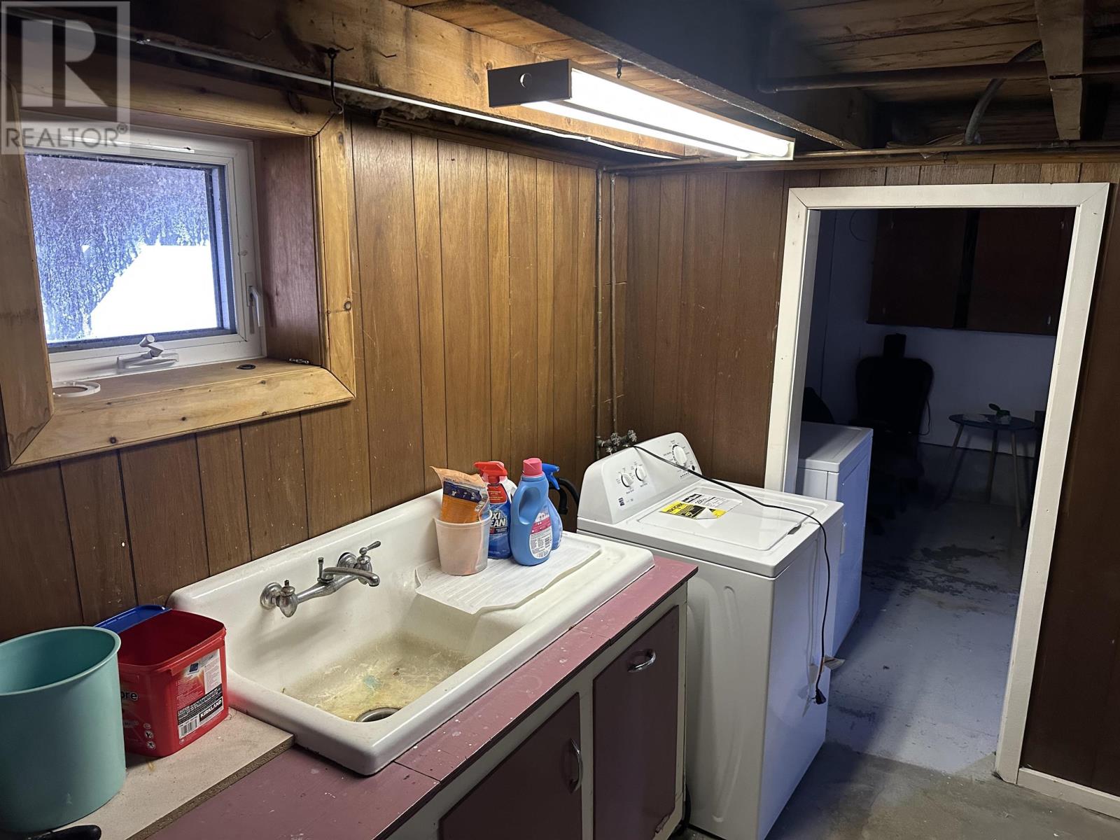
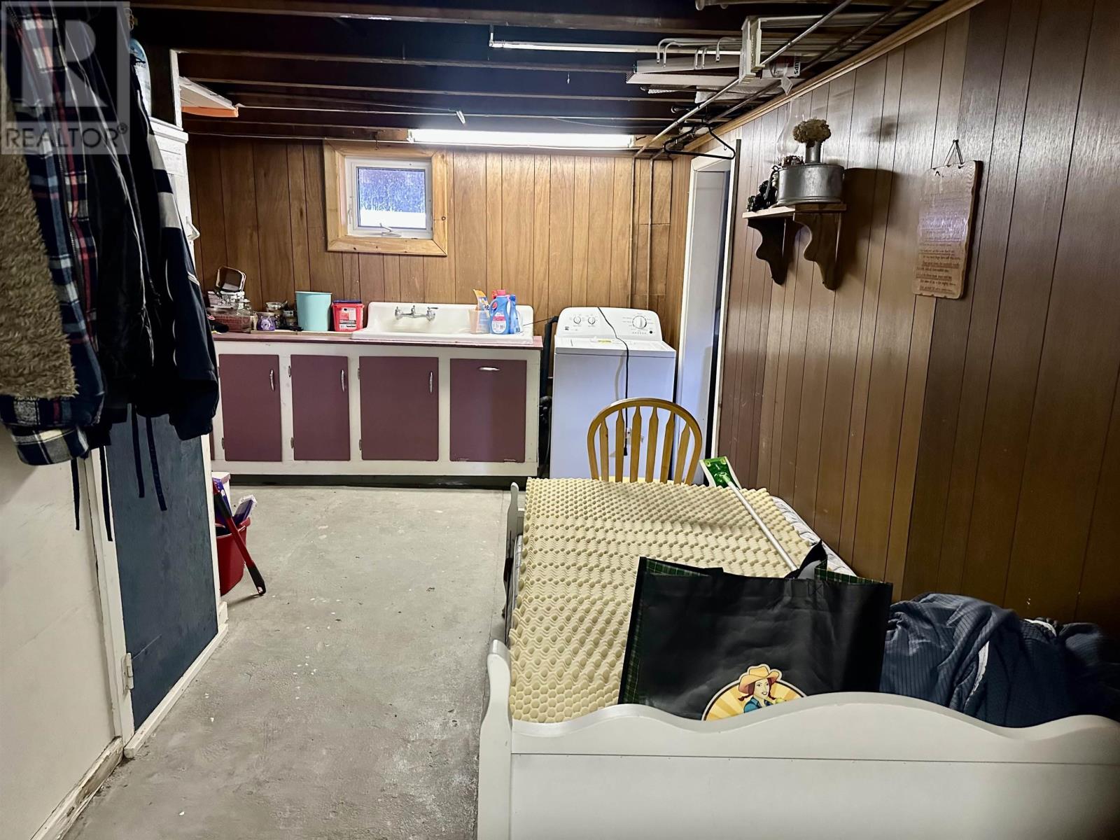
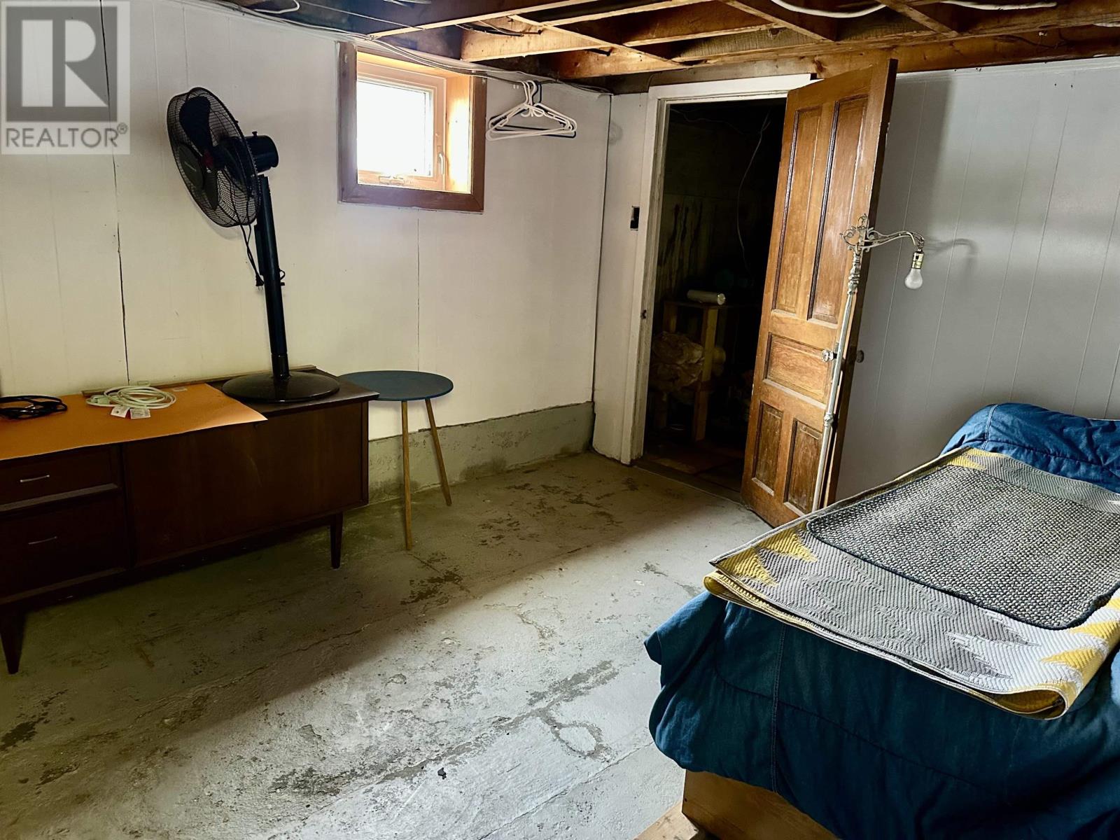
- Partially finished, Full
Interior
- Flooring
- Laminate, Carpeted
- Heating
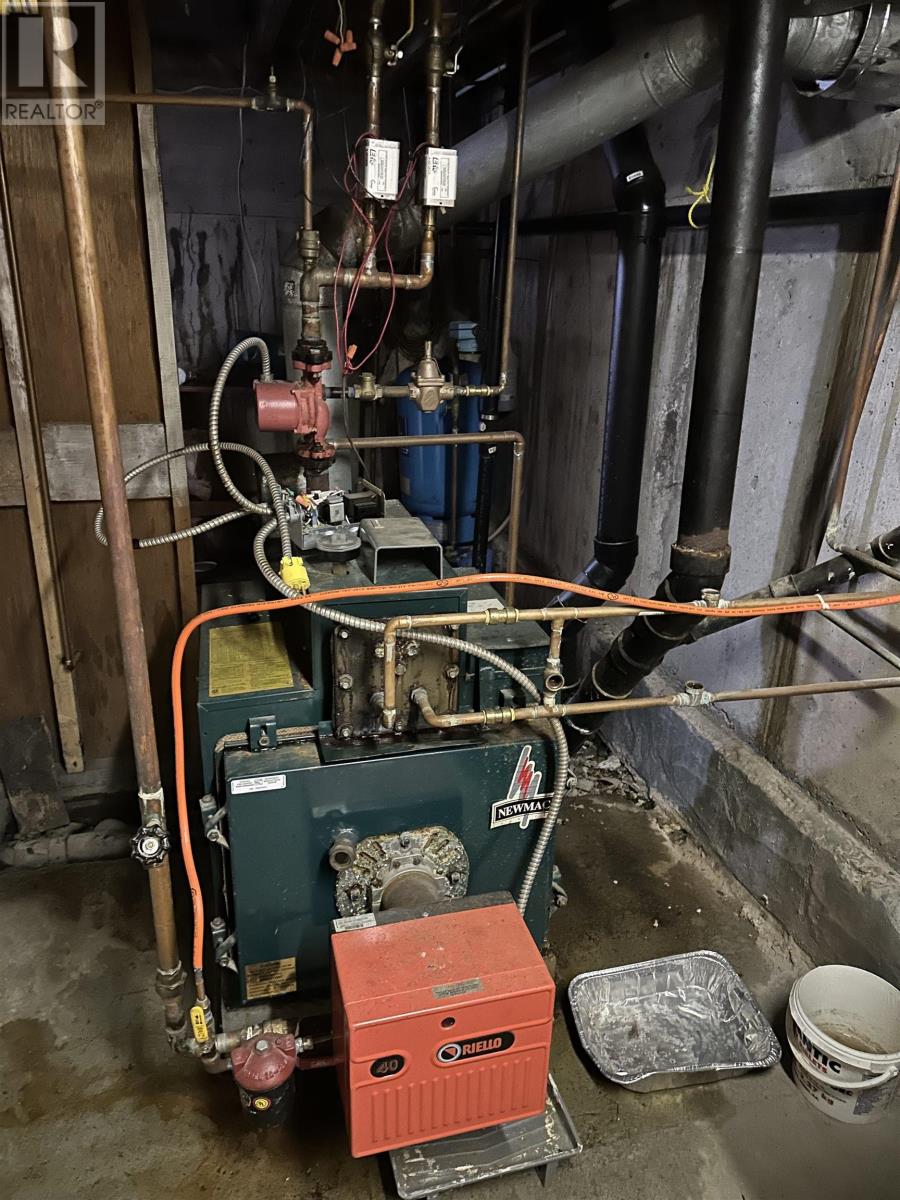
- Oil, Furnace
- Appliances
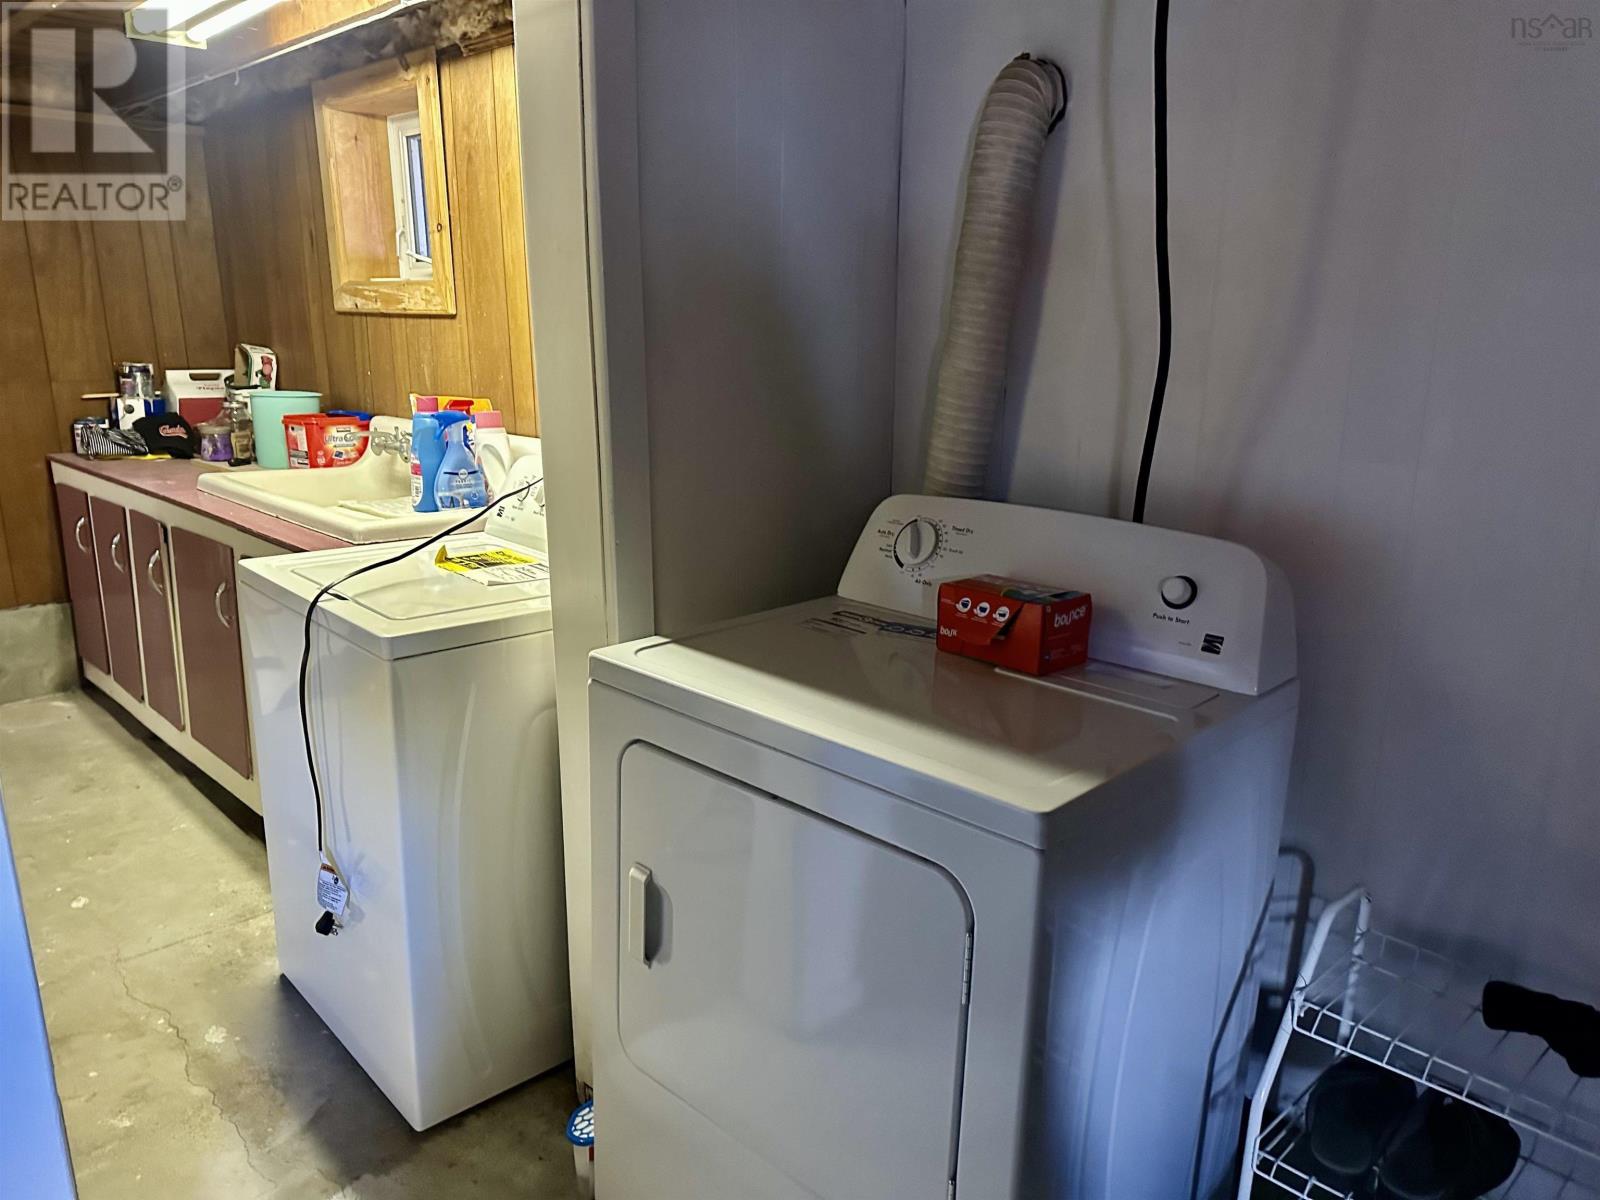
- Washer, Refrigerator, Stove, Dryer
- Accessibility
- 5ft min Kitchen Turning Radius, 32in min Entry Doorways
Land
- Lot size
- 5.2 acres
- View
- Harbour
- Exterior features
- Vinyl
- Community
- School Bus
Parking
- Type
- Detached Garage, Garage, Gravel
Utilities
- Water
- Drilled Well
- Sewer
- Holding Tank
Fees and taxes
- Common interest
- Freehold
- Parcel number
- 75011155
Rooms
| Room | Level | Size |
|---|---|---|
| Porch | Main level | 4.8x8 |
| Eat in kitchen | Main level | 14.5x11.8 |
| Living room | Main level | 15.5x10.7 |
| 2pc Bathroom | Main level | 6.9x3.4 |
| Primary Bedroom | Main level | 10x17+2.8x3.7 |
| Bedroom | Second level | 9.9x8.7 |
| Bedroom | Second level | 9.6x7.9 |
| 4pc Bathroom | Second level | 9.10x5.2 |
Directions
HIGHWAY 206 TURN LEFT AFTER THE CORNER BRIDGE STORE, PROPERTY ON YOUR RIGHT HAND SIDE
The map loads here.







