520 KETCH HARBOUR Road
Bear Cove, Nova Scotia B3V 1P8
$2,999,000
- Bedrooms
- 4
- Bathrooms
- 4 + 1 half
- Living area
- 5,626 sq ft
- Lot
- 1.81 acres
- Type
- Single Family
Description
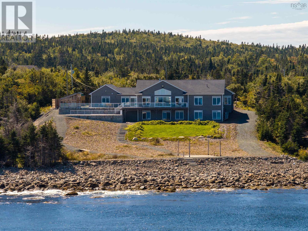
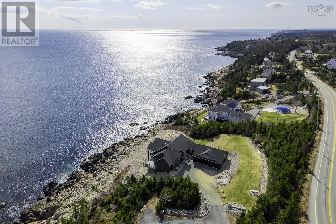
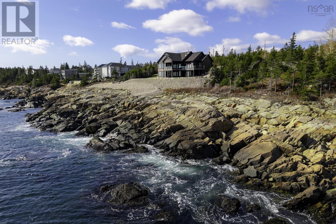
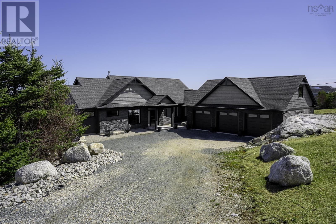
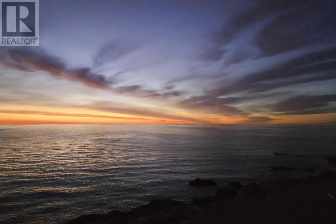
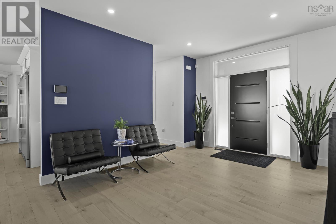
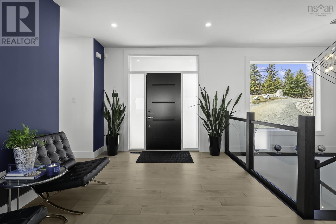
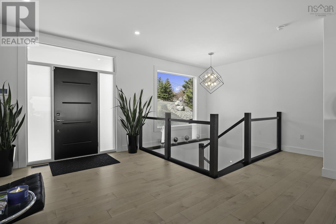
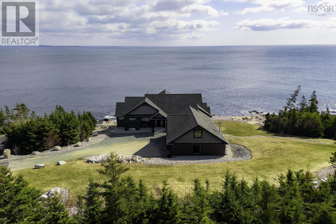
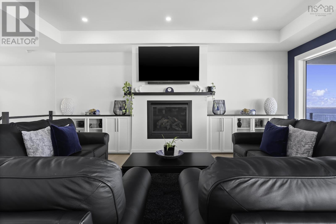
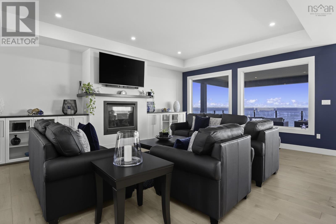
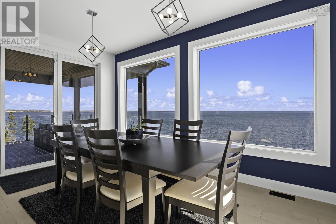
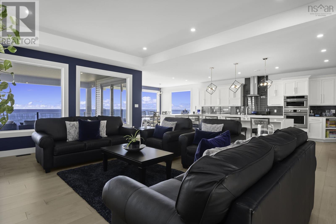
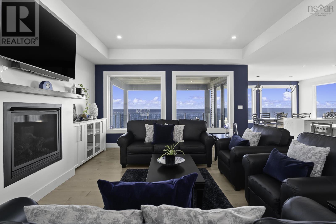
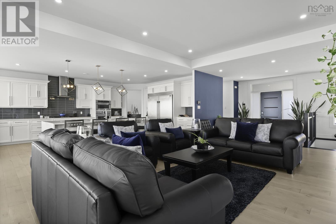
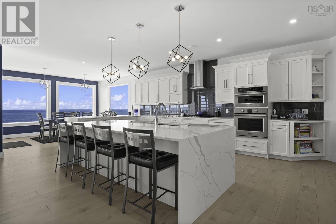
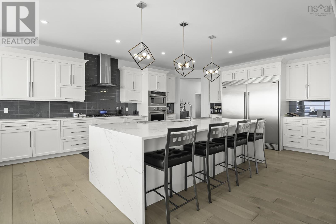
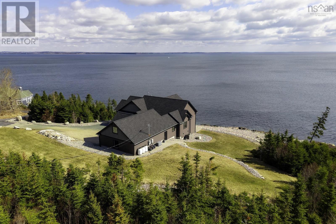
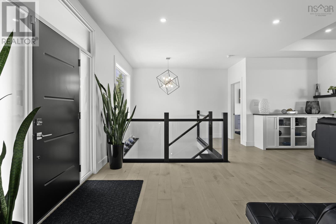
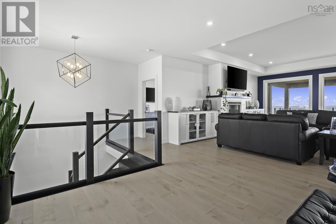
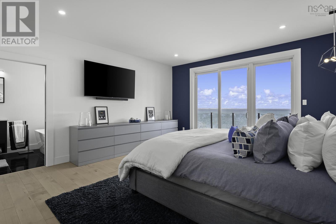
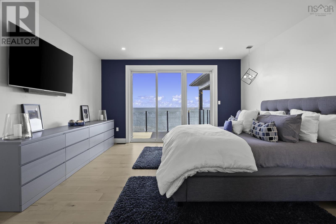
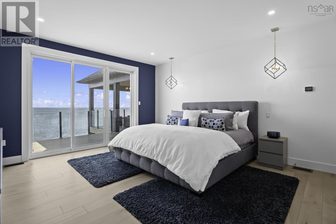
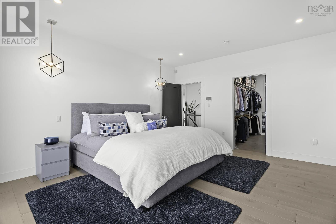
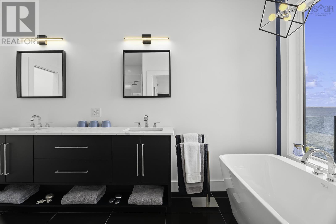
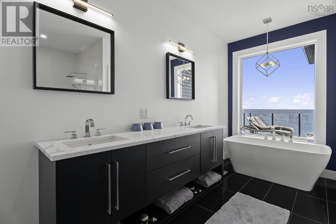
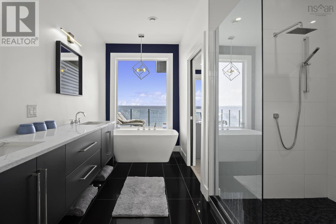
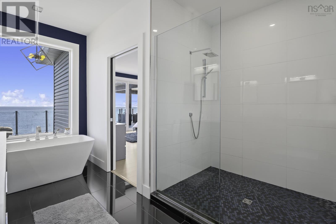
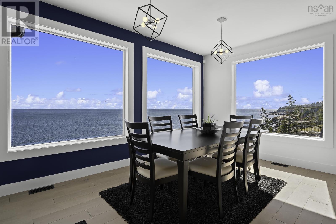
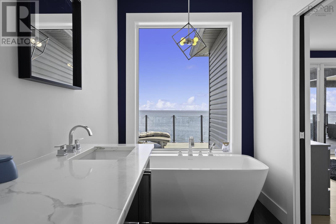
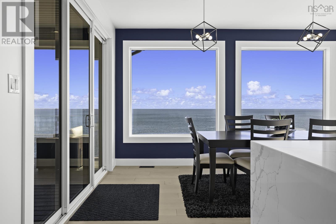
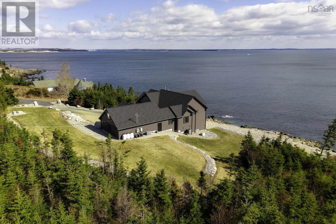
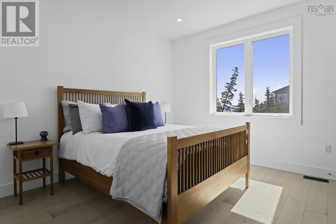
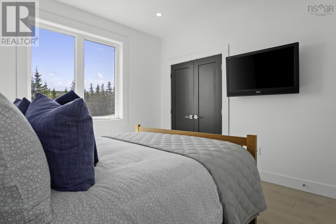
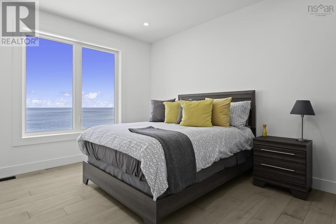
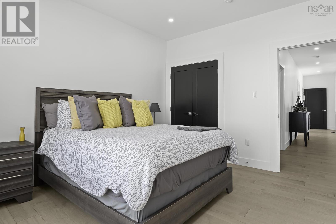
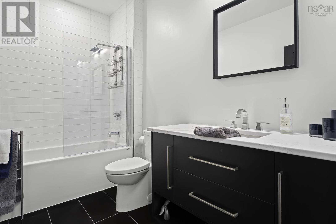
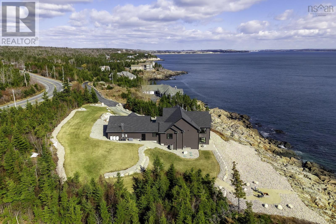
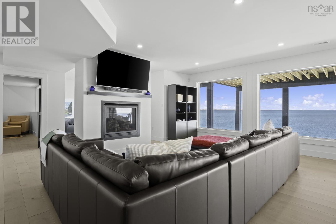
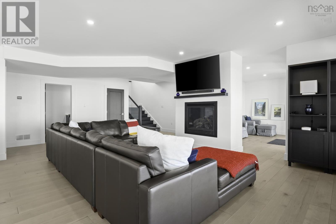
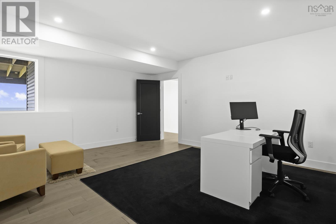
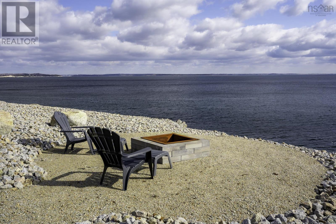
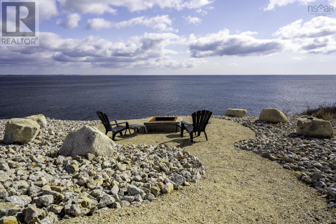
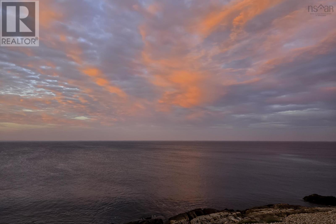
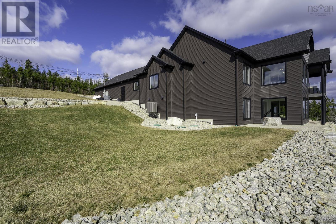
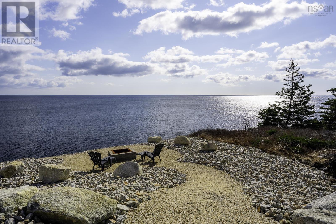
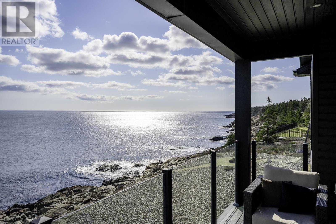
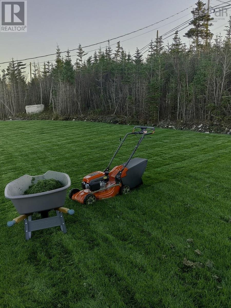
Unbelievable oceanfront propertystep inside and youll instantly say OMG! This stunning bungalow is perfectly positioned to capture breathtaking ocean views from almost every room. The main level features a gorgeous white shaker kitchen cabinets with a large island and a peninsula, quartz countertops, and high-end stainless steel appliances included range with 5 burners, including a propane range. Whether youre enjoying your morning coffee or an evening glass of wine, the ever-changing ocean views provide the perfect backdrop. The spacious primary bedroom is a true retreat, complete with a beautiful ensuite where you can relax in the tub and feel as though youre floating above the water. Two additional bedrooms upstairs and another in lower level, a full bath, and convenient access to the triple car garage with side entrance complete the main floor. Downstairs offers incredible versatility with a generous rec room, TV area, and gym spaceperfect for entertainingalong with a walkout to the outdoors. Youll also find two additional office/den spaces (or potential bedrooms), ample storage, and a large utility room. This home is equipped with an upgraded ducted heat pump and two propane fireplaces for year-round comfort. Step outside to multiple decks ,plus beautiful landscape green lawn area, outside fire pit including a lower-level seating area and a stunning upper deckideal for taking in the sweeping ocean views and coastal lifestyle. (id:56844)
Listing
- MLS® number
- 202607061
- Status
- Active
- Days On Market
- 204
Building
- Type
- House
- Style
- Bungalow
- Year built
- 2019
- Storeys
- 1
- Living area
- 5,626 sq ft
- Above grade
- 5,626 sq ft
- Bedrooms above grade
- 3
- Bedrooms below grade
- 1
- Foundation
- Poured Concrete
Interior
- Flooring
- Engineered hardwood, Ceramic Tile
- Heating
- Heat Pump, Electric, Propane
- Cooling
- Heat Pump
- Appliances
- Refrigerator, Oven - Electric, Cooktop - Propane, Wine Fridge, Freezer, Microwave Range Hood Combo, Central Vacuum - Roughed In
- Accessibility
- 5ft min Kitchen Turning Radius, 5ft min Bathroom Turning Radius, 32in min Entry Doorways, Entry less than 3 steps, Entry threshold less than ½ inch
Land
- Lot size
- 1.81 acres
- Lot features
- Treed, Sloping, Walk-In Closet
- Waterfront
- Waterfront on ocean
- Exterior features
- Vinyl, Other
- Community
- School Bus, Recreational Facilities
Parking
- Type
- Attached Garage, Garage, Paved Yard, Parking Space(s)
Utilities
- Water
- Drilled Well
- Sewer
- Septic System
Fees and taxes
- Common interest
- Freehold
- Parcel number
- 41074006
Rooms
| Room | Level | Size |
|---|---|---|
| Dining room | Main level | 15X12 |
| Kitchen | Main level | 22X15 |
| Great room | Main level | 21X16 |
| 2pc Bathroom | Main level | 6.9X4.9 |
| Foyer | Main level | 13X10 |
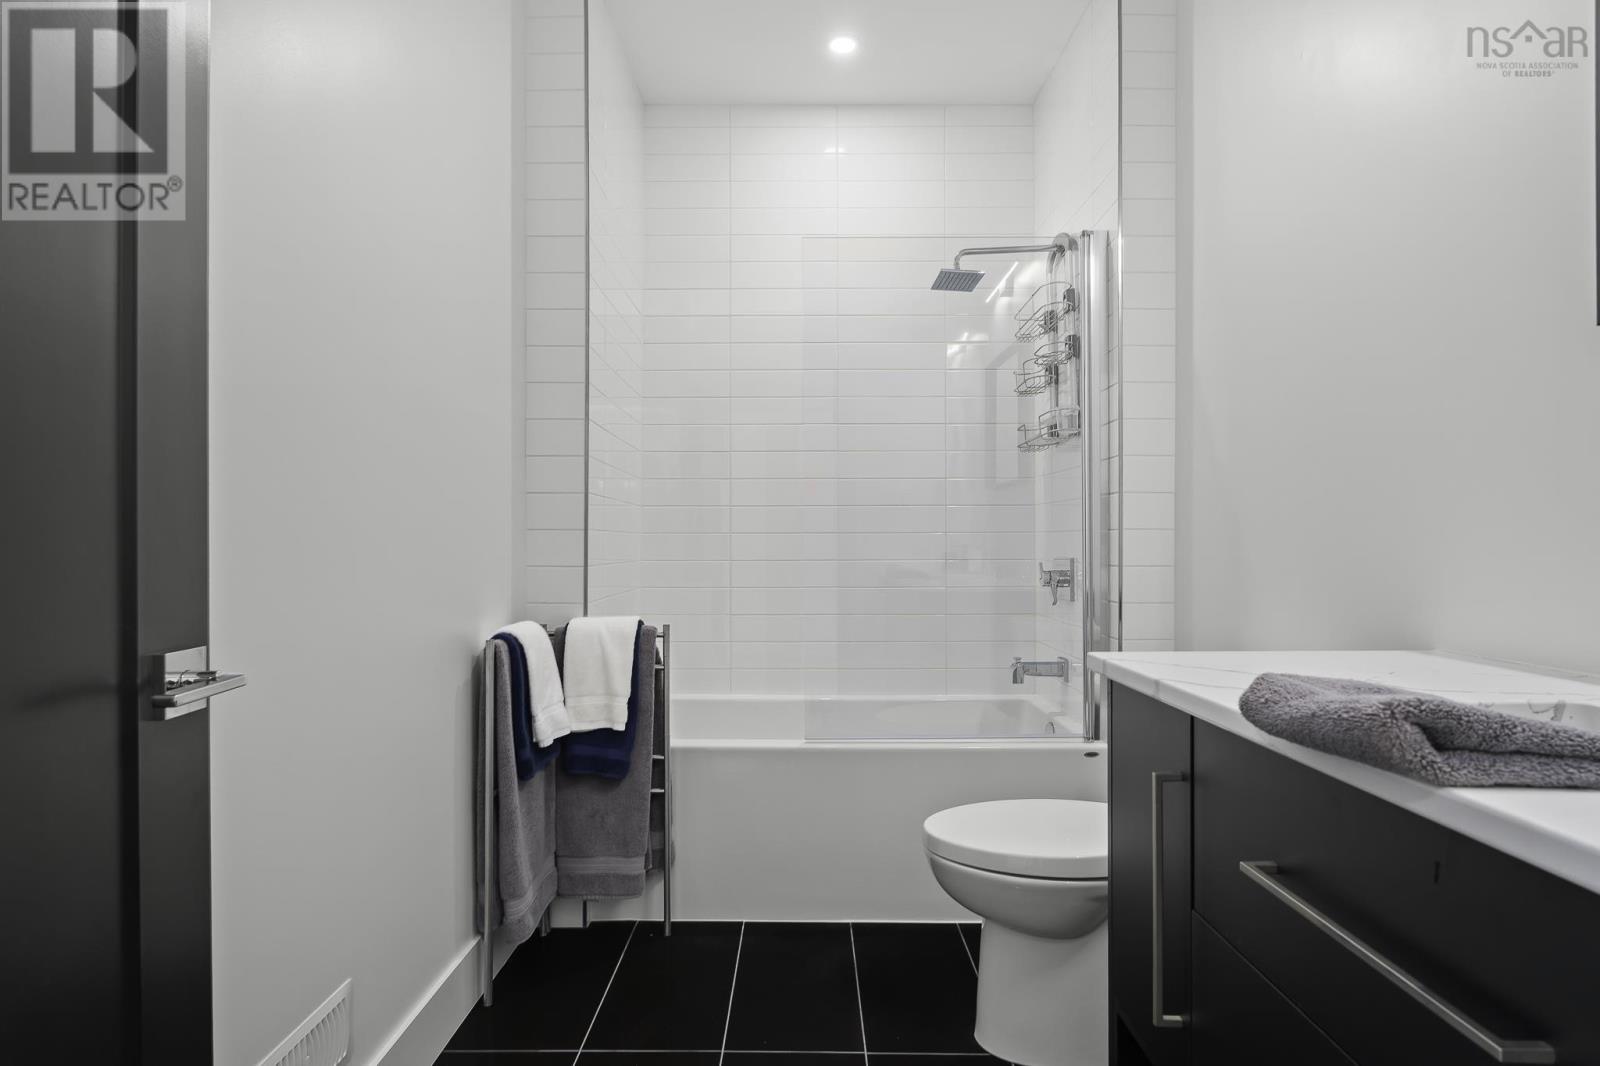
| 4pc Bathroom | Main level | 10X5 |
| Bedroom | Main level | 12X12 |
| Bedroom | Main level | 12X11 |
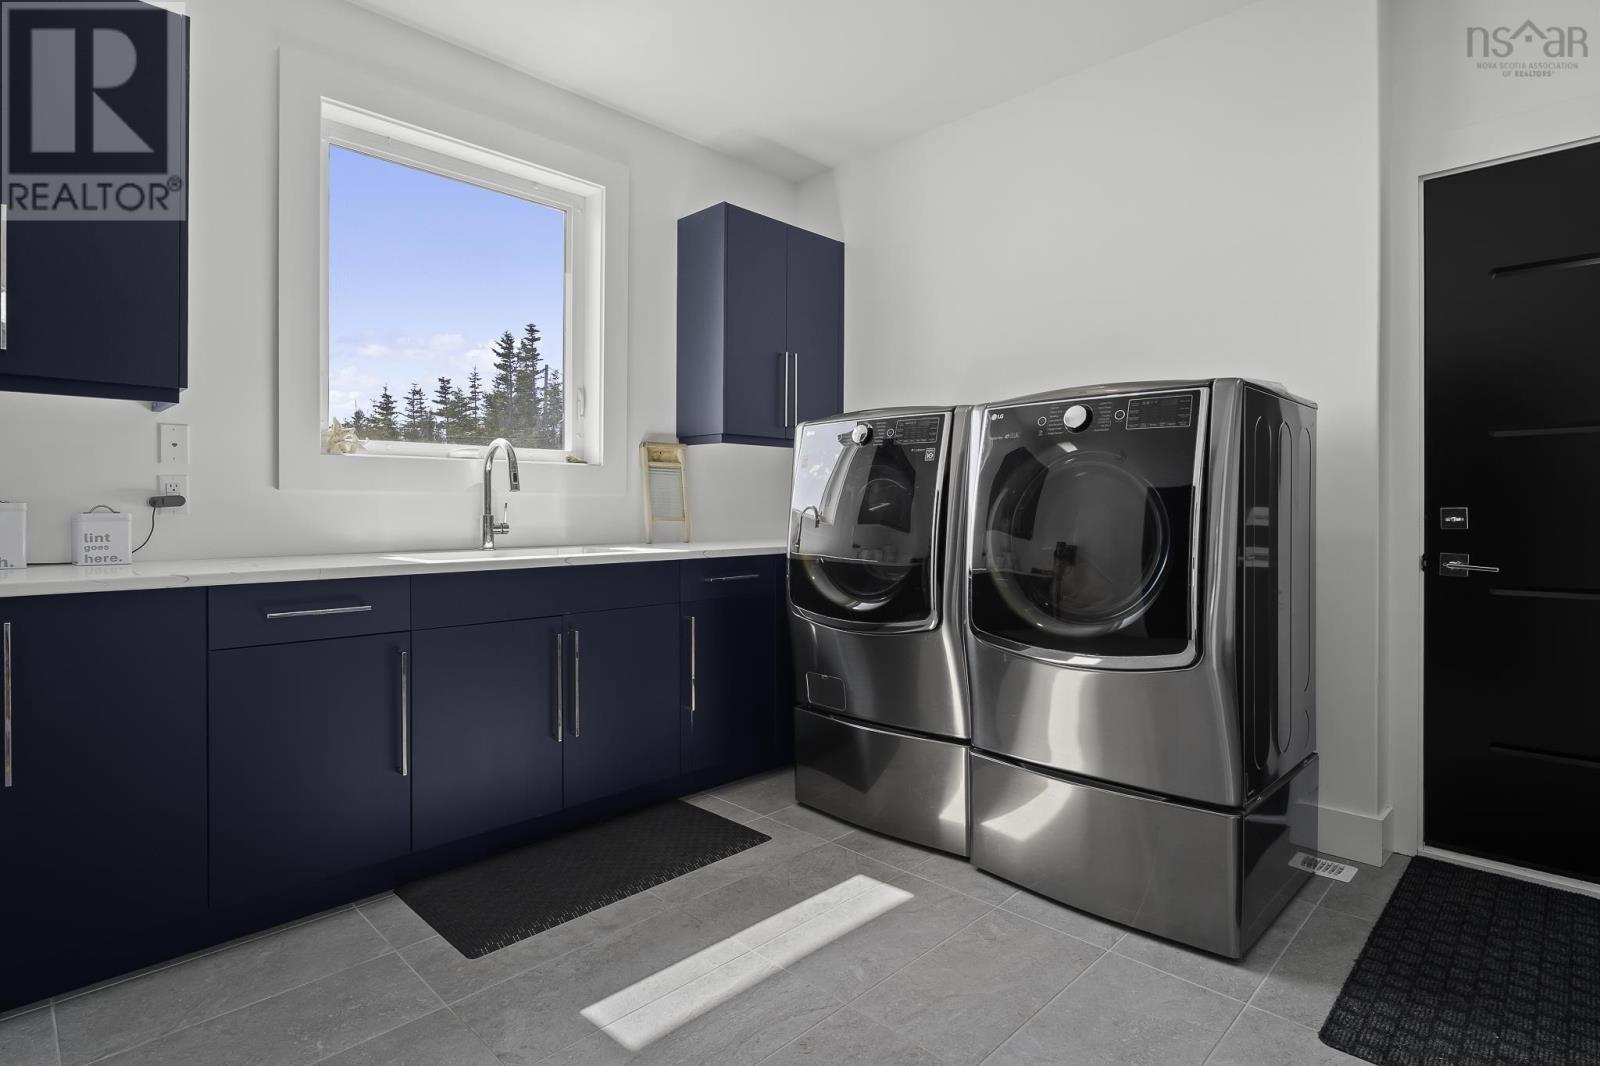
| Laundry room | Main level | 6X4 |
| Primary Bedroom | Main level | 16X15 |
| 5pc Ensuite bath | Main level | 17X6 |
| Foyer | Main level | 14.8X4.9 |
| Recreational, Games room | Basement | 31X19 |
| Bedroom | Basement | 15X10 |
| 4pc Bathroom | Basement | 9X7 |
Directions
HERRING COVE ROAD TO KETCH HARBOUR BEAR COVE
The map loads here.