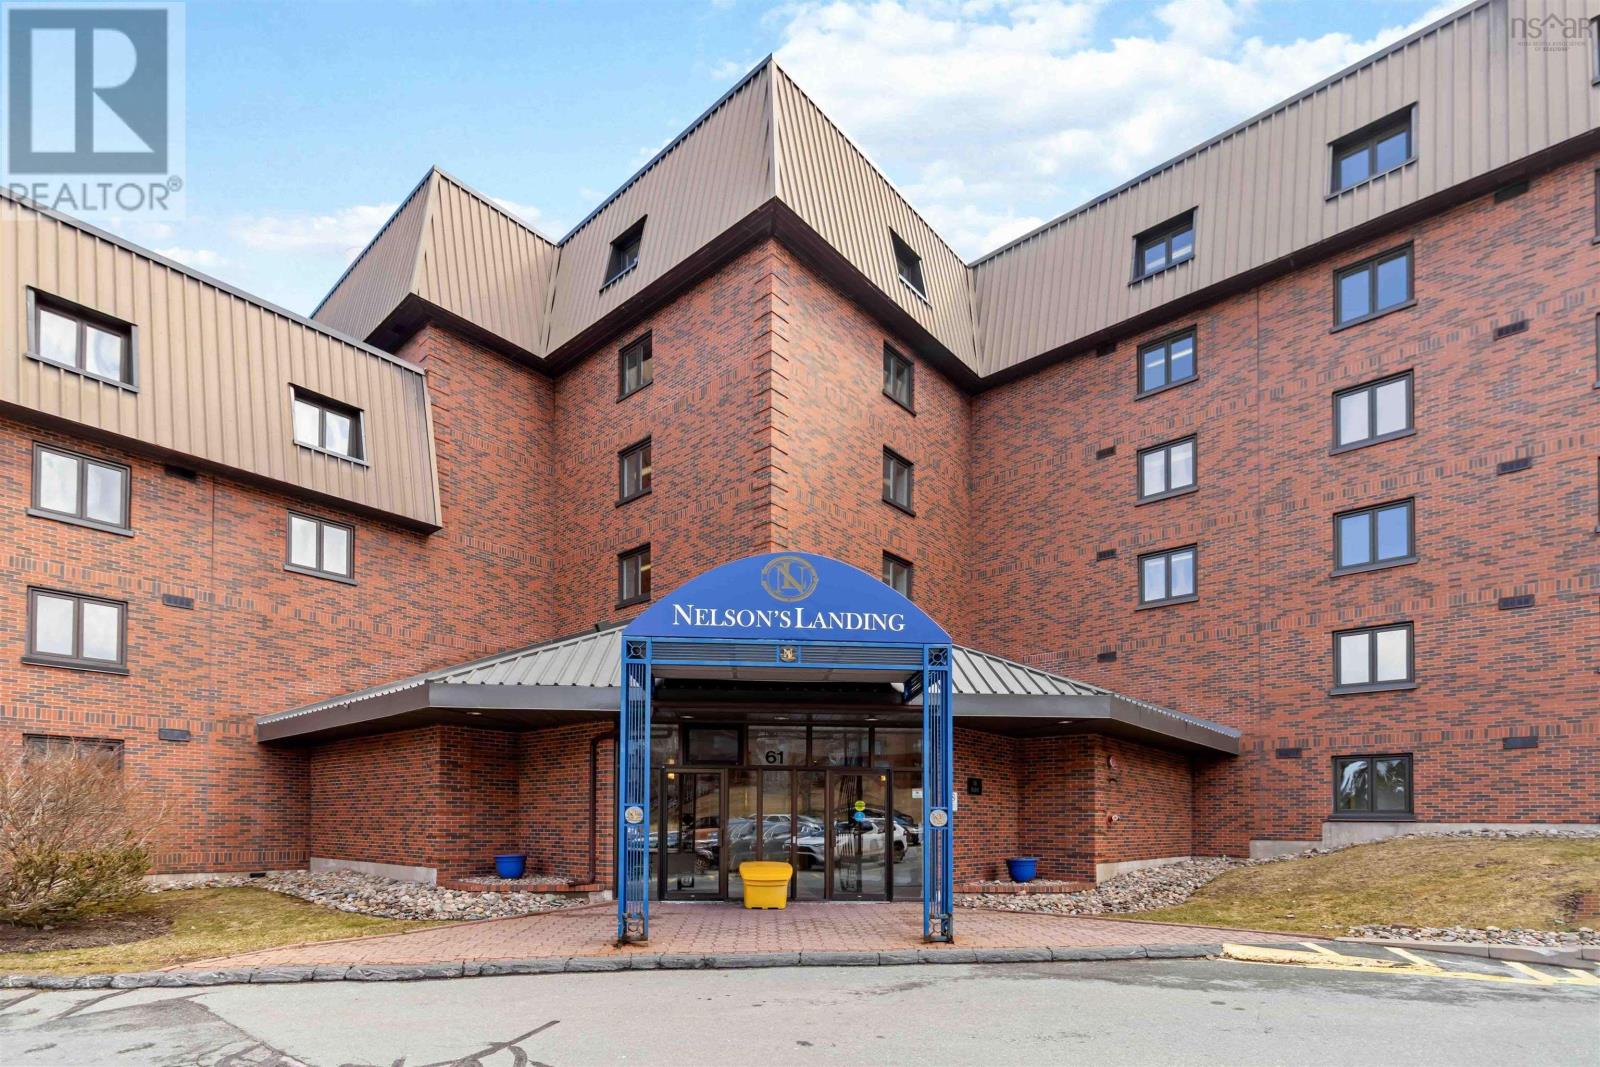
312 61 Nelsons Landing Boulevard
Bedford, Nova Scotia B4A 3X3
$339,900
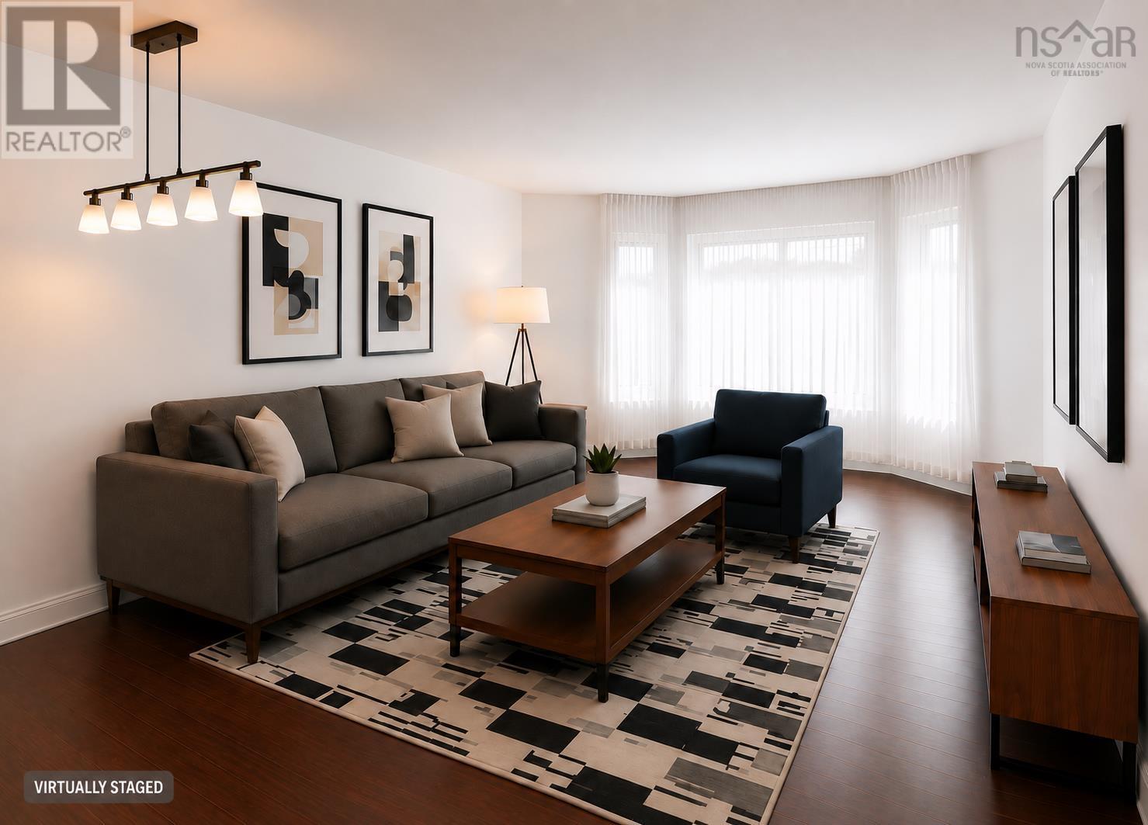
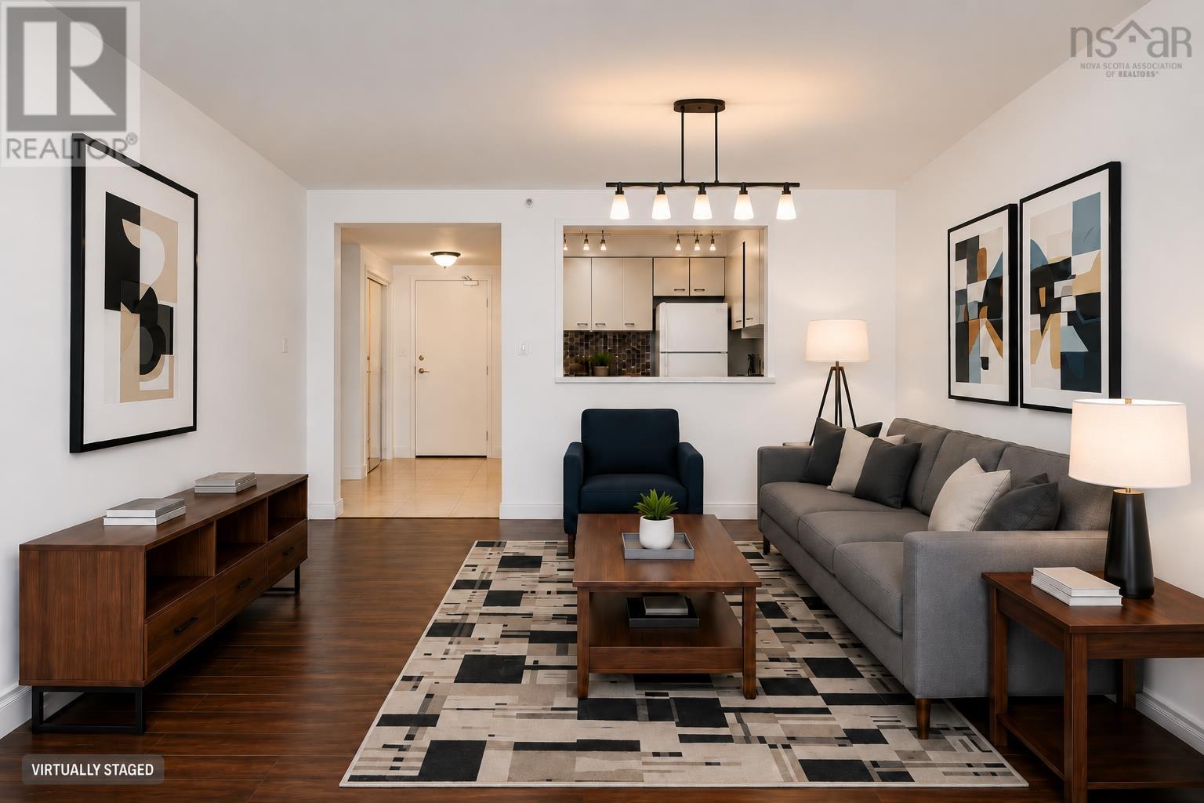
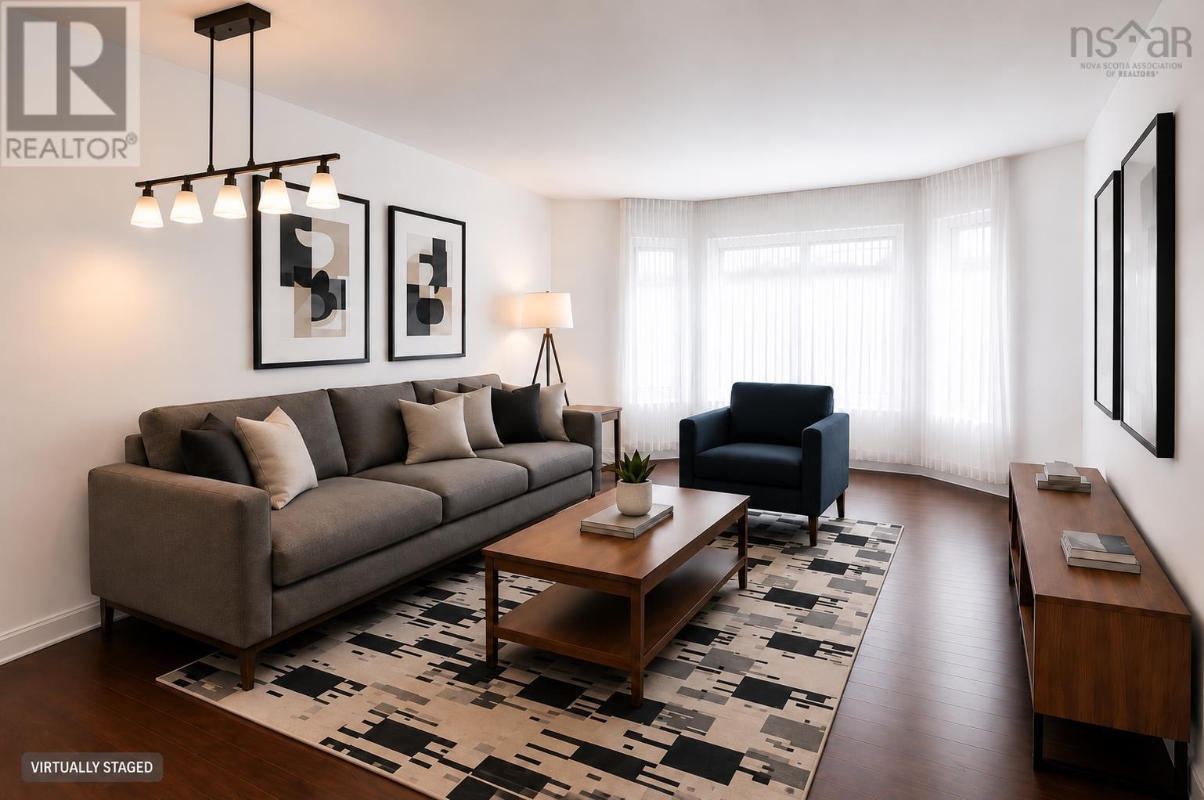
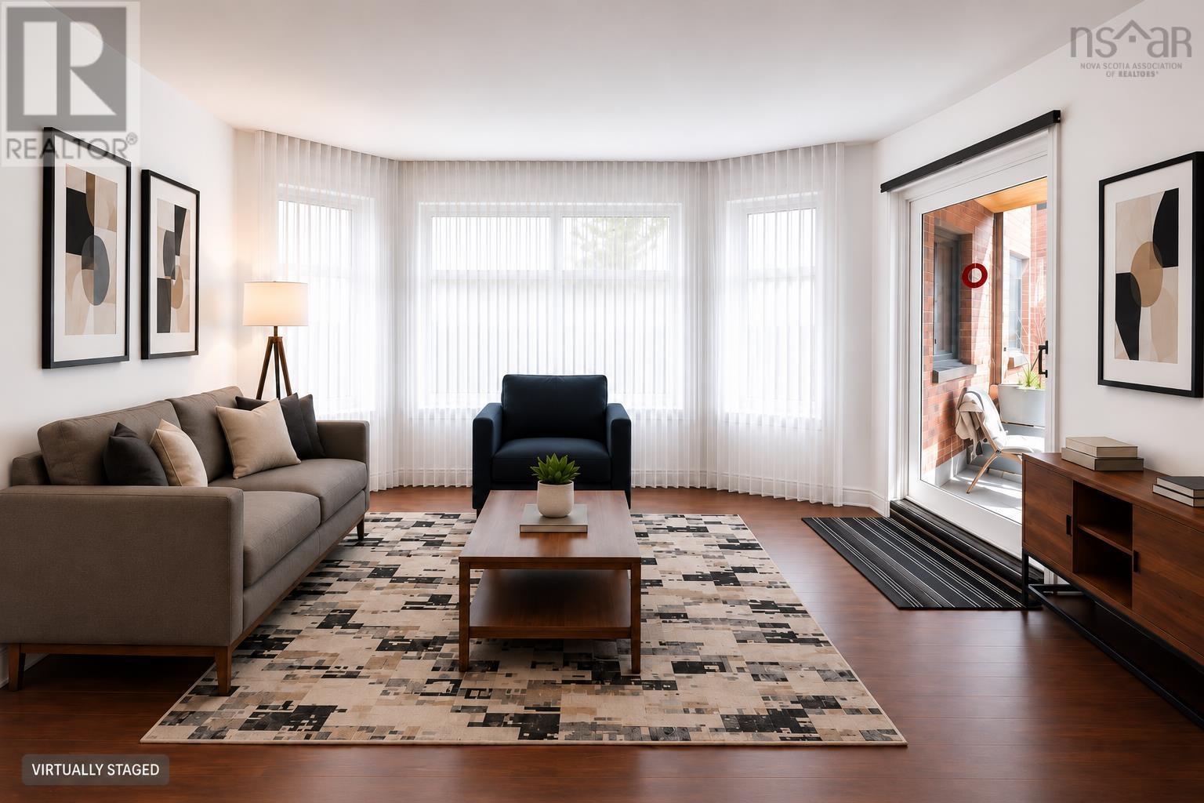
- Bedrooms
- 2
- Bathrooms
- 2
- Living area
- 1,089 sq ft
- Type
- Single Family
Description
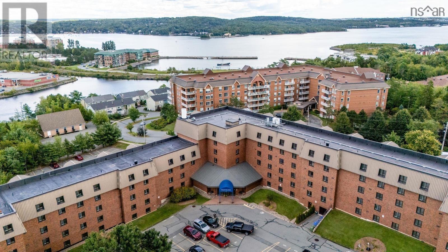
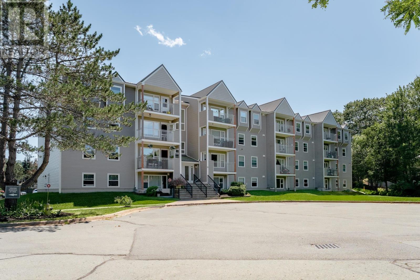
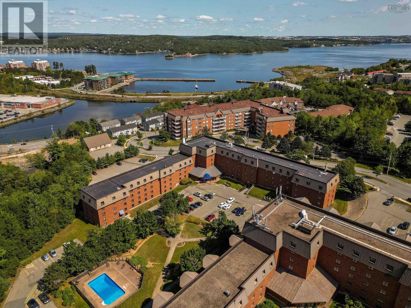
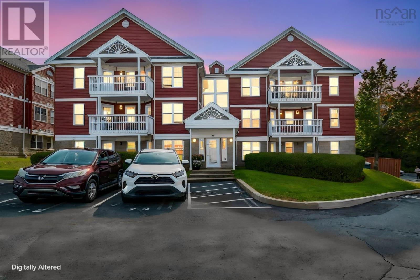
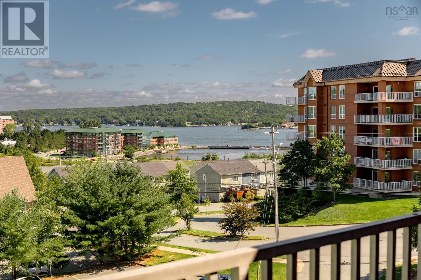
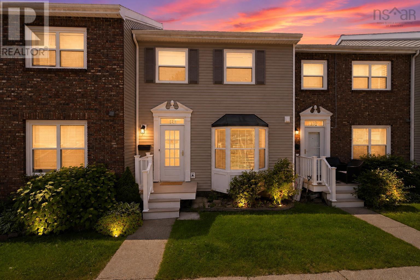
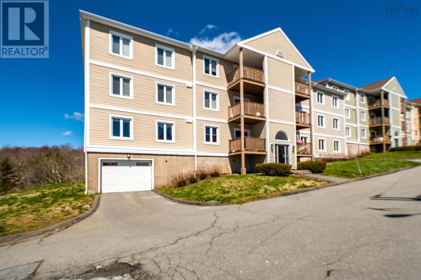
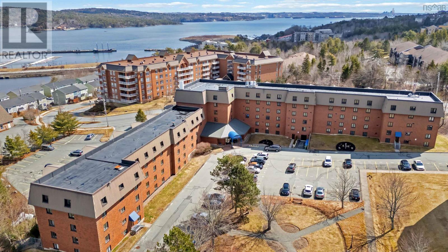
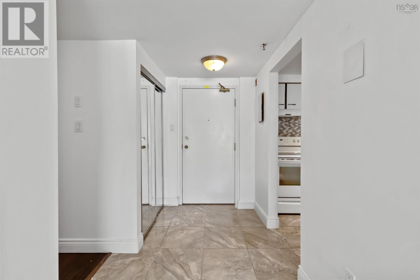
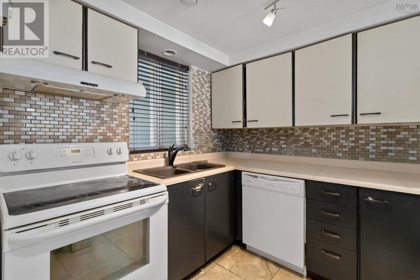
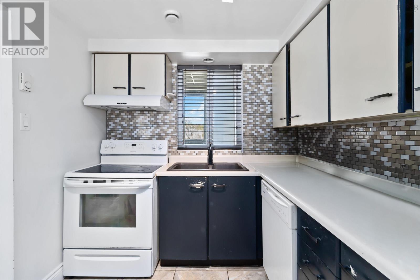
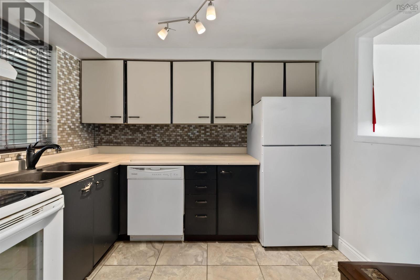
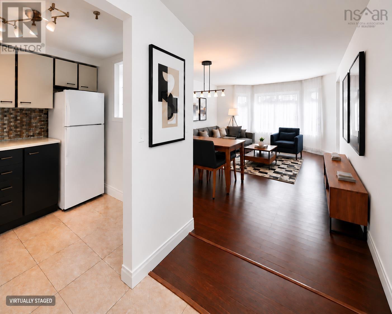
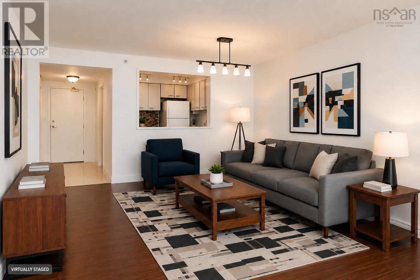
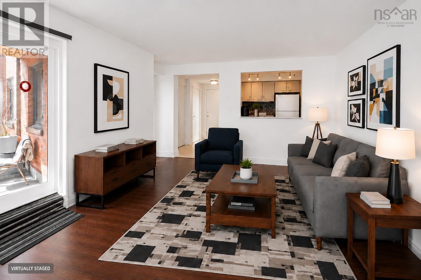
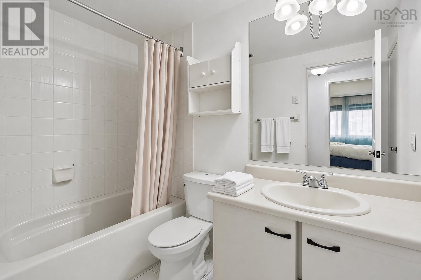
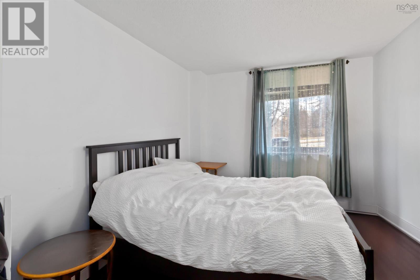
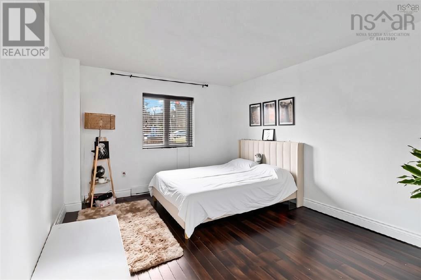
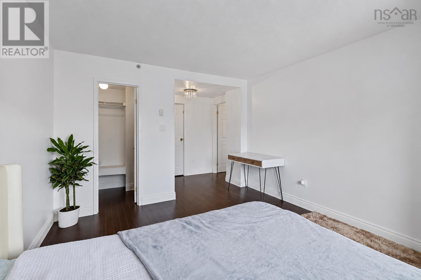
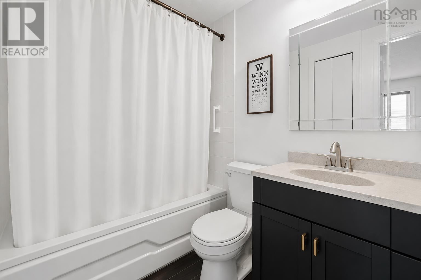
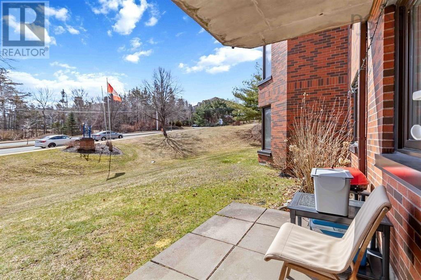
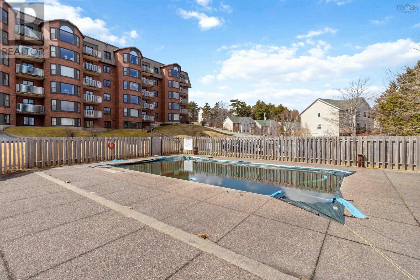
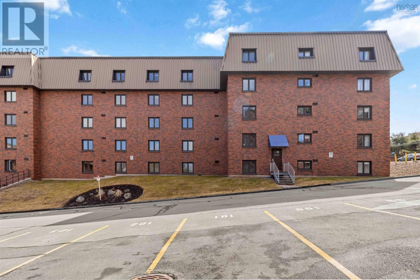
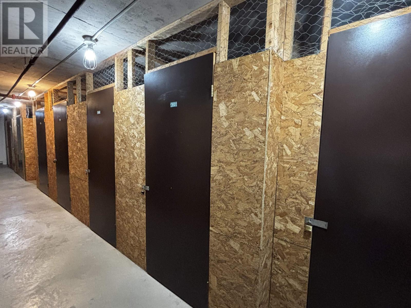
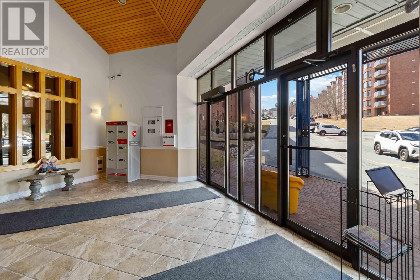
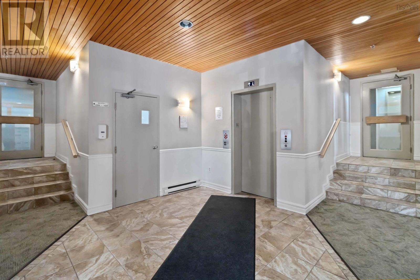
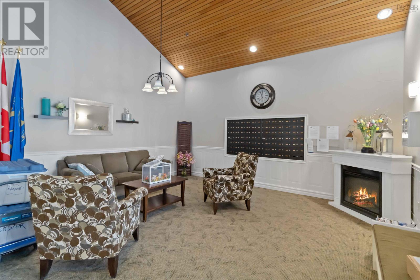
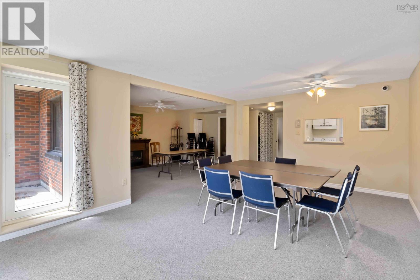
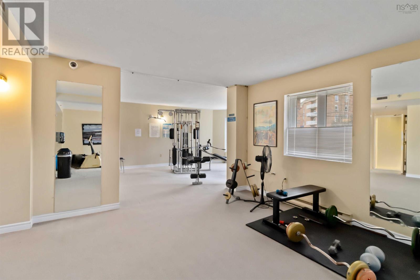
Welcome to this well-maintained condo in the heart of Bedford, offering comfort, convenience, and a desirable lifestyle. This carpet-free unit features 2 bedrooms and 2 full bathrooms, making it ideal for singles, couples, or as an income property. Enjoy a bright and functional layout with a private, ground level balcony perfect for morning coffee or relaxing outdoors. The unit includes in-building storage space, assigned parking, and access to guest parking for visitors. Residents benefit from excellent amenities including an inground swimming pool and the added peace of mind of a live-in superintendent. This pet-friendly building is located just steps from the scenic waterfront boardwalk, including DeWolf Park, and offers quick access to public transit, shopping, and all essential amenities. Either to live in or as an investment, a fantastic opportunity to own in a central, sought-after location with strong lifestyle appeal. (id:56844)
Listing
- MLS® number
- 202606848
- Status
- Active
- Days On Market
- 205
Building
- Type
- Apartment
- Year built
- 1998
- Storeys
- 1
- Living area
- 1,089 sq ft
- Above grade
- 1,089 sq ft
- Bedrooms above grade
- 2
- Basement
- Unknown
Interior
- Flooring
- Tile, Laminate
- Heating
- Baseboard heaters, Electric
- Appliances
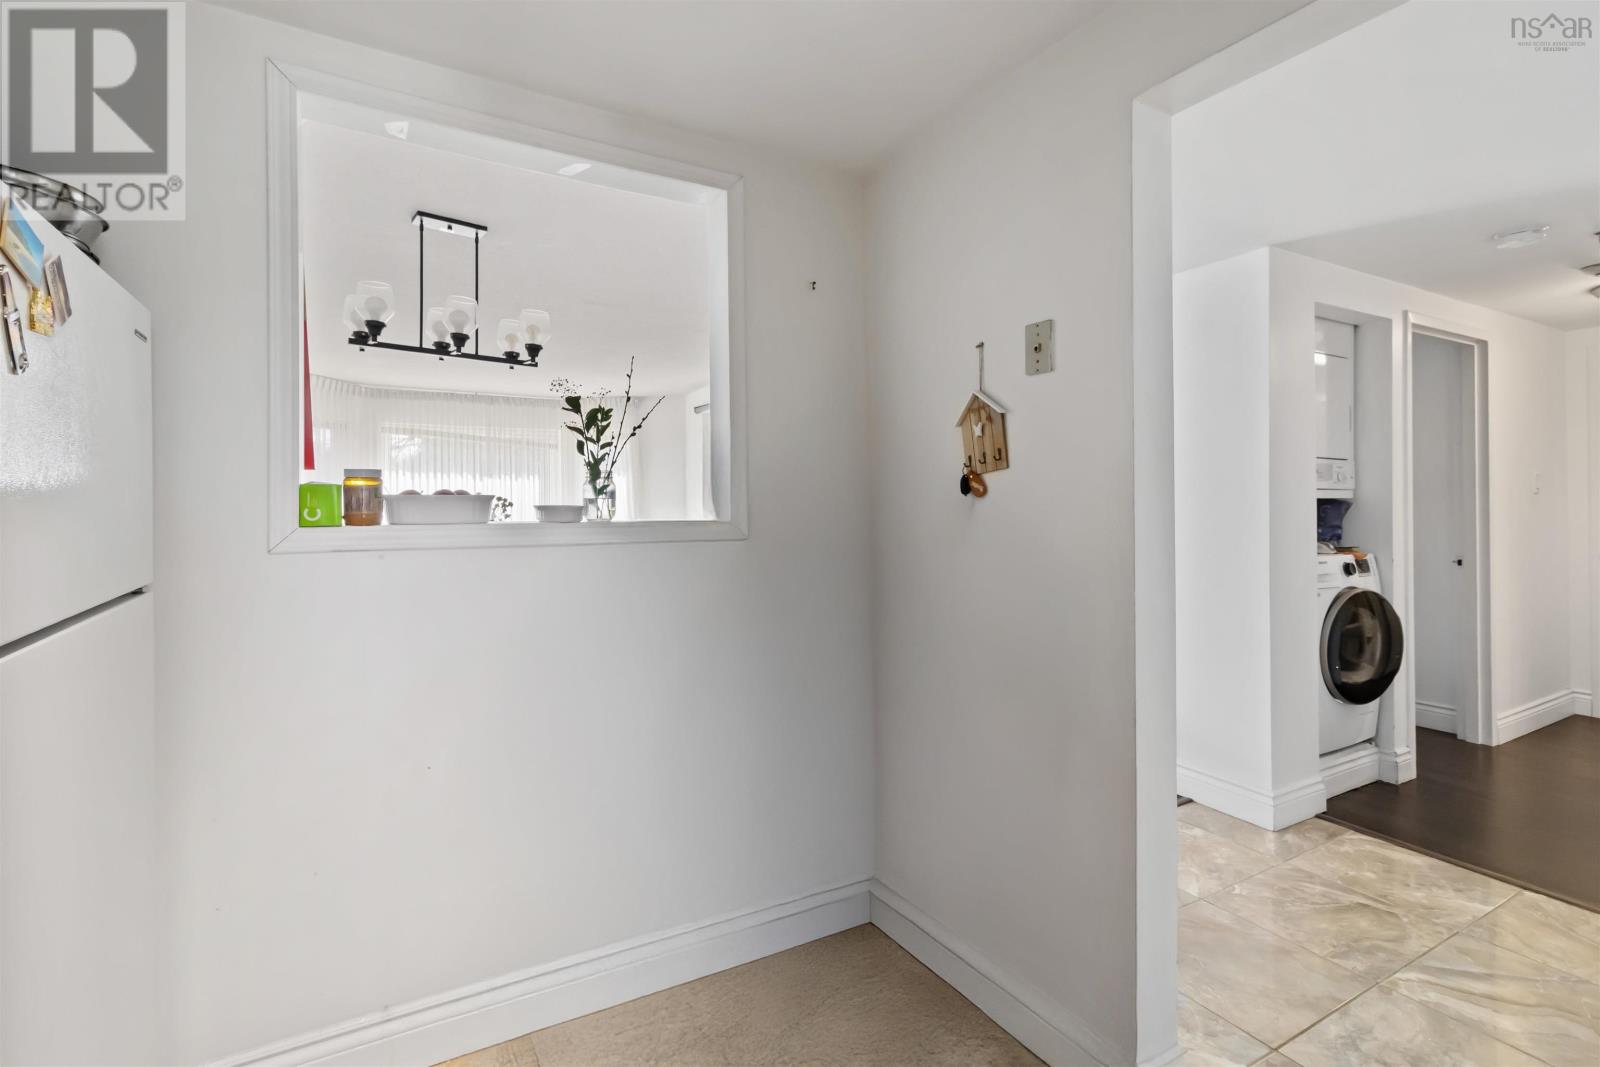
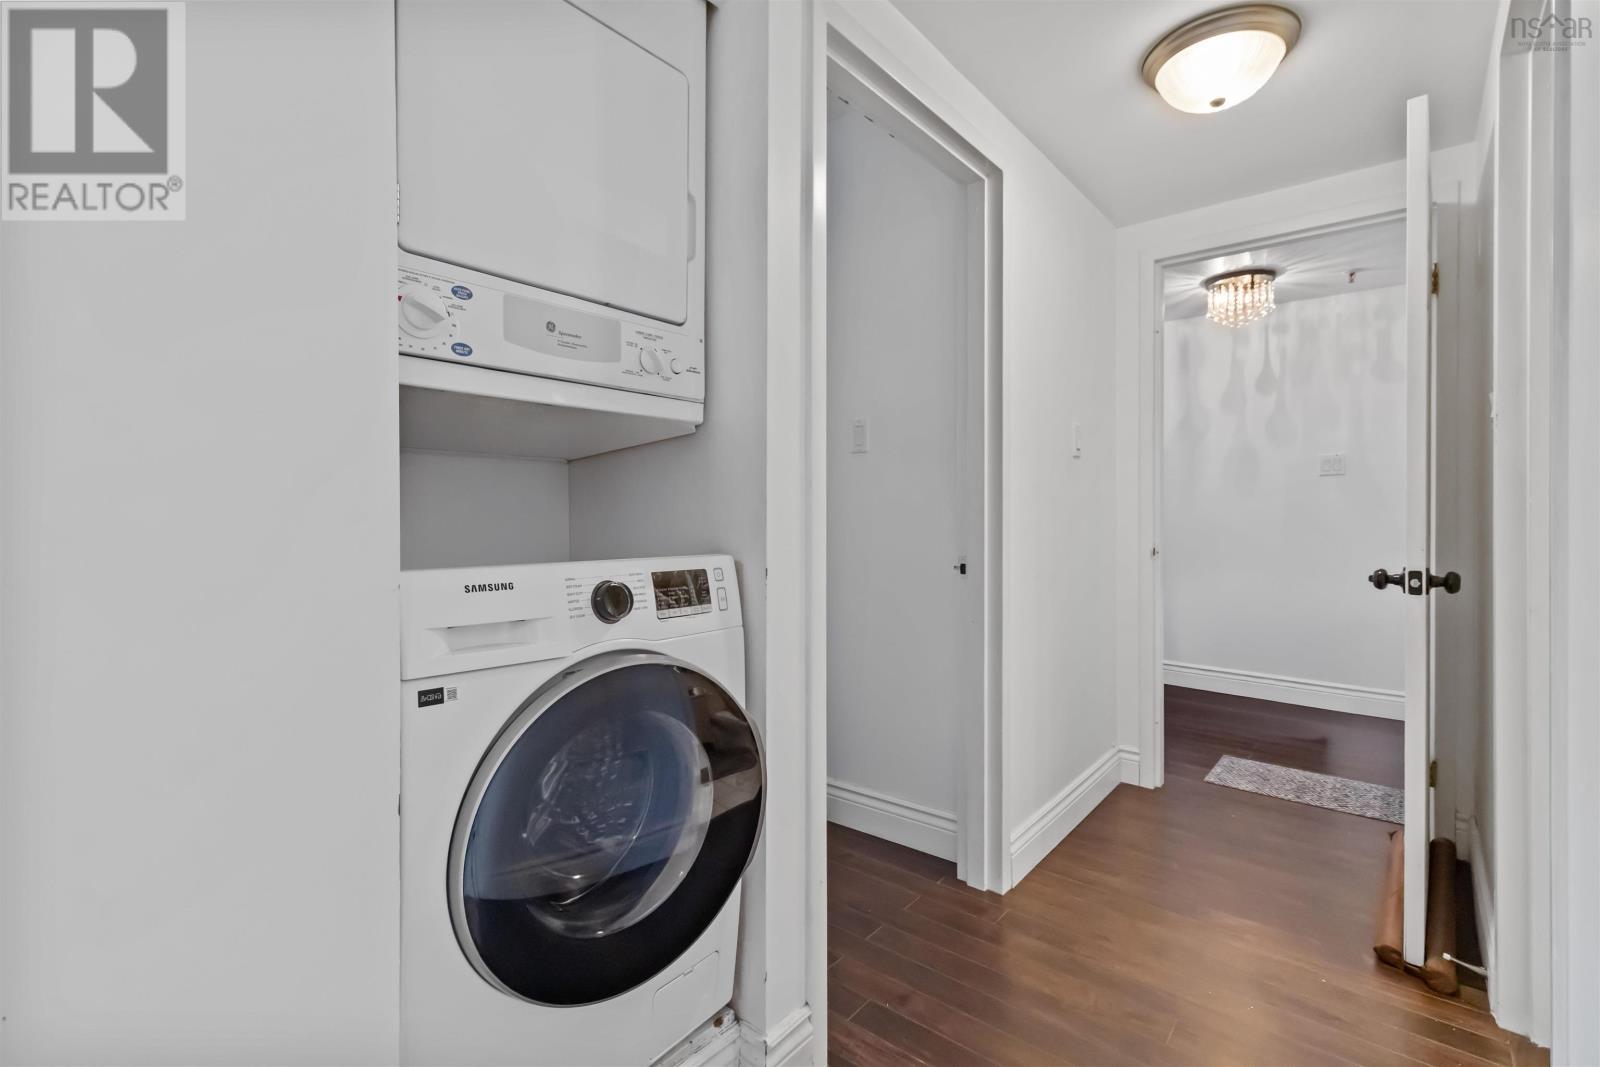
- Washer, Refrigerator, Dishwasher, Stove, Dryer
- Accessibility
- 5ft min Kitchen Turning Radius, 32in min Hallways, Entry less than 3 steps, Entry threshold less than ½ inch
Land
- Lot features
- Balcony
- Pool
- Inground pool
- Exterior features
- Brick
- Community
- School Bus, Recreational Facilities
Parking
- Type
- Concrete
Utilities
- Water
- Municipal water
- Sewer
- Municipal sewage system
Fees and taxes
- Condo or association fee
- $626.61 monthly
- Association
- Condo Corp # 198
- Fee includes
- Common Area Maintenance
- Common interest
- Condo/Strata
- Parcel number
- 40664773
Rooms
| Room | Level | Size |
|---|---|---|
| Kitchen | Main level | 9.10 x 7.9 |
| Living room | Main level | 13. x 22 |
| Dining room | Main level | combined with living room |
| Primary Bedroom | Main level | 12.7 x 11.4 + jogs |
| 4pc Ensuite bath | Main level | 5. x 9 |
| Bedroom | Main level | 11.6 x 9.5 |
| 4pc Bathroom | Main level | 5. x 8.8 |
Directions
Bedford Highway to Nelsons Landing Boulevard
The map loads here.