185 Avenue Du Portage
Dartmouth, Nova Scotia B2X 3S3
$569,900
- Bedrooms
- 3
- Bathrooms
- 4 + 2 half
- Living area
- 2,232 sq ft
- Lot
- 0.11 acres
- Type
- Single Family
Description
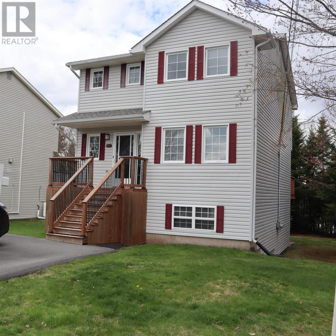
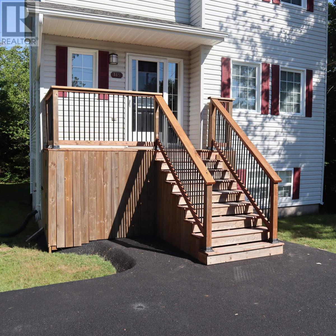
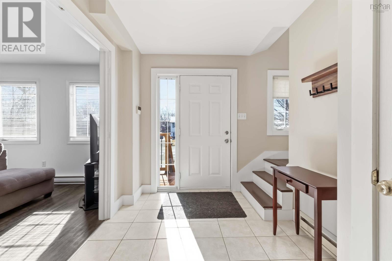
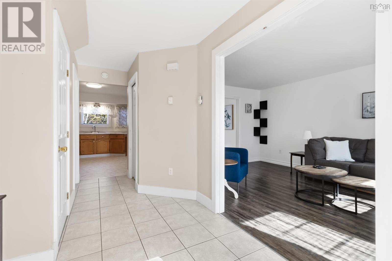
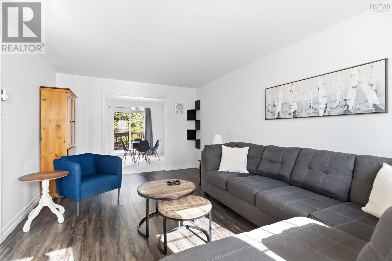
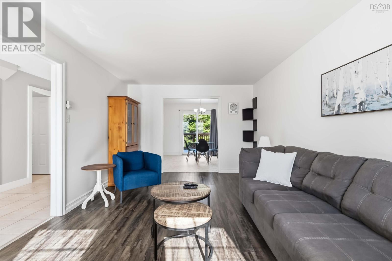
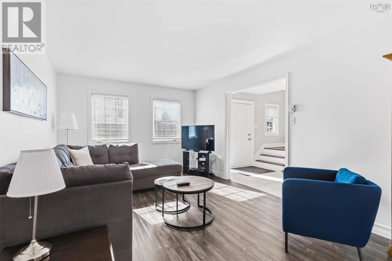
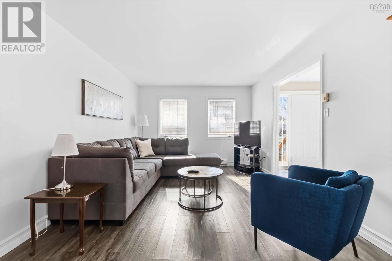
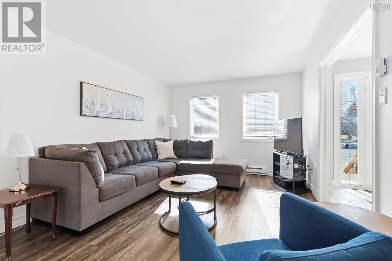
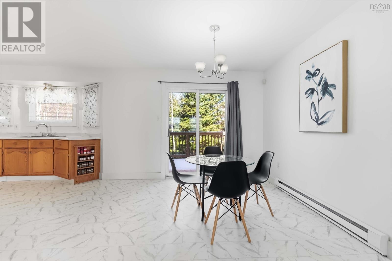
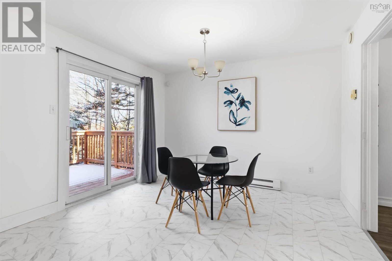
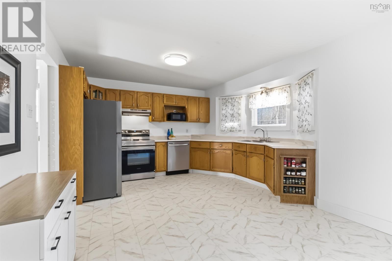
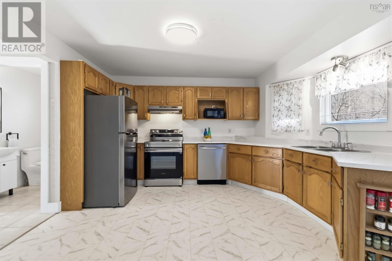
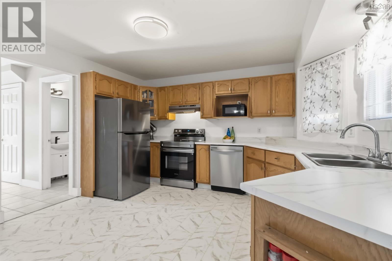
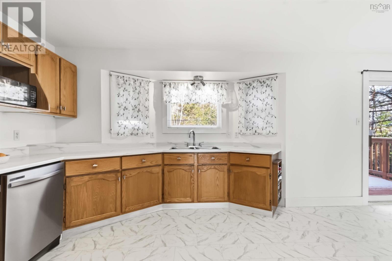
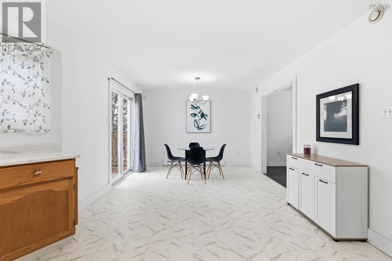
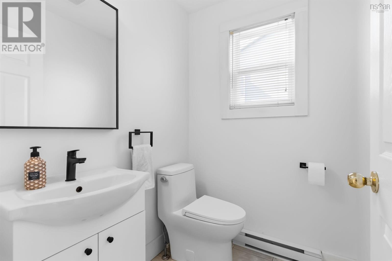
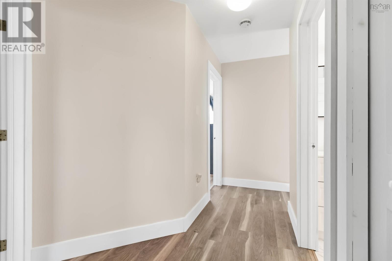
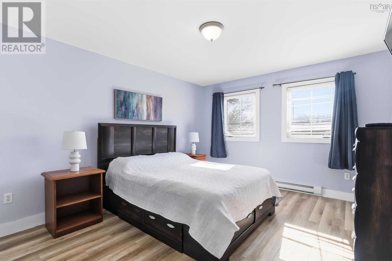
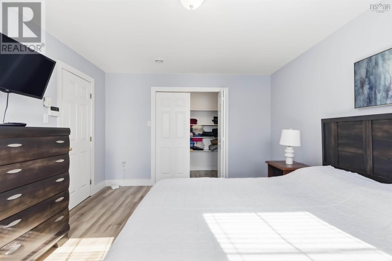
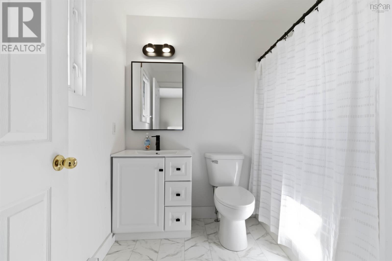
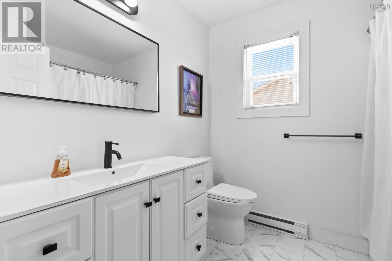
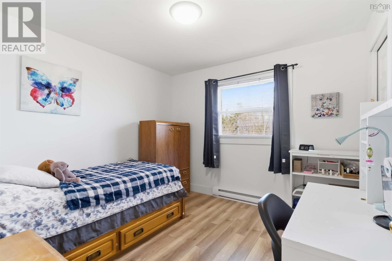
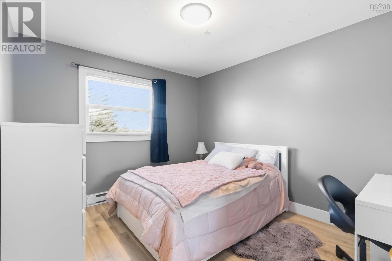
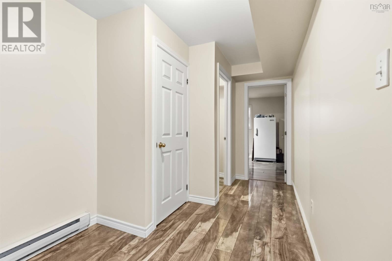
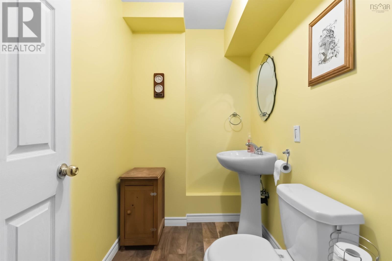
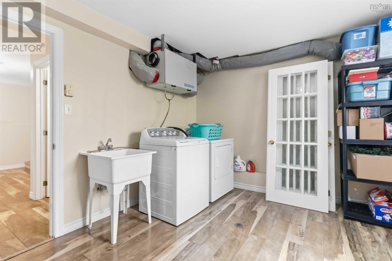
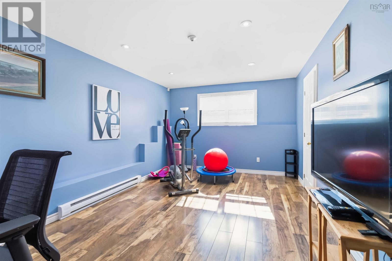
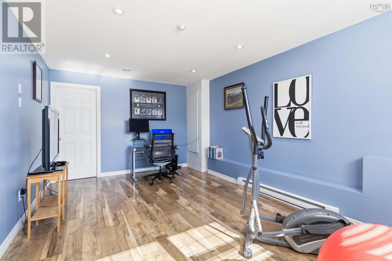
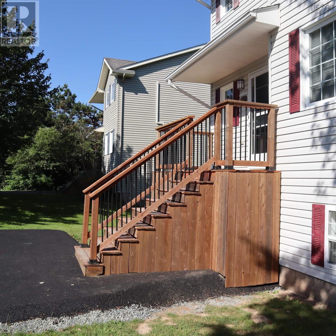
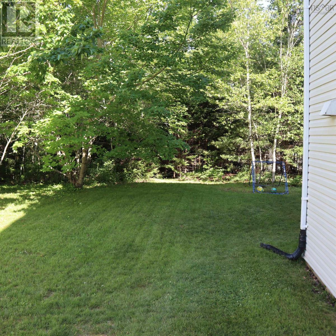
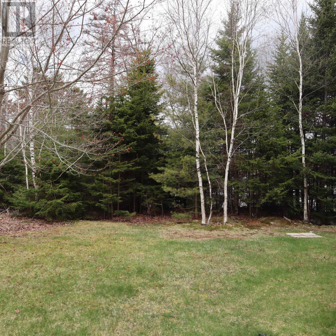
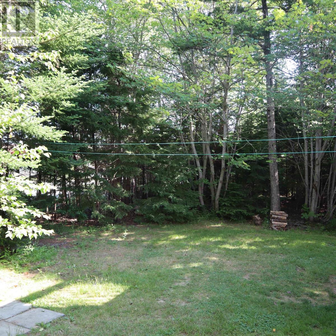
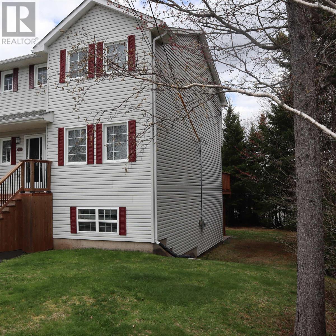
Welcome to 185 Avenue du Portage Motivated Sellers! This classic Dartmouth two-story home is truly turnkey and move-in ready, offering an excellent opportunity to own a spacious family home at an affordable price. Ideally located next to a beautiful green space and within walking distance of the French school, parks, shopping, and everyday amenities. The bright and functional main level features a spacious living room with elegant French doors, an open-concept kitchen and dining area, and patio doors leading to a large new private deckperfect for relaxing or entertaining. A convenient powder room completes the main floor. Upstairs, you'll find a generous primary bedroom with a walk-in closet and a 4-piece ensuite, plus two additional well-sized bedrooms, a full main bathroom, and plenty of closet space. The fully finished lower level offers a large family room with walkout access to the backyard, a laundry area, a third full bathroom, a spacious room ideal for a home office, gym, or guest room, and additional storage. Recent upgrades include a new roof (2017), new kitchen, fully finished basement (2014), two new decks, new flooring throughout, 100% fresh interior paint, a new driveway (2026), and many additional improvements. Conveniently located within walking distance to schools, shopping, transit, and amenities, this home combines comfort, style, and exceptional value. Don't miss your opportunity to view this outstanding propertyyou won't be disappointed! (id:56844)
Listing
- MLS® number
- 202606807
- Status
- Active
- Days On Market
- 205
Building
- Type
- House
- Year built
- 1996
- Storeys
- 2
- Living area
- 2,232 sq ft
- Above grade
- 2,232 sq ft
- Bedrooms above grade
- 3
- Foundation
- Poured Concrete
Interior
- Flooring
- Laminate, Ceramic Tile
- Heating
- Baseboard heaters, Electric
- Appliances
- Washer, Refrigerator, Dishwasher, Stove, Range, Dryer
- Accessibility
- 32in min Doorways, 5ft min Kitchen Turning Radius, 32in min Entry Doorways, Entry threshold less than ½ inch
Land
- Lot size
- 0.11 acres
- Lot features
- Level
- Exterior features
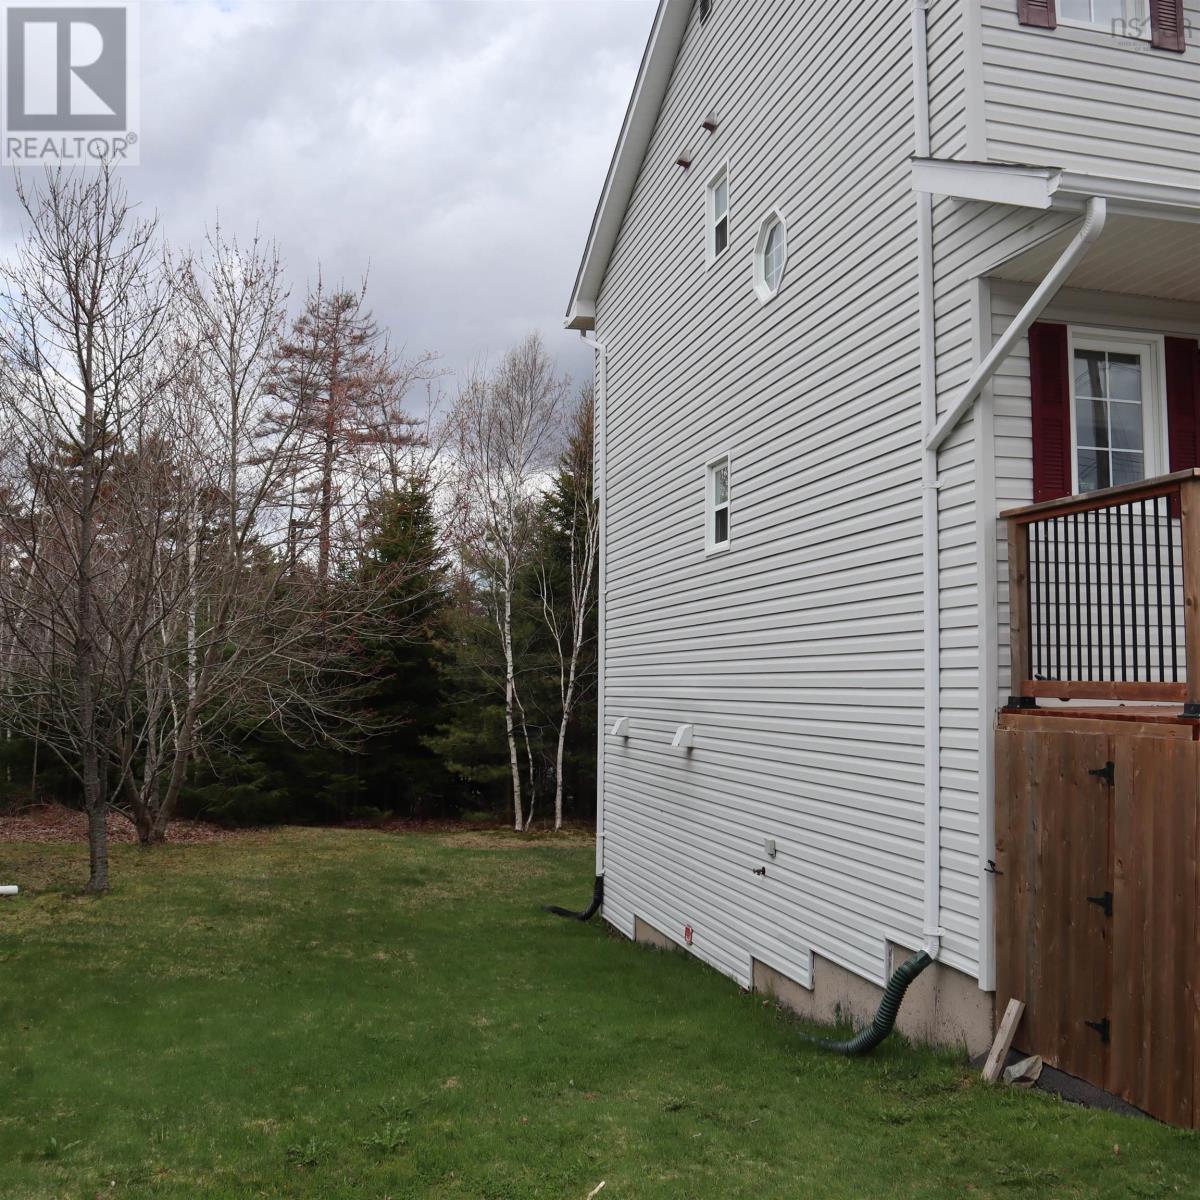
- Vinyl
- Community
- School Bus, Recreational Facilities
Parking
- Type
- Paved Yard
Utilities
- Water
- Municipal water
- Sewer
- Municipal sewage system
Fees and taxes
- Common interest
- Freehold
- Parcel number
- 40761686
Rooms
| Room | Level | Size |
|---|---|---|
| Living room | Main level | 18.7x11.4 |
| Kitchen | Main level | 23x11.4 |
| Dining room | Main level | Combo |
| 2pc Bathroom | Main level | 2 pc |
| Primary Bedroom | Second level | 15x11.1 |
| Bedroom | Second level | 10x10.4 |
| Bedroom | Second level | 10x11.9 |
| 4pc Ensuite bath | Second level | 7x7.04 |
| 4pc Bathroom | Second level | 6.7x7.04 |
| Family room | Basement | 11.2x18.4 |
| Laundry room | Basement | 23.6x11.63 |
| 2pc Bathroom | Basement | 7x9.4 |
Directions
Waverley Road to Montebello to Avenue Du Portage
The map loads here.







