6 Alderwood Court
Lakeside, Nova Scotia B3T 1B1
$269,900
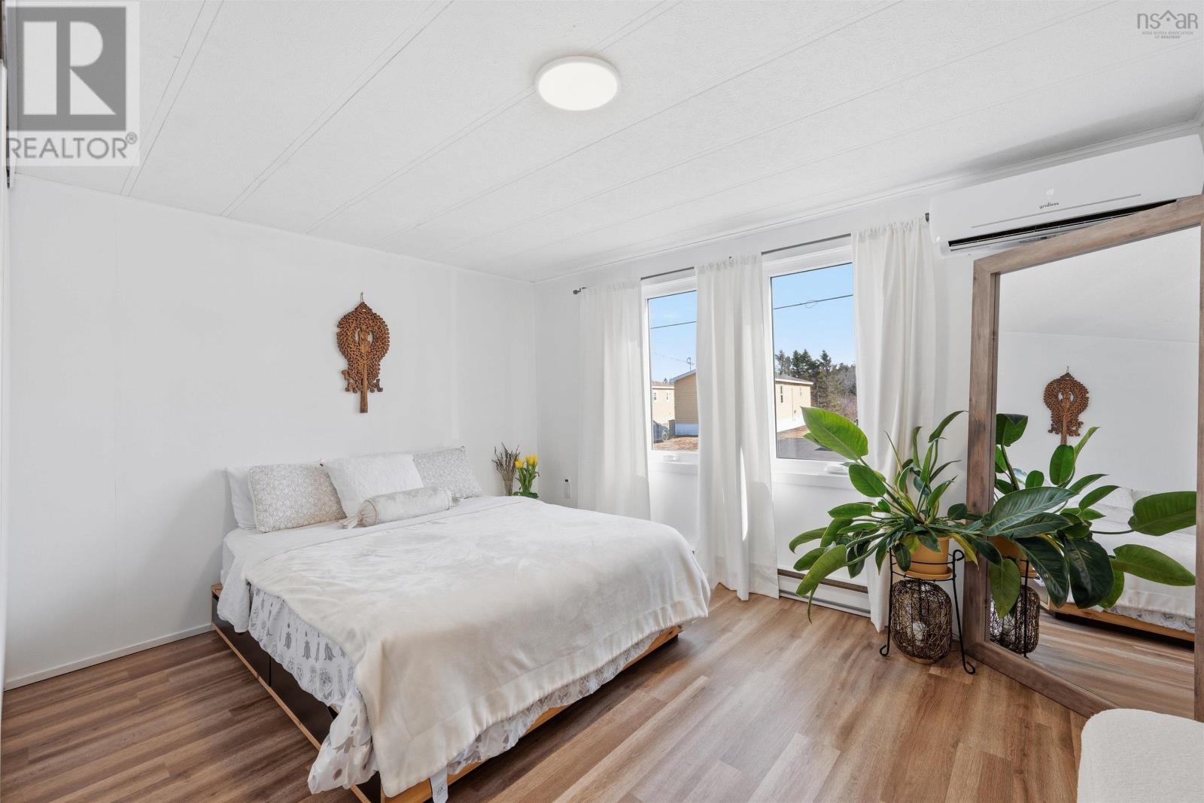
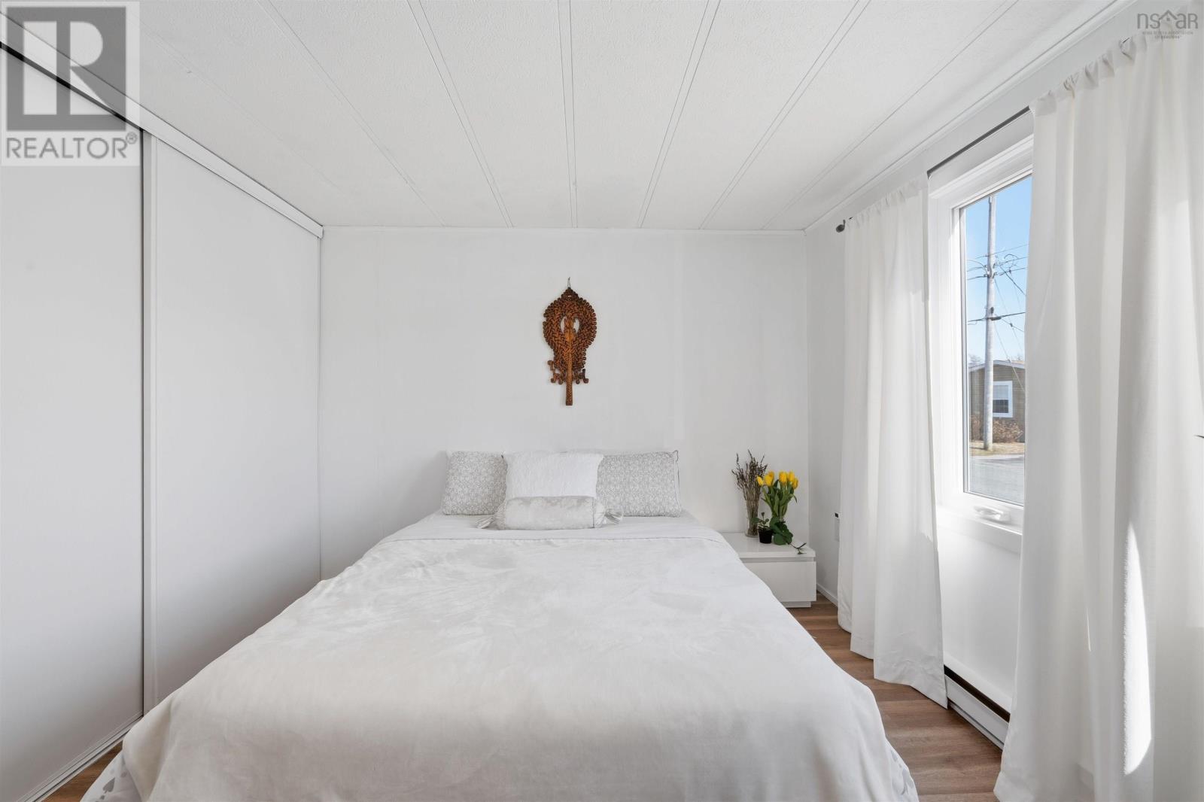
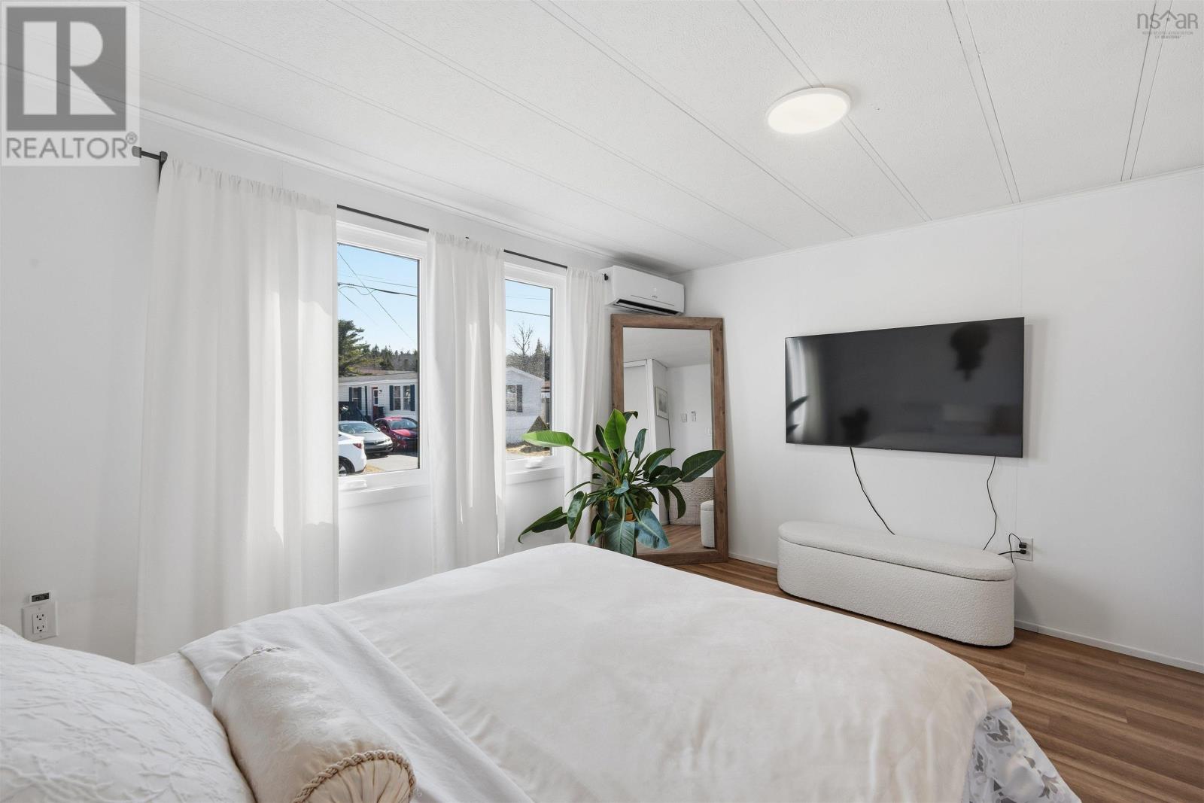
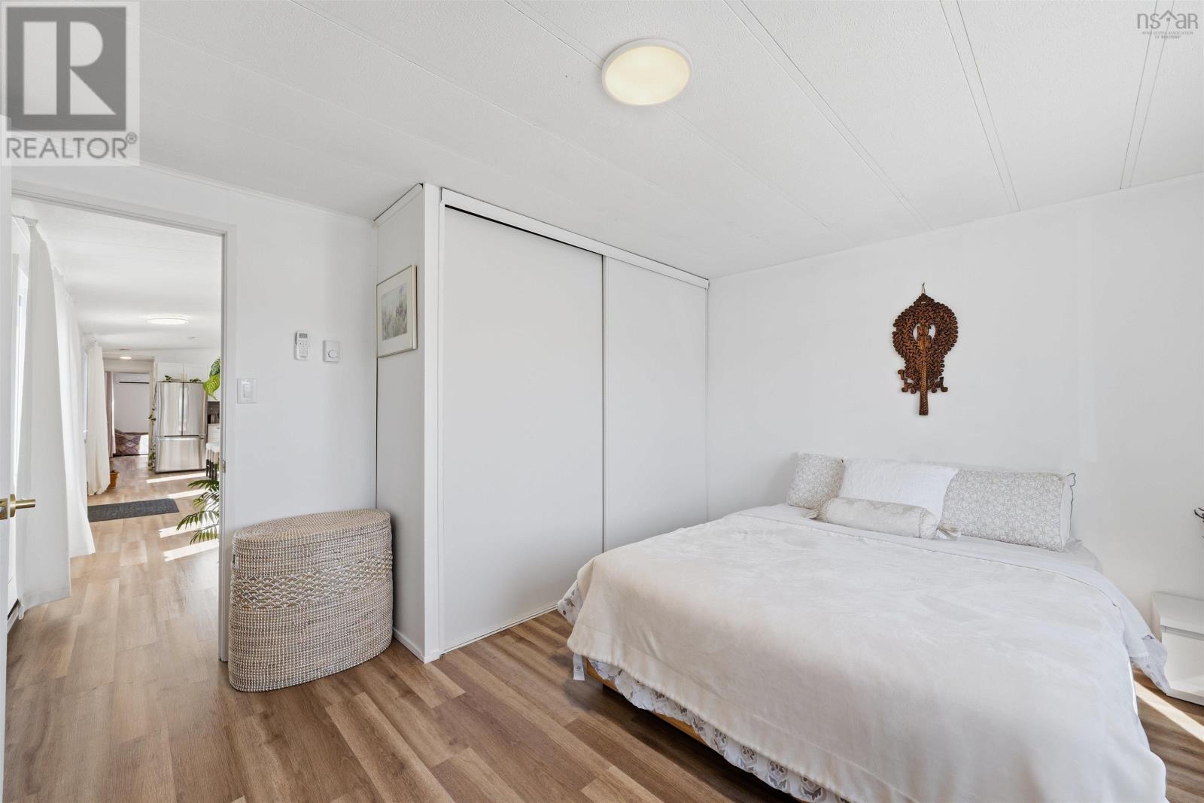
- Bedrooms
- 2
- Bathrooms
- 1
- Living area
- 952 sq ft
- Type
- Single Family
Description
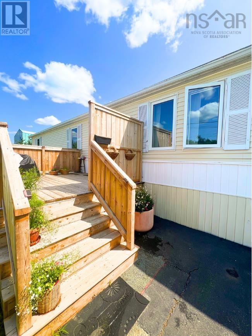
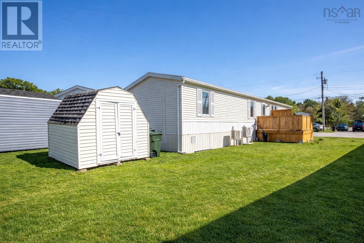
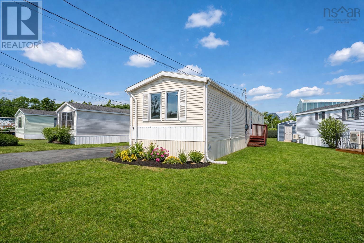
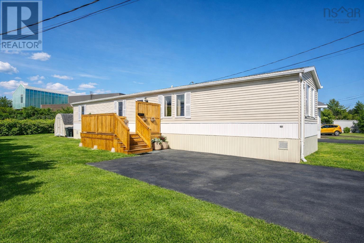
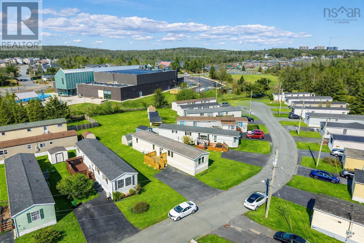
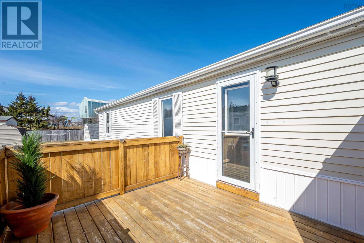
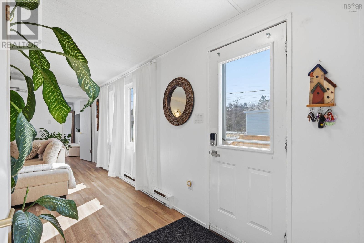
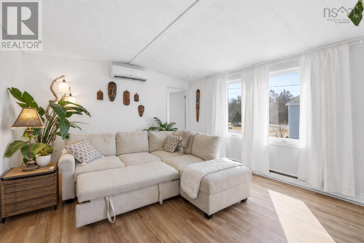
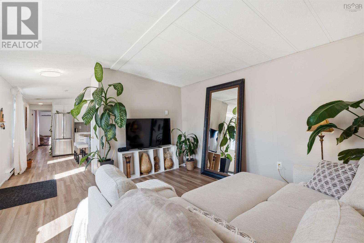
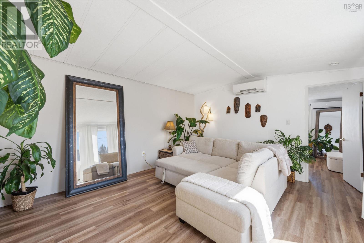
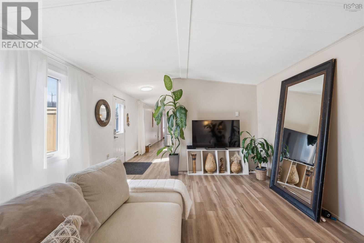
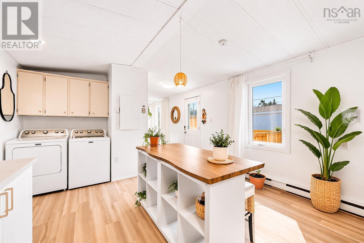
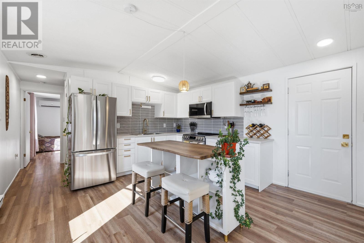
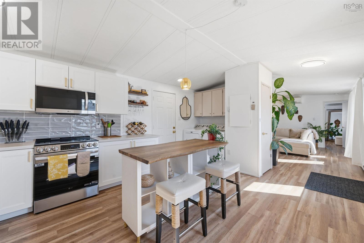
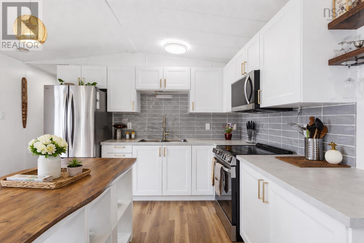
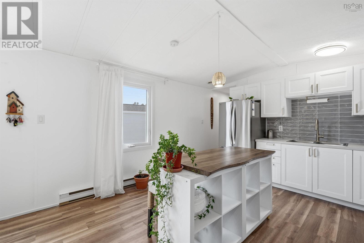
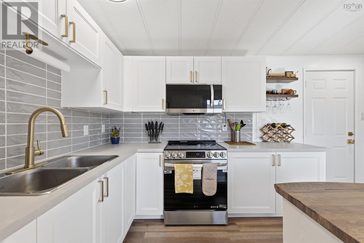
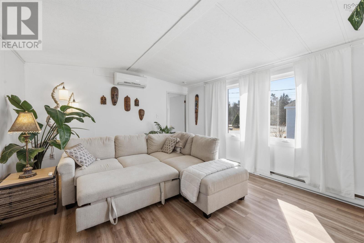
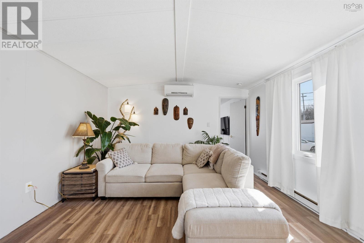
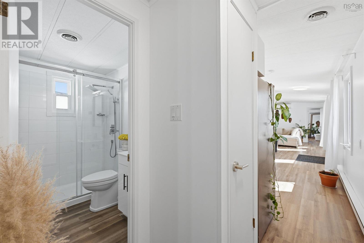
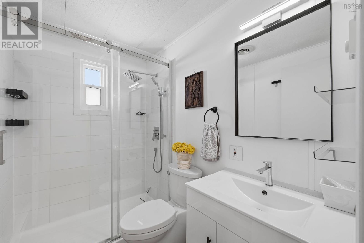
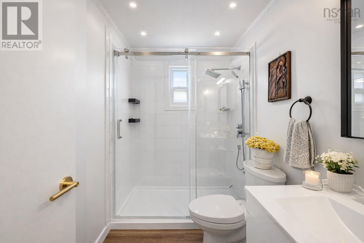
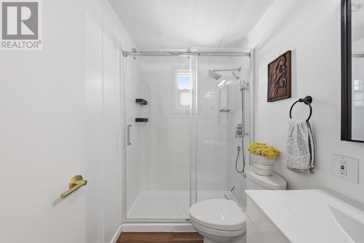
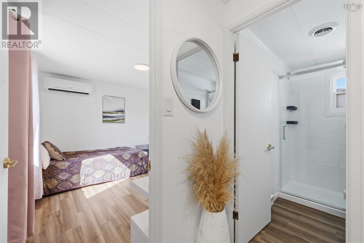
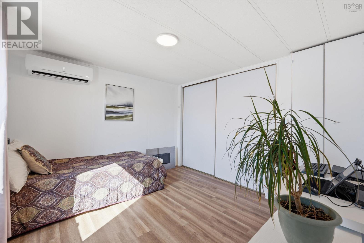
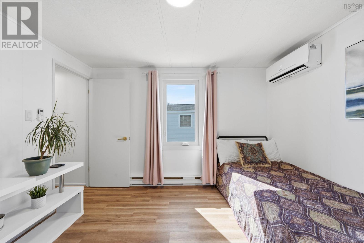
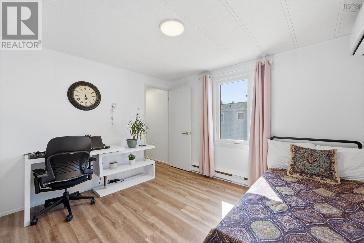
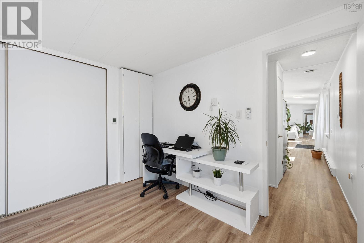
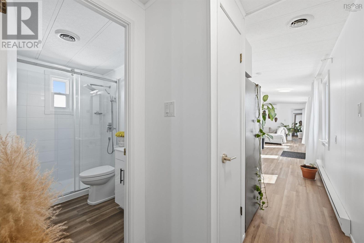
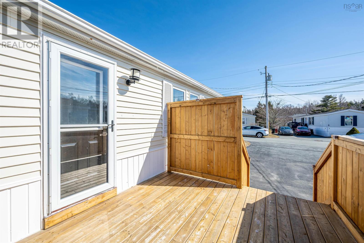
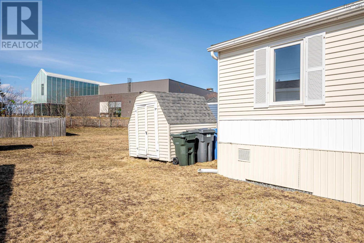
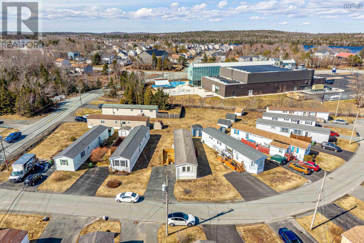
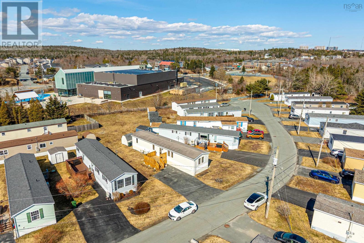
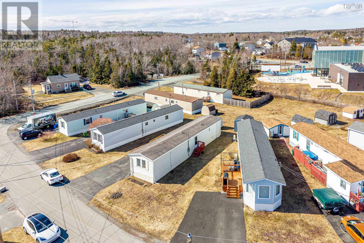
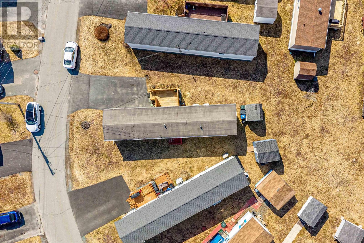
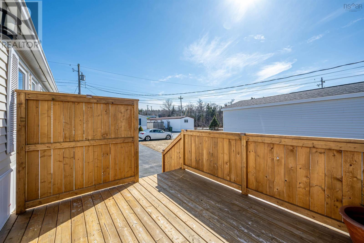
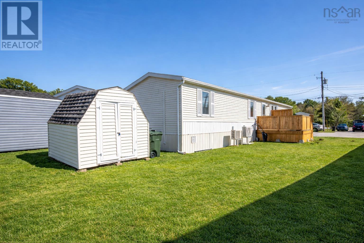
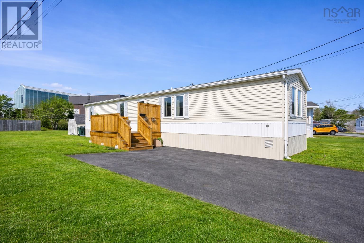
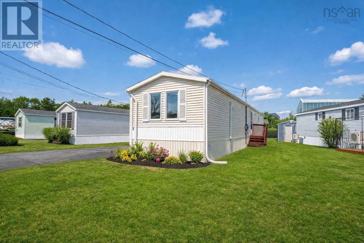
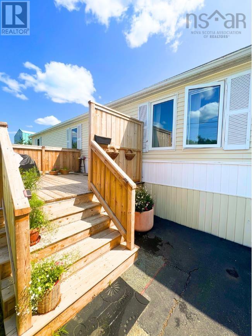
Lot fees are $443.75 per month. That includes water and park maintenance. Set on a quiet street with next to no traffic, Alderwood Court offers peaceful, easy living thats hard to find in the city. Inside, this fully renovated mini home is completely move-in ready. The bright, updated kitchen features sleek finishes and new stainless steel appliances, while the bathroom has been redone with a clean, modern glass shower. Major upgrades have already been taken care of, including a 200-amp electrical panel, updated lighting, energy-efficient windows, and two ductless heat pumps with an HRV system for year-round comfort. Affordable, low-maintenance, and thoughtfully updated, just move in and enjoy. Outside you'll enjoy this great size lot with plenty of sun, perfect for your flower garden, raised veggie beds, or simply enjoying a quiet morning coffee. Located just minutes to Bayers Lake, trails, parks, and everyday amenities, this is an ideal option for anyone looking to simplify without sacrificing. (id:56844)
Listing
- MLS® number
- 202606739
- Status
- Active
- Days On Market
- 205
Building
- Type
- Mobile Home
- Style
- Mini
- Year built
- 1986
- Storeys
- 1
- Living area
- 952 sq ft
- Above grade
- 952 sq ft
- Bedrooms above grade
- 2
- Basement
- None
Interior
- Flooring
- Laminate, Ceramic Tile, Linoleum
- Heating
- Heat Pump, Baseboard heaters, Electric, Ductless
- Cooling
- Wall unit, Air Conditioned
- Appliances
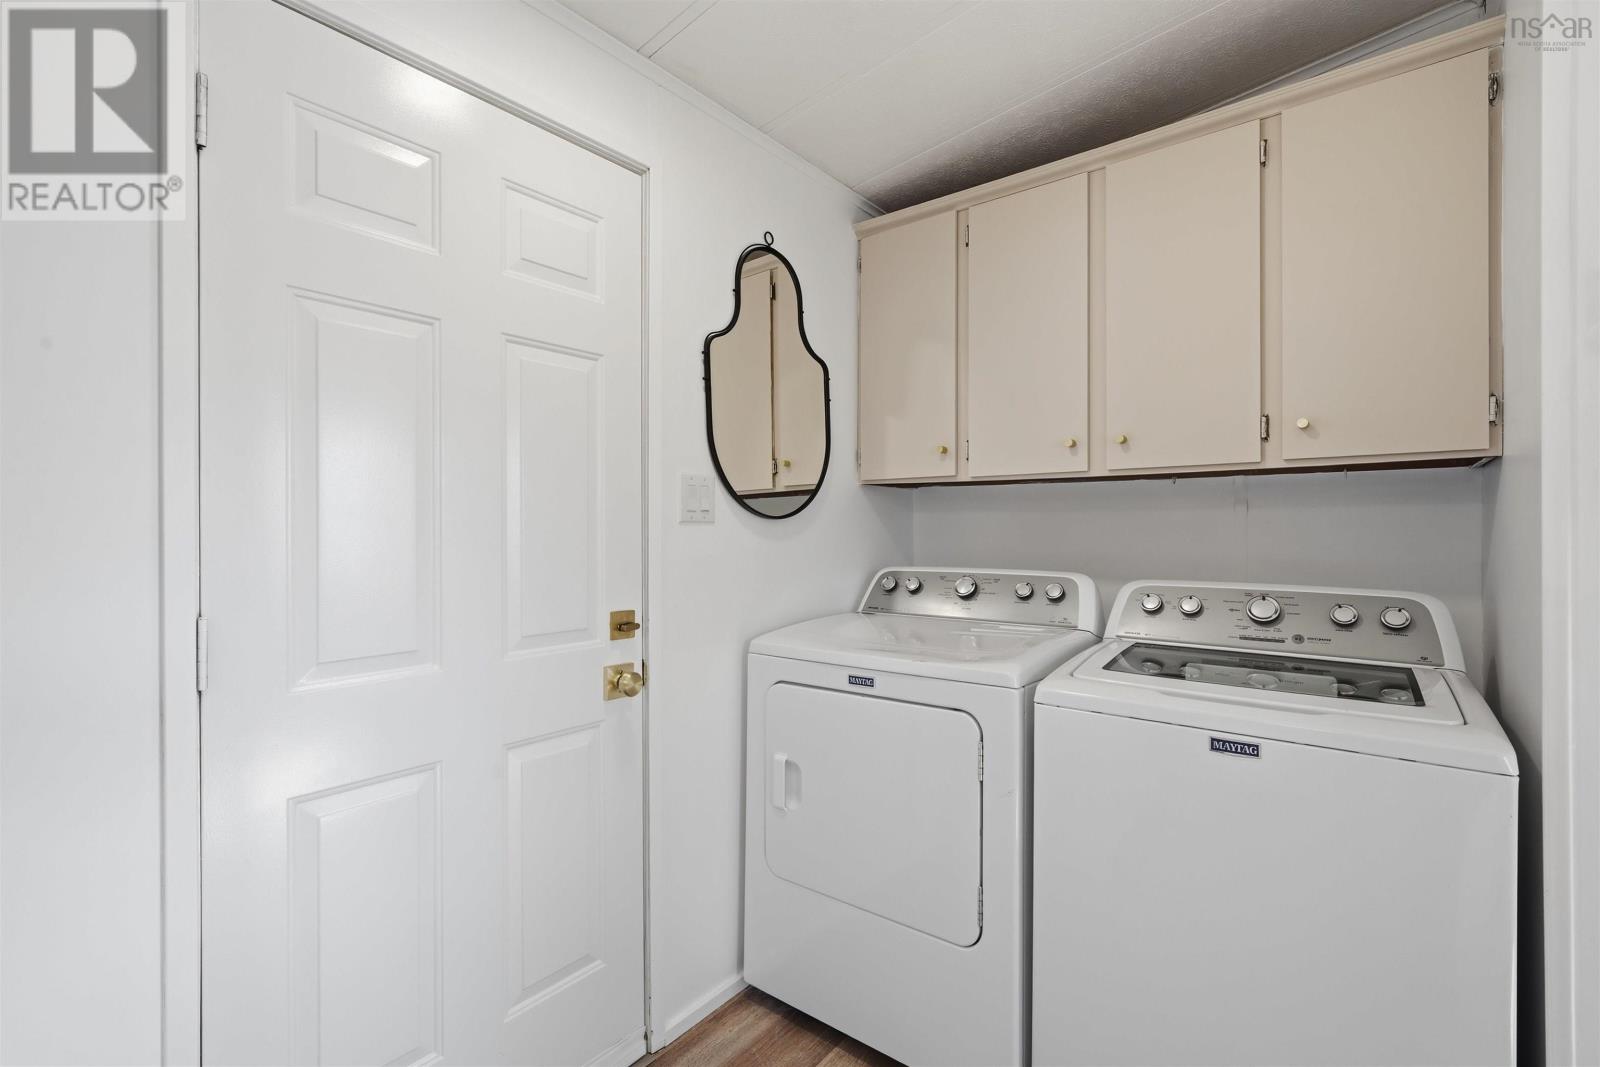
- Washer, Refrigerator, Oven - Electric, Stove, Dryer, Microwave Range Hood Combo
- Accessibility
- Entry threshold less than ½ inch
Land
- Lot features
- Level
- Exterior features
- Vinyl
- Community
- School Bus, Recreational Facilities
Parking
- Type
- Paved Yard
Utilities
- Water
- Municipal water
- Sewer
- Municipal sewage system
Fees and taxes
- Common interest
- Leasehold
Rooms
| Room | Level | Size |
|---|---|---|
| Living room | Main level | 15.19 x 13 |
| Eat in kitchen | Main level | 14.3 x 13.1 |
| Primary Bedroom | Main level | 12.6 x 11.5 |
| Bedroom | Main level | 11.6 x 11 |
| 3pc Bathroom | Main level | 3 pc |
Directions
St. Margaret's Bay Road to Greenhead Road, take first left
The map loads here.







