9 Patterson Street
Amherst, Nova Scotia B4H 1G6
$299,900
- Bedrooms
- 3
- Bathrooms
- 2
- Living area
- 2,352 sq ft
- Lot
- 0.24 acres
- Type
- Single Family
Description
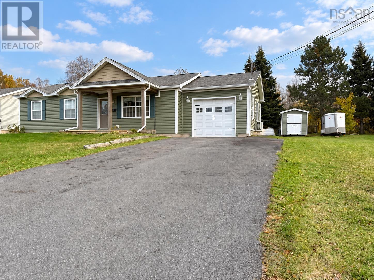
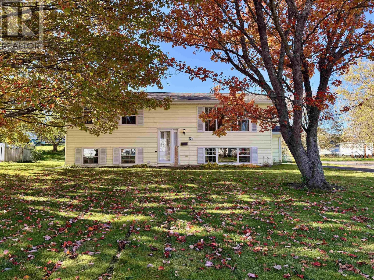
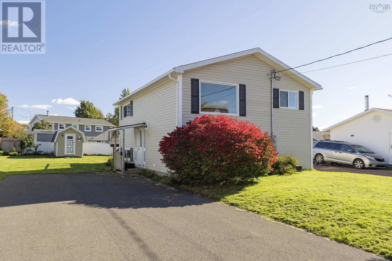
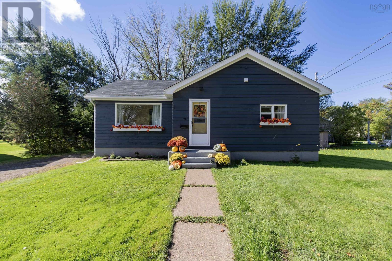
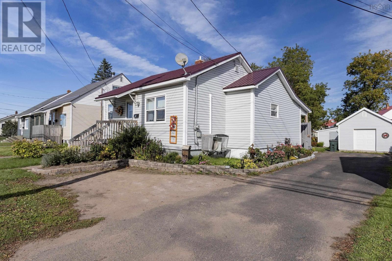
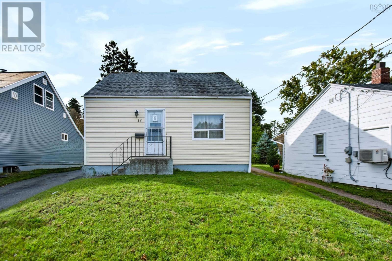
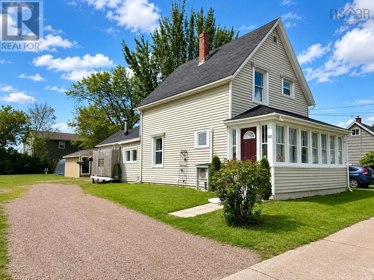
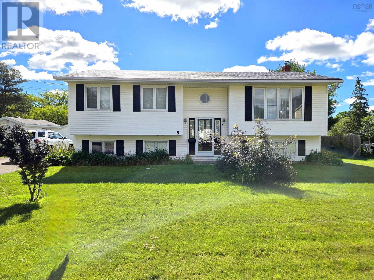
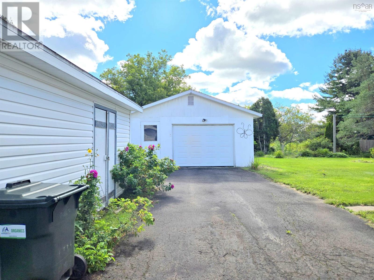
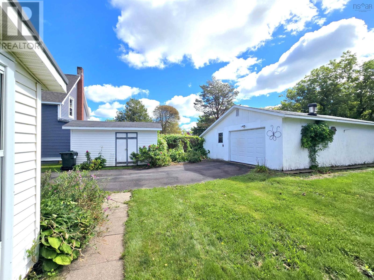
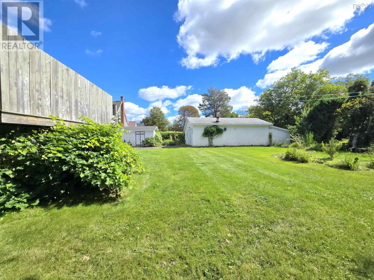
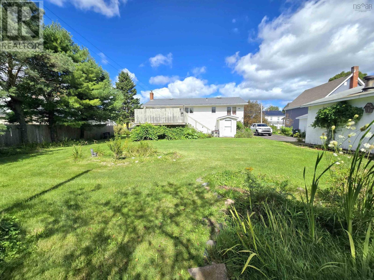
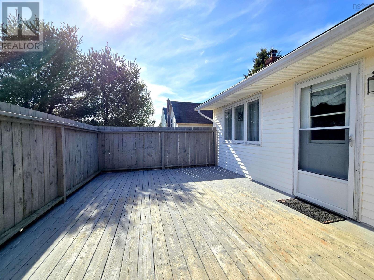
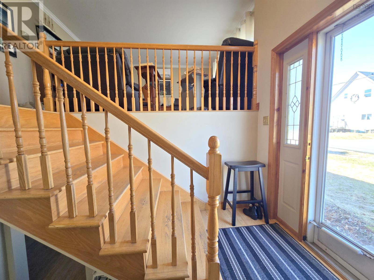
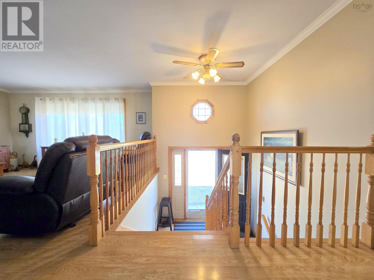
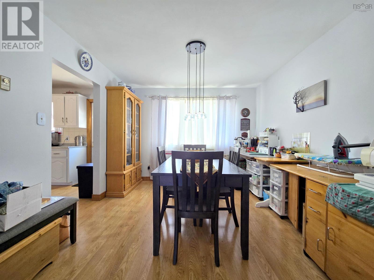
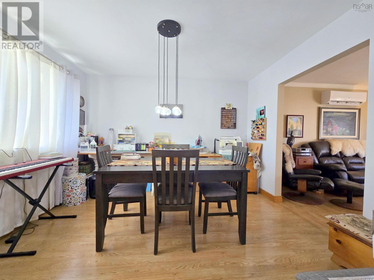
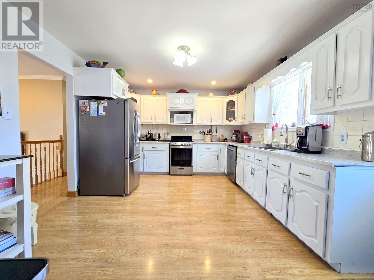
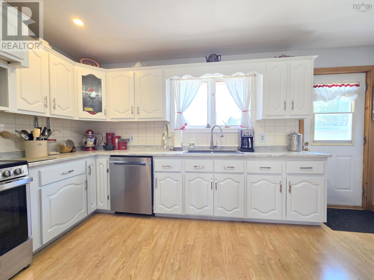
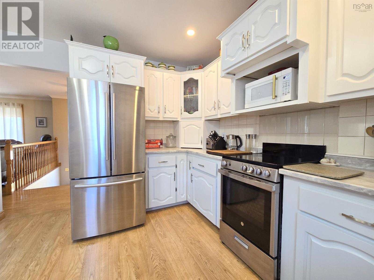
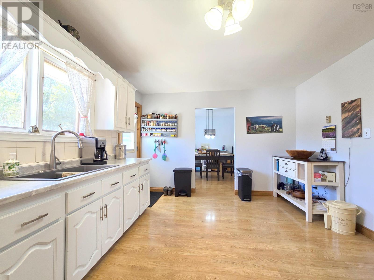
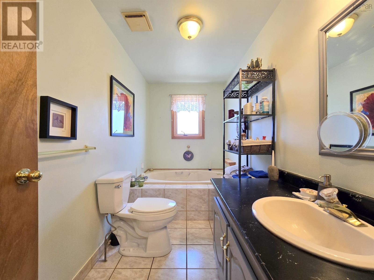
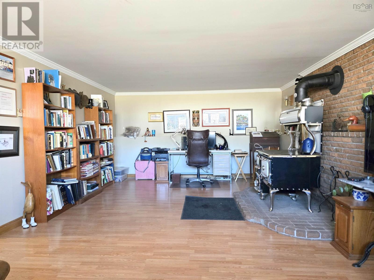
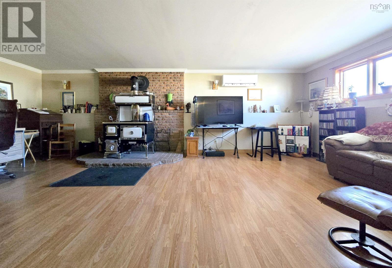
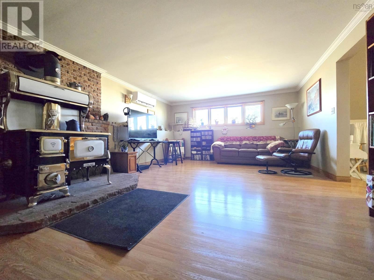
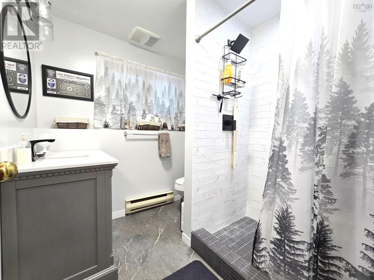
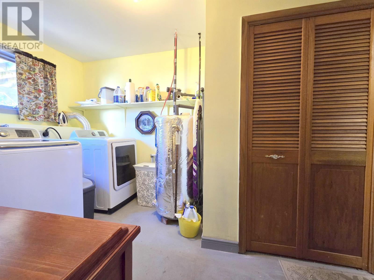
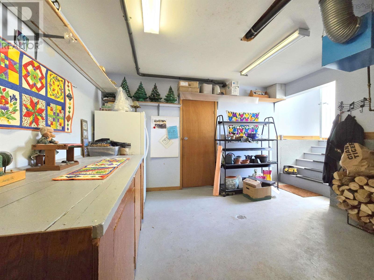
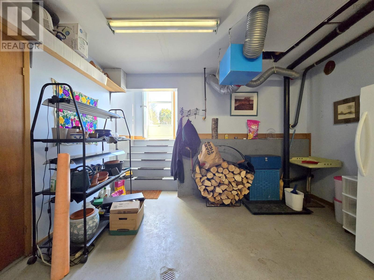
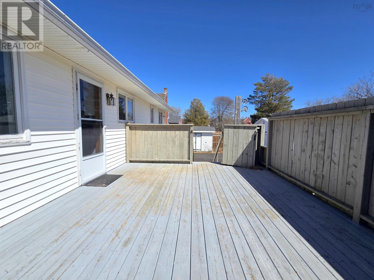
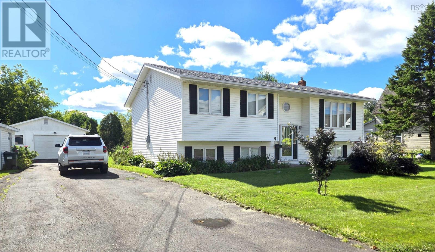
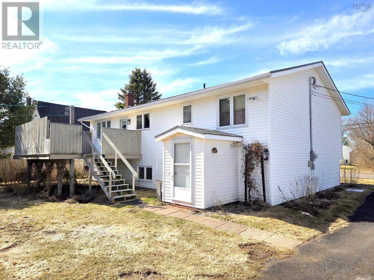
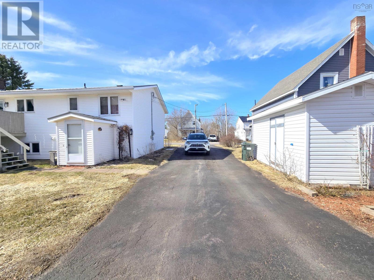
Experience exceptional care and quality in this beautifully upgraded 39 year old split entry featuring 3 bedrooms and 2 full baths. Recent enhancements include a durable metal roof, two mini-split heat pumps, a renovated lower-level bathroom, new deck, and refreshed kitchen cabinetry with modern hardware. The lower level showcases a custom wood cook stove and a walkout ideal for a private suite. Outside, the property offers impressive amenities including a paved driveway, 26x40 garage, 8x16 shed, and meticulously maintained gardens that elevate the overall appeal. A refined, move-in-ready home with standout features throughout. Additional bonuses included with the purchase are fridge, stove, dishwasher, washer, dryer and a few cord of wood left in the garage. (id:56844)
Listing
- MLS® number
- 202606657
- Status
- Active
- Days On Market
- 206
Building
- Type
- House
- Year built
- 1987
- Storeys
- 1
- Living area
- 2,352 sq ft
- Above grade
- 2,352 sq ft
- Bedrooms above grade
- 2
- Bedrooms below grade
- 1
- Foundation
- Poured Concrete
- Basement
- Finished, Full, Walk out
Interior
- Flooring
- Laminate, Carpeted, Engineered hardwood, Ceramic Tile
- Heating
- Heat Pump, Baseboard heaters, Radiant heat, Stove, In Floor Heating, Electric, Wood, Ductless
- Cooling
- Wall unit, Air Conditioned
- Appliances
- Washer, Refrigerator, Central Vacuum, Dishwasher, Stove, Dryer, Microwave
- Accessibility
- 32in min Doorways, 32in min Entry Doorways, Entry less than 3 steps
Land
- Lot size
- 0.24 acres
- Lot features
- Level
- Exterior features
- Vinyl
- Community
- School Bus, Recreational Facilities
Parking
- Type
- Detached Garage, Garage, Paved Yard
Utilities
- Water
- Municipal water
- Sewer
- Municipal sewage system
Fees and taxes
- Common interest
- Freehold
- Parcel number
- 25025776
Rooms
| Room | Level | Size |
|---|---|---|
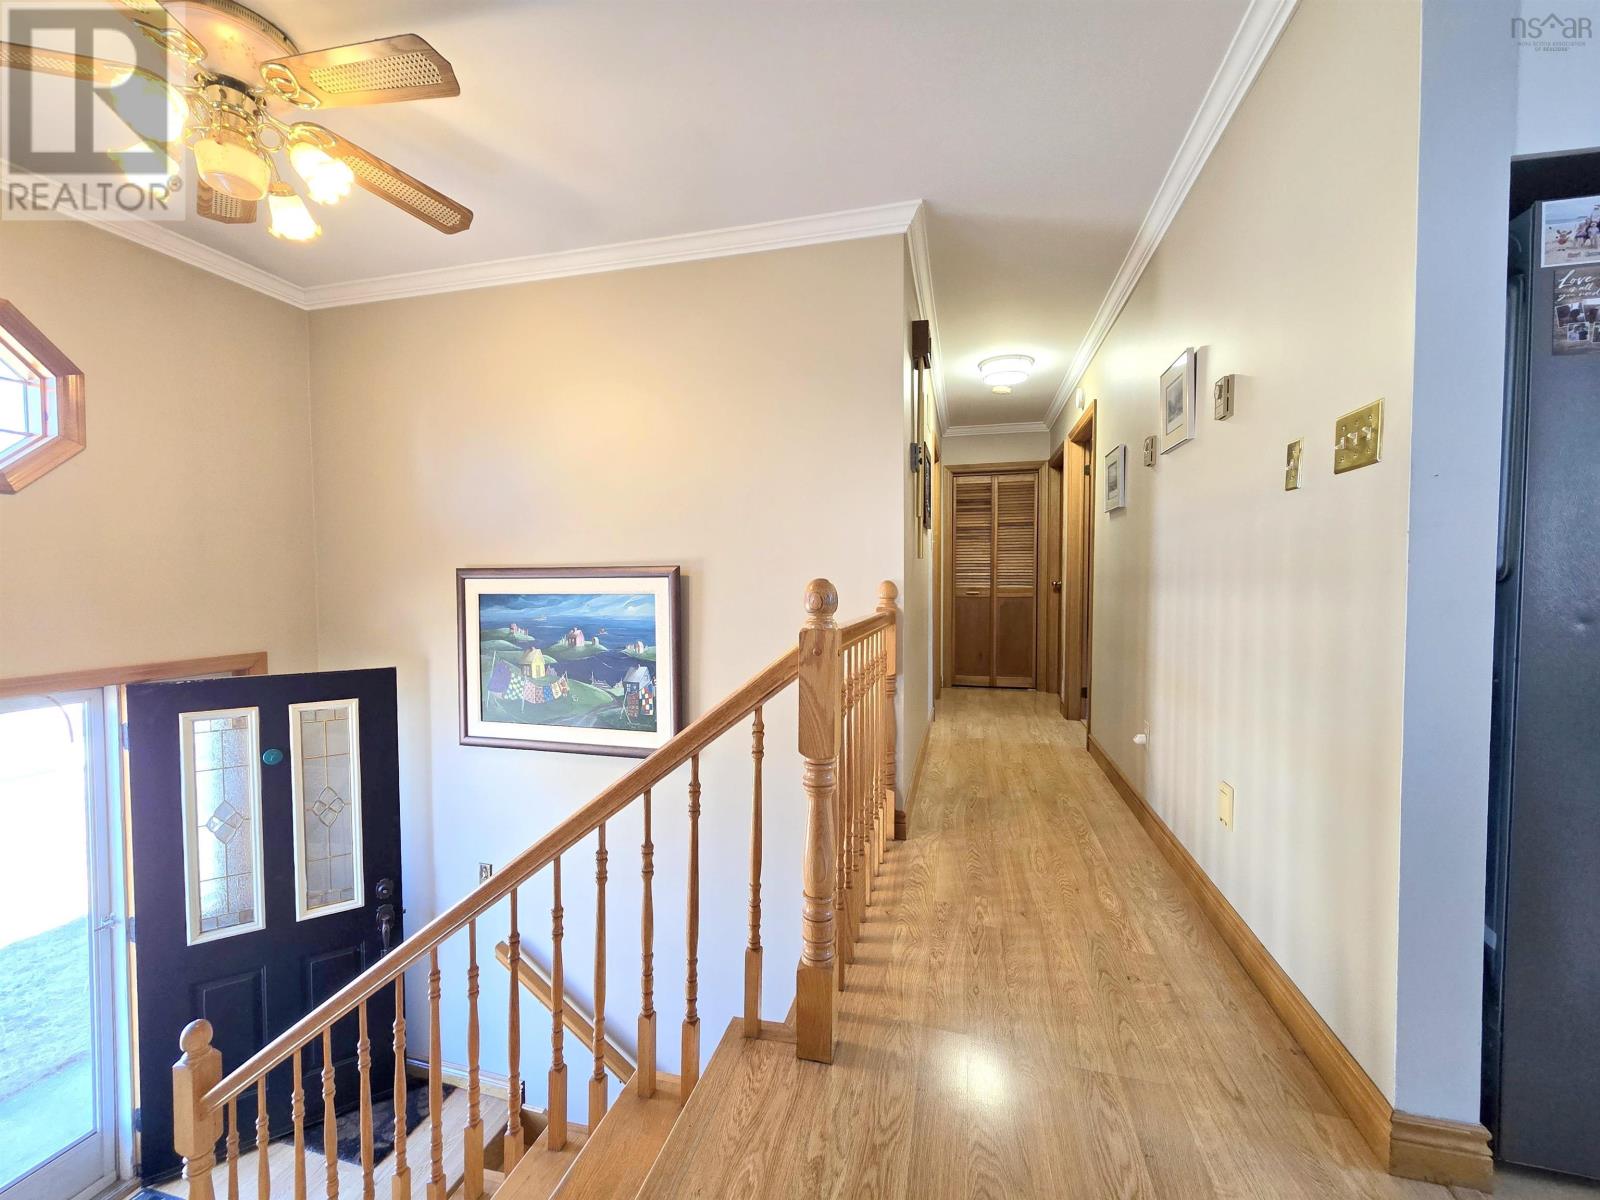
| Foyer | Main level | 8.1x9.4 |
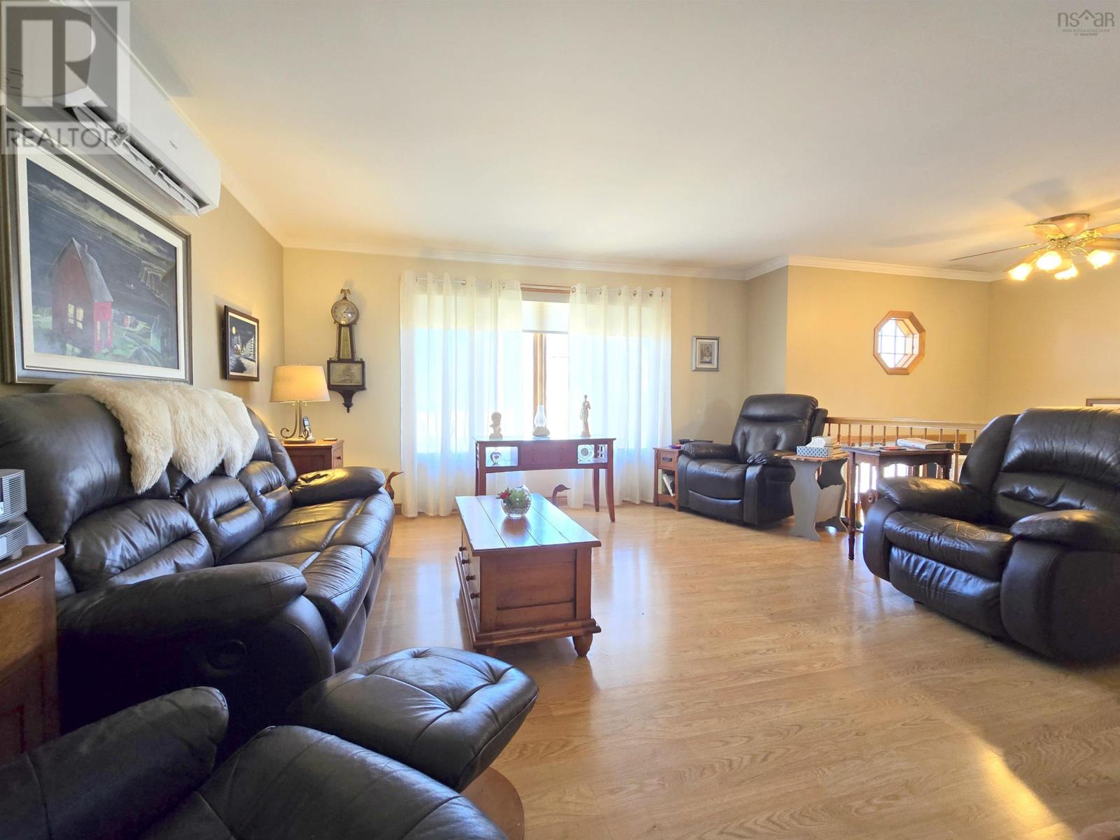
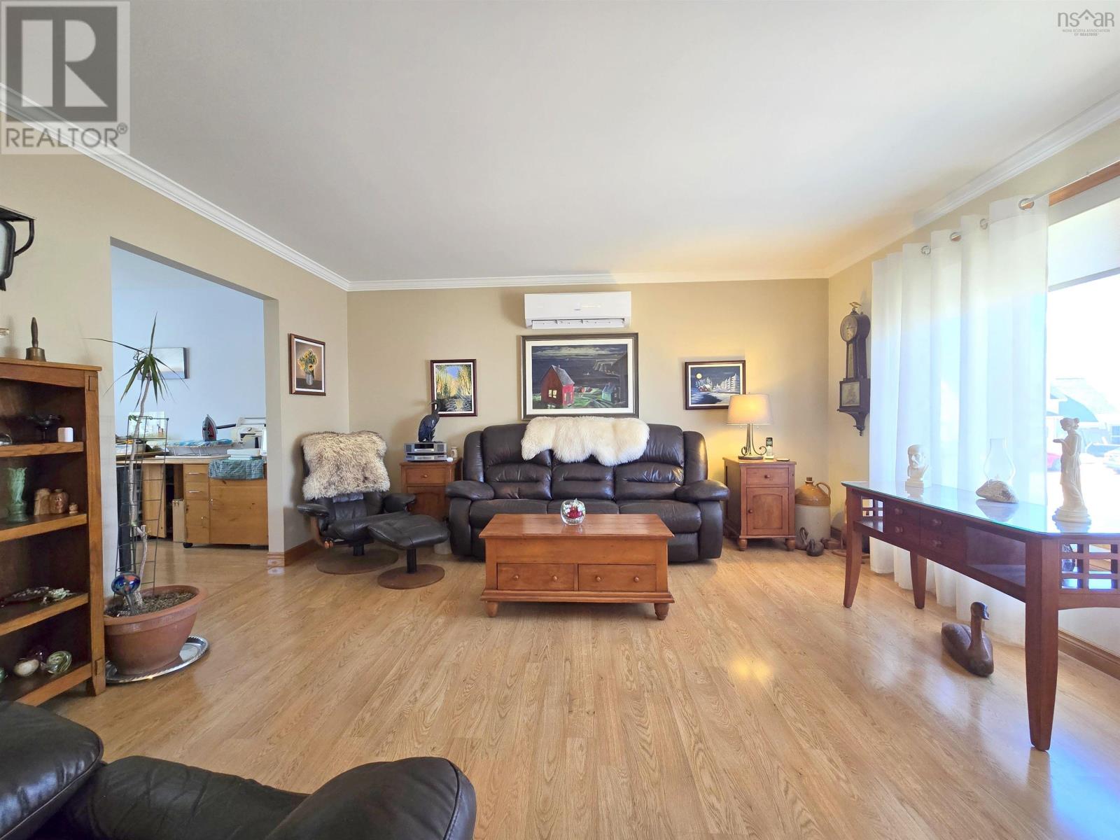
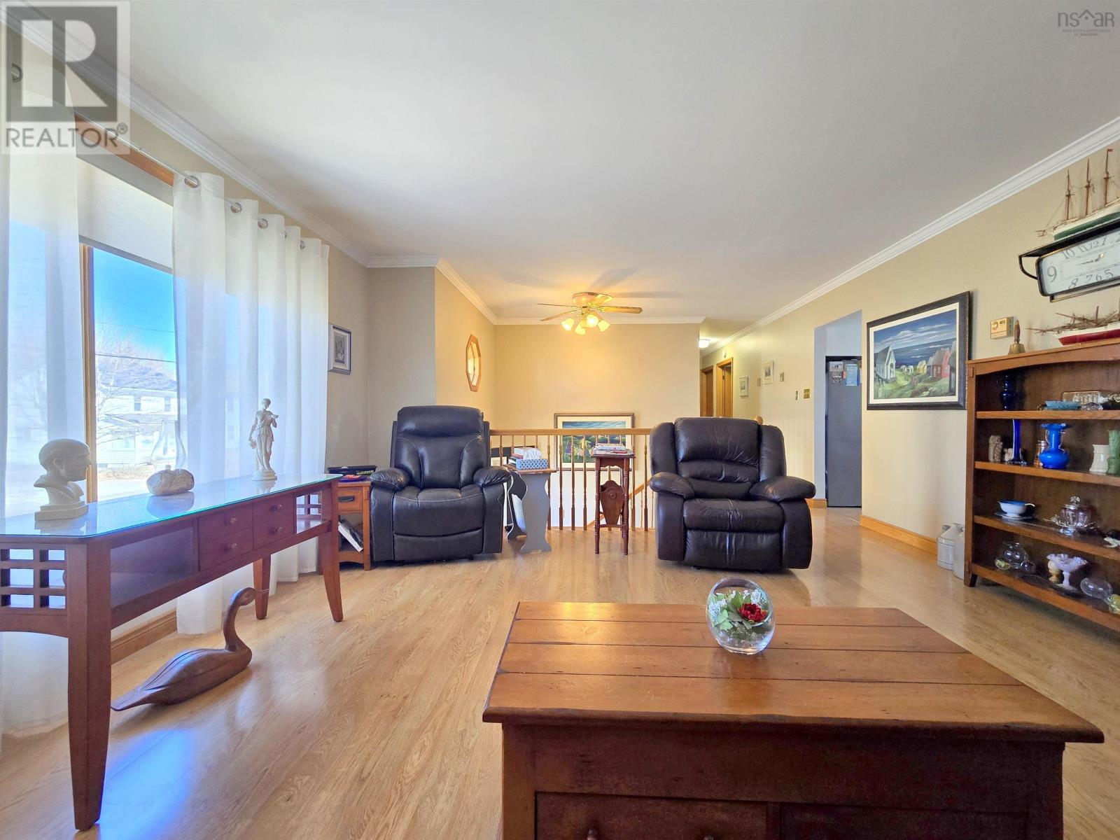
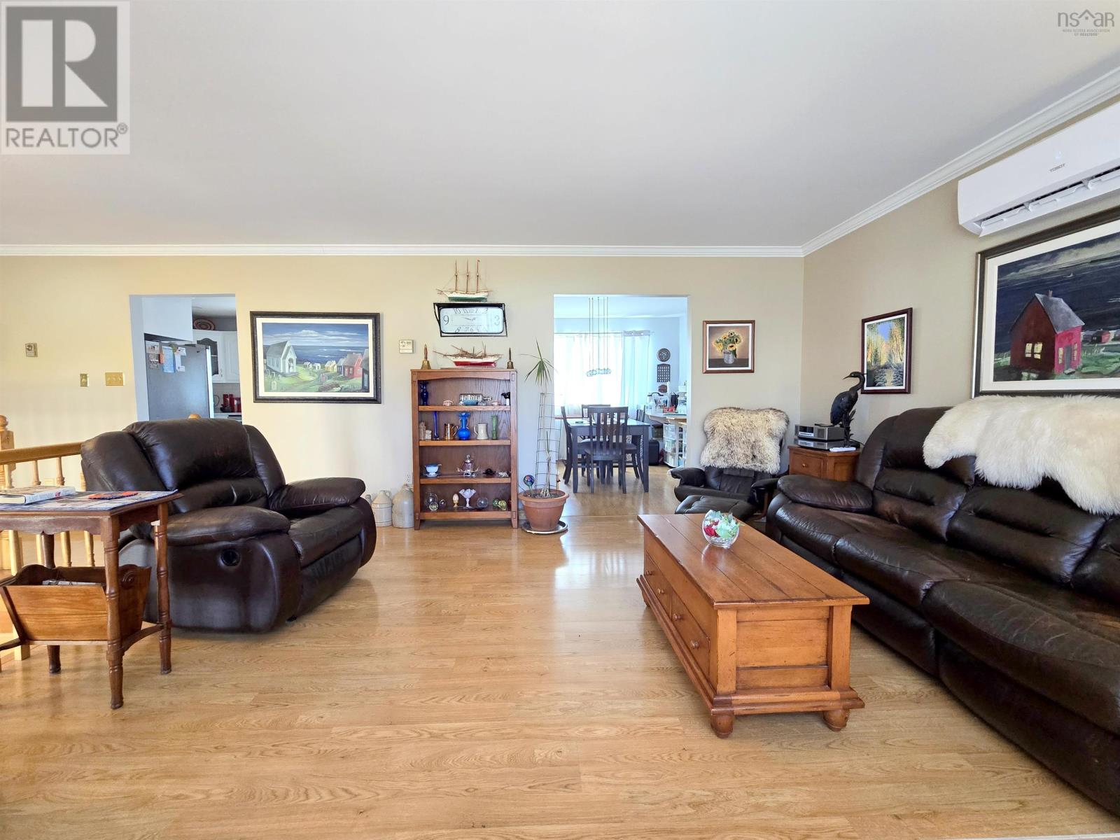
| Living room | Main level | 14.10x15.4 |
| Kitchen | Main level | 11.9x15.1 |
| Dining room | Main level | 10.7x11.9 |
| 3pc Bathroom | Main level | 5.8x11.9 |
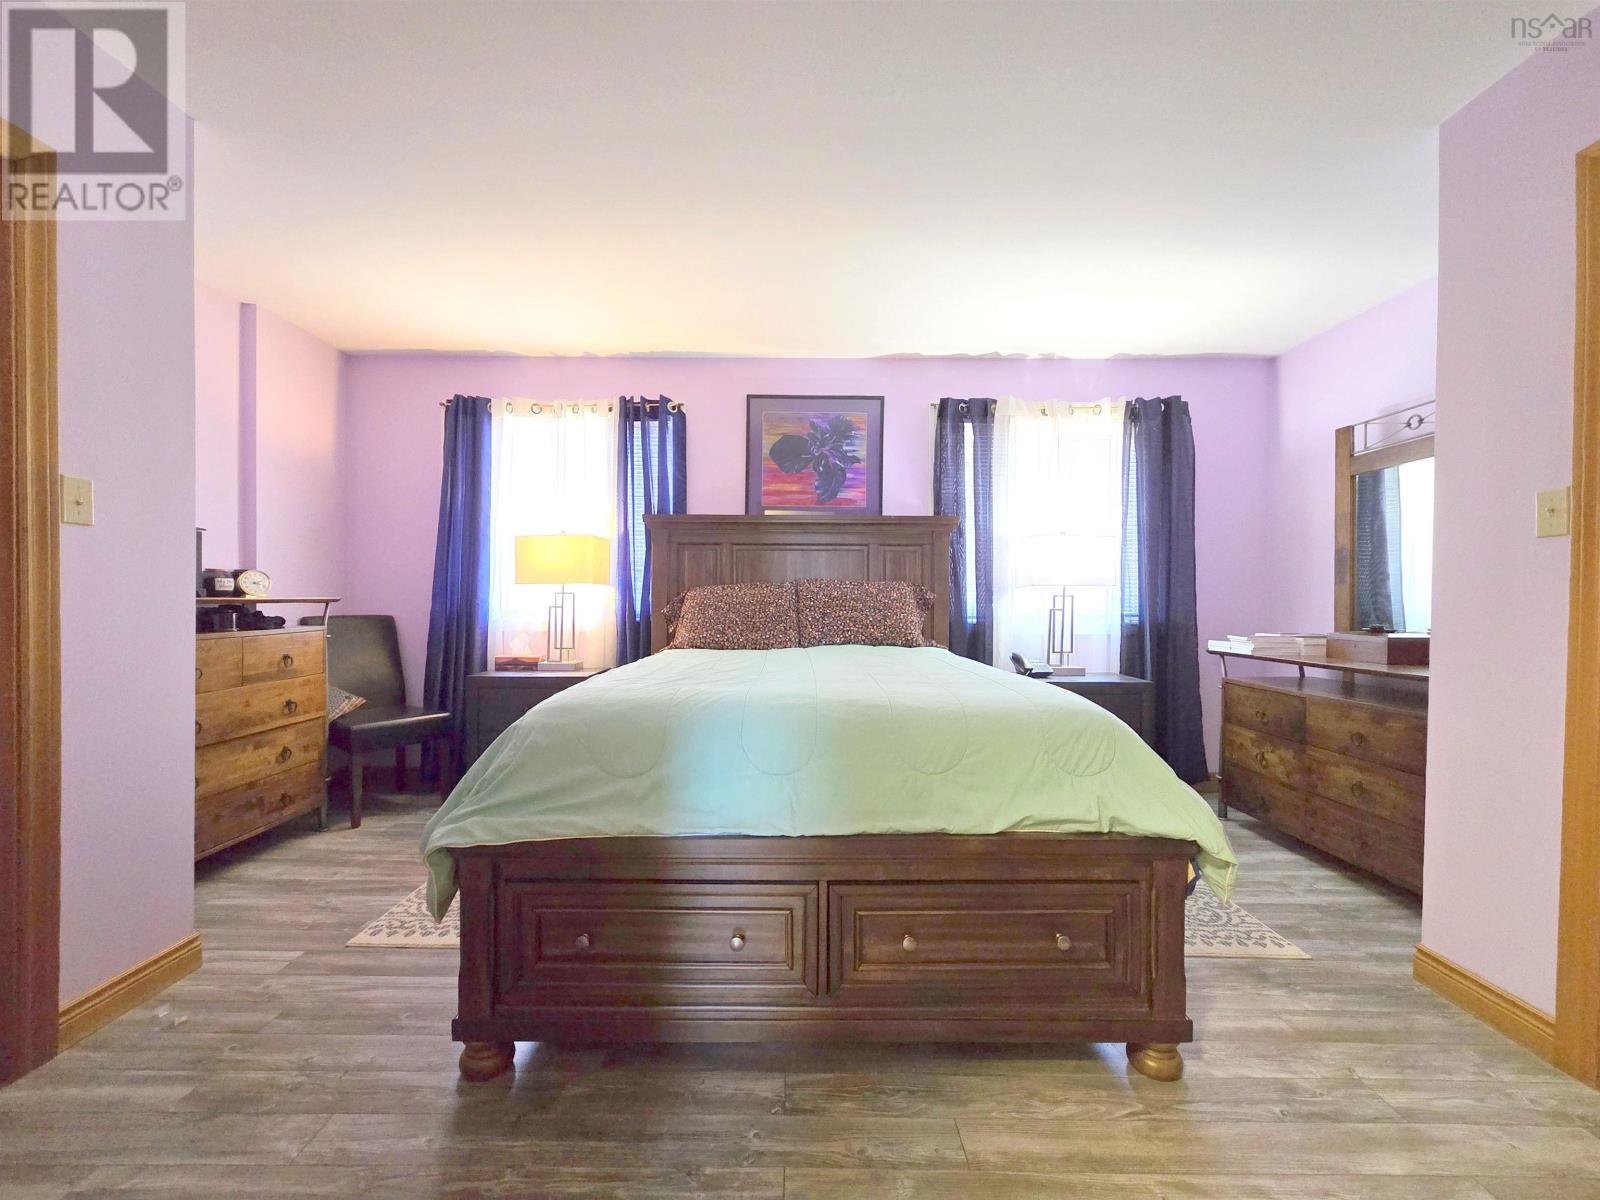
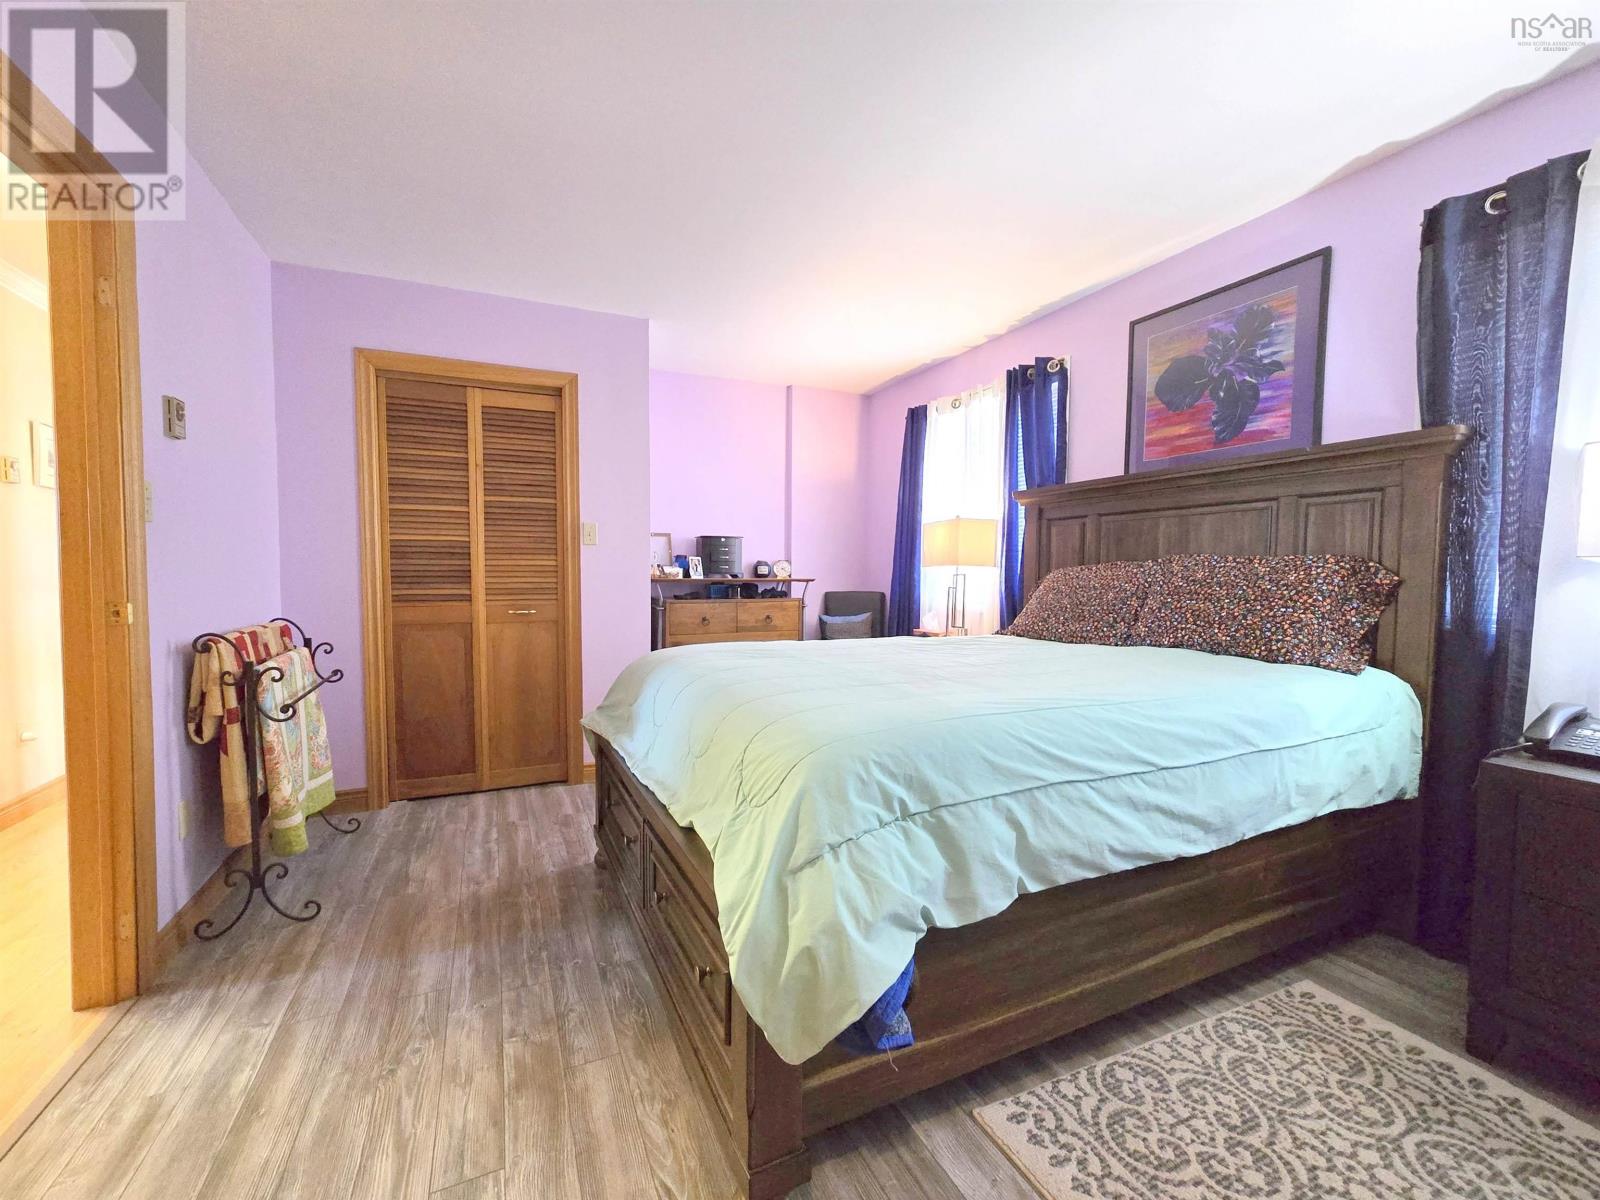
| Primary Bedroom | Main level | 11.3x17.2 |
| Bedroom | Main level | 9x11.9 |
| Recreational, Games room | Basement | 14.11x21.11 |
| Laundry room | Basement | 7.10x13 |
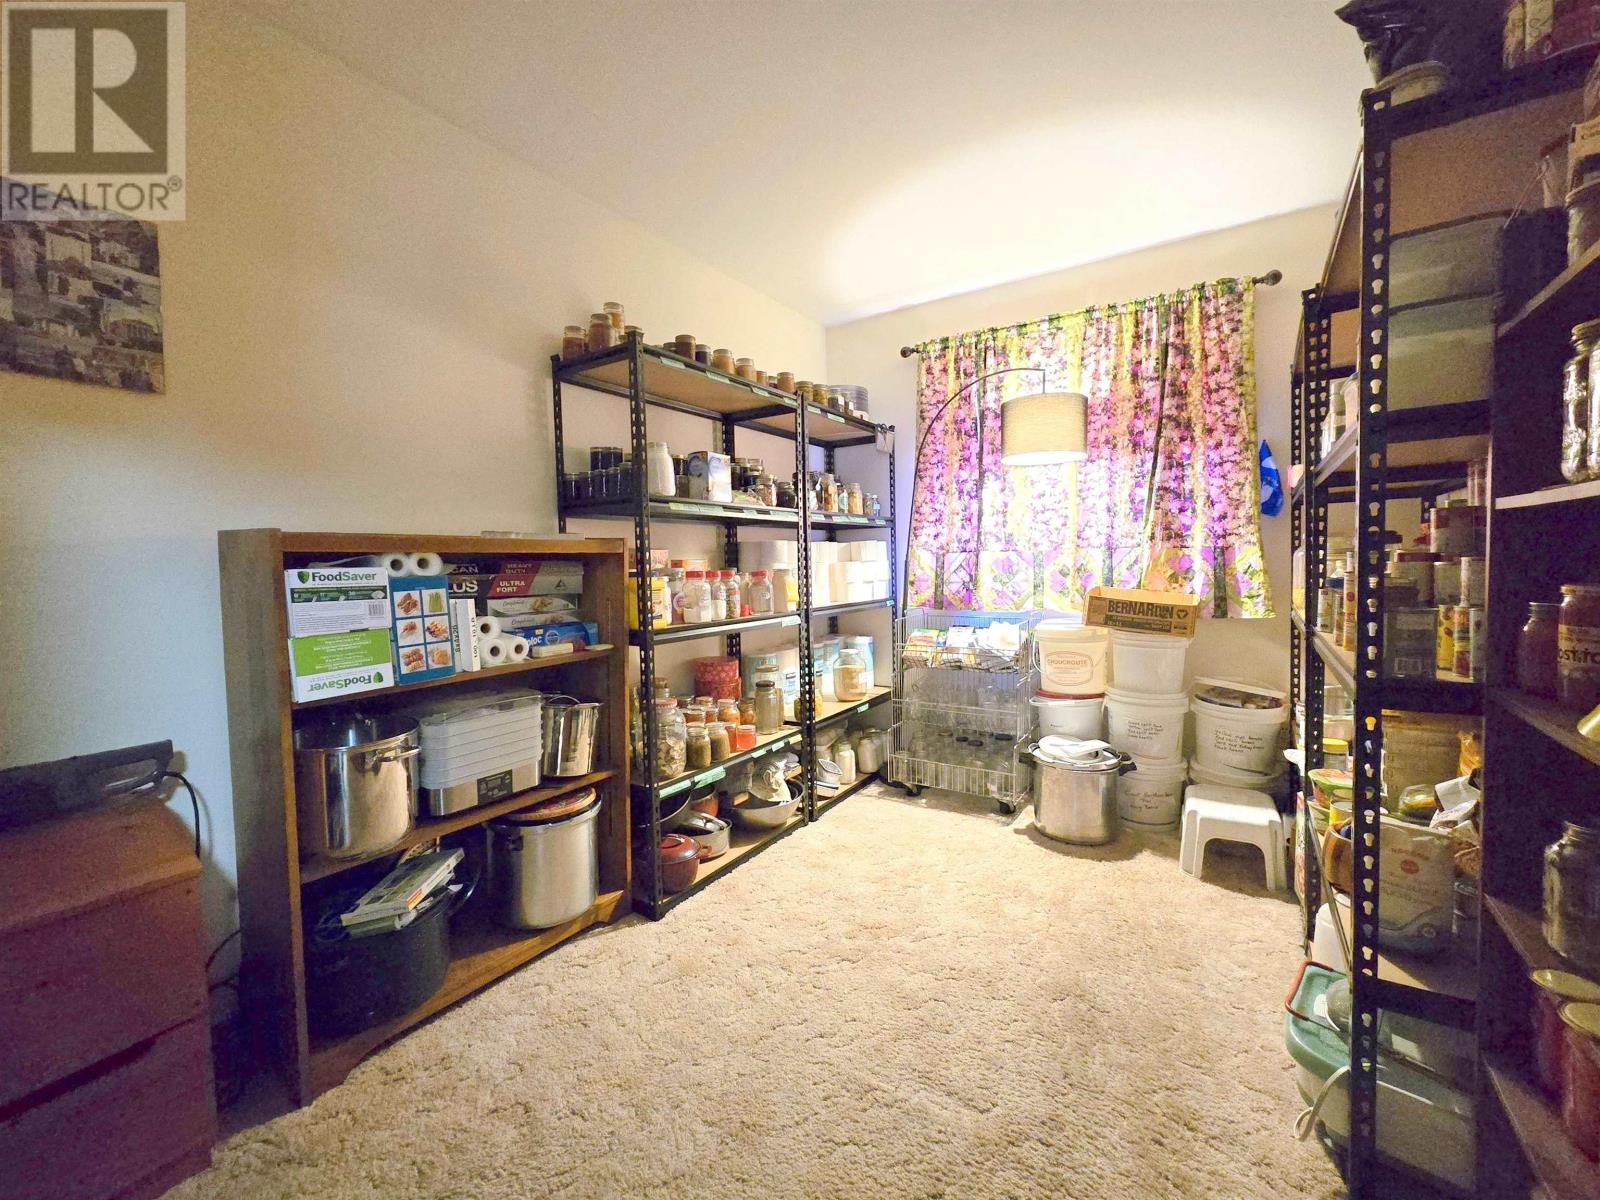
| Workshop | Basement | 12.8x13 |
| 4pc Bathroom | Basement | 6.11x7.3 |
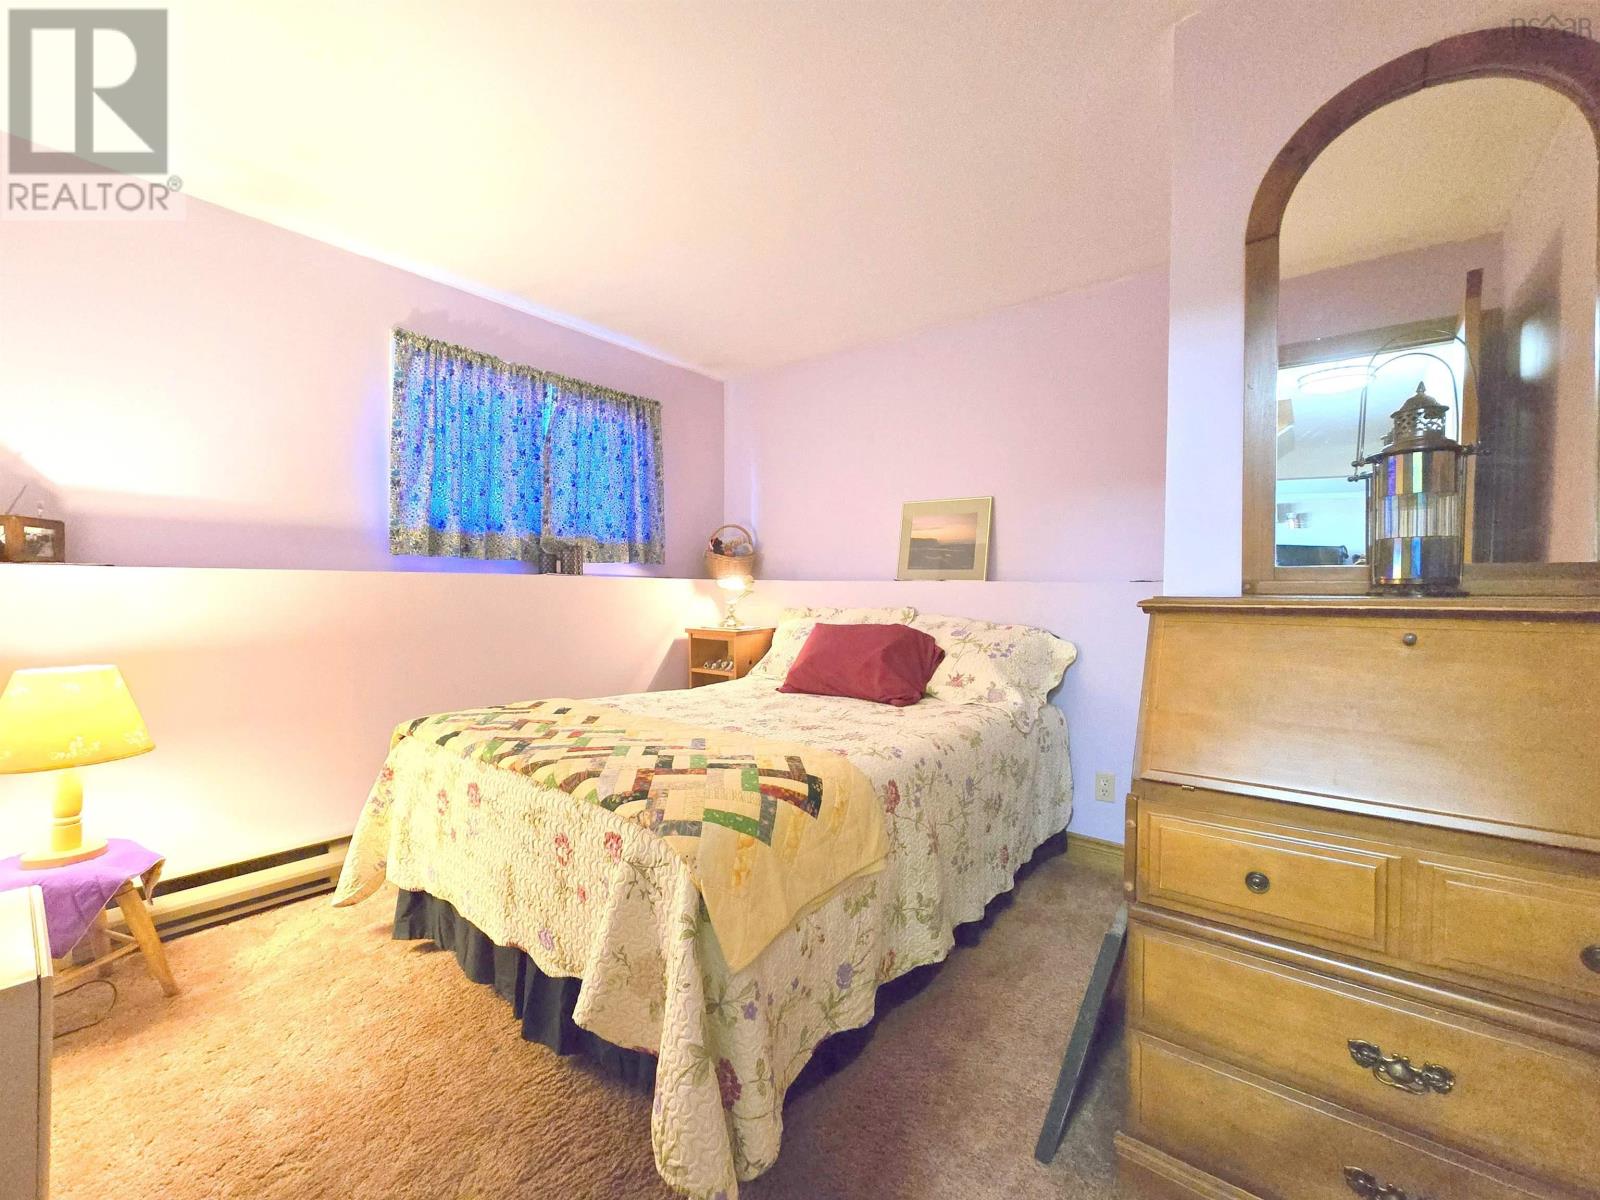
| Bedroom | Basement | 9.10x11.3 |
Directions
https://maps.app.goo.gl/E1usTvdg8Xbmq8sc9
The map loads here.