8 Standish Street
West Amherst, Nova Scotia B4H 3Y4
$209,900
- Bedrooms
- 2
- Bathrooms
- 1
- Living area
- 1,092 sq ft
- Lot
- 0.48 acres
- Type
- Single Family
Description
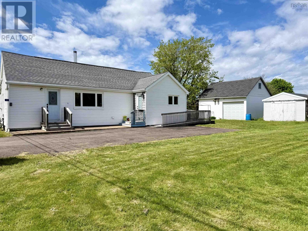
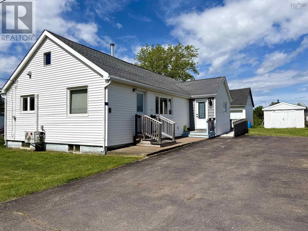
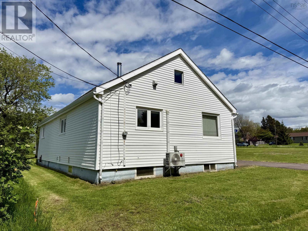
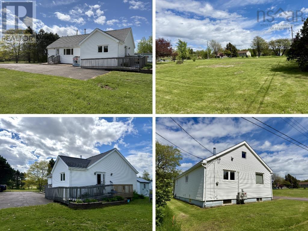
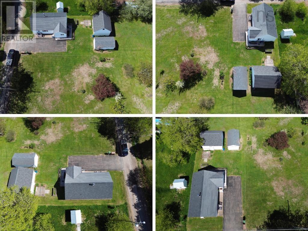
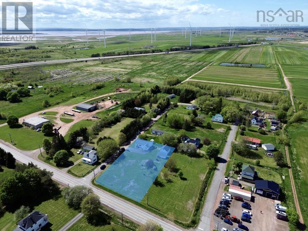
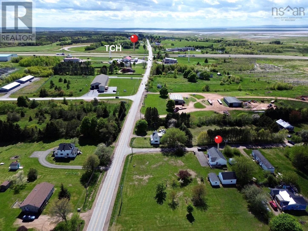
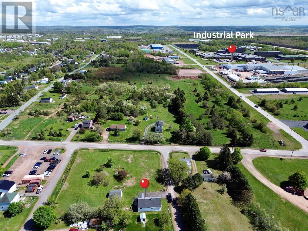
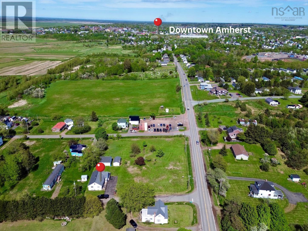
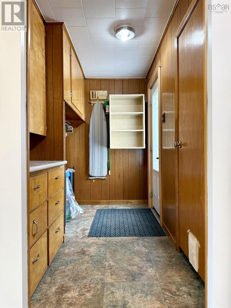
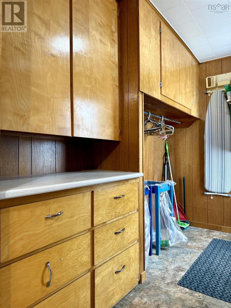
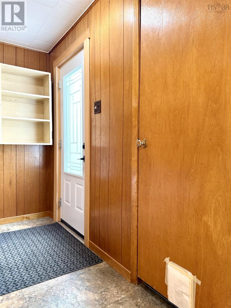
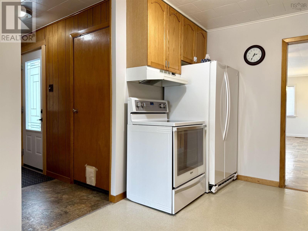
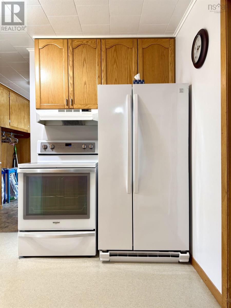
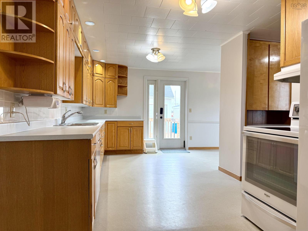
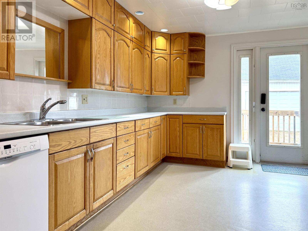
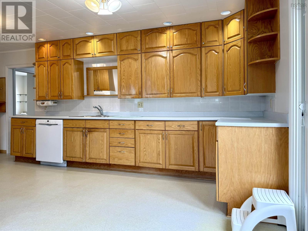
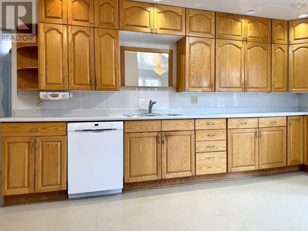
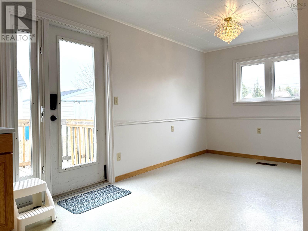
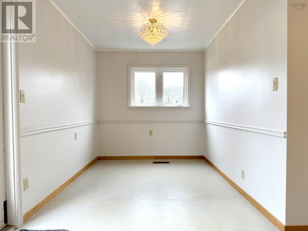
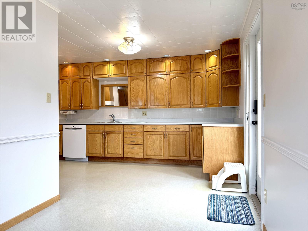
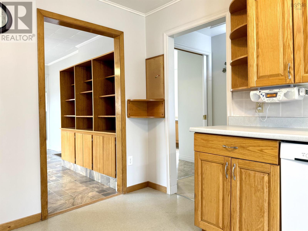
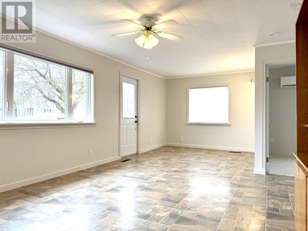
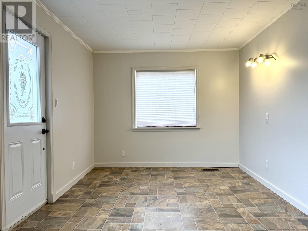
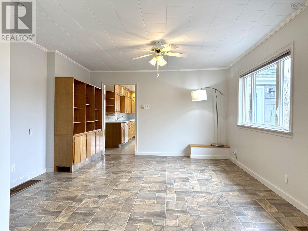
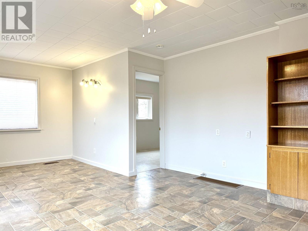
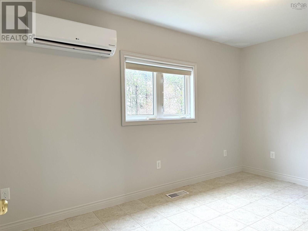
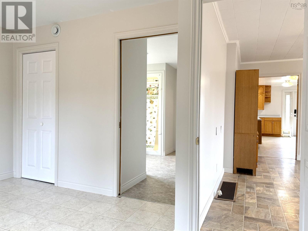
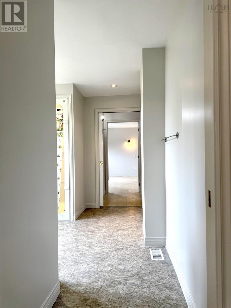
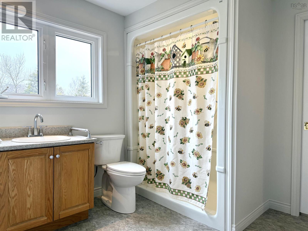
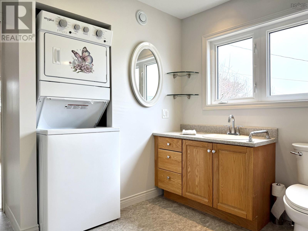
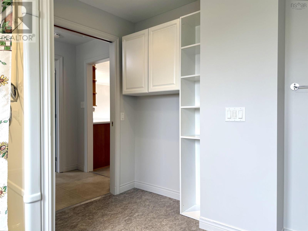
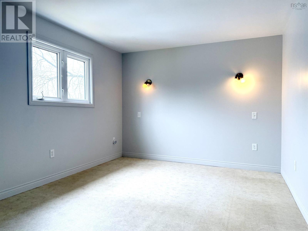
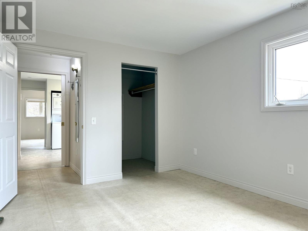
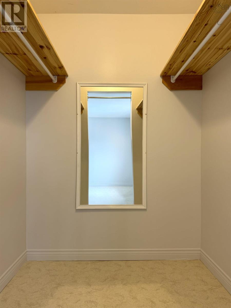
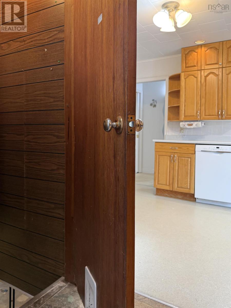
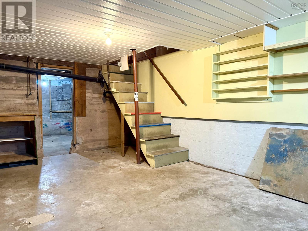
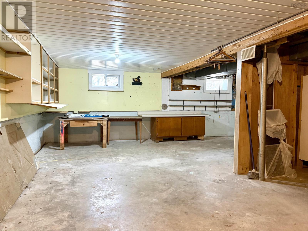
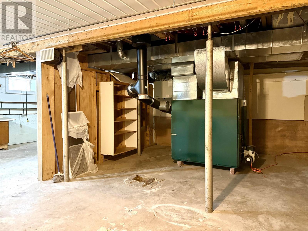
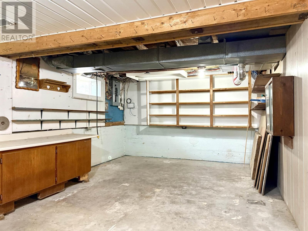
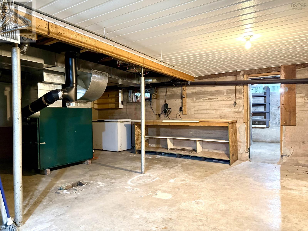
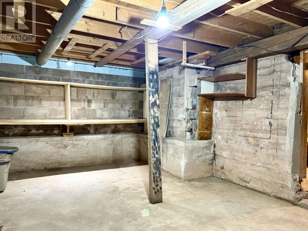
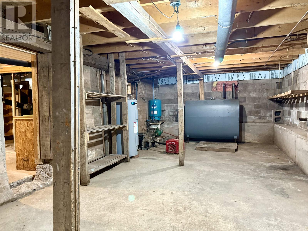
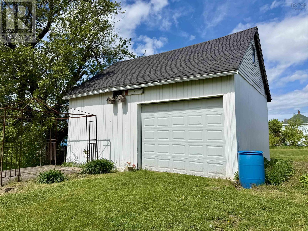
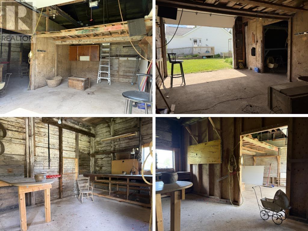
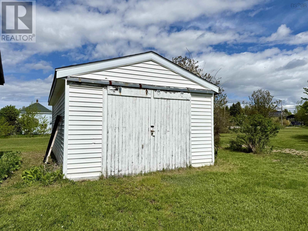
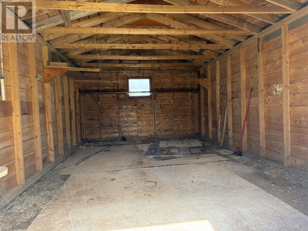
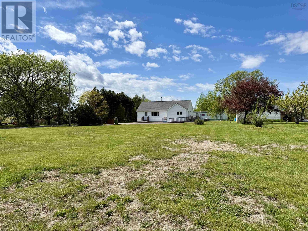
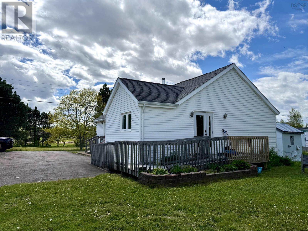
Set just outside the town limits of Amherst-across the county line where property taxes are lower, this charming two-bedroom bungalow offers the perfect blend of country living and everyday convenience! Sitting on just under half of an acre, the property provides a peaceful setting while being only minutes from all the amenities of Amherst, with easy access to the Trans-Canada Highway and a quick commute to the Amherst industrial park.The exterior features a large paved driveway, a detached two-car lofted garage, and a bonus baby barn-ideal for additional storage, hobbies, or workspace! Inside, the home welcomes you with a practical mudroom, complete with basement access, leading into a spacious kitchen with nice storage that flows seamlessly into the dining area-perfect for everyday living and gatherings. The main level also offers a bright, generously sized living room, a comfortable guest bedroom, and a well-appointed three-piece bathroom with convenient main floor laundry. The spacious primary bedroom includes a walk-in closet, providing both comfort and functionality! The basement offers additional storage and a great space for tinkering or workshop use. The home is serviced by municipal sewer and a drilled well, with access to municipal water available if desired. Freshly painted throughout and thoughtfully laid out for easy single-level living, this property is an excellent opportunity for those seeking comfort, space, and value in a quiet rural setting. Be sure to check out the multimedia link for the 3D tour and book your showing today! (id:56844)
Listing
- MLS® number
- 202606204
- Status
- Active
- Days On Market
- 212
Building
- Type
- House
- Style
- Bungalow
- Year built
- 1942
- Storeys
- 1
- Living area
- 1,092 sq ft
- Above grade
- 1,092 sq ft
- Bedrooms above grade
- 2
- Foundation
- Poured Concrete, Concrete Block
- Basement
- Full
Interior
- Flooring
- Vinyl
- Heating
- Heat Pump, Forced air, Oil, Electric, Ductless, Furnace
- Cooling
- Wall unit, Air Conditioned
- Appliances
- Washer, Refrigerator, Dishwasher, Stove, Dryer
- Accessibility
- 32in min Doorways, 5ft min Kitchen Turning Radius, 5ft min Bathroom Turning Radius, 32in min Entry Doorways
Land
- Lot size
- 0.48 acres
- Lot features
- Wheelchair access, Level
- Exterior features
- Vinyl
- Community
- School Bus, Recreational Facilities
Parking
- Type
- Detached Garage, Garage, Paved Yard
Utilities
- Water
- Well
- Sewer
- Municipal sewage system
Fees and taxes
- Common interest
- Freehold
- Parcel number
- 25523093
Rooms
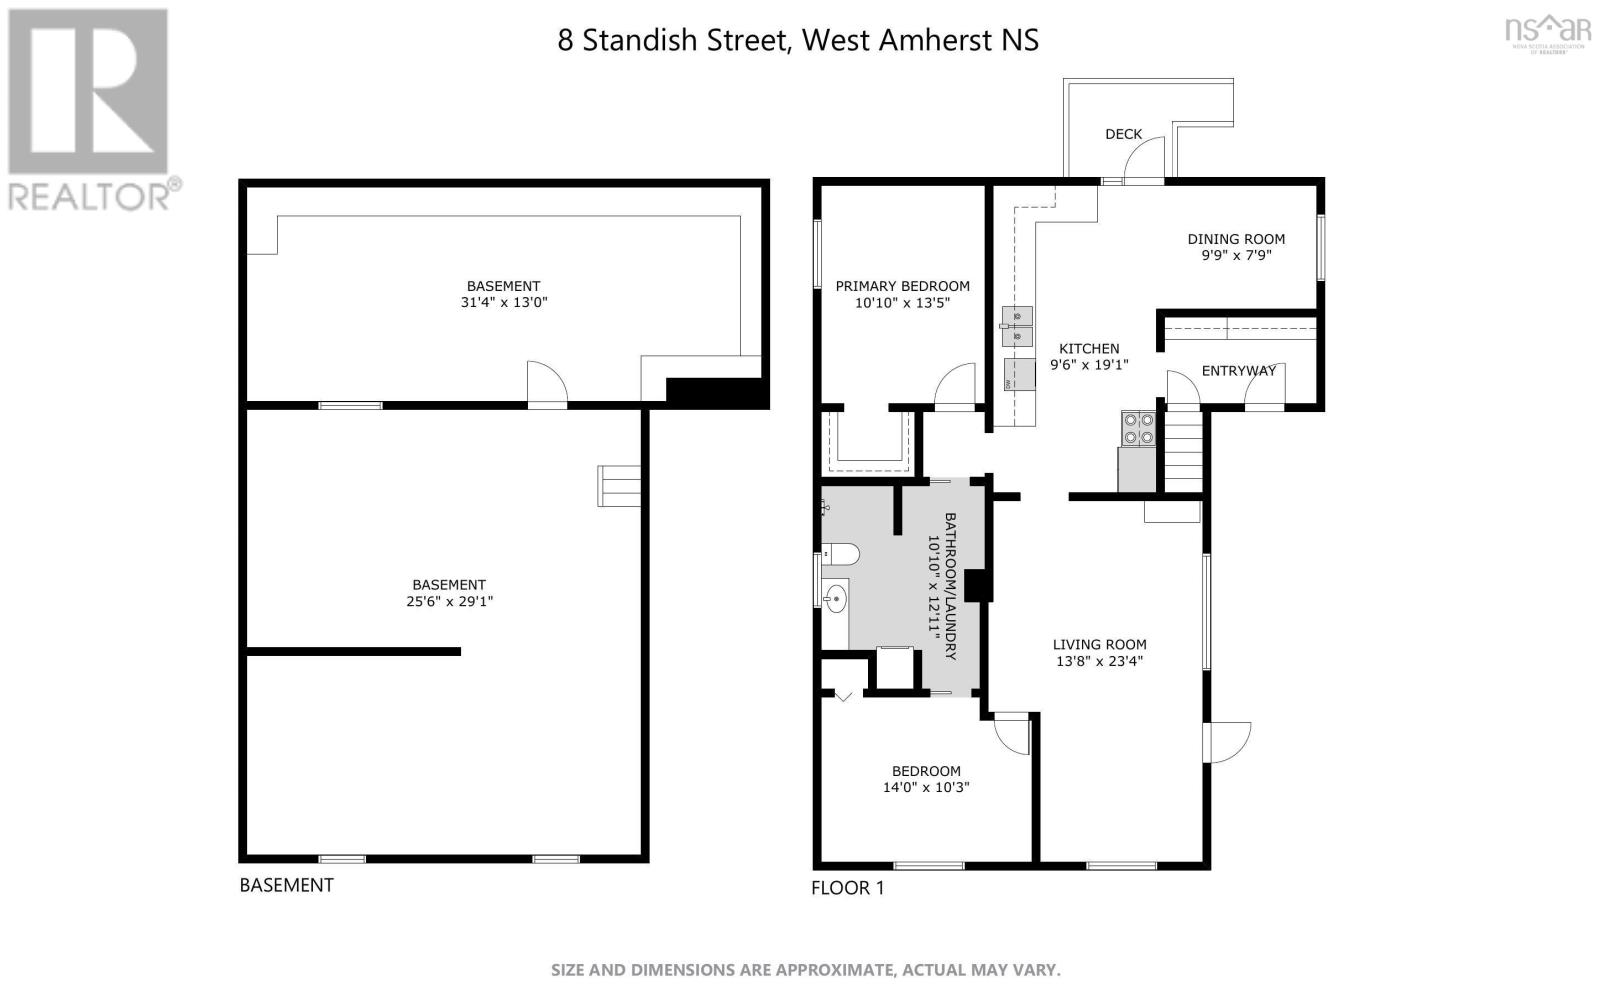
| Room | Level | Size |
|---|---|---|
| Mud room | Main level | 5.9x9.6 |
| Kitchen | Main level | 9.2x19 |
| Dining room | Main level | 7.7x9.10 |
| Living room | Main level | 11x21.1 |
| Bedroom | Main level | 9.8x13.2 |
| Laundry / Bath | Main level | 9.11x12.4 |
| Primary Bedroom | Main level | 10.5x13.9 |
Directions
Follow Hwy 6 (Victoria Street) West out of town. Standish Street is on the right hand side as you enter into West Amherst. Only a few kms from downtown Amherst.
The map loads here.







