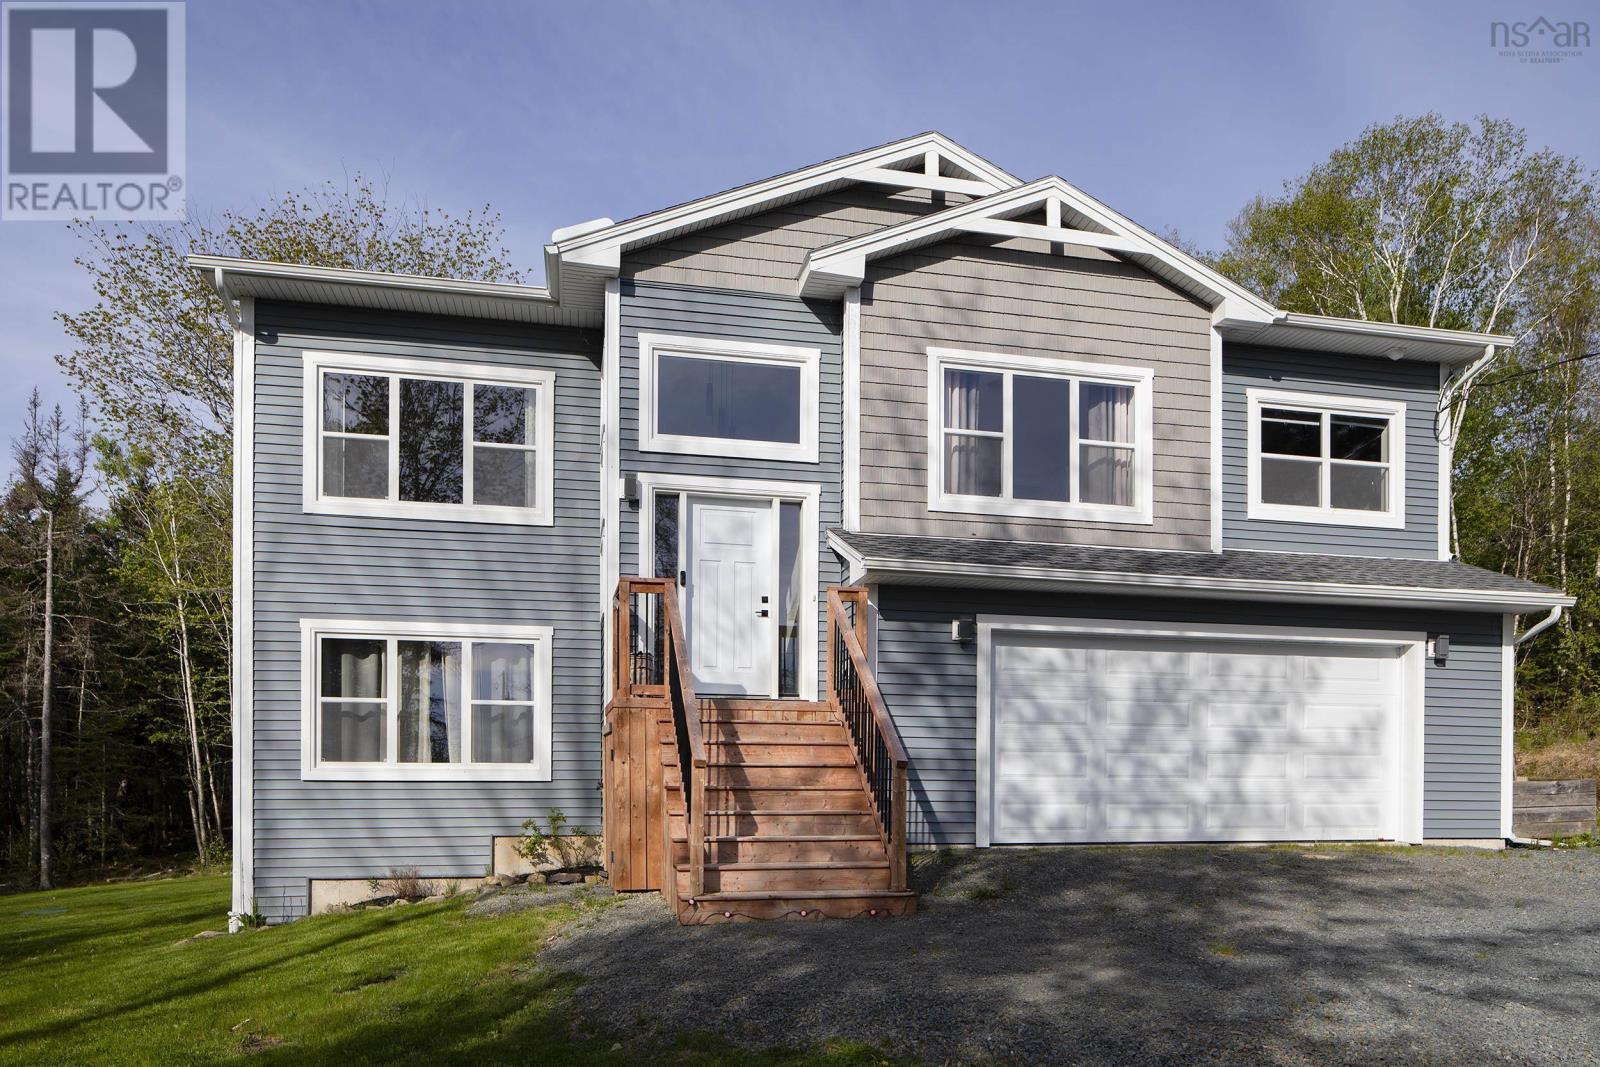
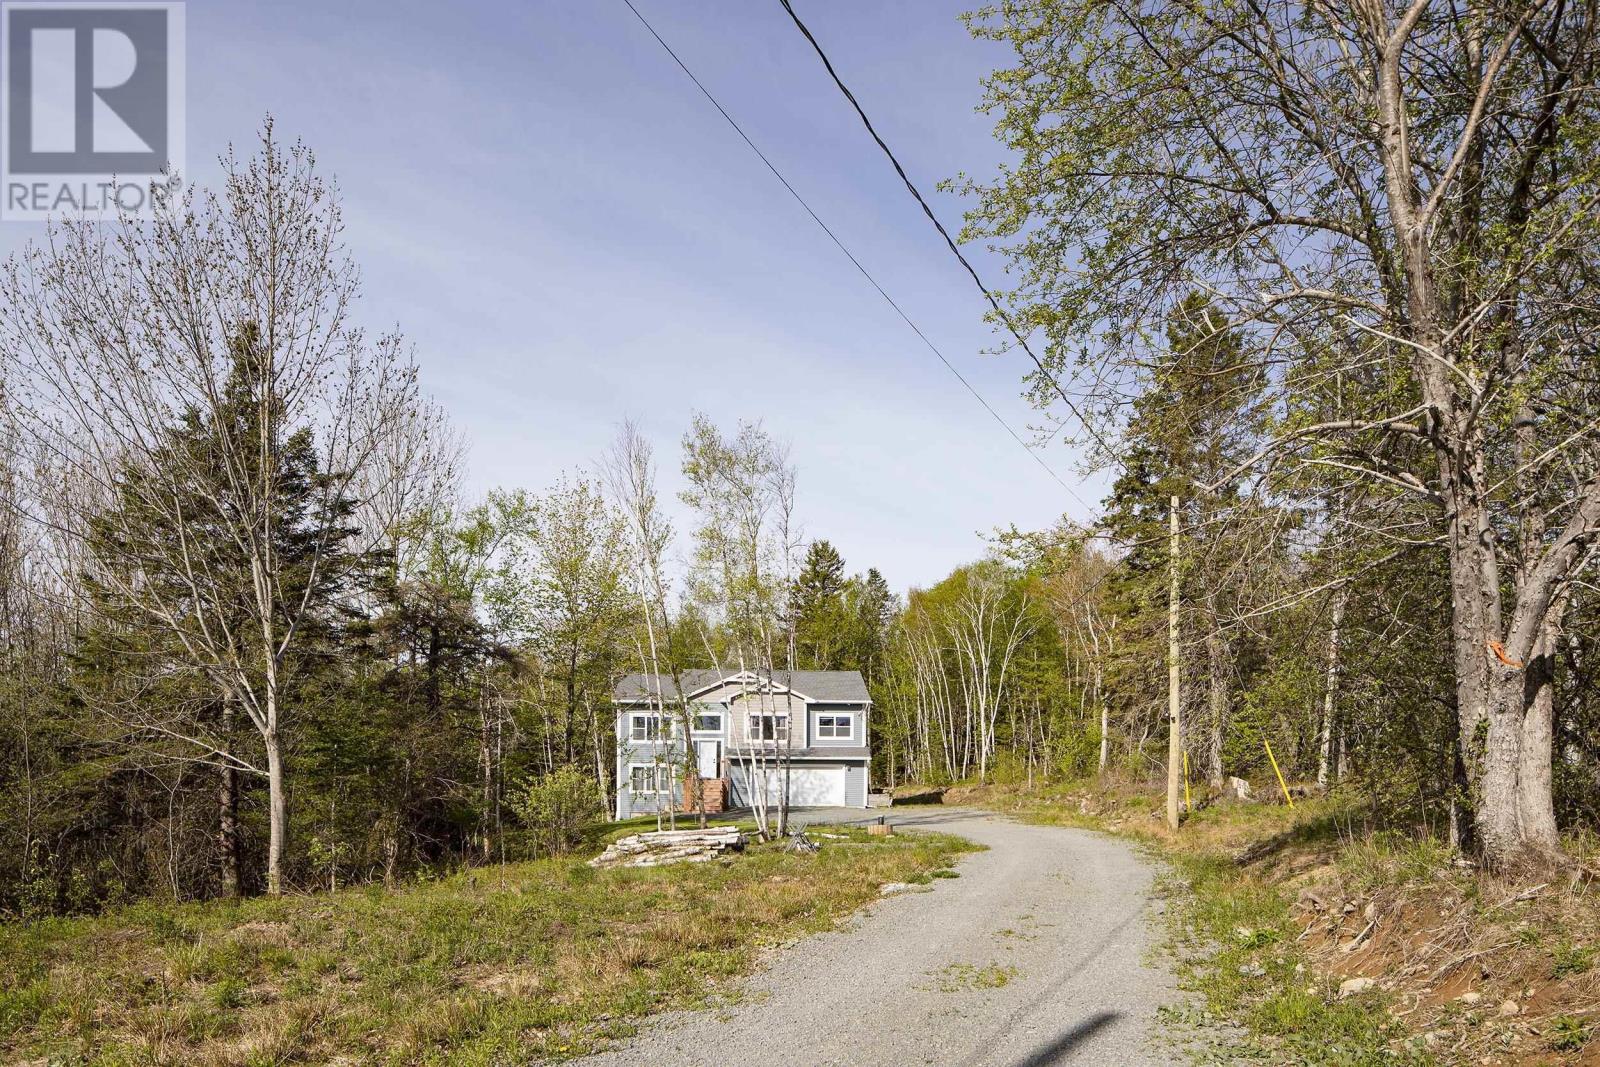
86 Jorphie Drive
Lewis Lake, Nova Scotia B0N 1Z0
$669,000
- Bedrooms
- 4
- Bathrooms
- 3 + 1 half
- Living area
- 2,228 sq ft
- Lot
- 3.12 acres
- Type
- Single Family
Description
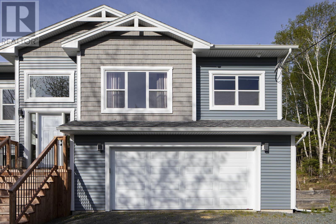
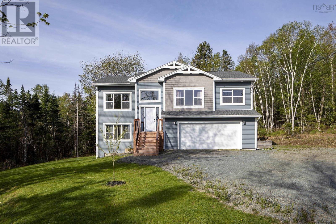
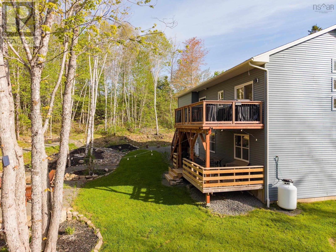
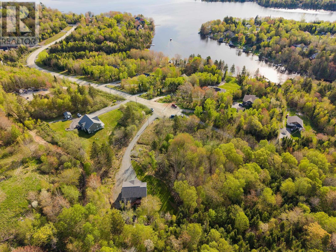
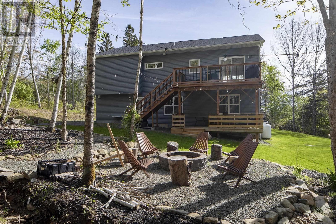
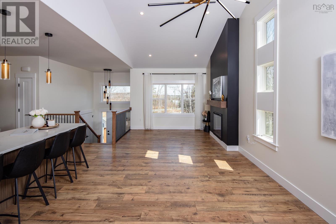
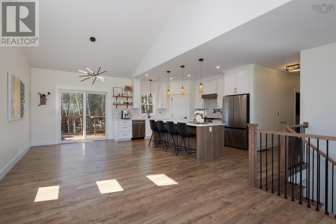
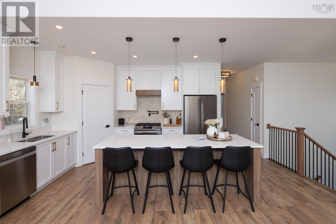
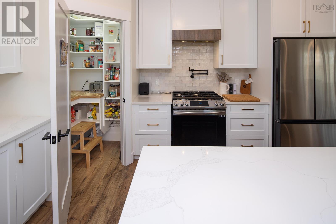
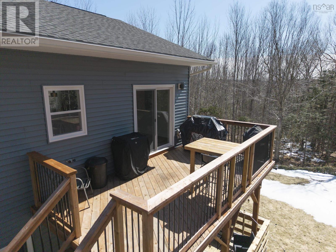
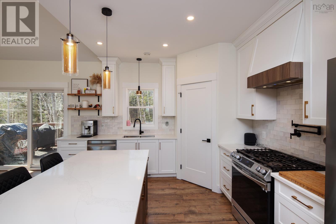
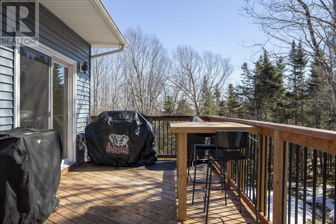
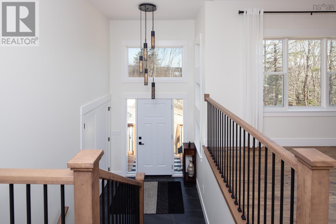
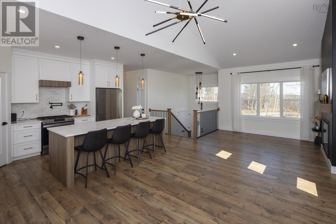
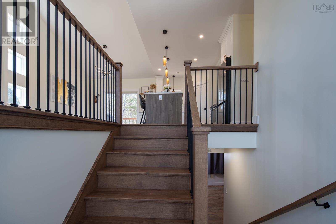
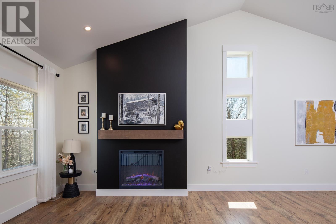
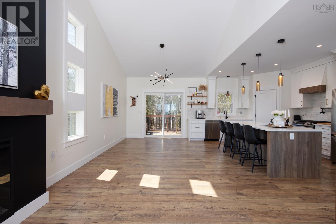
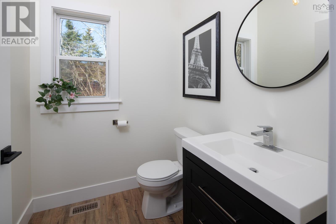
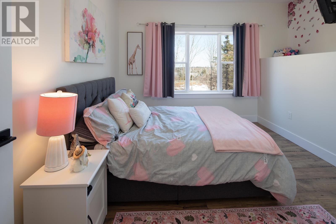
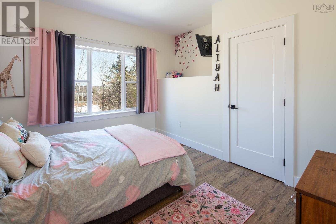
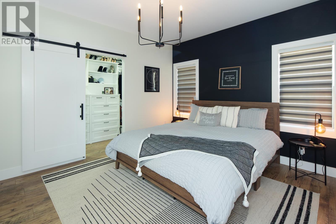
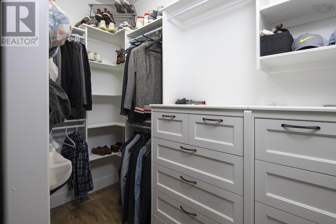
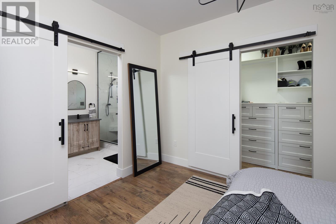
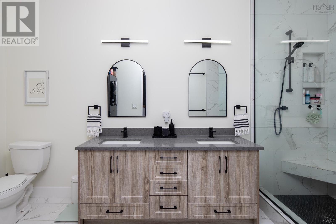
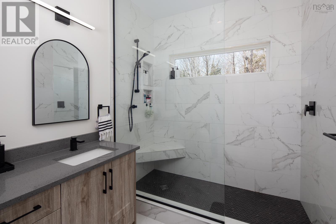
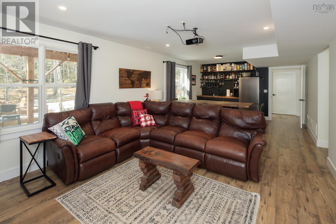
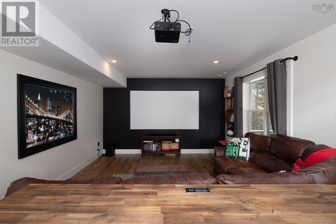
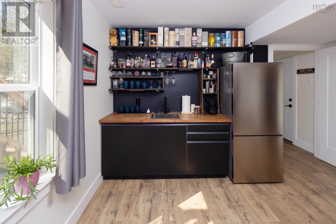
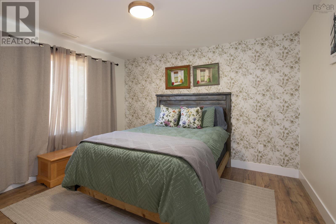
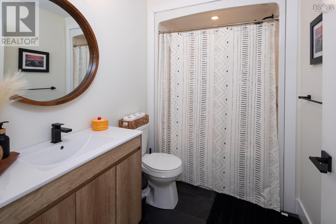
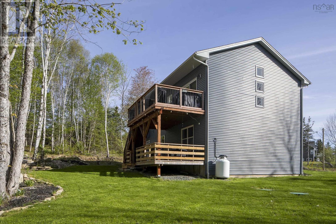
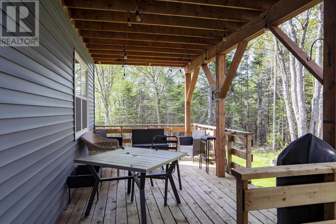
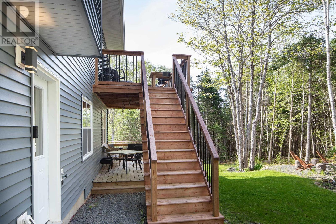
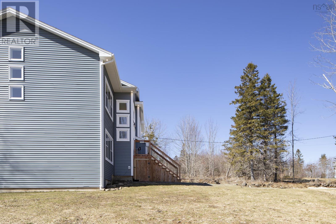
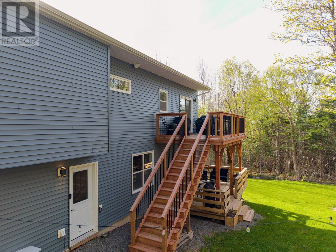
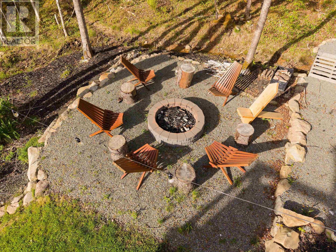
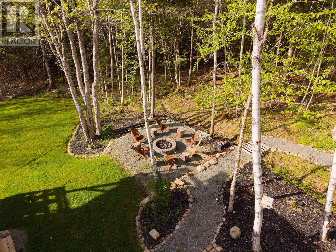
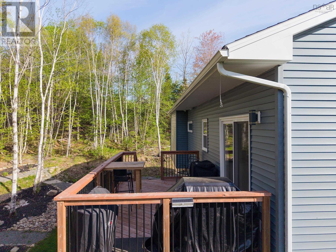
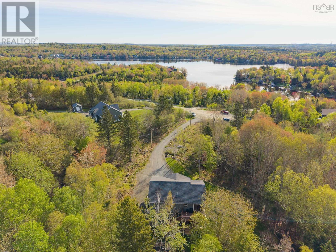
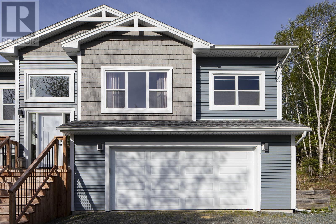
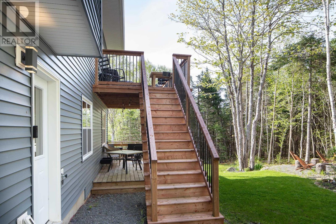
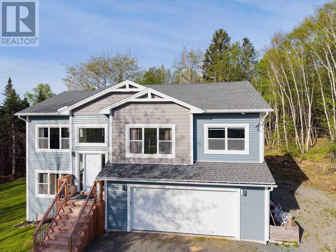
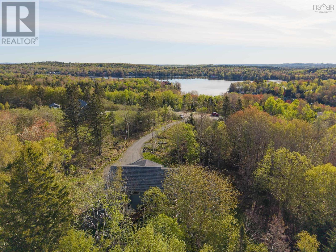
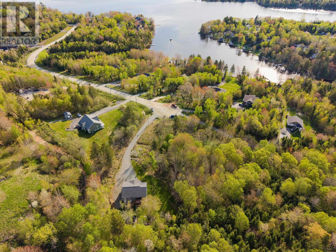
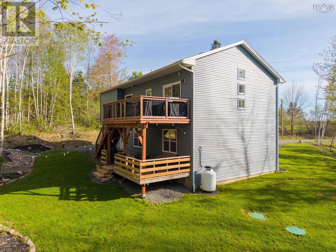
Welcome to this beautifully maintained 4-bedroom home set on a private 3-acre lot located in the community of Lewis Lake in East Uniacke. From the moment you arrive,the upgraded trims and finishes immediately showcase the quality and care found throughout the home. The main level offers a bright,open-concept layout seamlessly connecting the living,dining,and kitchen areas, perfect for everyday living and entertaining. Striking stacked windows along with an abundance of large windows throughout flood the home with natural light and showcase the surrounding landscape. This level also features a spacious master suite with a spa-inspired ensuite designed for comfort and relaxation,two additional well-sized bedrooms and a convenient half bath. The fully finished lower level adds exceptional living space with a large family room highlighted with built-in beverage/wetbar station, generous fourth bedroom & full bathroom. Enjoy upper and lower outdoor living spaces overlooking the expansive backyard,plus a cozy firepit area-perfect for relaxing or entertaining in your own private setting. A rare combination of newer construction,space and lifestyle,this home is ready to impress. (id:56844)
Listing
- MLS® number
- 202605870
- Status
- Active
- Days On Market
- 214
Building
- Type
- House
- Year built
- 2023
- Storeys
- 1
- Living area
- 2,228 sq ft
- Above grade
- 2,228 sq ft
- Bedrooms above grade
- 4
- Foundation
- Poured Concrete
Interior
- Flooring
- Laminate
- Heating
- Heat Pump, Electric
- Cooling
- Central air conditioning, Heat Pump
- Appliances
- Washer, Dryer - Electric, Refrigerator, Range - Gas, Dishwasher
- Accessibility
- 32in min Doorways, 32in min Entry Doorways
Land
- Lot size
- 3.12 acres
- Lot features
- Treed
- Exterior features
- Vinyl
- Community
- School Bus
Parking
- Type
- Attached Garage, Garage, Gravel
Utilities
- Water
- Drilled Well
- Sewer
- Septic System
Fees and taxes
- Common interest
- Freehold
- Parcel number
- 45380862
Rooms
| Room | Level | Size |
|---|---|---|
| Dining room | Main level | 11.10 x 11.6 |
| Living room | Main level | 12 x 14.6 |
| Kitchen | Main level | 10 x 14.2 |
| Foyer | Main level | 7.8 x 5 |
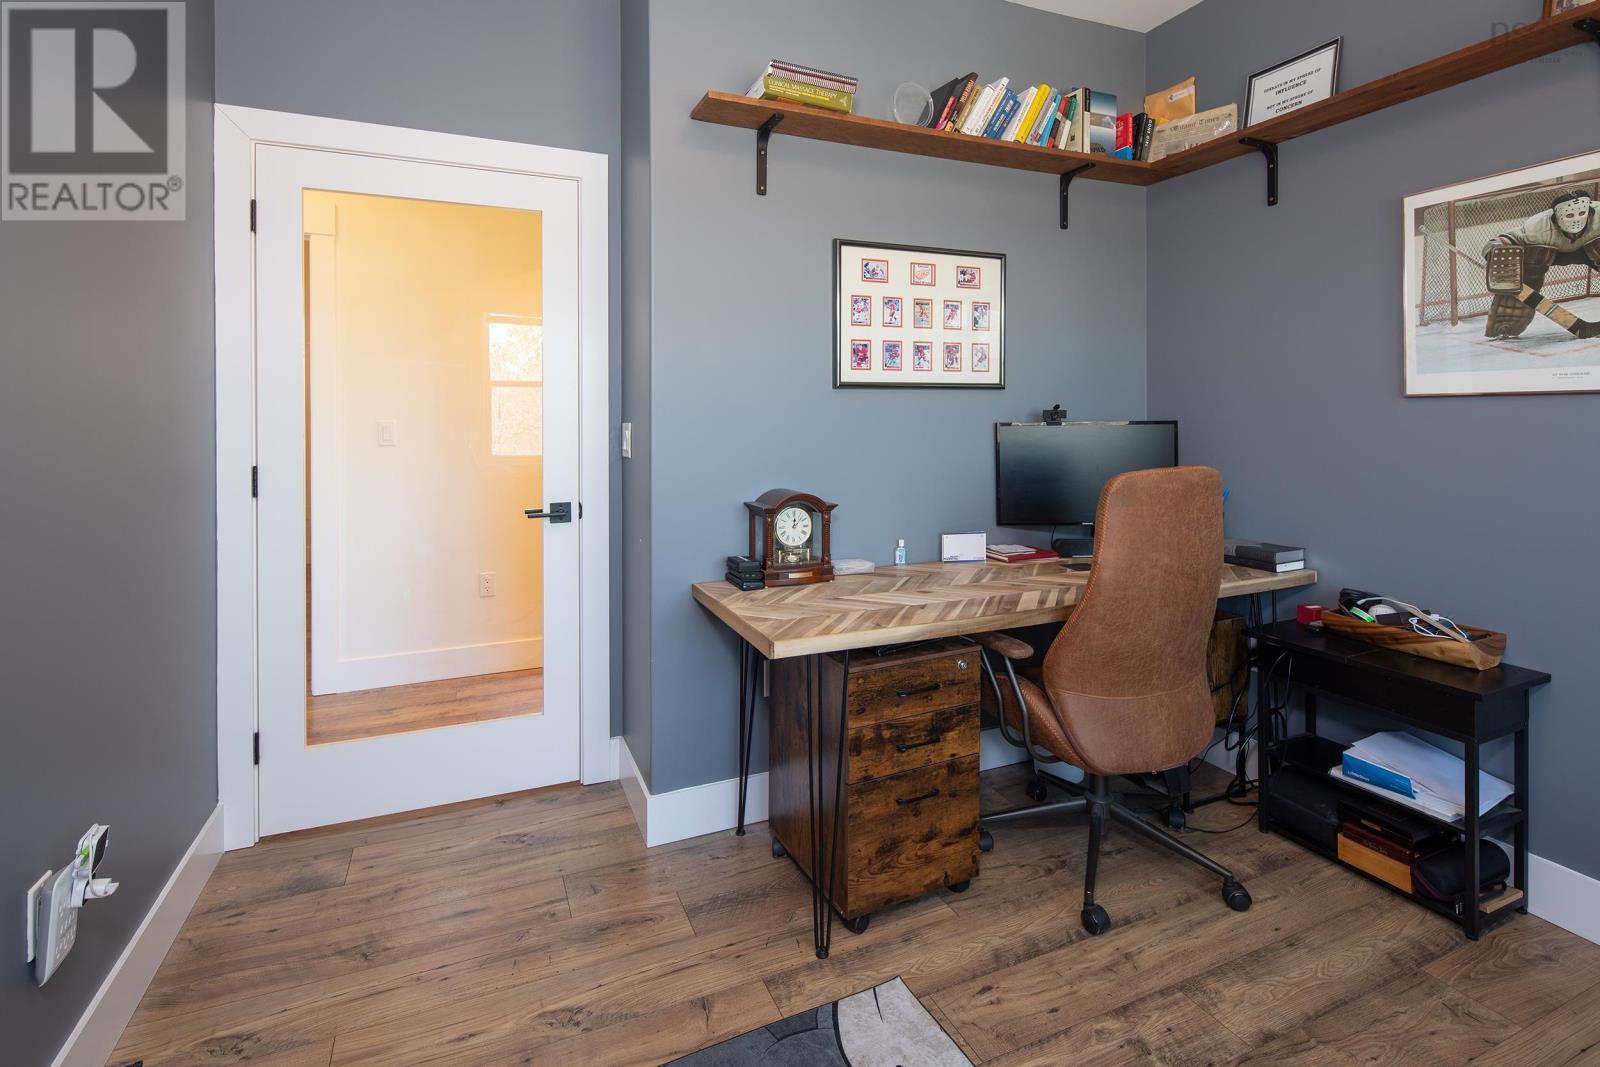
| Den | Main level | 10.3 x 9.8 |
| 4pc Ensuite bath | Main level | 7 x 10.4 |
| 2pc Bathroom | Main level | 6.9 x 6 |
| Primary Bedroom | Main level | 13.6 x 11.6 |
| Bedroom | Main level | 10.3 x 12.2 |
| Family room | Lower level | 28 x 13 |
| 4pc Bathroom | Lower level | 6.5 x 7.2 |
| Bedroom | Lower level | 11.8 x 12.6 |
| Utility room | Lower level | 9.6 x 7.4 |
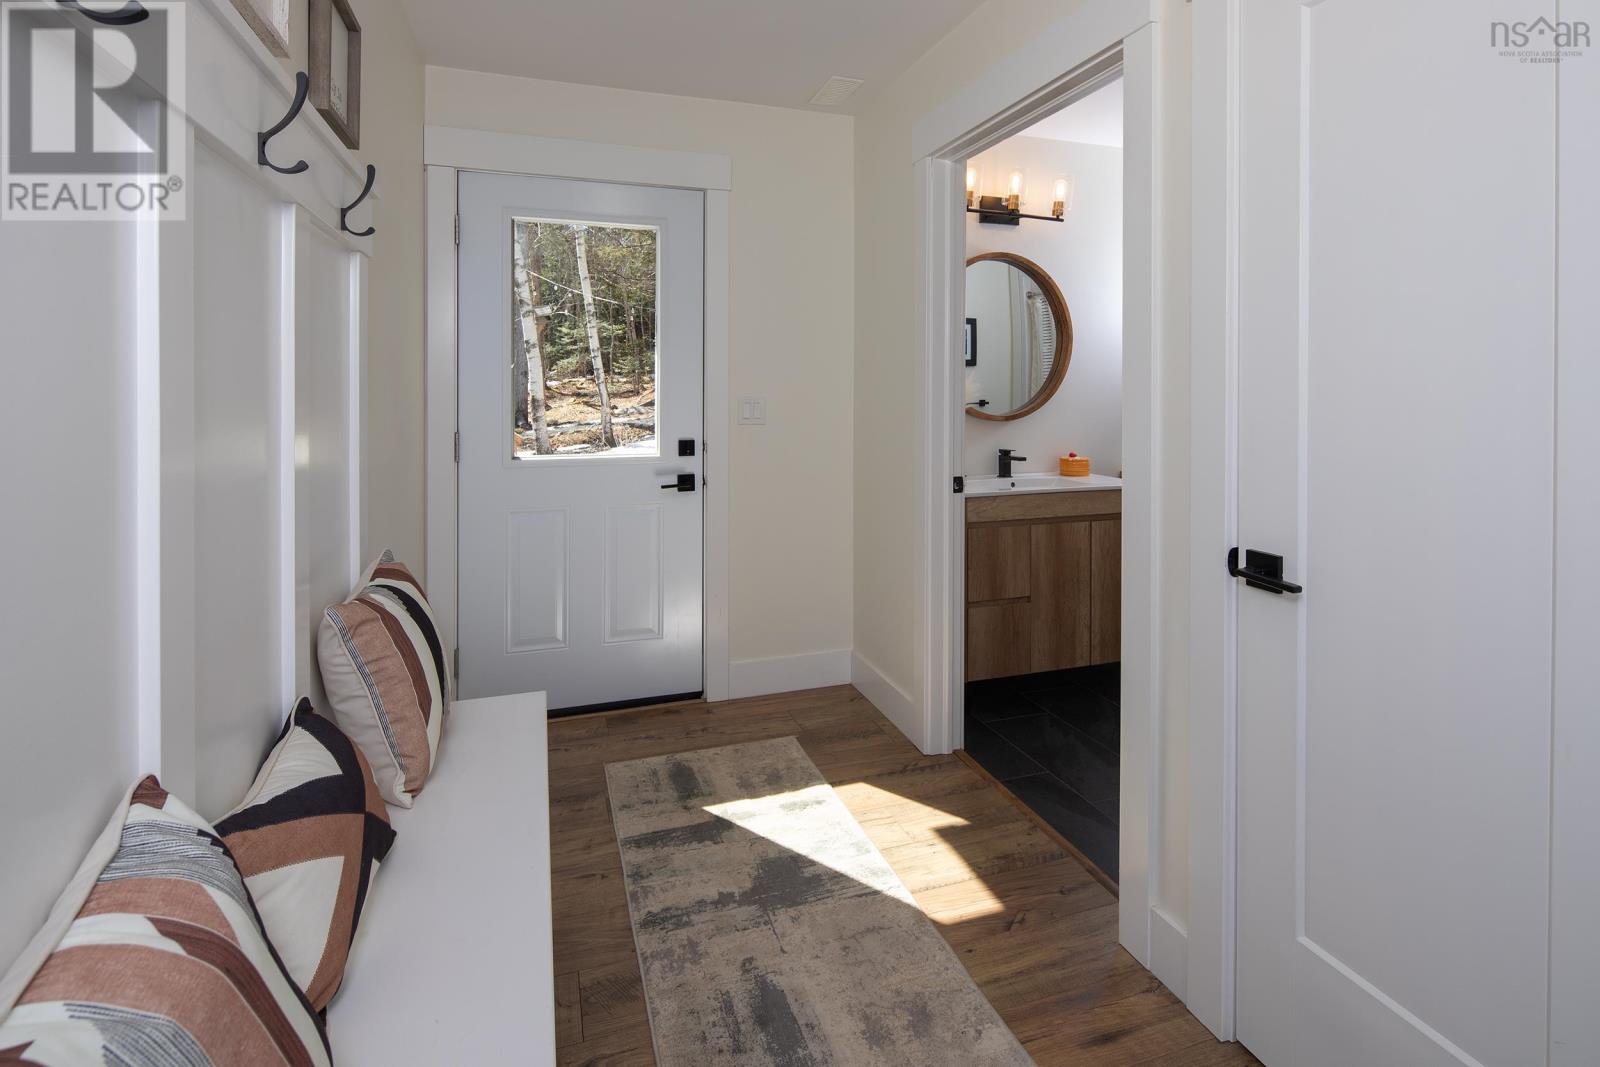
| Mud room | Lower level | 5.10 x 13.6 |
Directions
NS-101 to East Hants - take exit 3 toward NS-1/Mount Uniacke/Upper Sackville- Take Etter Rd and E Uniacke Rd to Jorphie D
The map loads here.