615 Birch Bear Run
Lewis Lake, Nova Scotia B3Z 0B7
$715,000
- Bedrooms
- 3
- Bathrooms
- 3 + 1 half
- Living area
- 2,016 sq ft
- Lot
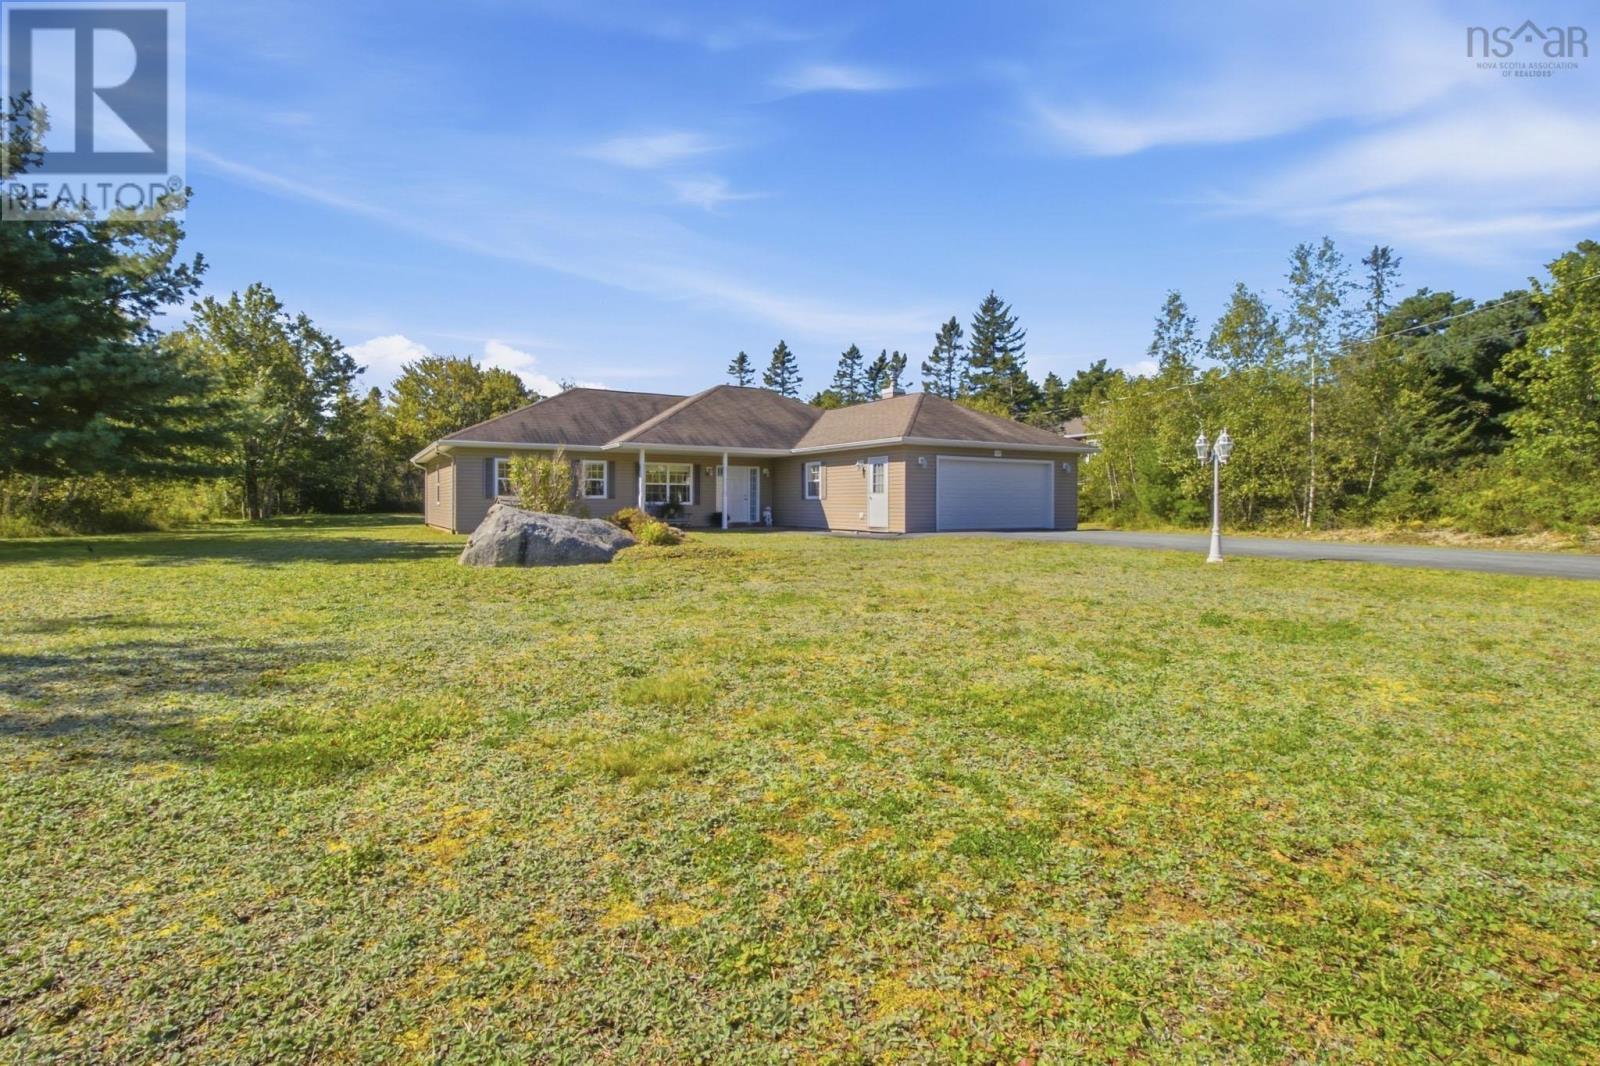
- 1.28 acres
- Type
- Single Family
Description
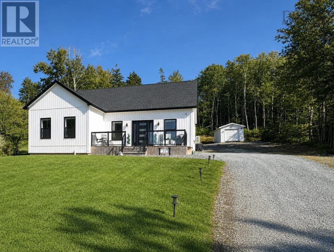
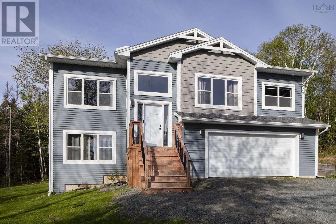
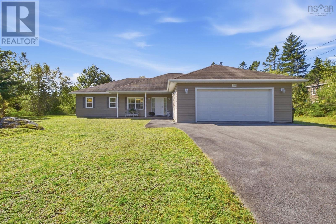
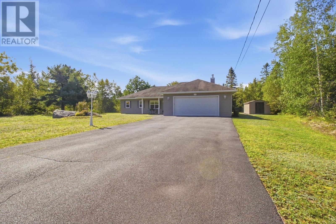
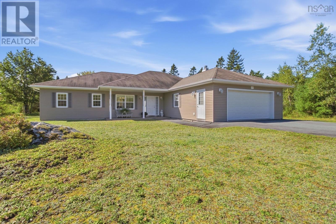
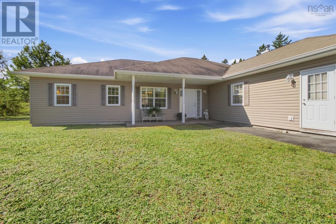
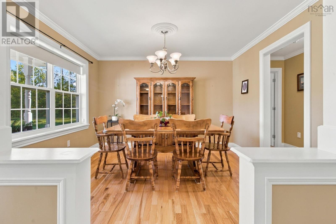
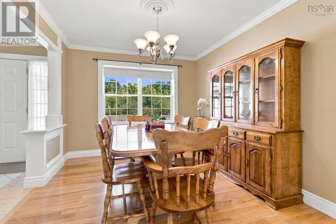
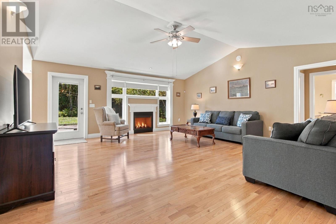
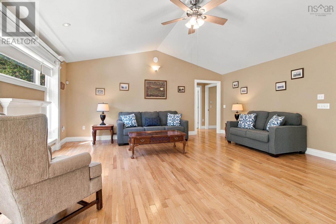
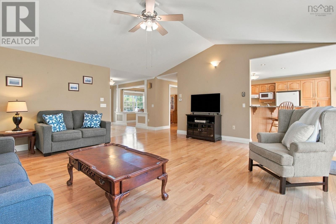
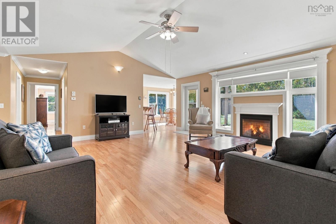
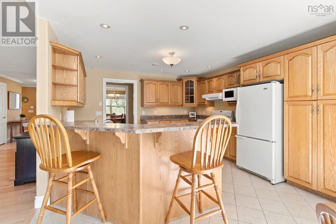
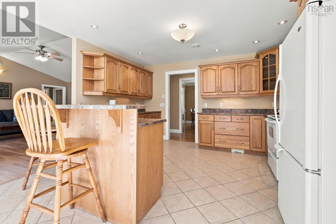
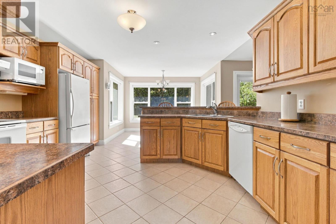
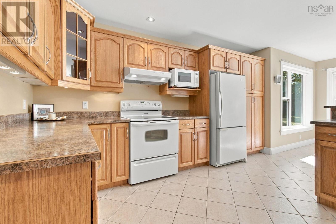
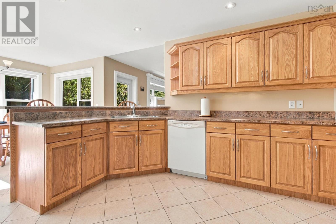
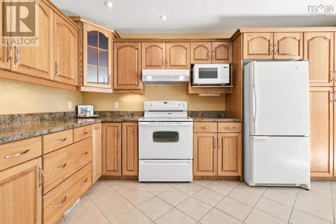
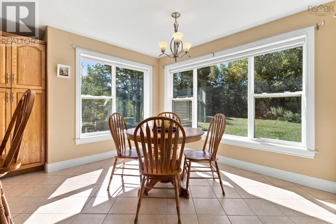
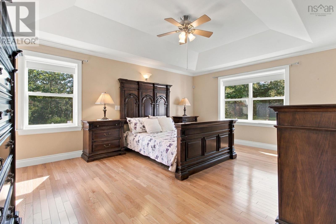
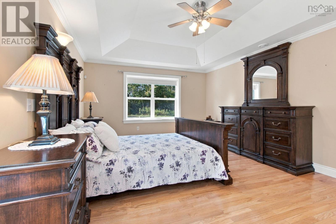
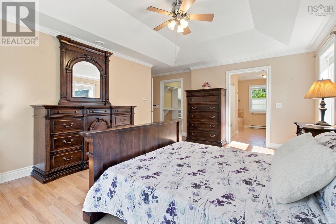
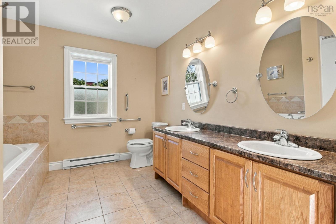
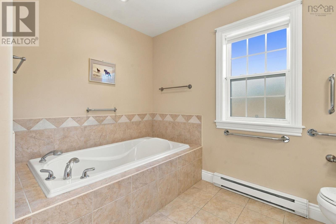
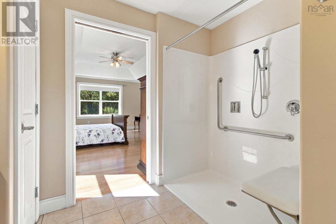
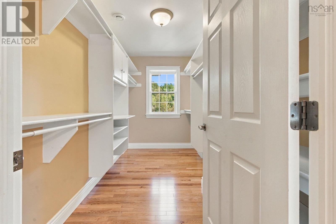
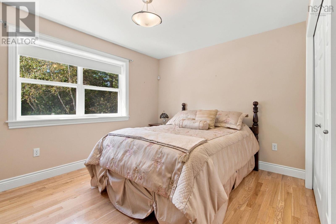
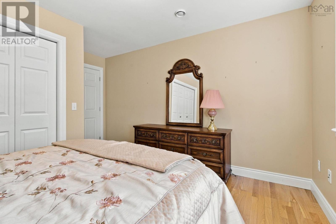
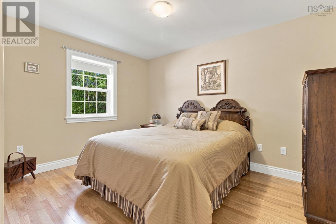
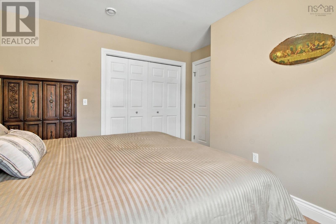
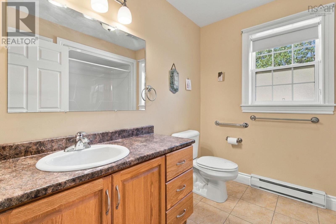
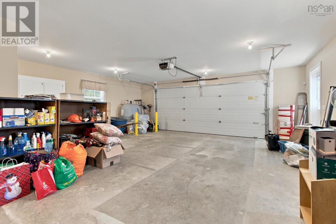
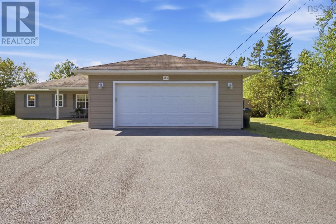
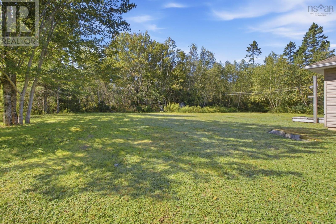
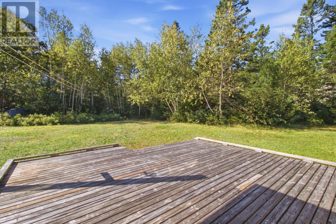
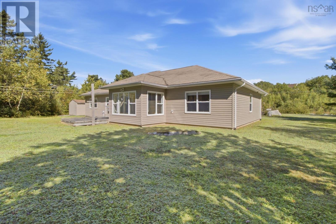
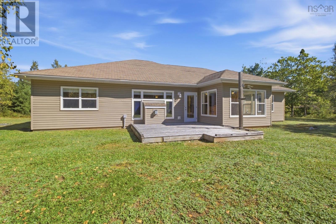
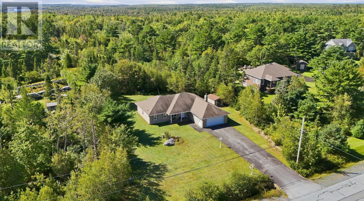
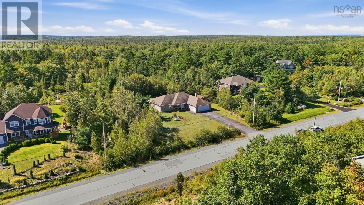
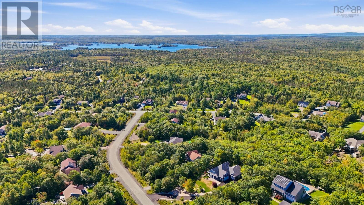
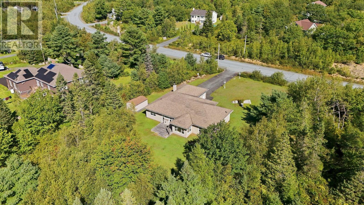
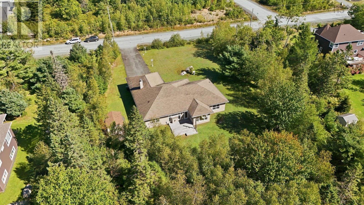
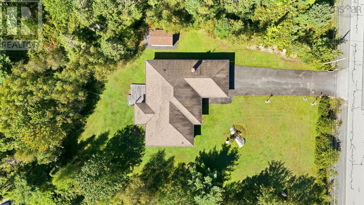
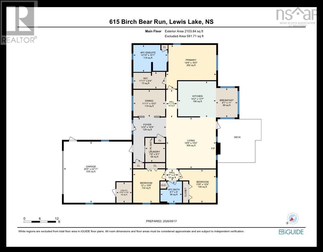
Welcome to this thoughtfully designed, accessible one-level home in beautiful Lewis Lake. Offering whole home in-floor heating with immaculate engineered hardwood and tile flooring, a double garage and a great floor plan. This well maintained home is ideal for young families, downsizers or anyone looking for comfortable, one-level living. The bright and welcoming living room features a vaulted ceiling and a propane fireplace, flowing into a spacious kitchen with peninsula, dining nook and plenty of storage & workspace. A large dining room offers flexibility for entertaining or a home office. The large primary suite features a coffered ceiling, large walk-in closet with shelving and a beautiful ensuite with walk-in shower, jacuzzi tub, double vanity and heated floor. Two additional bedrooms provide space for family, guests or an office. Enjoy a large yard and peaceful country setting, while Tantallons shopping, schools, restaurants and recreation are just minutes away. Halifax is an easy 20-minute commute. A wonderful combination of comfort, inviting spaces and convenience. Country living without being far from it all! (id:56844)
Listing
- MLS® number
- 202623769
- Status
- Active
- Days On Market
- 43
Building
- Type
- House
- Style
- Bungalow
- Year built
- 2006
- Storeys
- 1
- Living area
- 2,016 sq ft
- Above grade
- 2,016 sq ft
- Bedrooms above grade
- 3
- Foundation
- Concrete Slab
- Basement
- None
Interior
- Flooring
- Tile, Engineered hardwood, Ceramic Tile
- Heating
- In Floor Heating, Oil, Propane
- Appliances
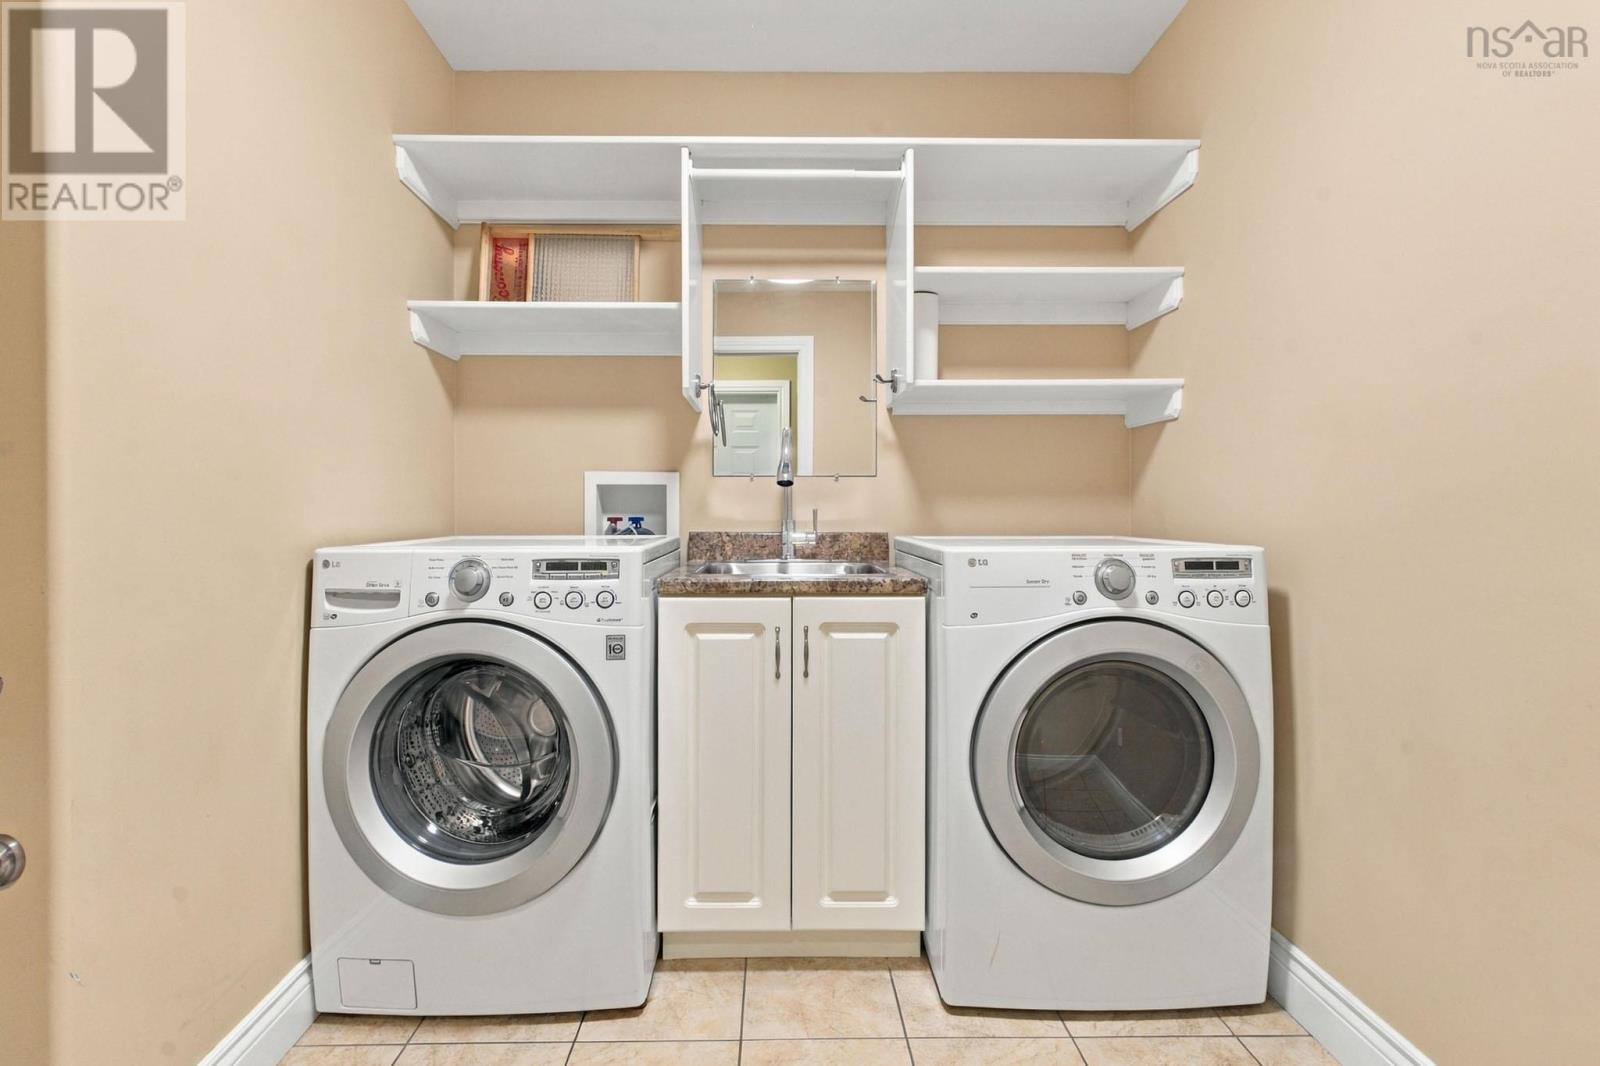
- Washer, Refrigerator, Water softener, Central Vacuum, Dishwasher, Stove, Dryer, Microwave, Freezer - Chest
- Accessibility
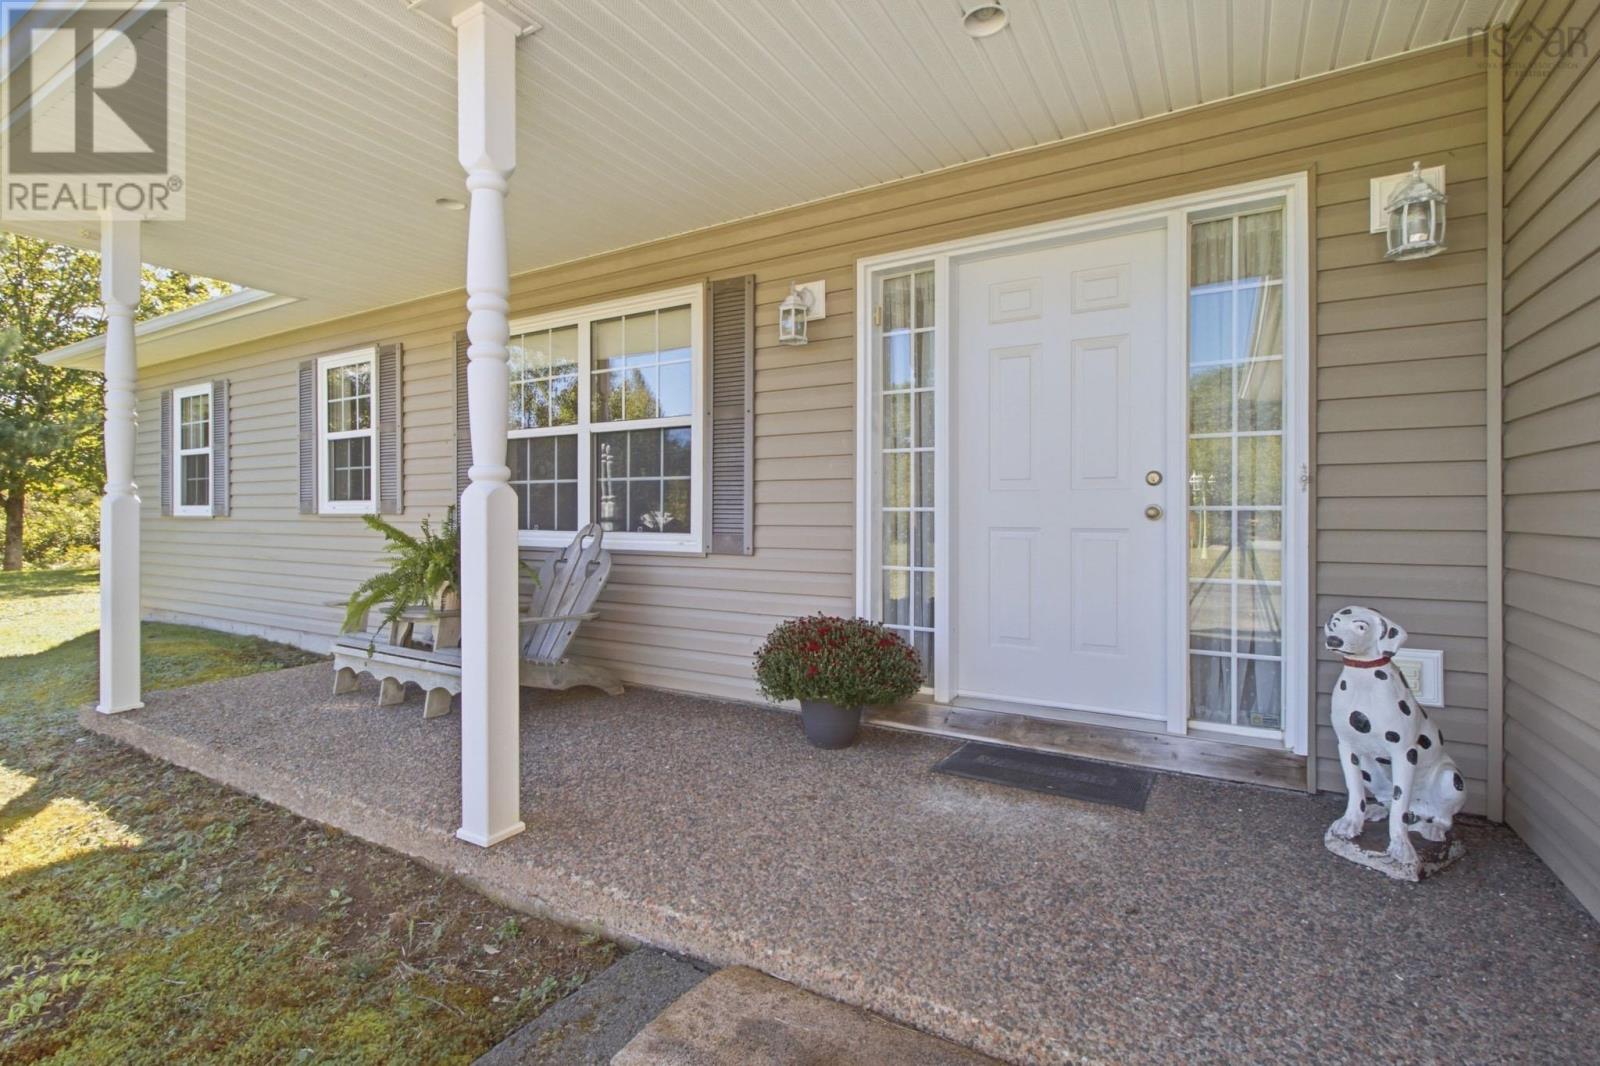
- 32in min Doorways, 5ft min Kitchen Turning Radius, 32in min Entry Doorways, 32in min Hallways, Entry less than 3 steps, Entry threshold less than ½ inch, Toilet safety bars, Shower safety bars
Land
- Lot size
- 1.28 acres
- Lot features
- Wheelchair access, Level, Walk-In Closet
- Exterior features
- Vinyl
- Community
- School Bus
Parking
- Type
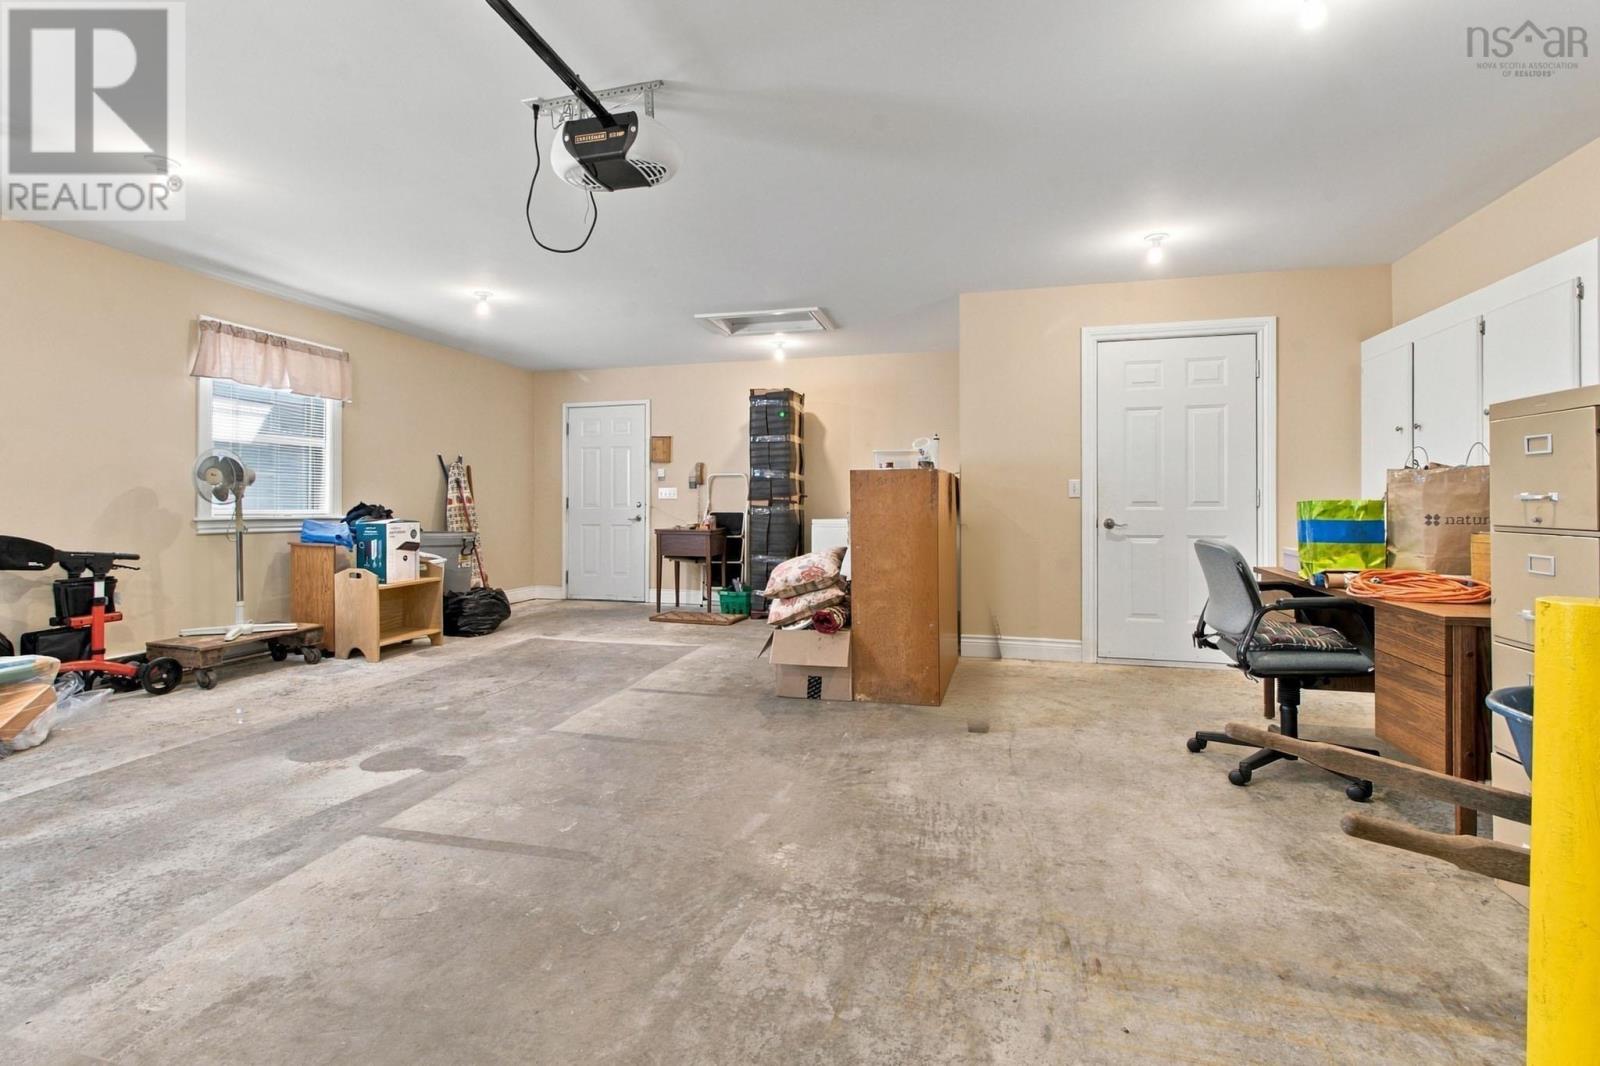
- Attached Garage, Garage, Paved Yard, Parking Space(s)
Utilities
- Water
- Drilled Well
- Sewer
- Septic System
Fees and taxes
- Common interest
- Freehold
- Parcel number
- 41186081
Rooms
| Room | Level | Size |
|---|---|---|
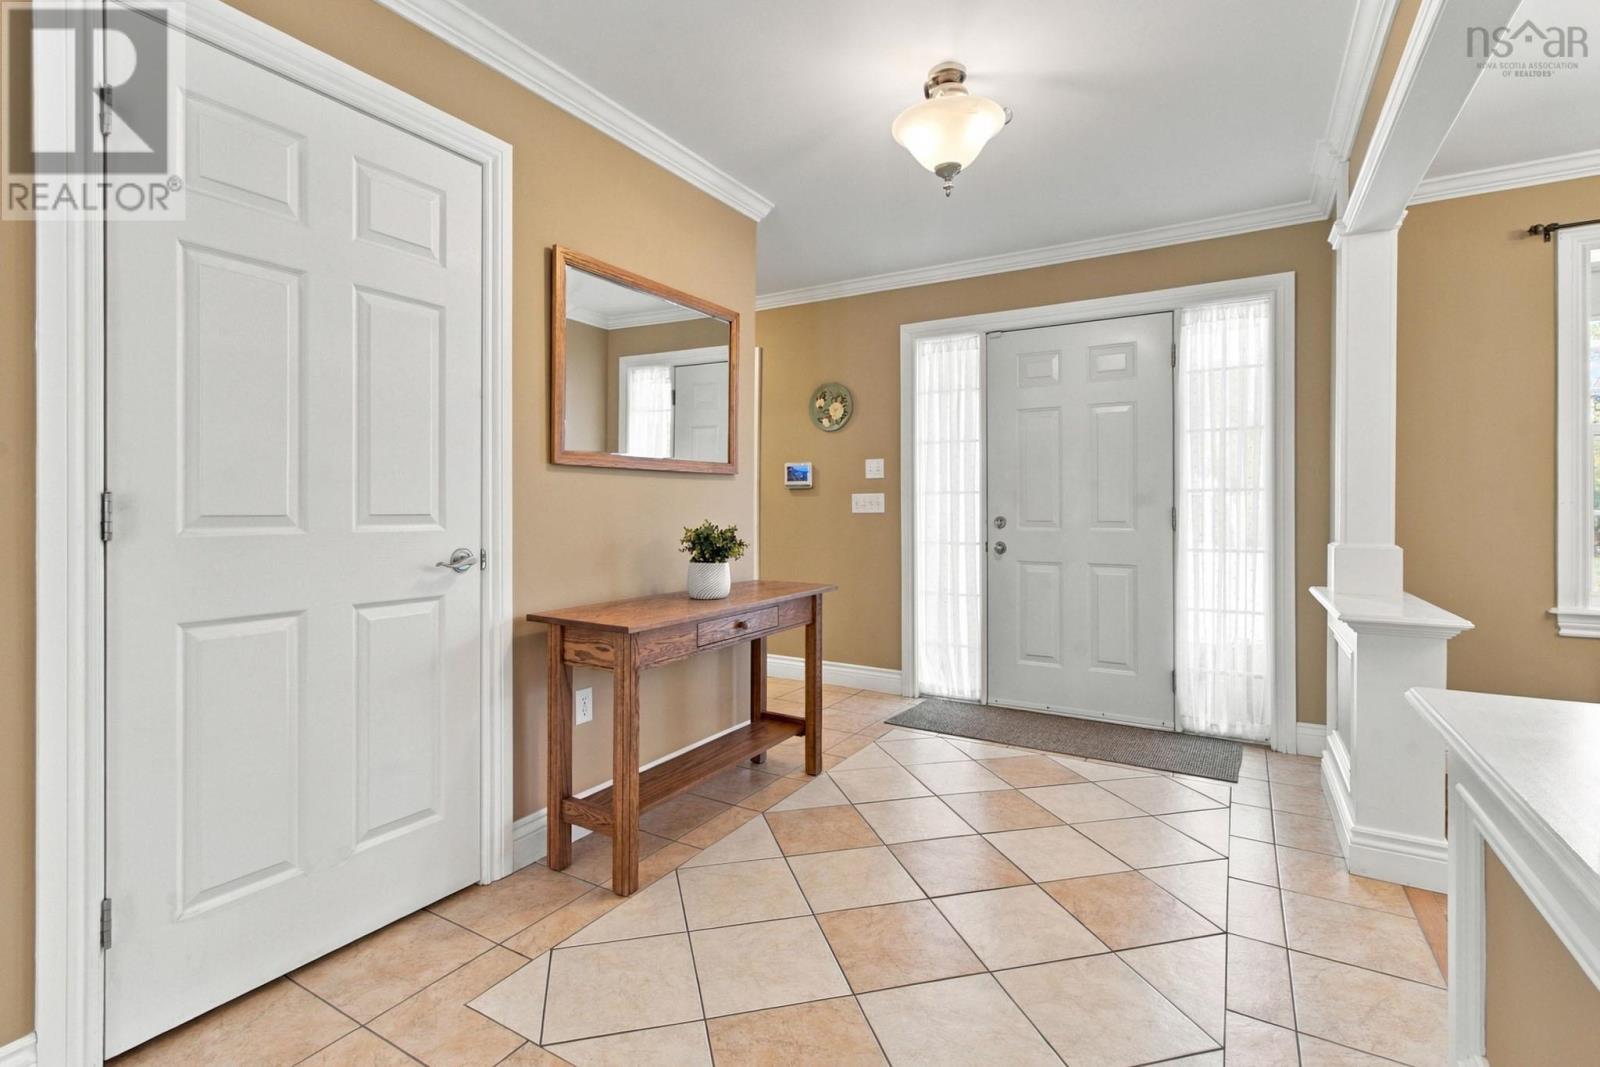
| Foyer | Main level | 16.9 x 12.4 |
| Dining room | Main level | 10.2 x 11.11 |
| Living room | Main level | 19.2 x 18.8 |
| Kitchen | Main level | 13.7 x 14.2 |
| Dining nook | Main level | 11. x 8.1 |
| 4pc Bathroom | Main level | 8. x 8.1 |
| Primary Bedroom | Main level | 16.5 x 18.9 |
| 5pc Ensuite bath | Main level | 10.1 x 12.10 |
| Laundry / Bath | Main level | 9.1 x 7.6 |
| Bedroom | Main level | 12.6 x 12 |
| Bedroom | Main level | 12.6 x 13.8 |
| Utility room | Main level | 7.9 x 5.10 |
Directions
Big Hubley Lake Rd, Right on Birch Bear Run
The map loads here.