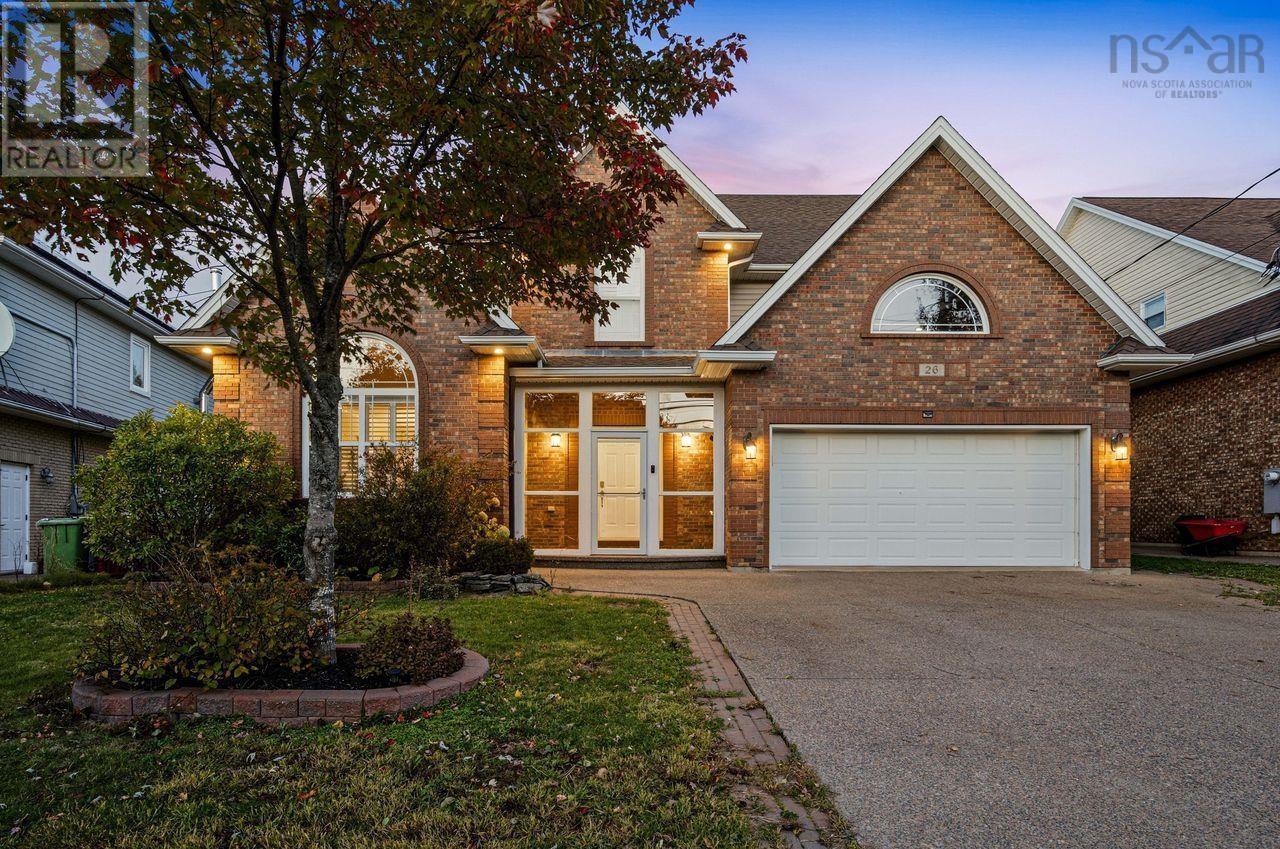
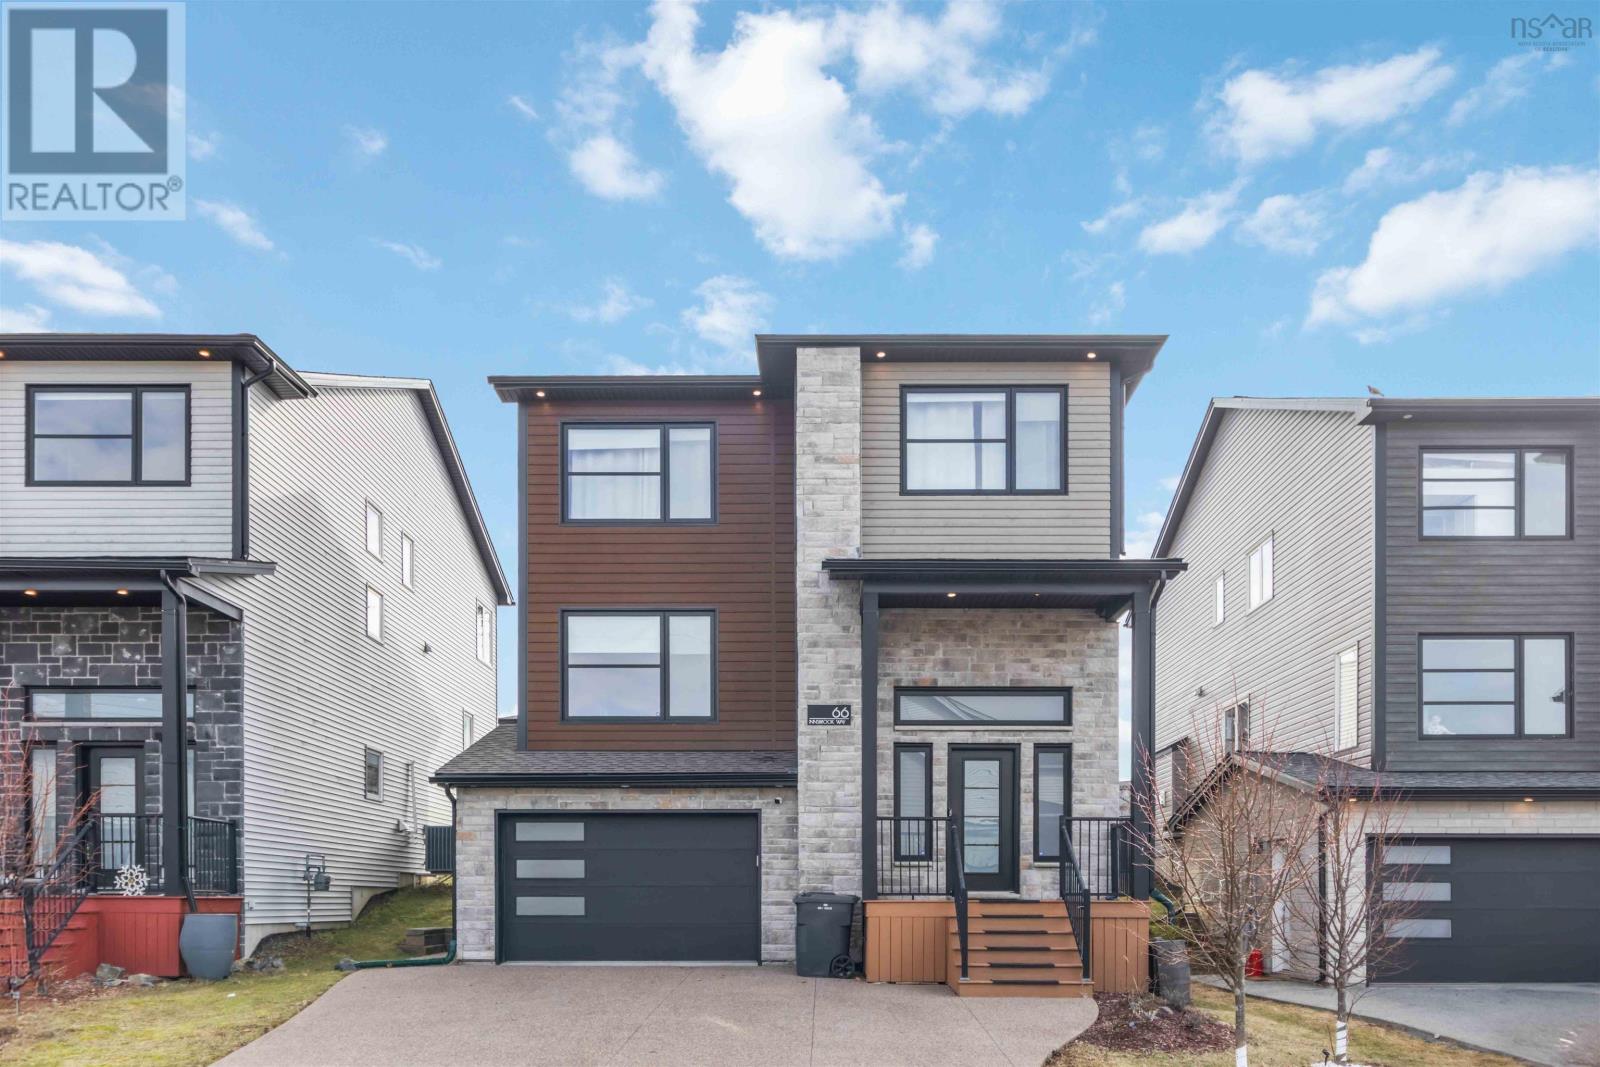
66 Innsbrook Way
Bedford, Nova Scotia B4B 0X6
$969,900
- Bedrooms
- 4
- Bathrooms
- 4 + 1 half
- Living area
- 3,353 sq ft
- Lot
- 0.11 acres
- Type
- Single Family
Description
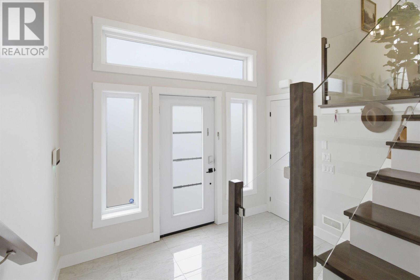
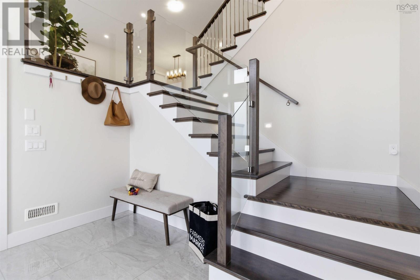
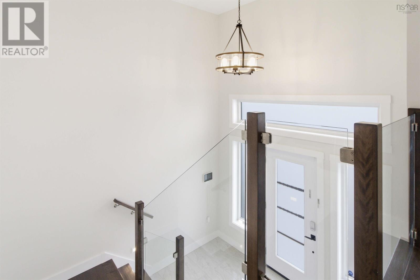
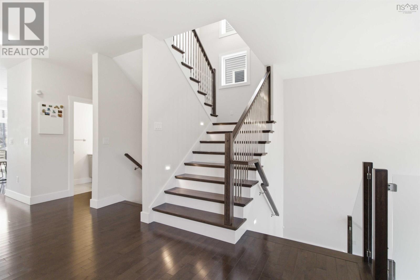
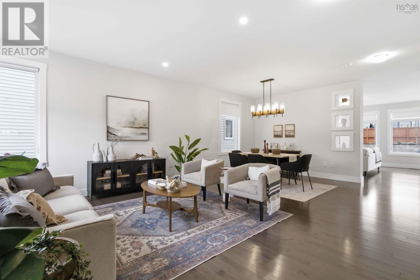
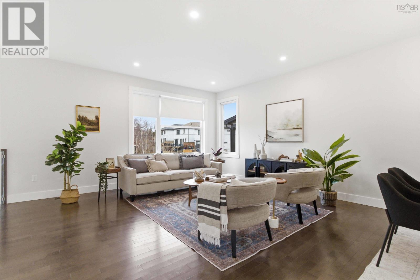
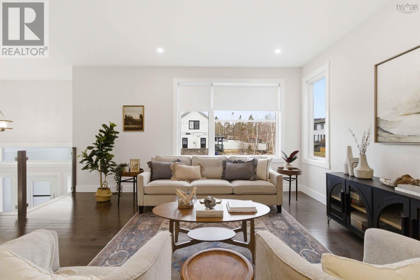
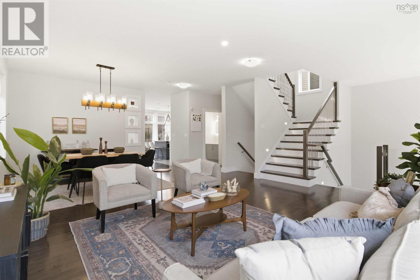
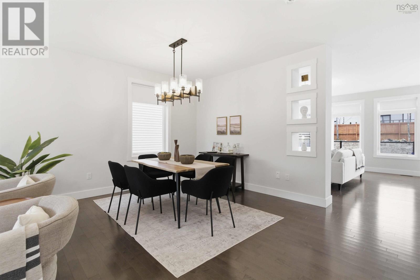
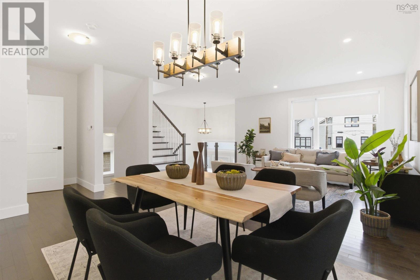
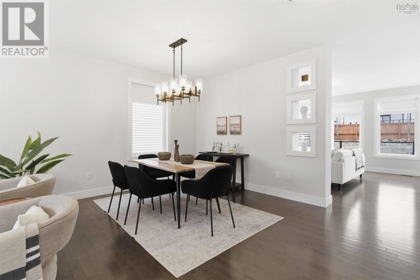
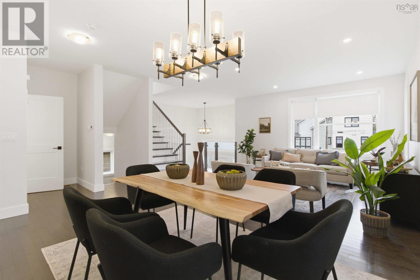
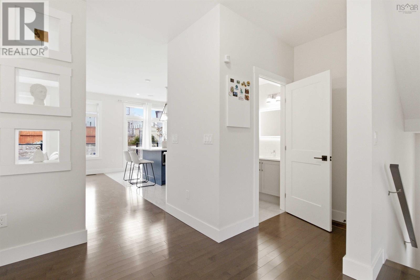
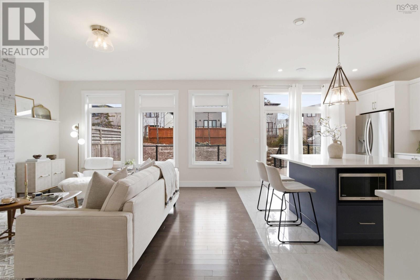
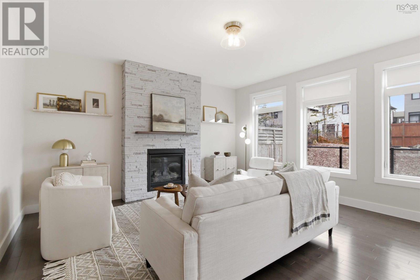
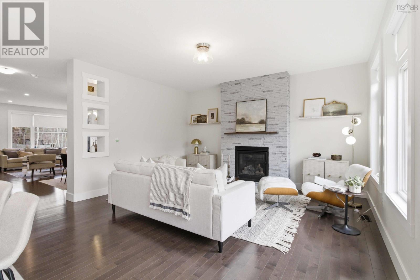
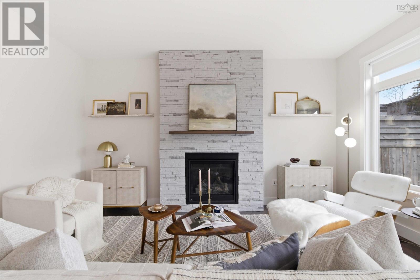
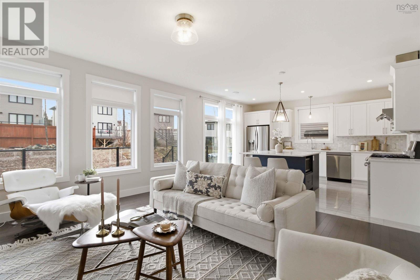
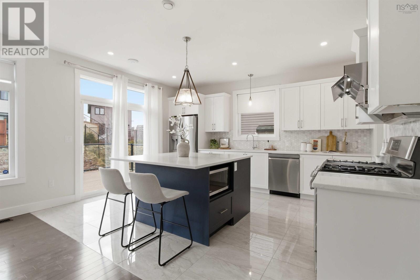
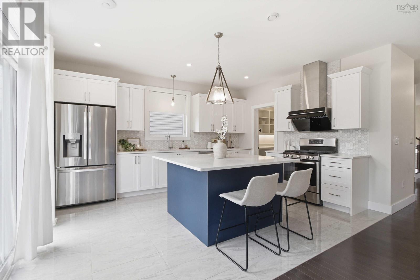
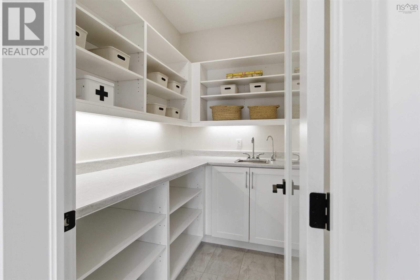
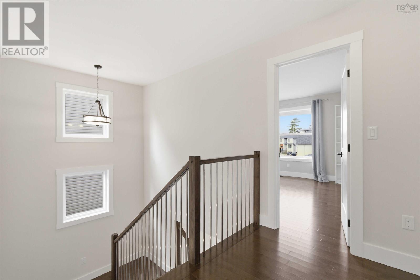
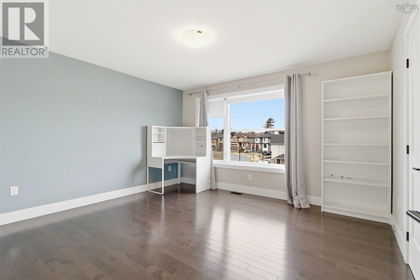
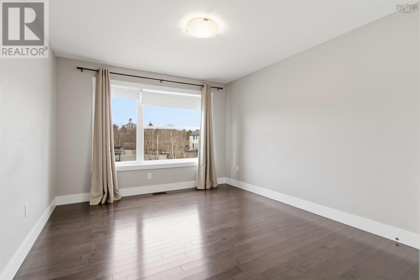
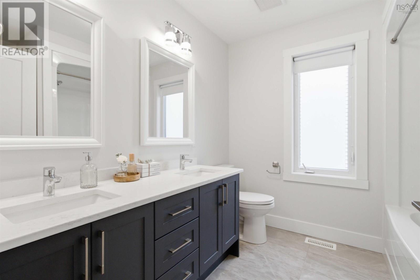
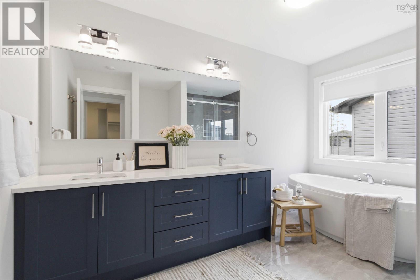
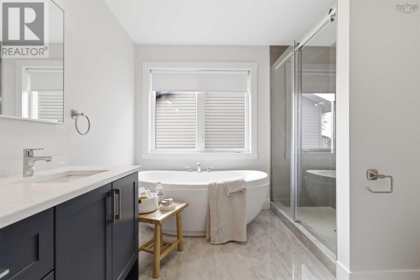
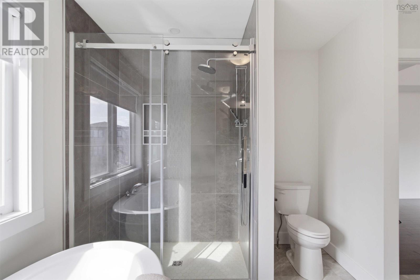
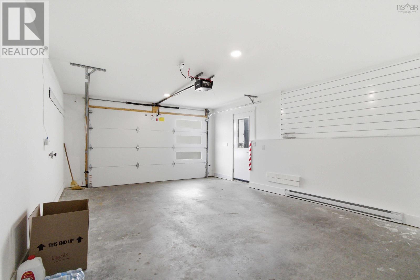
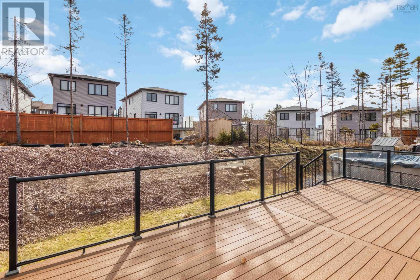
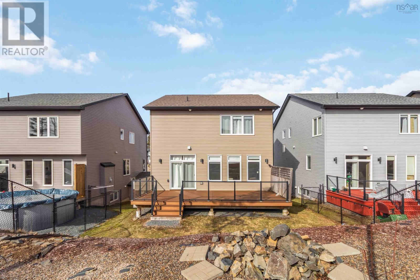
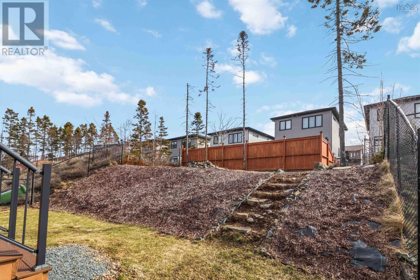
Welcome to 66 Innsbrook Way in the most sought-after the parks of West Bedford. Located in a quiet street with walking distance to West Bedford School. This home is designed with utmost attention to detail and fully loaded with many upgrades such as: oversize windows for bright rooms, tempered glass stair railing in foyer, fully ducted heat-pump with natural gas backup, oversized central island and a large walk-in pantry. Drive way upgraded to exposed aggregates, and a full width composite deck equipped with a natural gas BBQ port. Each level has a ceiling mounted WIFI booster, heated garage with EV charger rough in. The spa-like primary ensuite has been upgraded with in-floor heating, and the home is Energuide certified. This home is meticulously maintained by the owner, dont miss the chance to own this rare found home. (id:56844)
Listing
- MLS® number
- 202605345
- Status
- Active
- Days On Market
- 221
Building
- Type
- House
- Year built
- 2020
- Storeys
- 2
- Living area
- 3,353 sq ft
- Above grade
- 3,353 sq ft
- Bedrooms above grade
- 3
- Bedrooms below grade
- 1
- Foundation
- Poured Concrete
Interior
- Flooring
- Hardwood, Laminate, Ceramic Tile
- Heating
- Heat Pump, In Floor Heating, Electric, Natural gas
- Cooling
- Heat Pump
- Appliances
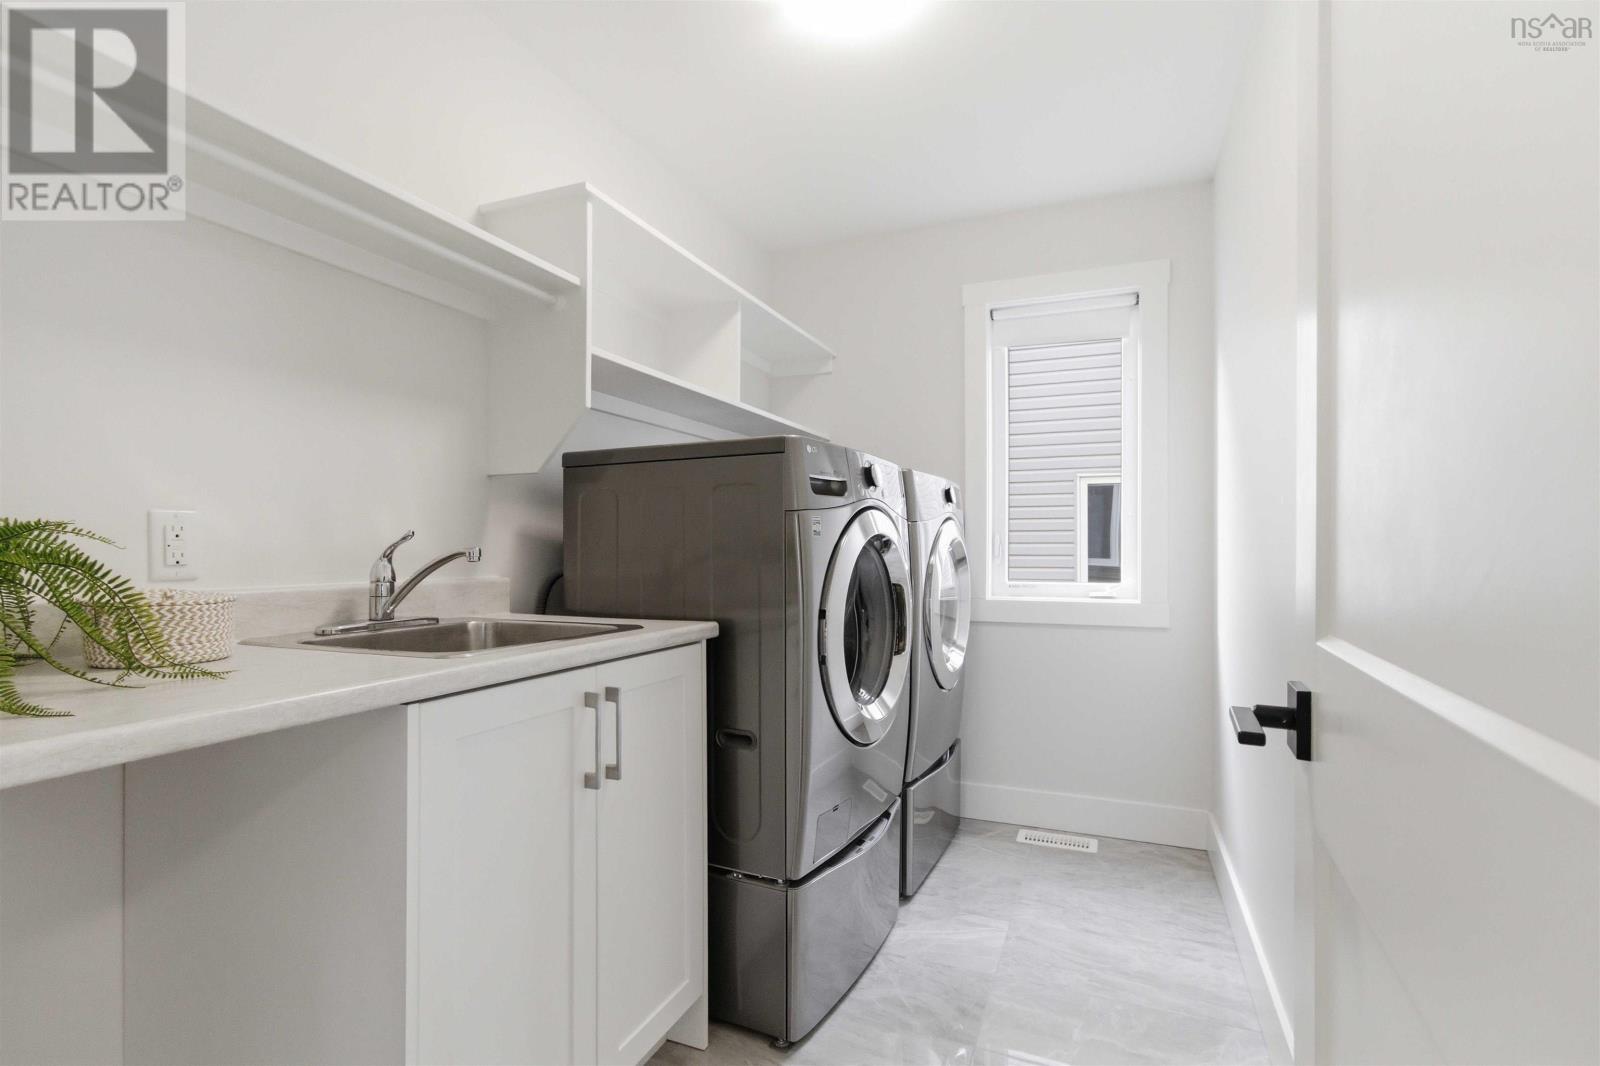
- Washer, Refrigerator, Gas stove(s), Dishwasher, Range, Dryer, Microwave
- Accessibility
- 32in min Entry Doorways, Entry threshold less than ½ inch
Land
- Lot size
- 0.11 acres
- Exterior features
- Stone, Vinyl
- Community
- School Bus
Parking
- Type
- Garage, Exposed Aggregate, Electric Vehicle Charging Station(s)
Utilities
- Water
- Municipal water
- Sewer
- Municipal sewage system
Fees and taxes
- Common interest
- Freehold
- Parcel number
- 41440835
Rooms
| Room | Level | Size |
|---|---|---|
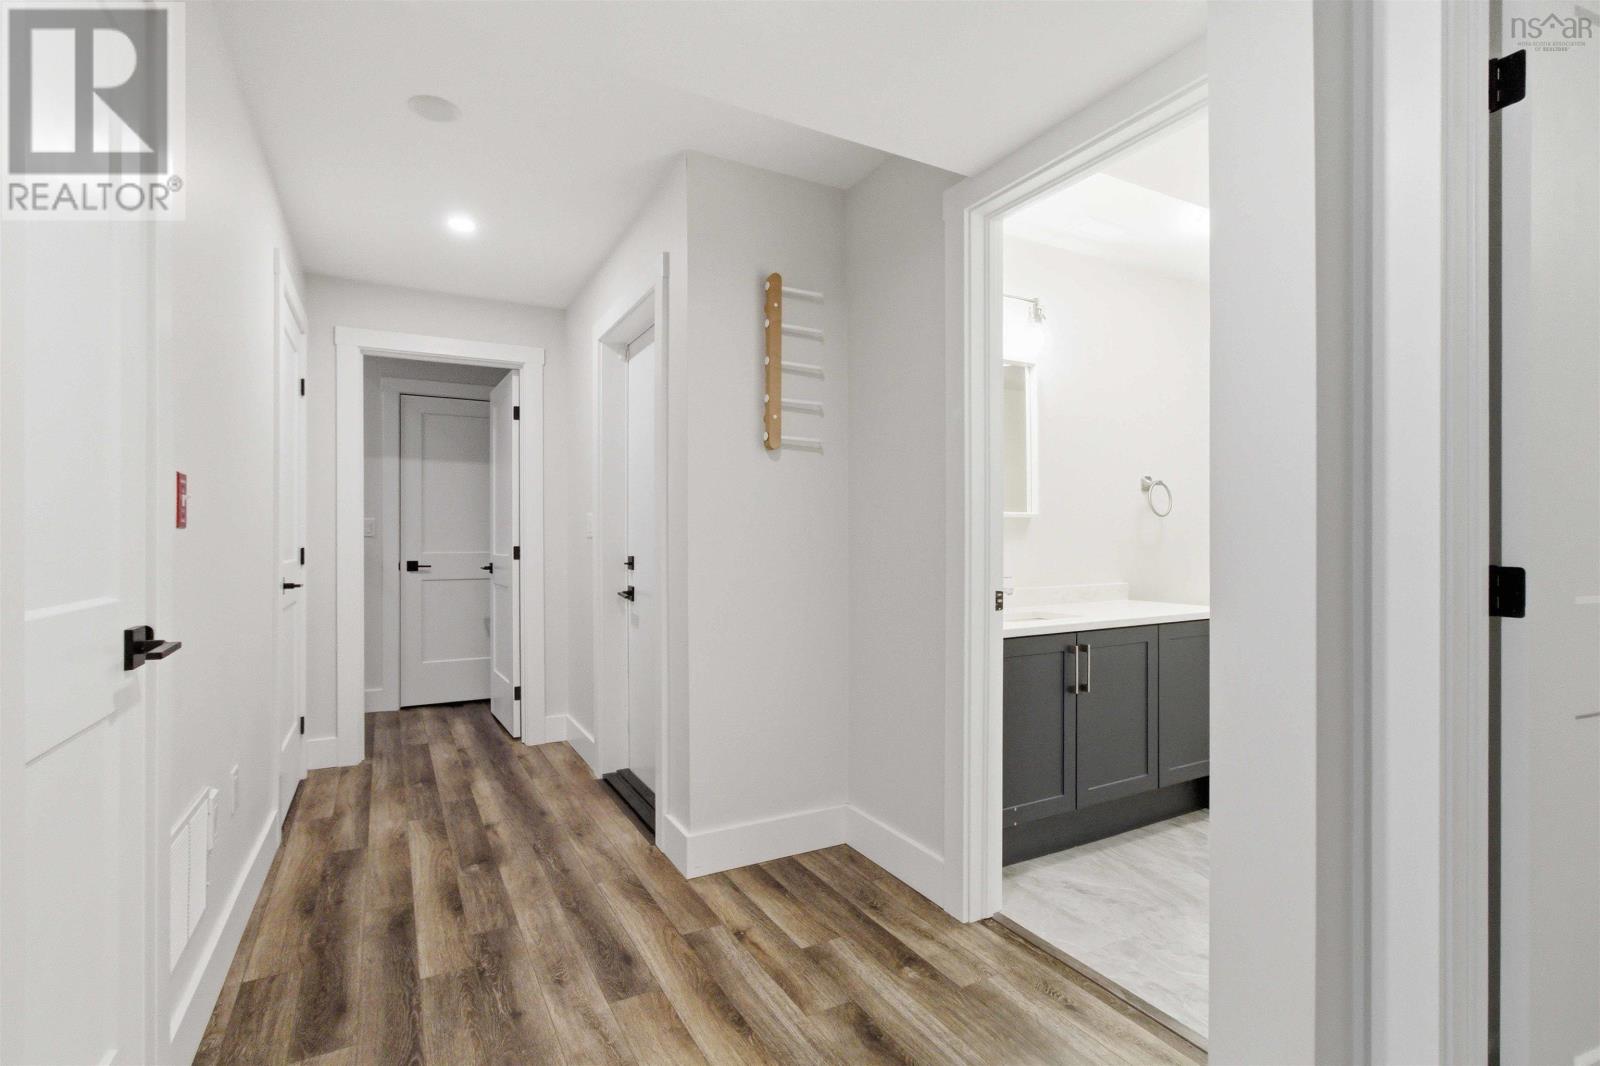
| Foyer | Lower level | 10.6x7.7 |
| Living room | Second level | 20.3x23.5 |
| Family room | Second level | 14.9x15.9 |
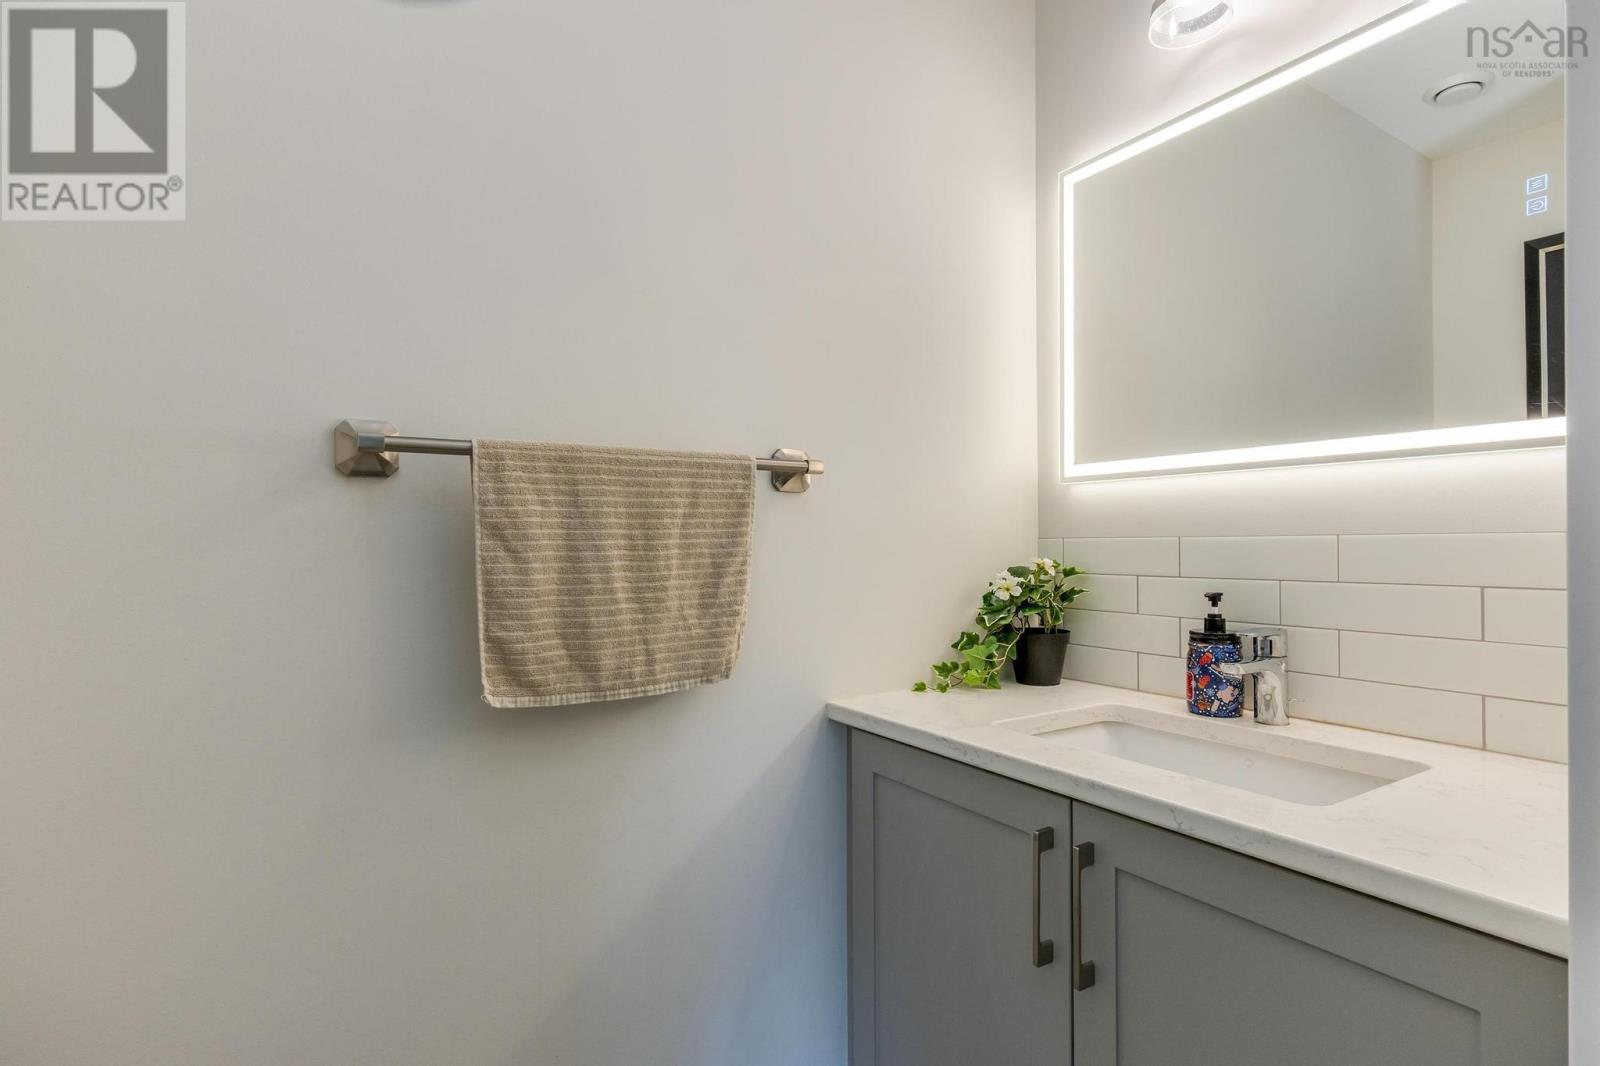
| 2pc Bathroom | Second level | 2pc |
| Kitchen | Second level | 12.5x15.9 |
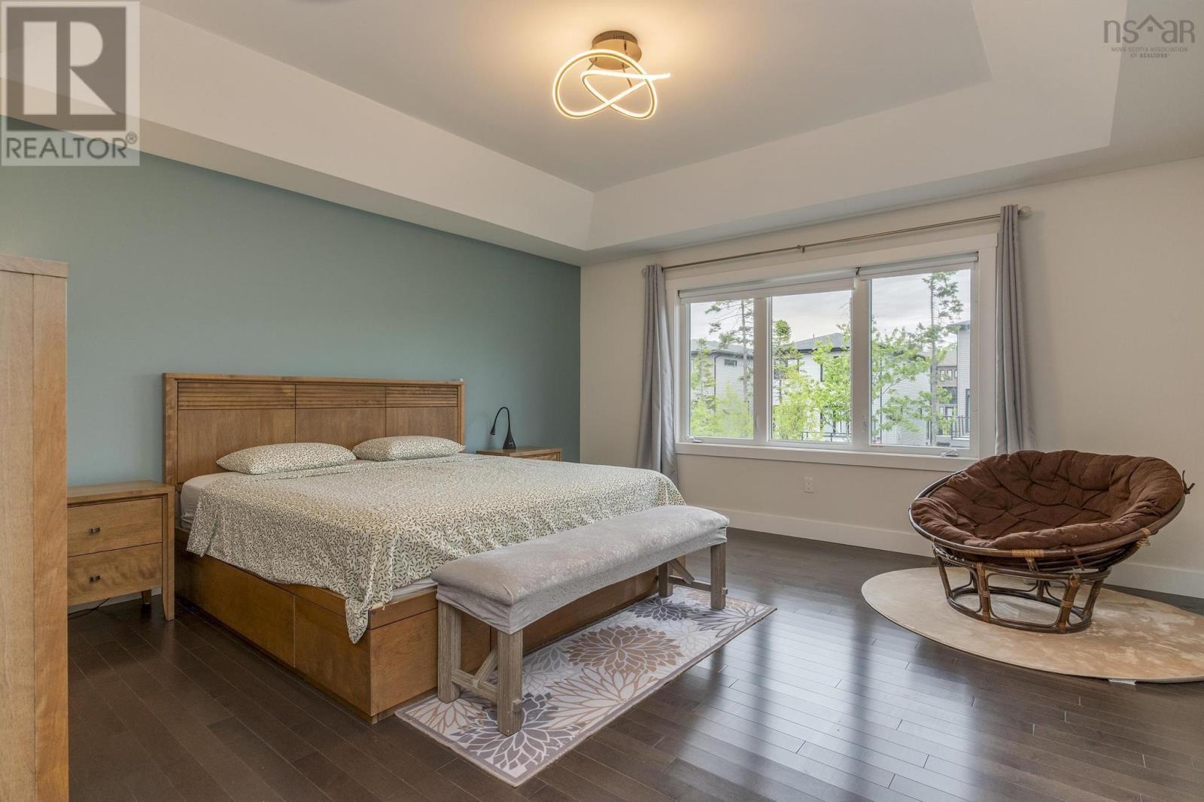
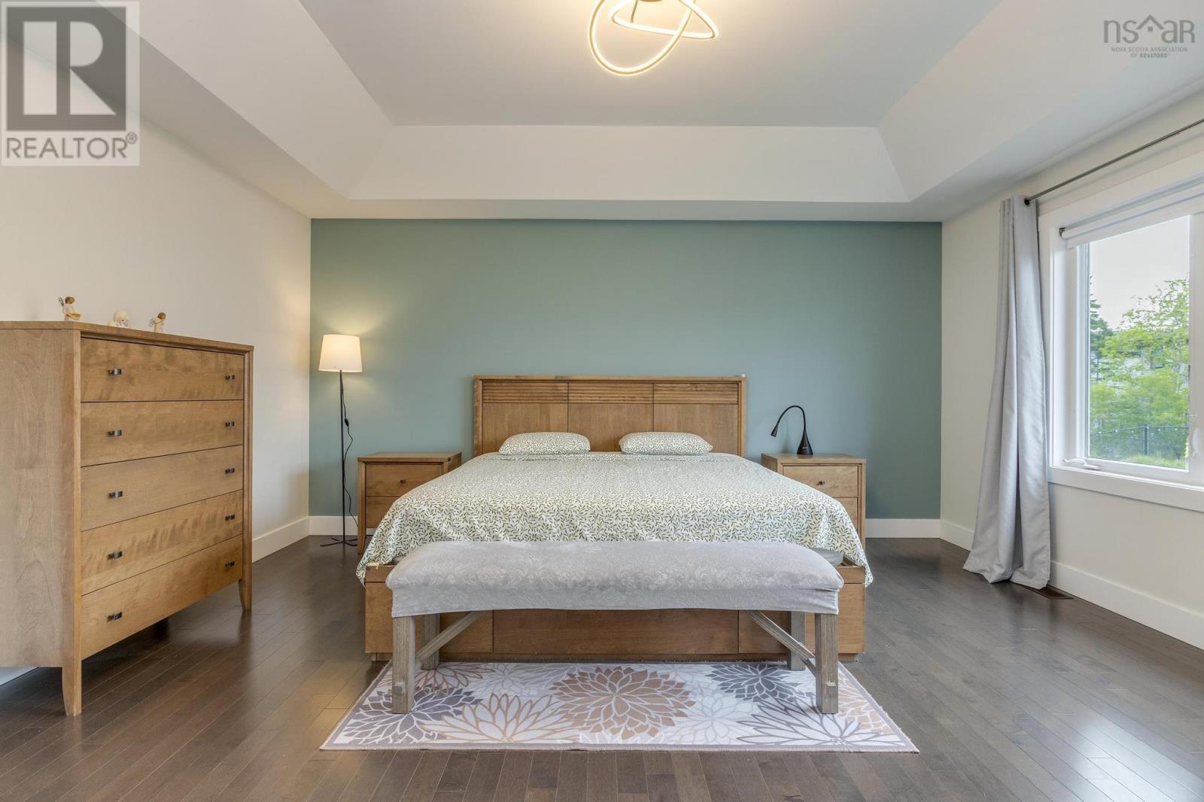
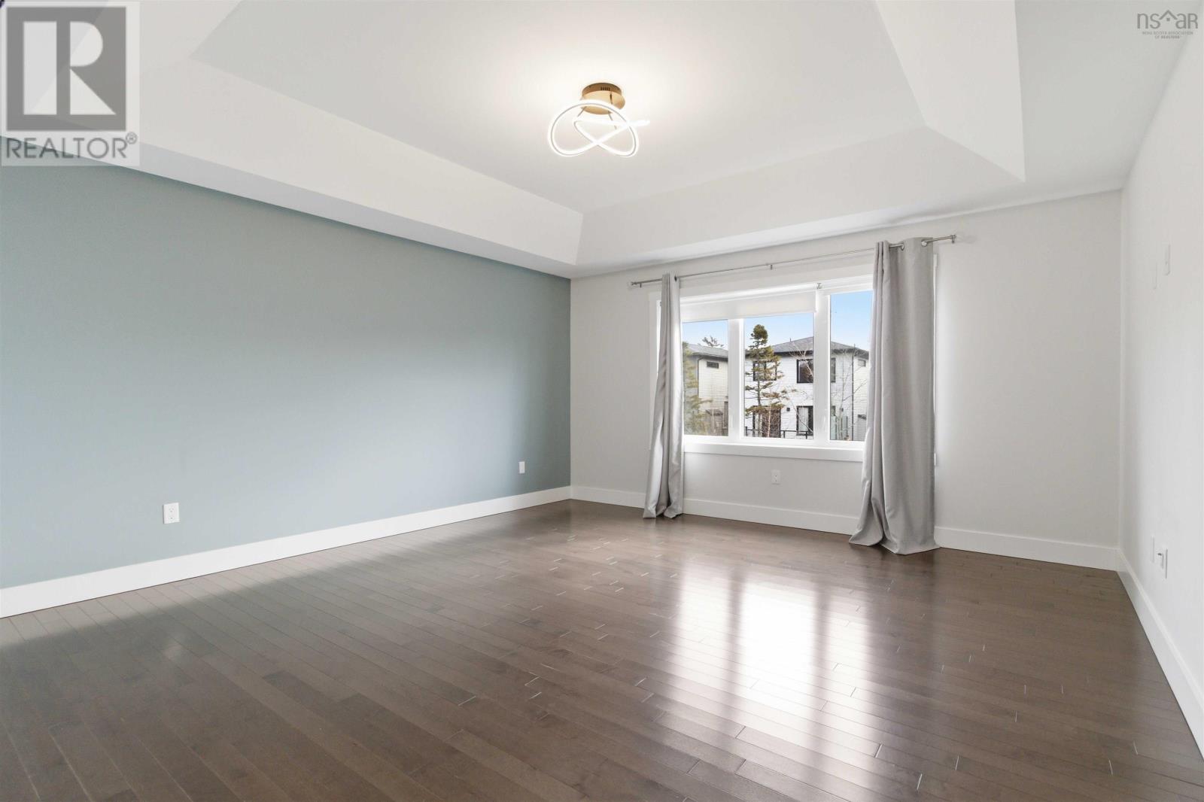
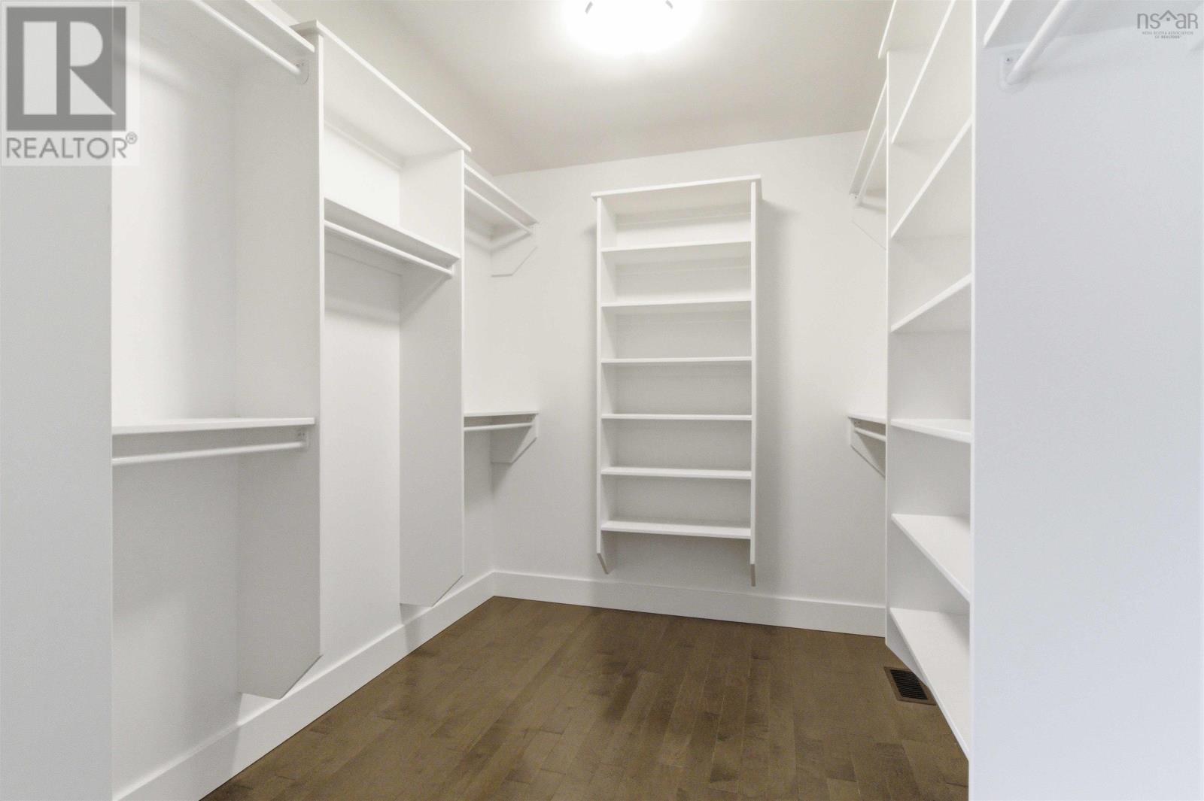
| Primary Bedroom | Third level | 15.4x16.3 |
| 5pc Ensuite bath | Third level | 5pc |
| Bedroom | Third level | 11.5x15.3 |
| Bedroom | Third level | 16.1x12.8 |
| 4pc Bathroom | Third level | 4pc |
| Laundry room | Third level | 9.9x6.1 |
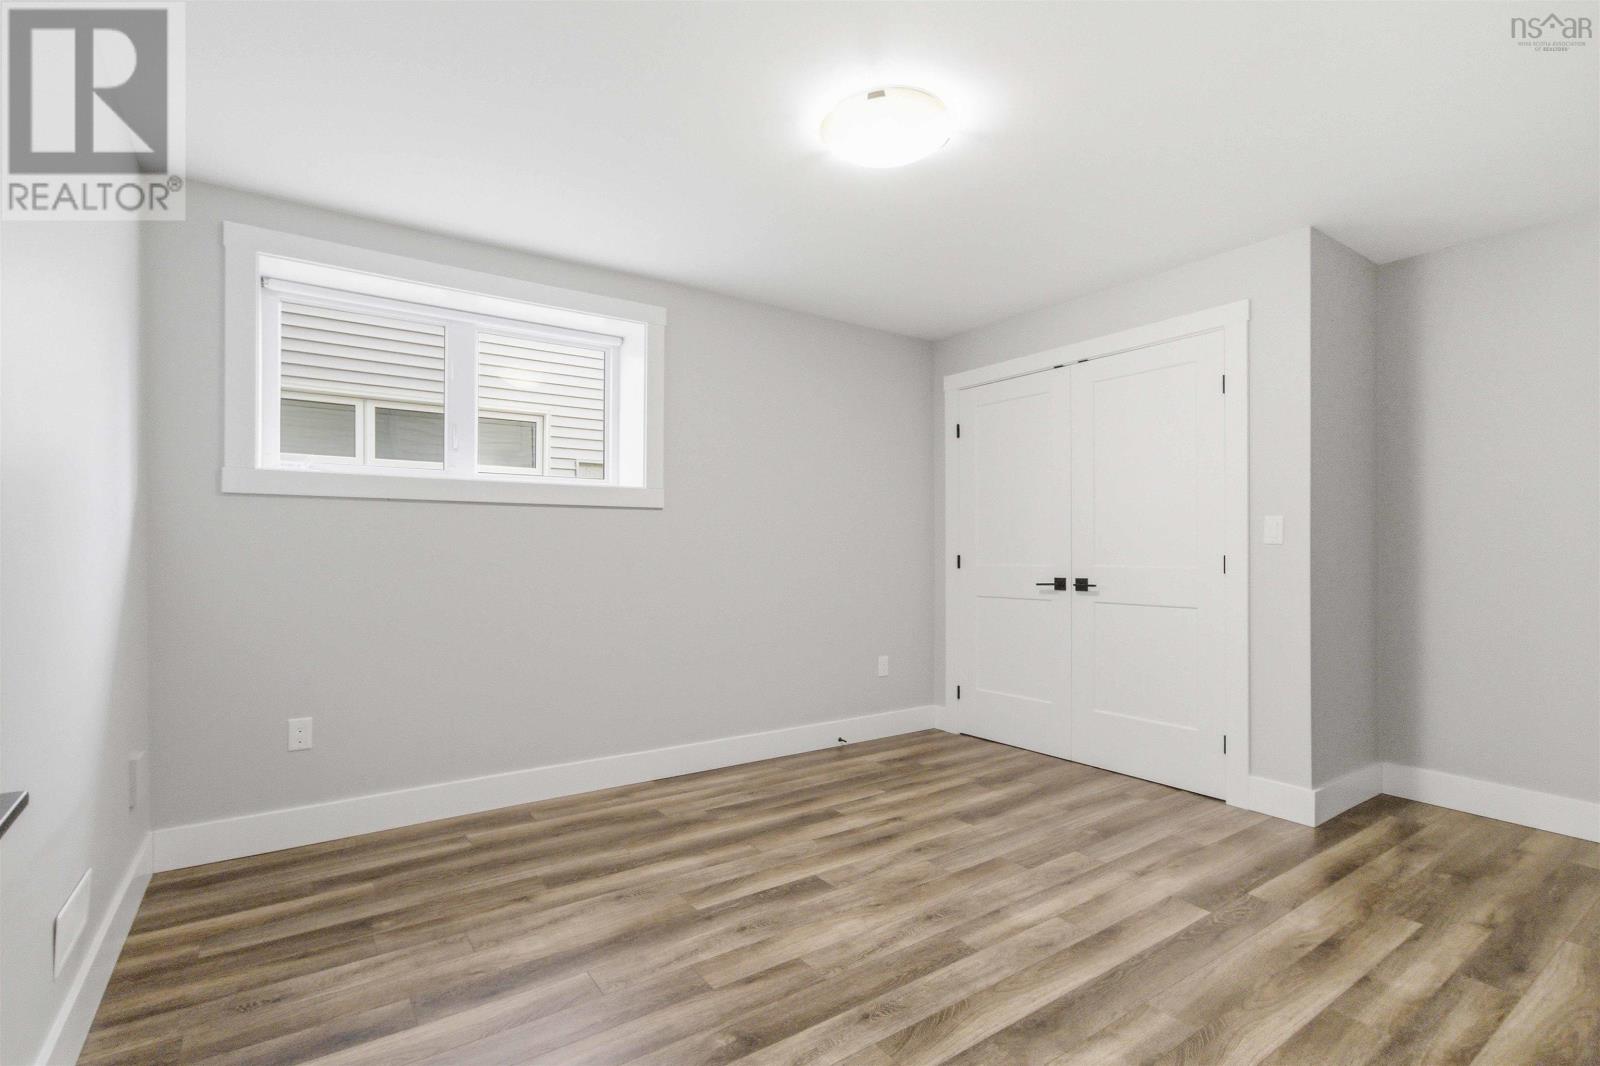
| Bedroom | Lower level | 11.1x14.4 |
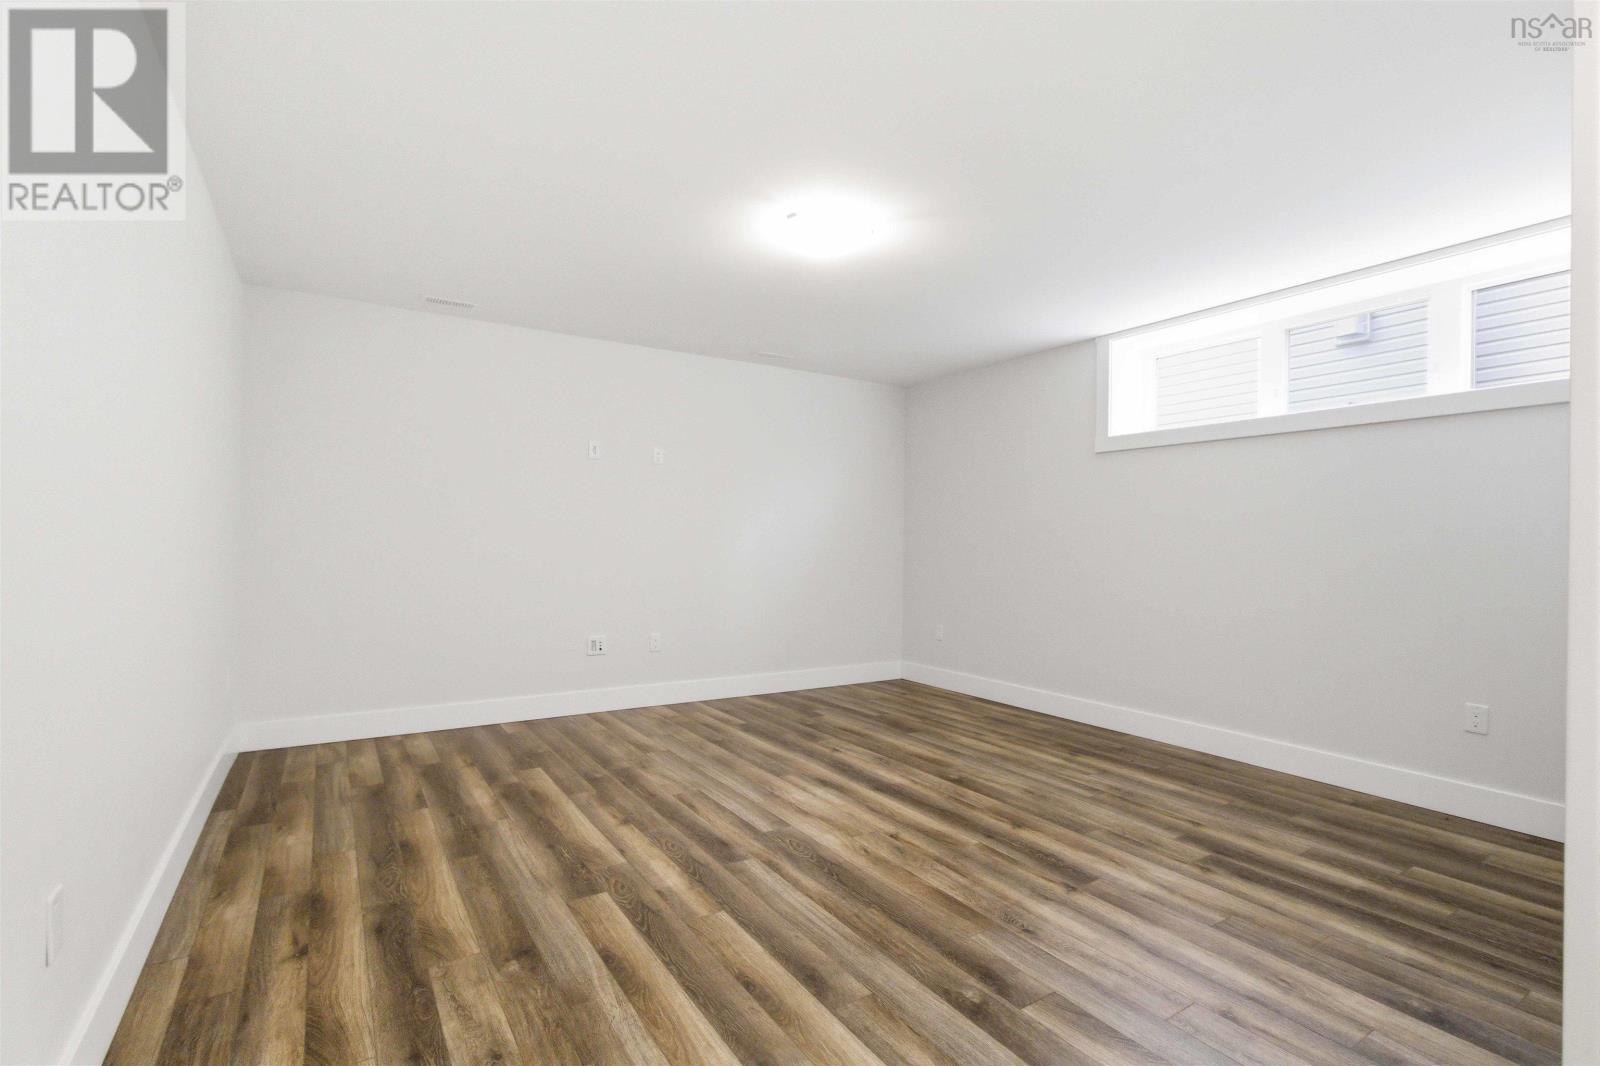
| Recreational, Games room | Lower level | 14.8x14.4 |
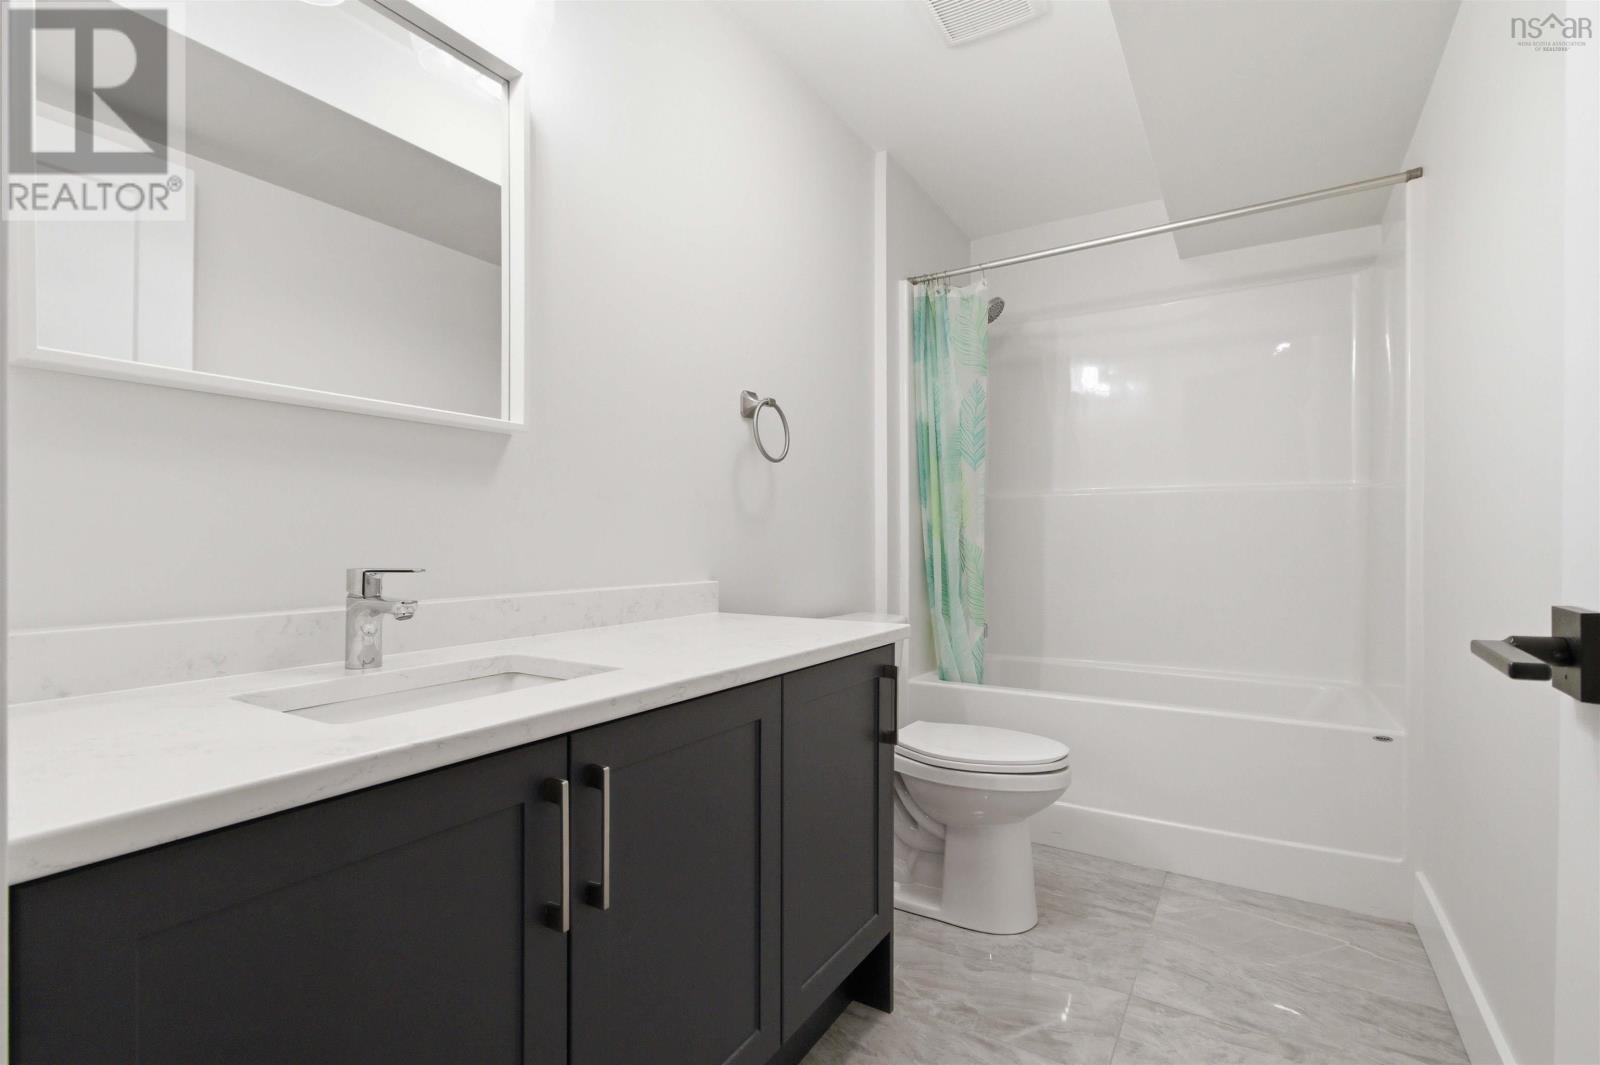
| 4pc Bathroom | Lower level | 4pc |
Directions
Larry Uteck to Broad to Rose Fortune Gate to Innsbrook
The map loads here.