61 Lawrencetown Lane
Lawrencetown, Nova Scotia B0S 1M0
$169,900
- Bedrooms
- 2
- Bathrooms
- 2 + 1 half
- Living area
- 970 sq ft
- Lot
- 0.37 acres
- Type
- Single Family
Description
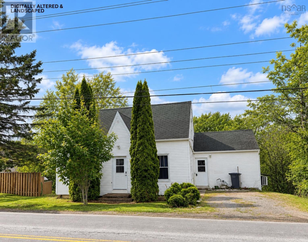
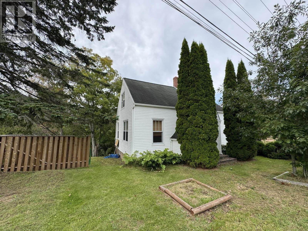
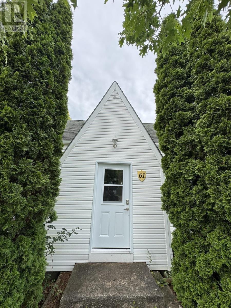
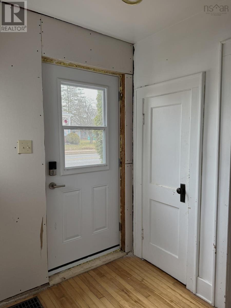
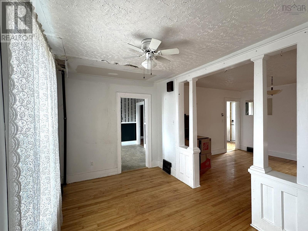
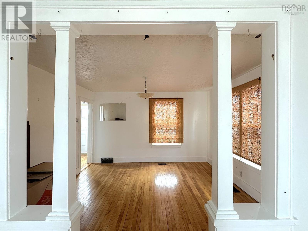
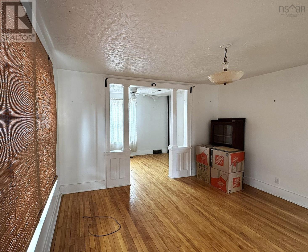
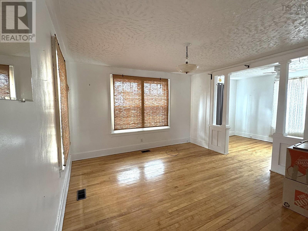
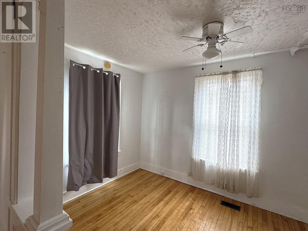
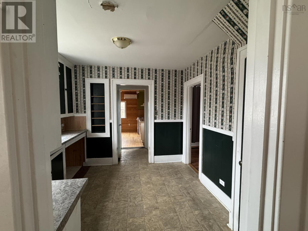
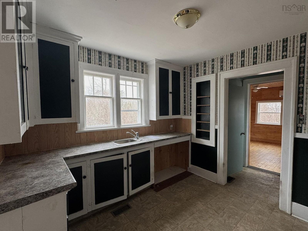
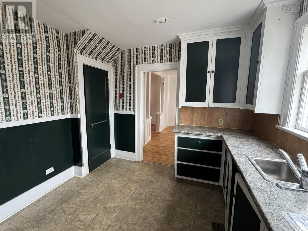
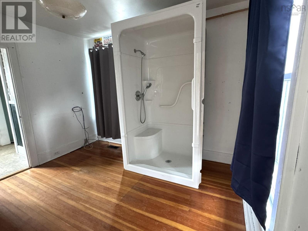
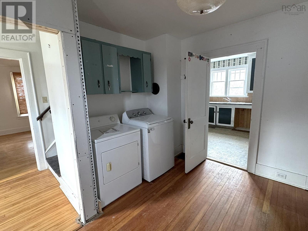
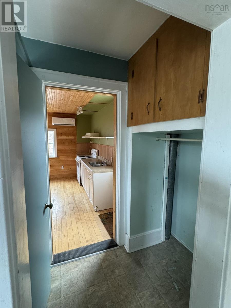
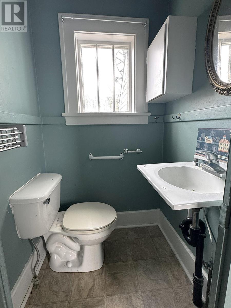
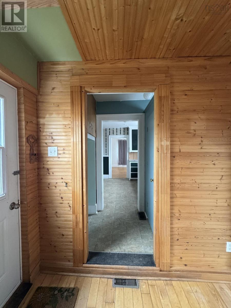
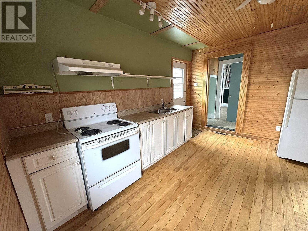
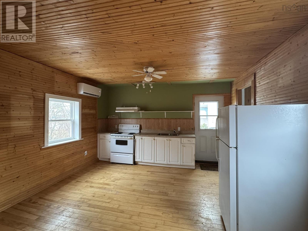
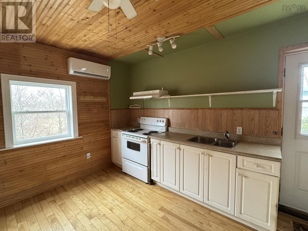
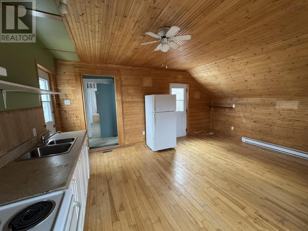
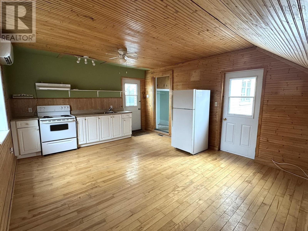
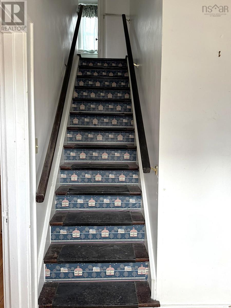
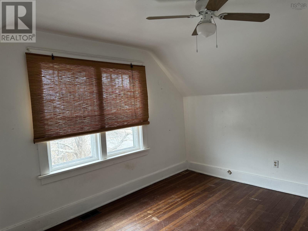
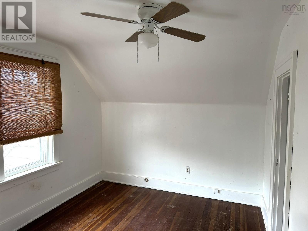
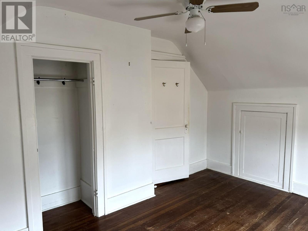
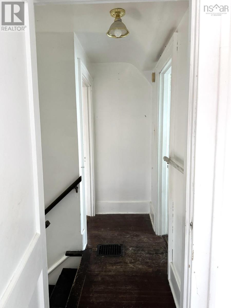
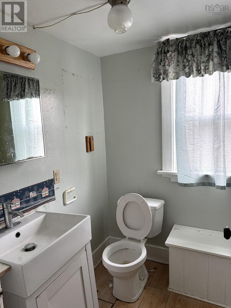
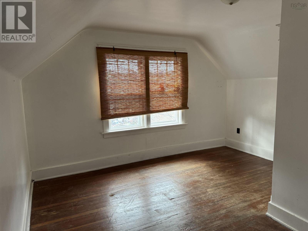
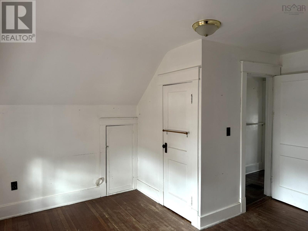
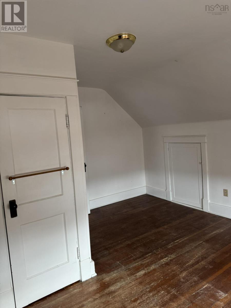
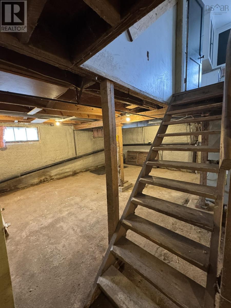
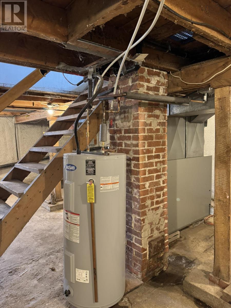
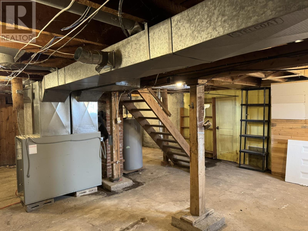
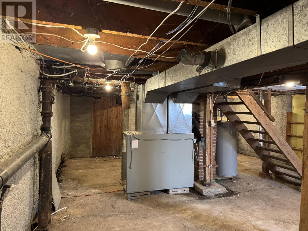
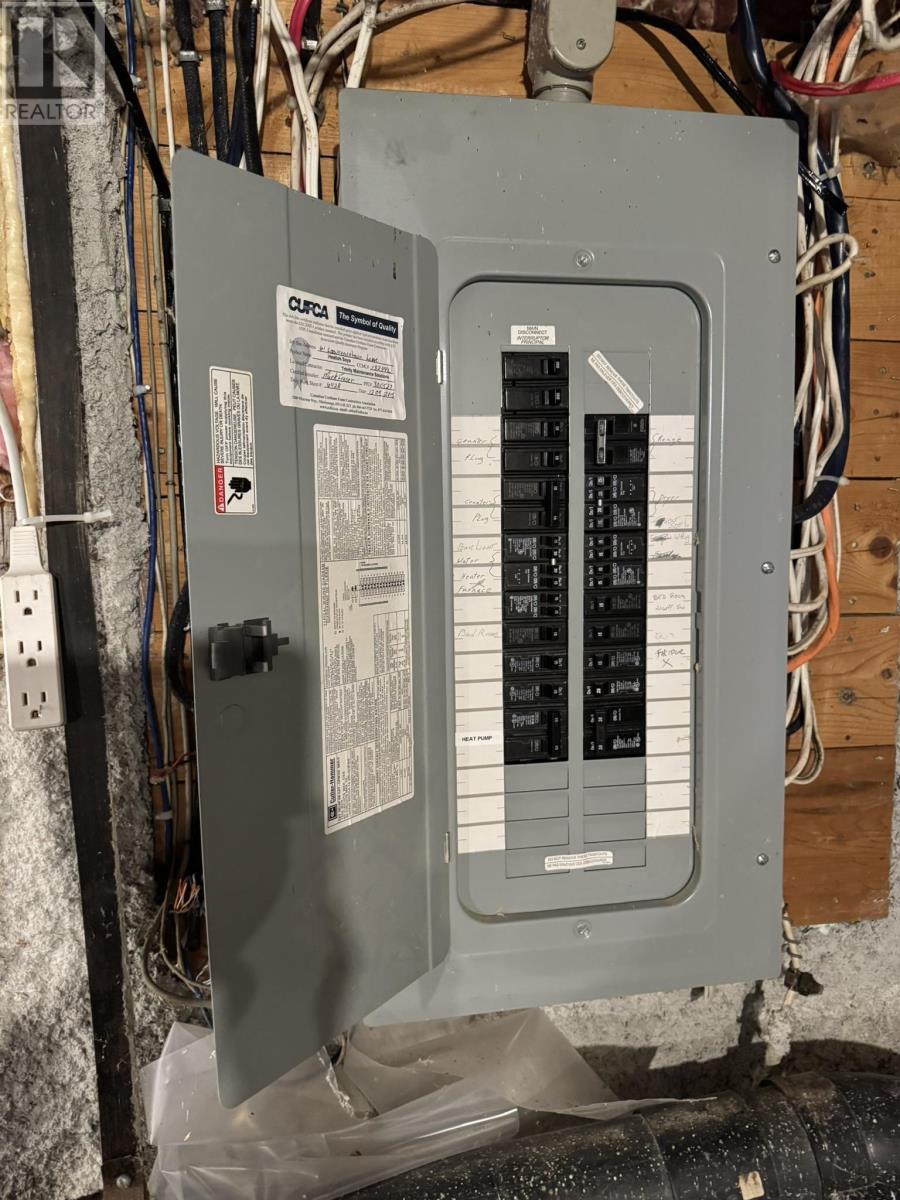
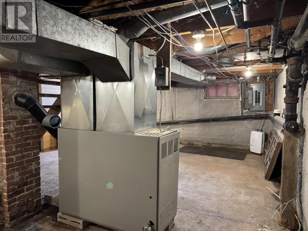
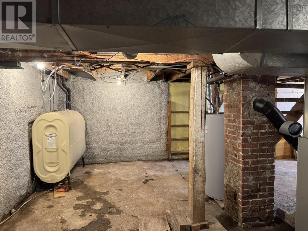
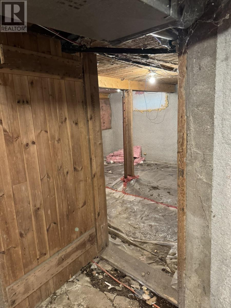
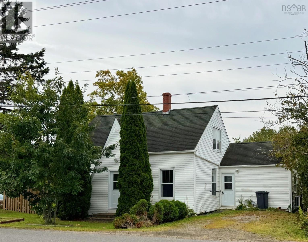
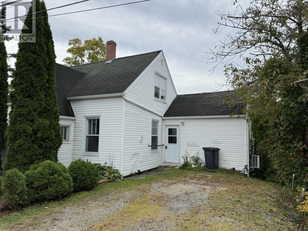
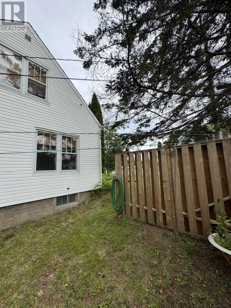
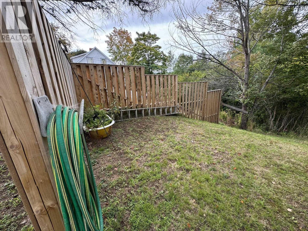
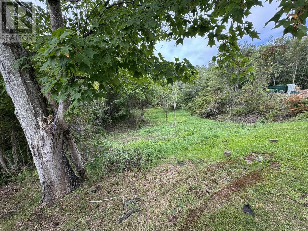
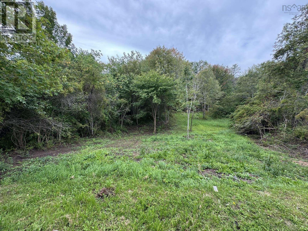
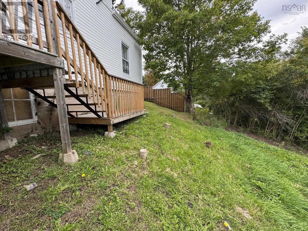
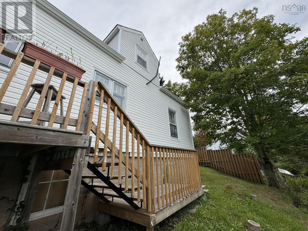
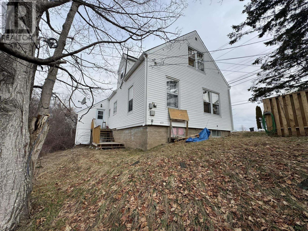
Affordable opportunity in the welcoming community of Lawrencetown! This cute 1.5 storey fixer upper is a great option for buyers looking to build equity while creating a home of their own. Serviced by municipal water and sewer, the property offers a solid starting point with plenty of potential to update and personalize. The upper level features two nicely sized bedrooms and a 3-piece bathroom, providing comfortable private living space. On the main floor, youll find warm wood floors, a comfortable living room, and a separate dining area ideal for everyday living or entertaining. Convenience is key with main floor laundry, a stand-up shower, and an additional 2-piece half bath. The newer addition area functions as the main kitchen, complete with stove and refrigerator appliances, and is efficiently warmed with a ductless heat pump. This space also offers separate driveway access at the front and direct access to the back deck, adding convenience and flexibility to the layout, and flows into the butlers kitchen/pantry with sink and additional storage, providing extra prep space and functionality. The unfinished basement utility area offers plenty of storage and includes features such as a 2023 steel oil tank, forced-air furnace system, and 100-amp breaker panel. With some updates and a little vision, this property could be transformed into a charming and affordable home. A fantastic opportunity for first-time buyers, investors, or anyone ready to bring new life to a well-located property in friendly Lawrencetown, being sold AS IS, WHERE IS. (id:56844)
Listing
- MLS® number
- 202604928
- Status
- Active
- Days On Market
- 226
Building
- Type
- House
- Storeys
- 1.5
- Living area
- 970 sq ft
- Above grade
- 970 sq ft
- Bedrooms above grade
- 2
- Foundation
- Poured Concrete
- Basement
- Full
Interior
- Flooring
- Hardwood, Laminate, Linoleum
- Heating
- Heat Pump, Baseboard heaters, Forced air, Oil, Electric, Ductless
- Cooling
- Wall unit, Air Conditioned
- Appliances
- Washer, Refrigerator, Stove, Dryer
- Accessibility
- 5ft min Kitchen Turning Radius, 32in min Hallways, Entry less than 3 steps
Land
- Lot size
- 0.37 acres
- Lot features
- Sloping
- Exterior features
- Vinyl
- Community
- School Bus, Recreational Facilities
Parking
- Type
- Gravel
Utilities
- Water
- Municipal water
- Sewer
- Municipal sewage system
Fees and taxes
- Common interest
- Freehold
- Parcel number
- 05124094
Rooms
| Room | Level | Size |
|---|---|---|
| Foyer | Main level | 5.05 x 3.08 |
| Living room | Main level | 12.08 x 13.02 |
| Dining room | Main level | 8 x 8 |
| Other | Main level | 10.06 x 9.11 |
| Laundry / Bath | Main level | 10.10 x 11.02 |
| Porch | Main level | 3.08 x 6 |
| 2pc Bathroom | Main level | 3.10 x 3.07 |
| Kitchen | Main level | 13.05 x 17.07 |
| 3pc Bathroom | Second level | 5.07 x 7.03 |
| Bedroom | Second level | 7.08x5.09+7.06x13 |
| Primary Bedroom | Second level | 10 x 12.11 |
Directions
From Highway 1 in Lawrencetown, turn onto Lawrencetown Lane to civic on right side.
The map loads here.







