69 Campbell Street
Inverness, Nova Scotia B0E 1N0
$275,000
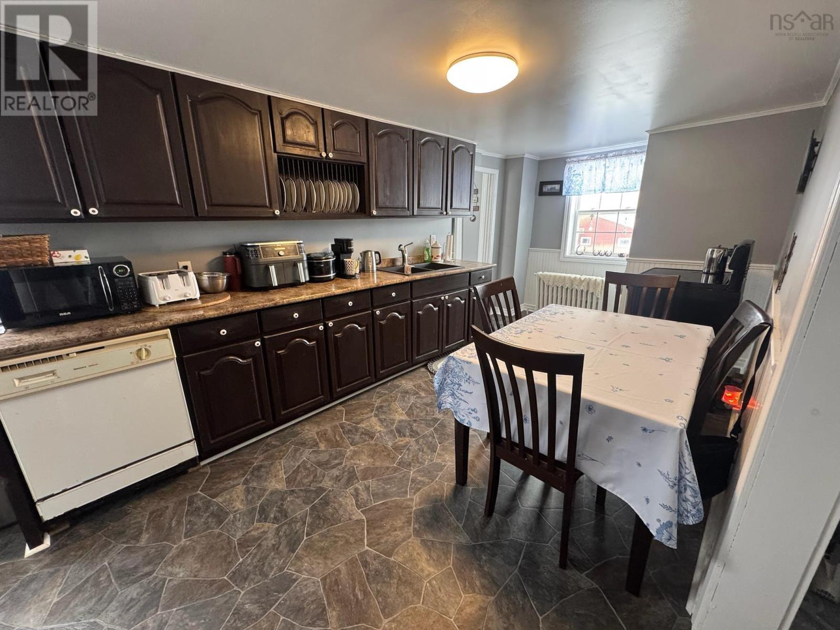
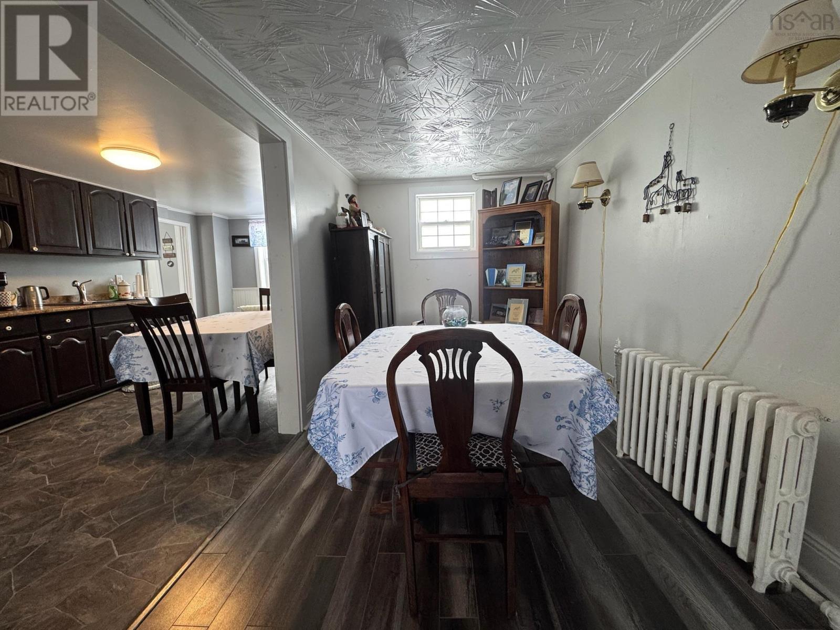
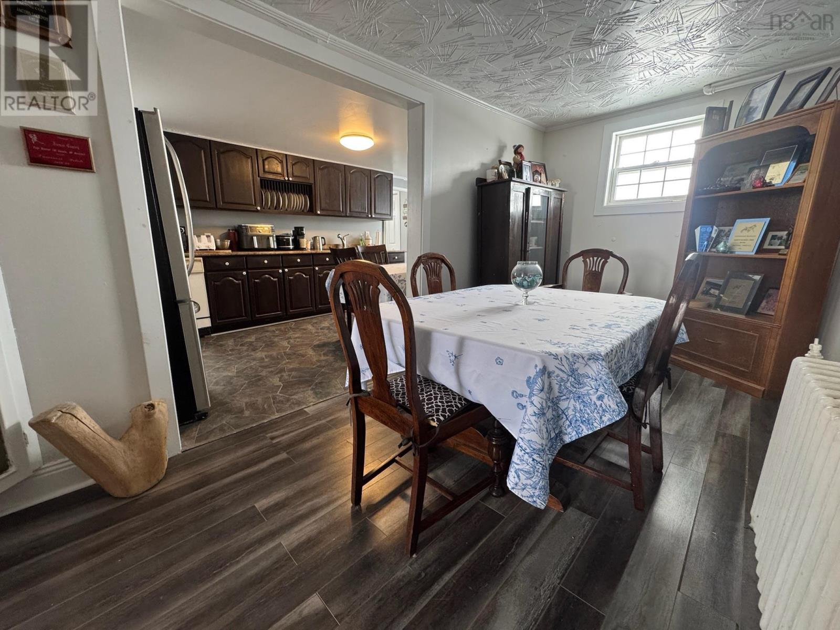
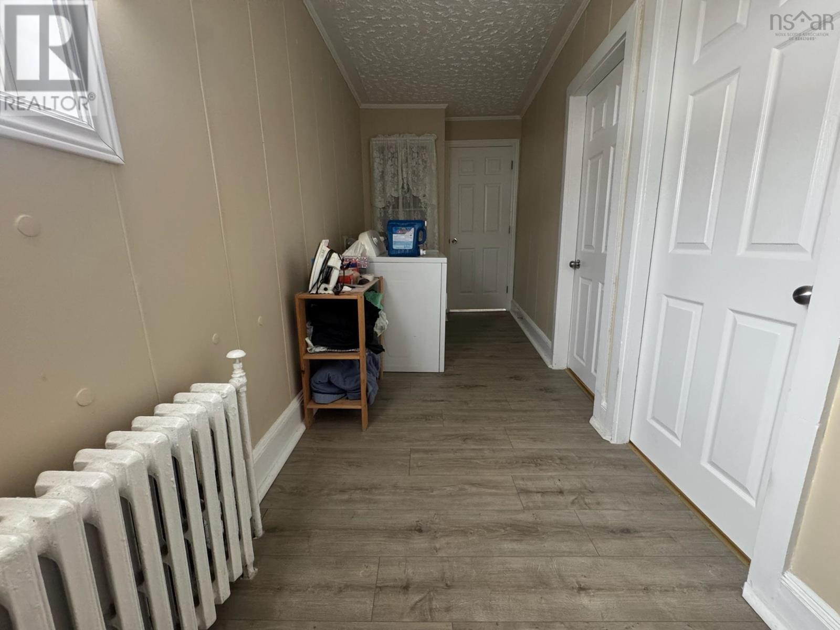
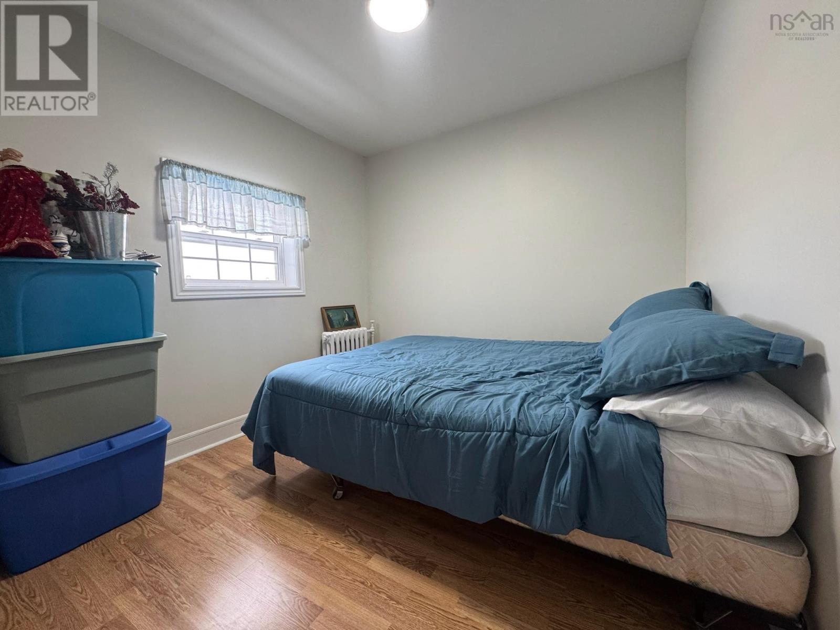
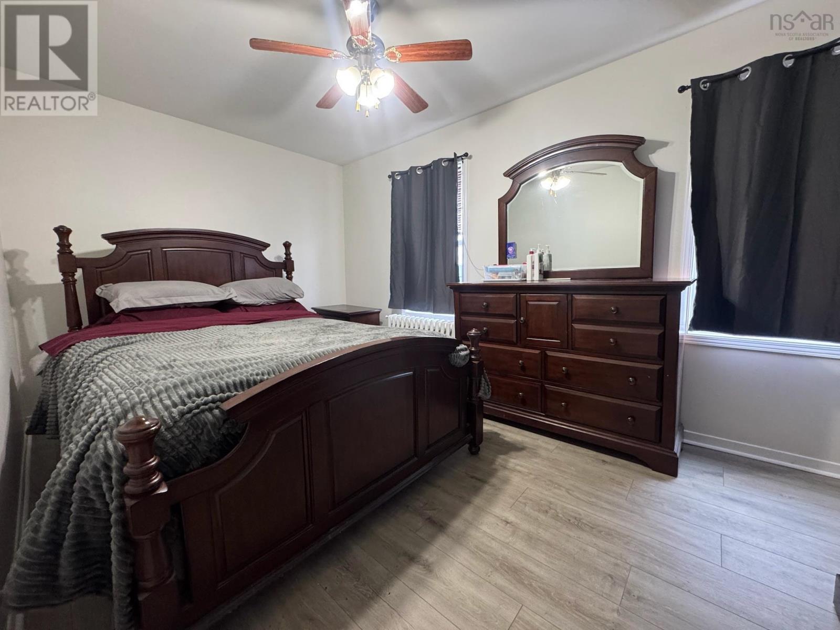
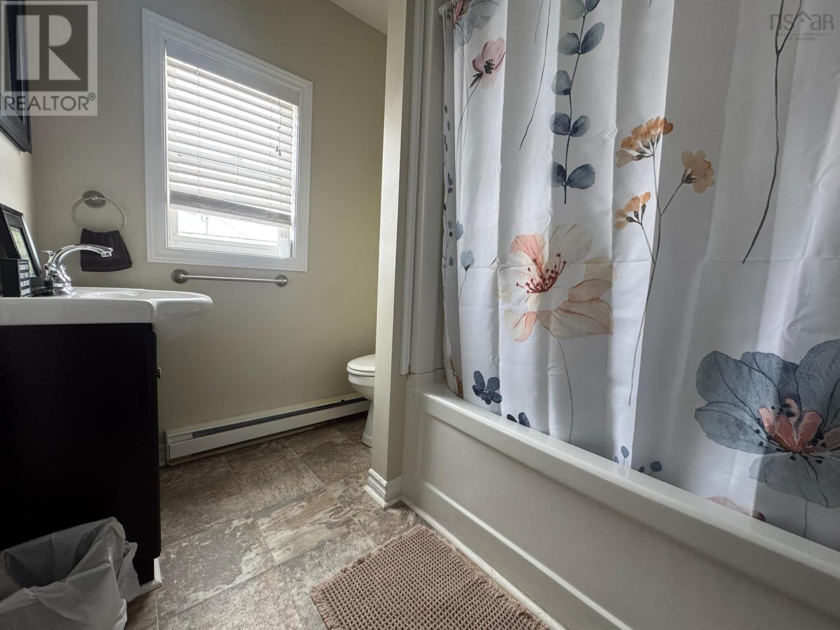
- Bedrooms
- 3
- Bathrooms
- 1
- Living area
- 1,746 sq ft
- Lot
- 0.18 acres
- Type
- Single Family
Description
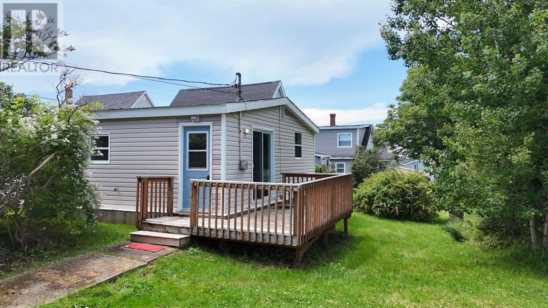
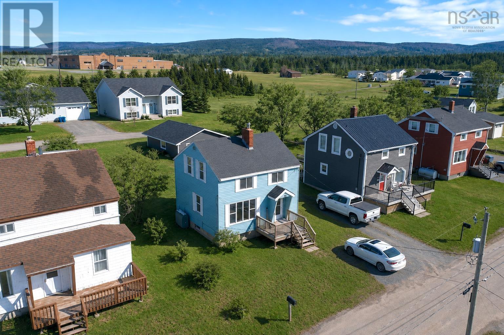
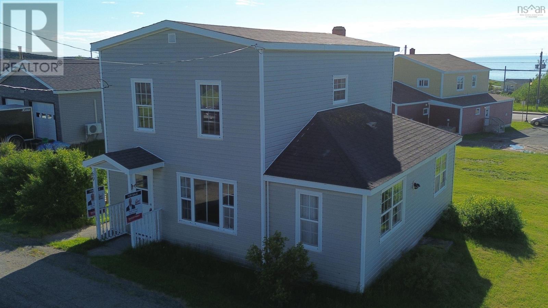
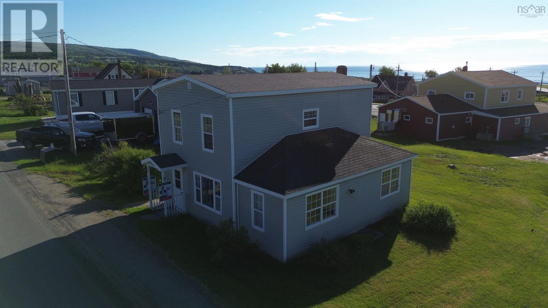
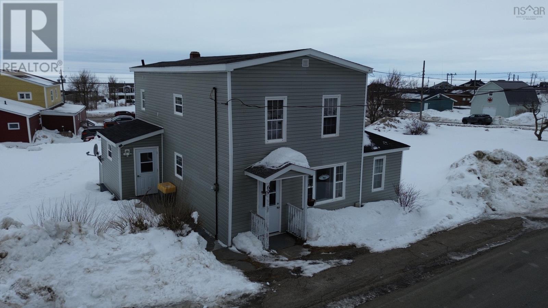
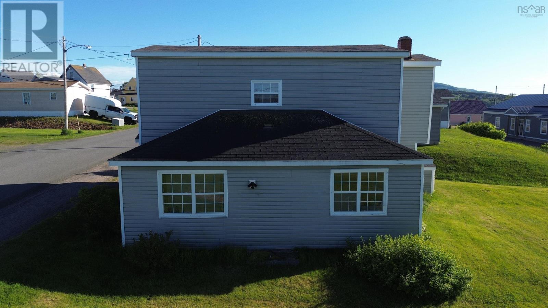
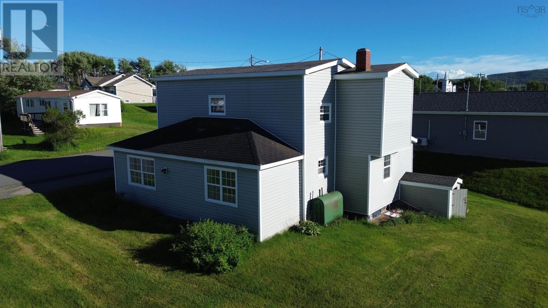
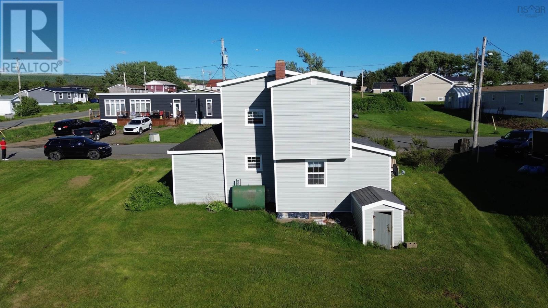
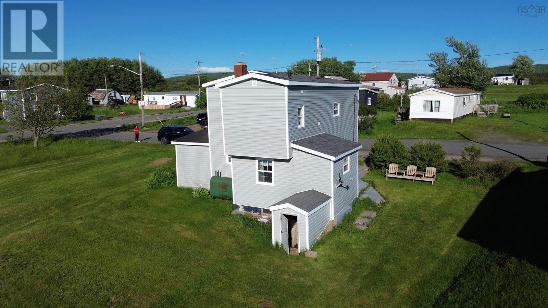
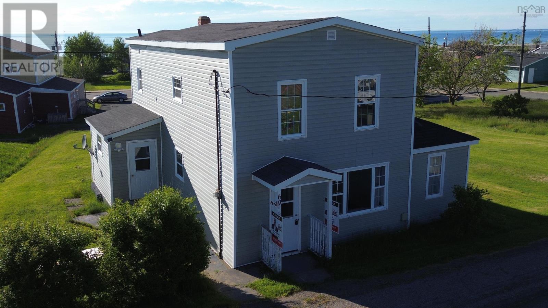
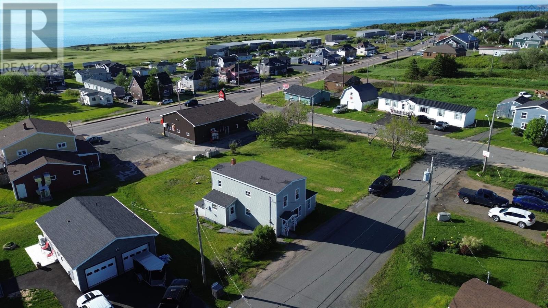
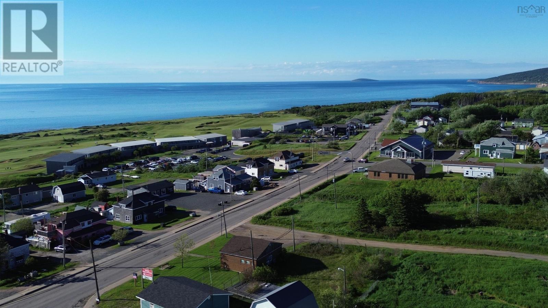
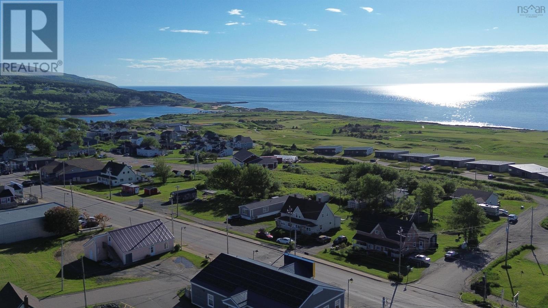
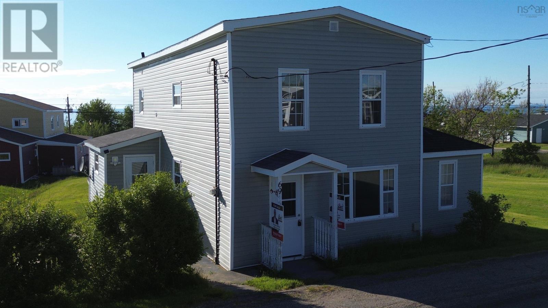
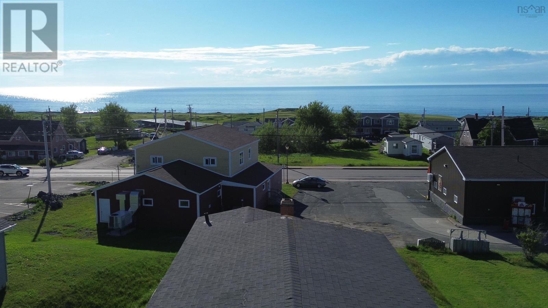
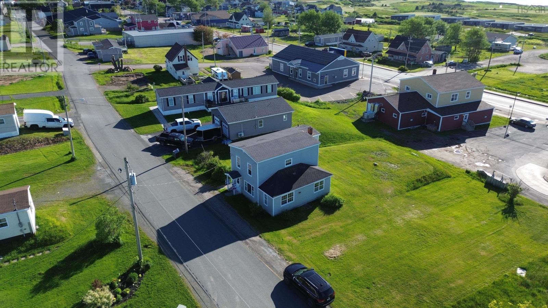
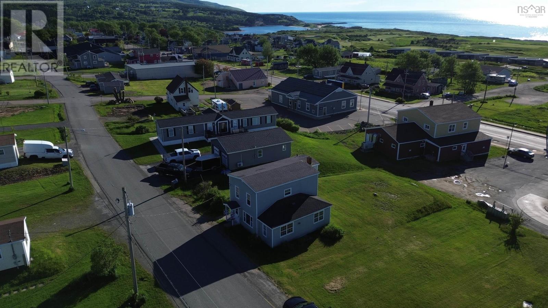
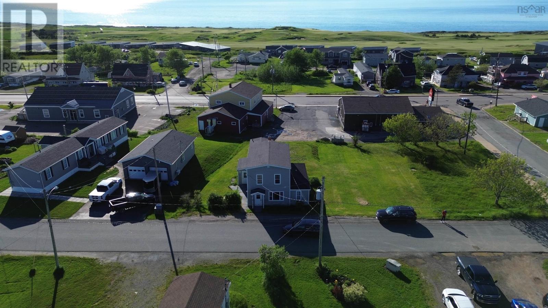
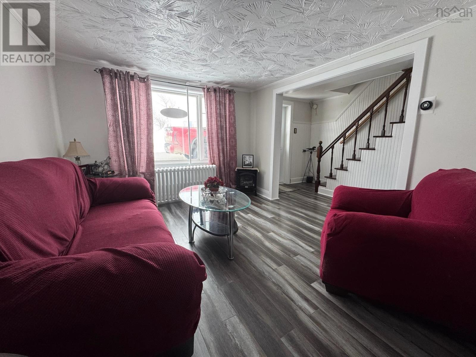
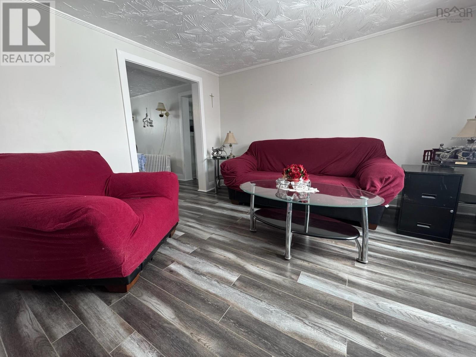
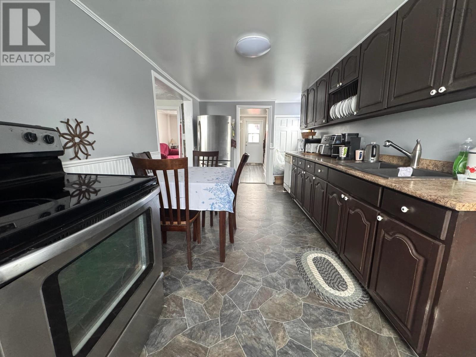
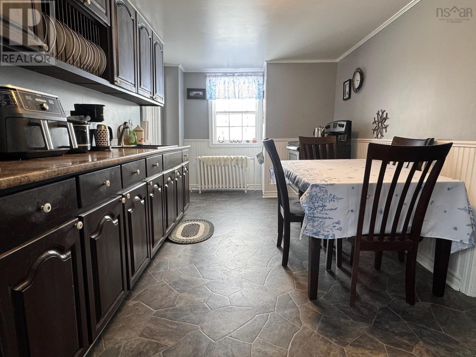
This move-in ready home is ideally located in the heart of Inverness, within walking distance to all local amenities. The property features three bedrooms plus a separate office that could easily be converted back into a fourth bedroom if desired, offering flexibility for families or those working from home. The home includes one full bathroom and comfortable living spaces, making it a practical and functional layout for everyday living. Heating is provided by both oil and electric baseboards, giving reliable options for year-round comfort. The location is especially appealing for families, with the local school just a short walk away. Enjoy the convenience of having Robins Donuts only steps away for your morning coffee, along with shops, services, and other amenities nearby. For golf enthusiasts, the property is also located very close to Cabot Links and Cabot Cliffs, where you can practically hear the golfers teeing off. With its central location, flexible layout, and move-in ready condition, this home offers a great opportunity to enjoy living right in the middle of Inverness. (id:56844)
Listing
- MLS® number
- 202604048
- Status
- Active
- Days On Market
- 239
Building
- Type
- House
- Year built
- 1900
- Storeys
- 2
- Living area
- 1,746 sq ft
- Above grade
- 1,746 sq ft
- Bedrooms above grade
- 3
- Foundation
- Stone
- Basement
- Unfinished, Partial
Interior
- Flooring
- Laminate, Vinyl
- Heating
- Baseboard heaters, Oil, Electric, Radiator
- Appliances
- Washer, Refrigerator, Stove, Dryer
- Accessibility
- 32in min Doorways, 32in min Entry Doorways, 32in min Hallways, Entry less than 3 steps
Land
- Lot size
- 0.18 acres
- Lot features
- Level
- Exterior features
- Vinyl
- Community
- School Bus, Recreational Facilities
Utilities
- Water
- Municipal water
- Sewer
- Municipal sewage system
Fees and taxes
- Common interest
- Freehold
- Parcel number
- 50042746
Rooms
| Room | Level | Size |
|---|---|---|
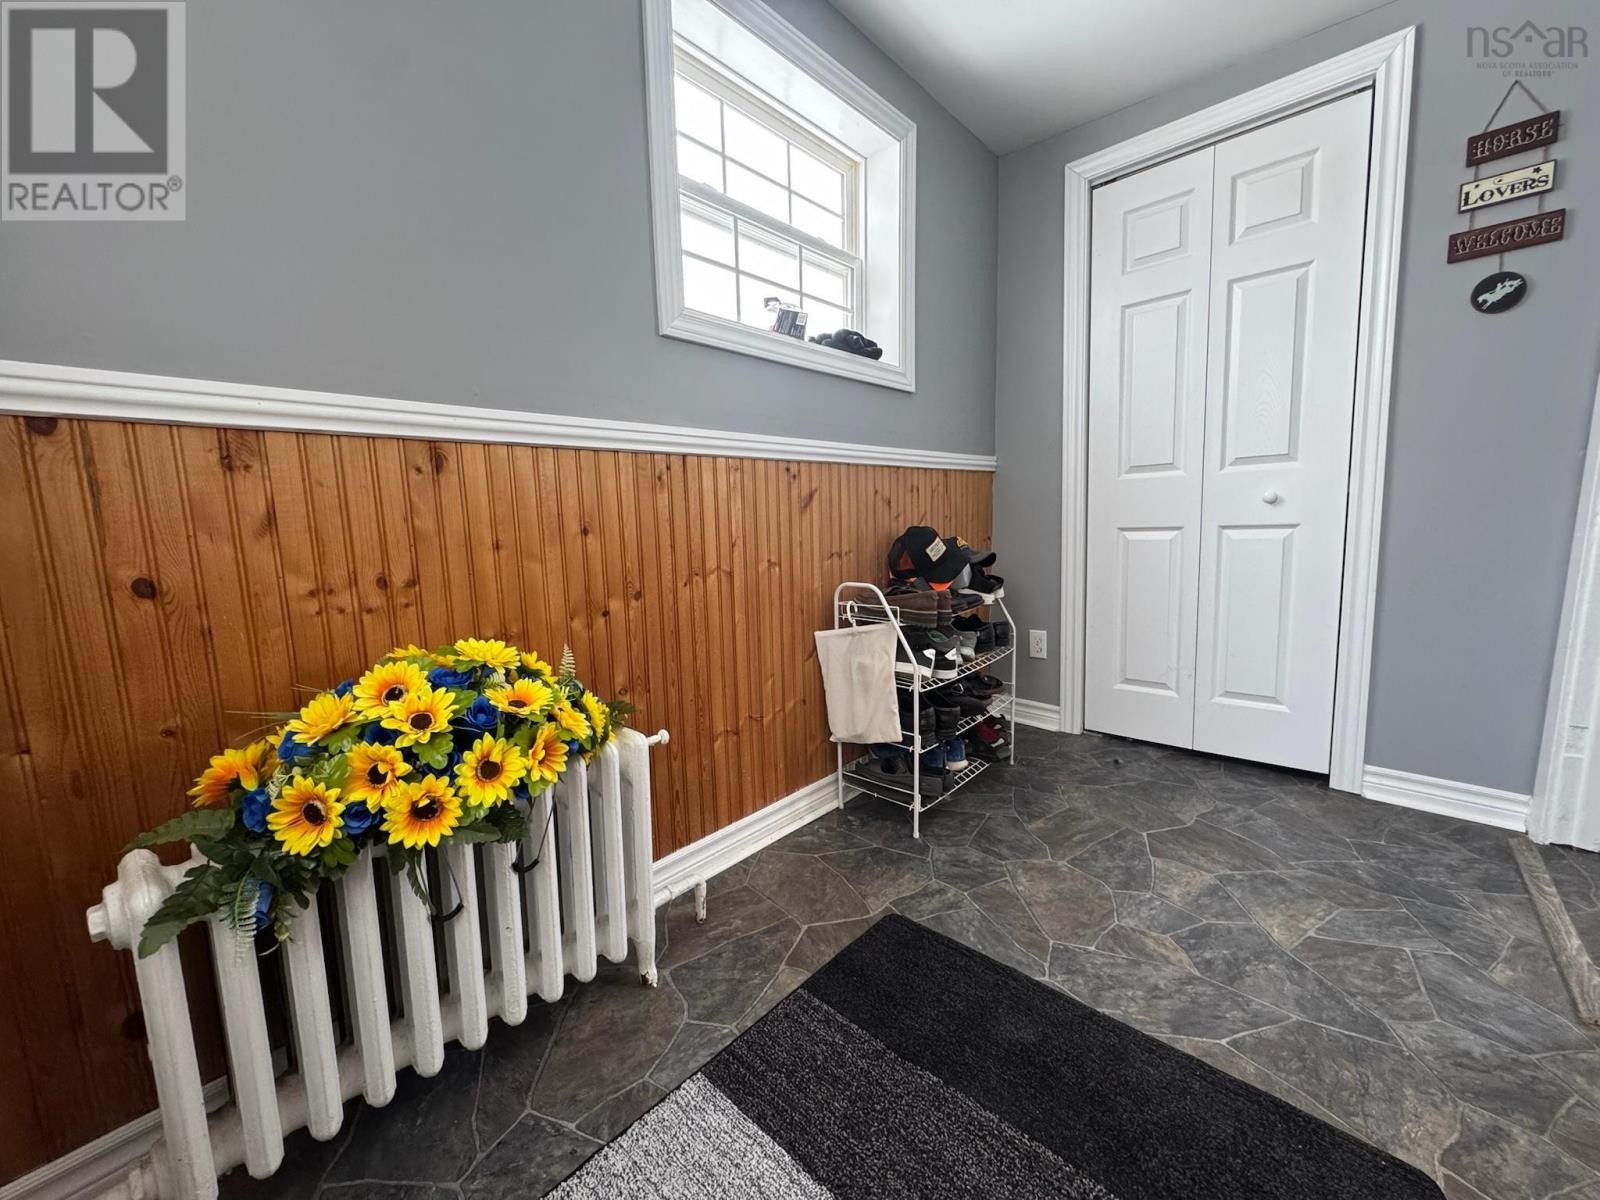
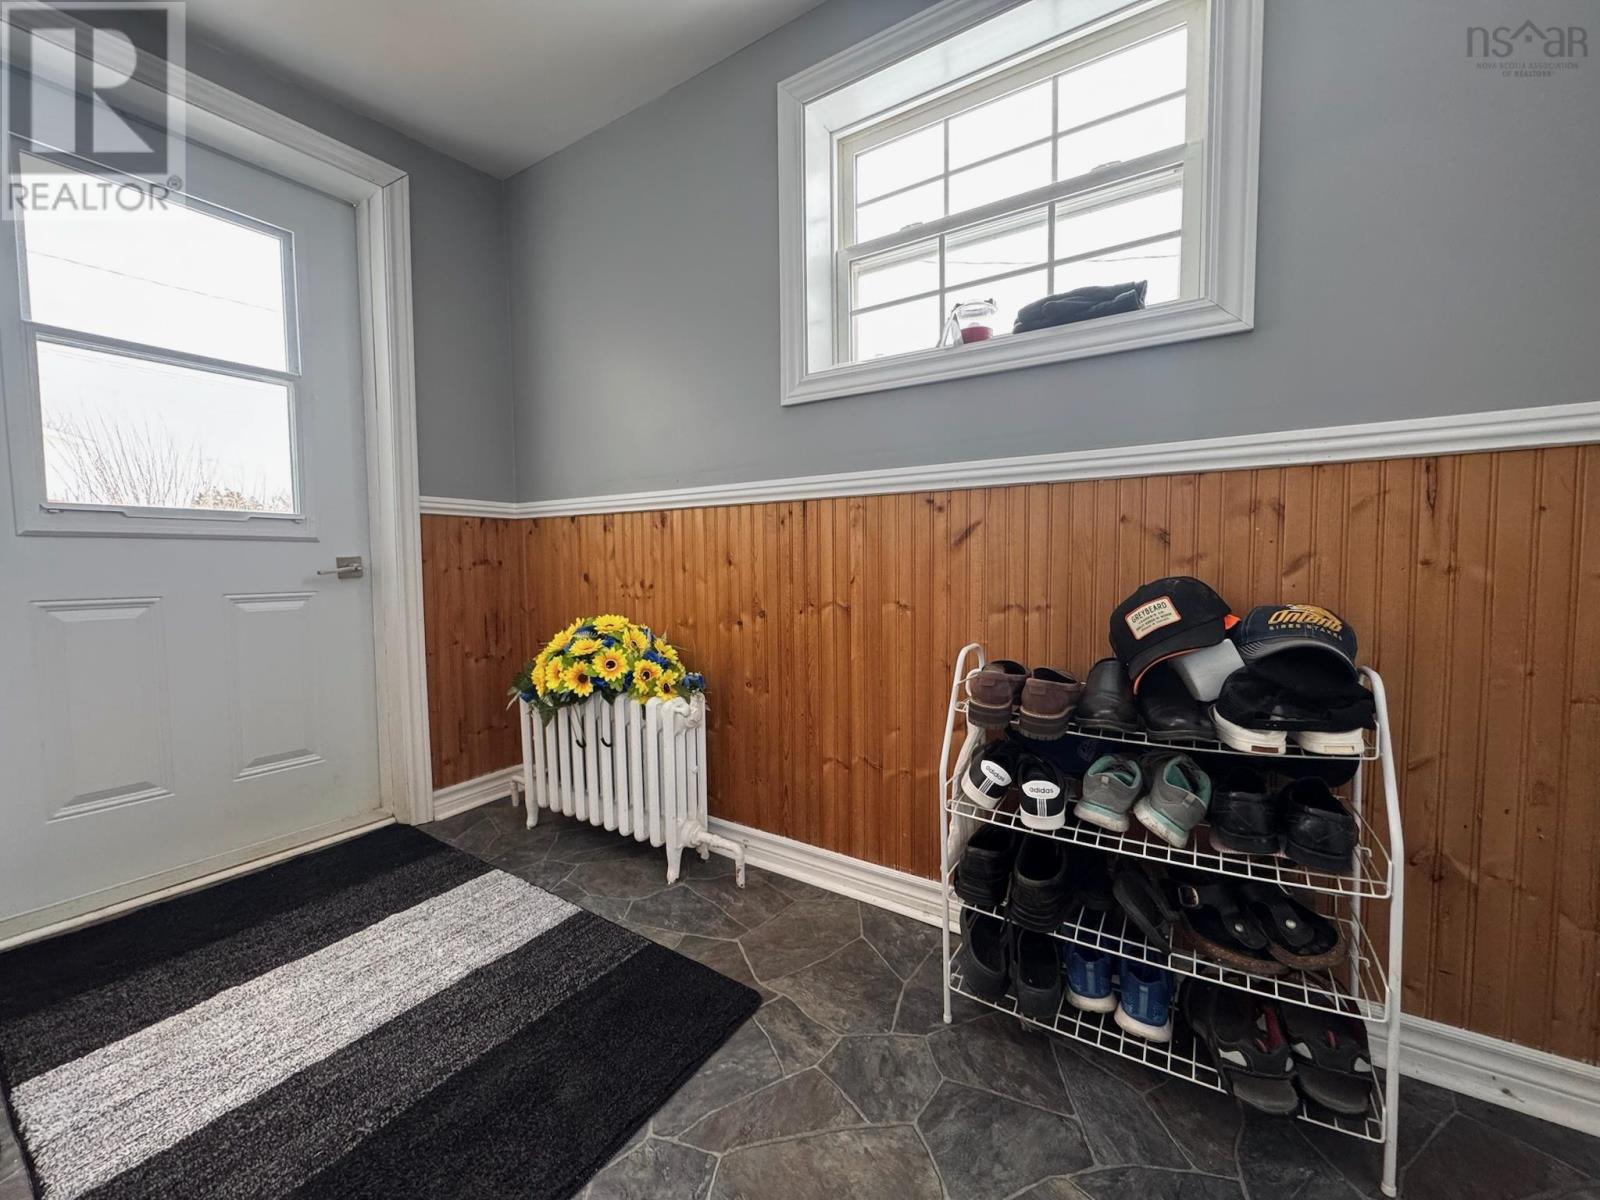
| Porch | Main level | 9.4 x 5.1 |
| Eat in kitchen | Main level | 8.8 x 17.03 |
| Dining room | Main level | 7.5 x 14.4 |
| Living room | Main level | 12.2 x 10.5 |
| Living room | Main level | 8.1 x 15.9 |
| Other | Main level | 9.9 x 7.7 |
| Bedroom | Second level | 8.9 x 14.3 |
| Bedroom | Second level | 9.4 x 8.5 |
| Bedroom | Second level | 9.5 x 8.7 |
| 4pc Bathroom | Second level | 4.1 x 7.7 |
Directions
Directly behind Robin's Donuts in Inverness, look for Ryan Ehler/Keller Williams sign.
The map loads here.