23 Celtic Drive
Inverness, Nova Scotia B0E 1N0
$289,900


- Bedrooms
- 3
- Bathrooms
- 1
- Living area
- 980 sq ft
- Lot
- 0.14 acres
- Type
- Single Family
Description
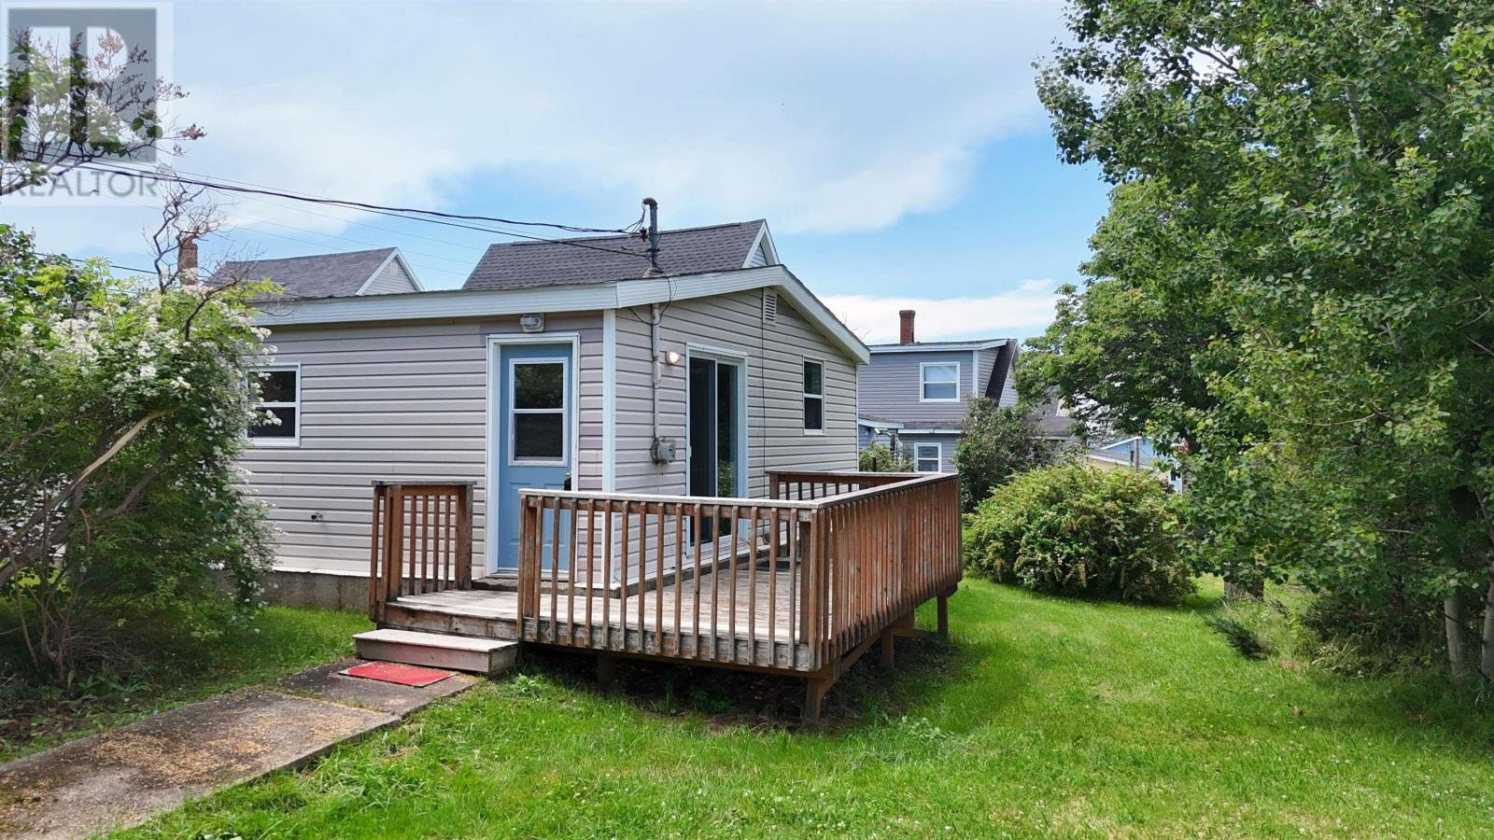
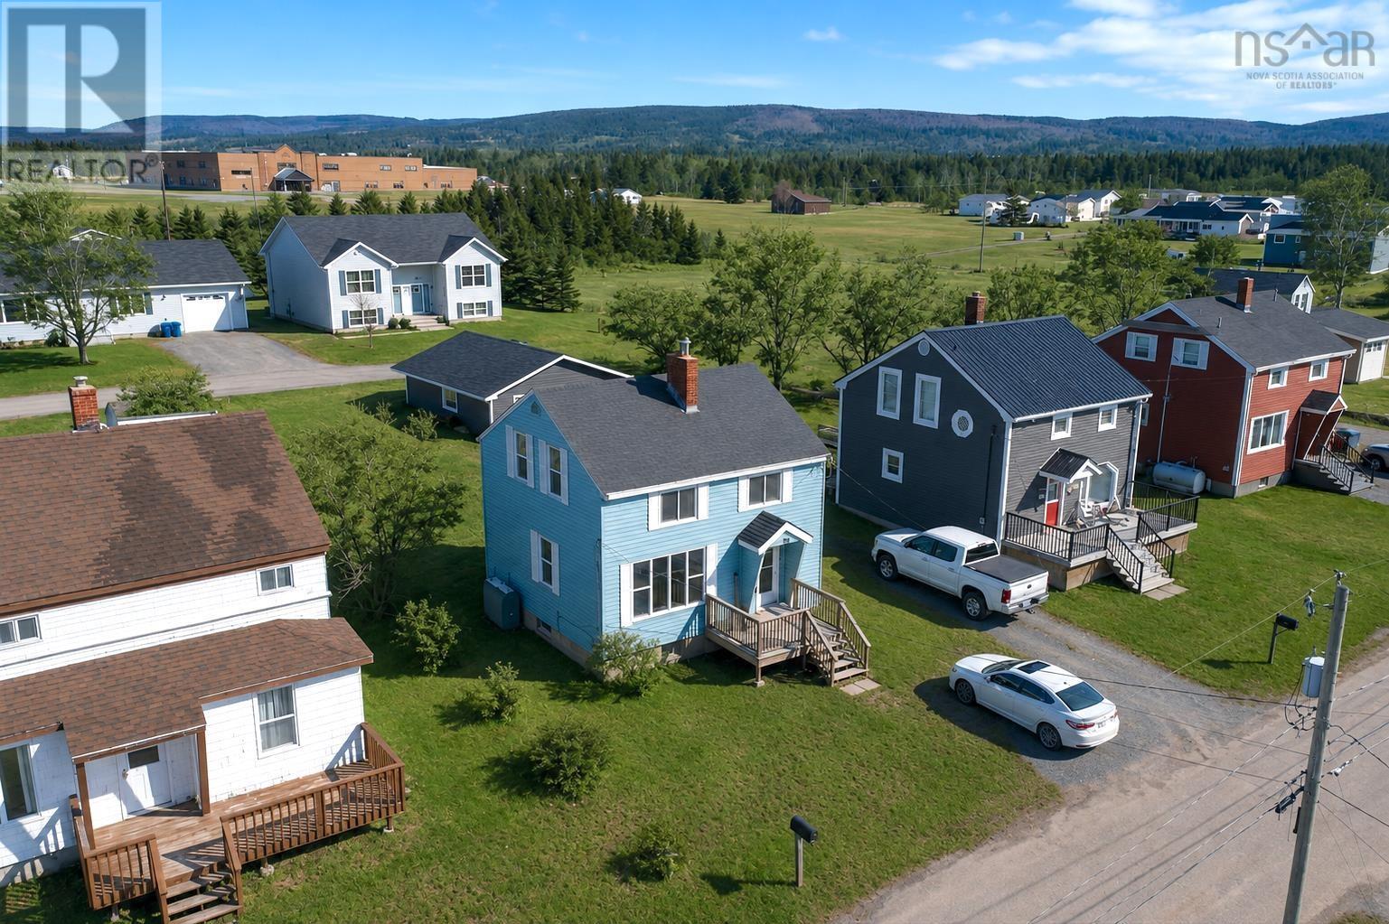
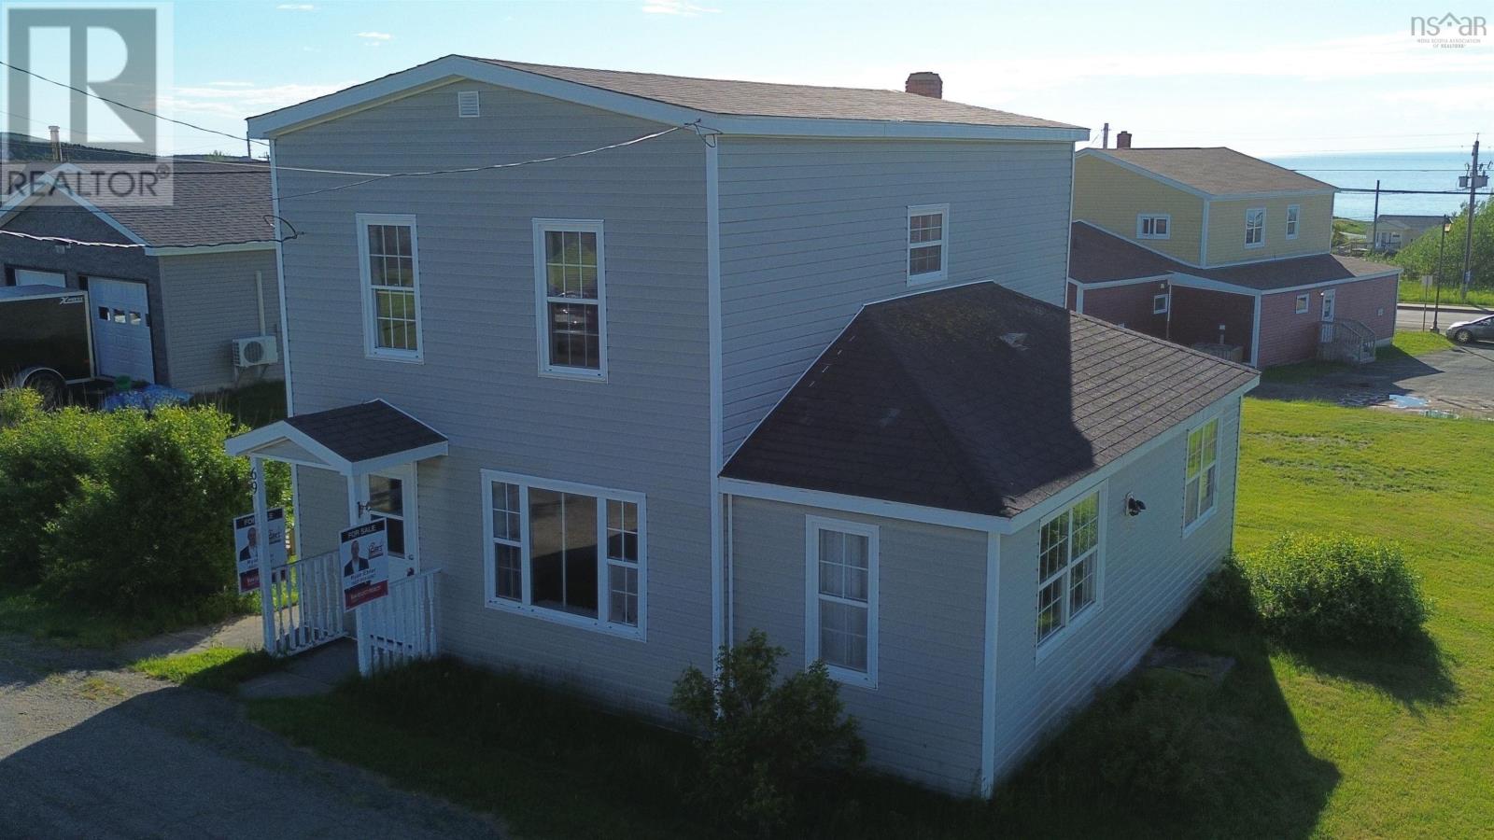
Charming three-bedroom, one-bath bungalow, has had many renovations in recent years including updated windows, doors, wiring, fixtures, appliances, and an energy-efficient heat pump in 2023. Features a welcoming front deck and a private back deck, perfect for relaxing or entertaining. The spacious undeveloped basement provides endless possibilitiesideal for storage, a workshop, or a space to make your own. Located within walking distance to schools, hospital, gym, shopping, and all amenities, this home offers comfort and convenience in a great location. (id:56844)
Listing
- MLS® number
- 202601646
- Status
- Active
- Days On Market
- 276
Building
- Type
- House
- Style
- Bungalow
- Year built
- 1978
- Storeys
- 1
- Living area
- 980 sq ft
- Above grade
- 980 sq ft
- Bedrooms above grade
- 3
- Foundation
- Poured Concrete
Interior
- Flooring
- Concrete, Tile, Laminate
- Heating
- Heat Pump, Oil, Ductless, Furnace
- Cooling
- Air Conditioned
- Appliances
- Washer, Refrigerator, Dishwasher, Stove, Dryer, Microwave
- Accessibility
- 5ft min Kitchen Turning Radius, 32in min Entry Doorways, 32in min Hallways
Land
- Lot size
- 0.14 acres
- Community
- School Bus
Parking
- Type
- Gravel
Utilities
- Water
- Municipal water
- Sewer
- Municipal sewage system
Fees and taxes
- Common interest
- Freehold
- Parcel number
- 50128818
Rooms
| Room | Level | Size |
|---|---|---|
| Primary Bedroom | Main level | 10.1x11.1 |
| 4pc Bathroom | Main level | 10.5x5 |
| Bedroom | Main level | 10.3x9.5 |
| Bedroom | Main level | 9.1x8.15 |
| Living room | Main level | 15.4x14 |
| Kitchen | Main level | 16x11 |
| Other | Basement | 34x22 |
Directions
Celtic Drive Inverness, look for sign
The map loads here.