48 Albert Street
Yarmouth, Nova Scotia B5A 3N6
$249,900
- Bedrooms
- 3
- Bathrooms
- 2
- Living area
- 1,926 sq ft
- Lot
- 0.15 acres
- Type
- Single Family
Description
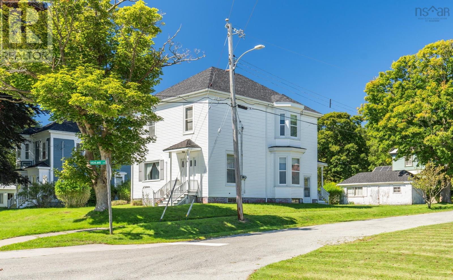
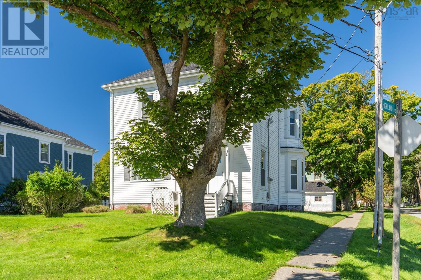
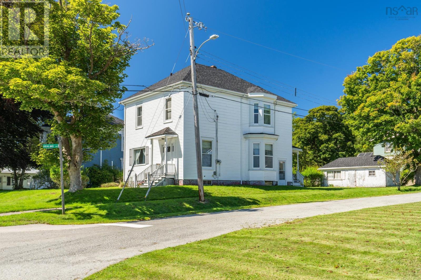
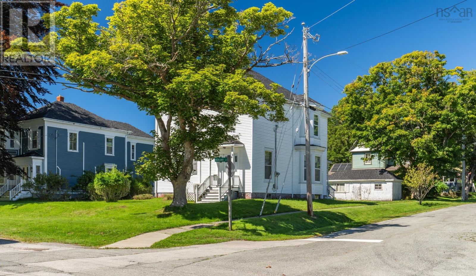
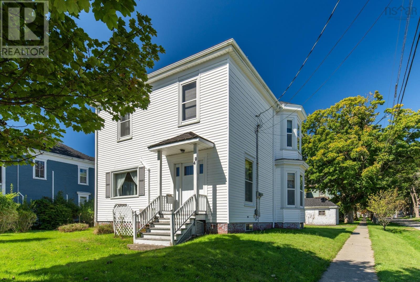
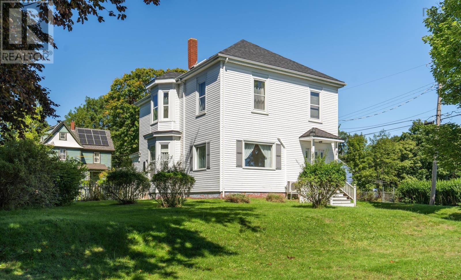
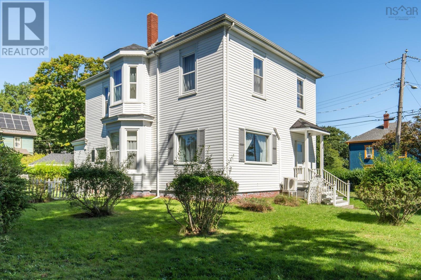
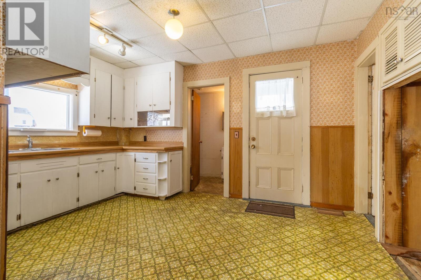
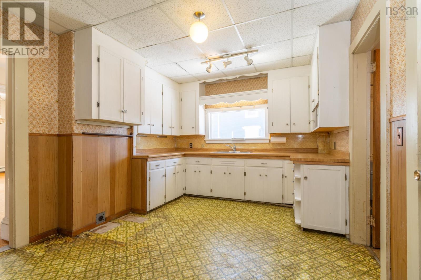
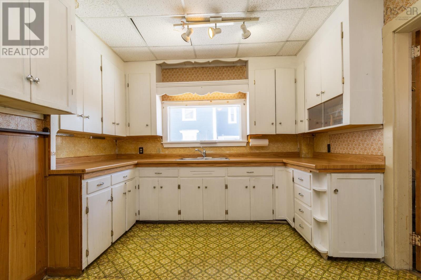
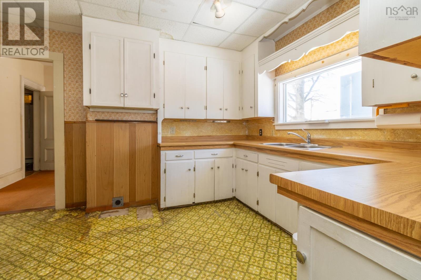
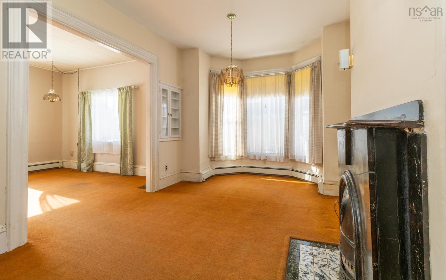
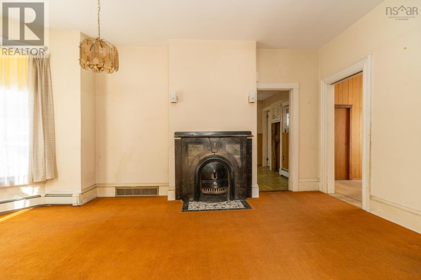
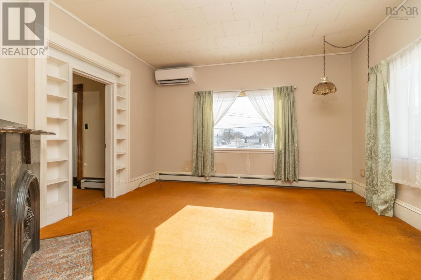
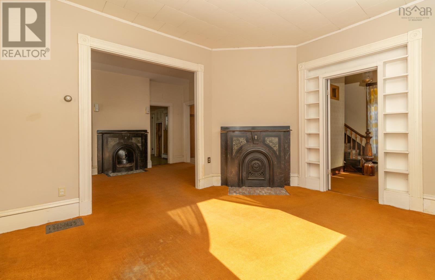
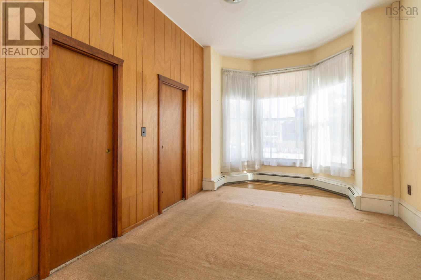
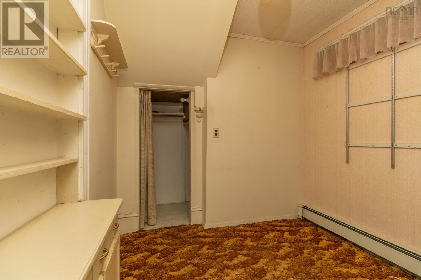
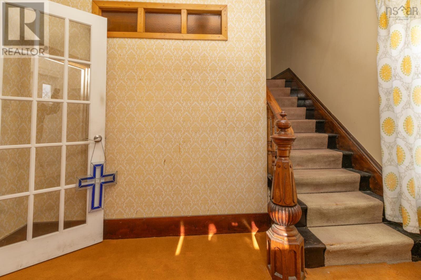
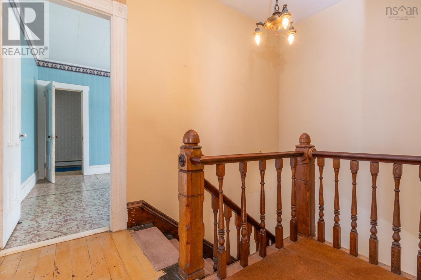
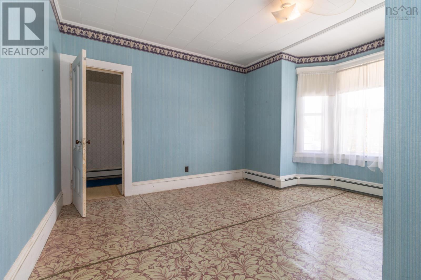
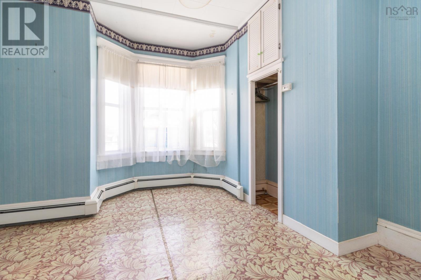
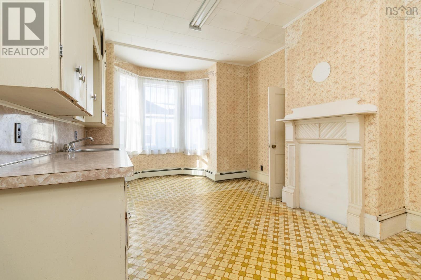
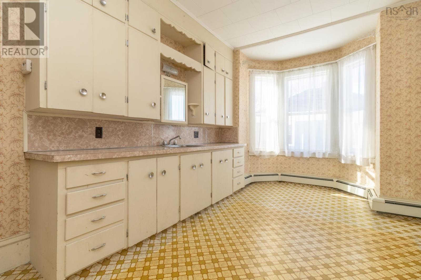
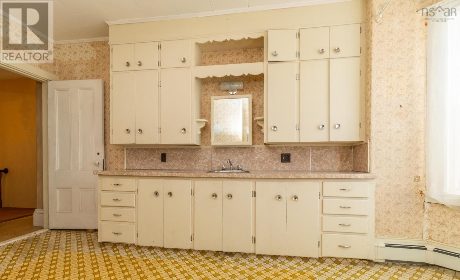
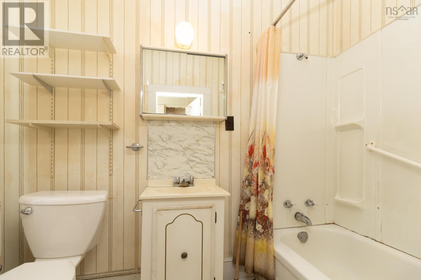
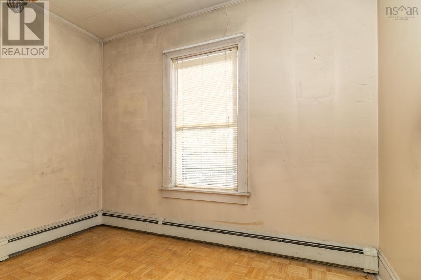
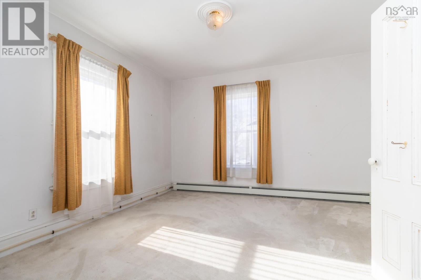
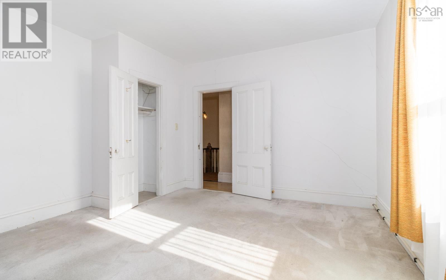
Located in the heart of Yarmouth, this 2 storey well-maintained 3 bedroom, 2 bathroom home offers comfort and convenience. Recent updates include a new roof (2025) and the addition of a heat pump for efficient heating and cooling. The main level features a spacious kitchen, dining area and living room along with a dedicated office space. Upstairs you will find 3 bedrooms, a full bathroom and access to ample attic storage. Outside, the property includes a 9x25 shed, ideal for storage or workshop use. Situated close to all amenities and directly across from the tennis court, this home offers a great in-town location. (id:56844)
Listing
- MLS® number
- 202603492
- Status
- Active
- Days On Market
- 246
Building
- Type
- House
- Year built
- 1909
- Storeys
- 2
- Living area
- 1,926 sq ft
- Above grade
- 1,926 sq ft
- Bedrooms above grade
- 3
- Foundation
- Stone
- Basement
- Unfinished, Full
Interior
- Flooring
- Carpeted, Linoleum, Wood
- Heating
- Heat Pump, Oil, Electric, Hot Water, Ductless, Furnace
- Cooling
- Air Conditioned
- Accessibility
- Entry less than 3 steps
Land
- Lot size
- 0.15 acres
- Exterior features
- Vinyl
- Community
- School Bus
Parking
- Type
- Paved Yard, Gravel
Utilities
- Water
- Municipal water
- Sewer
- Municipal sewage system
Fees and taxes
- Common interest
- Freehold
- Parcel number
- 90210014
Rooms
| Room | Level | Size |
|---|---|---|
| Kitchen | Main level | 10.9x14.2 |
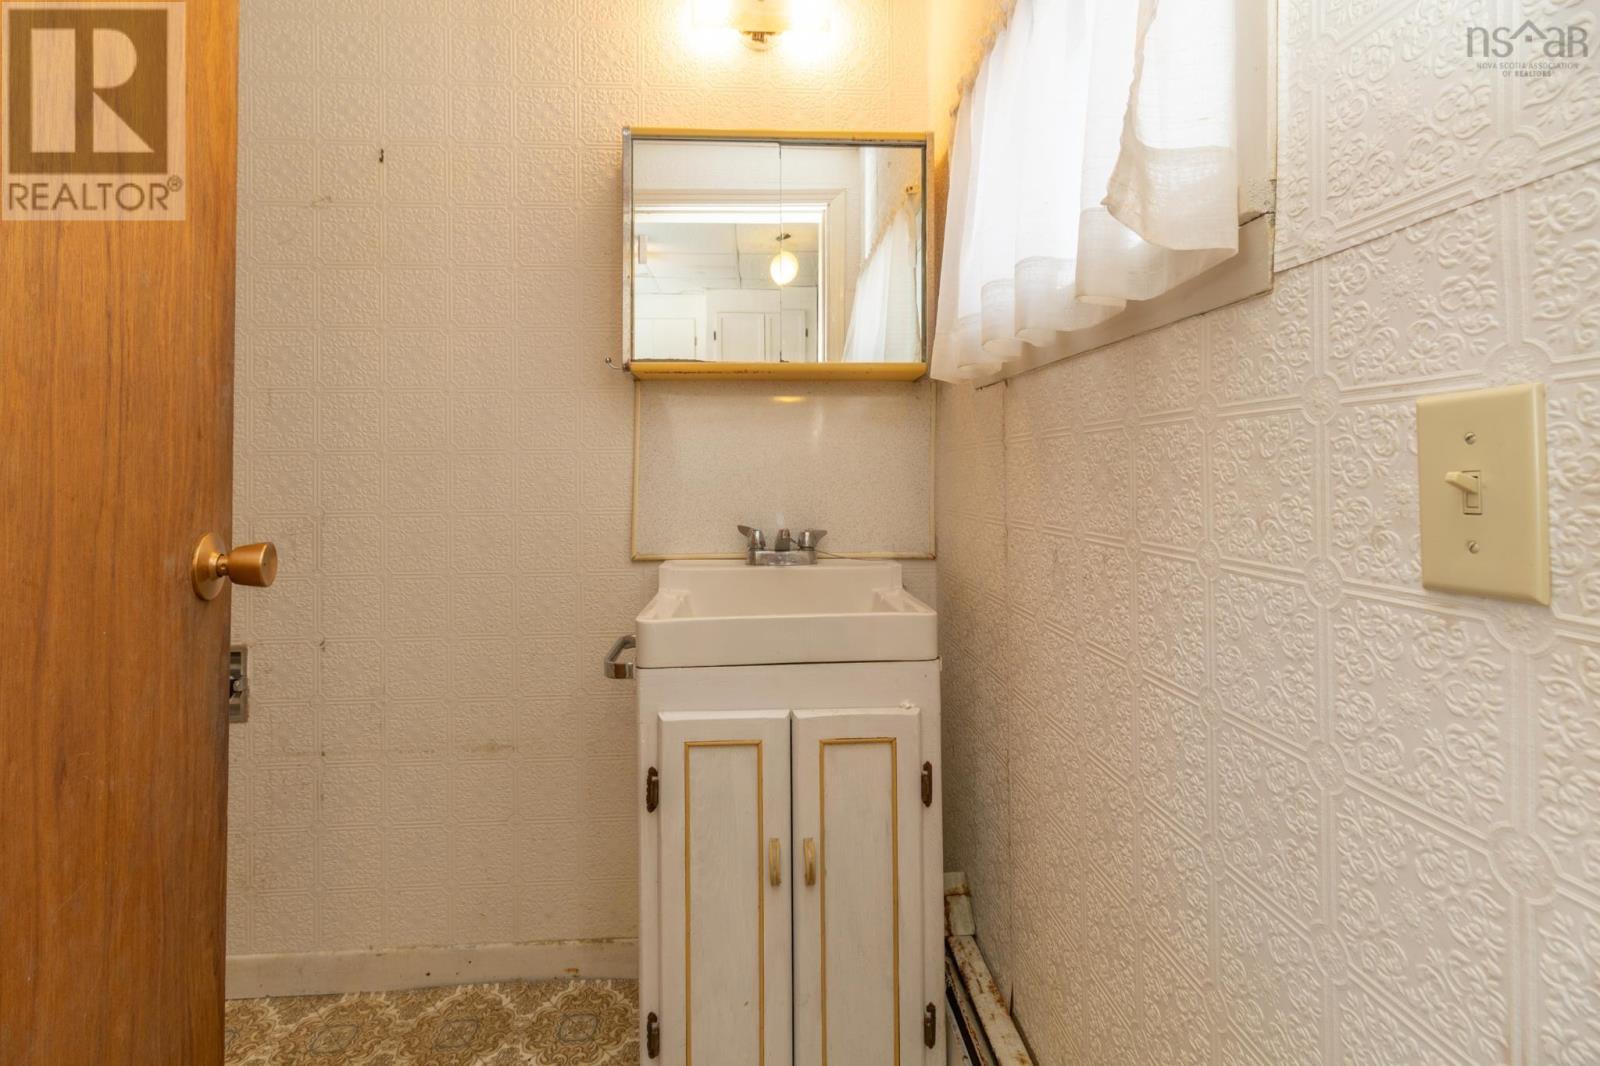
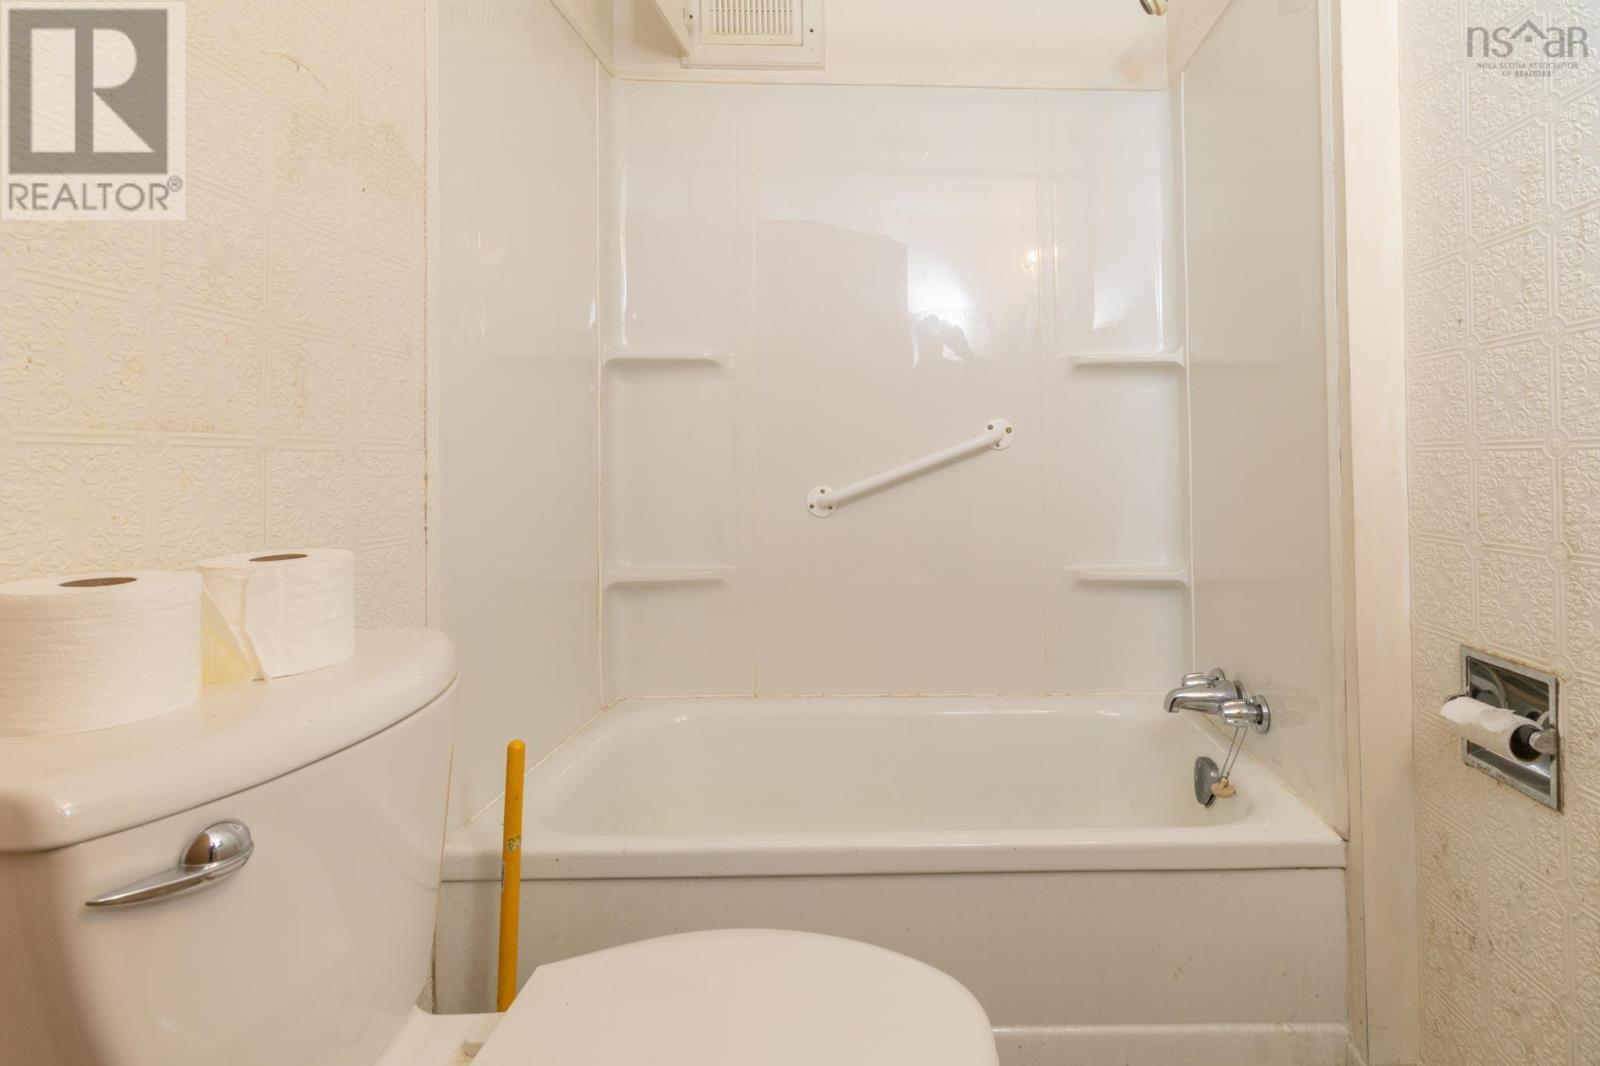
| 4pc Bathroom | Main level | 4.8x8.1 |
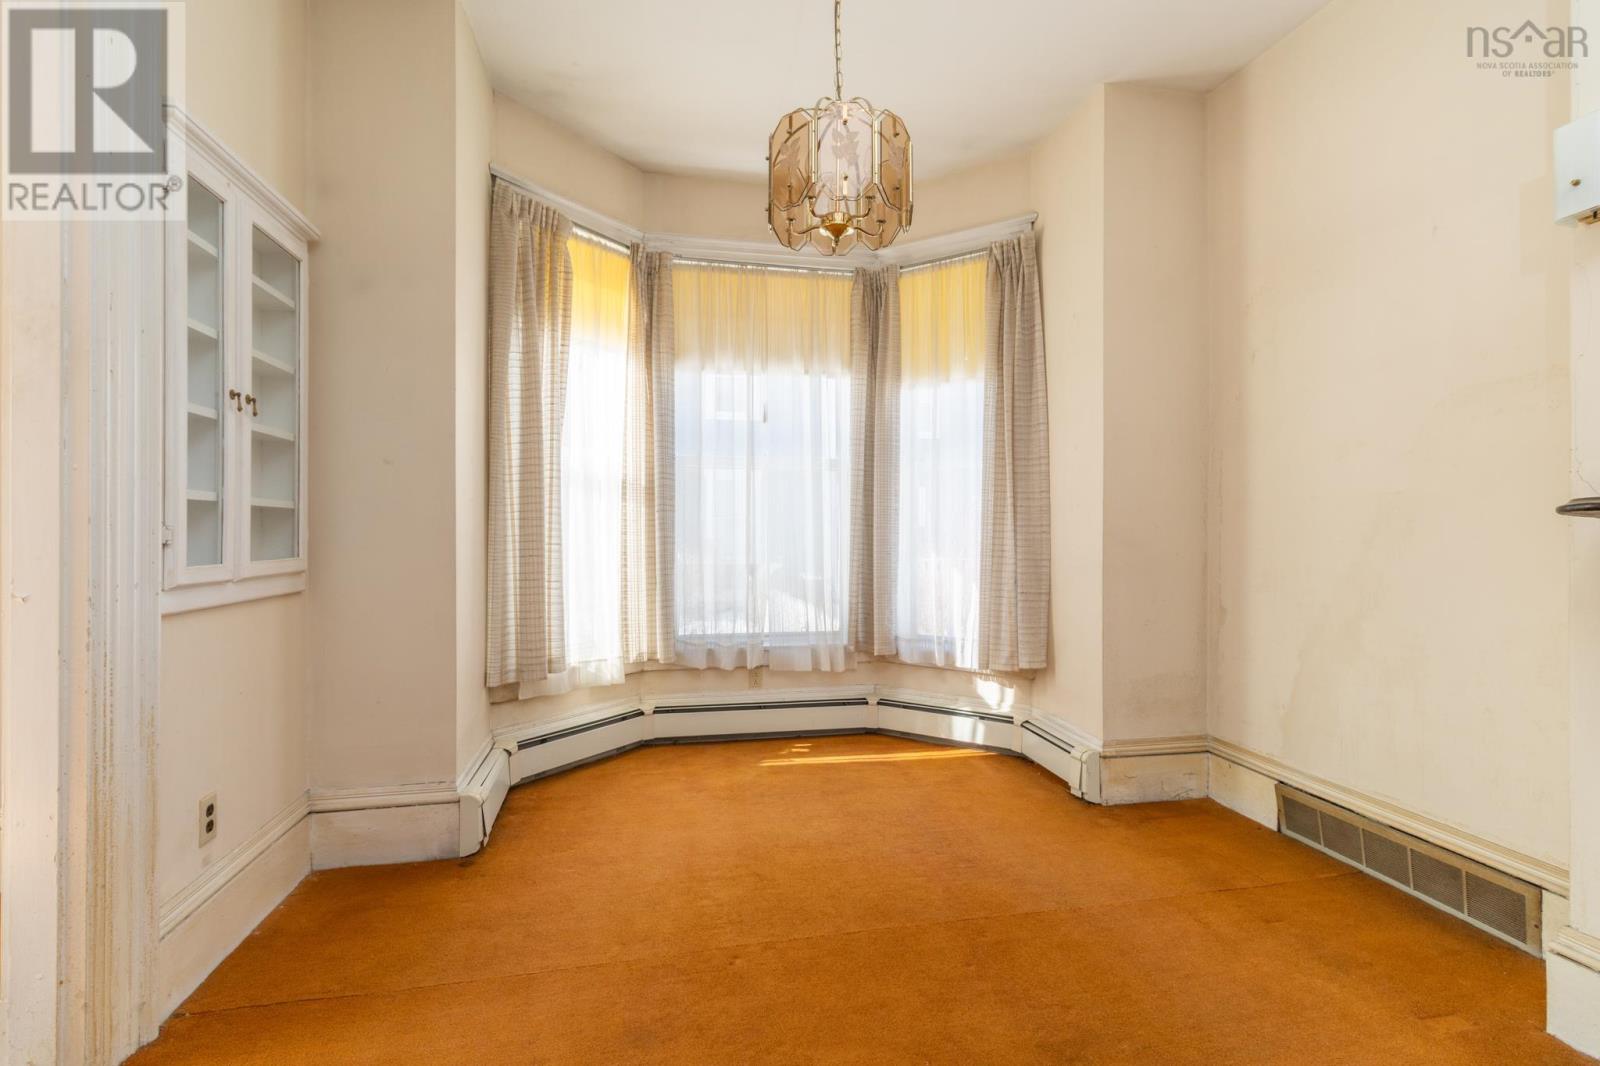
| Dining room | Main level | 10.7x14.2 |
| Living room | Main level | 14.1x12.11 |
| Other | Main level | hall 5.8x10.6 |
| Den | Main level | 9.7x10.7 |
| Den | Main level | 6.10x7.10 |
| Mud room | Main level | 3x10.8 |
| Other | Second level | hall 2.10x10 |
| Bedroom | Second level | 6x12+5.5x10.3 |
| Kitchen | Second level | 13.3x10.11 |
| 4pc Bathroom | Second level | 4.6x8.2 |
| Primary Bedroom | Second level | 14x13.7 |
| Bedroom | Second level | 6.8x10.8 |
| Other | Second level | hall 5.3x11.7 |
| Storage | Second level | 5.1x8.2 |
Directions
Main Street to Albert Street to civic #48 across from St. Ambrose Cathedral.
The map loads here.