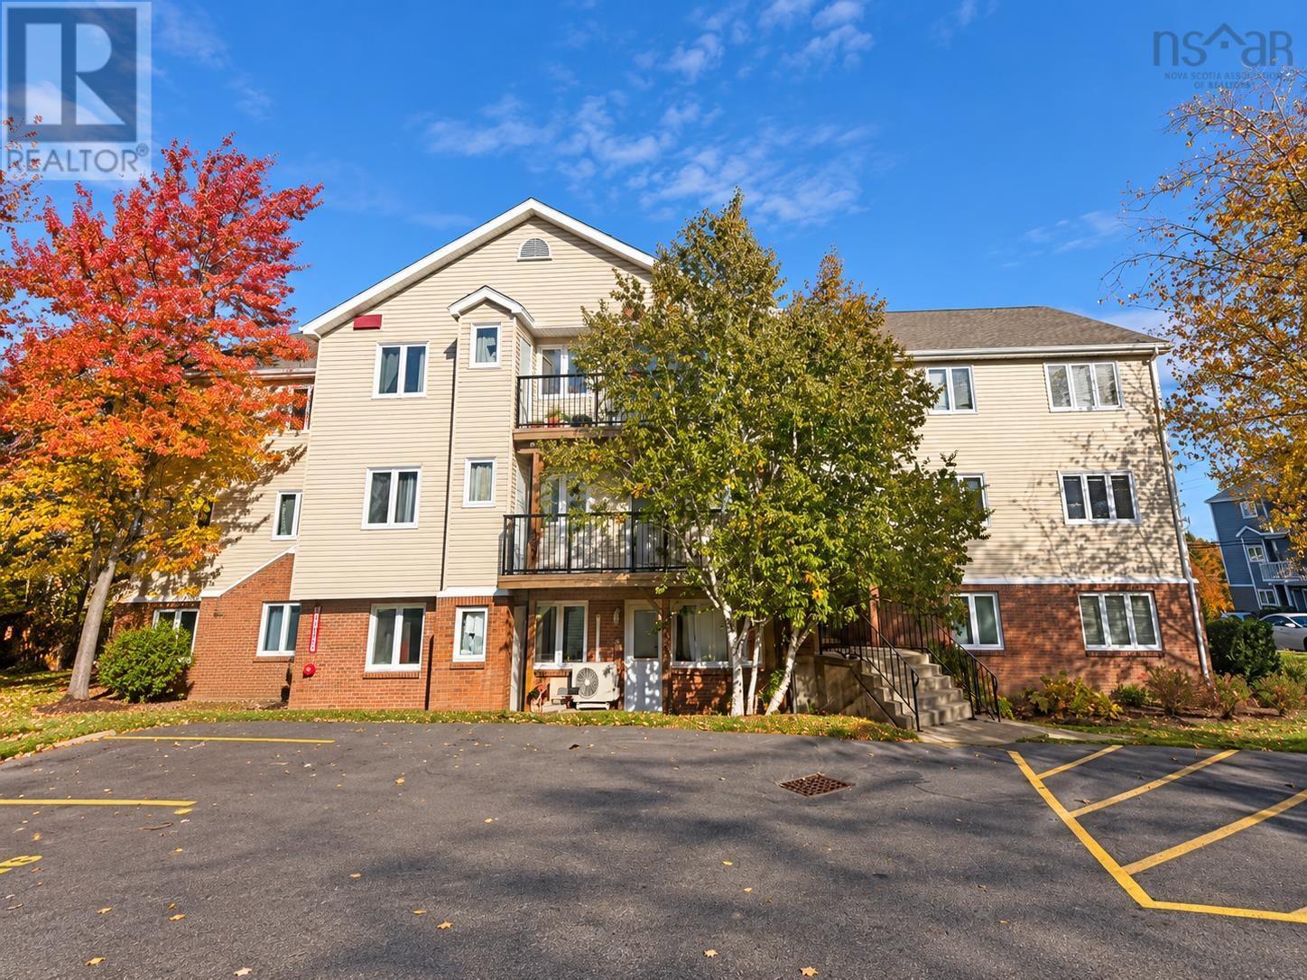
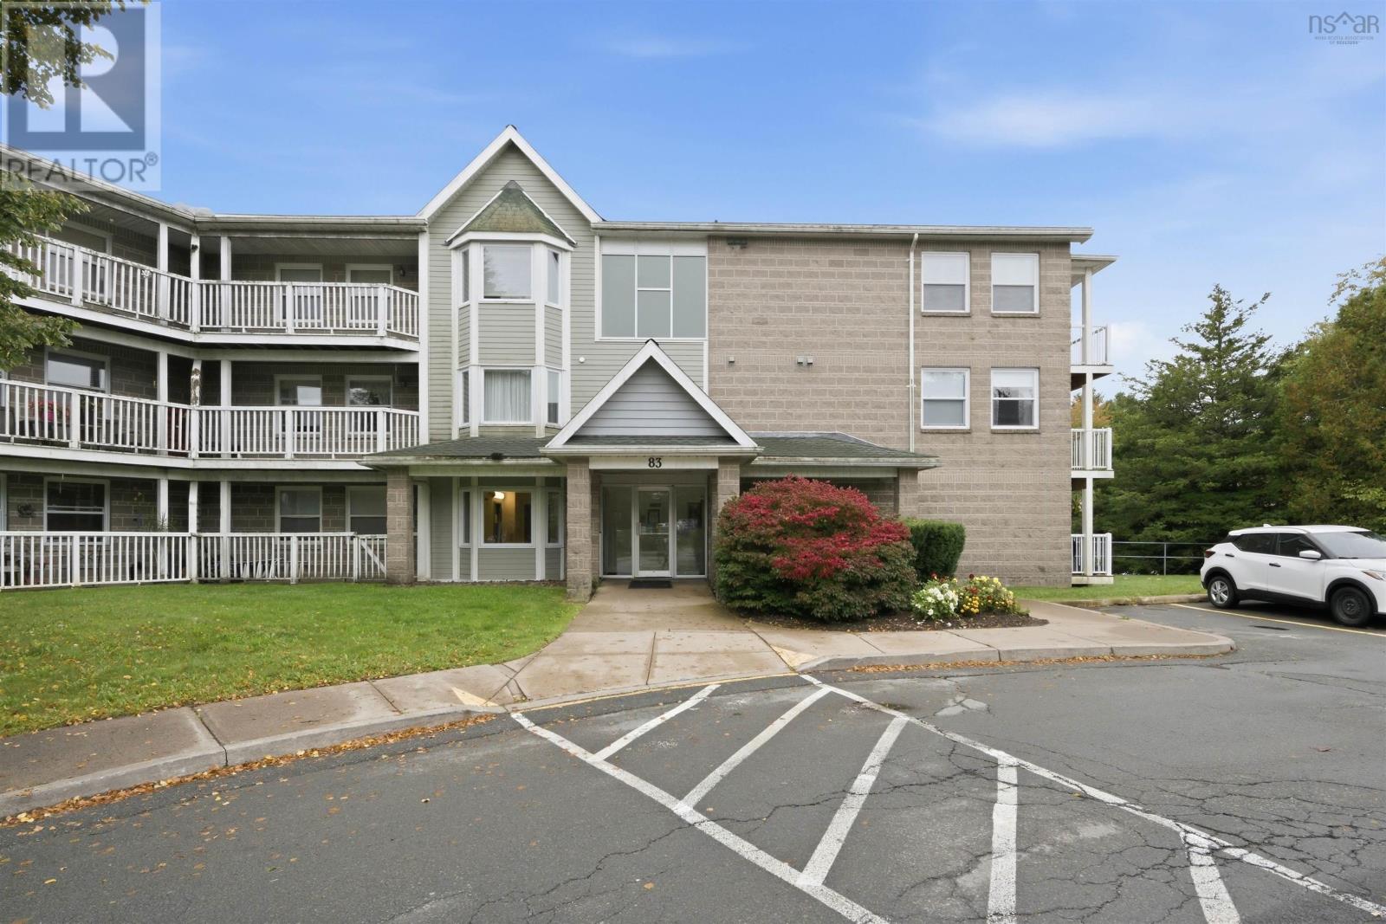
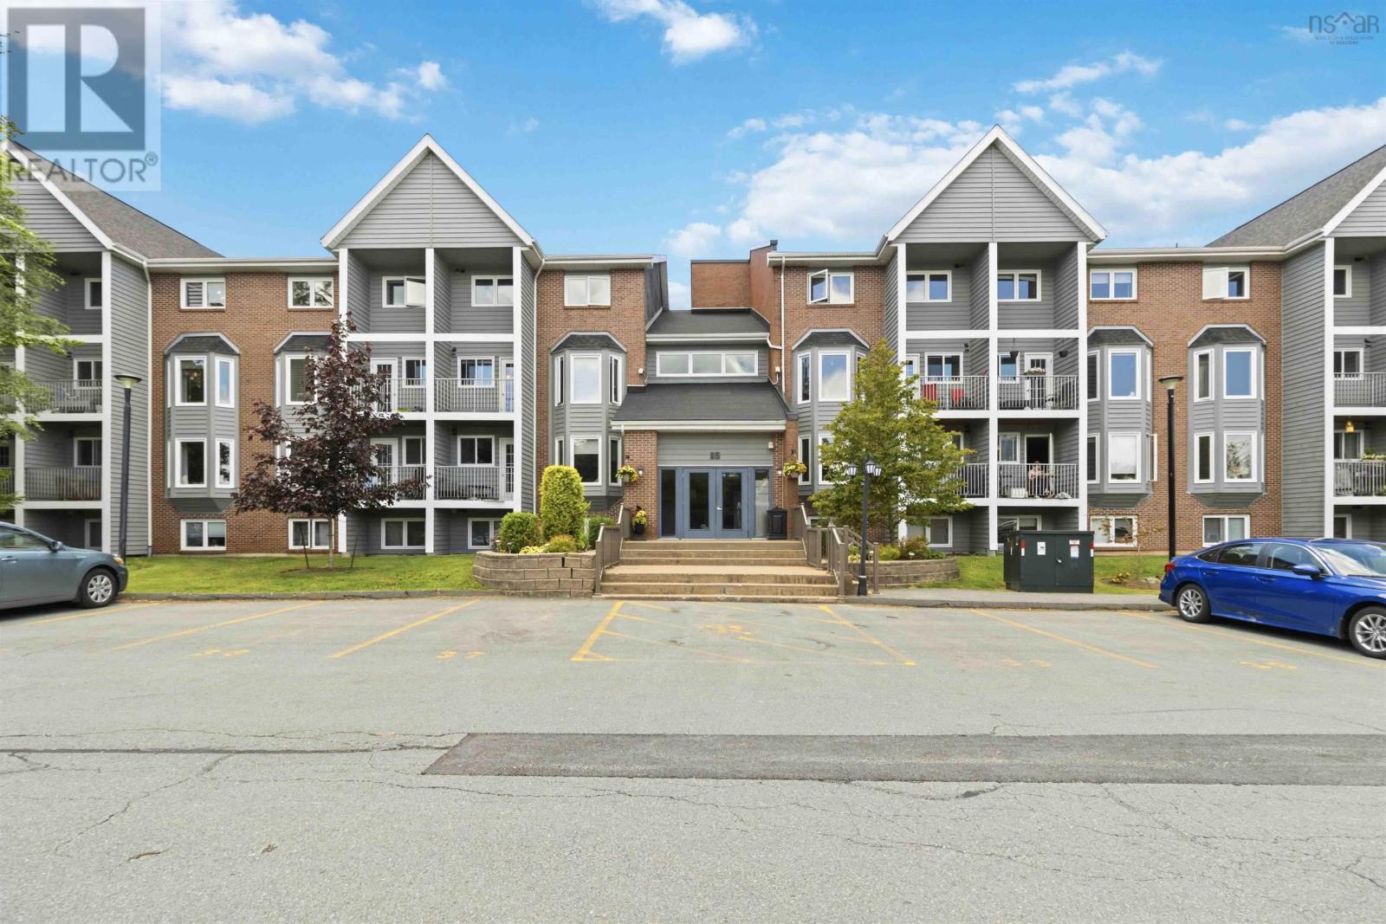
403 15 Langbrae Drive
Halifax, Nova Scotia B3M 3W5
$294,900
- Bedrooms
- 2
- Bathrooms
- 2 + 1 half
- Living area
- 1,122 sq ft
- Type
- Single Family
Description
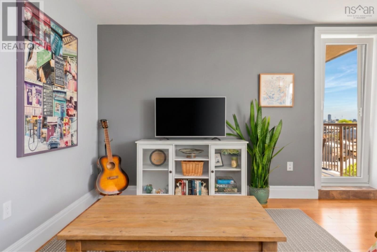
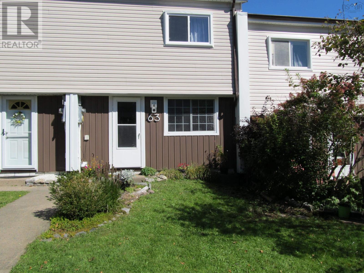
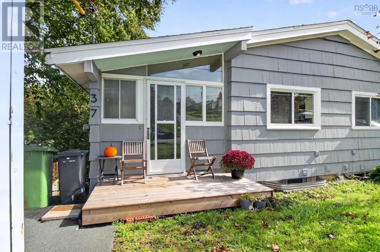
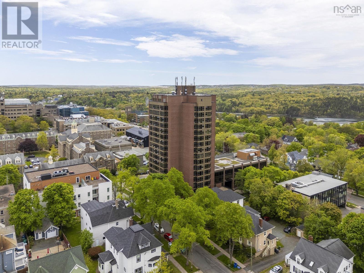
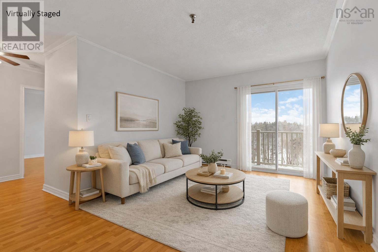
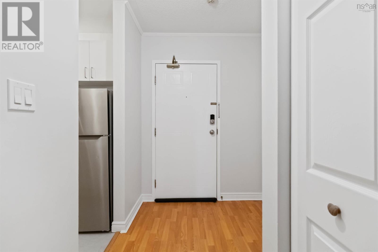
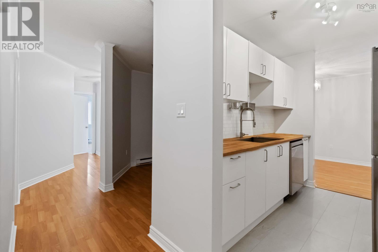
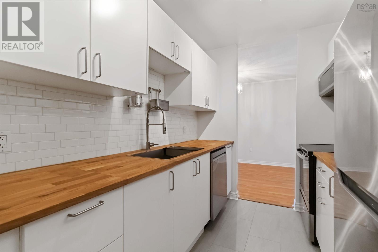
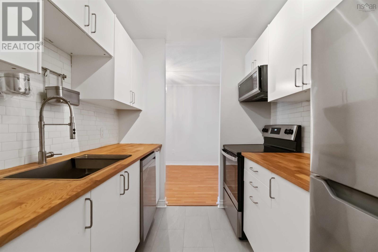
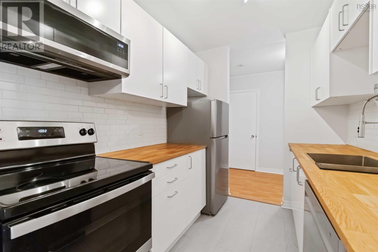
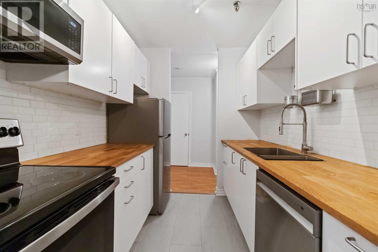
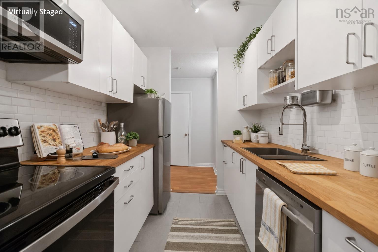
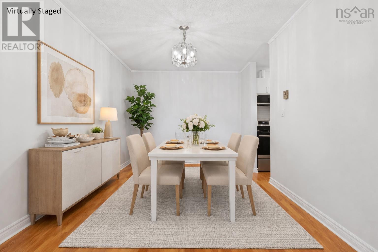
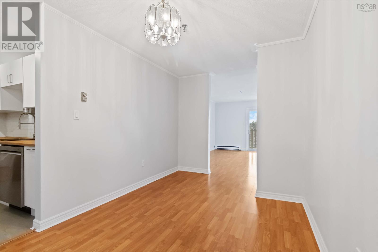
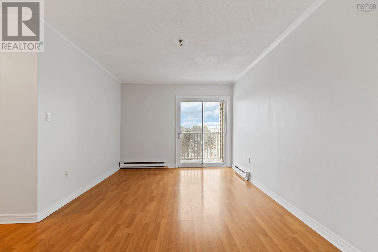
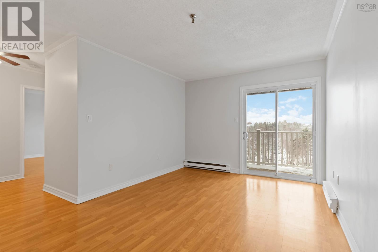
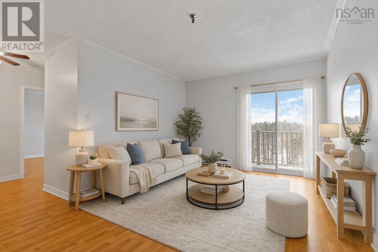
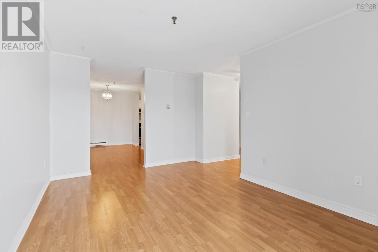
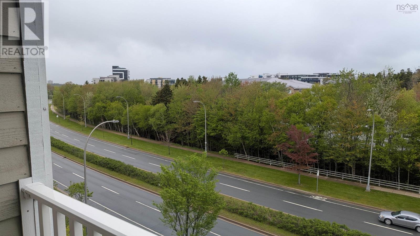
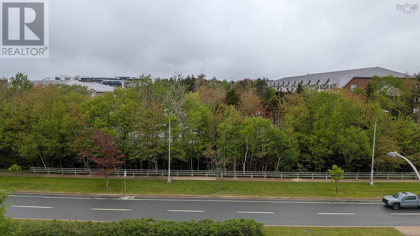
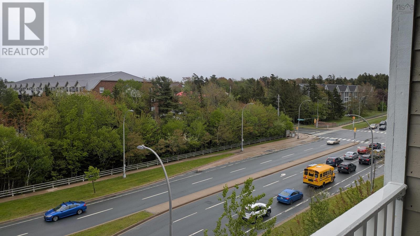
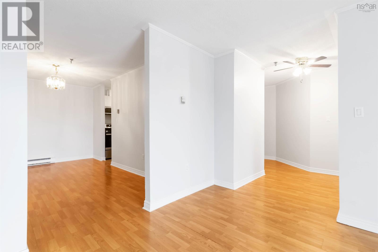
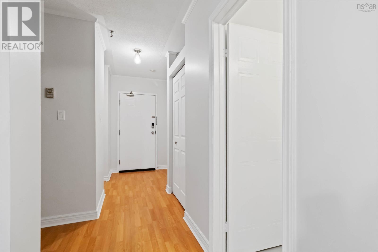
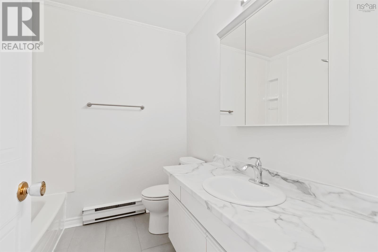
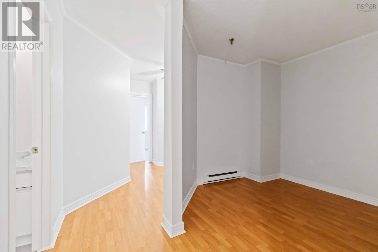
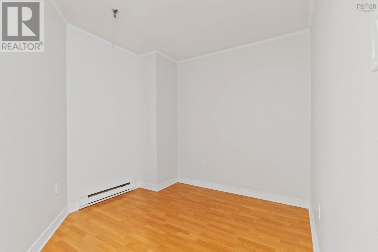
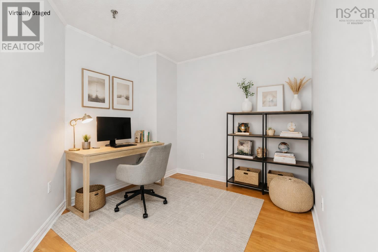
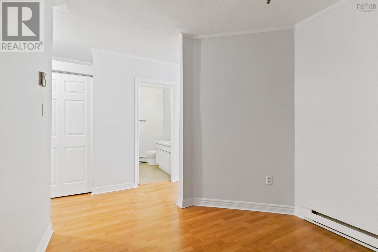
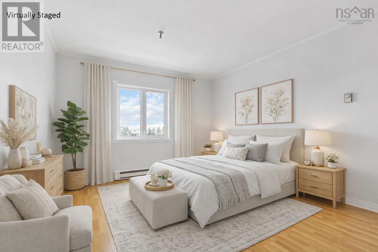
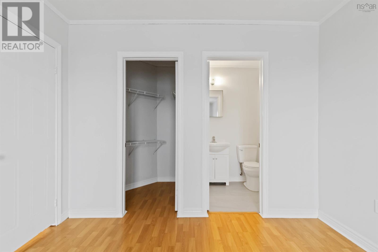
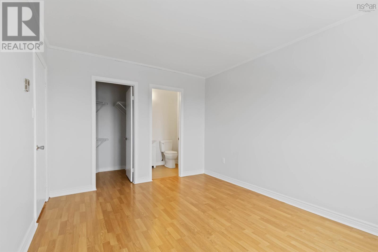
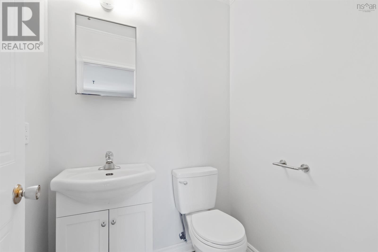
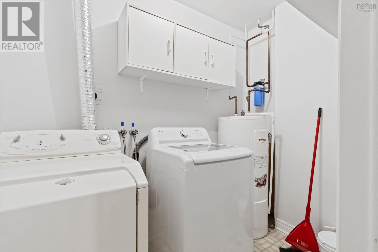
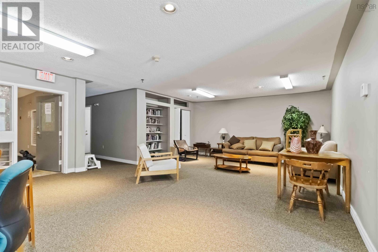
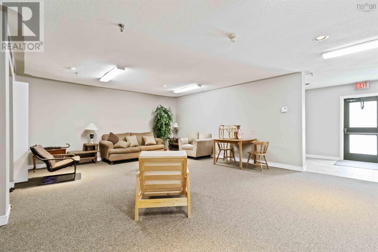
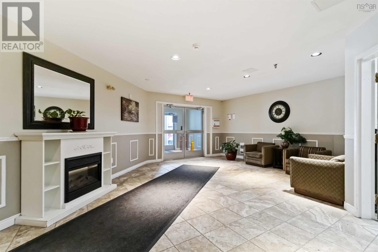
Welcome to 403-15 Langbrae Drive in Clayton Park! This beautifully updated top-floor condo offers the perfect blend of comfort, style, and location featuring 2 spacious bedrooms plus a versatile den, along with 1.5 bathrooms; including a convenient ensuite half bath. This unit is ideal for professionals, small families, or anyone looking for low-maintenance living in a highly desirable area close to shopping, dining, parks, and everyday amenities. Thoughtfully renovated in May 2025, the modern kitchen features new cabinetry, countertops, appliances, plumbing, lighting, and flooring, creating a fresh and functional space you'll love spending time in. The main bathroom has been refreshed with a new toilet, vanity, sink, mirror, lighting, plumbing, and flooring. The ensuite half bath has also been updated with a new toilet, vanity, sink, plumbing, and flooring, offering added comfort and convenience. Additional improvements include a new washing machine (May 2025) and a new water heater installed in November 2023. The unit also features a full-home carbon filtration system installed on the main water line, providing enhanced water quality throughout. With top-floor privacy, meaningful updates, and an unbeatable location, this move-in-ready condo is a fantastic opportunity. Call your Realtor today and book your viewing! You deserve it. (id:56844)
Listing
- MLS® number
- 202602693
- Status
- Active
- Days On Market
- 260
Building
- Type
- Apartment
- Year built
- 1989
- Storeys
- 1
- Living area
- 1,122 sq ft
- Above grade
- 1,122 sq ft
- Bedrooms above grade
- 2
- Foundation
- Poured Concrete
- Basement
- None
Interior
- Flooring
- Laminate, Linoleum, Vinyl
- Heating
- Baseboard heaters, Electric
- Appliances
- Washer, Refrigerator, Dishwasher, Stove, Dryer, Microwave Range Hood Combo
- Accessibility
- 32in min Hallways, Entry less than 3 steps, Entry threshold less than ½ inch, Elevator
Land
- Lot features
- Balcony, Level
- Exterior features
- Brick, Wood siding
- Community
- School Bus, Recreational Facilities
Parking
- Type
- Paved Yard, Parking Space(s)
Utilities
- Water
- Municipal water
- Sewer
- Municipal sewage system
Fees and taxes
- Condo or association fee
- $559.17 monthly
- Association
- Condo Corp # 138
- Common interest
- Condo/Strata
- Parcel number
- 40486128
Rooms
| Room | Level | Size |
|---|---|---|
| Kitchen | Main level | 8.11x7.4 |
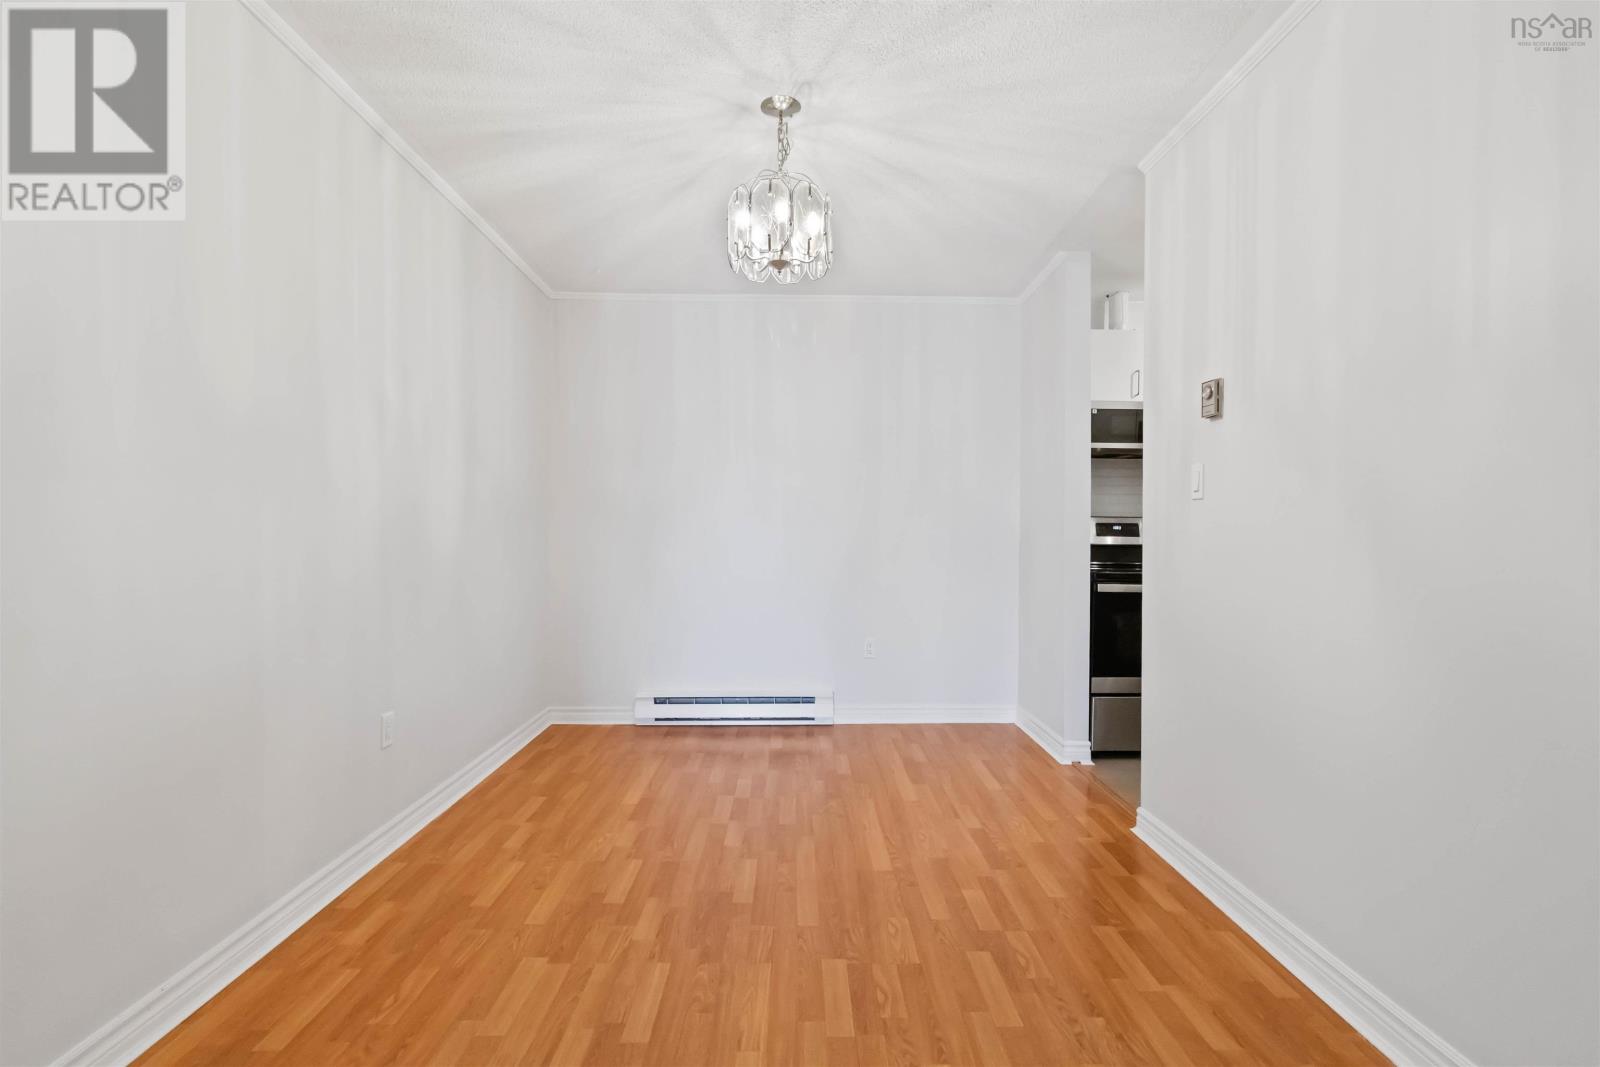
| Dining room | Main level | 8.10x11.10+jog |
| Living room | Main level | 15.9x10.7 |
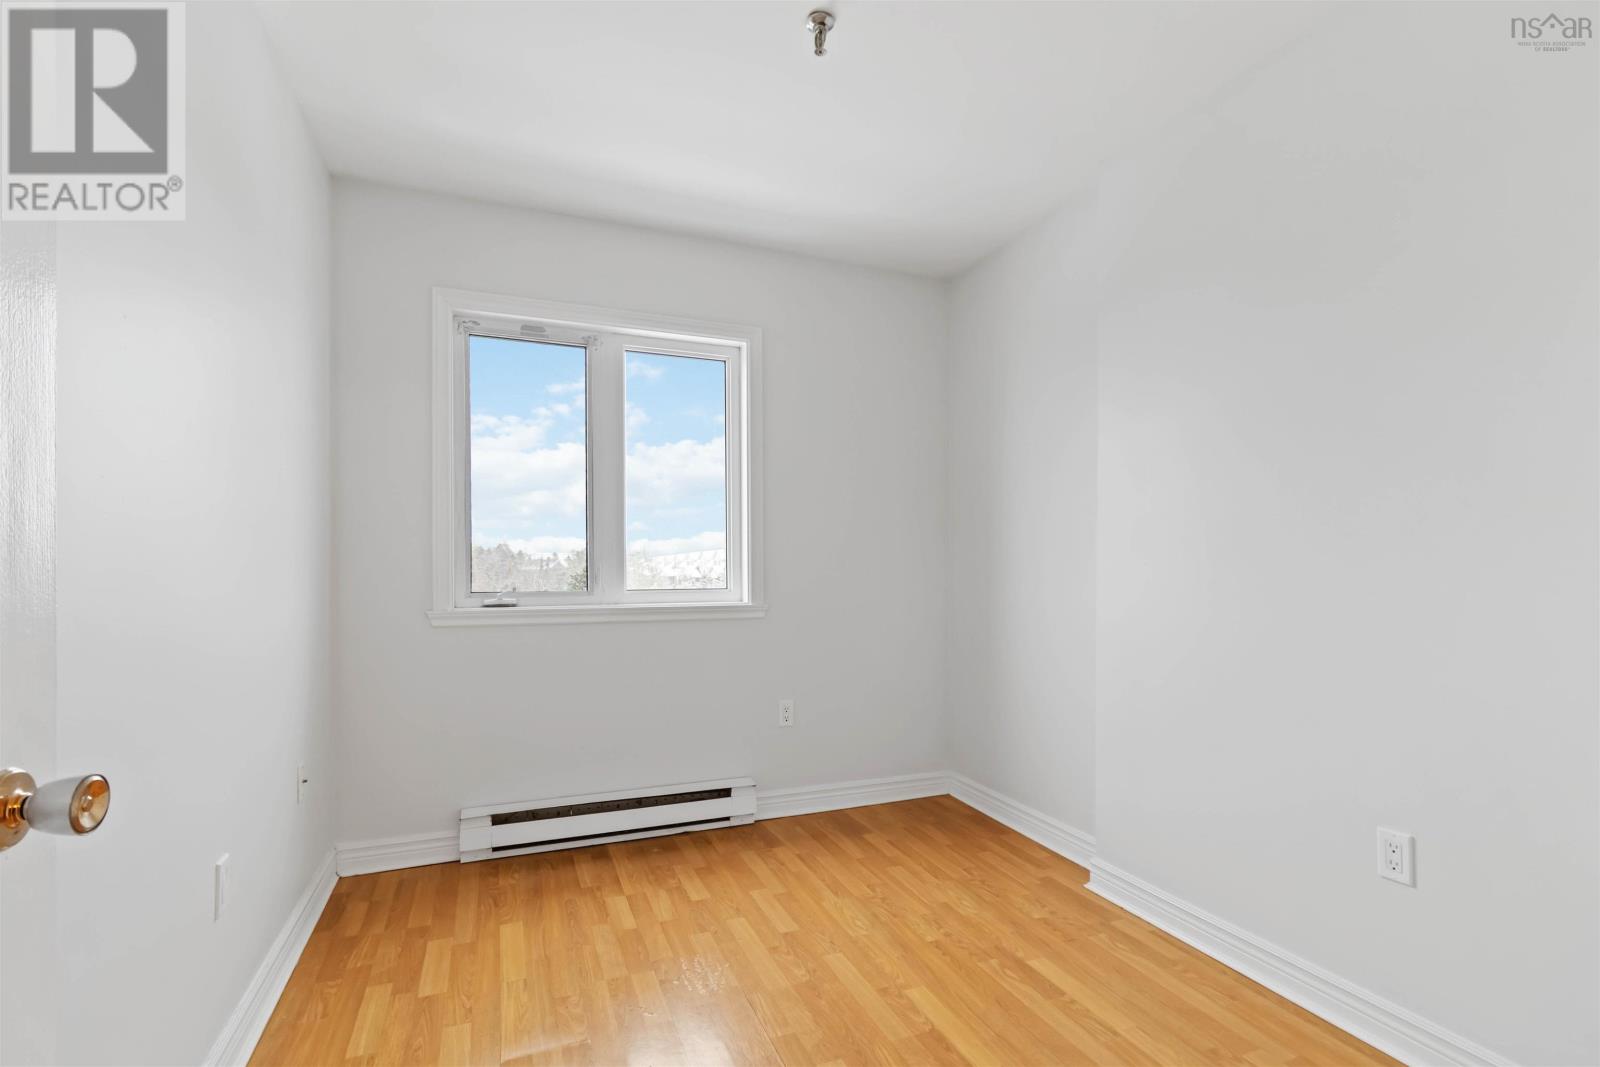
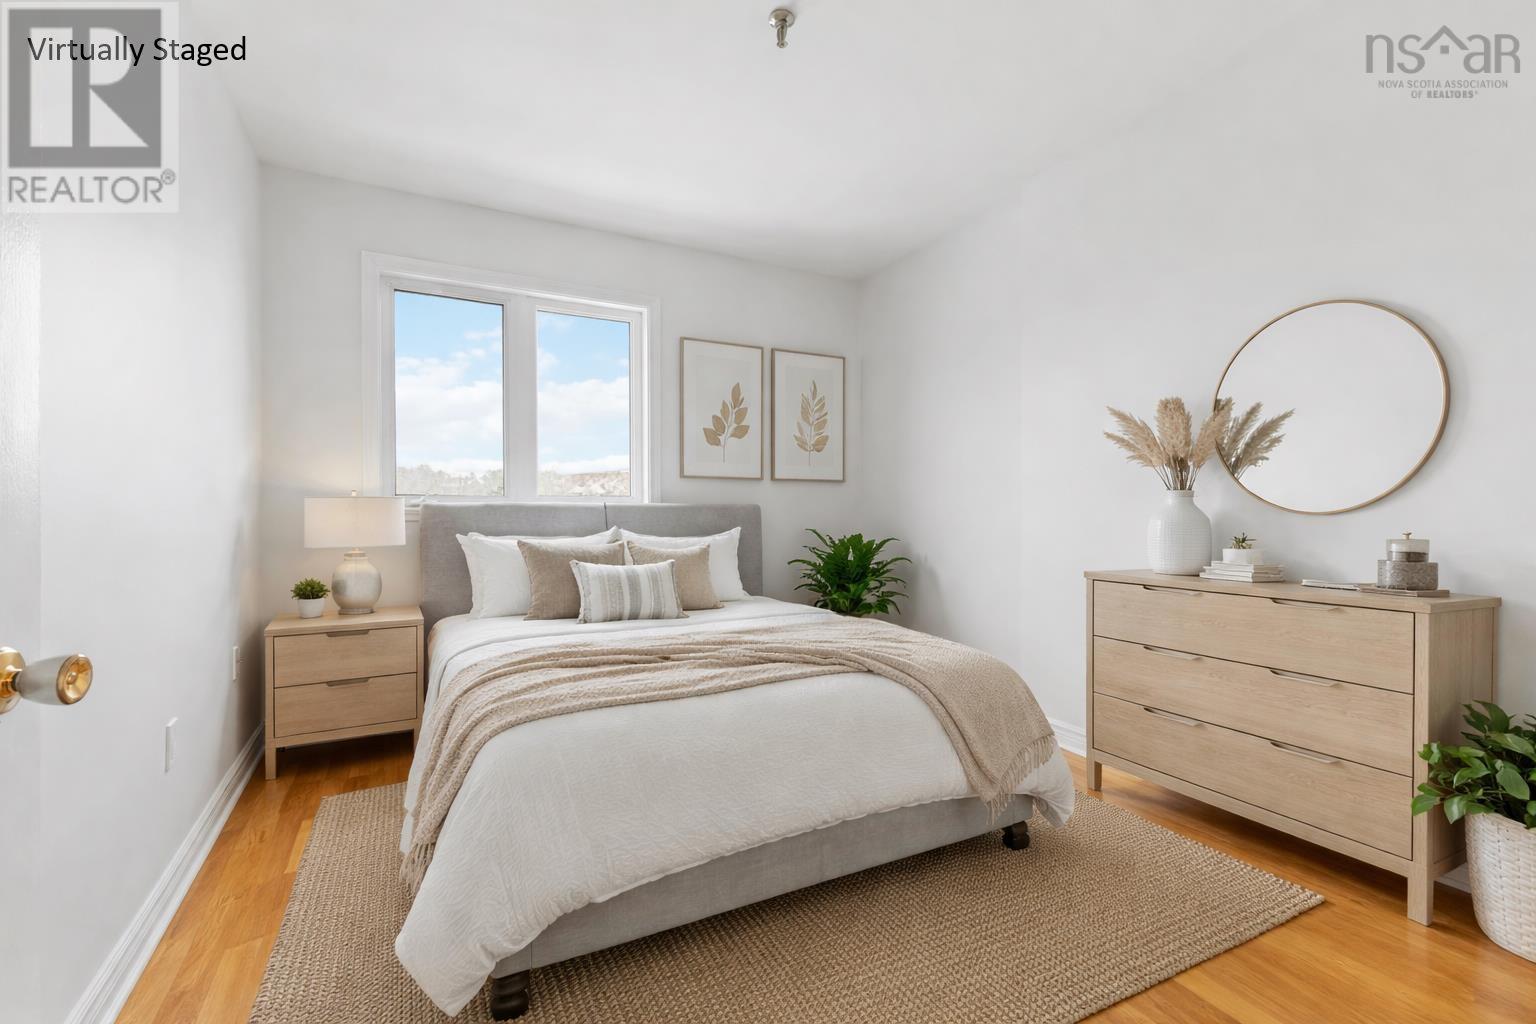
| Bedroom | Main level | 9.9x8+jog |
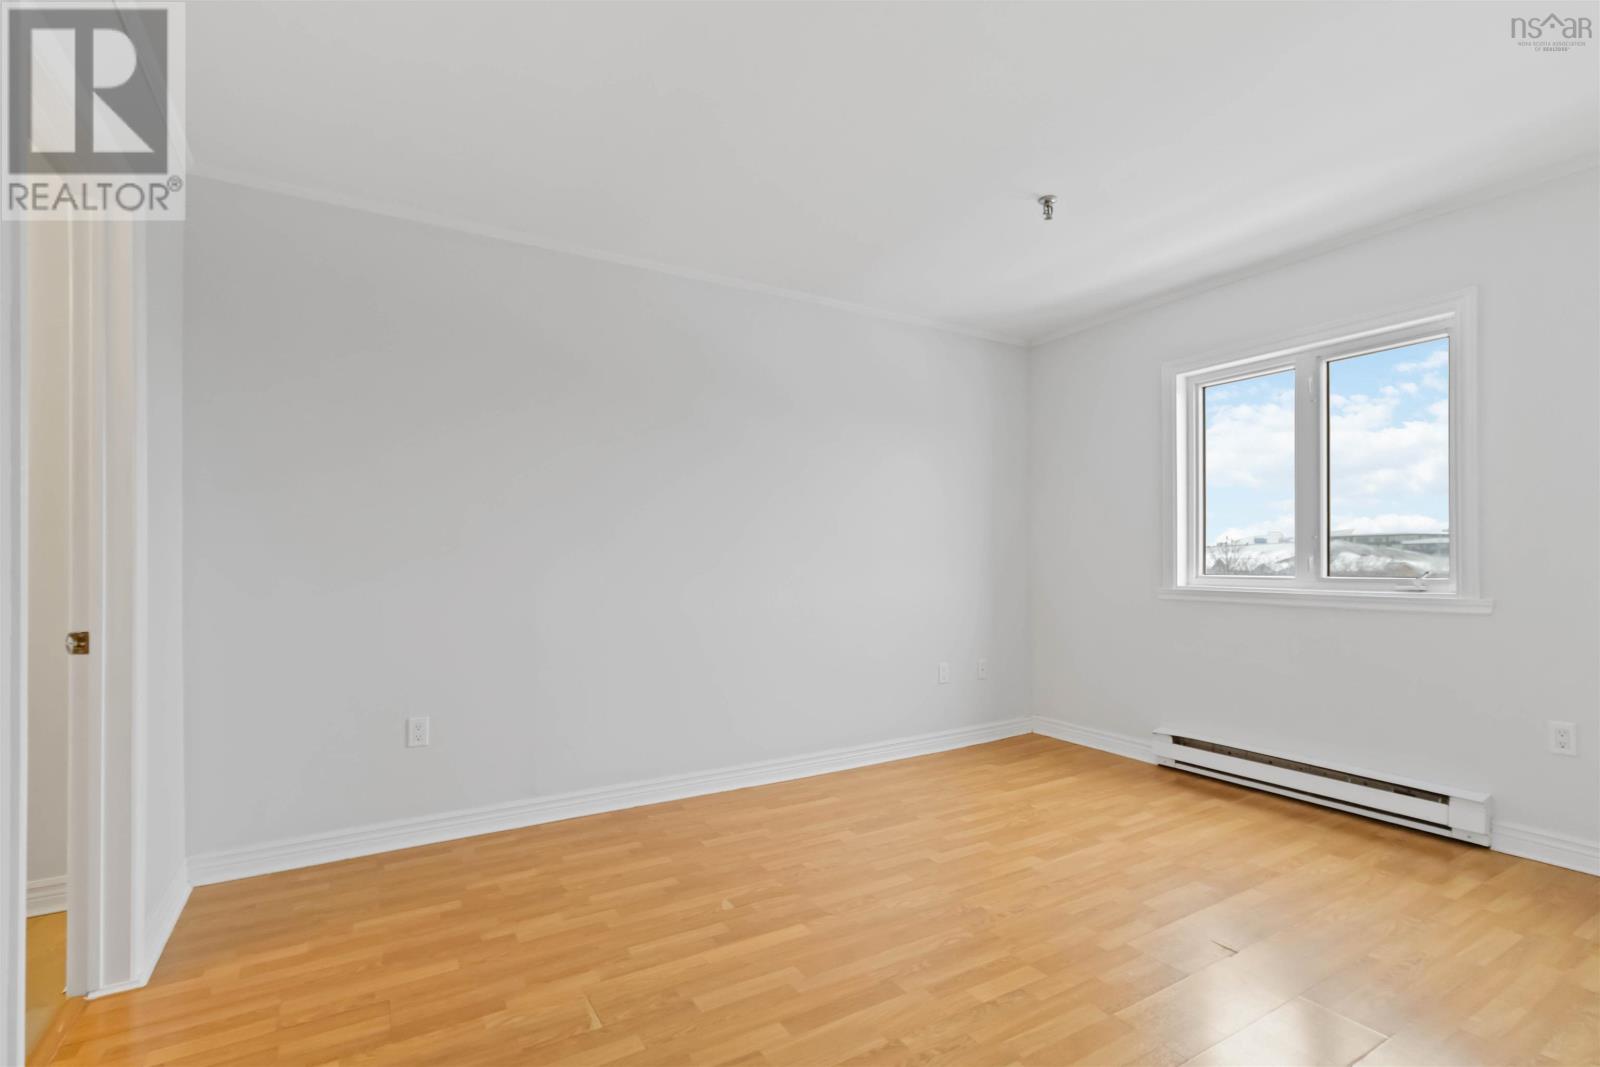
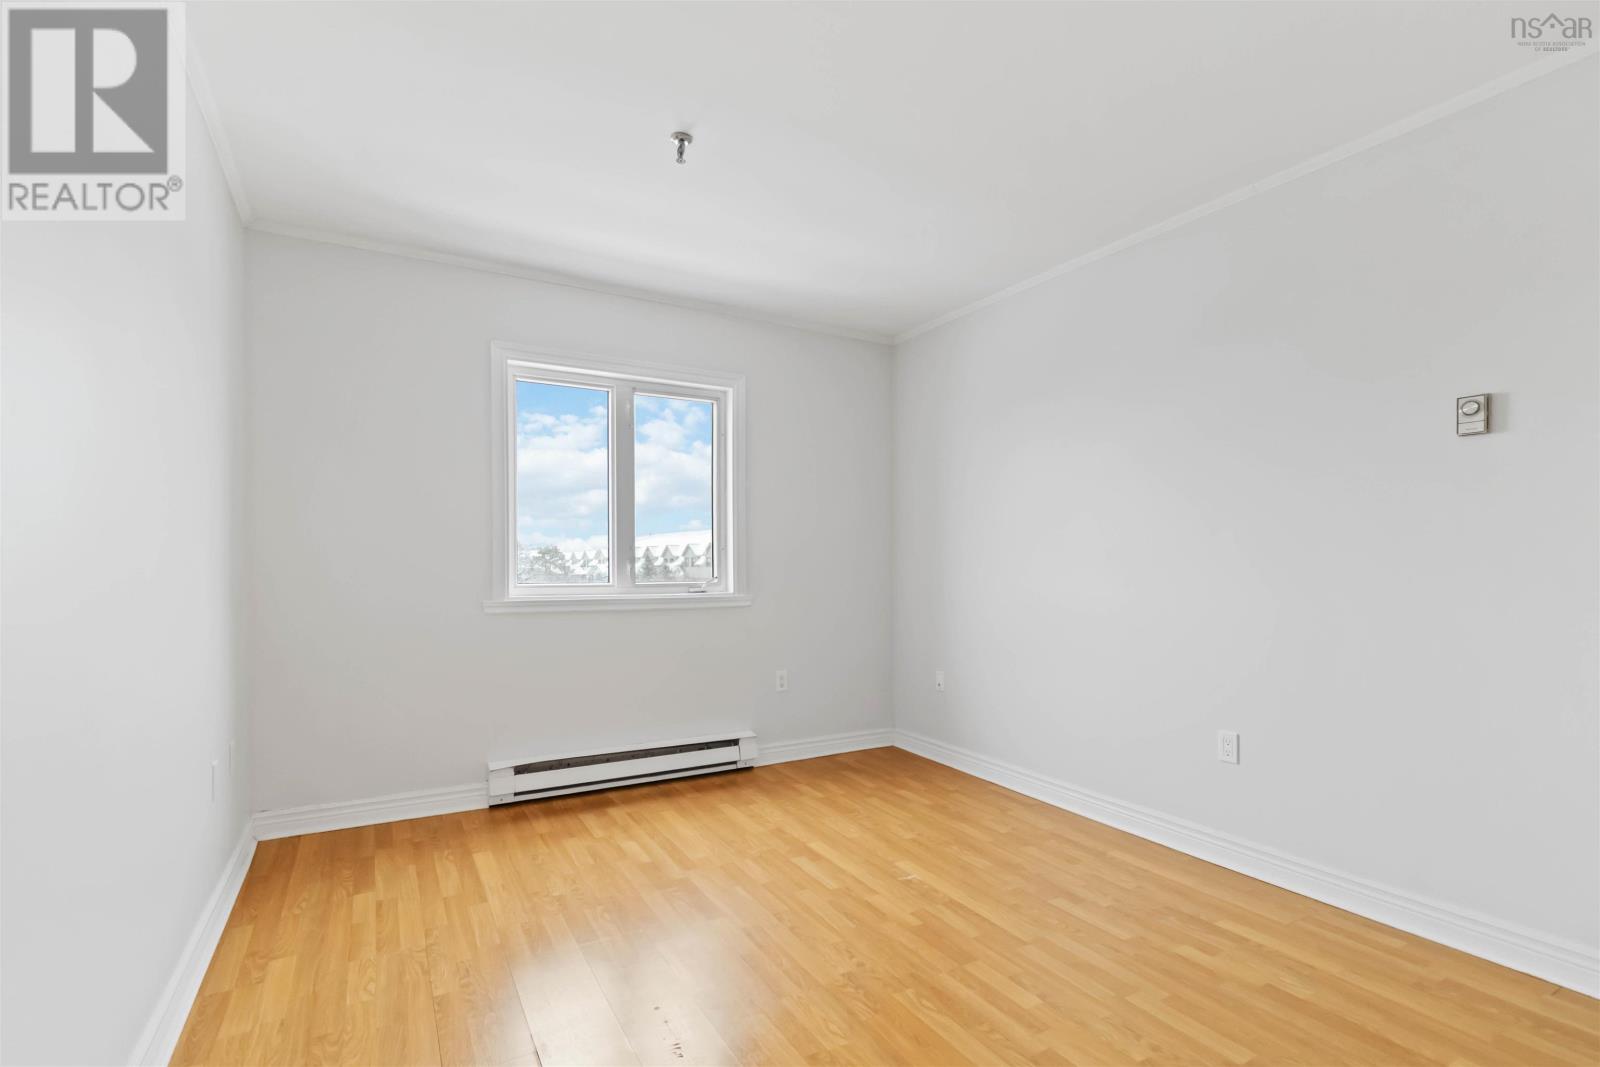
| Primary Bedroom | Main level | 13.9x10.6 |
| 2pc Ensuite bath | Main level | 5.1x4.8 |
| Den | Main level | 8.11-jog x 8.11-jog |
| 4pc Bathroom | Main level | 7.4x7.2 |
| Laundry room | Main level | 7.8x4.11 |
Directions
Bedford Highway to Kearney Lake Road to Dunbrack St to Langbrae Dr.
The map loads here.