516 Lower Cove Road
Lower Cove, Nova Scotia B0L 1A0
$219,900
- Bedrooms
- 3
- Bathrooms
- 1
- Living area
- 1,331 sq ft
- Lot
- 8.77 acres
- Type
- Single Family
Description
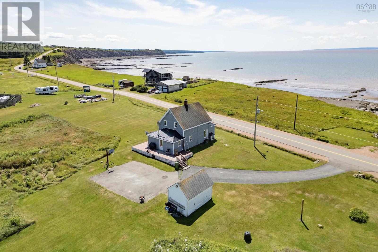
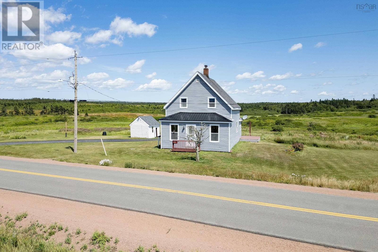
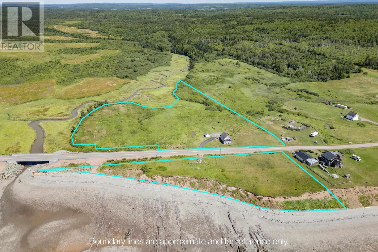
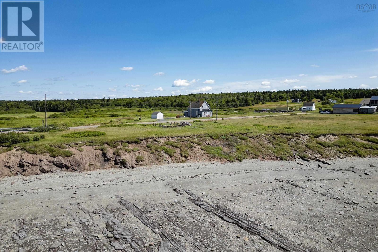
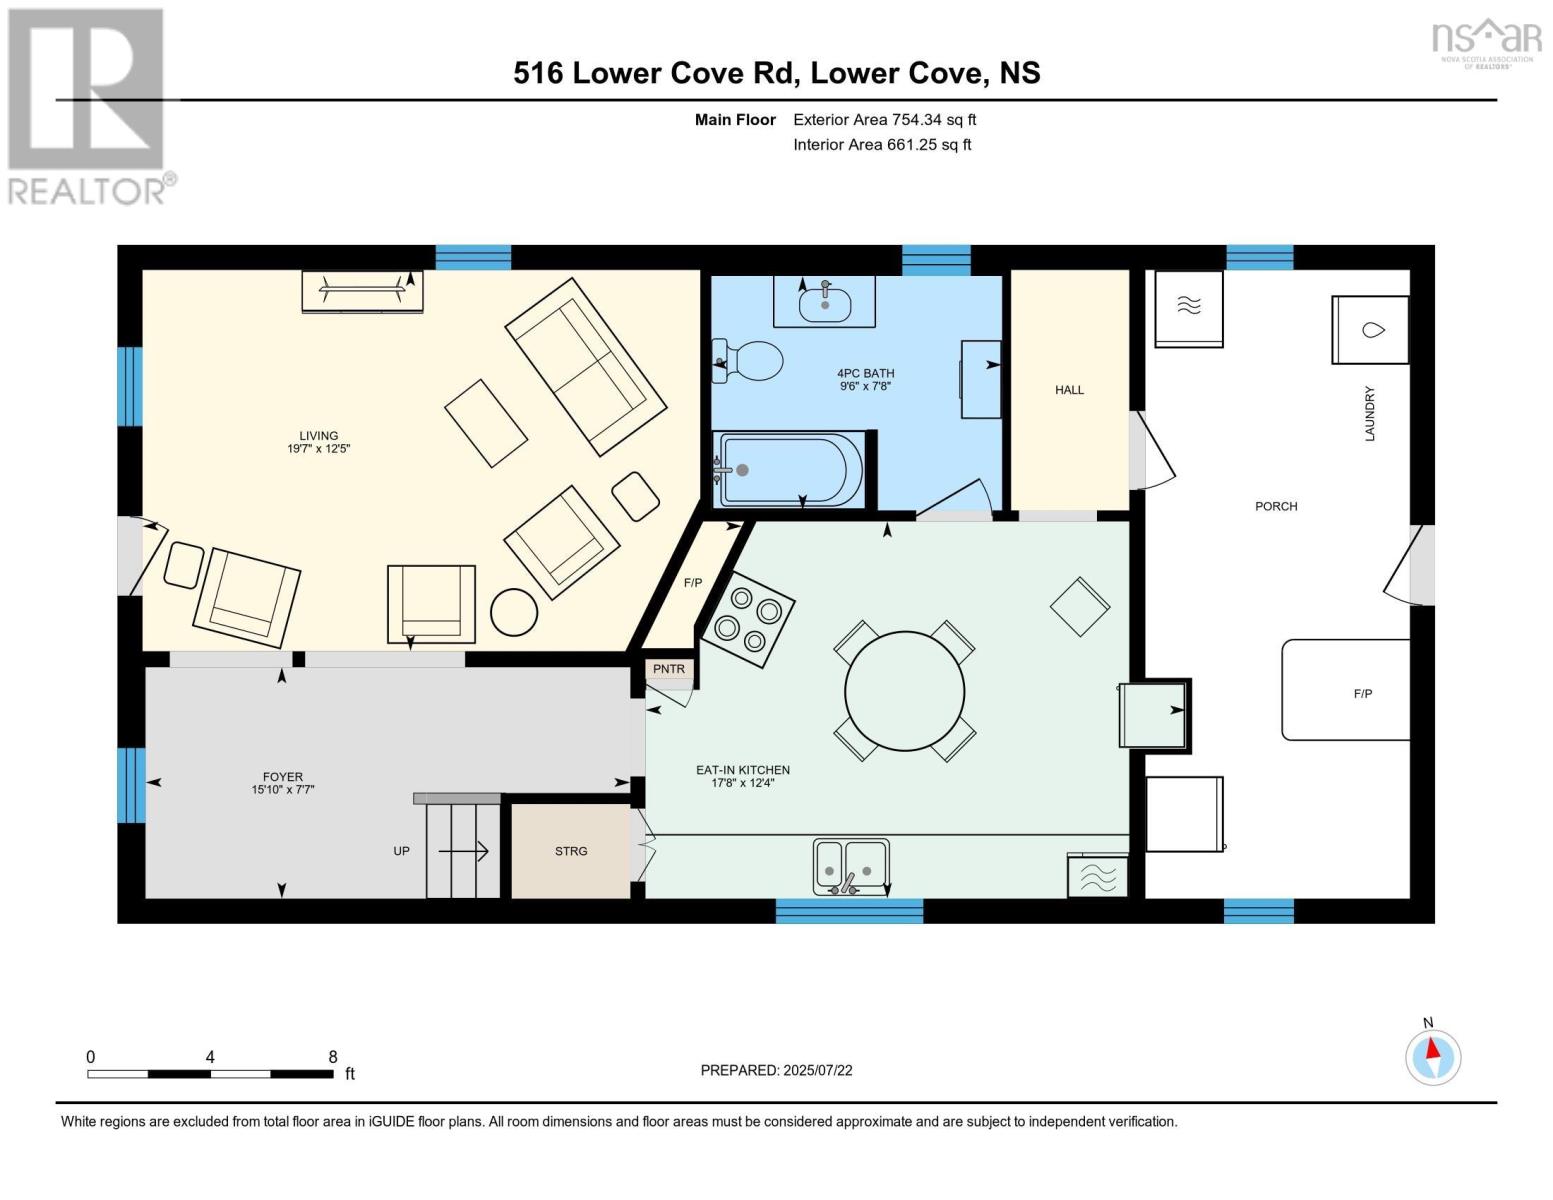
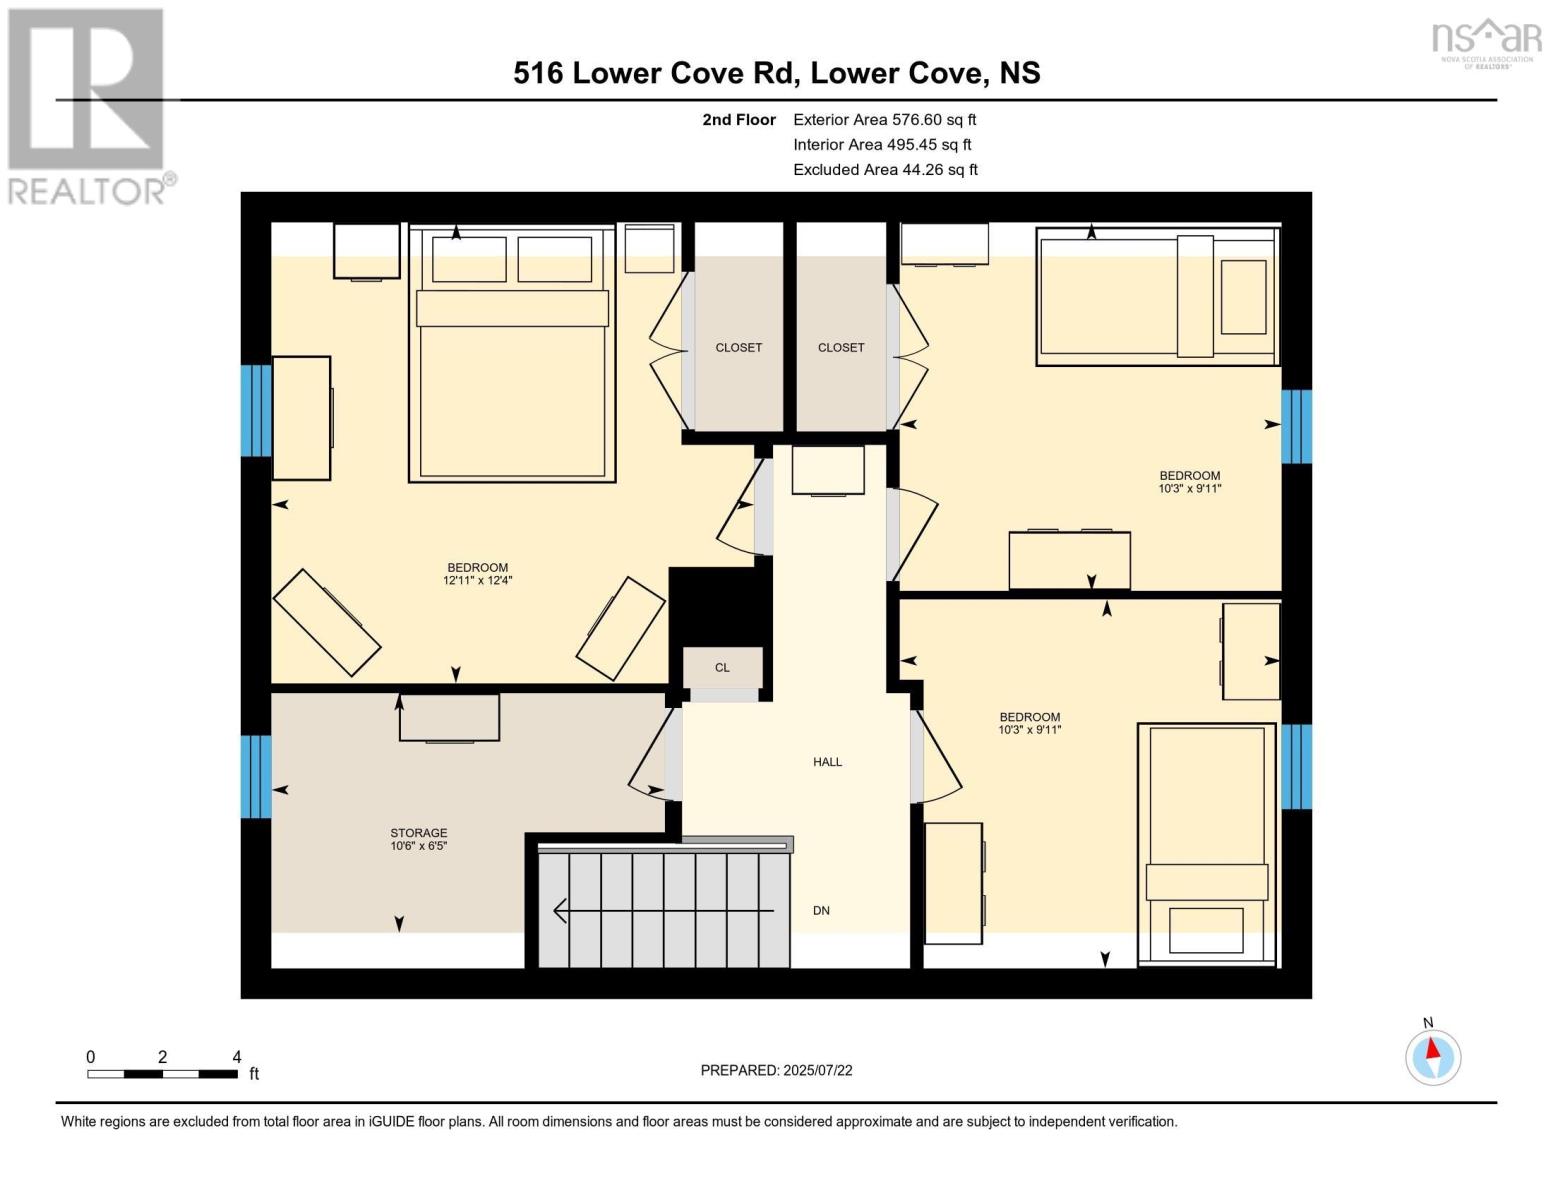
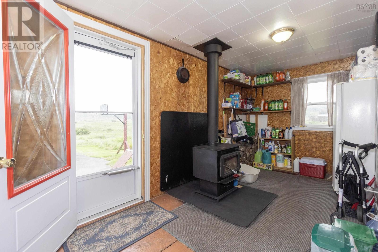
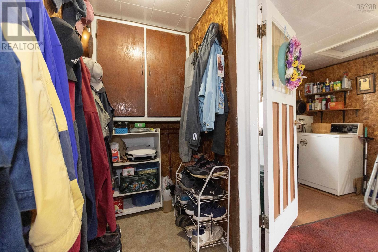
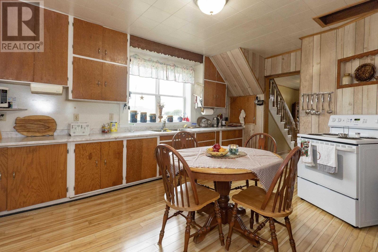
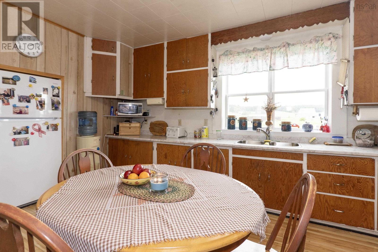
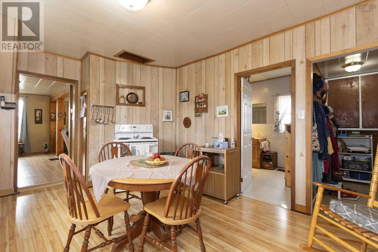
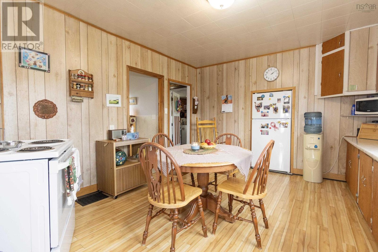
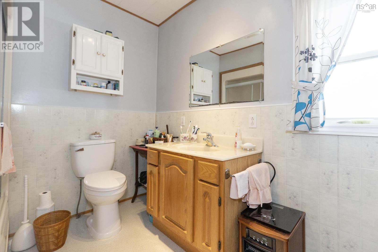
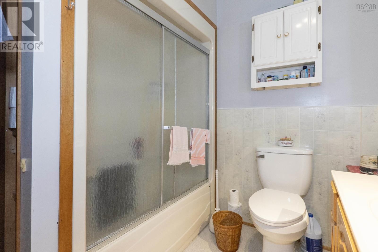
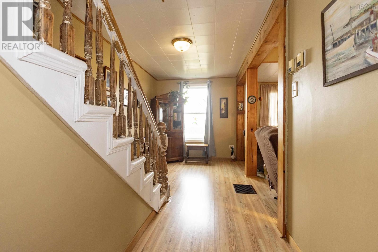
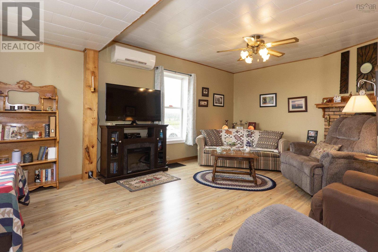
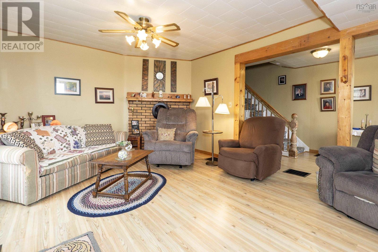
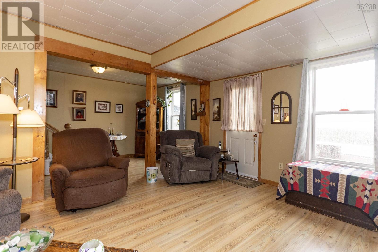
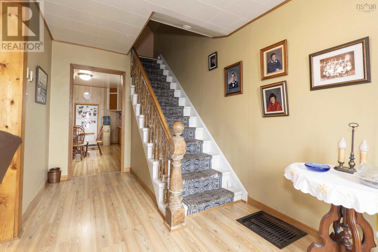
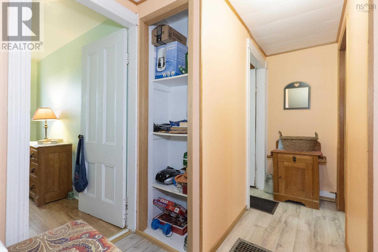
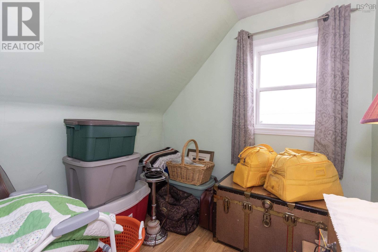
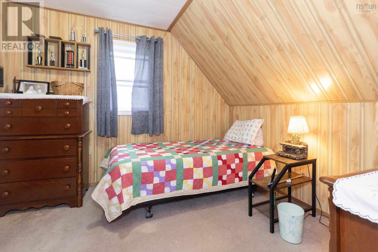
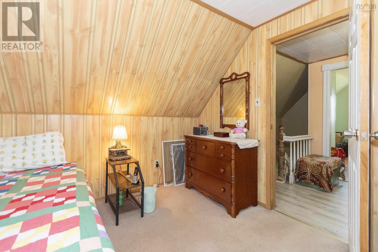
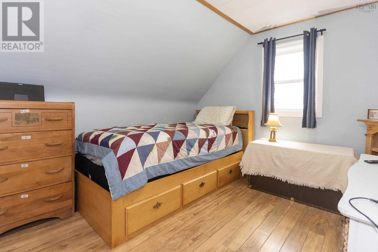
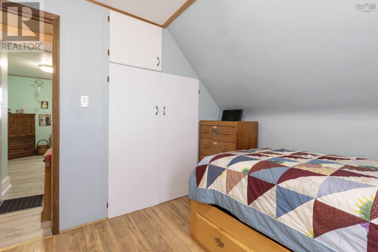
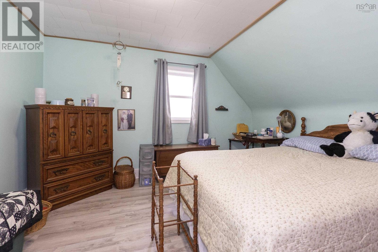
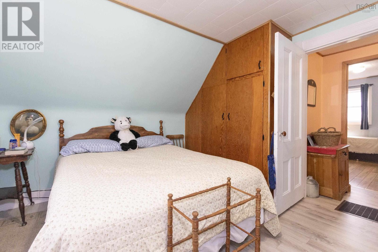
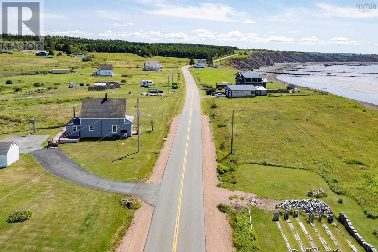
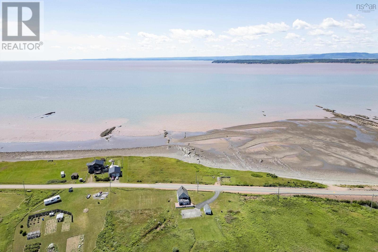
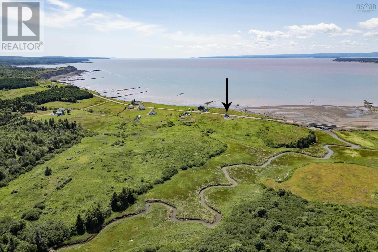
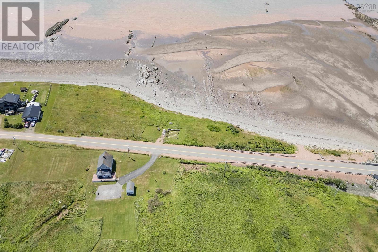
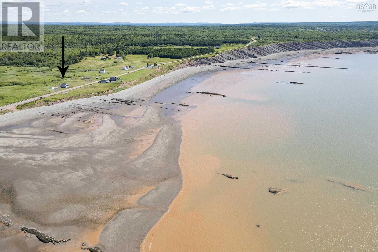
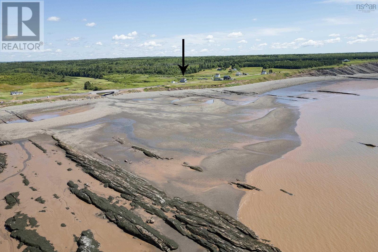
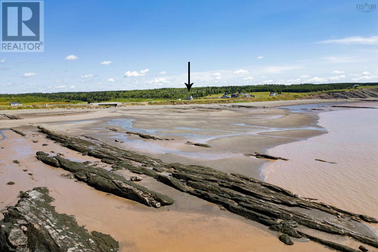
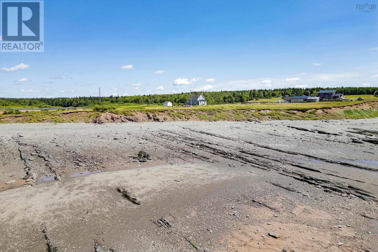
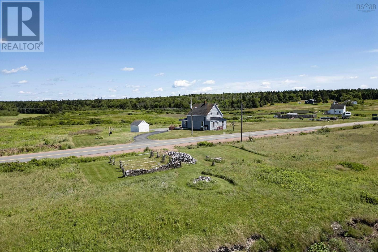
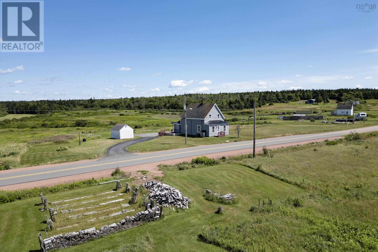
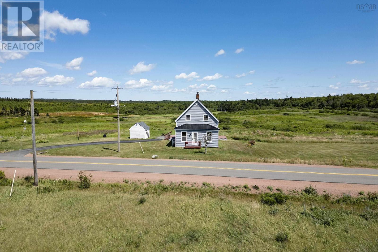
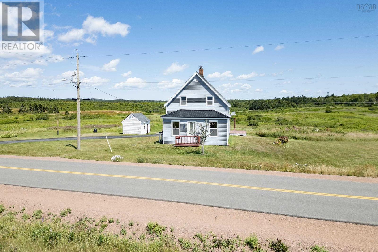
Enjoy over 800 feet of waterfront on the breathtaking Bay of Fundy! This charming seaside home is nestled on 8.77 acres, offering uninterrupted views of the famous Joggins fossil cliffs and the bay. Recent improvements over the last decade include new roofing (shingles and metal), updated windows and siding, and a brand-new oil tank. The expansive paved driveway provides ample parking space or room for recreation, while the property boasts a handy garden shed and a peaceful back deck perfect for relaxing or entertaining. Step inside to discover a practical mudroom with laundry and a cozy woodstove, leading into a bright eat-in kitchen ideal for gatherings. The updated four-piece bathroom and welcoming foyer flow seamlessly into the spacious living room, where windows frame stunning water views. Upstairs, youll find three generous bedrooms plus a versatile home officeperfect for remote work or hobbies. This is a rare opportunity to own a slice of coastal paradise with modern comforts and space to enjoy the outdoors. Dont miss your chance to make this waterfront retreat your new home! (id:56844)
Listing
- MLS® number
- 202602403
- Status
- Active
- Days On Market
- 264
Building
- Type
- House
- Storeys
- 1.5
- Living area
- 1,331 sq ft
- Above grade
- 1,331 sq ft
- Bedrooms above grade
- 3
- Foundation
- Stone
- Basement
- Full
Interior
- Flooring
- Laminate, Vinyl
- Heating
- Heat Pump, Stove, Forced air, Oil, Electric, Wood, Ductless
- Cooling
- Air Conditioned
- Appliances
- Washer, Refrigerator, Range - Electric, Dryer, Freezer
- Accessibility
- 5ft min Kitchen Turning Radius, Entry less than 3 steps
Land
- Lot size
- 8.77 acres
- Lot features
- Level
- View
- Ocean view
- Waterfront
- Waterfront on ocean
- Exterior features
- Vinyl
- Community
- School Bus
Parking
- Type
- Paved Yard
Utilities
- Water
- Well
- Sewer
- Septic System
Fees and taxes
- Common interest
- Freehold
- Parcel number
- 25392077
Rooms
| Room | Level | Size |
|---|---|---|
| Mud room | Main level | 20.6 x 8.8 |
| Eat in kitchen | Main level | 12.4 x 17.8 |
| 4pc Bathroom | Main level | 7.8 x 9.6 |
| Foyer | Main level | 7.7 x 15.10 |
| Living room | Main level | 12.5 x 19.7 |
| Bedroom | Second level | 9.11 x 10.3 |
| Bedroom | Second level | 9.11 x 10.3 |
| Den | Second level | 6.5 x 10.6 |
| Primary Bedroom | Second level | 12.4 x 12.11 |
Directions
https://maps.app.goo.gl/jsZi2JbQCW2KCPFL9
The map loads here.







