25 Hirtle Drive
Hemford, Nova Scotia B0R 1E0
$218,000
- Bedrooms
- 2
- Bathrooms
- 2 + 1 half
- Living area
- 800 sq ft
- Lot
- 1.36 acres
- Type
- Single Family
Description
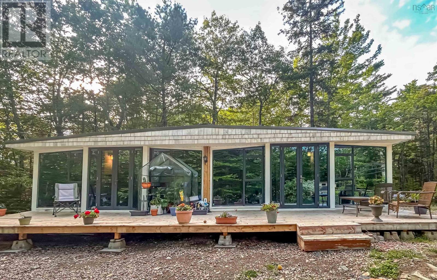
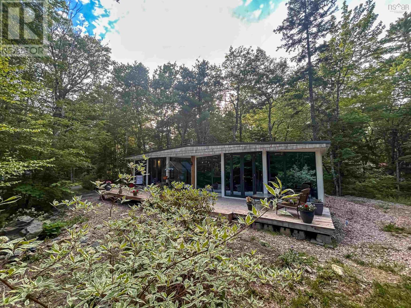
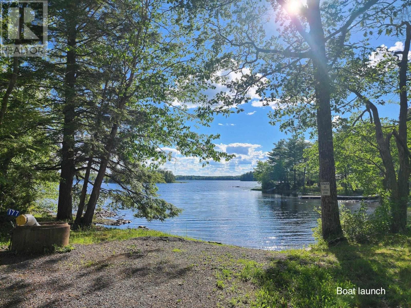
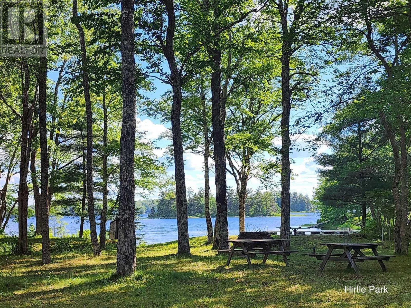
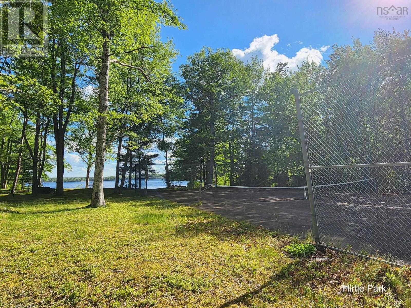
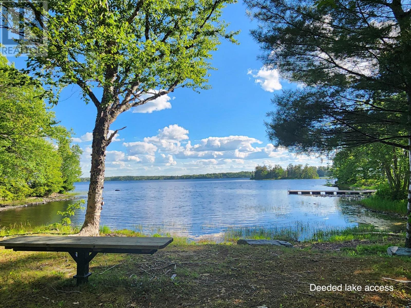
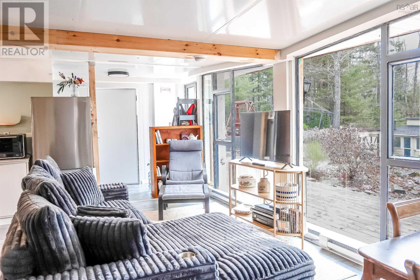
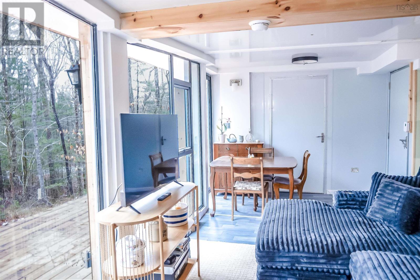
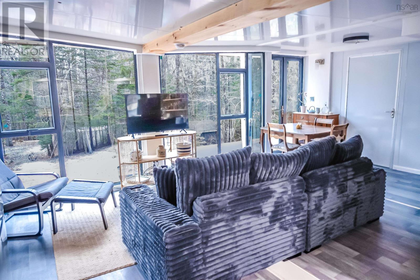
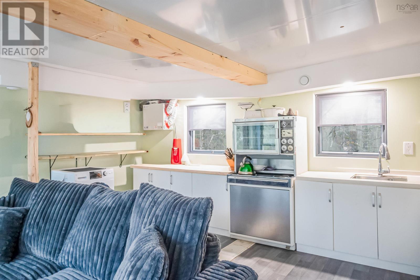
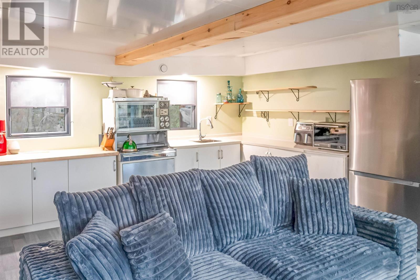
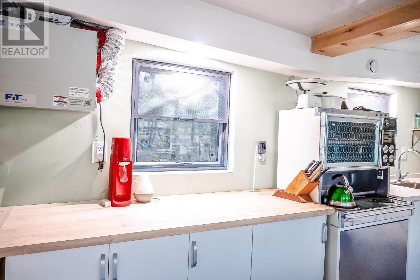
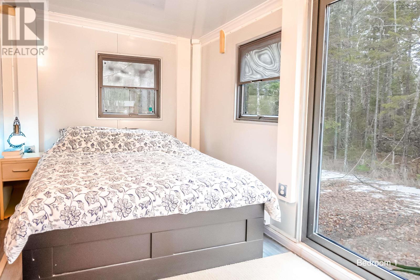
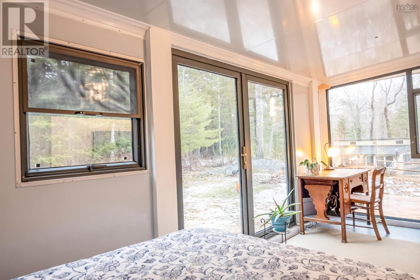
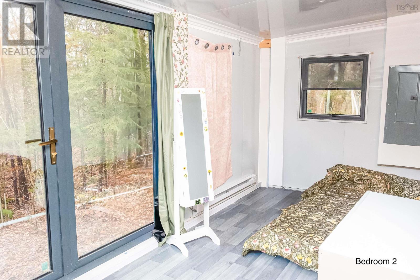
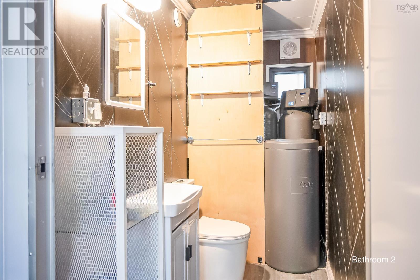
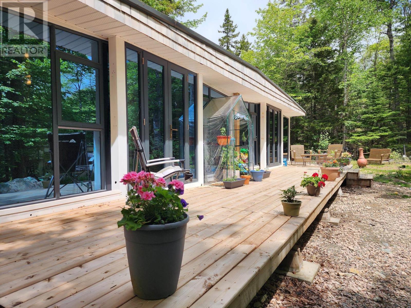
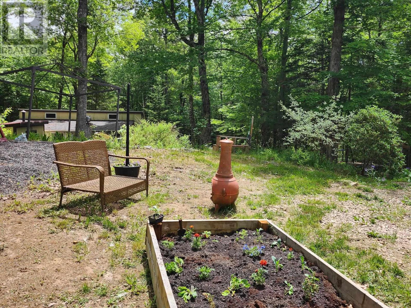
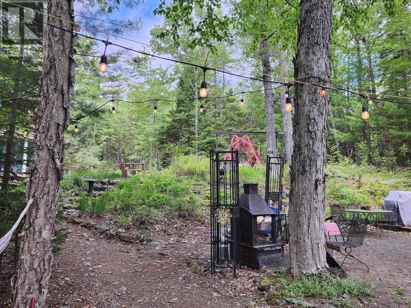
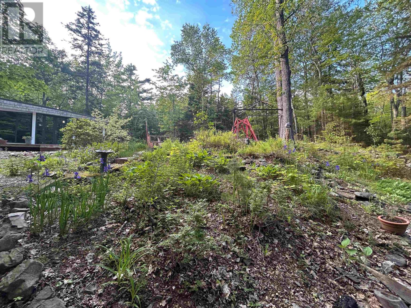
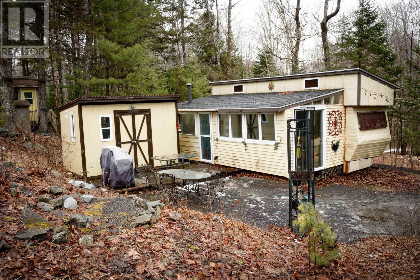
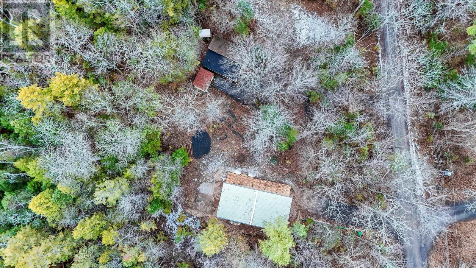
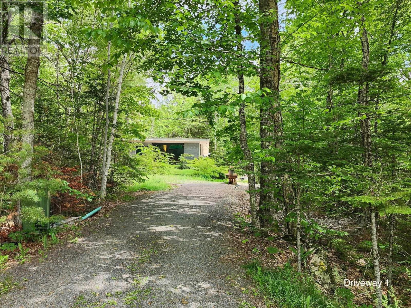
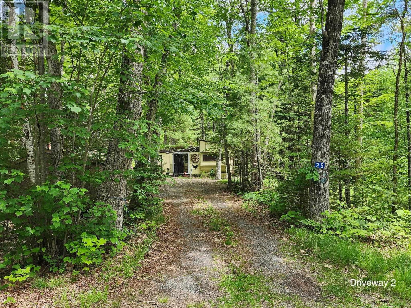
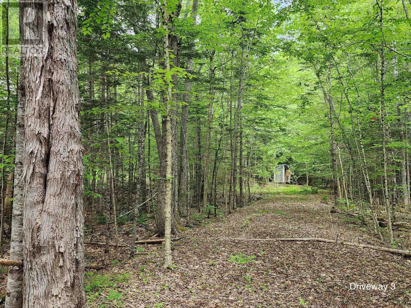
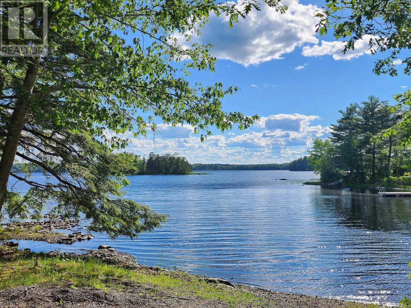
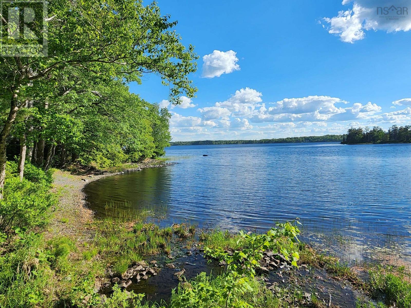
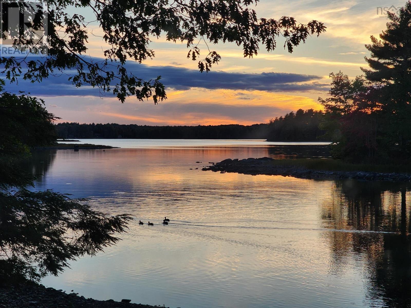
Ductless heat pump to be installed before closing. Welcome to Hemford Forest. If you have been looking for a getaway, investment property or a cozy year round home this property is for you! Featuring open concept kitchen and living area with a bedroom and bathroom on either side. Situated on a 1.36 acre lot surrounded by nature in a quiet community with a mixture of year-round and seasonal residents and deeded lake access. There are three driveways in place creating potential for future development of the property. The trailer with addition provides room for additional guests with a detached kitchen and waterline from the existing drilled well ready to go. There is also a shed that provides extra storage. Nearby Hirtle Park is complete with a boat launch so you can get out and enjoy the lake, have a game of tennis or take a stroll to the beach with deeded lake access. Located on Hirtle Lake 25 minutes to the town of Bridgewater. (id:56844)
Listing
- MLS® number
- 202601061
- Status
- Active
- Days On Market
- 285
Building
- Type
- Recreational
- Year built
- 2025
- Storeys
- 1
- Living area
- 800 sq ft
- Above grade
- 800 sq ft
- Bedrooms above grade
- 2
- Foundation
- Concrete Slab
- Basement
- None
Interior
- Flooring
- Laminate
- Heating
- Baseboard heaters, Electric
- Appliances
- Refrigerator, Range - Electric, Washer/Dryer Combo
- Accessibility
- 32in min Doorways, 5ft min Kitchen Turning Radius, 32in min Entry Doorways, Entry less than 3 steps
Land
- Lot size
- 1.36 acres
- Lot features
- Sloping, Level, Recreational
- Exterior features
- Steel, Wood shingles, Other
- Community
- School Bus
Parking
- Type
- Gravel
Utilities
- Water
- Drilled Well
- Sewer
- Septic System
Fees and taxes
- Common interest
- Freehold
- Parcel number
- 60267861
Rooms
| Room | Level | Size |
|---|---|---|
| Bedroom | Main level | 18. x 8 |
| Bedroom | Main level | 18. x 8 |
| Other | Main level | 9.10 x 4 |
| Living room | Main level | 20.3 x 9.11 |
| Kitchen | Main level | 15.11 x 7.2 |
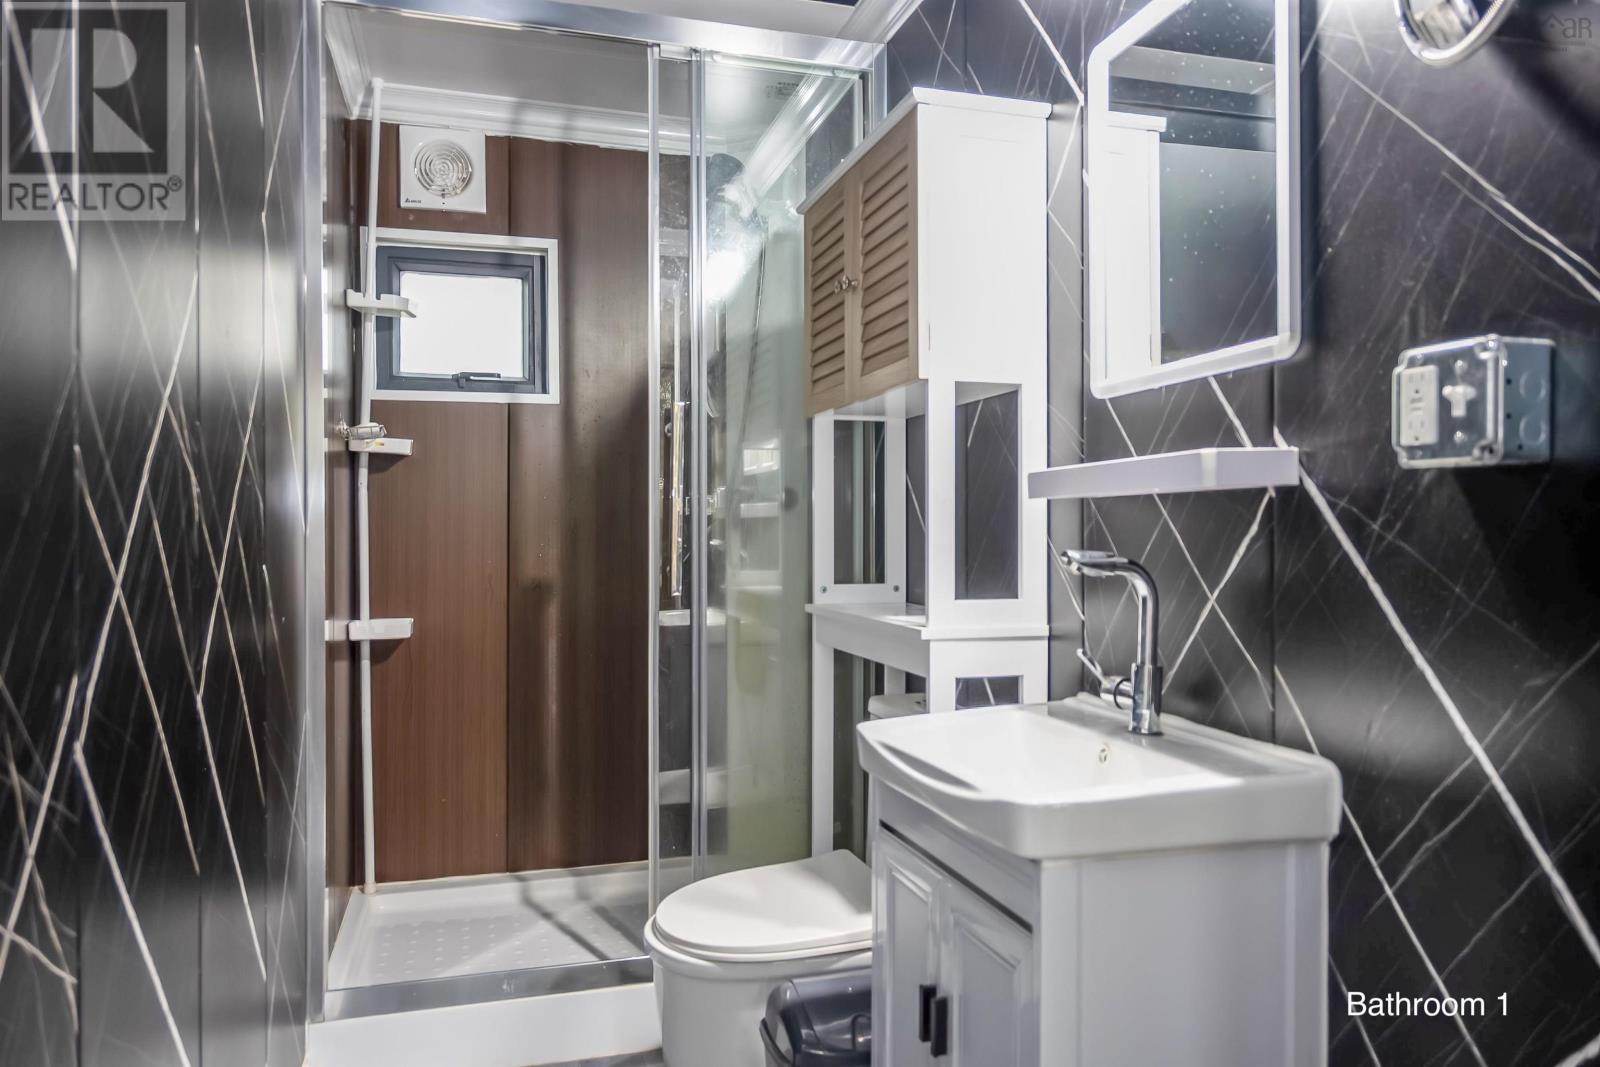
| 2pc Bathroom | Main level | 8.7 x 3.11 |
| 3pc Bathroom | Main level | 8.7 x 3.11 |
Directions
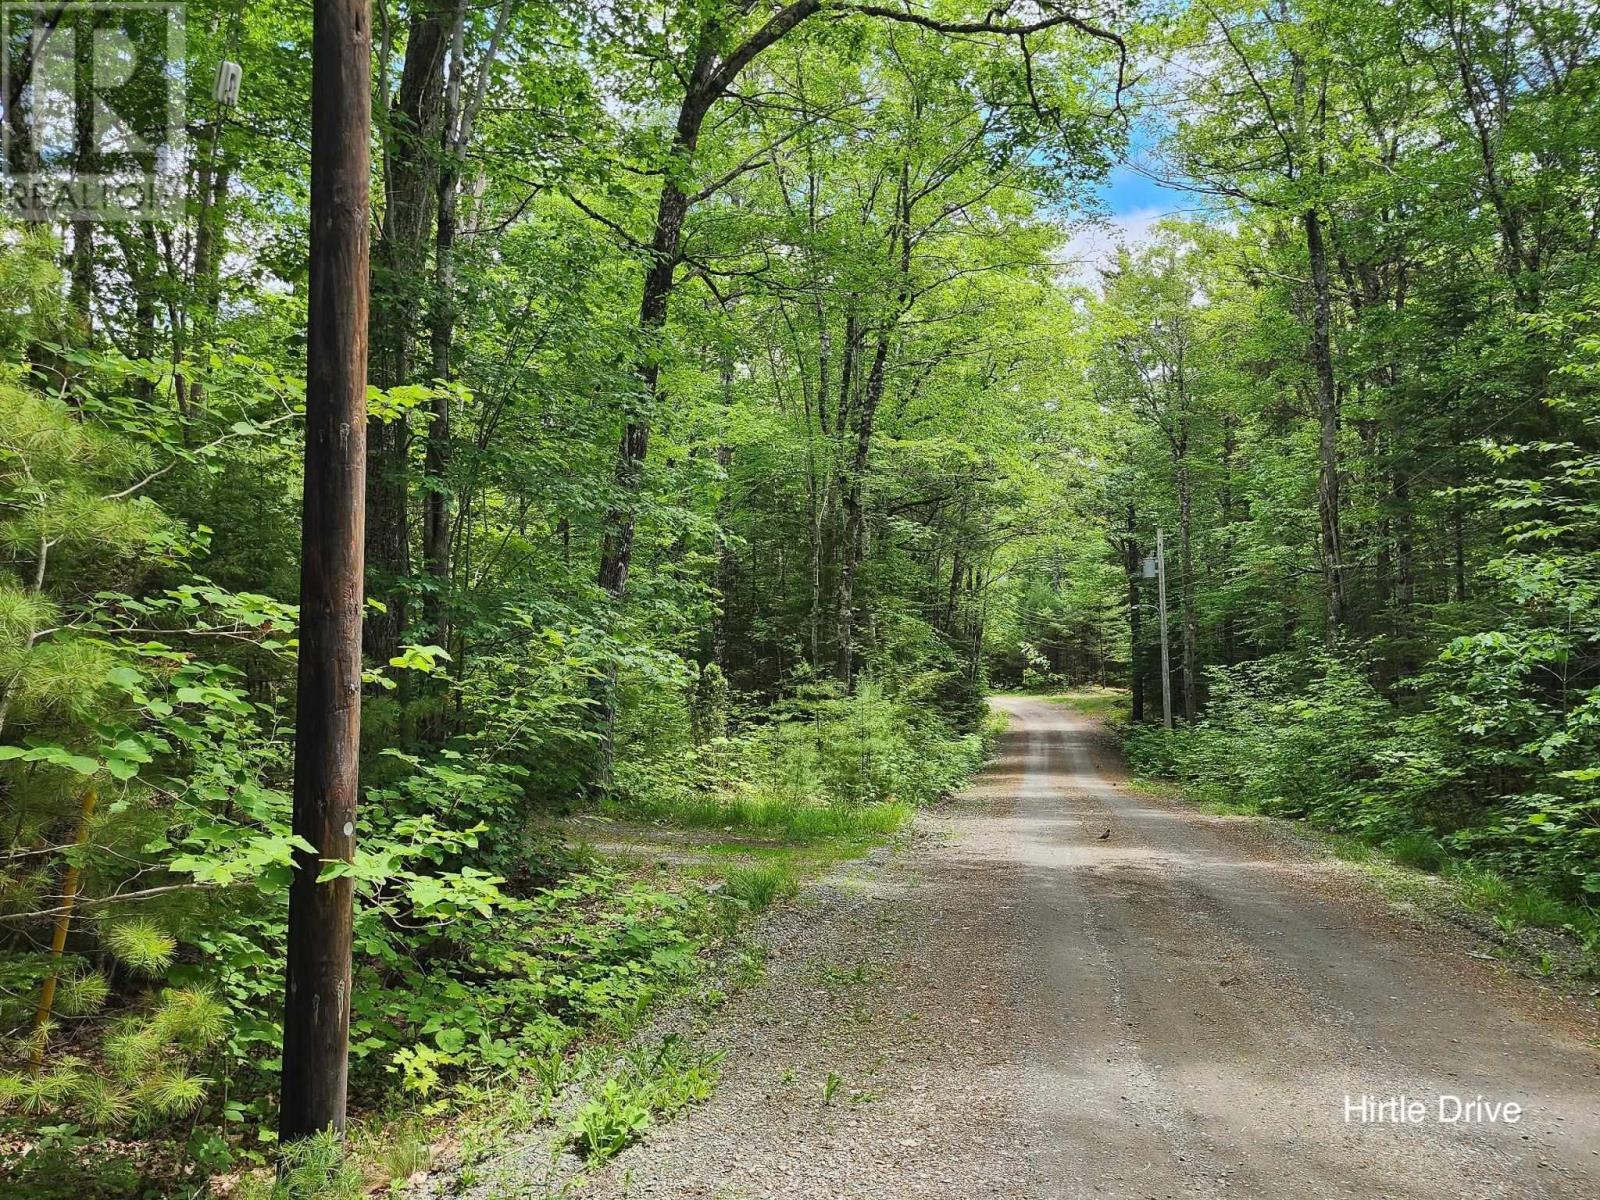
From Hwy 103 take Exit 13, drive into Bridgewater, left on St. Phillips St. which turns into Upper Branch Rd to Forest Dr. (signs for Hemford Forest subdivision), take the second entrance, left onto Hirtle dr. Property on left.
The map loads here.