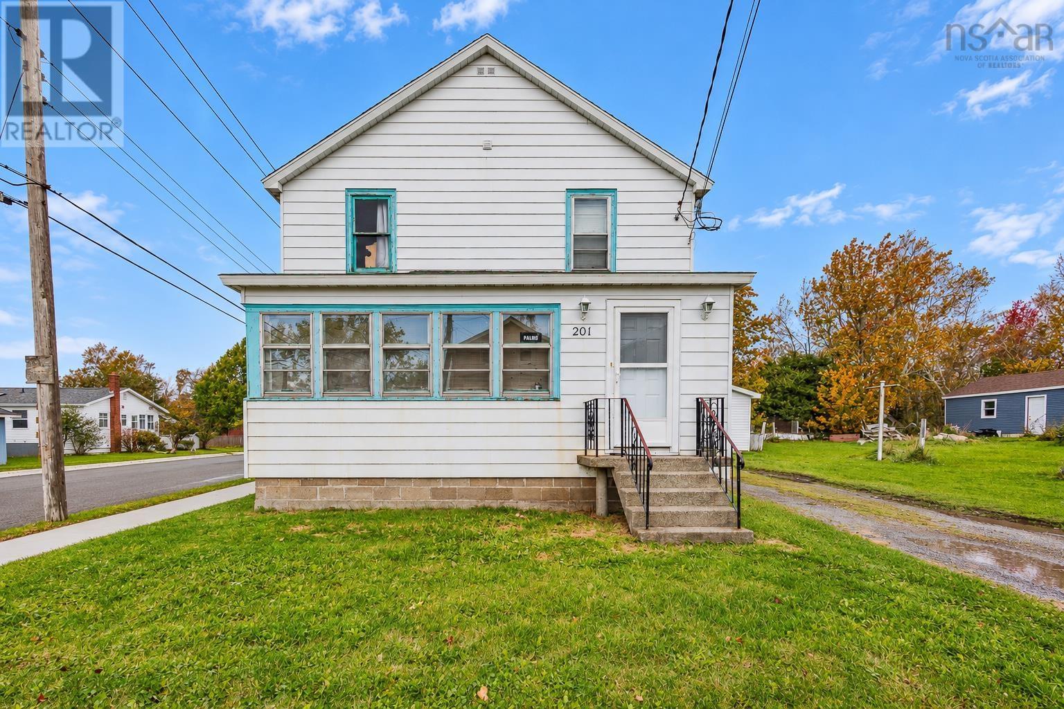
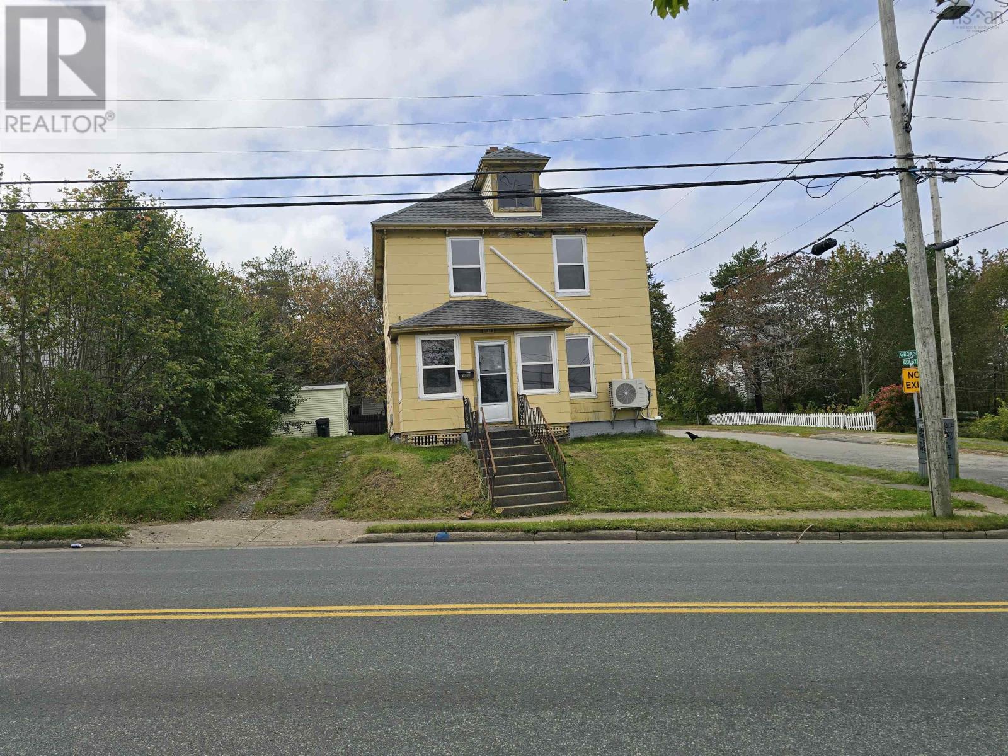
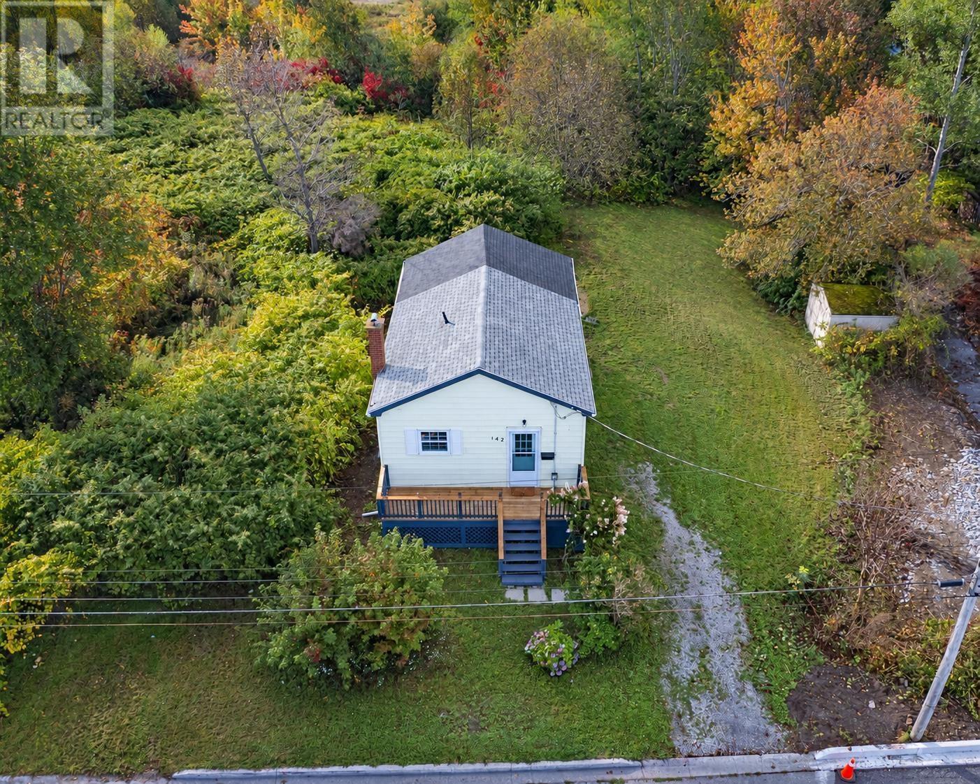
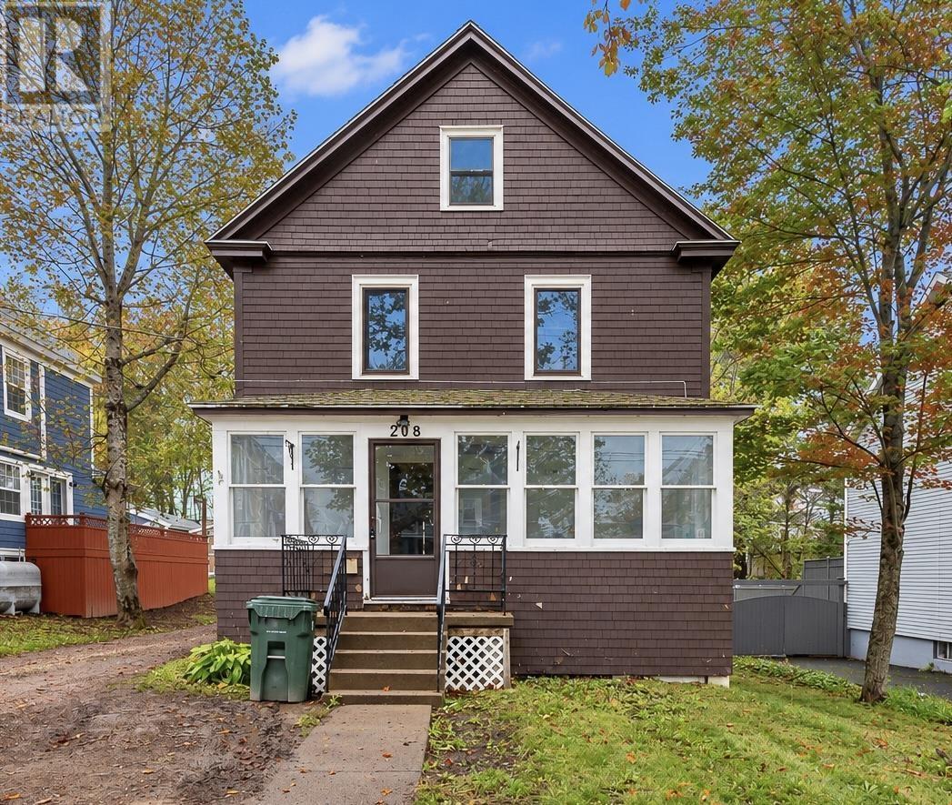
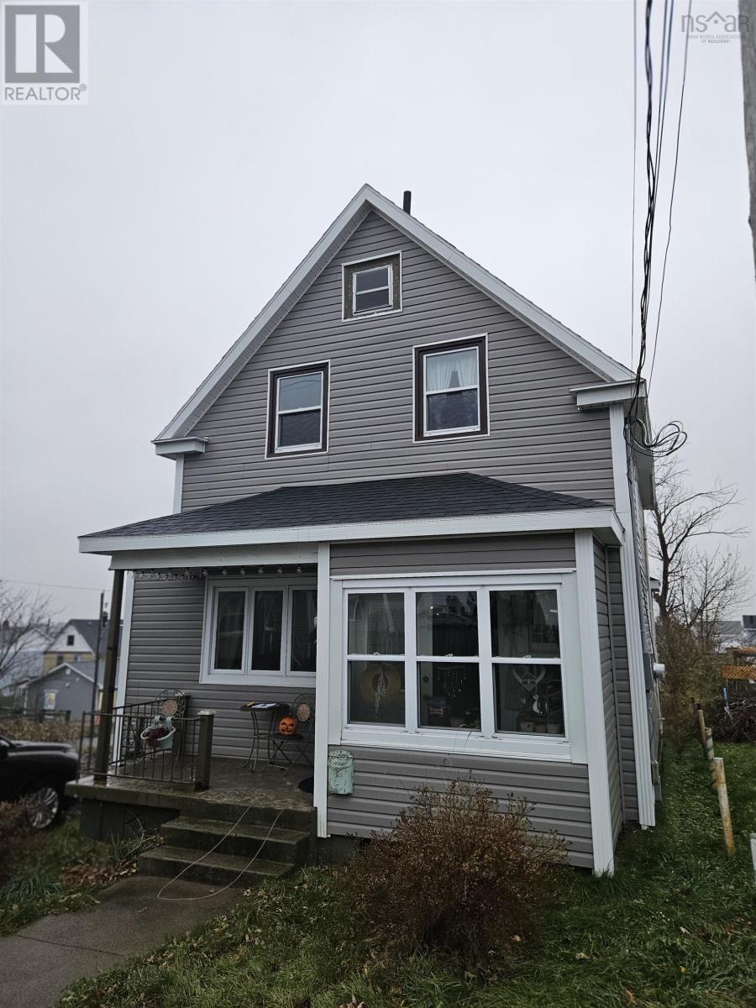
53 East Street
Sydney, Nova Scotia B1N 1S7
$209,000
- Bedrooms
- 3
- Bathrooms
- 1
- Living area
- 1,141 sq ft
- Lot
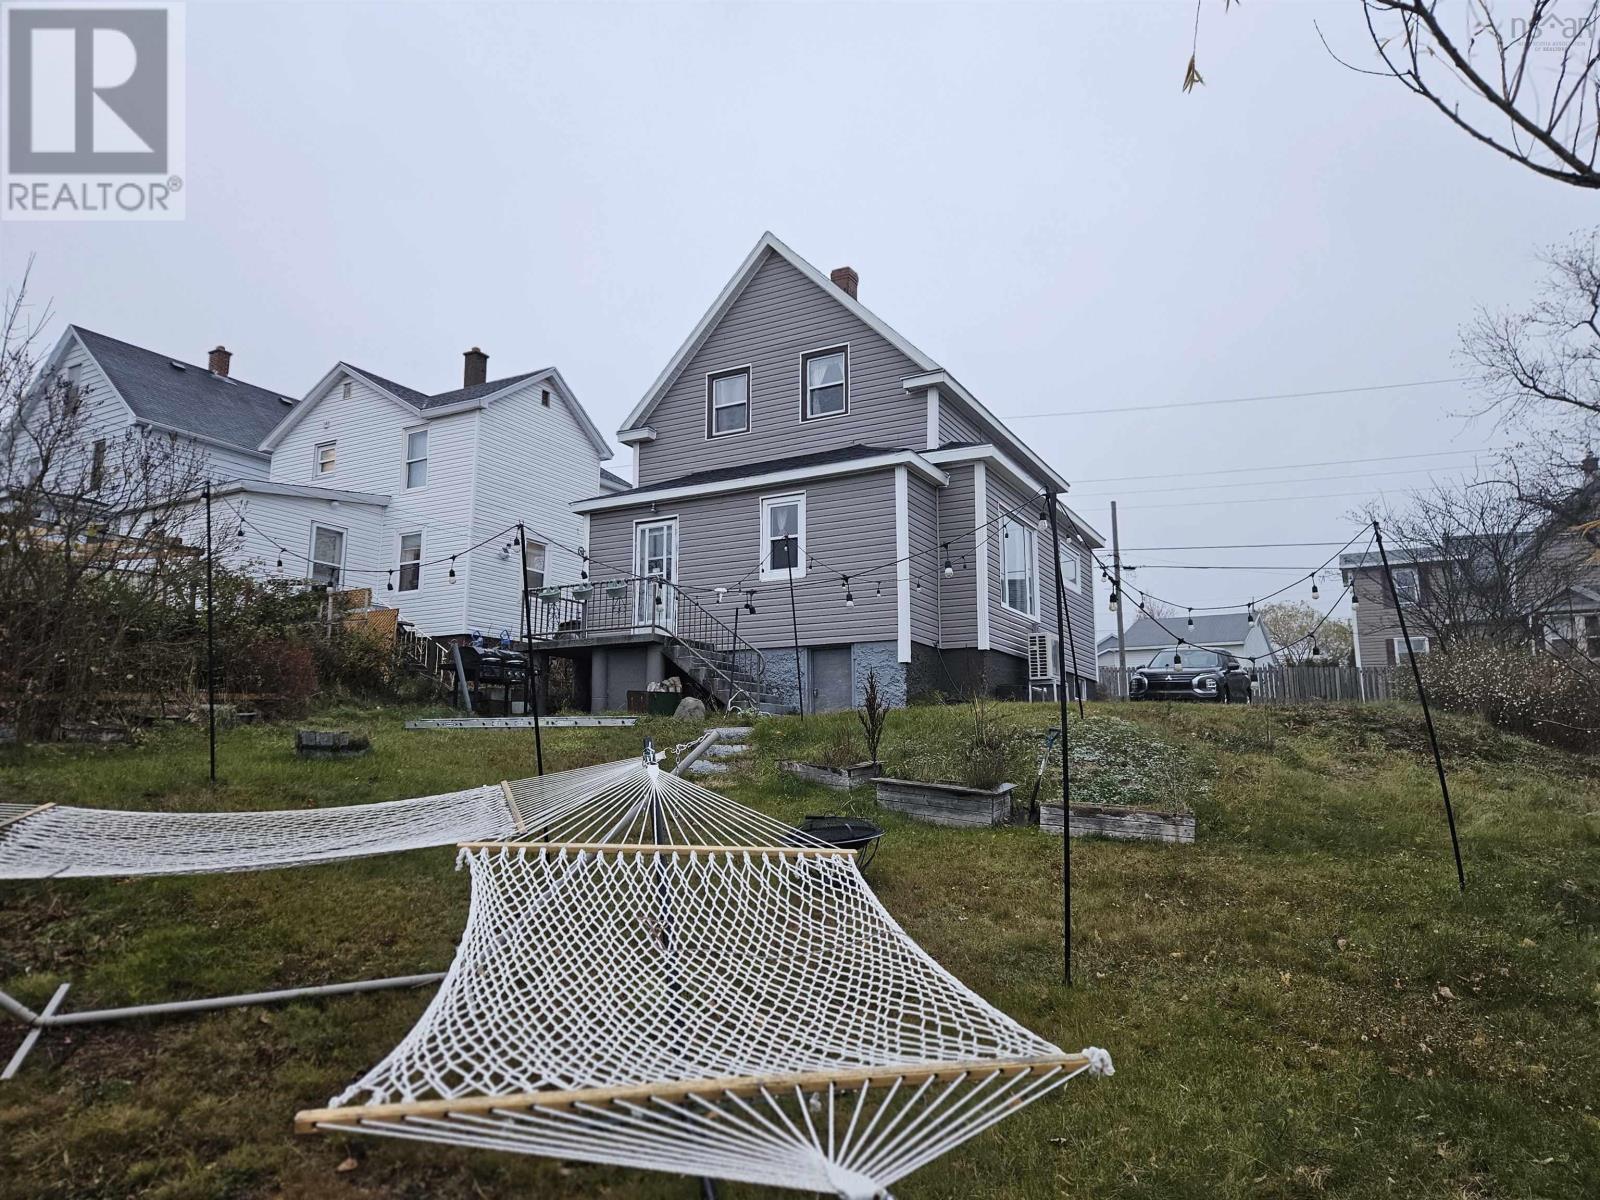
- 0.18 acres
- Type
- Single Family
Description
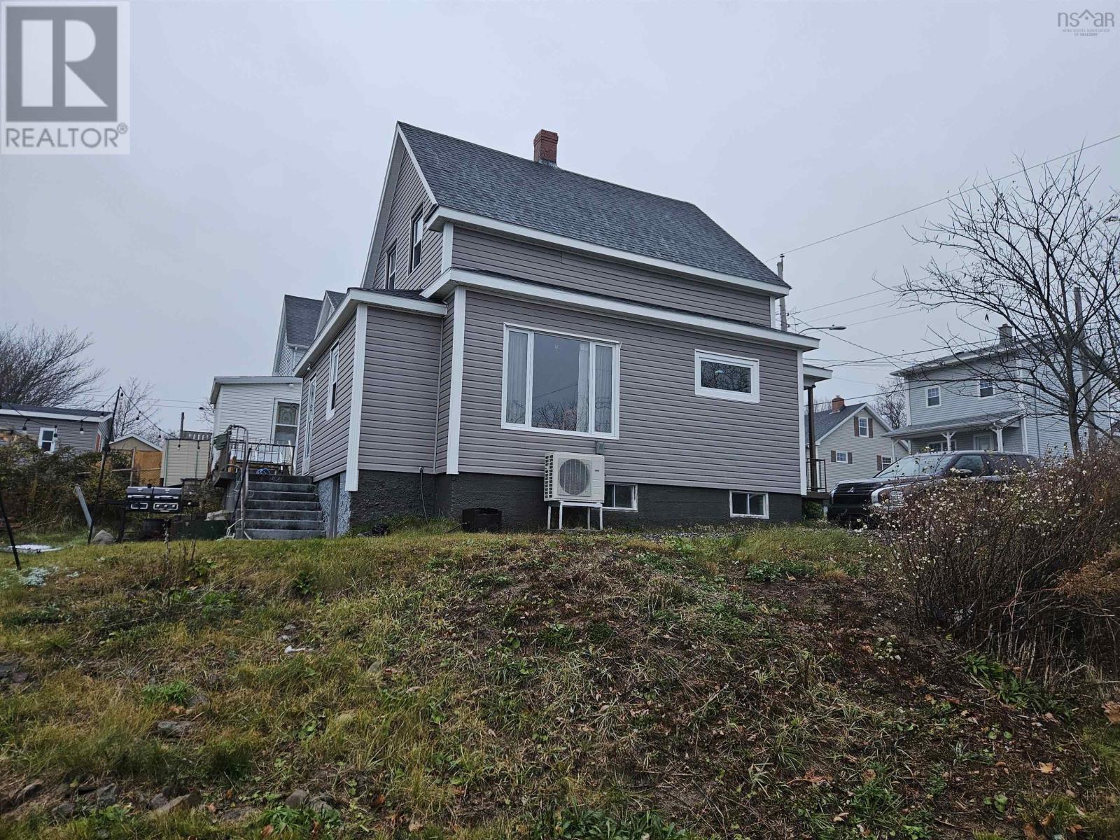
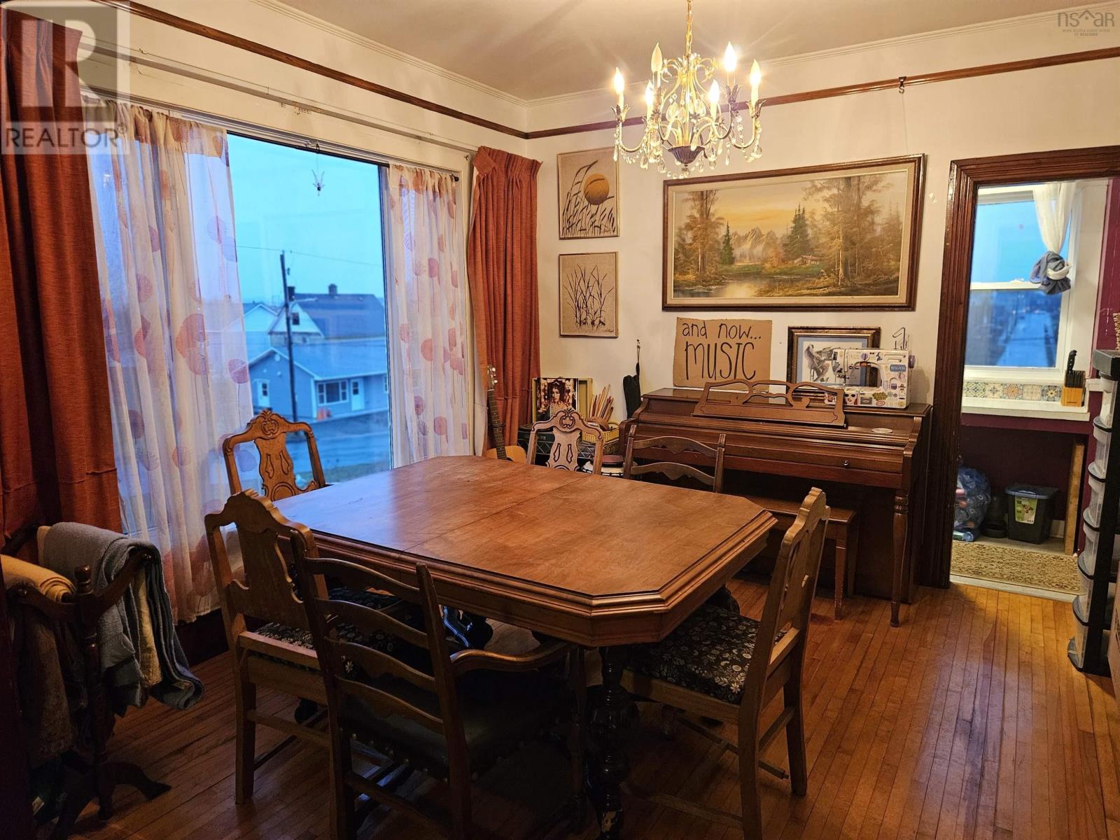
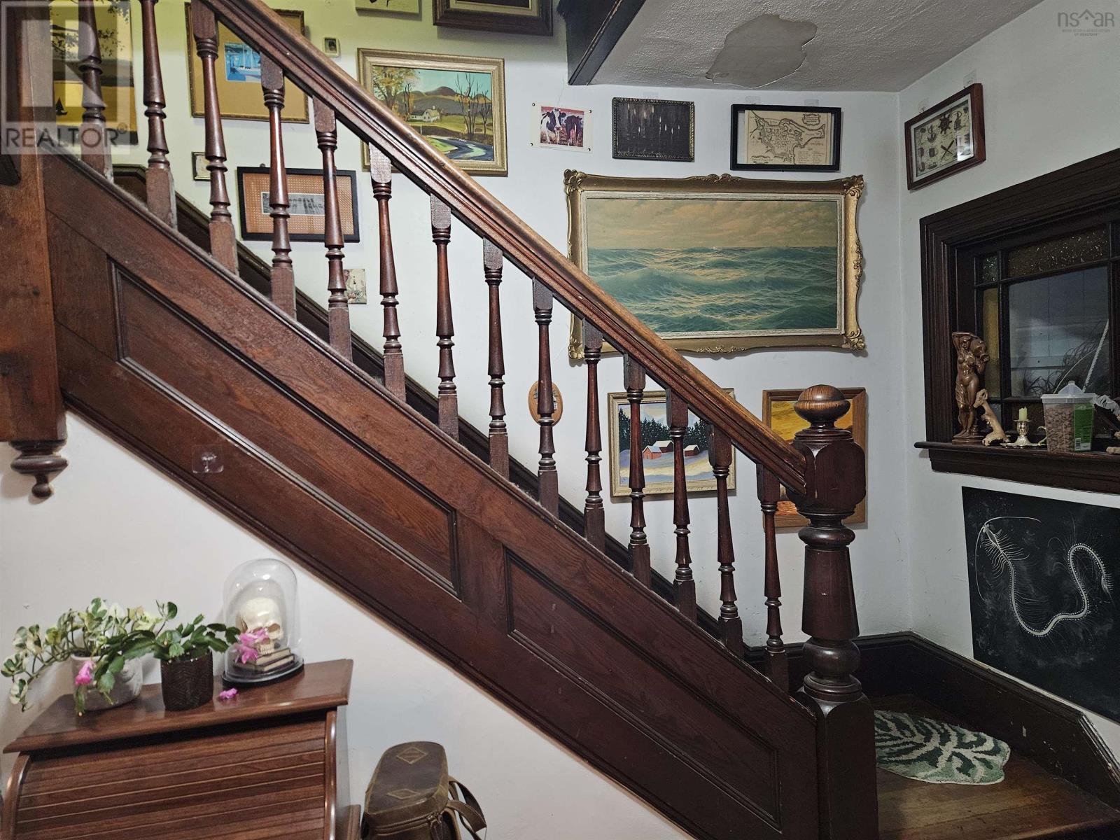
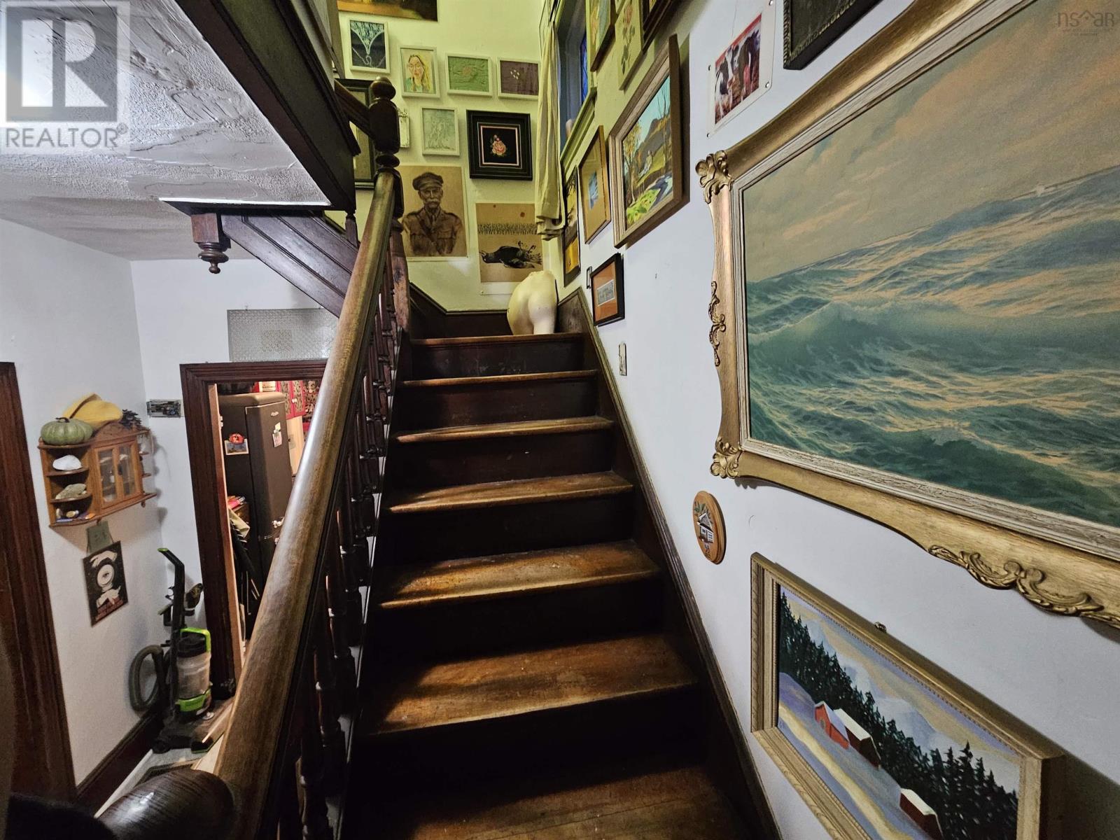
Welcome to this charming family home located on East Street in the heart of Whitney Pier. One of Cape Breton's friendliest and most quietly desirable neighbourhoods. Here, neighbours know one another, kids can walk safely, and community pride runs deep. Close to schools, yet far enough to keep things peaceful, this location offers the perfect balance of convenience and calm. You're minutes from downtown Sydney, shopping, dining, and fantastic local sporting facilities including rinks, ball fields and fitness centres. Enjoy the benefits of small-town living with big-city amenities nearby. Whether you're a growing family or an investor, this property delivers comfort, accessibility and true community. (id:56844)
Listing
- MLS® number
- 202529288
- Status
- Active
- Days On Market
- 325
Building
- Type
- House
- Year built
- 1910
- Storeys
- 2
- Living area
- 1,141 sq ft
- Above grade
- 1,141 sq ft
- Bedrooms above grade
- 3
- Foundation
- Poured Concrete
Interior
- Flooring
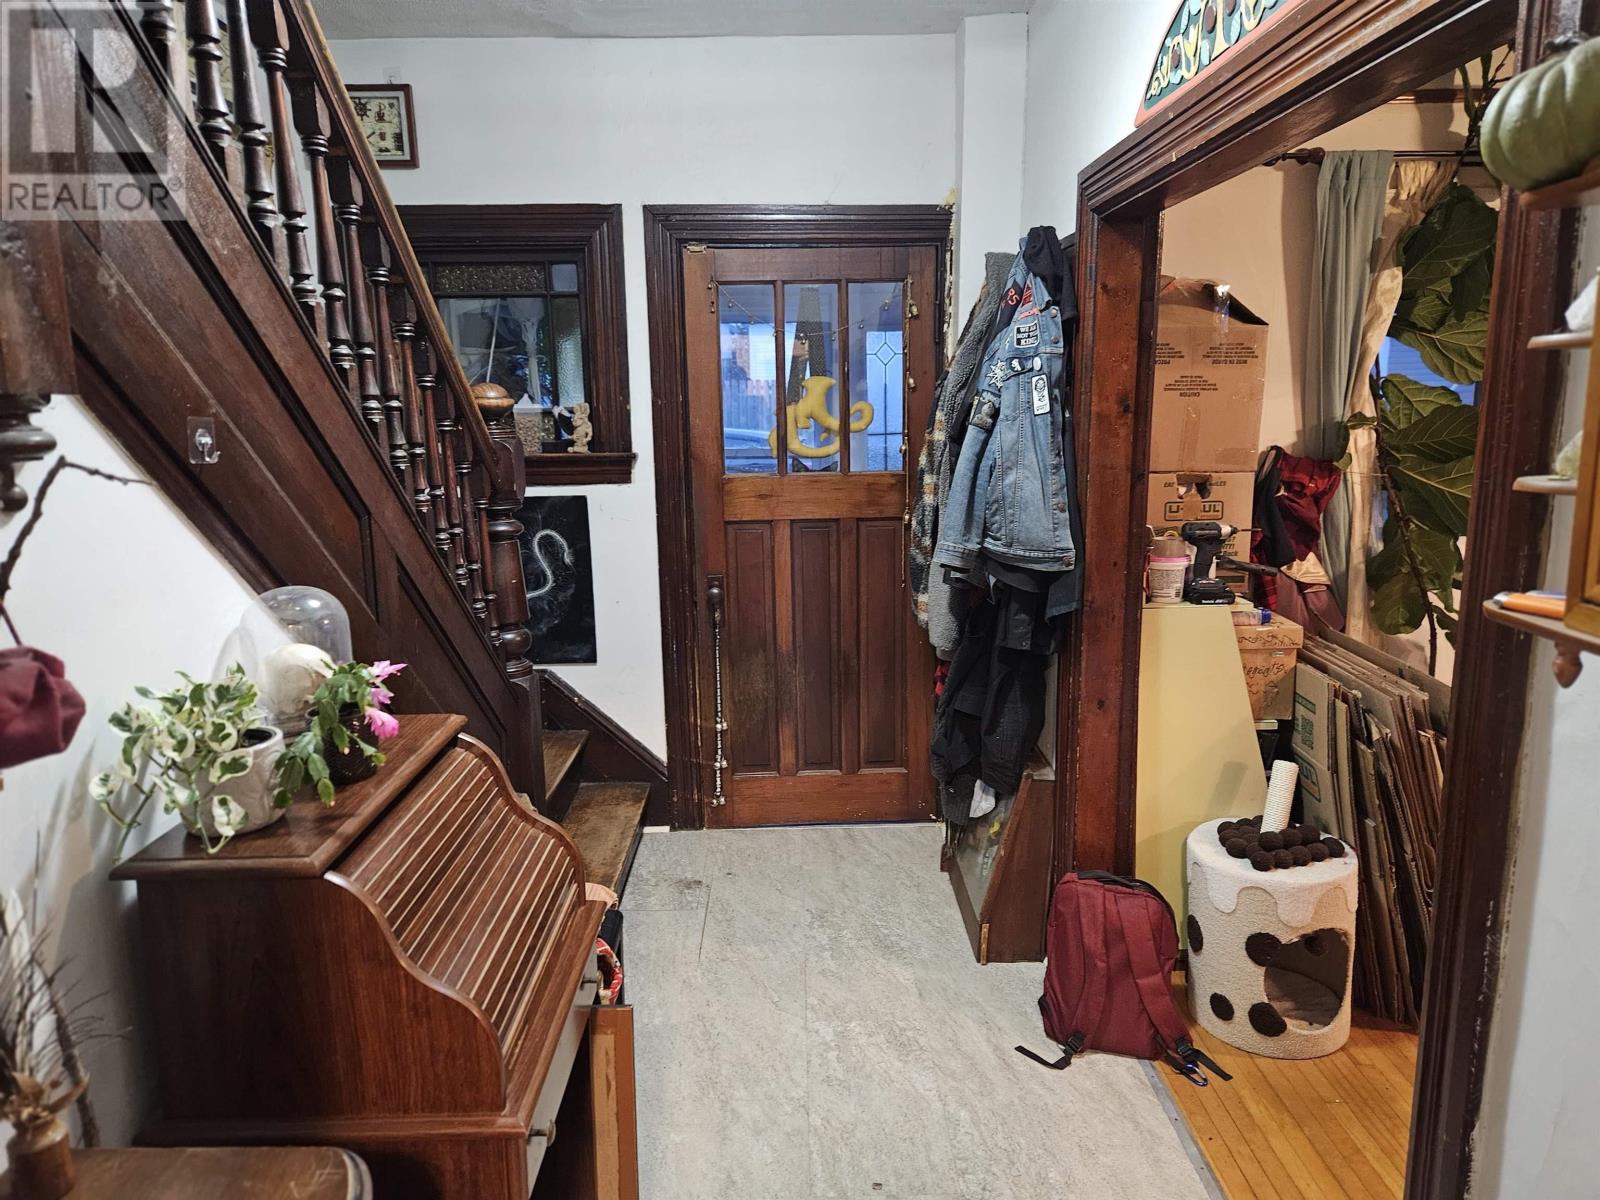
- Hardwood, Laminate, Vinyl
- Heating
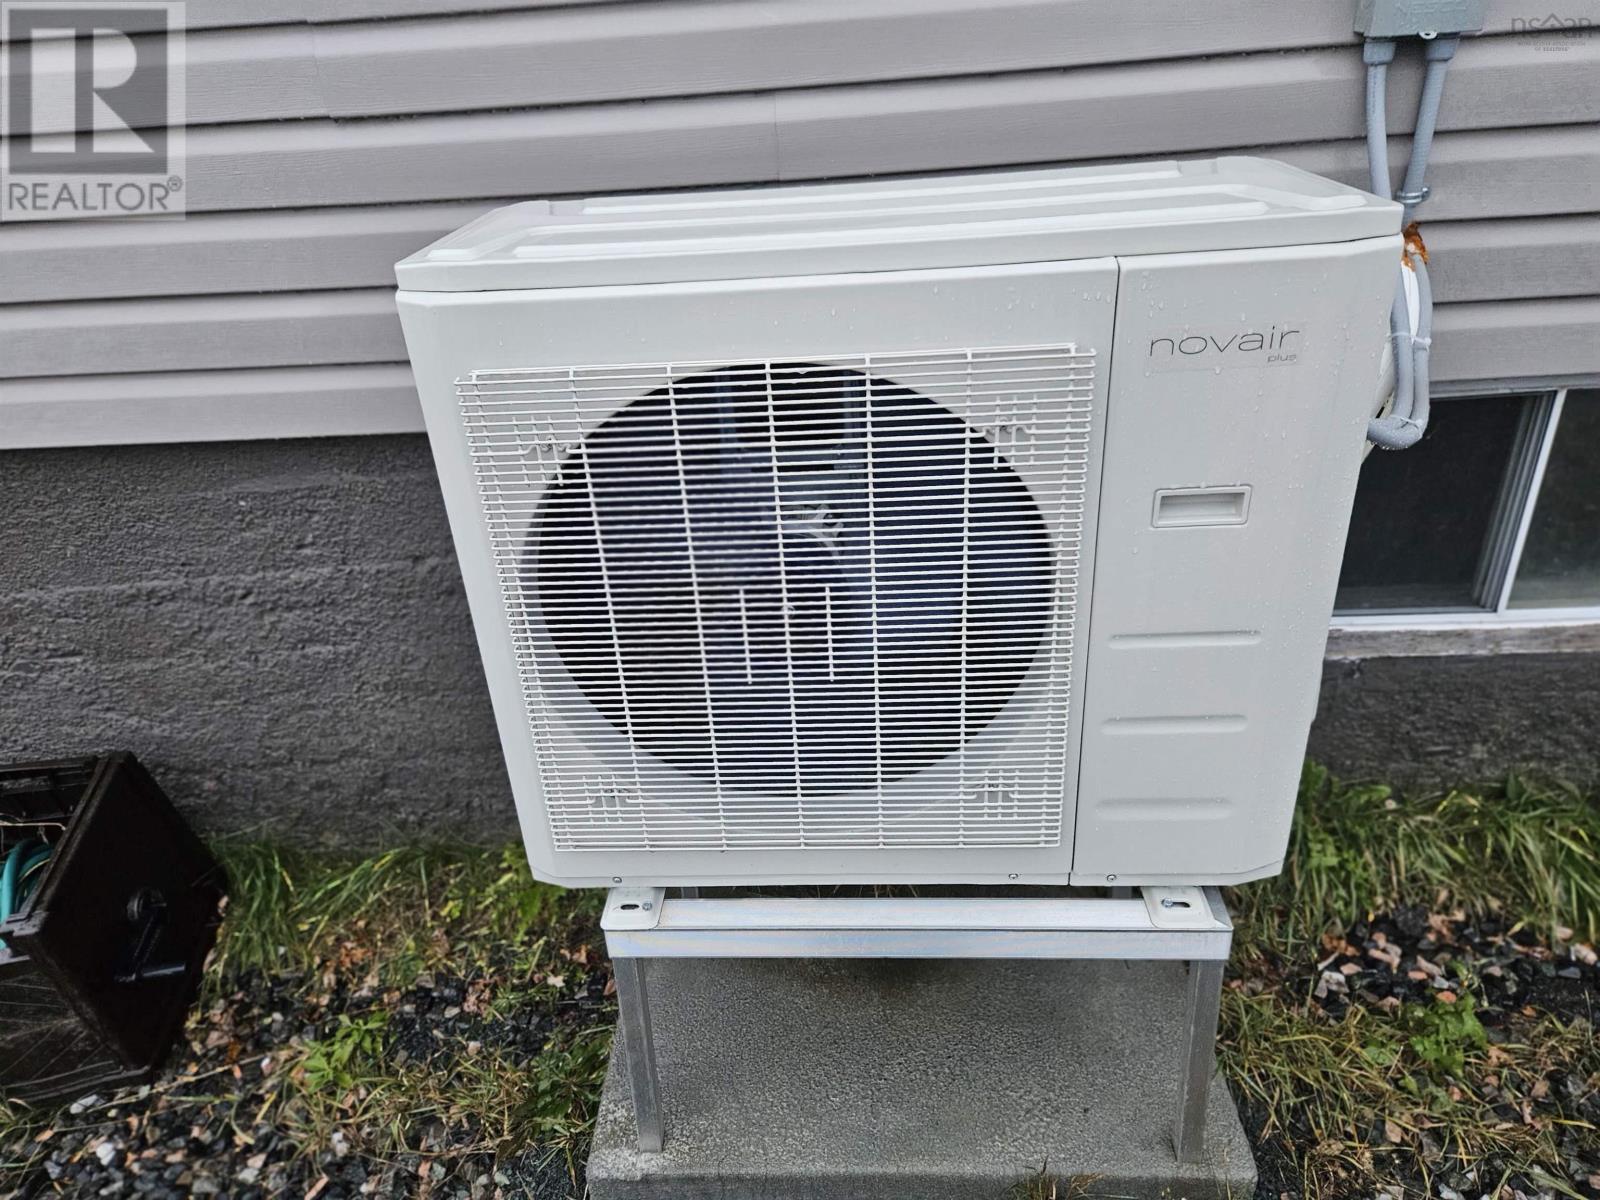
- Heat Pump, Electric
- Cooling
- Heat Pump
- Appliances
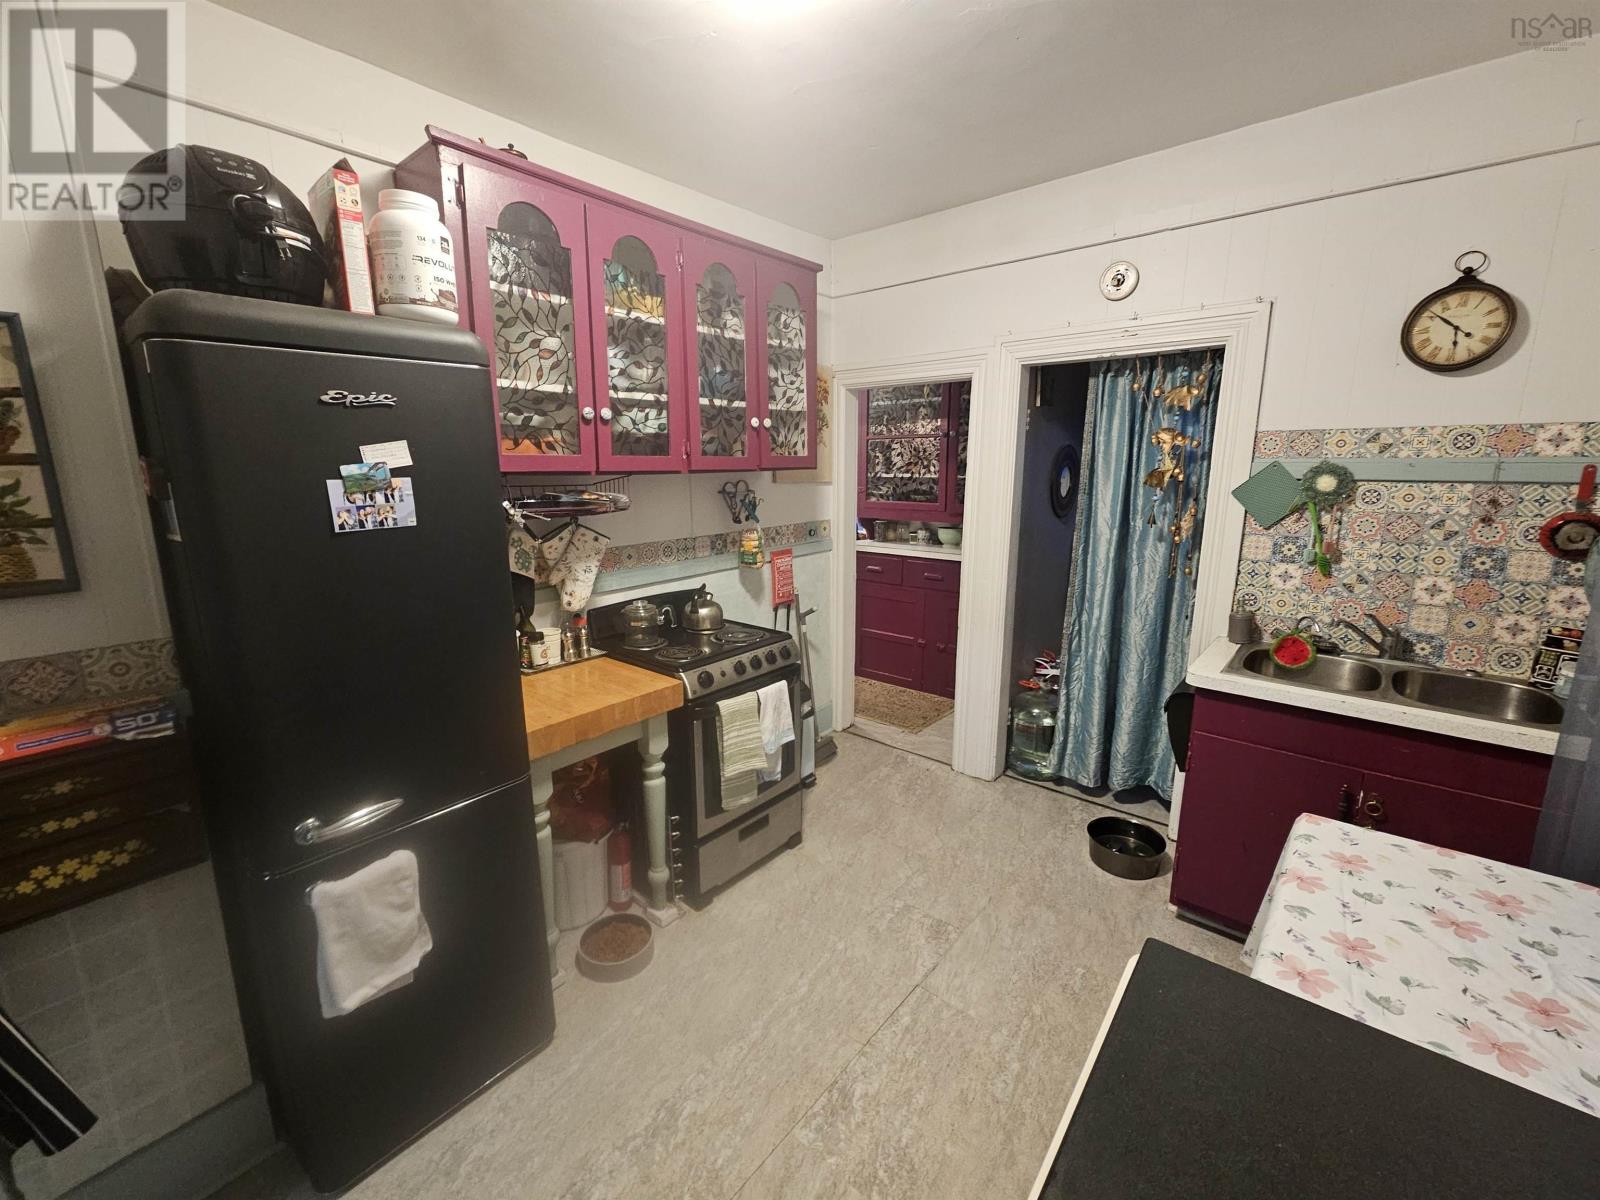
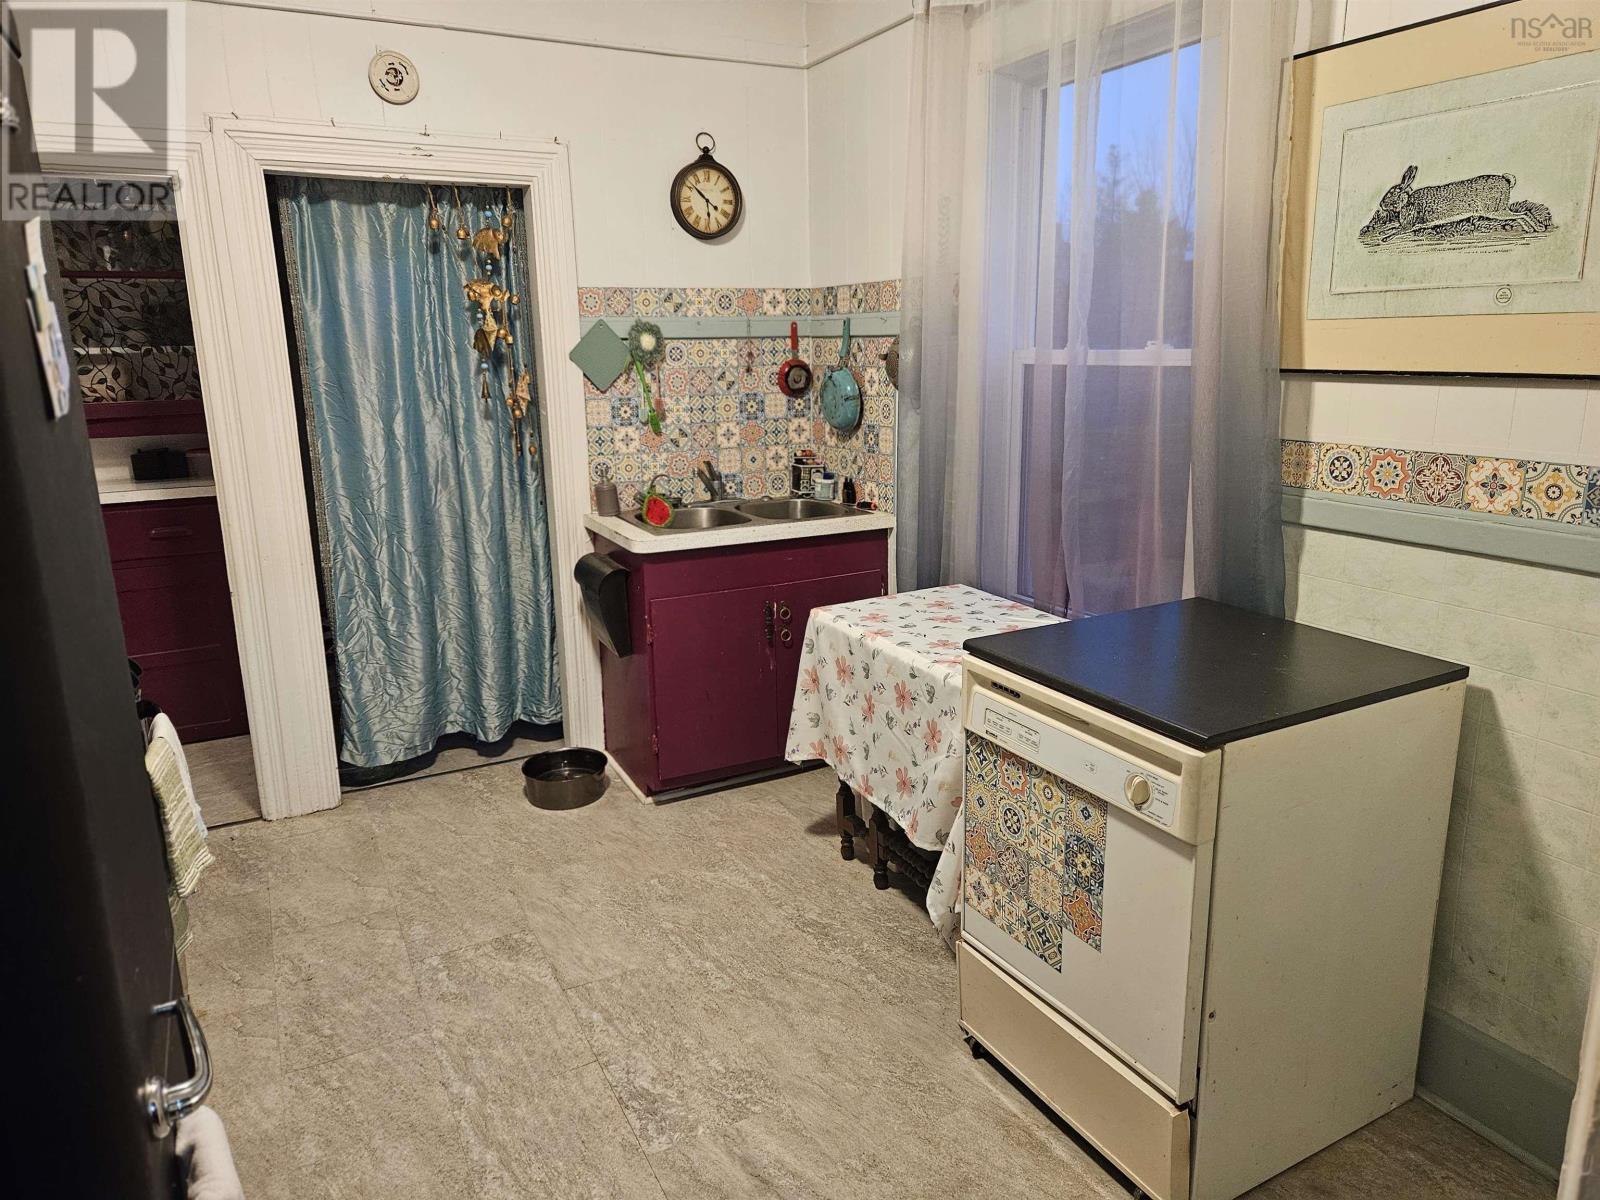
- Dishwasher, Stove
- Accessibility
- 5ft min Kitchen Turning Radius, 32in min Entry Doorways, 32in min Hallways
Land
- Lot size
- 0.18 acres
- Exterior features
- Vinyl
- Community
- School Bus, Recreational Facilities
Parking
- Type
- Gravel
Utilities
- Water
- Municipal water
- Sewer
- Municipal sewage system
Fees and taxes
- Common interest
- Freehold
- Parcel number
- 15133846
Rooms
| Room | Level | Size |
|---|---|---|
| Porch | Main level | 9 x 5 |
| Foyer | Main level | 11. 6 x 7. 10 |
| Living room | Main level | 13. 4 x 11. 4 |
| Dining room | Main level | 11. 8 x 11. 4 |
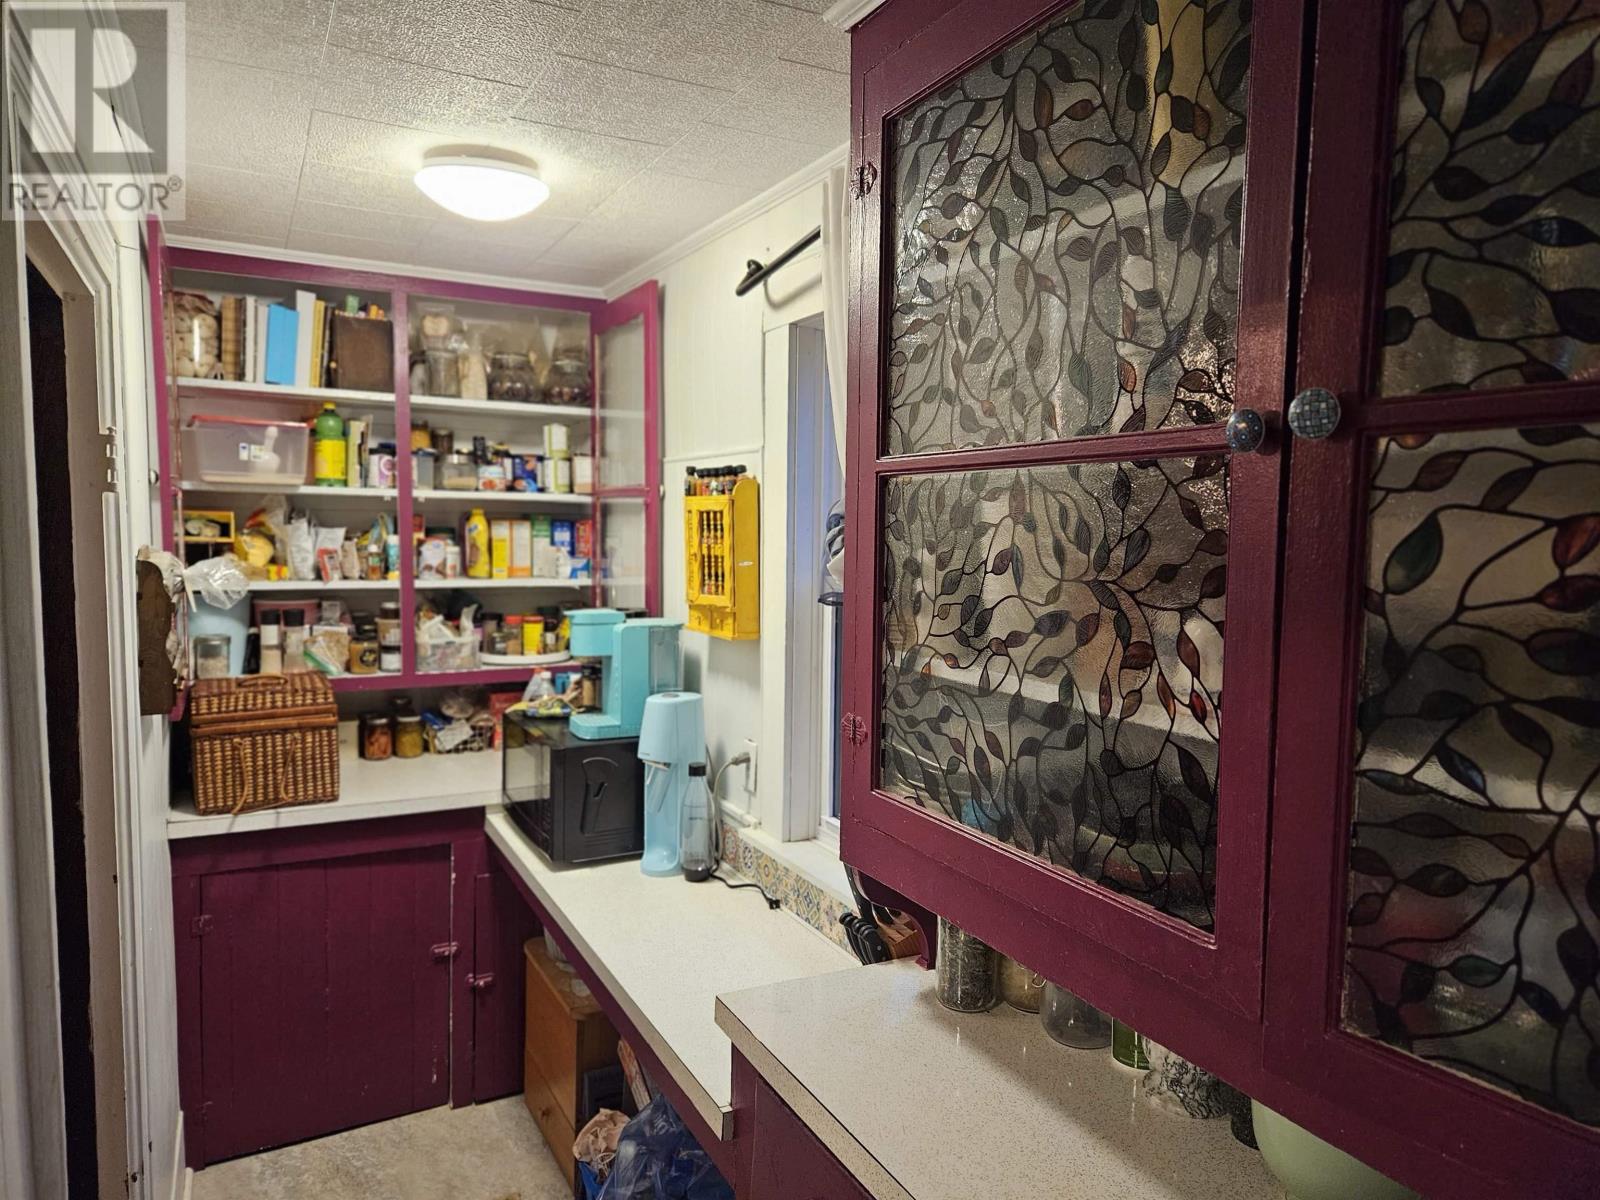
| Storage | Main level | 12. 9 x 4 |
| Laundry room | Main level | 6. 2 x 4. 1 |
| Kitchen | Main level | 11. 2 x 9. 4 |
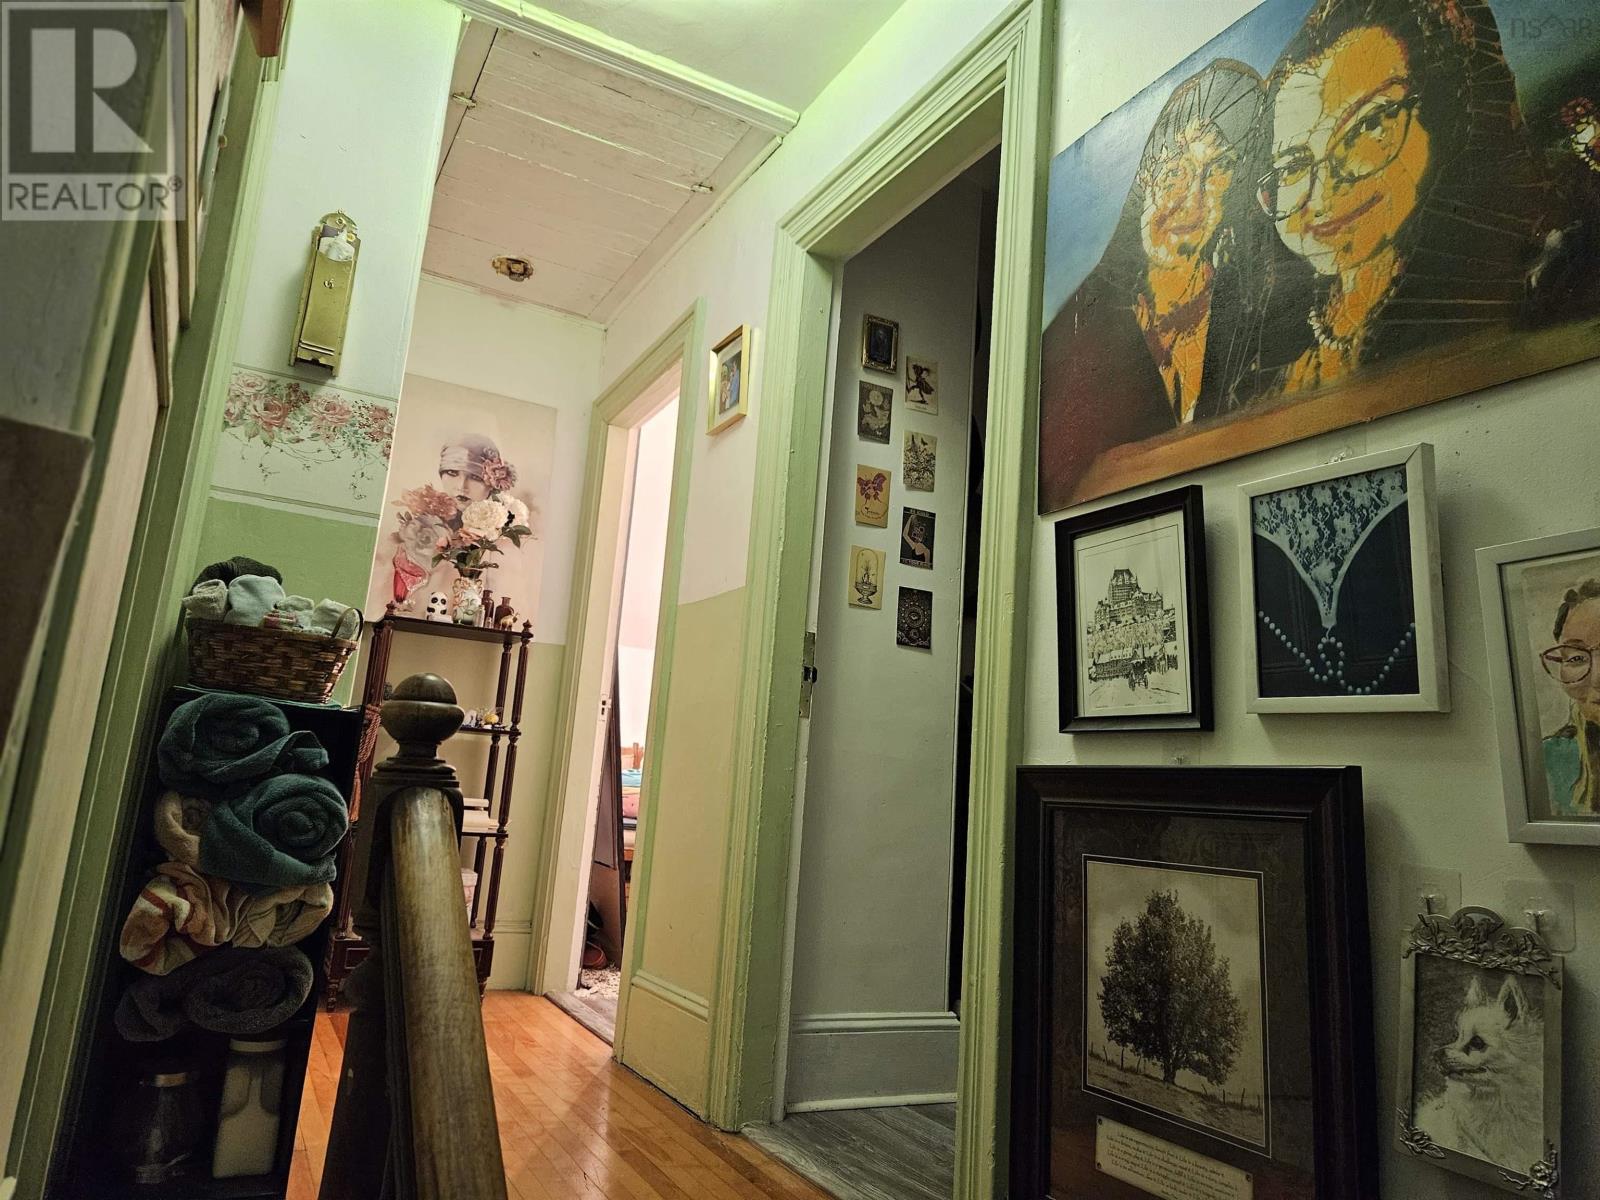
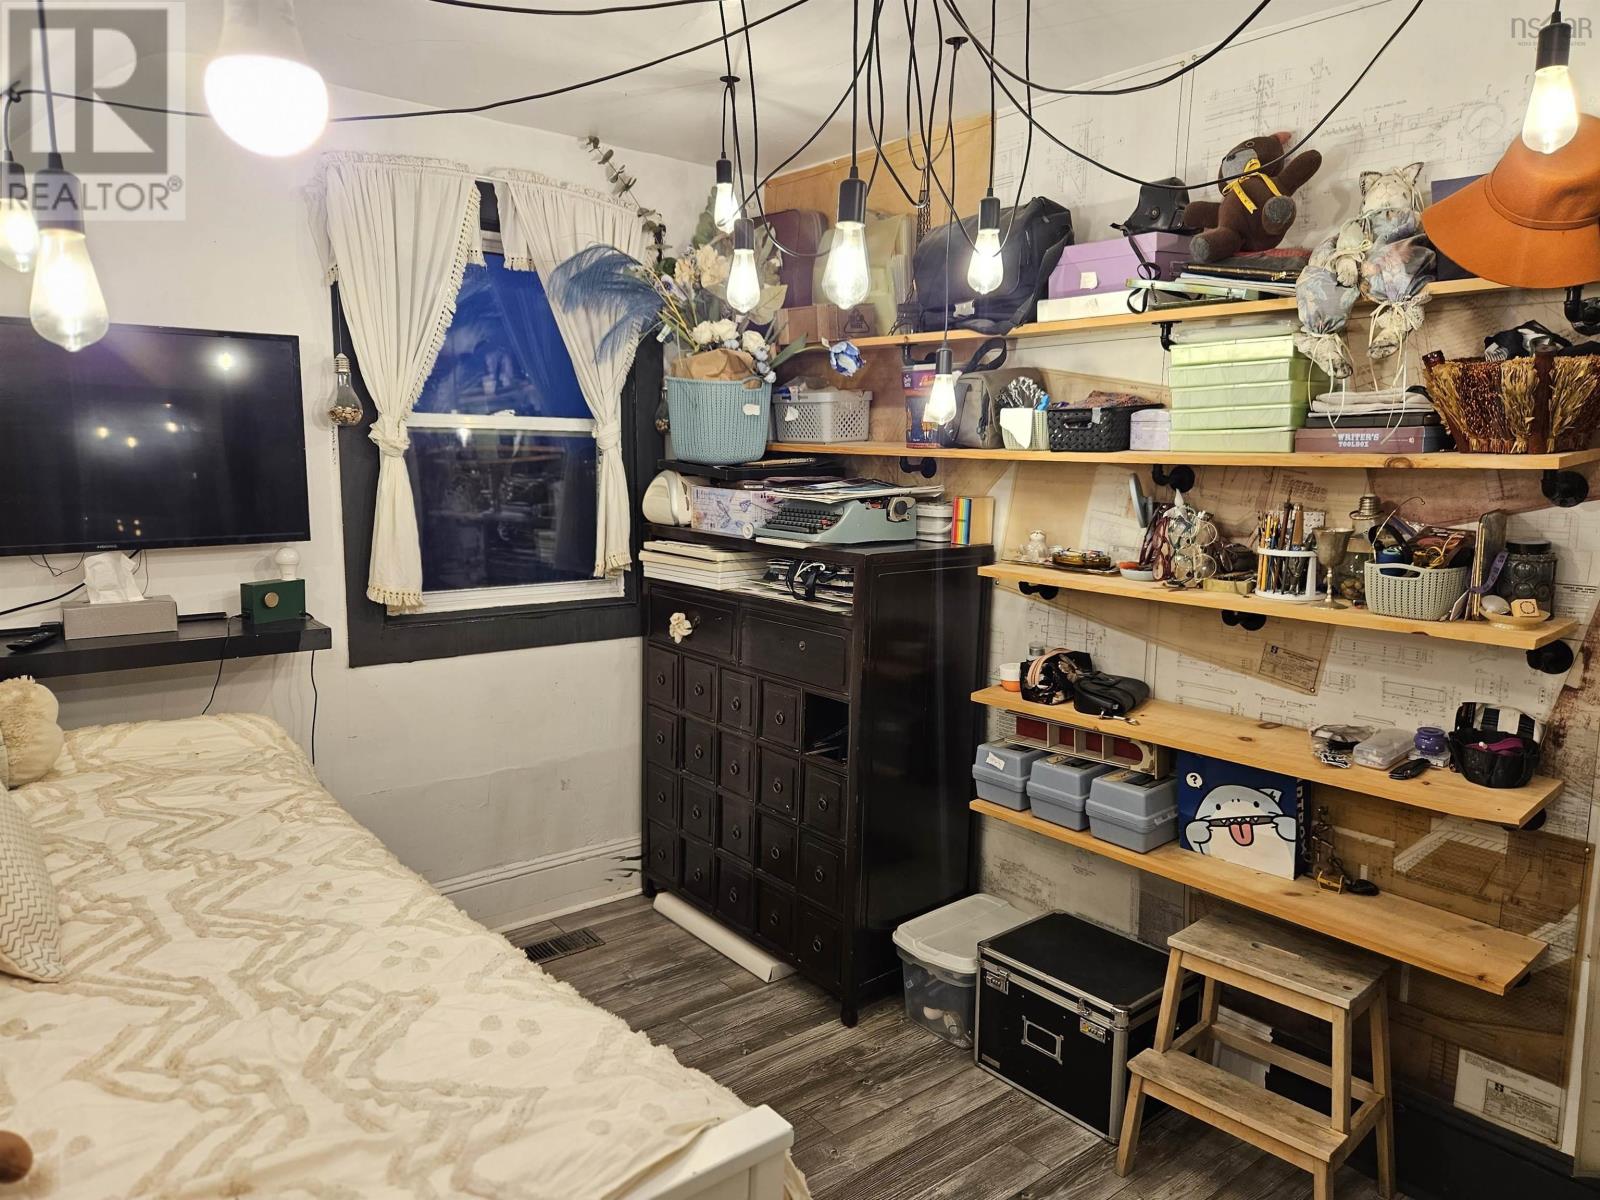
| Bedroom | Second level | 11. 2 x 9. 5 |
| Bedroom | Second level | 11. 3 x 9. 4 |
| Bedroom | Second level | 10. 4 x 8. 2 |
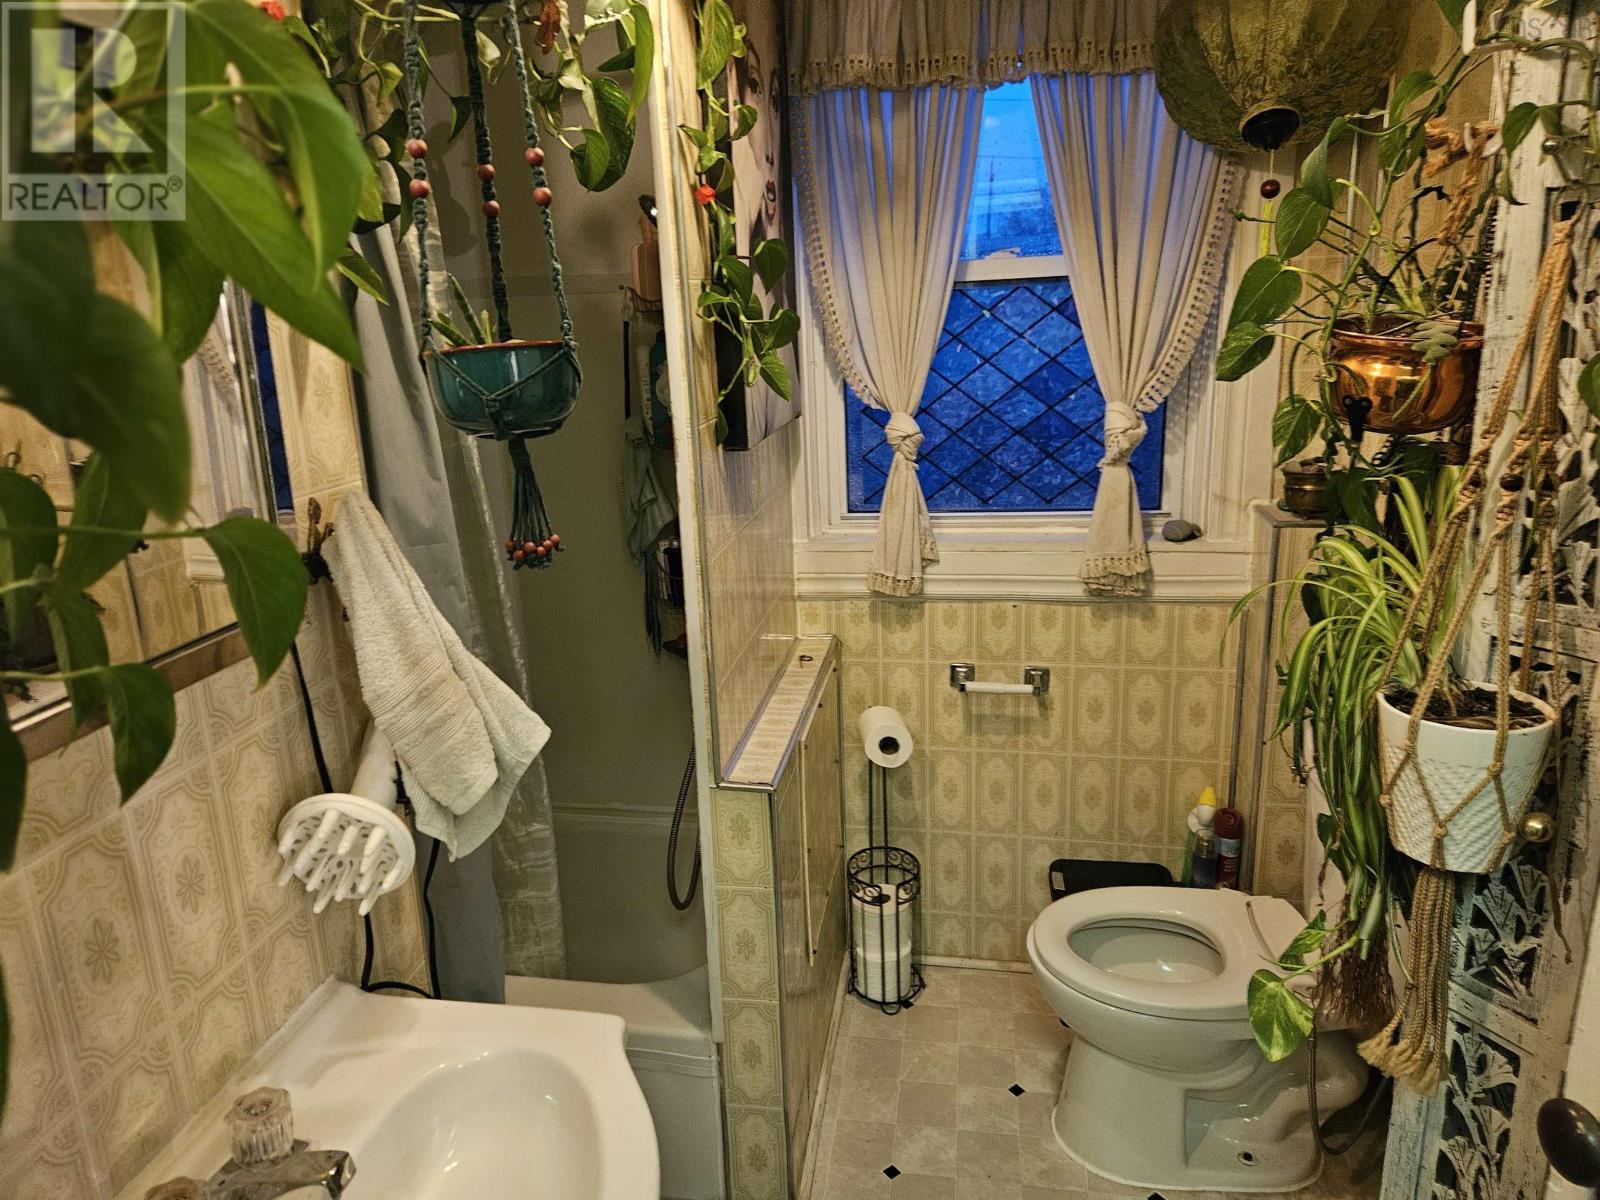
| 3pc Bathroom | Second level | 7. 1 x 8. 6-jog |
Directions
From Lingan Rd, turn onto South street and left onto East St
The map loads here.