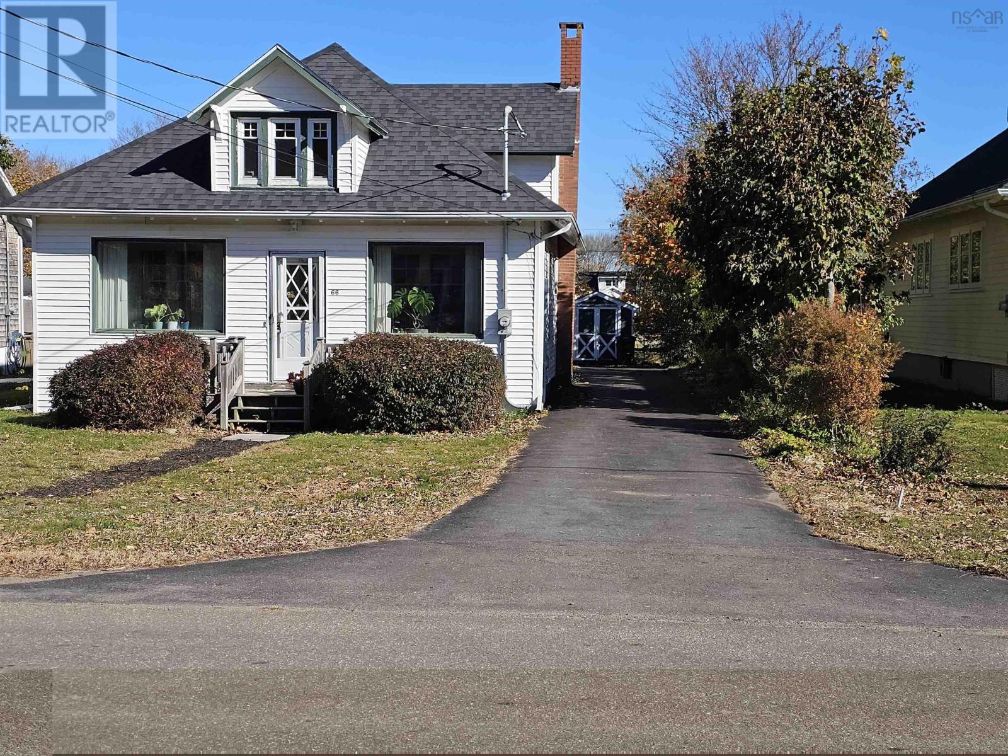
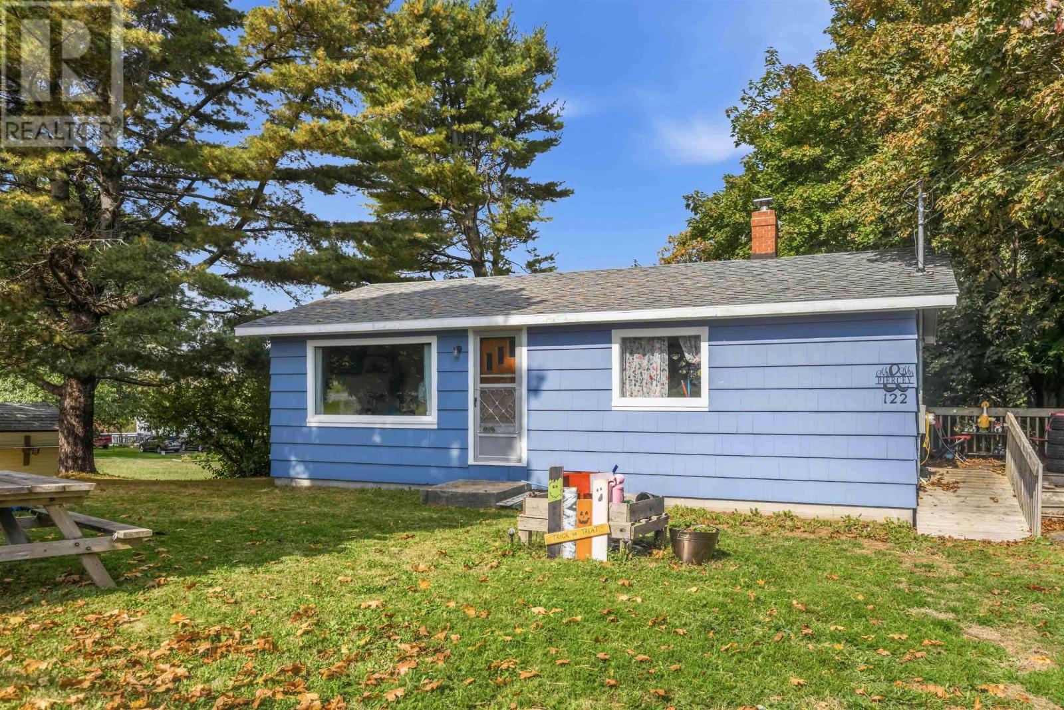
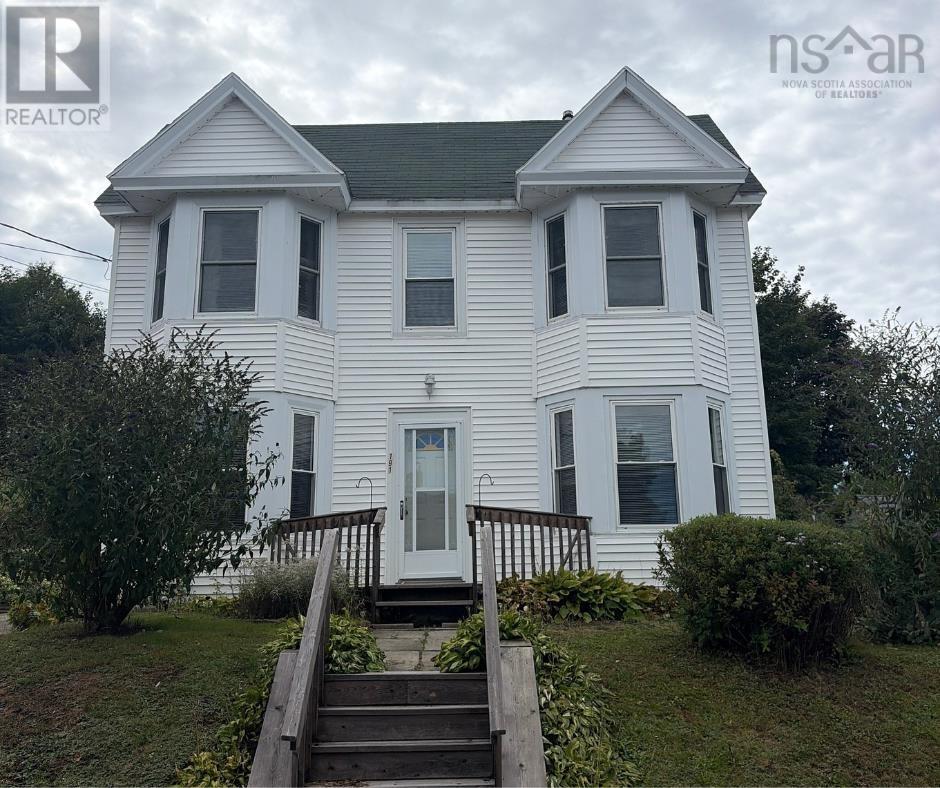
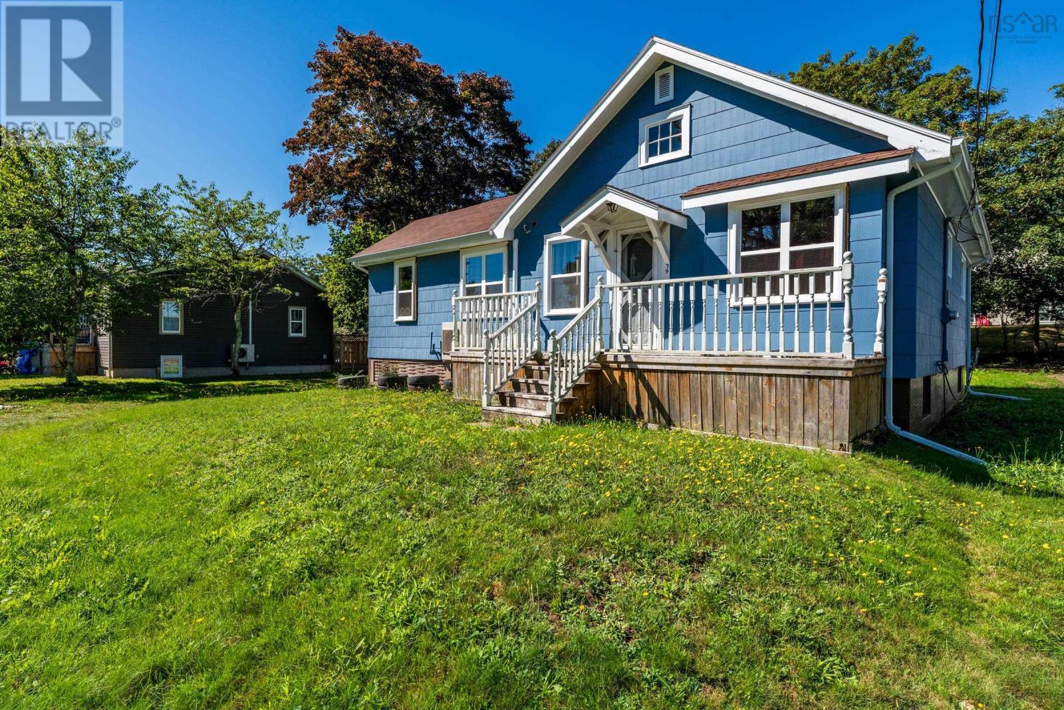
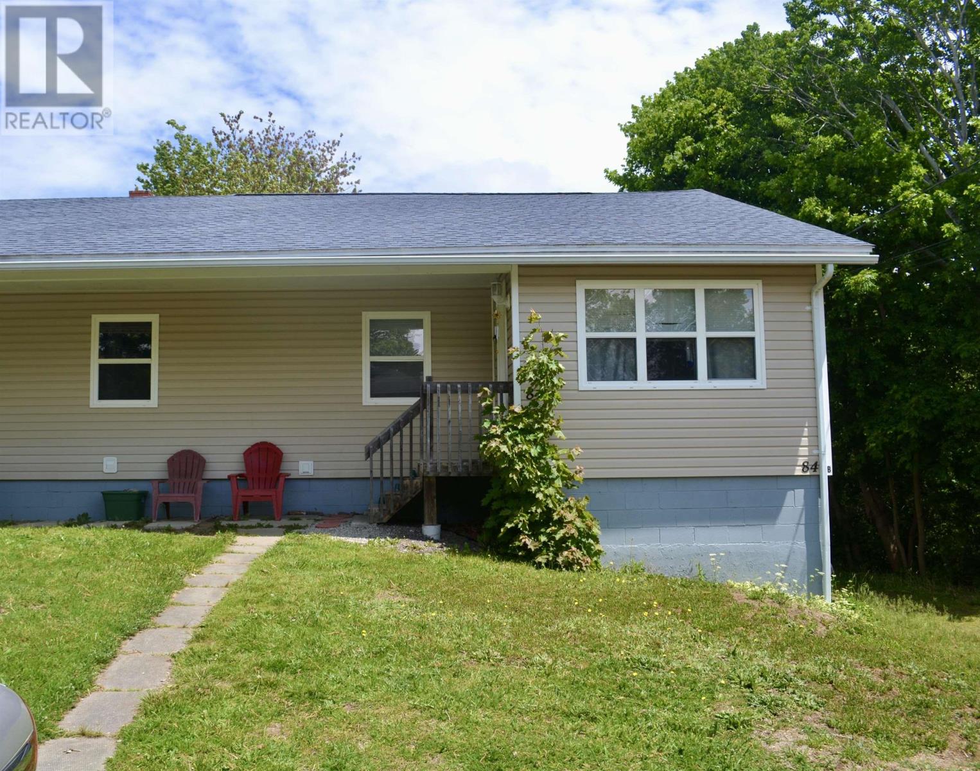
19 Birch Street
Digby, Nova Scotia B0V 1A0
$199,000
- Bedrooms
- 1
- Bathrooms
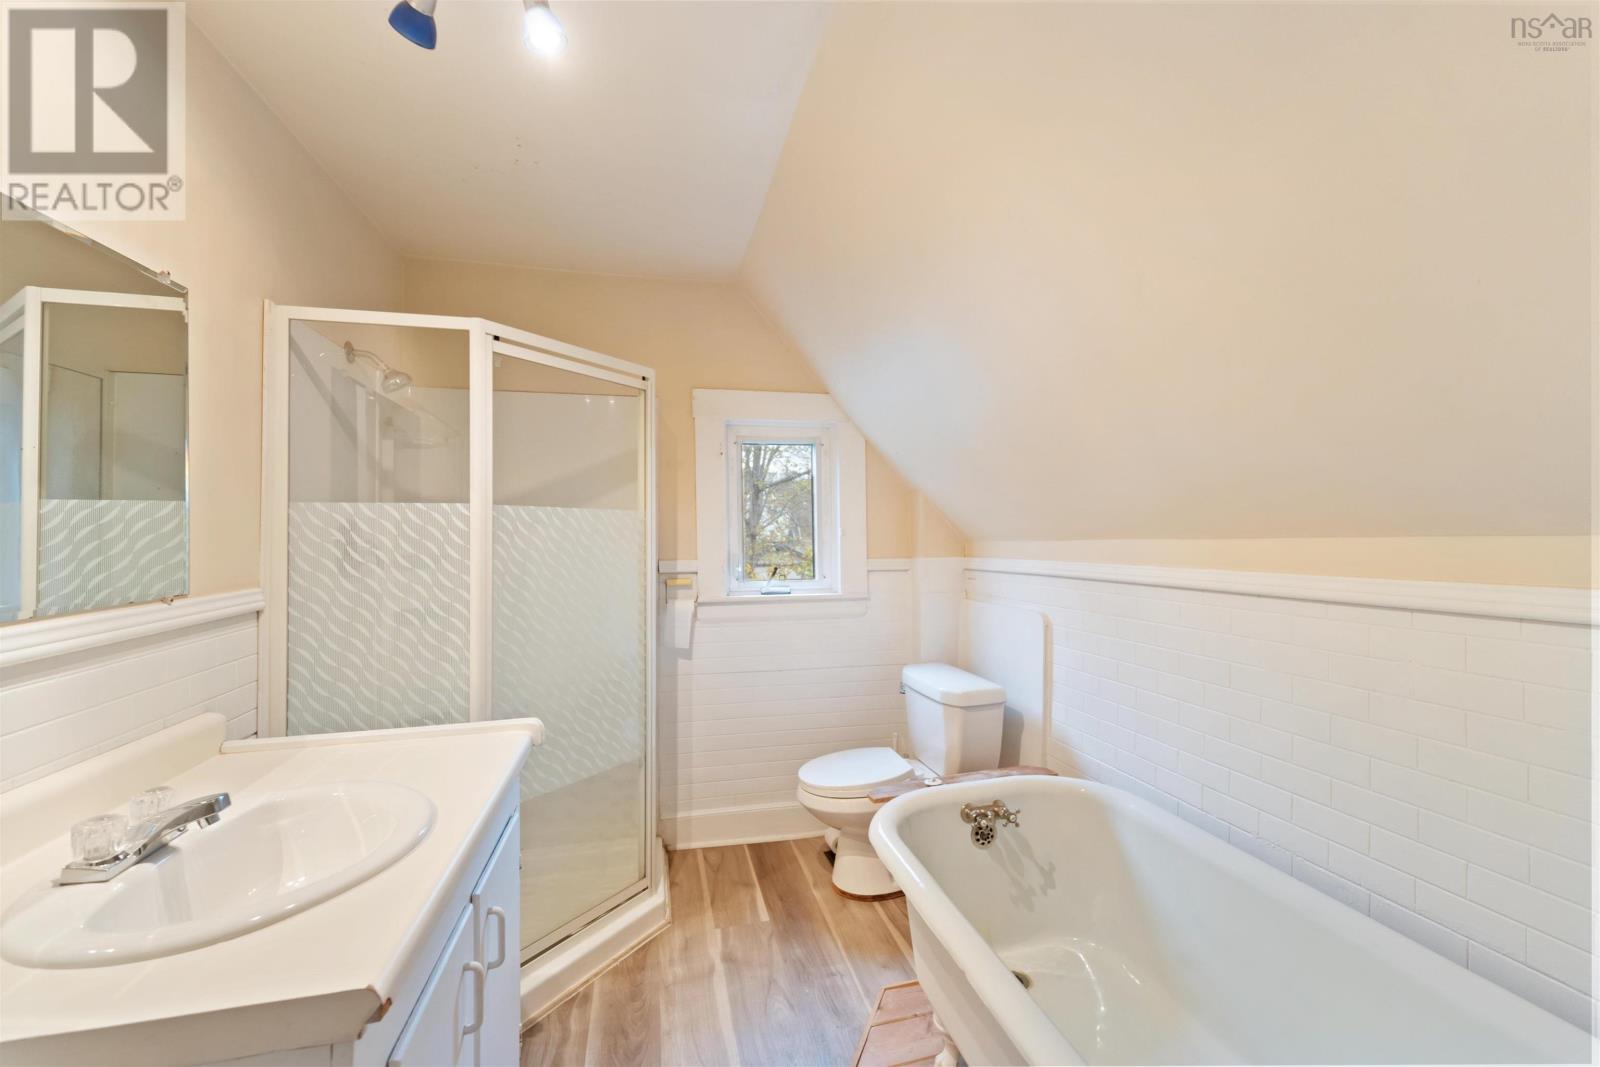
- 2 + 1 half
- Living area
- 1,385 sq ft
- Lot
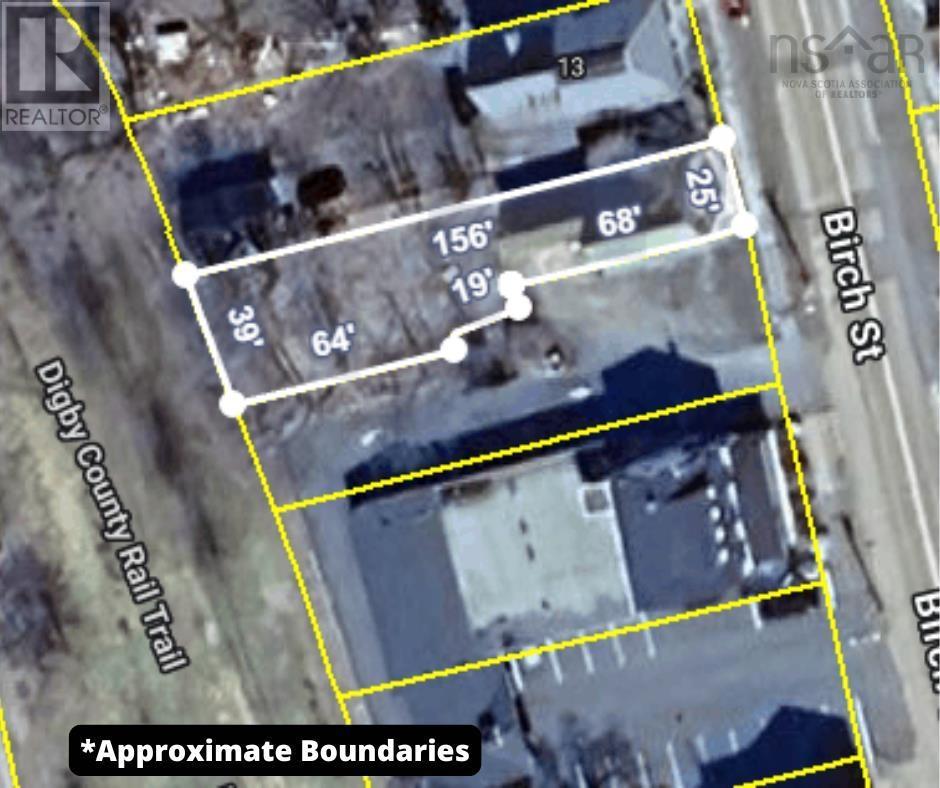
- 0.11 acres
- Type
- Single Family
Description
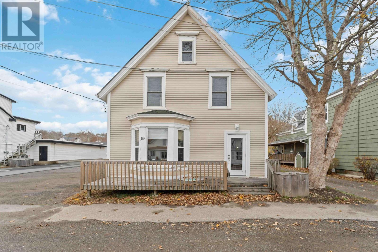
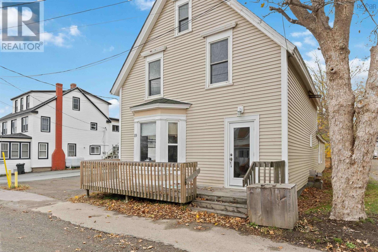
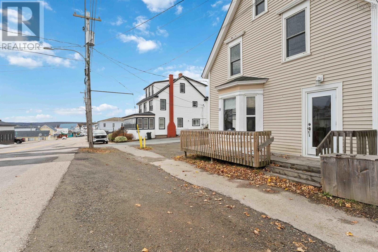
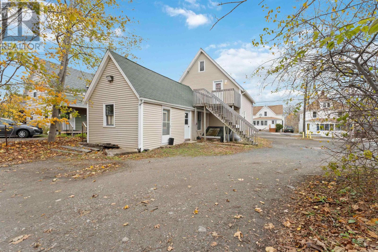
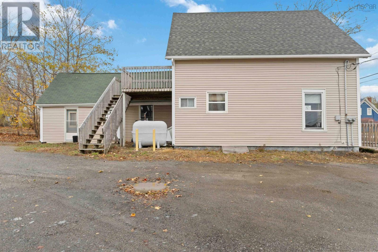
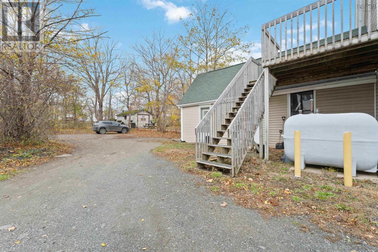
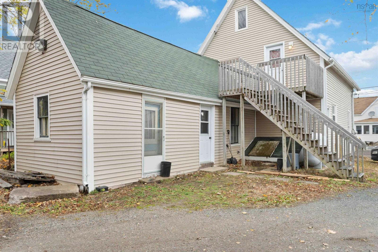
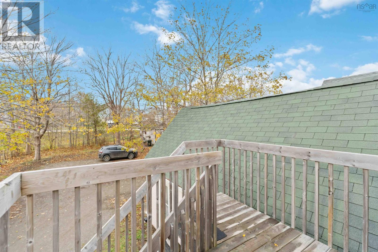
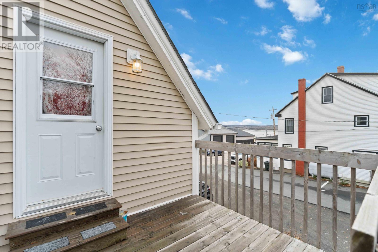
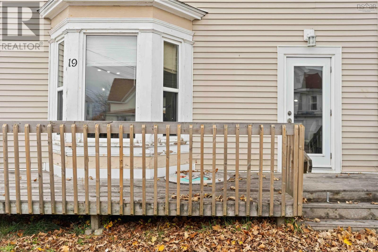
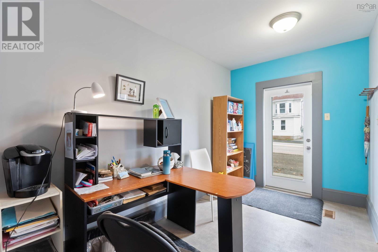
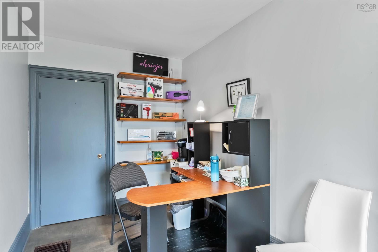
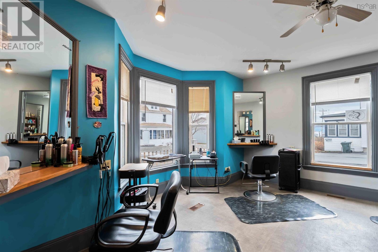
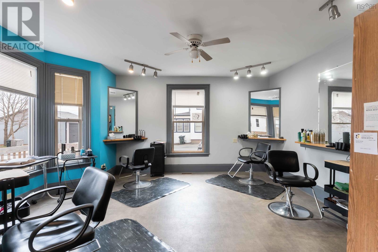
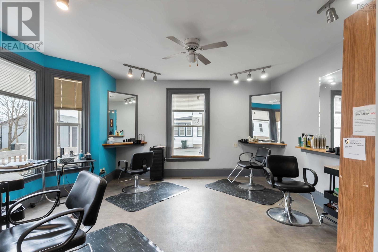
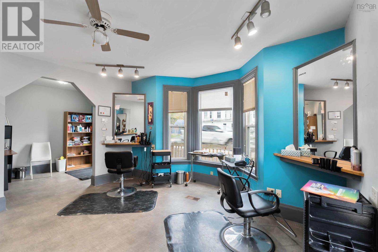
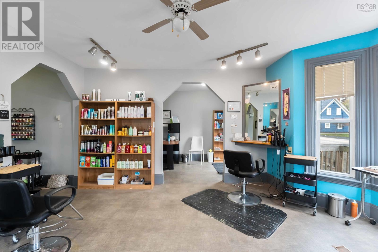
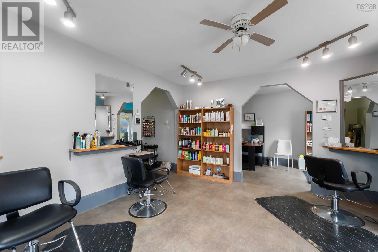
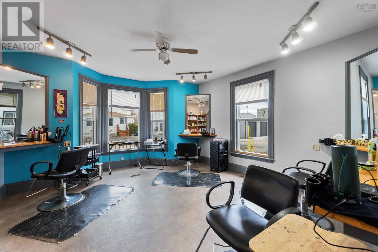
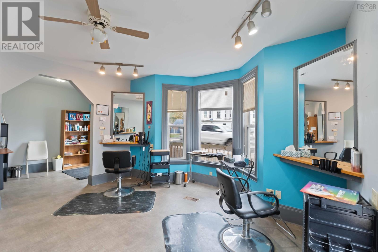
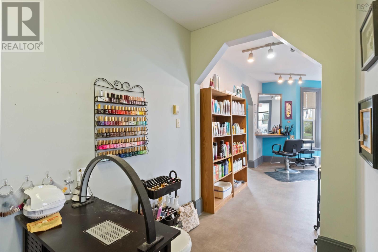
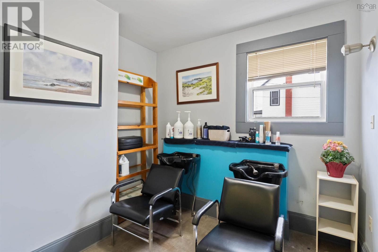
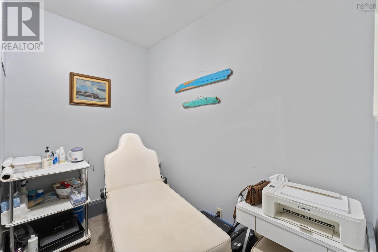
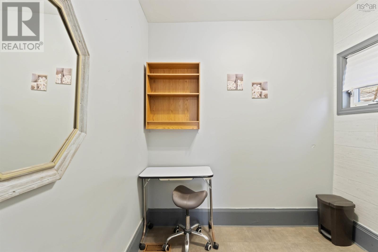
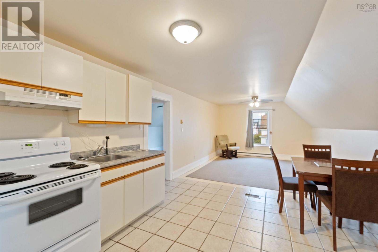
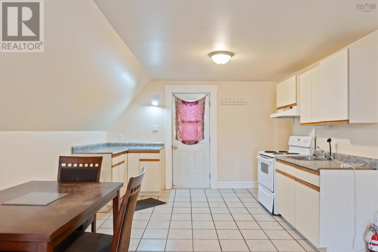
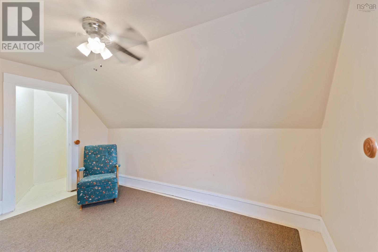
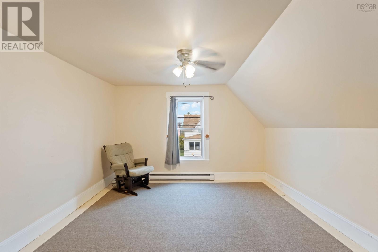
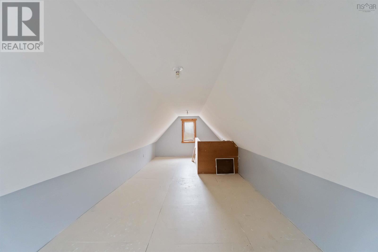
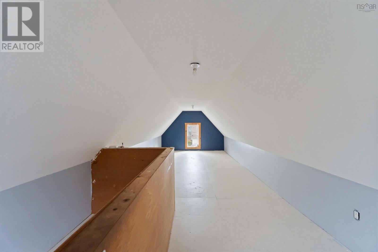
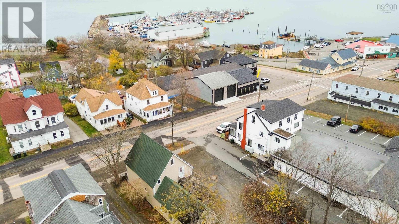
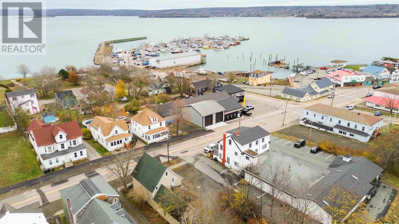
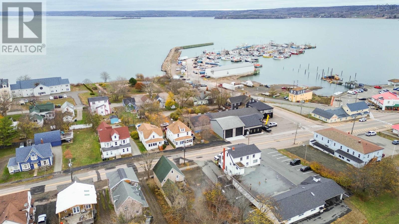
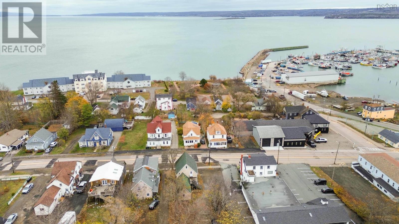
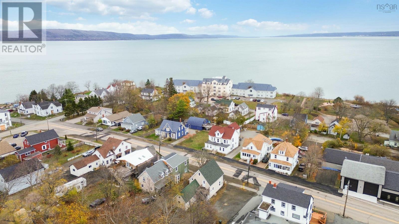
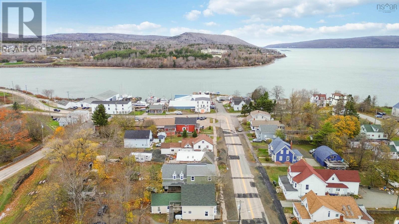
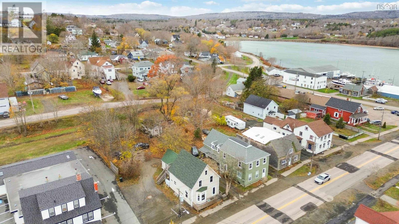
Opportunity knocks at 19 Birch Street in Digby a versatile property perfectly positioned to bring your entrepreneurial vision to life. This building has excellent potential for a multi-unit rental, Air B&B, or have your business and living space all on the same property. The spacious main floor, currently used as a hair salon, offers a flexible layout ideal for your next business venture, while the second-floor one-bedroom apartment provides the convenience of living onsite or generating rental income. From the apartments steps, enjoy a glimpse of the water, and imagine the possibilities of the large walk-up attic, which could be transformed into a loft bedroom or additional living space with some finishing work. Just a short walk to the shops and restaurants of Water Street, this property combines a prime location with impressive potential. Whether you're looking to grow your portfolio or start a new chapter in business, 19 Birch Street may be the opportunity youve been waiting for. Schedule your viewing today with an Agent of your choice and see how perfectly it fits into your future plans. (id:56844)
Listing
- MLS® number
- 202528279
- Status
- Active
- Days On Market
- 345
Building
- Type
- House
- Storeys
- 1.5
- Living area
- 1,385 sq ft
- Above grade
- 1,385 sq ft
- Bedrooms above grade
- 1
- Foundation
- Wood, Stone
Interior
- Flooring
- Tile, Vinyl
- Heating
- Baseboard heaters, Forced air, Oil, Electric, Furnace
- Appliances
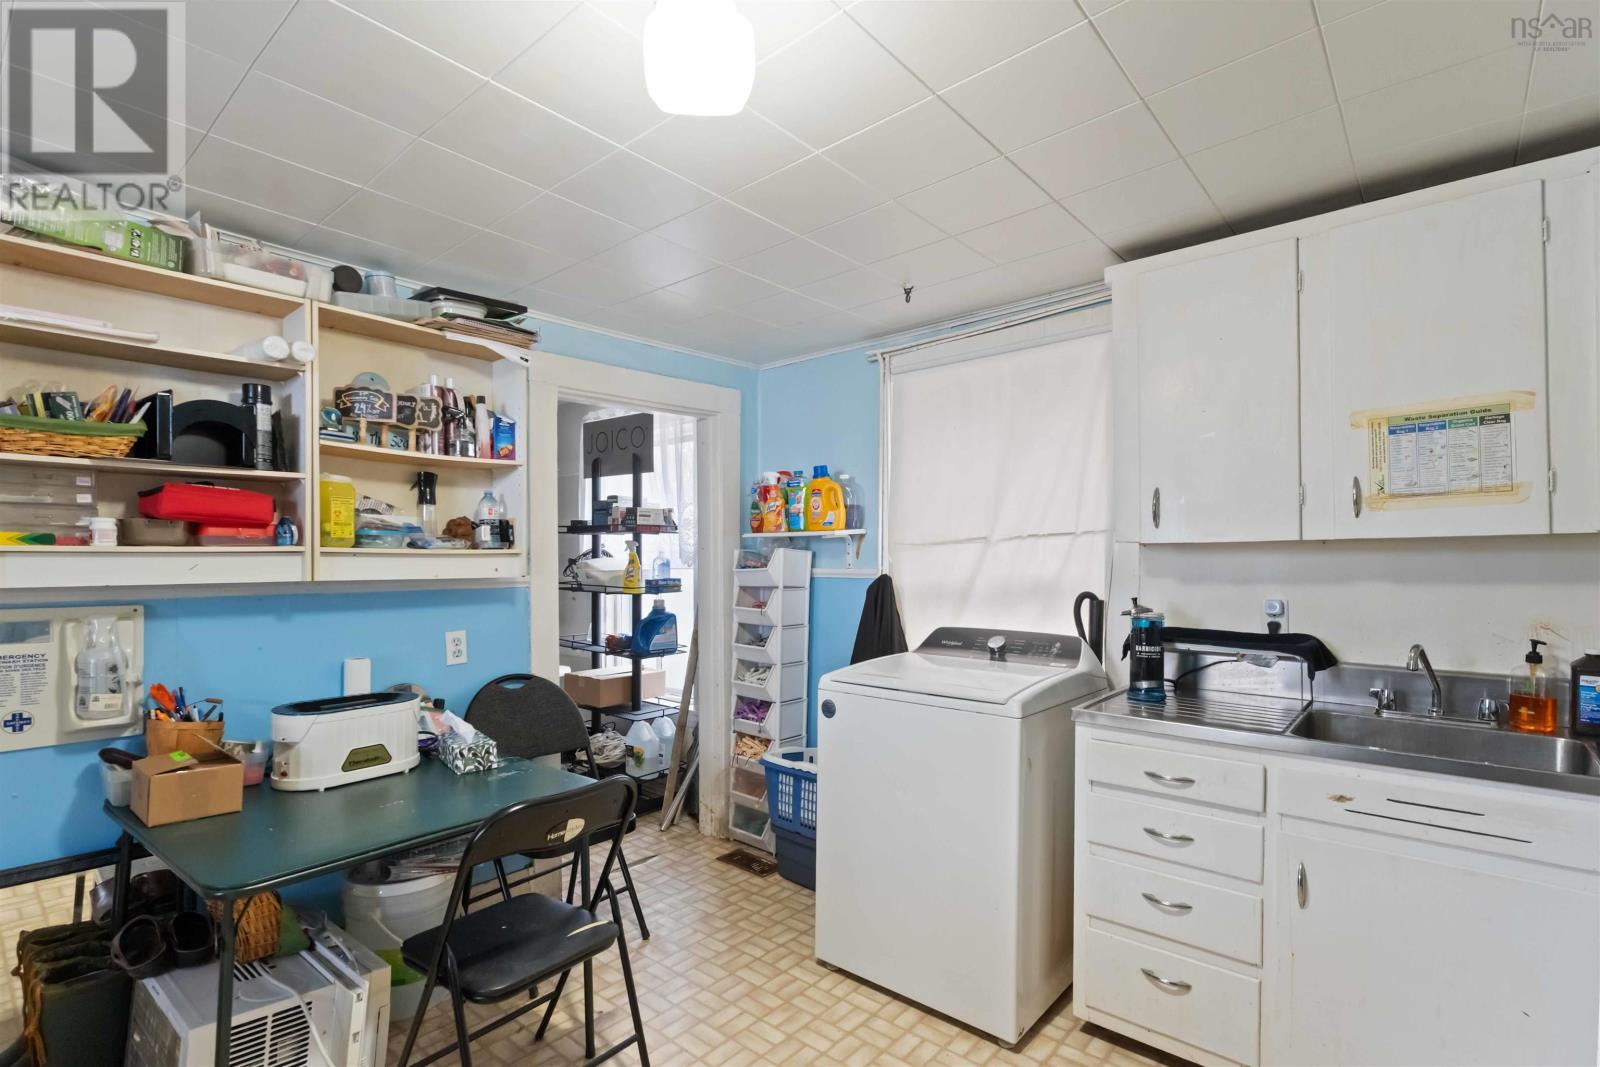
- Washer, Range - Electric, Dryer
- Accessibility
- 32in min Hallways, Entry less than 3 steps
Land
- Lot size
- 0.11 acres
- Lot features
- Sump Pump
- View
- Harbour
- Exterior features
- Stone, Vinyl, Other
- Community
- Recreational Facilities
Parking
- Type
- Gravel
Utilities
- Water
- Municipal water
- Sewer
- Municipal sewage system
Fees and taxes
- Common interest
- Freehold
- Parcel number
- 30232888
Rooms
| Room | Level | Size |
|---|---|---|
| Foyer | Main level | 13.6 x 7.4 |
| Den | Main level | 7.9 x 6.6 |
| Other | Main level | 14.4 x 15.6 + Bay |
| Other | Main level | 13.2 x 5.8 |
| Other | Main level | 7.9 x 9.3 |
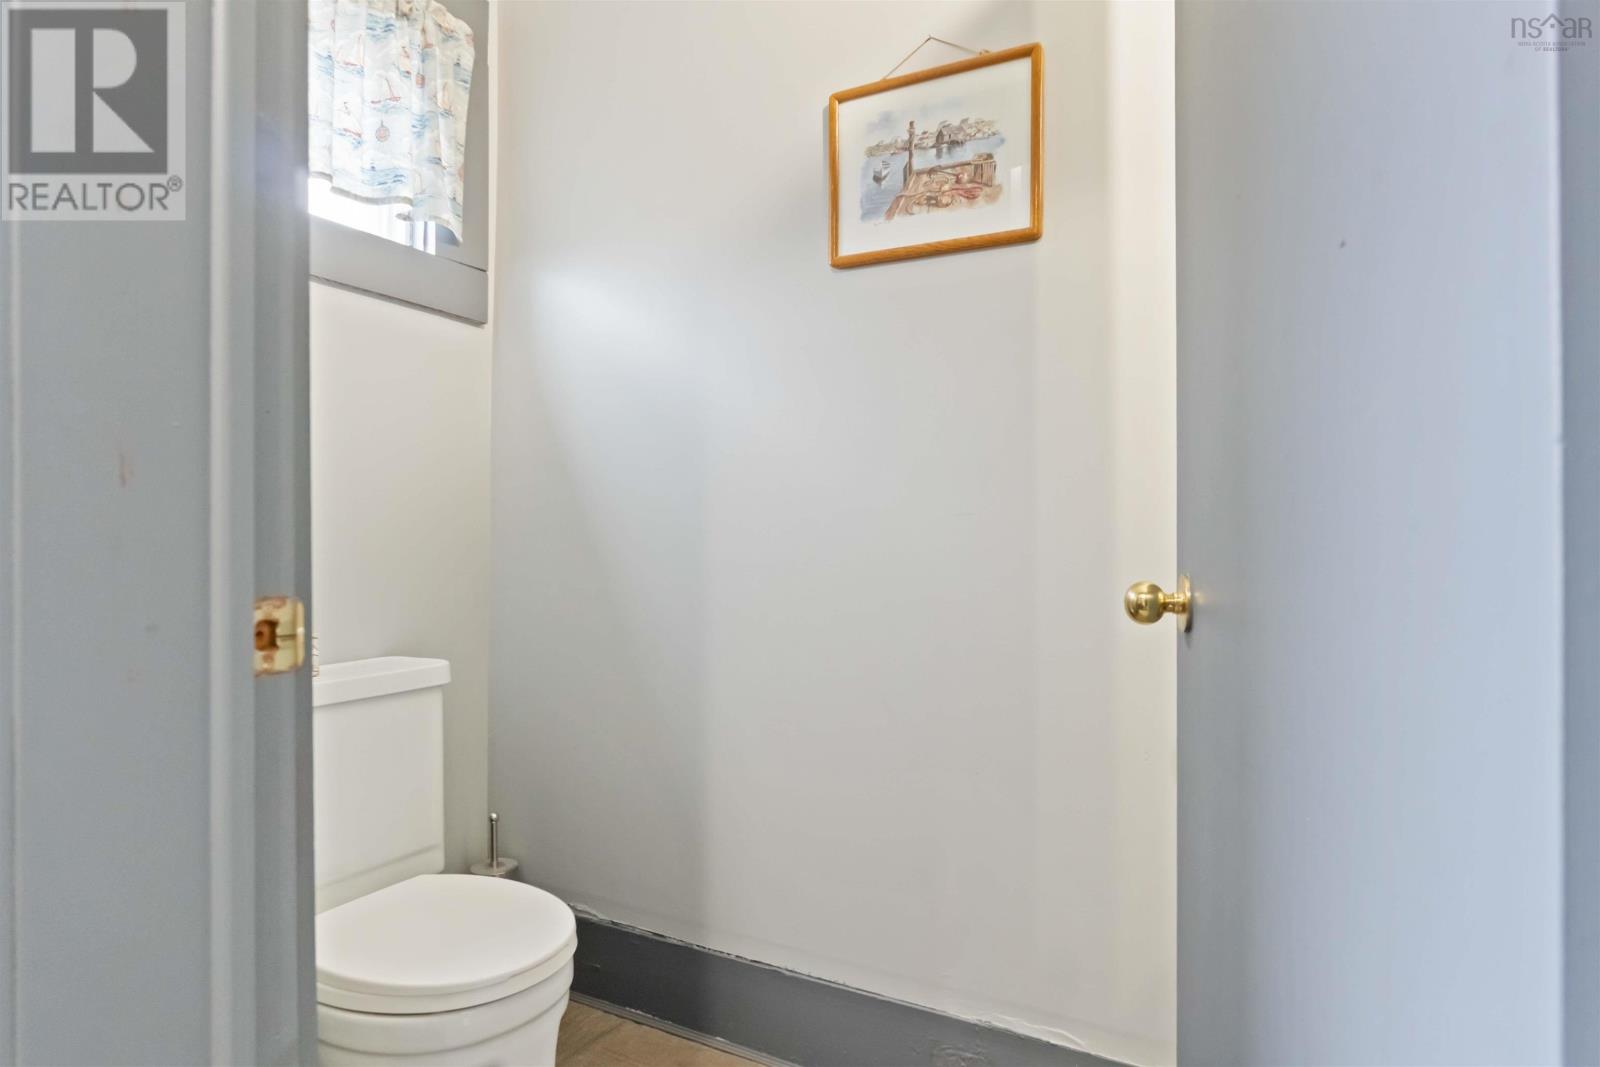
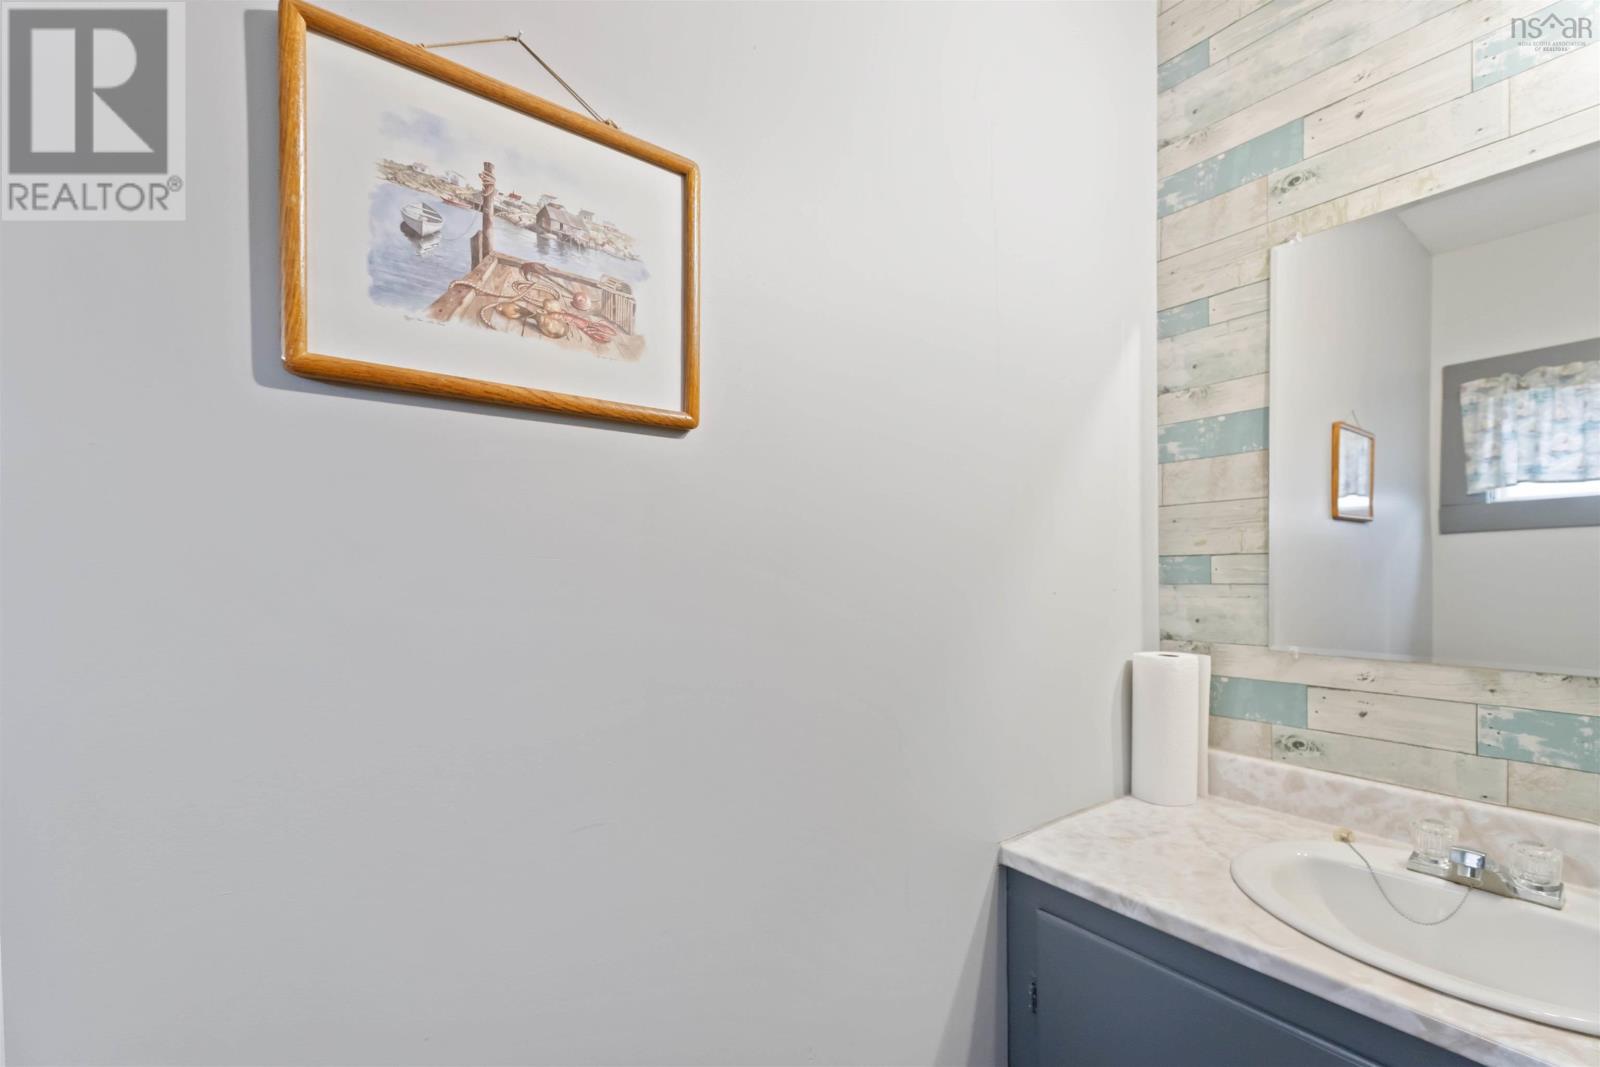
| 2pc Bathroom | Main level | 7.8 x 3.4 |
| Den | Main level | 8.4 x 6.5 |
| Laundry room | Main level | 10.9 x 12.3 |
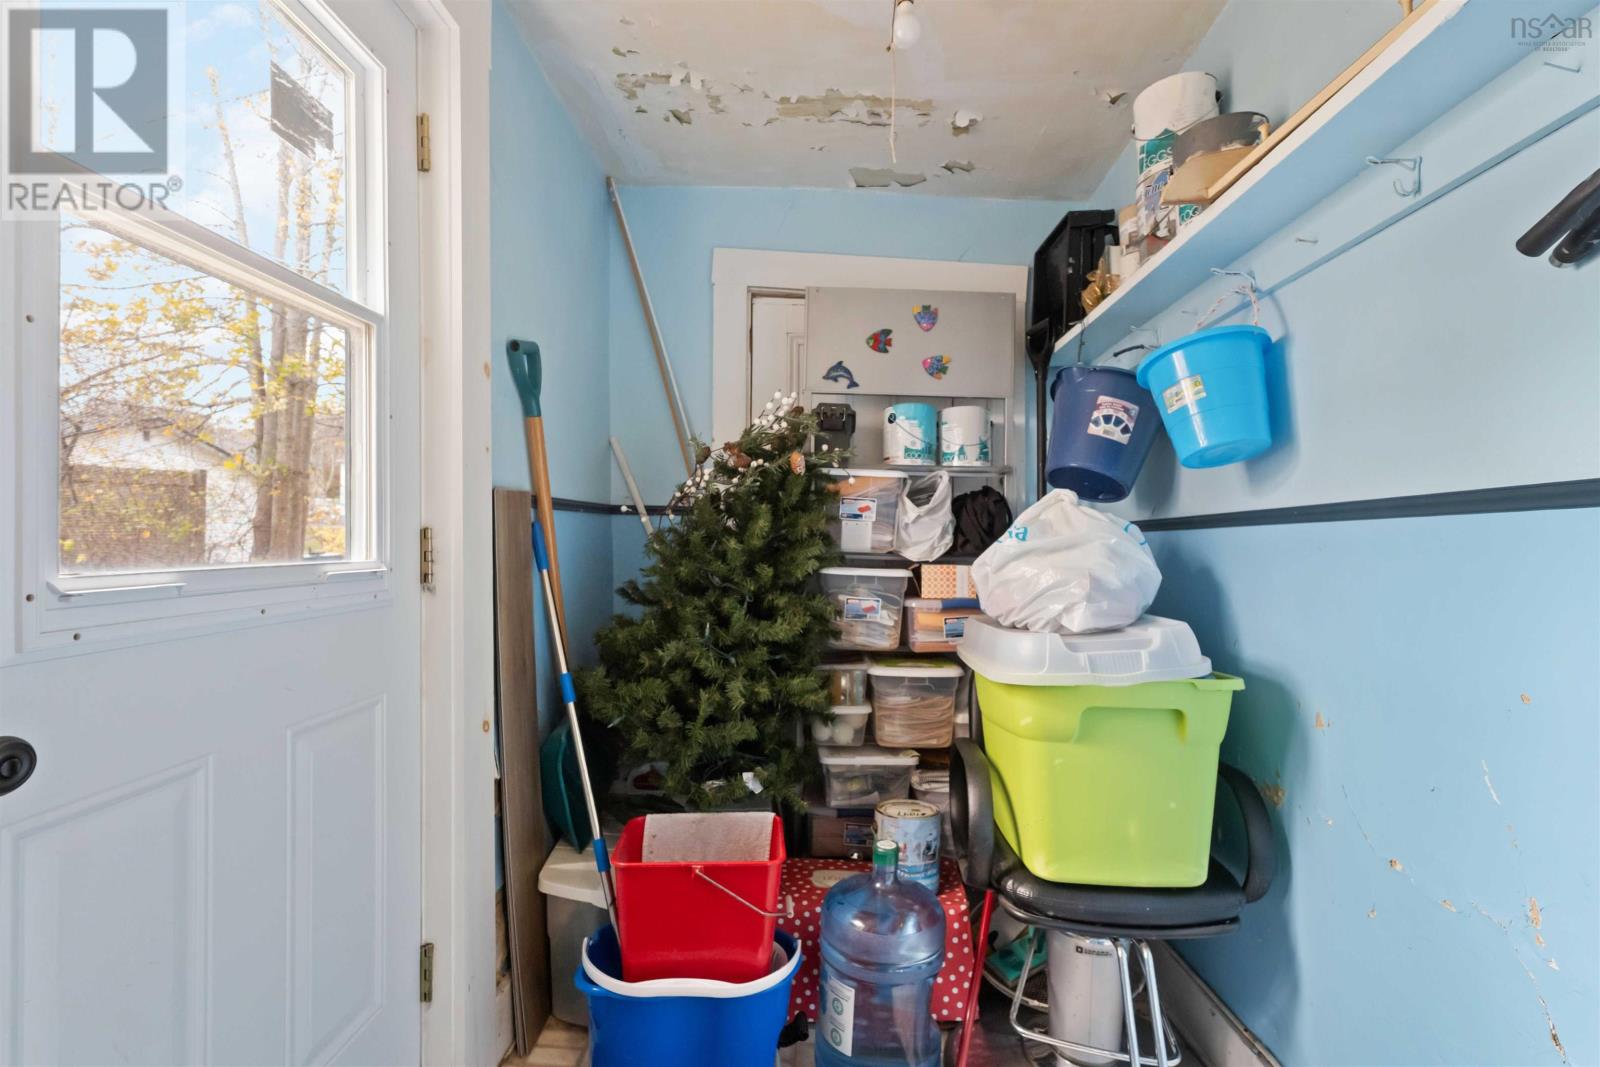
| Other | Main level | 7.4 x 6.8 (pantry) |
| Foyer | Main level | 7.3 x 5.3 |
| Kitchen | Second level | 13.10 x 12.2 |
| Living room | Second level | 13.4 x 12.2 |
| Bedroom | Second level | 13.7 x 9.8 |
| 4pc Bathroom | Second level | 9.4 x 7.6 |
| Other | Third level | 26.9 x 10 (loft-no heat) |
Directions
Water Street Digby to Birch Street, look for civic #
The map loads here.