84 Third Avenue
Digby, Nova Scotia B0V 1A0
$249,000
- Bedrooms
- 5
- Bathrooms
- 2
- Living area
- 1,014 sq ft
- Lot
- 0.18 acres
- Type
- Single Family
Description
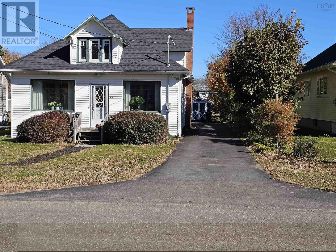
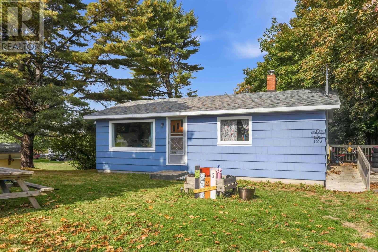
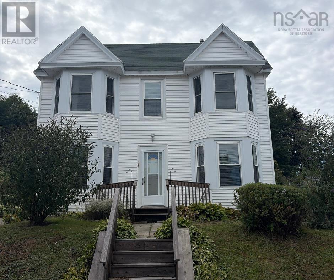
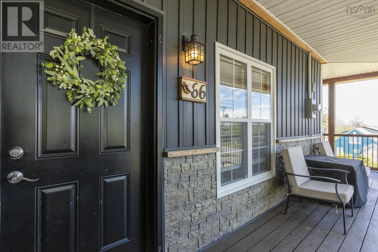
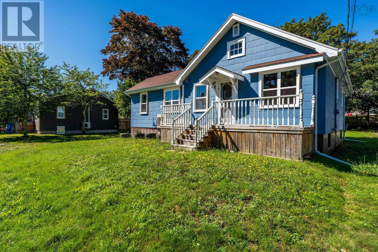
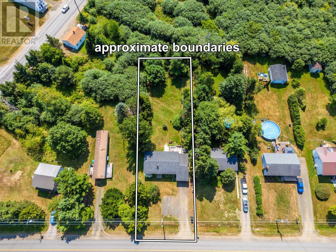
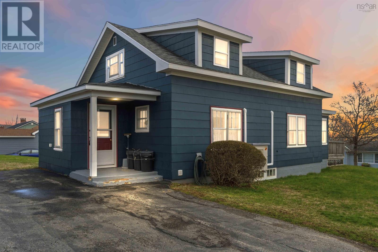
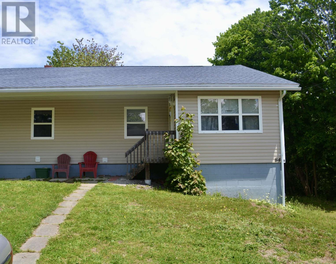
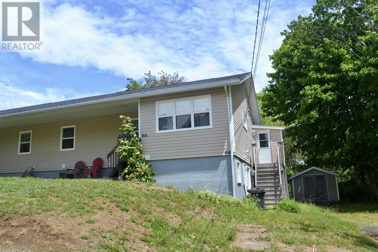
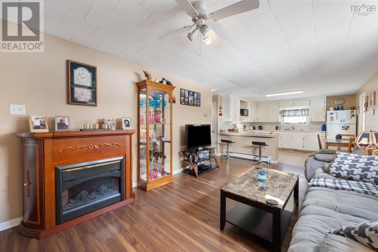
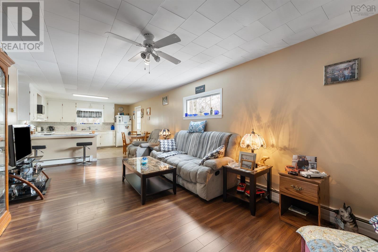
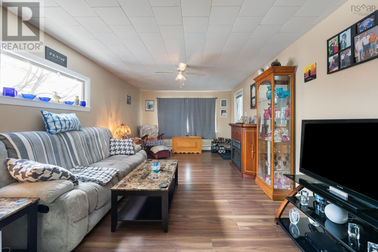
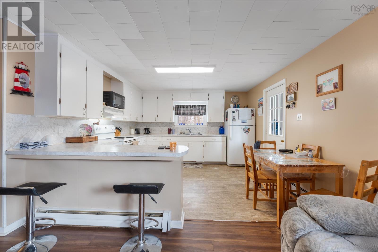
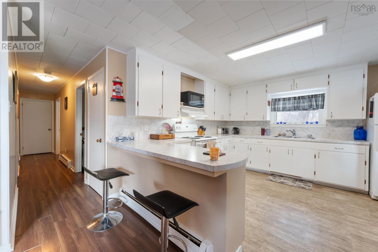
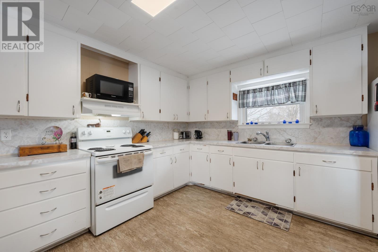
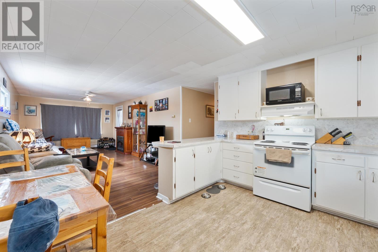
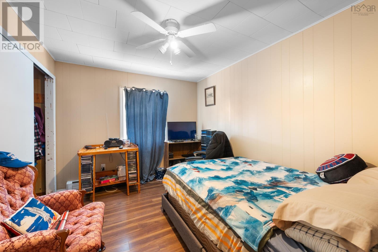
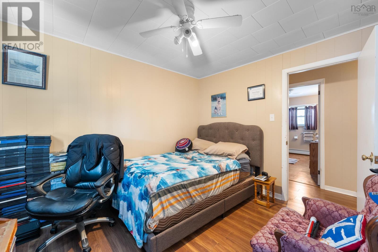
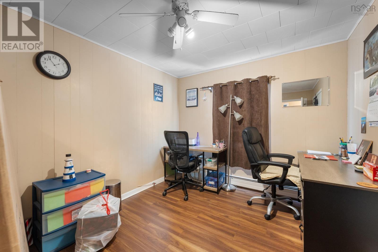
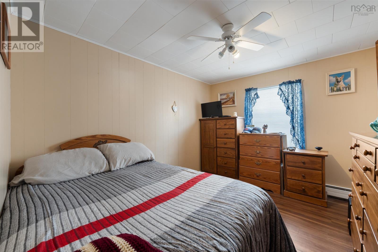
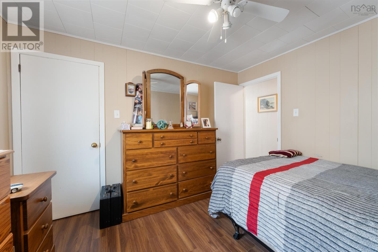
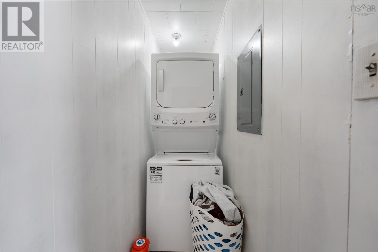
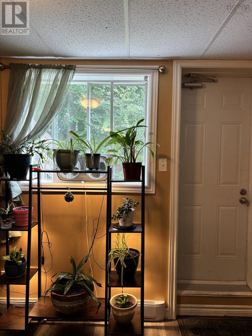
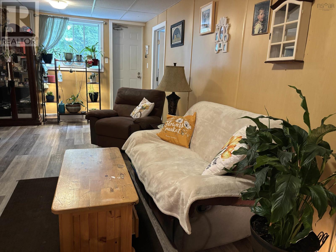
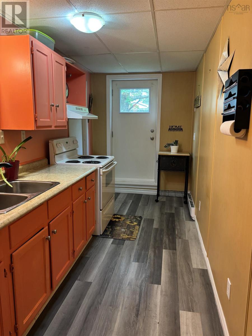
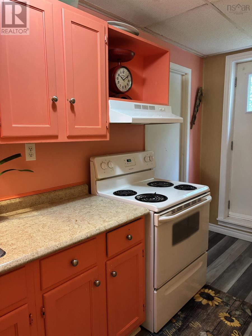
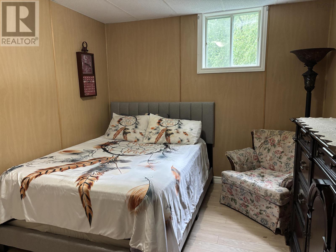
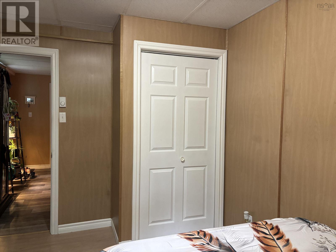
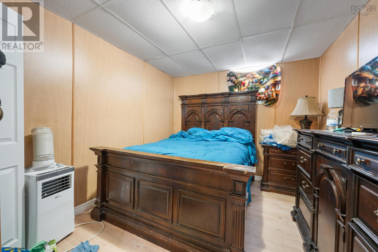
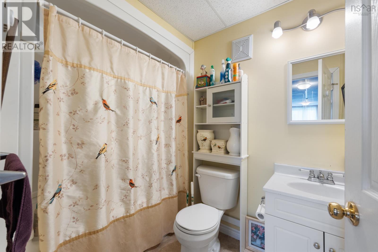
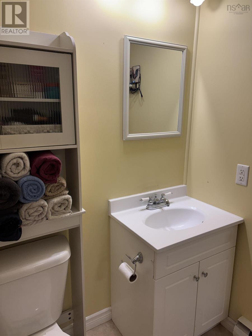
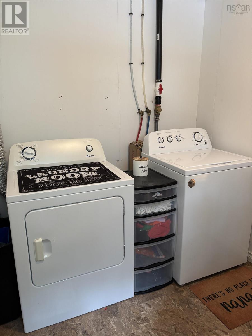
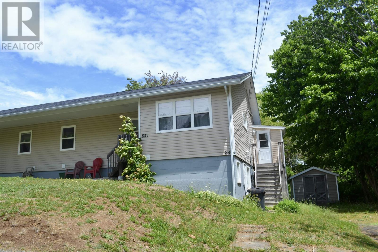
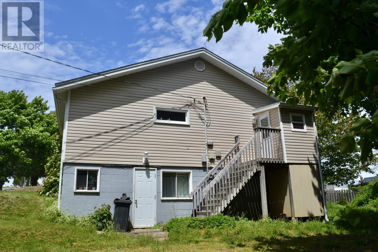
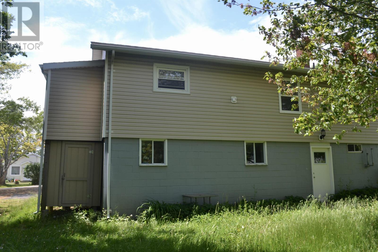
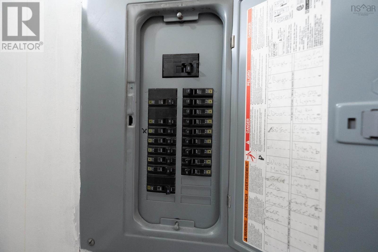
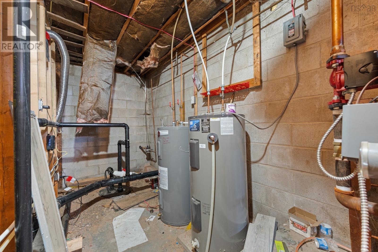
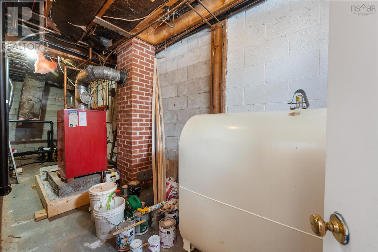
Welcome to 84 Third Avenue and see the potential! The single family home on the main level has bright open concept kitchen and living space and 3 spacious bedrooms with ample closet and storage space. The lower level suite would make a great in-law suite or a rental to help pay your mortgage. There are 2 good sized bedrooms, a large living room, bathroom, laundry and a galley kitchen. The back yard is partially fenced for gardens or children and pets to play. The home is on municipal services and easily heats with an oil hot water furnace and electric baseboard heaters. A major renovation was completed in 2015 including: new roof, all new vinyl siding, almost all new windows and doors, plumbing and electrical upgrades, insulation of attic to R40 to R50. Located walking distance to schools, shopping , hospital and other amenities this would make a great family home with extra rental income to pay your mortgage or a 2 unit rental investment. Please don't hesitate to book in a showing today! (id:56844)
Listing
- MLS® number
- 202603536
- Status
- Active
- Days On Market
- 246
Building
- Type
- Duplex
- Style
- Bungalow
- Year built
- 1974
- Storeys
- 1
- Living area
- 1,014 sq ft
- Above grade
- 1,014 sq ft
- Bedrooms above grade
- 3
- Bedrooms below grade
- 2
- Foundation
- Concrete Block
Interior
- Flooring
- Laminate, Vinyl
- Heating
- Baseboard heaters, Oil, Electric, Hot Water, Furnace
- Appliances
- Washer, Refrigerator, Stove, Dryer
- Accessibility
- 5ft min Kitchen Turning Radius, Entry less than 3 steps
Land
- Lot size
- 0.18 acres
- Exterior features
- Vinyl
Parking
- Type
- Gravel, Shared
Utilities
- Water
- Municipal water
- Sewer
- Municipal sewage system
Fees and taxes
- Common interest
- Freehold
- Parcel number
- 30226922
Rooms
| Room | Level | Size |
|---|---|---|
| Kitchen | Main level | 15x12.7 |
| Living room | Main level | 18.5 x 11.4 |
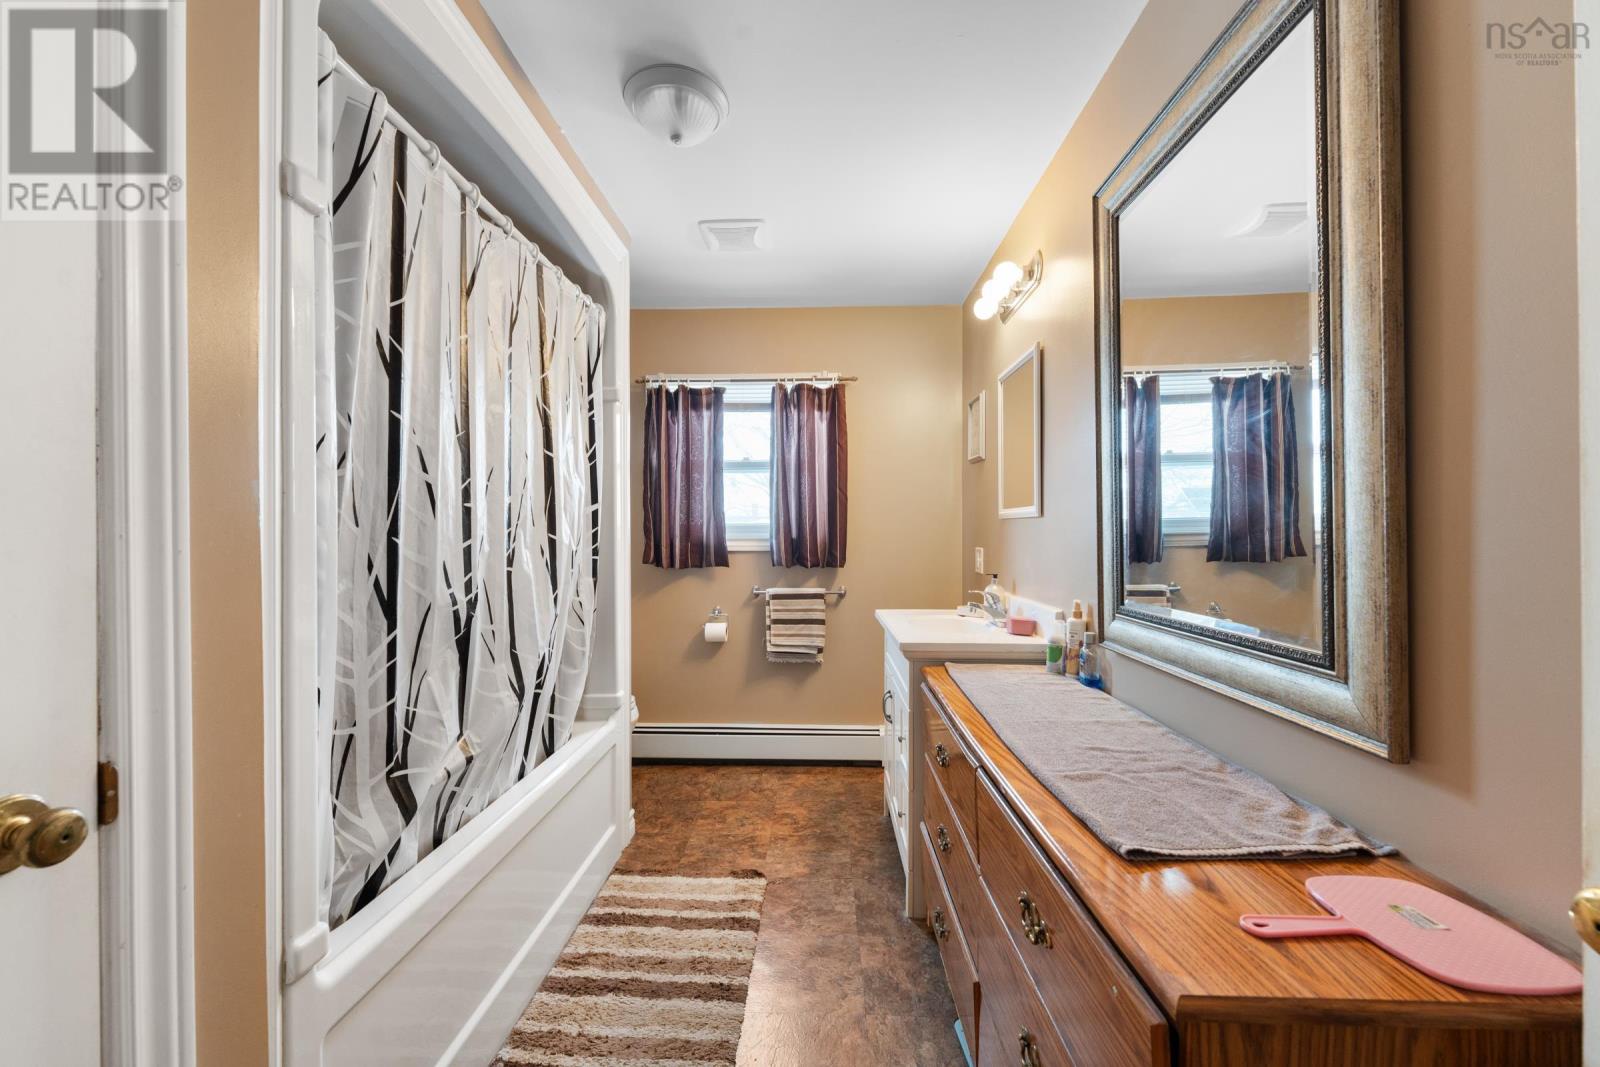
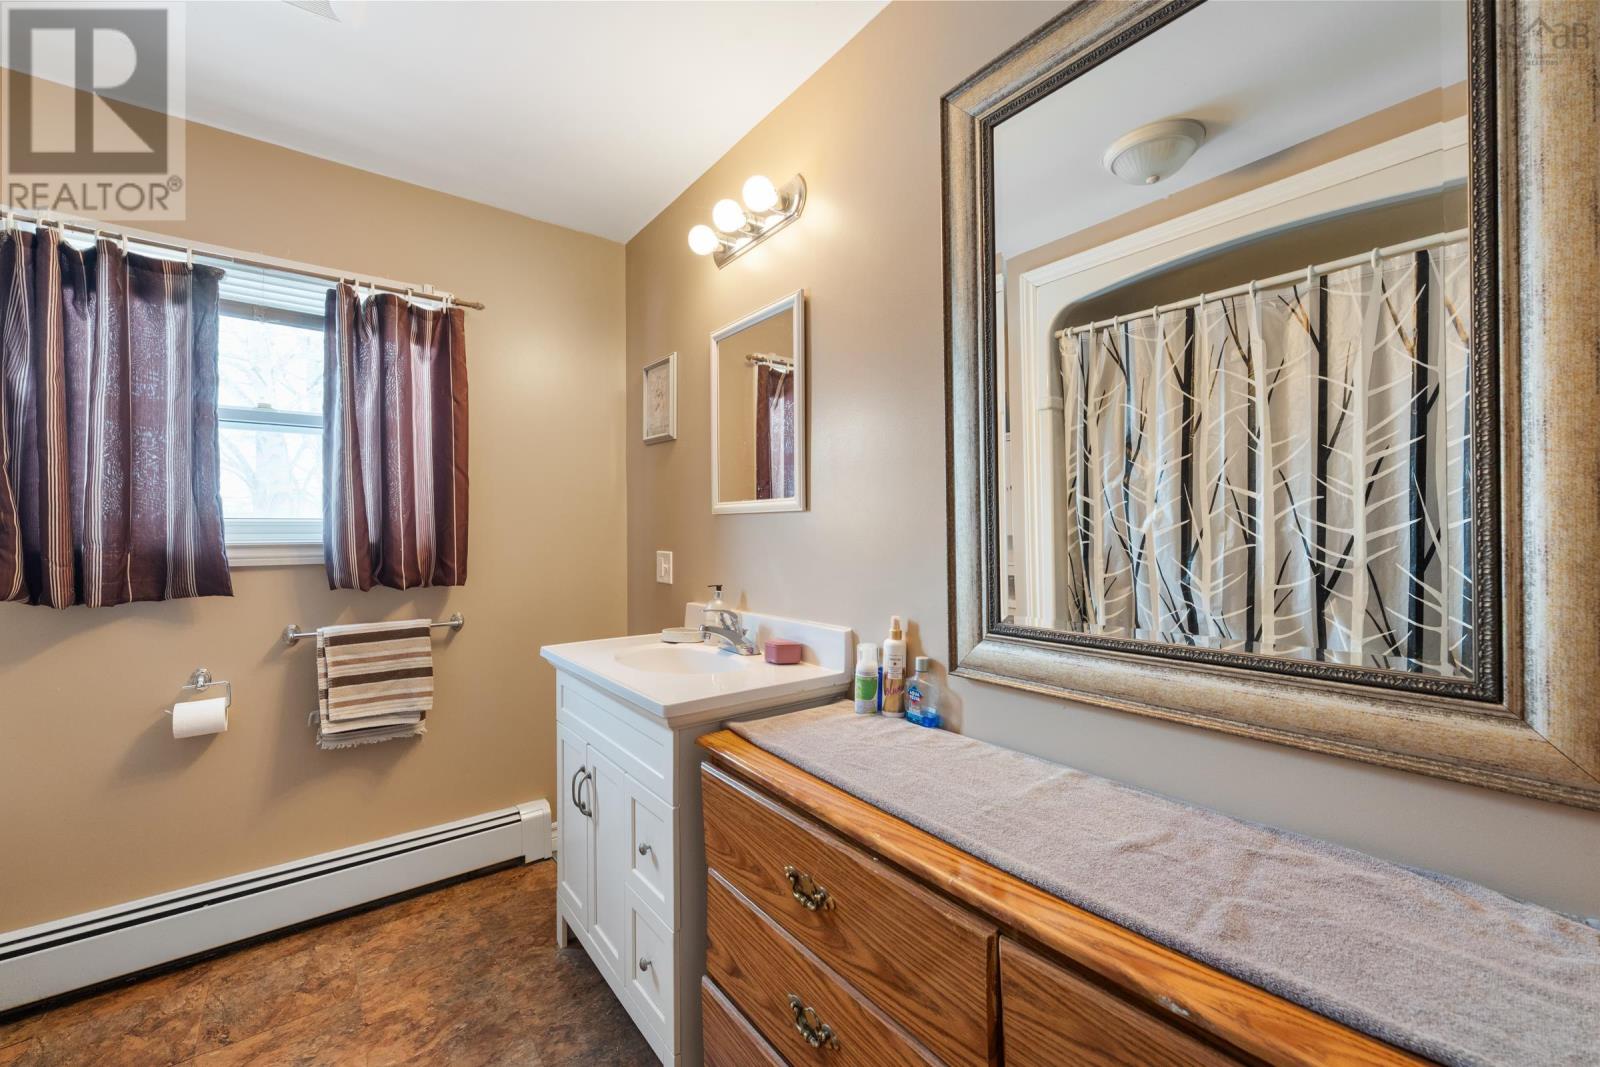
| 4pc Bathroom | Main level | 11.7x4.9+2.10x2.8 |
| Bedroom | Main level | 11.2x9.6 |
| Bedroom | Main level | 11.2x9.6 |
| Bedroom | Main level | 11.6x9.7 |
| Laundry room | Main level | 3x12 |
| Kitchen | Basement | 6.3x17 |
| Living room | Basement | 11.10x21.1 |
| Bedroom | Basement | 12.2x9.10+1.9x5.11 |
| Bedroom | Basement | 12.7x9.10 |
| 4pc Bathroom | Basement | 5.3x7.9 |
| Laundry room | Basement | 6.11x10.4 |
Directions
From Warwick, turn onto Third Avenue. Property is on the right.
The map loads here.