587 Highway 203
Carleton, Nova Scotia B5A 5R3
$569,900
- Bedrooms
- 2
- Bathrooms
- 2
- Living area
- 1,815 sq ft
- Lot
- 12.72 acres
- Type
- Single Family
Description
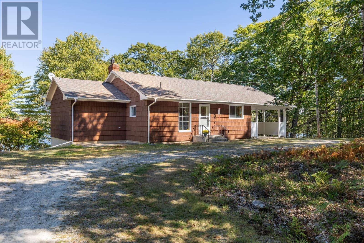
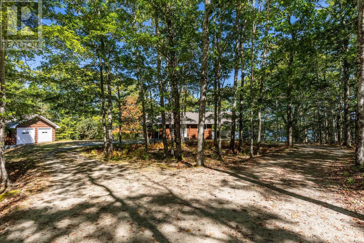
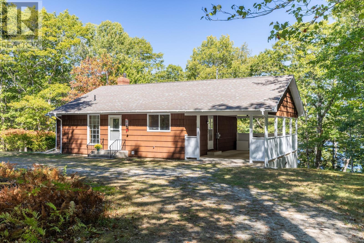
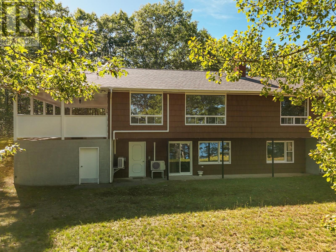
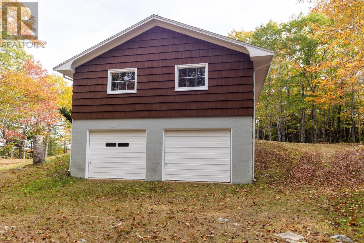
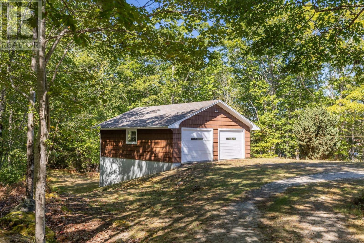
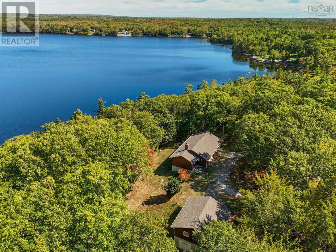
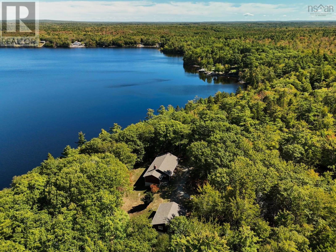
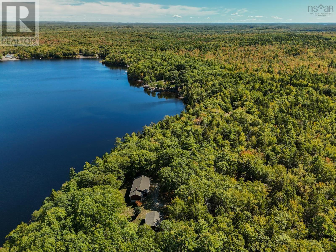
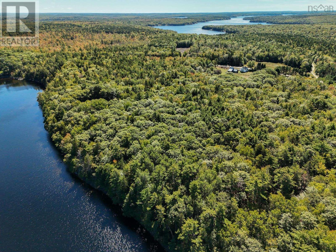
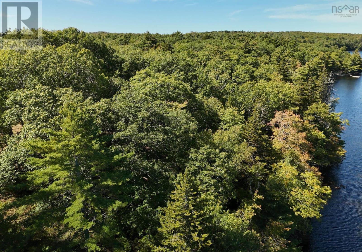
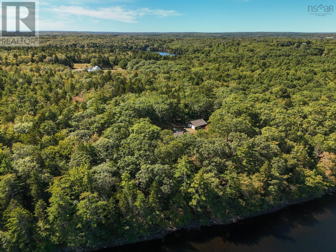
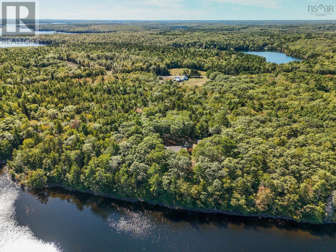
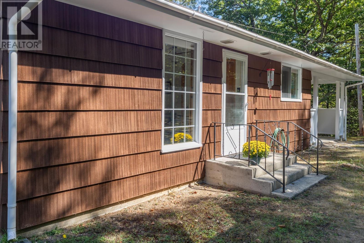
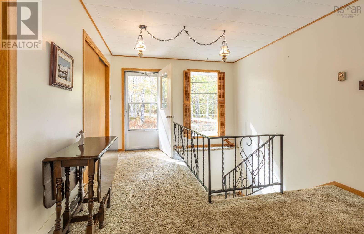
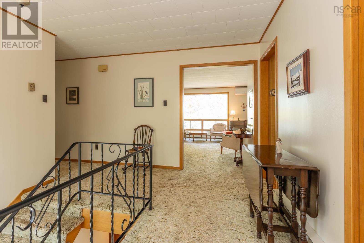
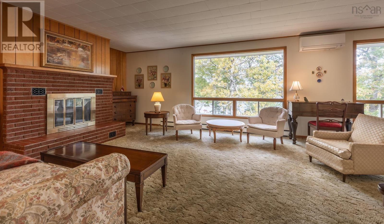
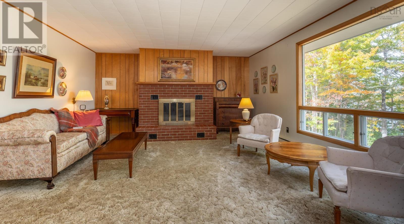
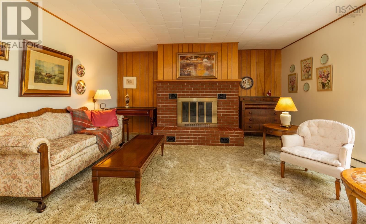
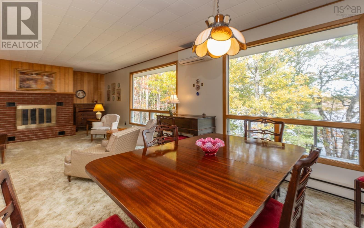
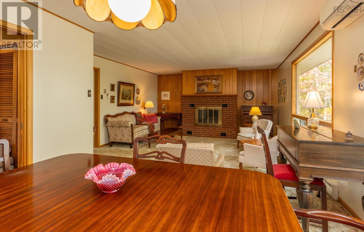
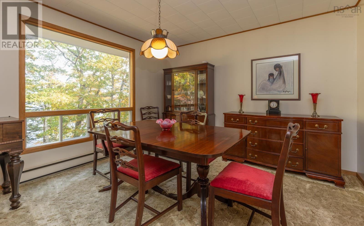
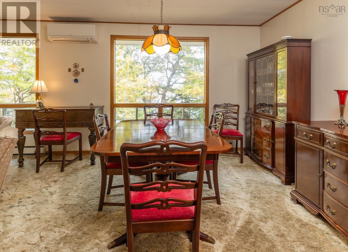
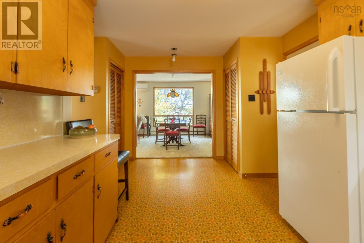
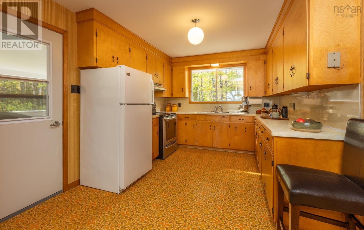
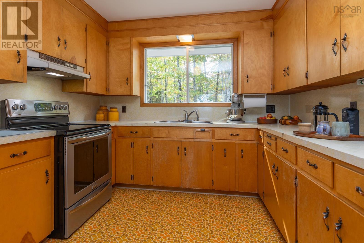
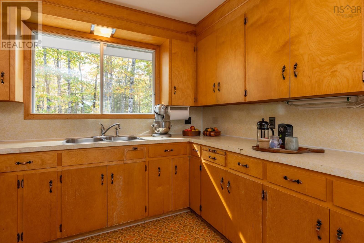
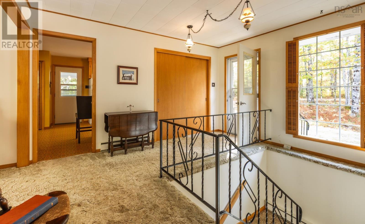
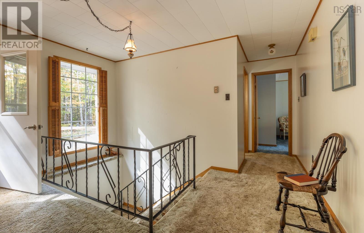
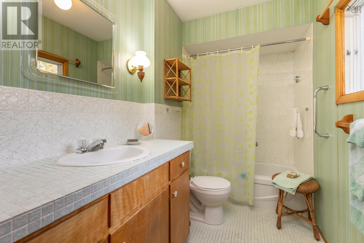
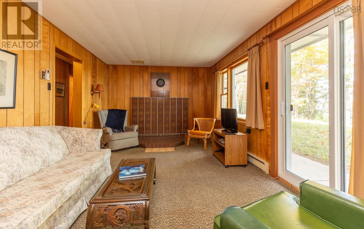
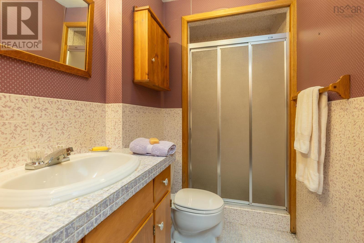
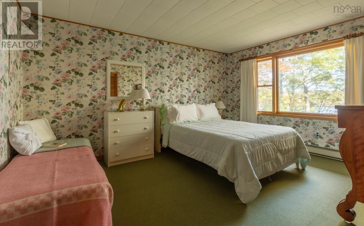
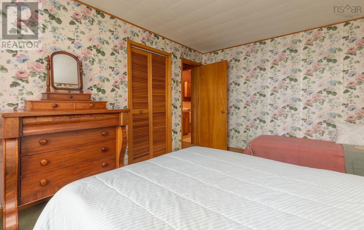
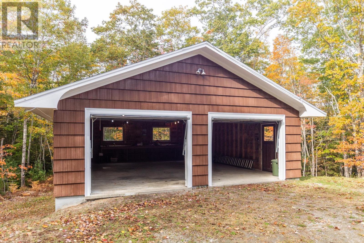
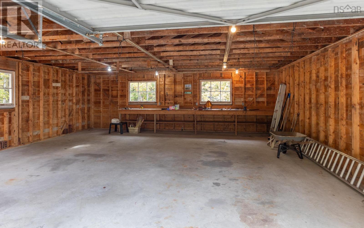
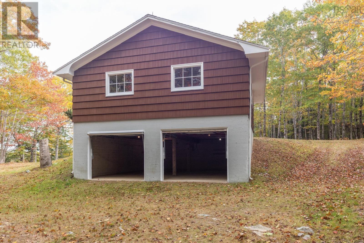
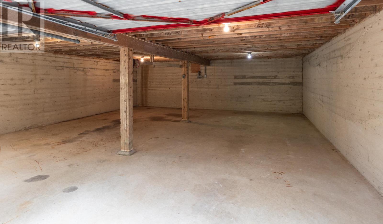
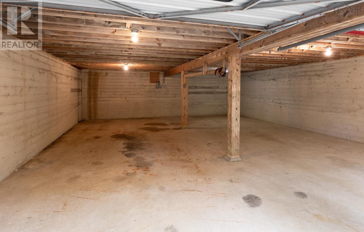
How about a private lakefront property situated on 12.72 acres. 587 Highway 203, Carleton is 25 minutes from Yarmouth on Mink Lake. Lots of open space on the main level with one bedroom and bathroom and on the lower level there is an additional bedroom and 3 piece bath. The home has been well kept over the years and enjoyed by the current owners. On the outside there is a car port with a door leading in to the kitchen. There is a well built 2 car garage with a full foundation allowing for even more storage on the lower level. The property is forested and has a nice walking trail along the lake. There is more to see and enjoy here if you are looking for a waterfront property in a setting like this. (id:56844)
Listing
- MLS® number
- 202527270
- Status
- Active
- Days On Market
- 362
Building
- Type
- House
- Style
- Bungalow
- Year built
- 1978
- Storeys
- 1
- Living area
- 1,815 sq ft
- Above grade
- 1,815 sq ft
- Bedrooms above grade
- 1
- Bedrooms below grade
- 1
- Foundation
- Poured Concrete
- Basement
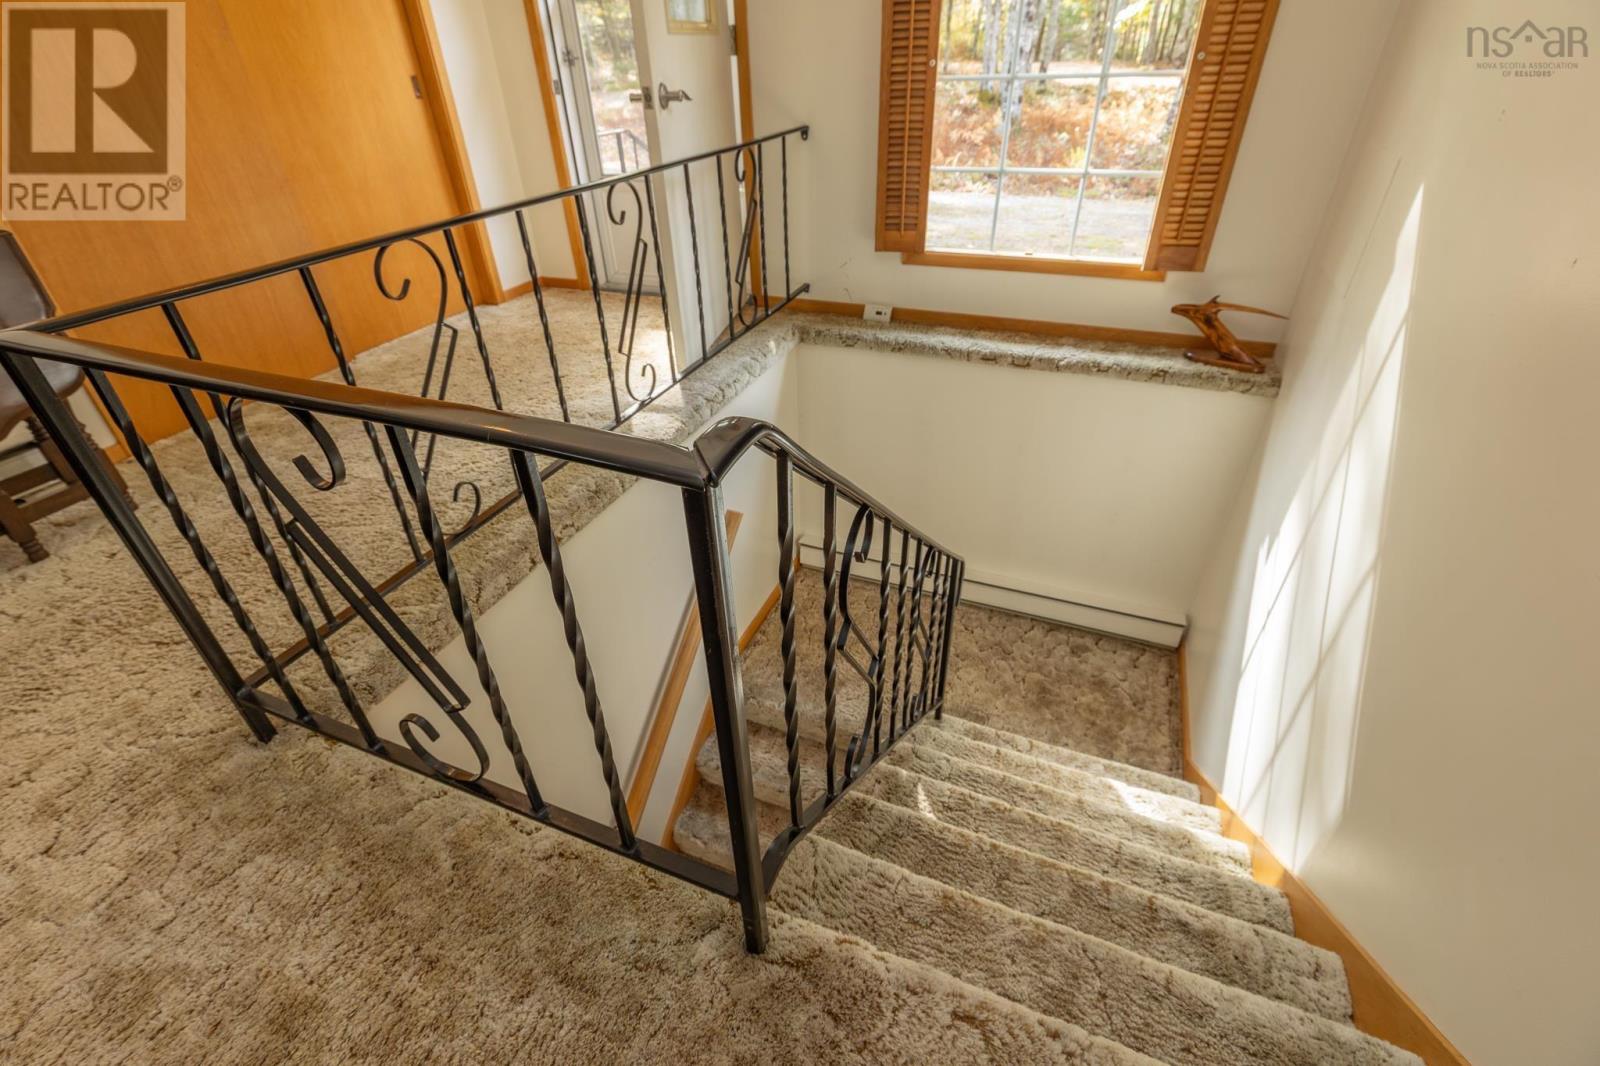
- Partially finished, Full, Walk out
Interior
- Flooring
- Tile, Laminate, Carpeted
- Heating
- Heat Pump, Baseboard heaters, Electric, Wood, Ductless
- Cooling
- Air Conditioned
- Appliances
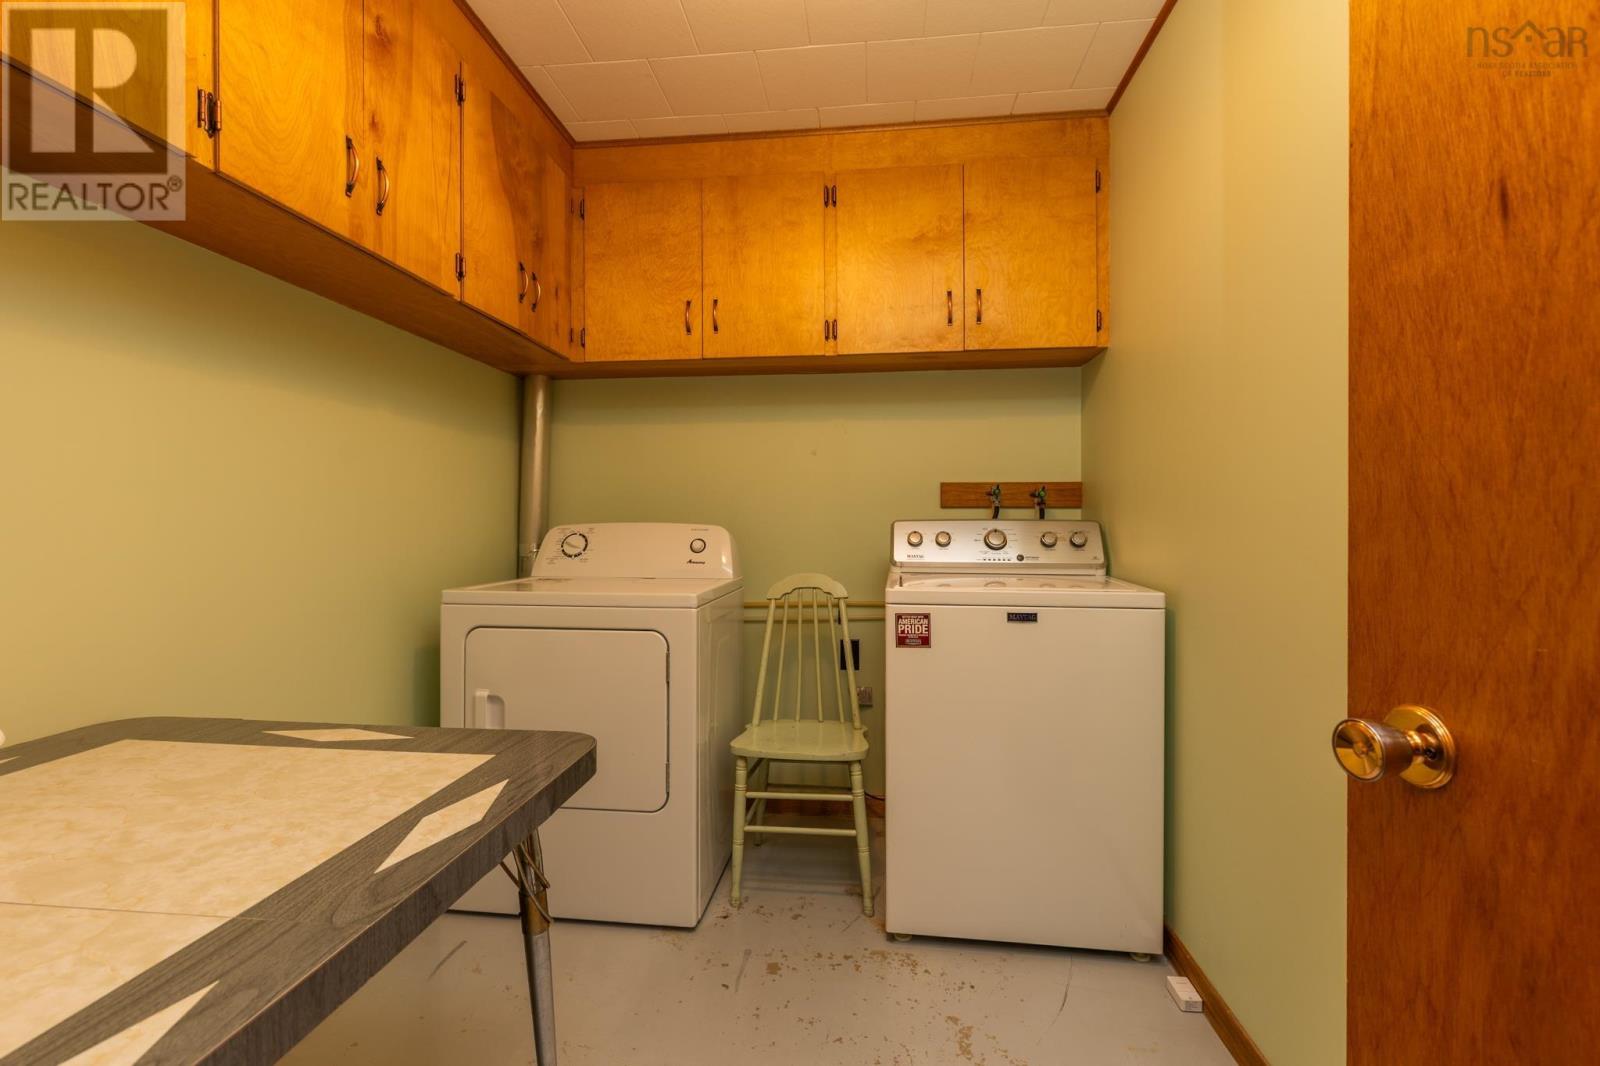
- Washer, Dryer - Electric, Refrigerator, Range - Electric
- Accessibility
- Entry less than 3 steps
Land
- Lot size
- 12.72 acres
- Lot features
- Treed, Sloping
- View
- Lake view
- Waterfront
- Waterfront on lake
- Exterior features
- Wood shingles
- Community
- School Bus
Parking
- Type
- Detached Garage, Garage, Carport, Gravel, Shared
Utilities
- Water
- Dug Well, Well
- Sewer
- Septic System
Fees and taxes
- Common interest
- Freehold
- Parcel number
- 90121427
Rooms
| Room | Level | Size |
|---|---|---|
| Other | Main level | 10.6x10.11 |
| Other | Main level | hall 2.10x16.7 |
| Living room | Main level | 15.5x16.6 |
| Dining room | Main level | 11.8x12.8 |
| Kitchen | Main level | 9.11x13.6+7.6x3.7 |
| 4pc Bathroom | Main level | 9.7x5.2 |
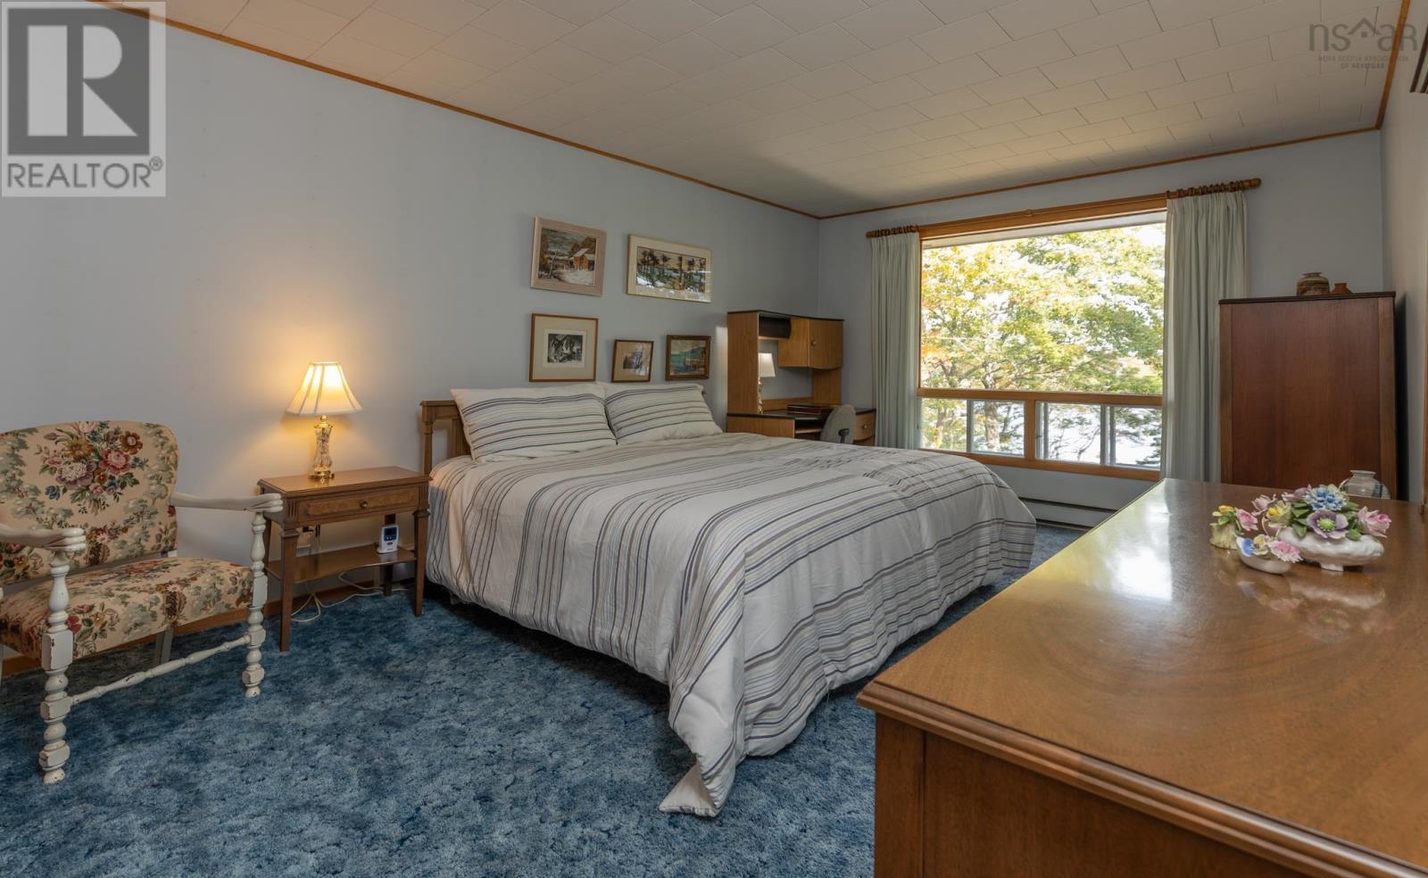
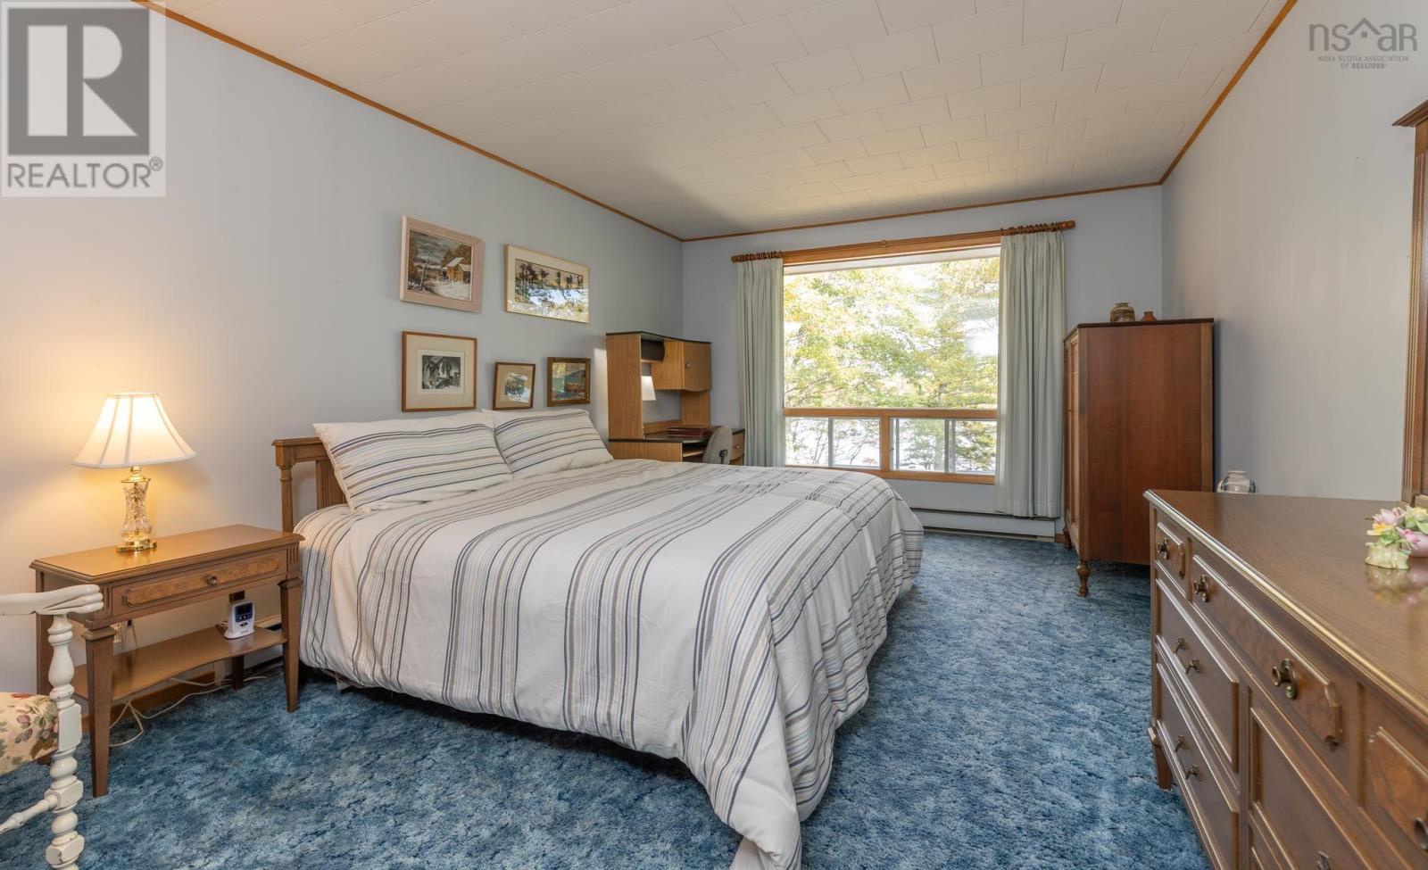
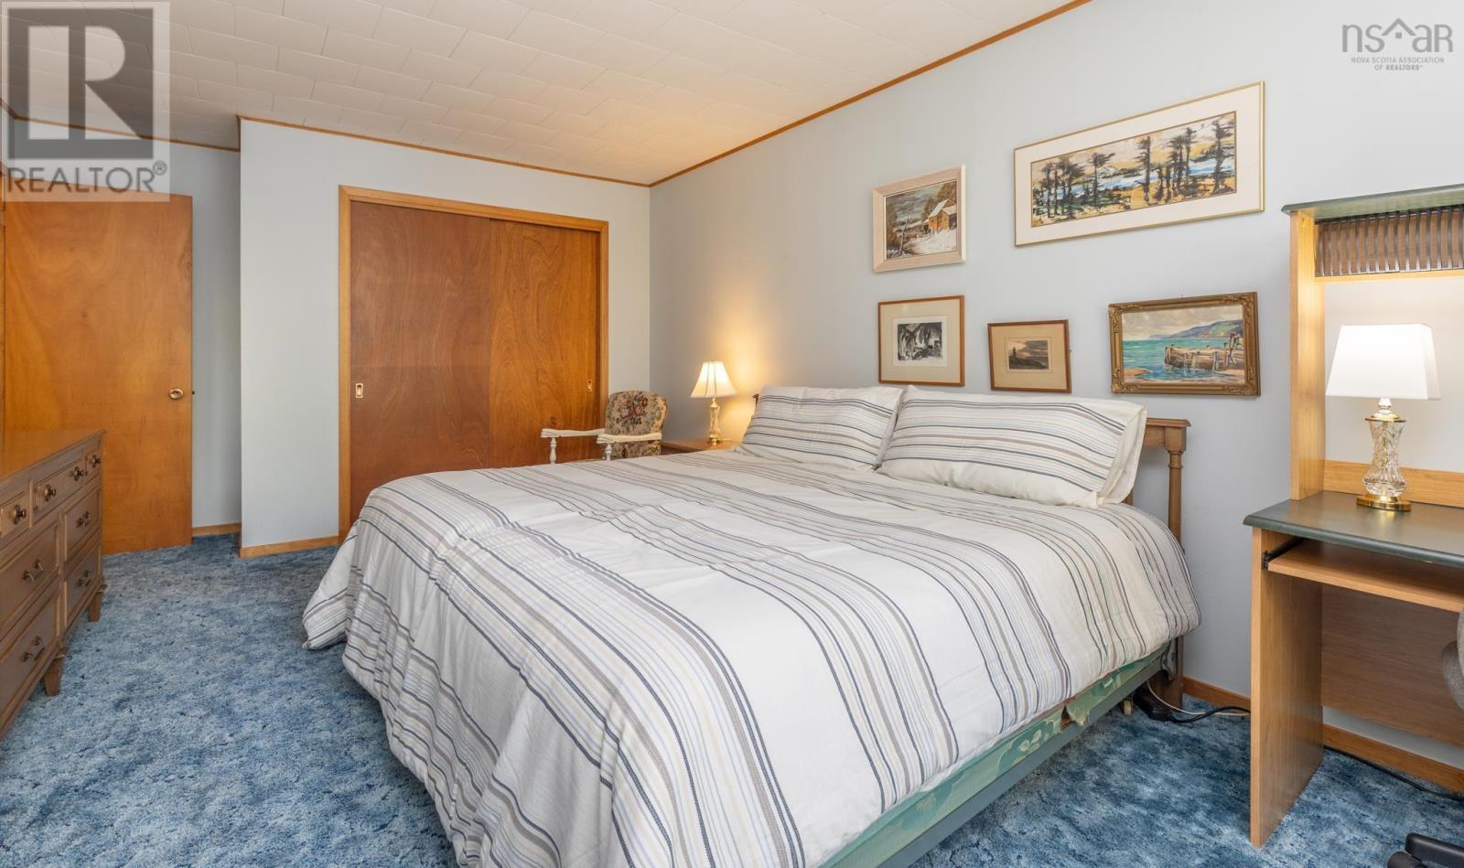
| Bedroom | Main level | 11.7x19.5 |
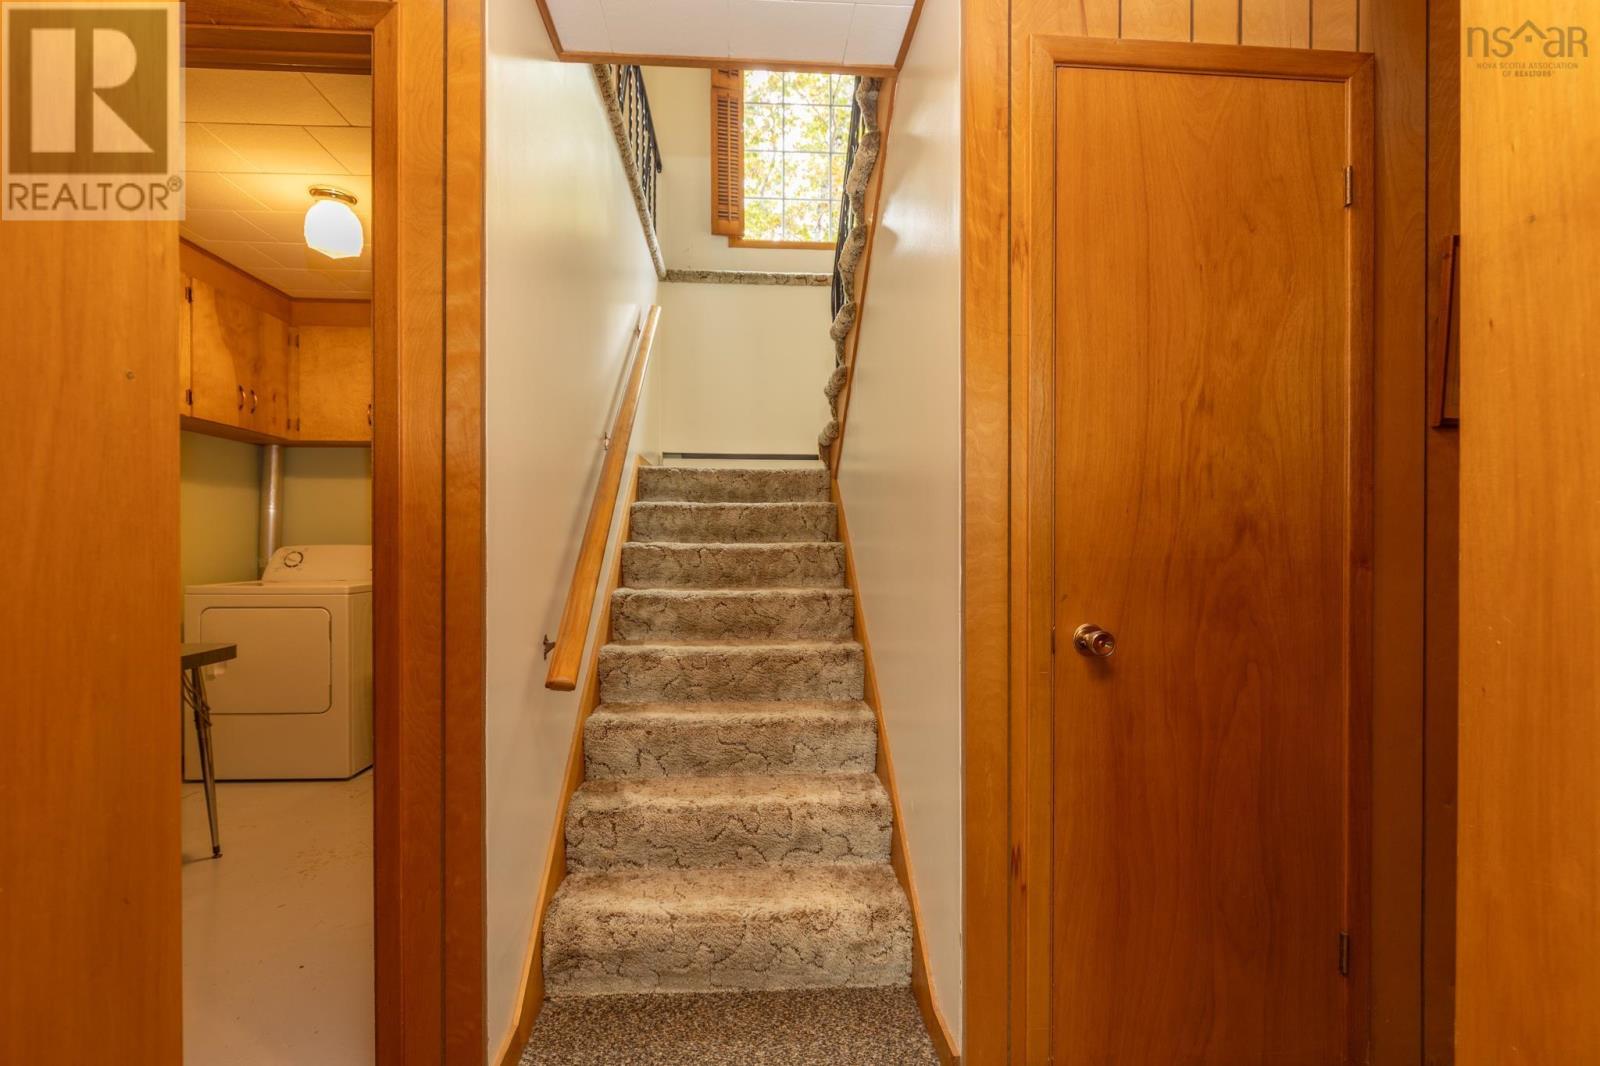
| Other | Basement | hall 2.11x18.10 |
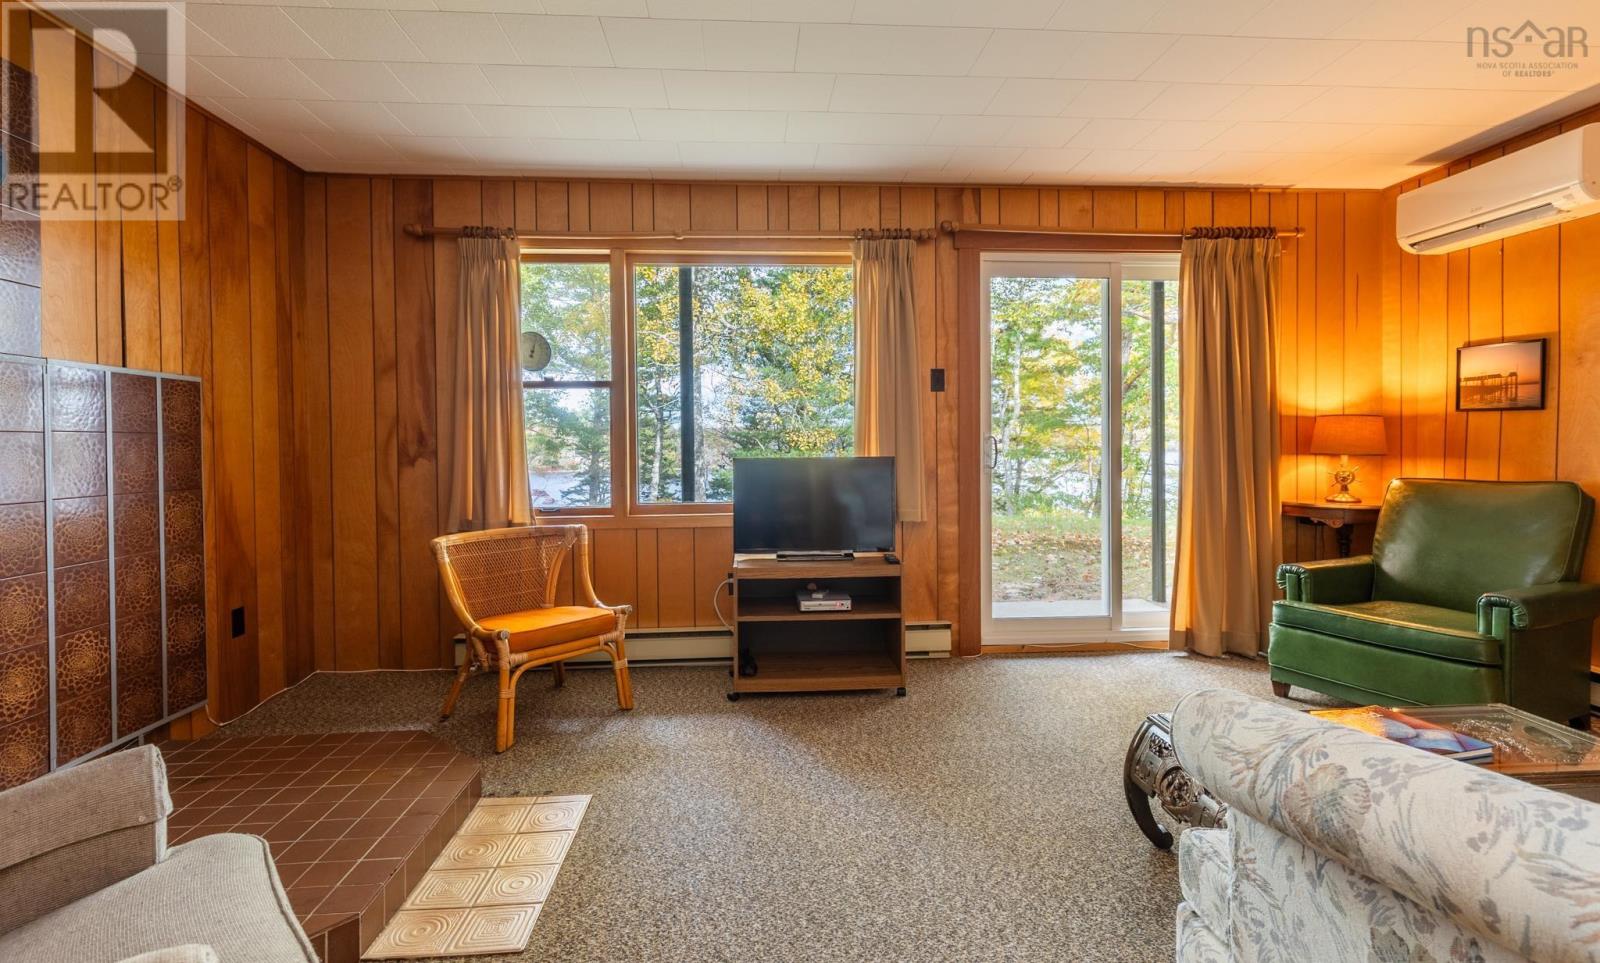
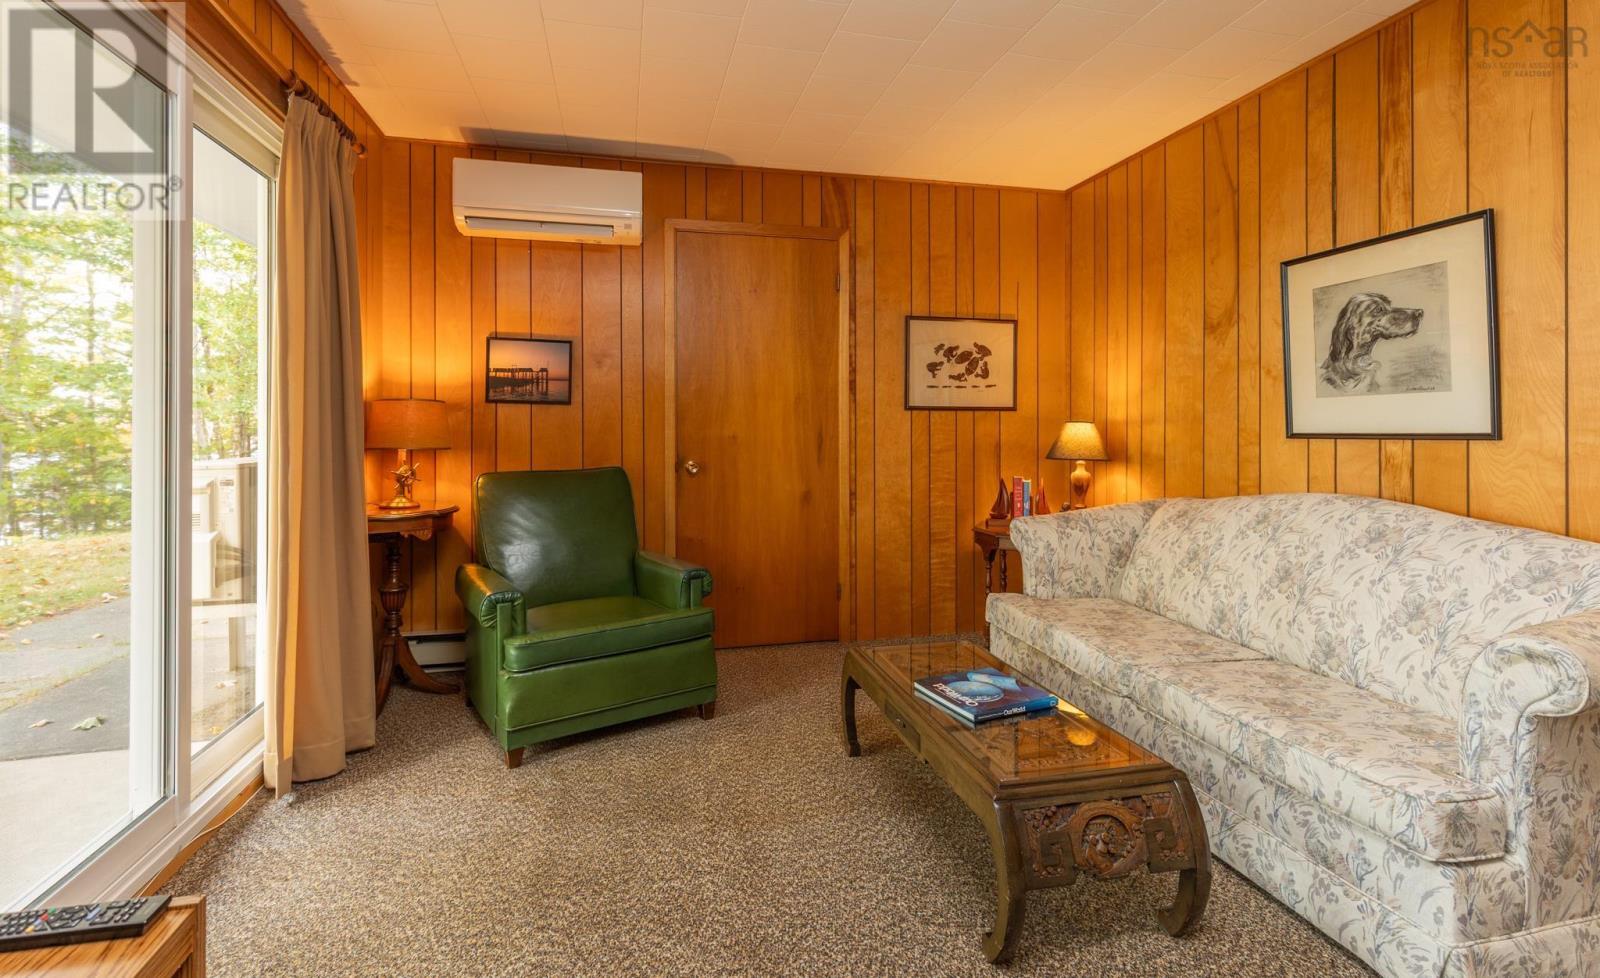
| Den | Basement | 11.1x17.8 |
| Utility room | Basement | 7.6x11.2 |
| Laundry room | Basement | 6.9x9.1 |
| Den | Basement | 9.3x12.6 |
| 3pc Bathroom | Basement | 4.9x9.1 |
| Bedroom | Basement | 10.10x14.8 |
Directions
From Yarmouth to Hebron via Hwy #1 then right on Hwy 340 to Carleton then right on Hwy 203 civic # 587 signed
The map loads here.