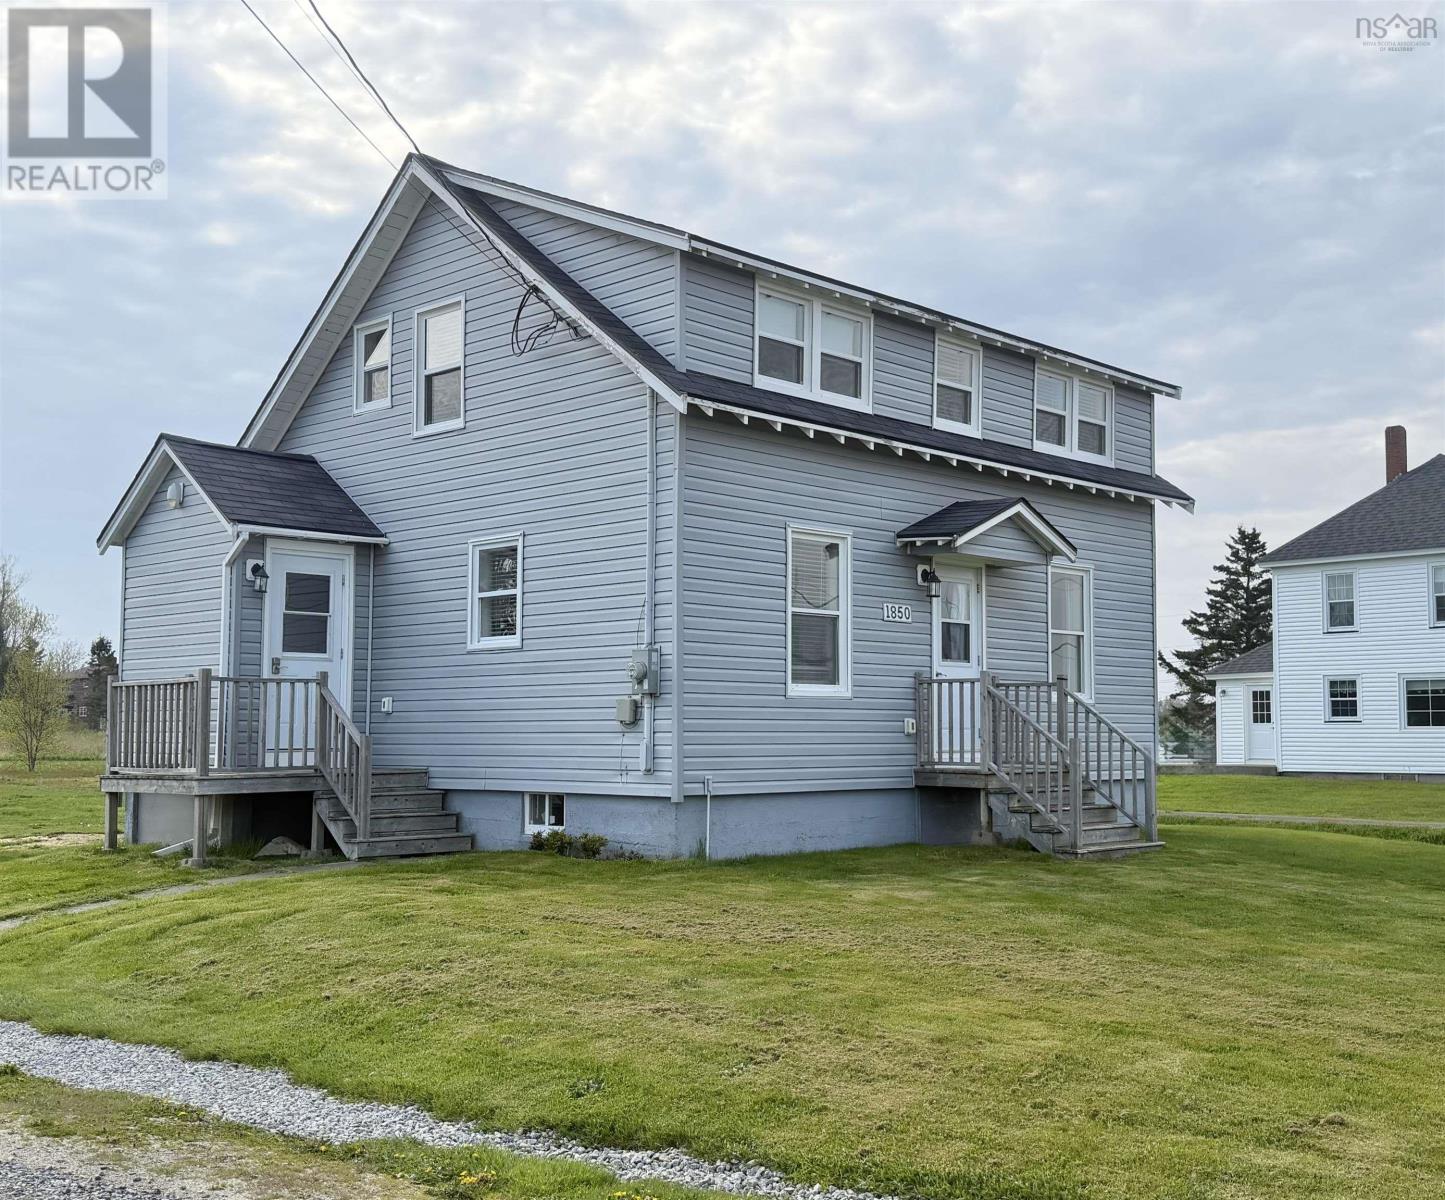
41 School Street
Lower West Pubnico, Nova Scotia B0W 2C0
$195,000
- Bedrooms
- 3
- Bathrooms
- 2
- Living area
- 1,603 sq ft
- Lot
- 0.6 acres
- Type
- Single Family
Description
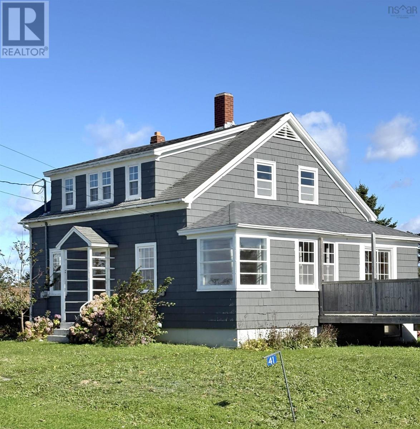
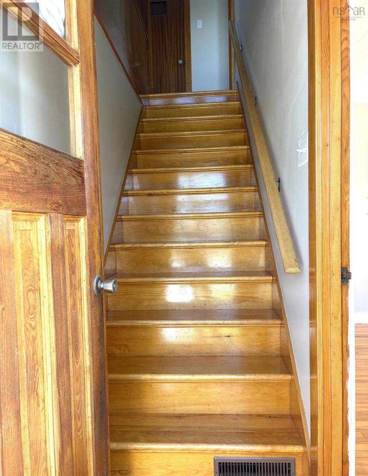
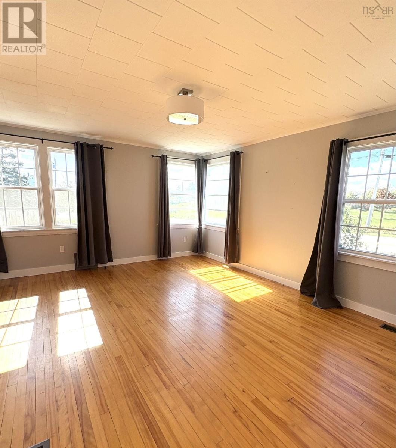
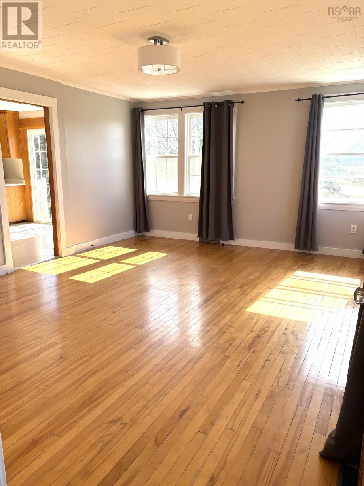
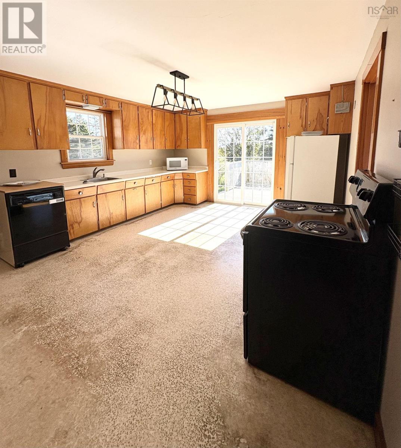
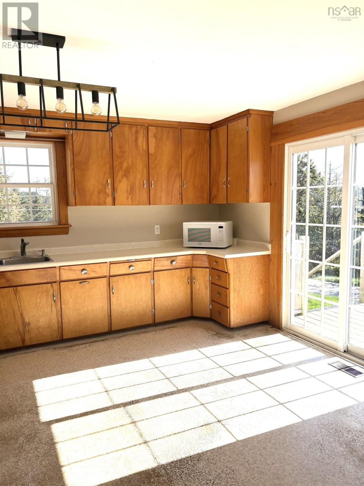
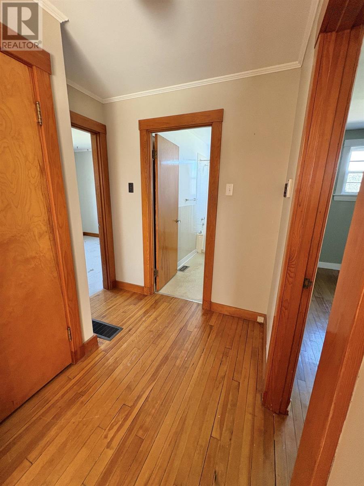
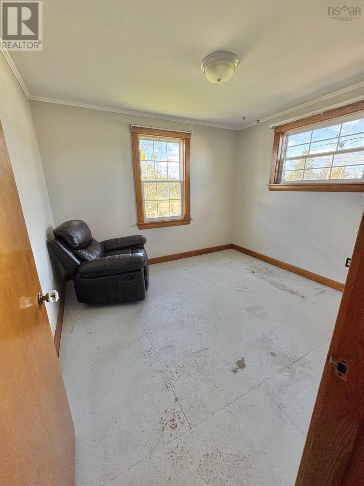
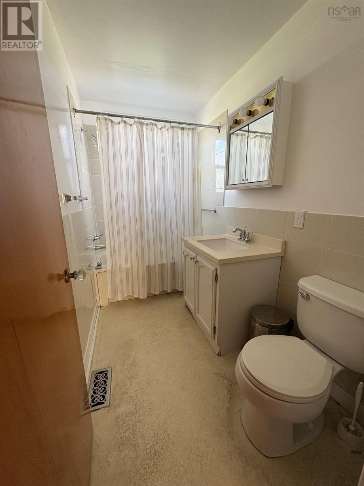
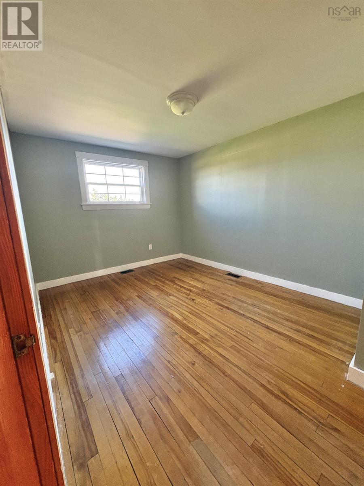
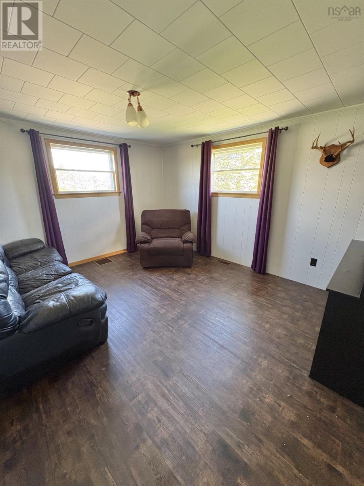
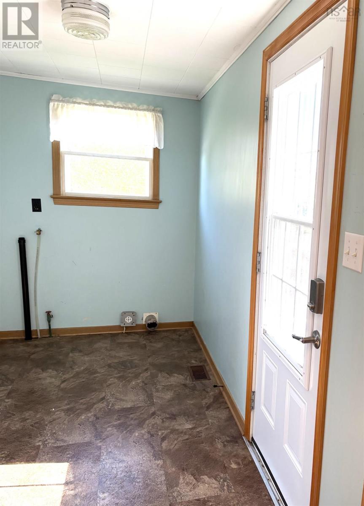
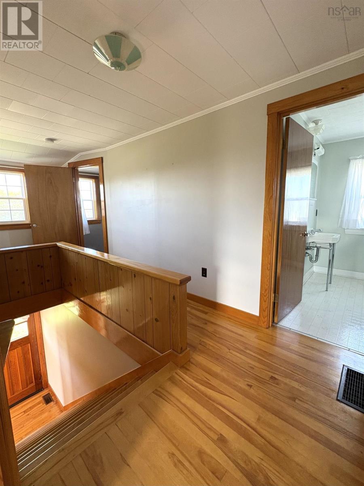
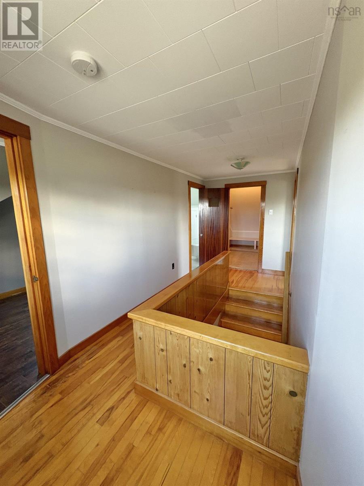
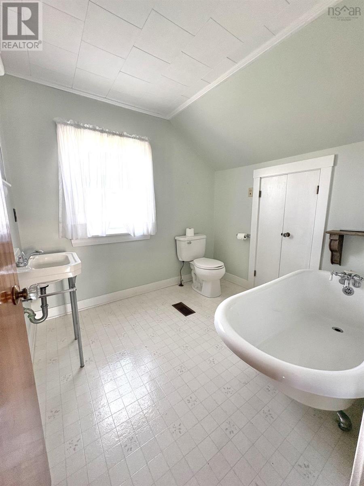
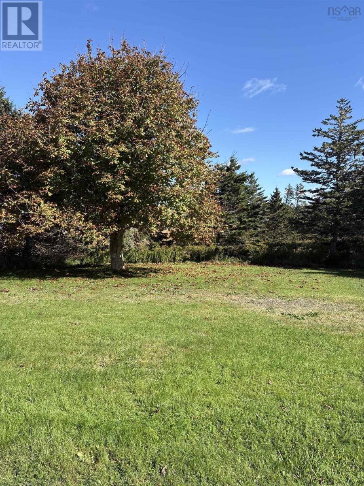
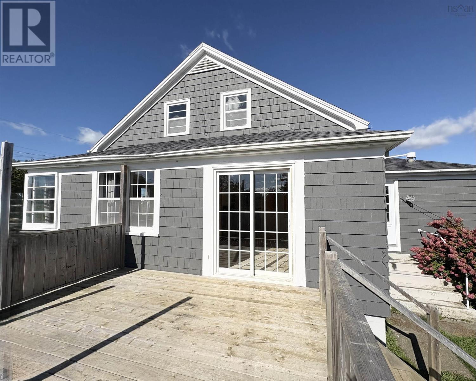
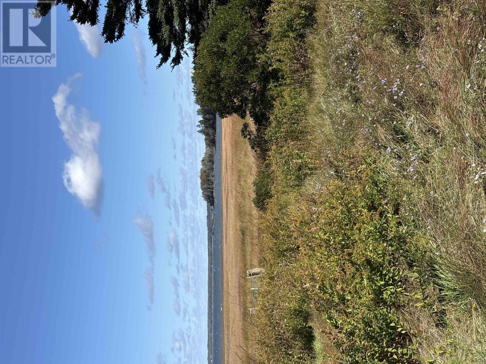
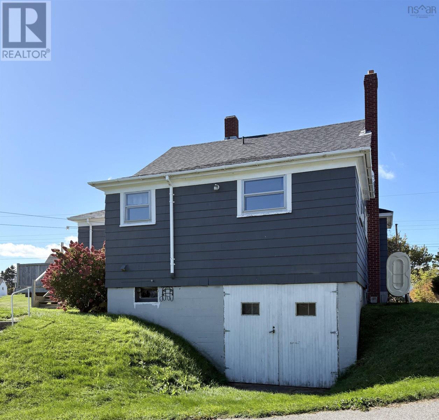
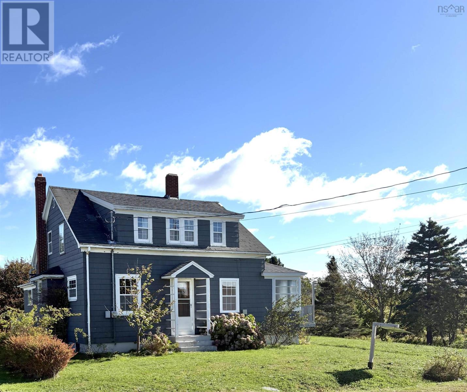
More space than you might expect, ocean views and the opportunity to make it your own! Priced at $195,000, this Lower West Pubnico home offers an inviting starting point for first-time buyers willing to take on updates. Just off the main road, the property features ocean views and a treed, rolling yard with room to relax, garden or gather with friends. Inside, a spacious, sunny eat-in kitchen, bright living room and hardwood floors provide a welcoming foundation for your ideas. Flexible spaces offer options for an additional bedroom, home office, hobbies or extra storage, while two full bathroomsone on each leveland a rear mudroom/laundry area add everyday convenience. A deck off the kitchen extends your living space outdoors. The home requires updating, giving its next owners the opportunity to refresh the spaces to suit their style. Close to local amenities in a welcoming Acadian community, this could be the place to begin your homeownership journey. (id:56844)
Listing
- MLS® number
- 202525668
- Status
- Active
- Days On Market
- 385
Building
- Type
- House
- Year built
- 1955
- Storeys
- 1.5
- Living area
- 1,603 sq ft
- Above grade
- 1,603 sq ft
- Bedrooms above grade
- 3
- Foundation
- Concrete Block
- Basement
- Unfinished, Full, Walk out
Interior
- Flooring
- Hardwood, Laminate, Linoleum, Vinyl
- Heating
- Forced air, Oil, Furnace
- Appliances
- Refrigerator, Range - Electric, Dishwasher
- Accessibility
- 5ft min Kitchen Turning Radius, 32in min Hallways, Entry less than 3 steps, Entry threshold less than ½ inch
Land
- Lot size
- 0.6 acres
- Lot features
- Sloping
- View
- Ocean view
- Exterior features
- Wood siding
Parking
- Type
- Paved Yard
Utilities
- Water
- Shared Well, Dug Well
- Sewer
- Municipal sewage system
Fees and taxes
- Common interest
- Freehold
- Parcel number
- 90078692
Rooms
| Room | Level | Size |
|---|---|---|
| Eat in kitchen | Main level | 15.2 x 12.8 |
| Living room | Main level | (12.8 x 16.6) -Jog |
| Bedroom | Main level | (12.8 x 16.6) -Jog(13.2 x 9.7) |
| Family room | Main level | 11.5 x 13.2 |
| Laundry / Bath | Main level | 5.3 x 11.2 |
| 4pc Bathroom | Main level | 9.1 x 5 |
| Den | Main level | 9.7 x 10.5 |
| Foyer | Main level | 3.2 x 3 |
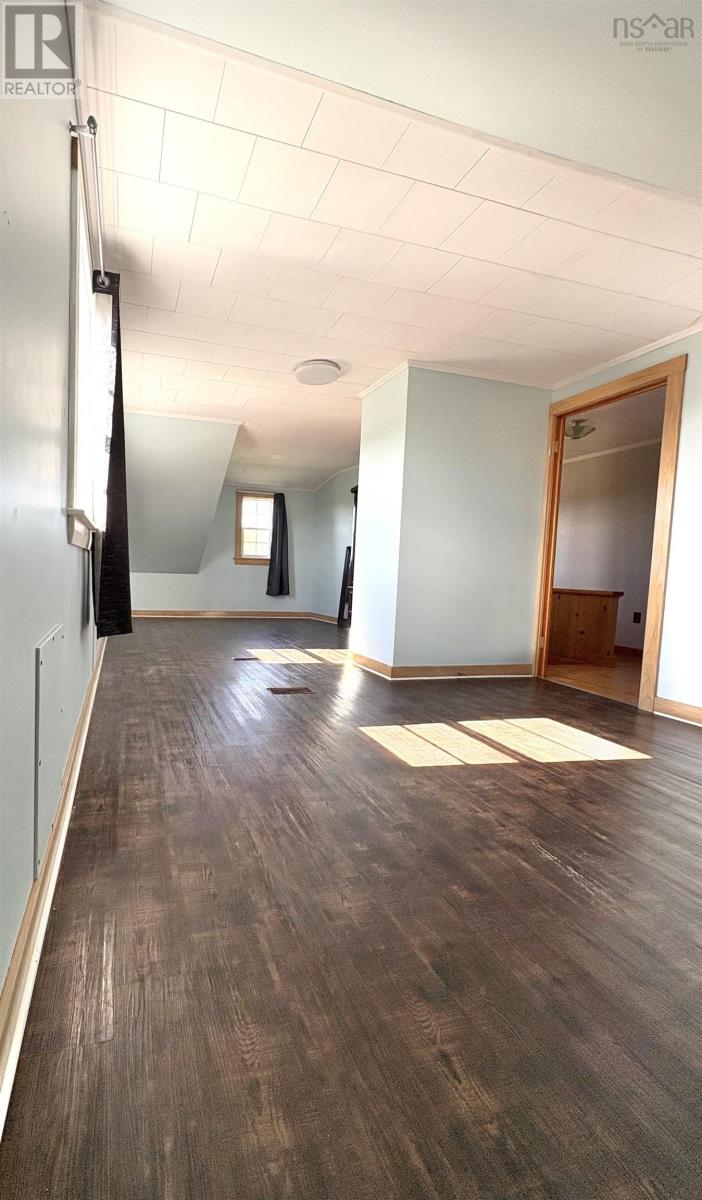
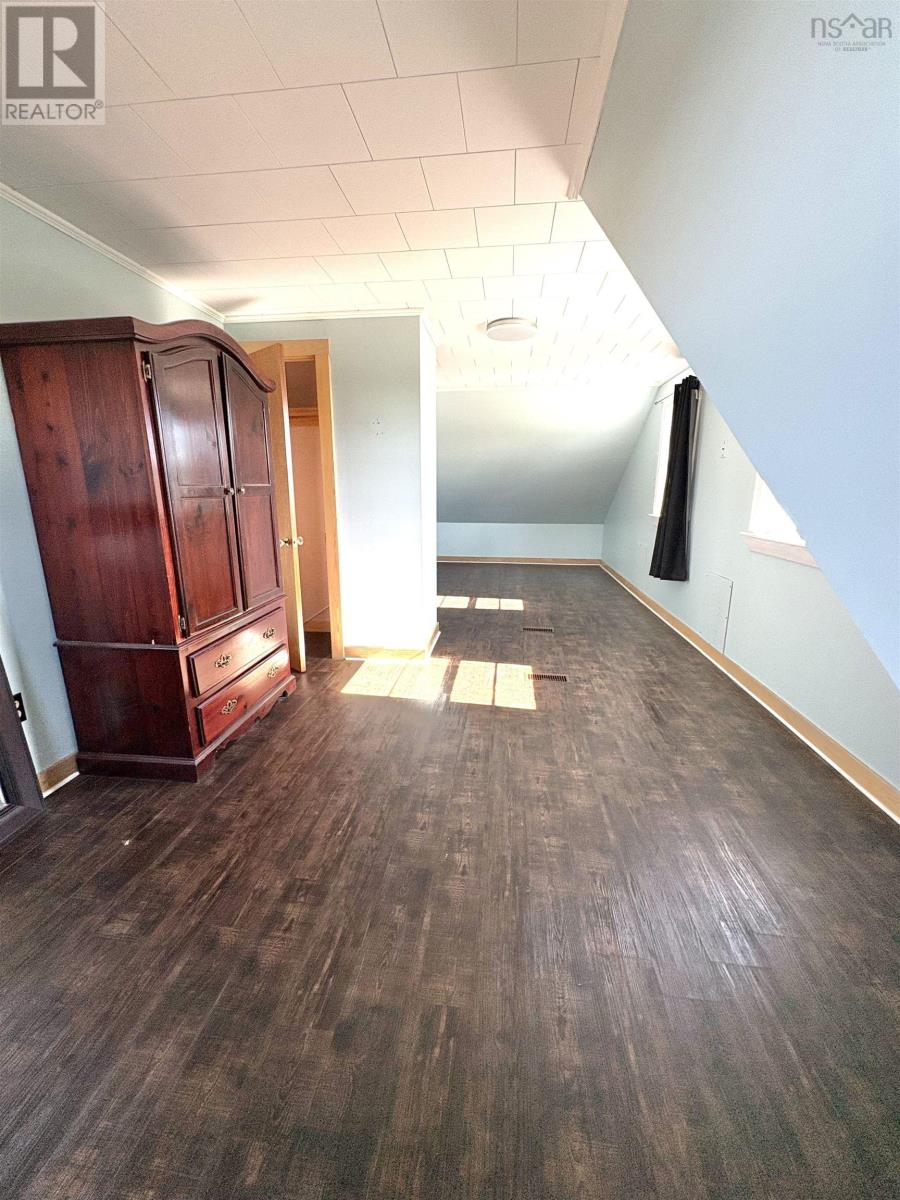
| Bedroom | Second level | (26.9 x 10.9) - 4.1 x 2 |
| Bedroom | Second level | 13.4 x 7.3 (Irregular) |
| 4pc Bathroom | Second level | 8.1 x 7.4 |
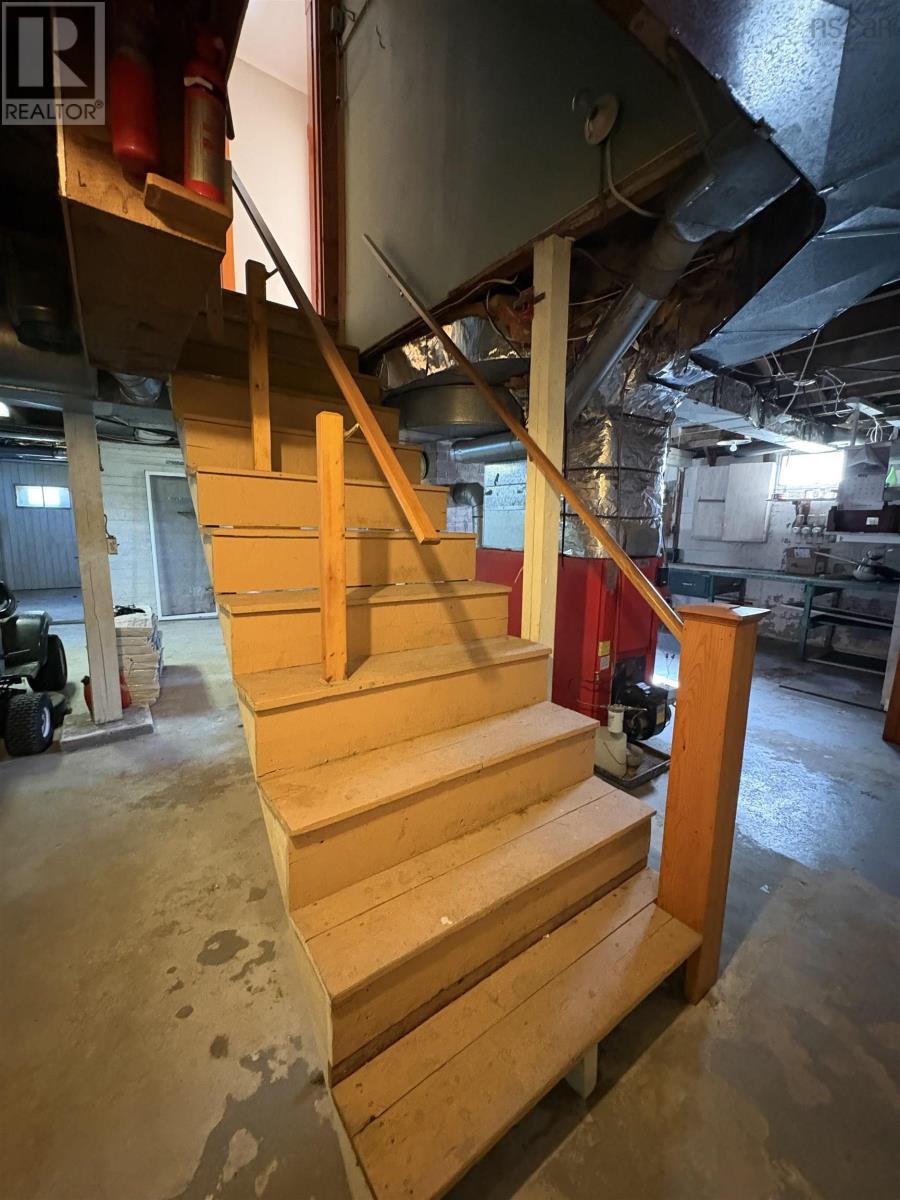
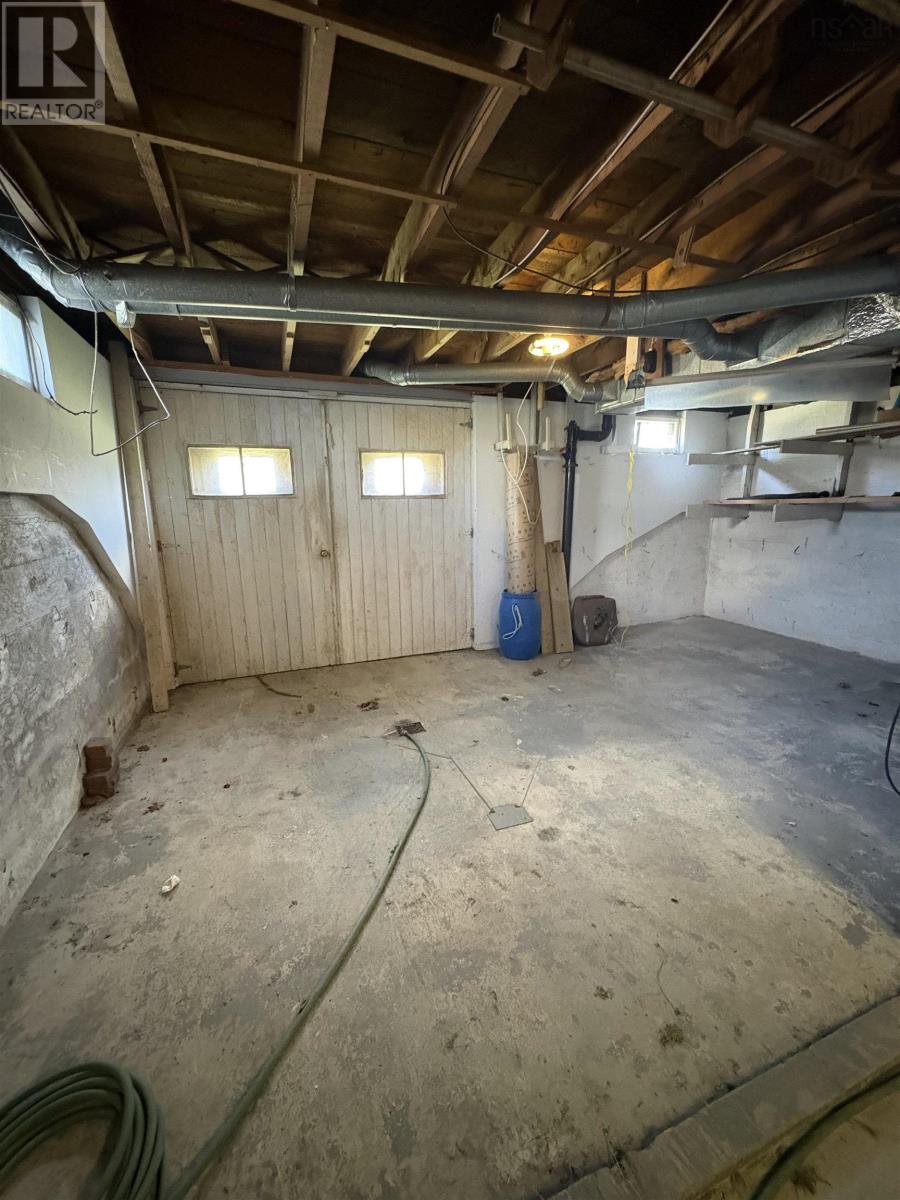
| Workshop | Basement | 20 x 31 + 18.4 x 11.1 |
| Utility room | Basement | 7.7 x 7 |
Directions
Exit 31 on Highway 335, School St is located 9 km on 335, just past WS Fisheries and Boatskeg Distilling Co
The map loads here.