113 Second Street
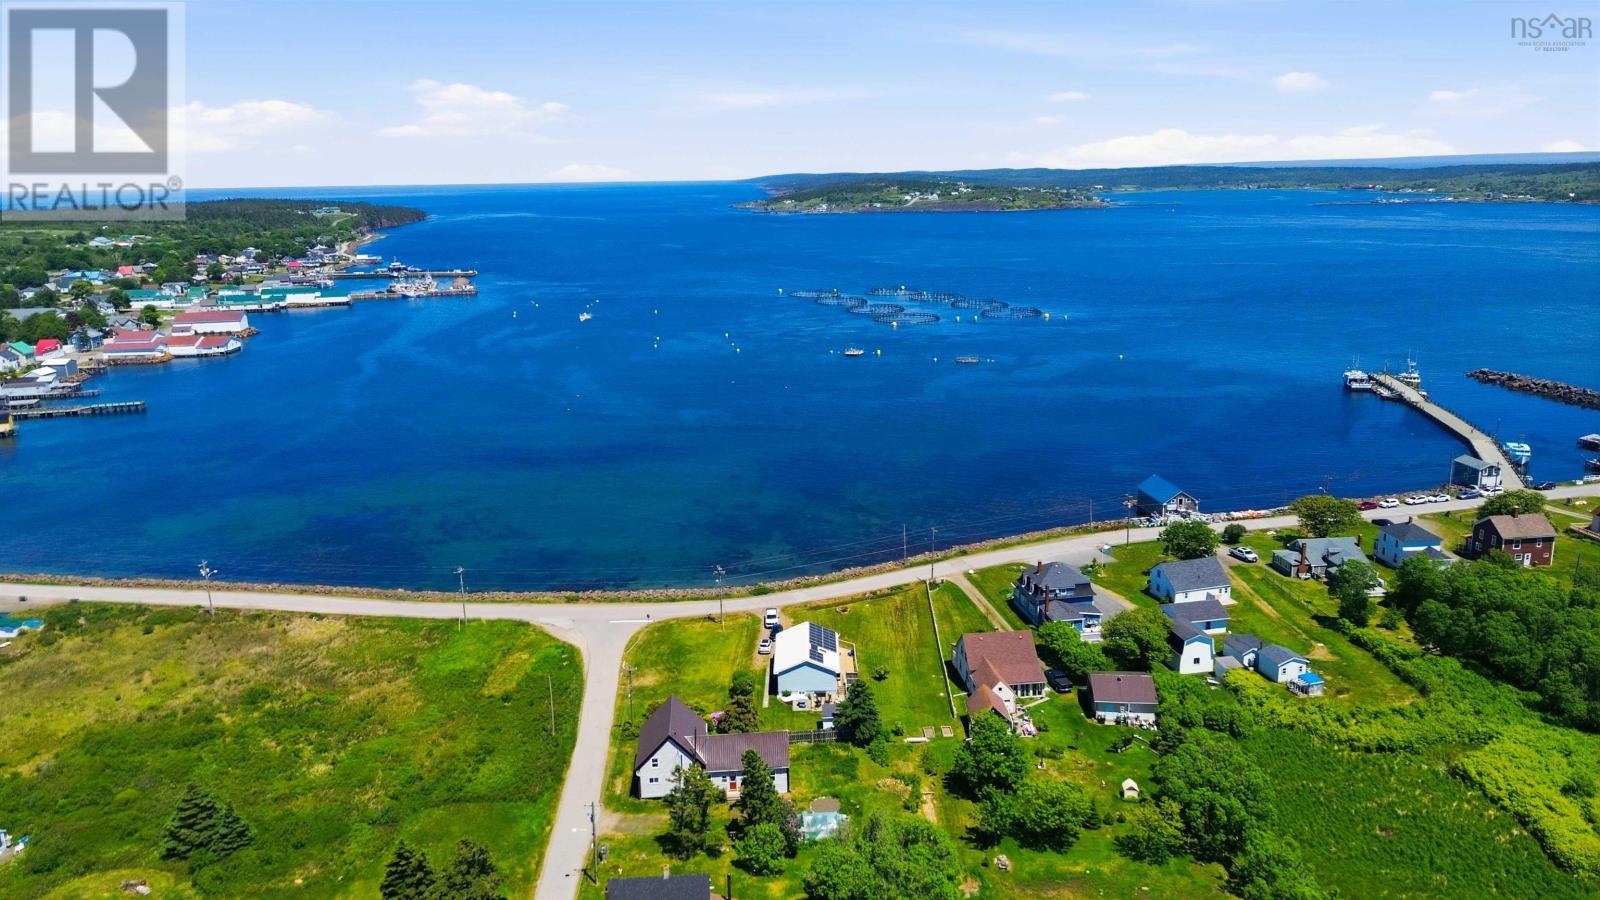
Westport, Nova Scotia B0V 1H0
$279,000
- Bedrooms
- 2
- Bathrooms
- 2
- Living area
- 1,523 sq ft
- Lot
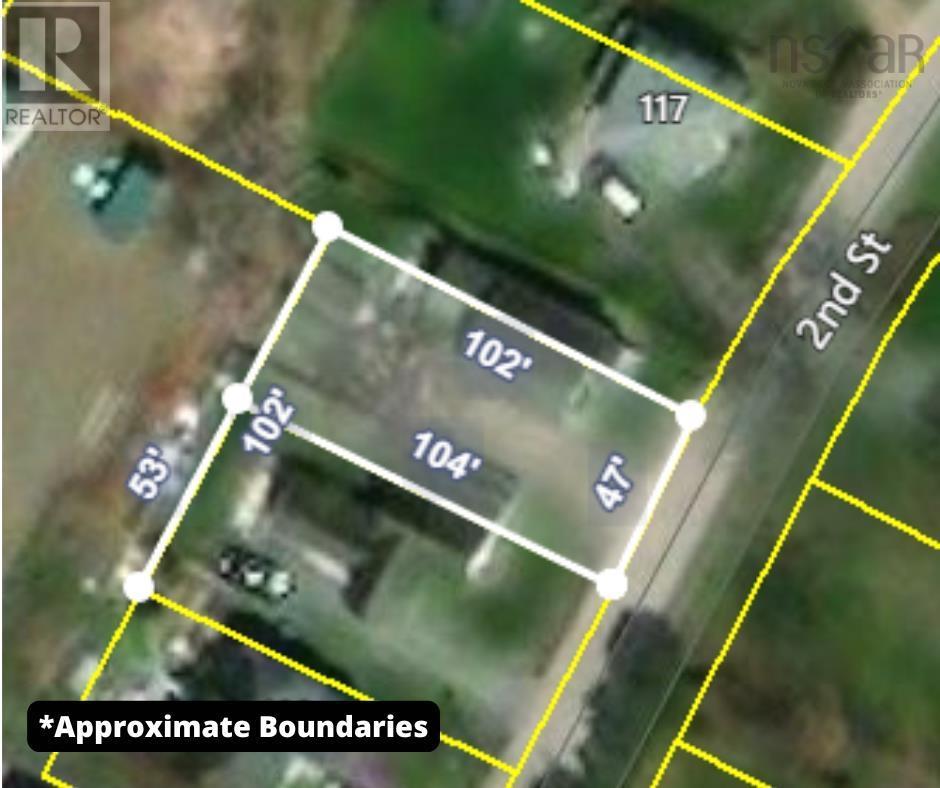
- 0.12 acres
- Type
- Single Family
Description
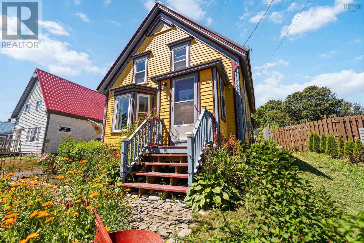
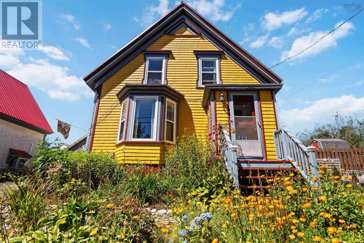
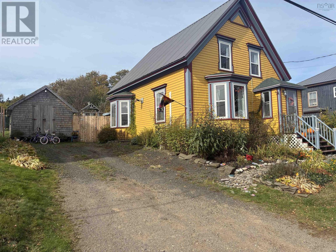
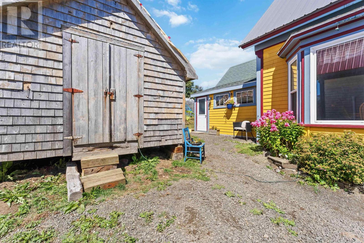
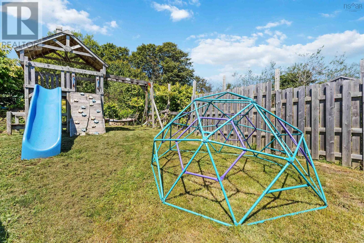
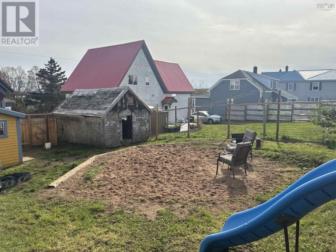
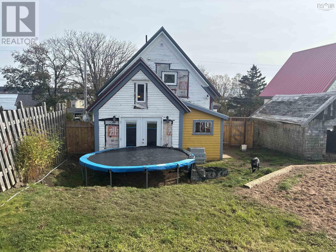
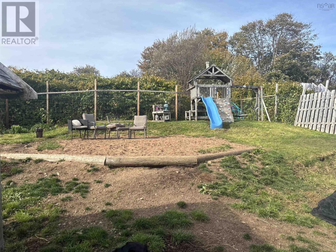
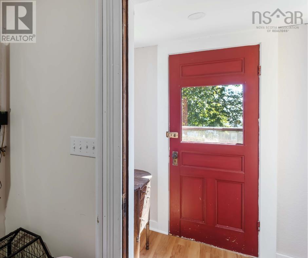
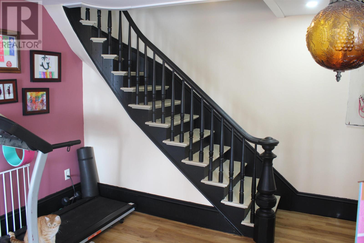
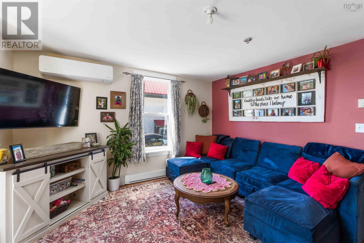
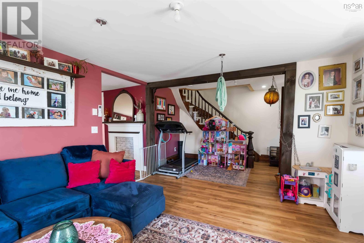
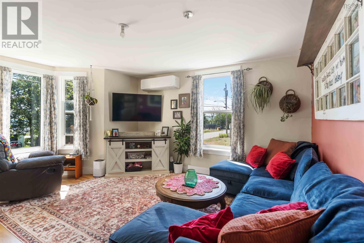
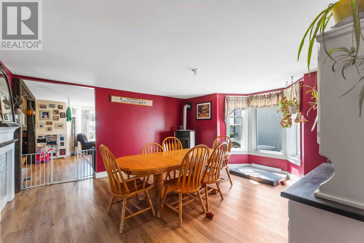
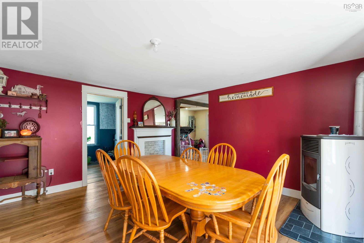
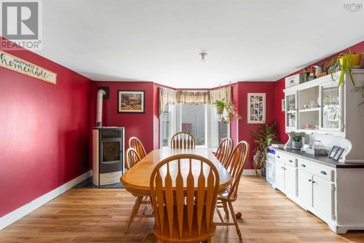
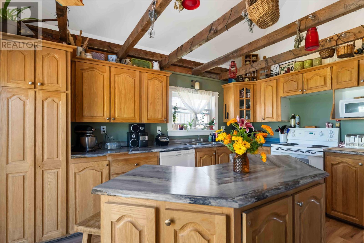
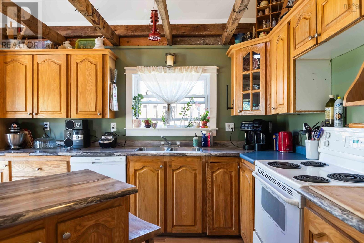
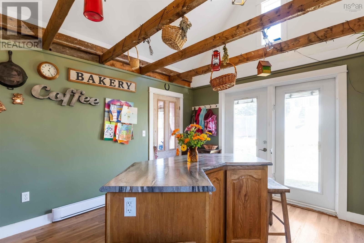
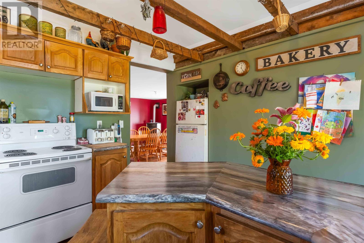
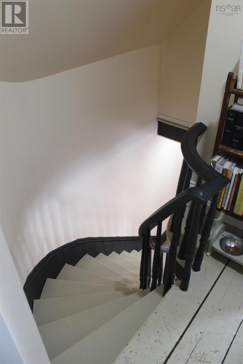
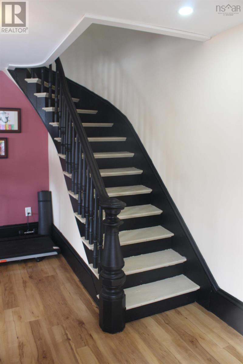
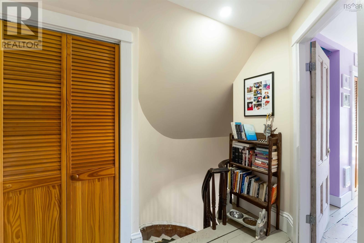
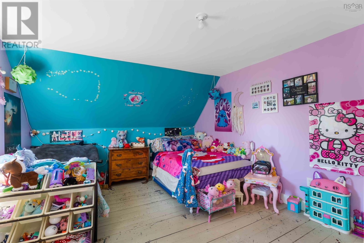
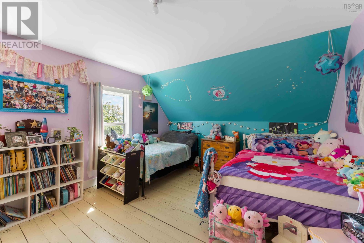
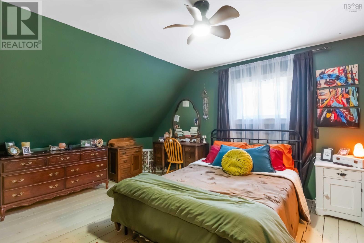
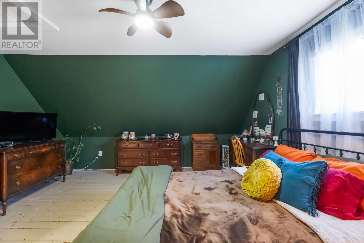
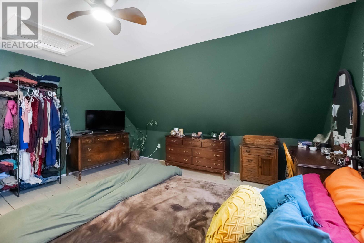
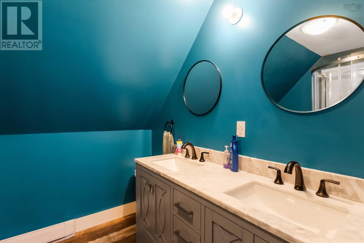
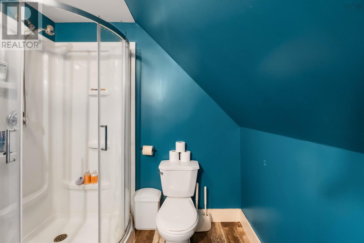
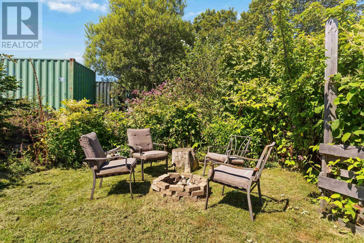
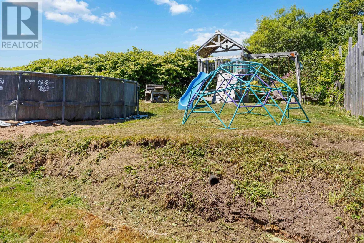
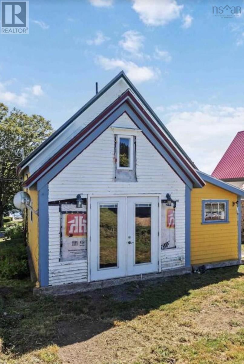
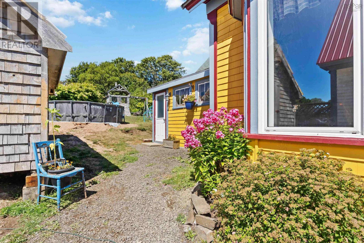
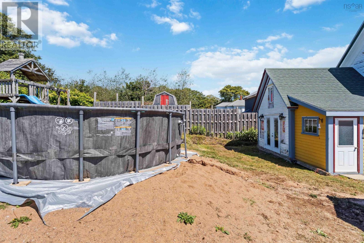
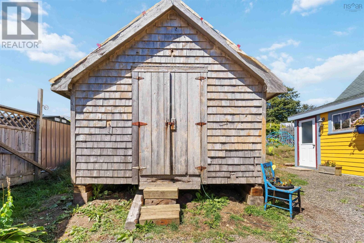
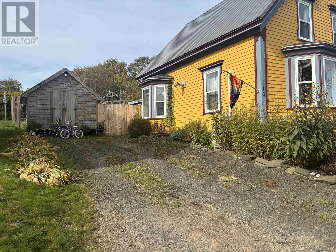
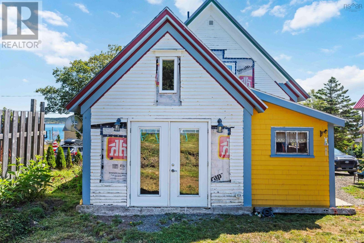
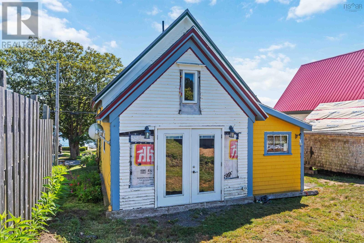
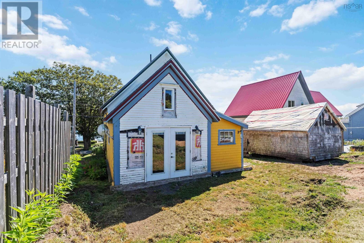
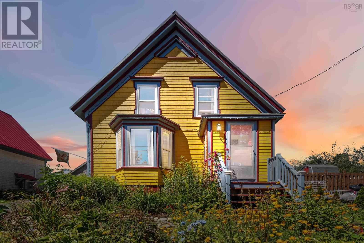
Welcome to this beautifully updated 2-bedroom, 2-bath home nestled in the heart of Westport a vibrant seaside village renowned for its whale watching and breathtaking natural beauty. Thoughtfully renovated while maintaining its original character, this home offers the perfect blend of charm and modern comfort. Step inside to a generous, light-filled living space framed by large windows that capture the beauty of the surrounding landscape. The primary bedroom features a private ensuite, providing a peaceful retreat at the end of the day. You'll love the backyard a wonderful space for children to play, pets to enjoy the outdoors, and family and friends to gather. Whether you envision backyard games, summer barbecues, or simply relaxing in the salty breeze, theres plenty to enjoy. Together with the villages coastal surroundings and opportunities for outdoor adventure, this property offers an inviting setting to put down roots and create lasting family memories. Major upgrades have already been taken care of, including electrical, plumbing, roofing, and heating, giving you peace of mind and comfort for years to come. Located within walking distance to everyday essentials and local gems, including Robicheaus Store (with hardware, groceries, NSLC), Chetwicks Pub, and picturesque whale watching spots overlooking the Bay of Fundy. Whether you're strolling to the lighthouse or exploring the area's sandy shores, adventure is always just around the corner. This home is perfect as a full-time residence, weekend getaway, or investment opportunity. A rare find in a sought-after coastal community dont miss your chance to own a piece of Westport charm. (id:56844)
Listing
- MLS® number
- 202521421
- Status
- Active
- Days On Market
- 435
Building
- Type
- House
- Year built
- 1883
- Storeys
- 1.5
- Living area
- 1,523 sq ft
- Above grade
- 1,523 sq ft
- Bedrooms above grade
- 2
- Foundation
- Stone, Poured Concrete
- Basement
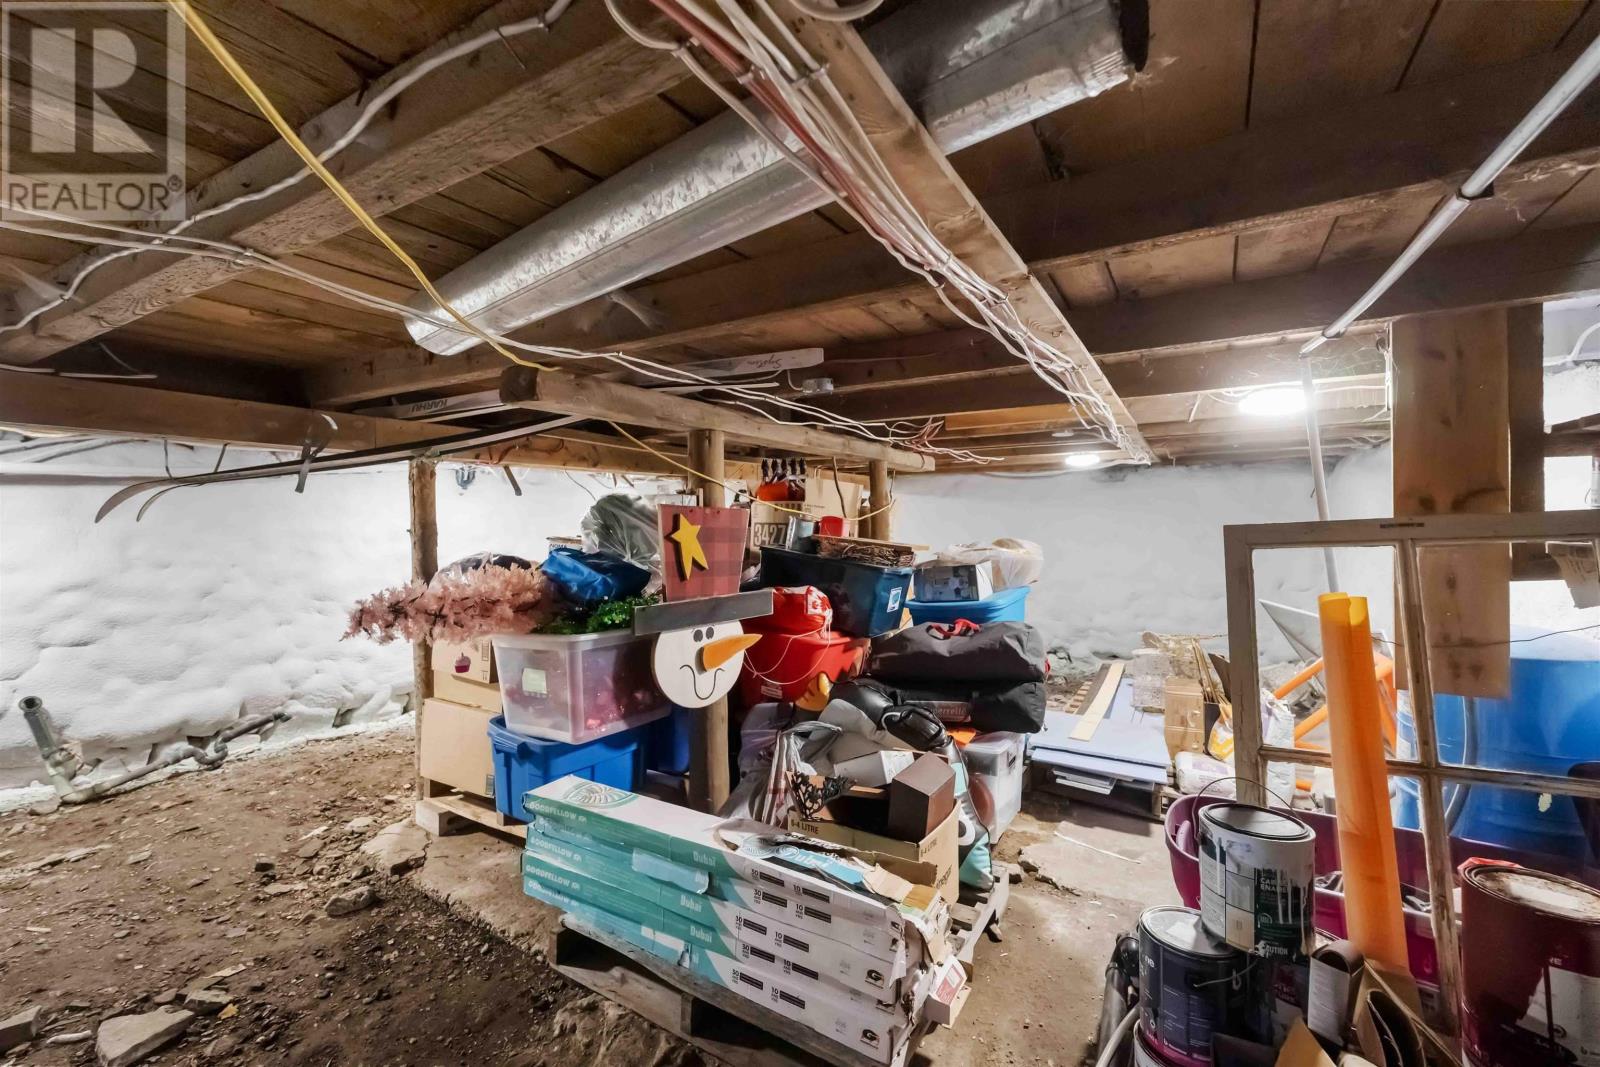
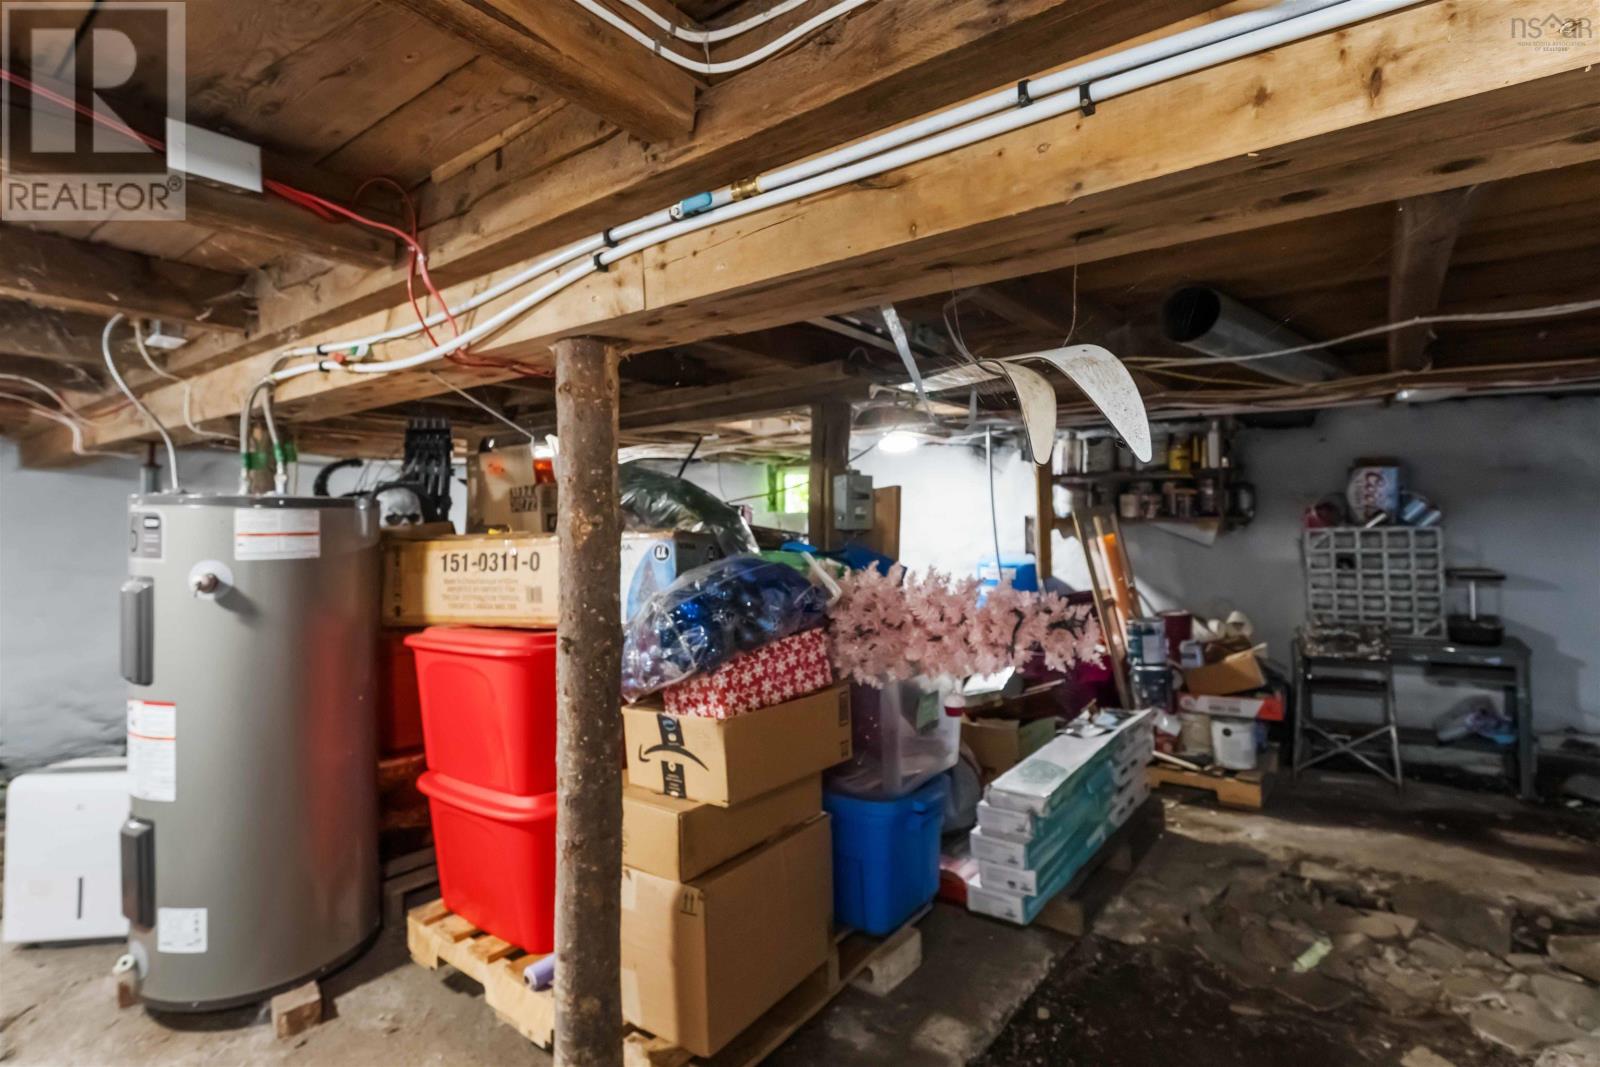
- Crawl space
Interior
- Flooring
- Linoleum, Vinyl, Wood
- Heating
- Heat Pump, Baseboard heaters, Stove, Electric, Pellet, Ductless
- Cooling
- Air Conditioned
- Appliances
- Refrigerator, Range - Electric, Dishwasher
- Accessibility
- 32in min Entry Doorways
Land
- Lot size
- 0.12 acres
- Lot features
- Level
- Exterior features
- Wood shingles
- Community
- School Bus, Recreational Facilities
Parking
- Type
- Gravel
Utilities
- Water
- Drilled Well
- Sewer
- Holding Tank
Fees and taxes
- Common interest
- Freehold
- Parcel number
- 30189799
Rooms
| Room | Level | Size |
|---|---|---|
| Kitchen | Main level | 14.3 x 11.8 |
| Dining room | Main level | 14.11 x 17.3 |
| Living room | Main level | 15.5 x 14.2 |
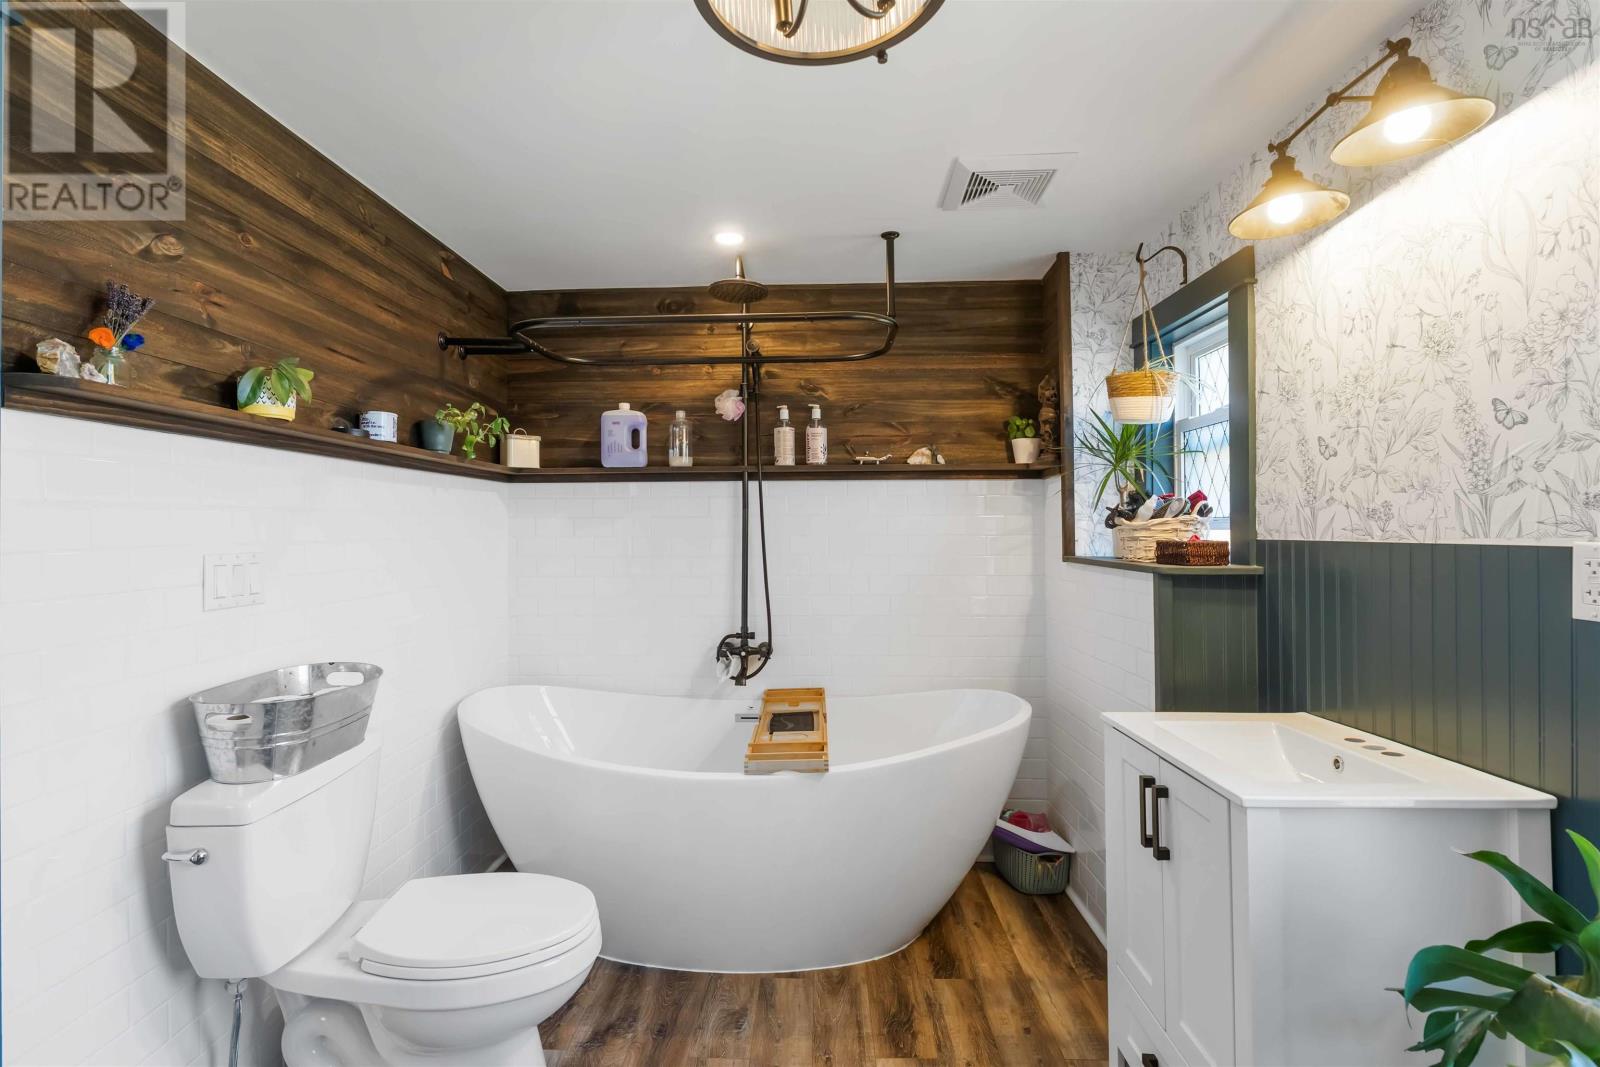
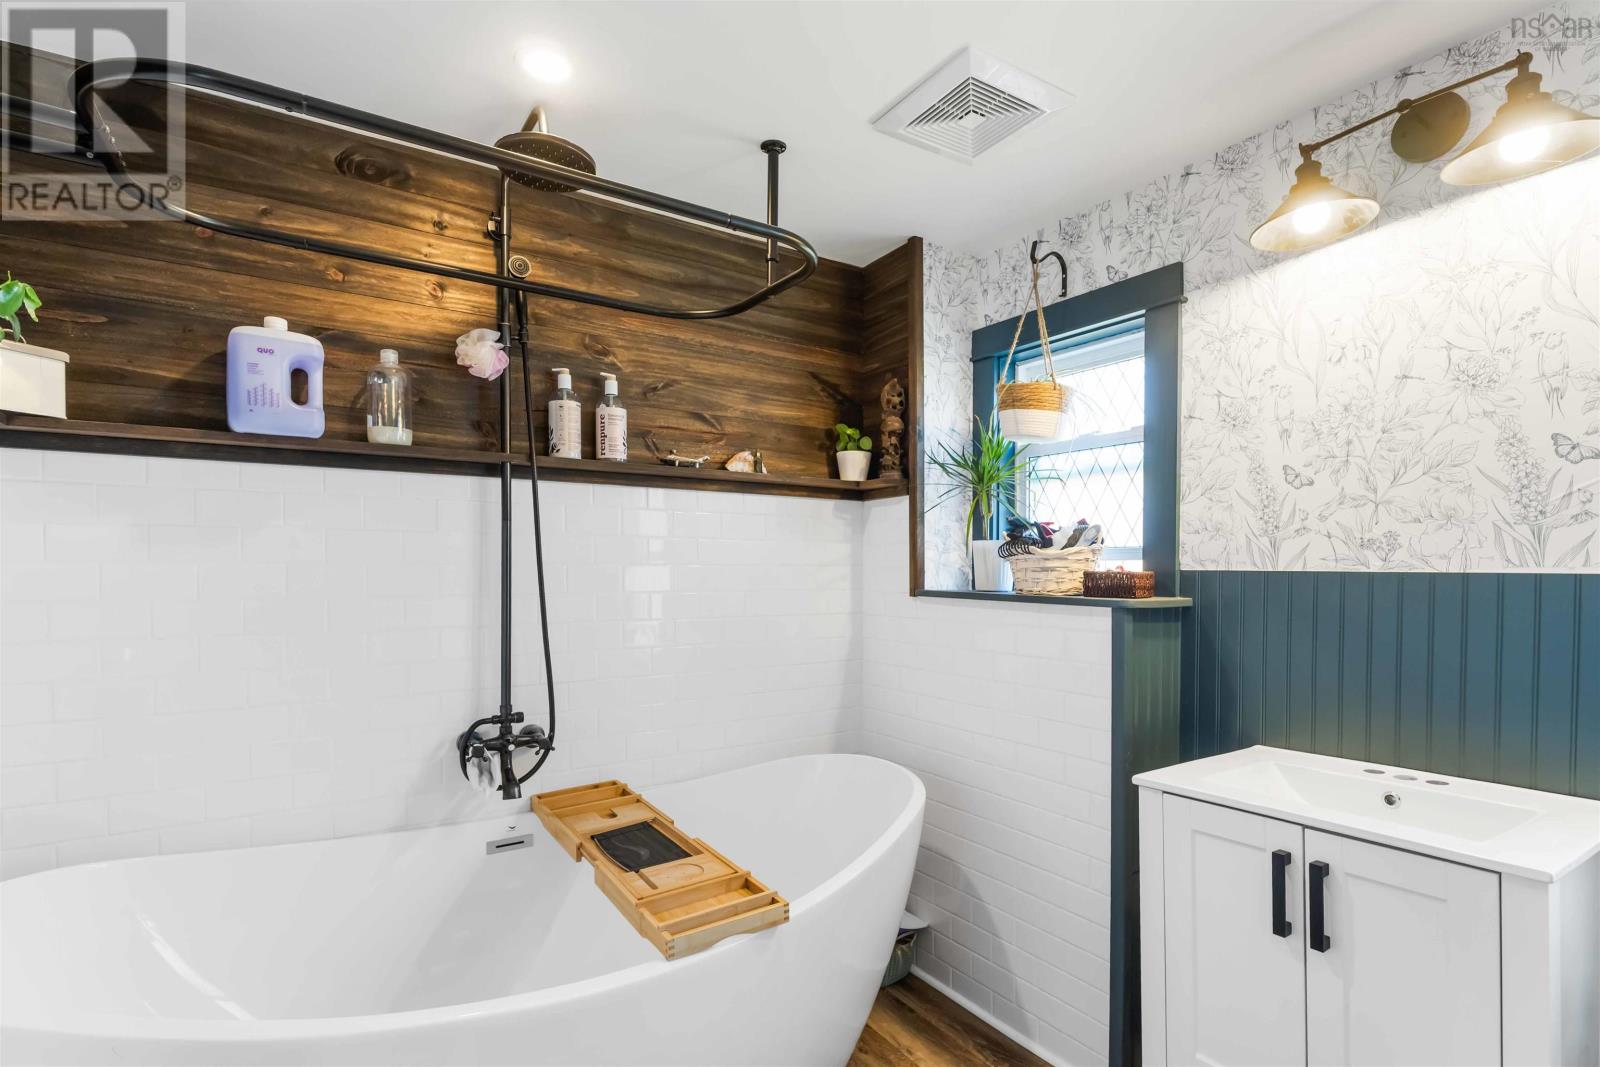
| 4pc Bathroom | Main level | 14.10 x 7.8 |
| Foyer | Main level | 4.2 x 5.9 |
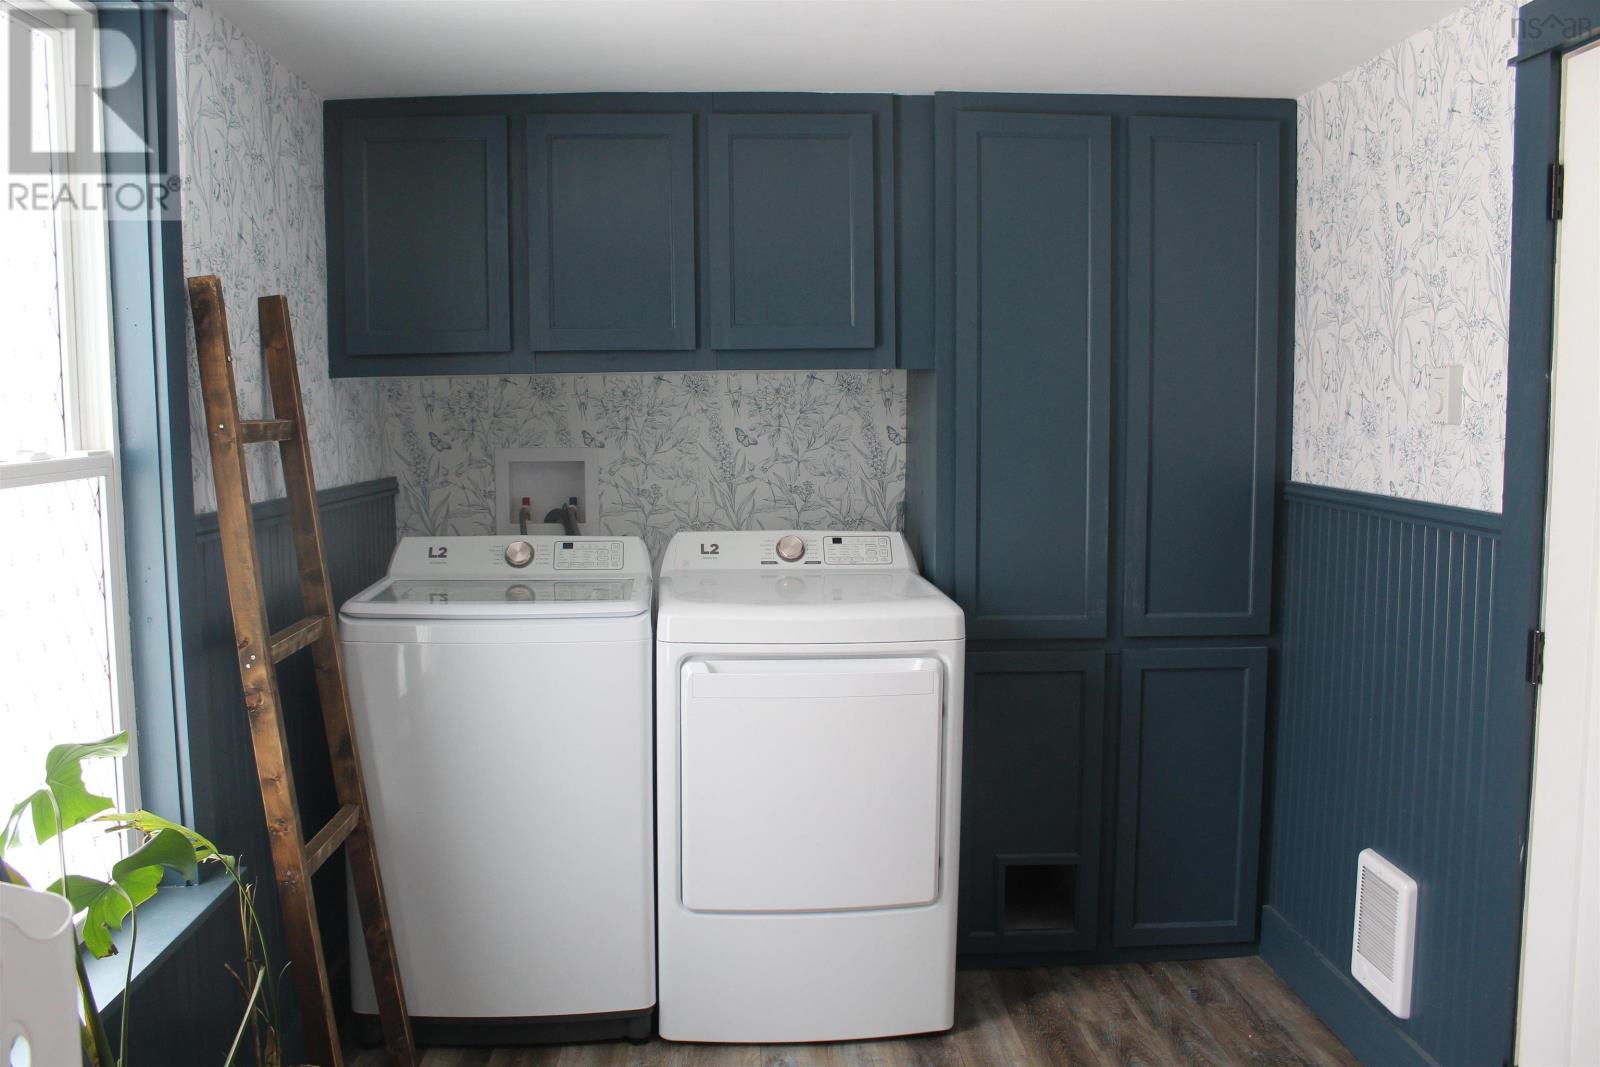
| Mud room | Main level | 10.11 x 6.9 |
| Primary Bedroom | Second level | 15.5 x 13.6 |
| Bedroom | Second level | 12.3 x 14.4 |
| Other | Second level | 5.3 x 5.1 (Walk-in closet) |
| 3pc Ensuite bath | Second level | 9.1 x 7.3 |
| Storage | Second level | 3.1 x 10.9 |
Directions
East Ferry to Long Island, next ferry to Briar Island, turn left off of ferry and right onto Bailey Field Lane, left onto Second Street.
The map loads here.