798 Brinton Road
Port Lorne, Nova Scotia B0S 1R0
$215,000
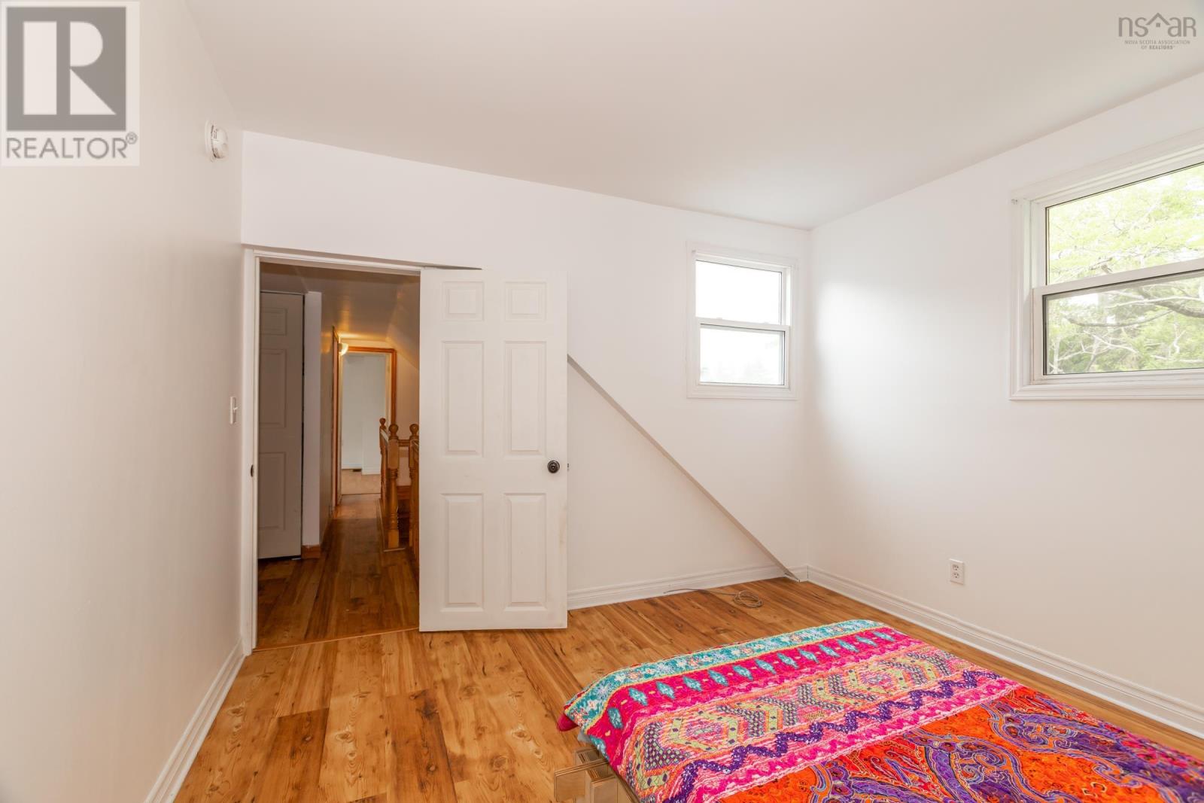
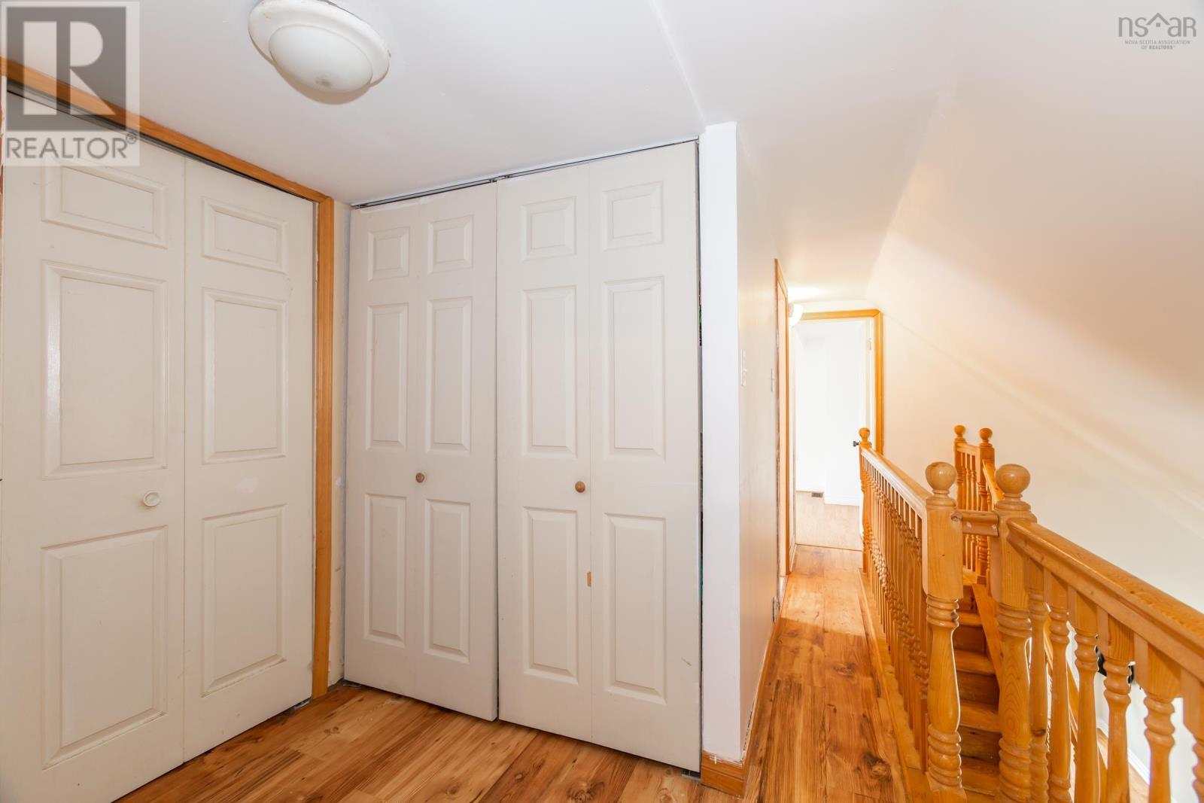
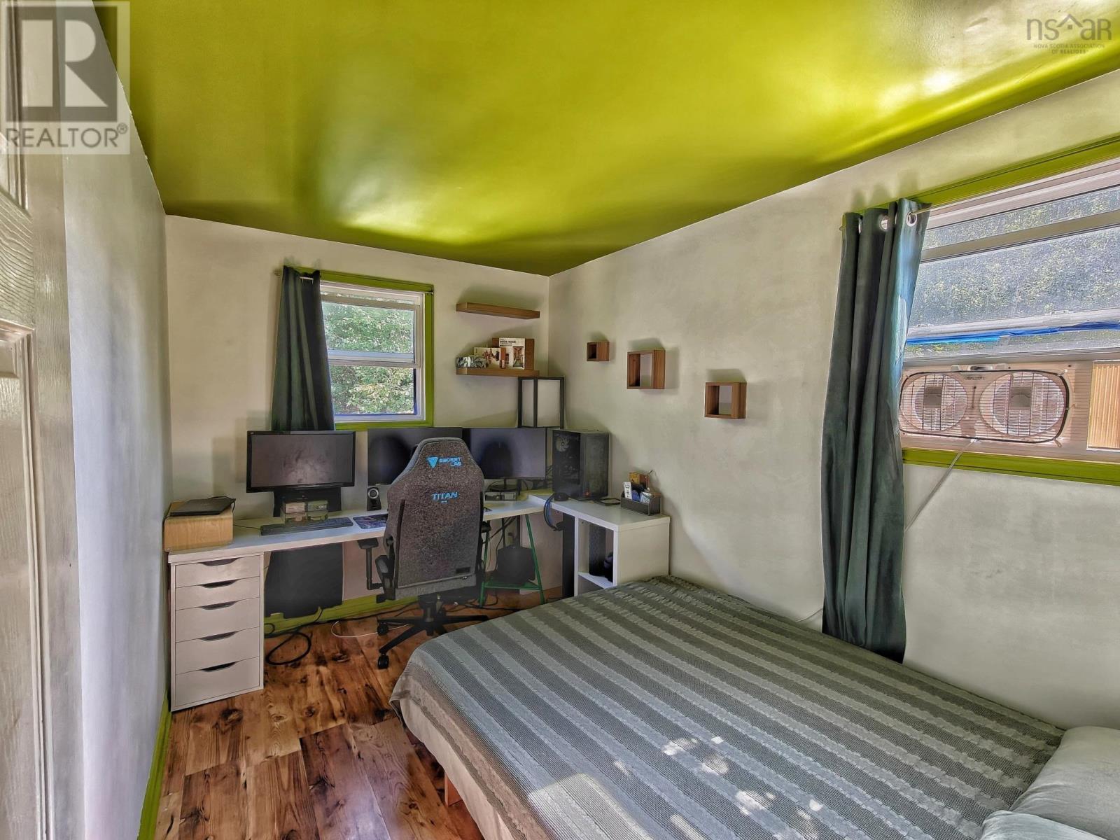
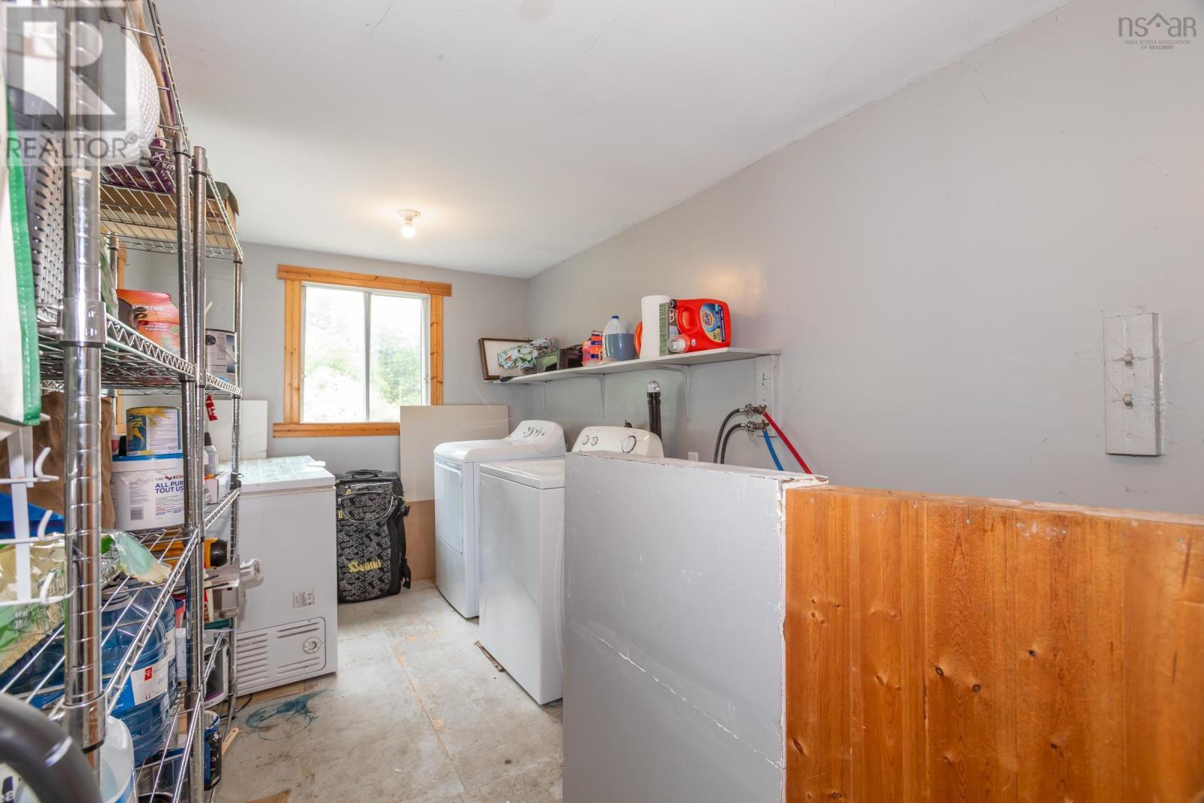
- Bedrooms
- 3
- Bathrooms
- 2 + 1 half
- Living area
- 1,498 sq ft
- Lot
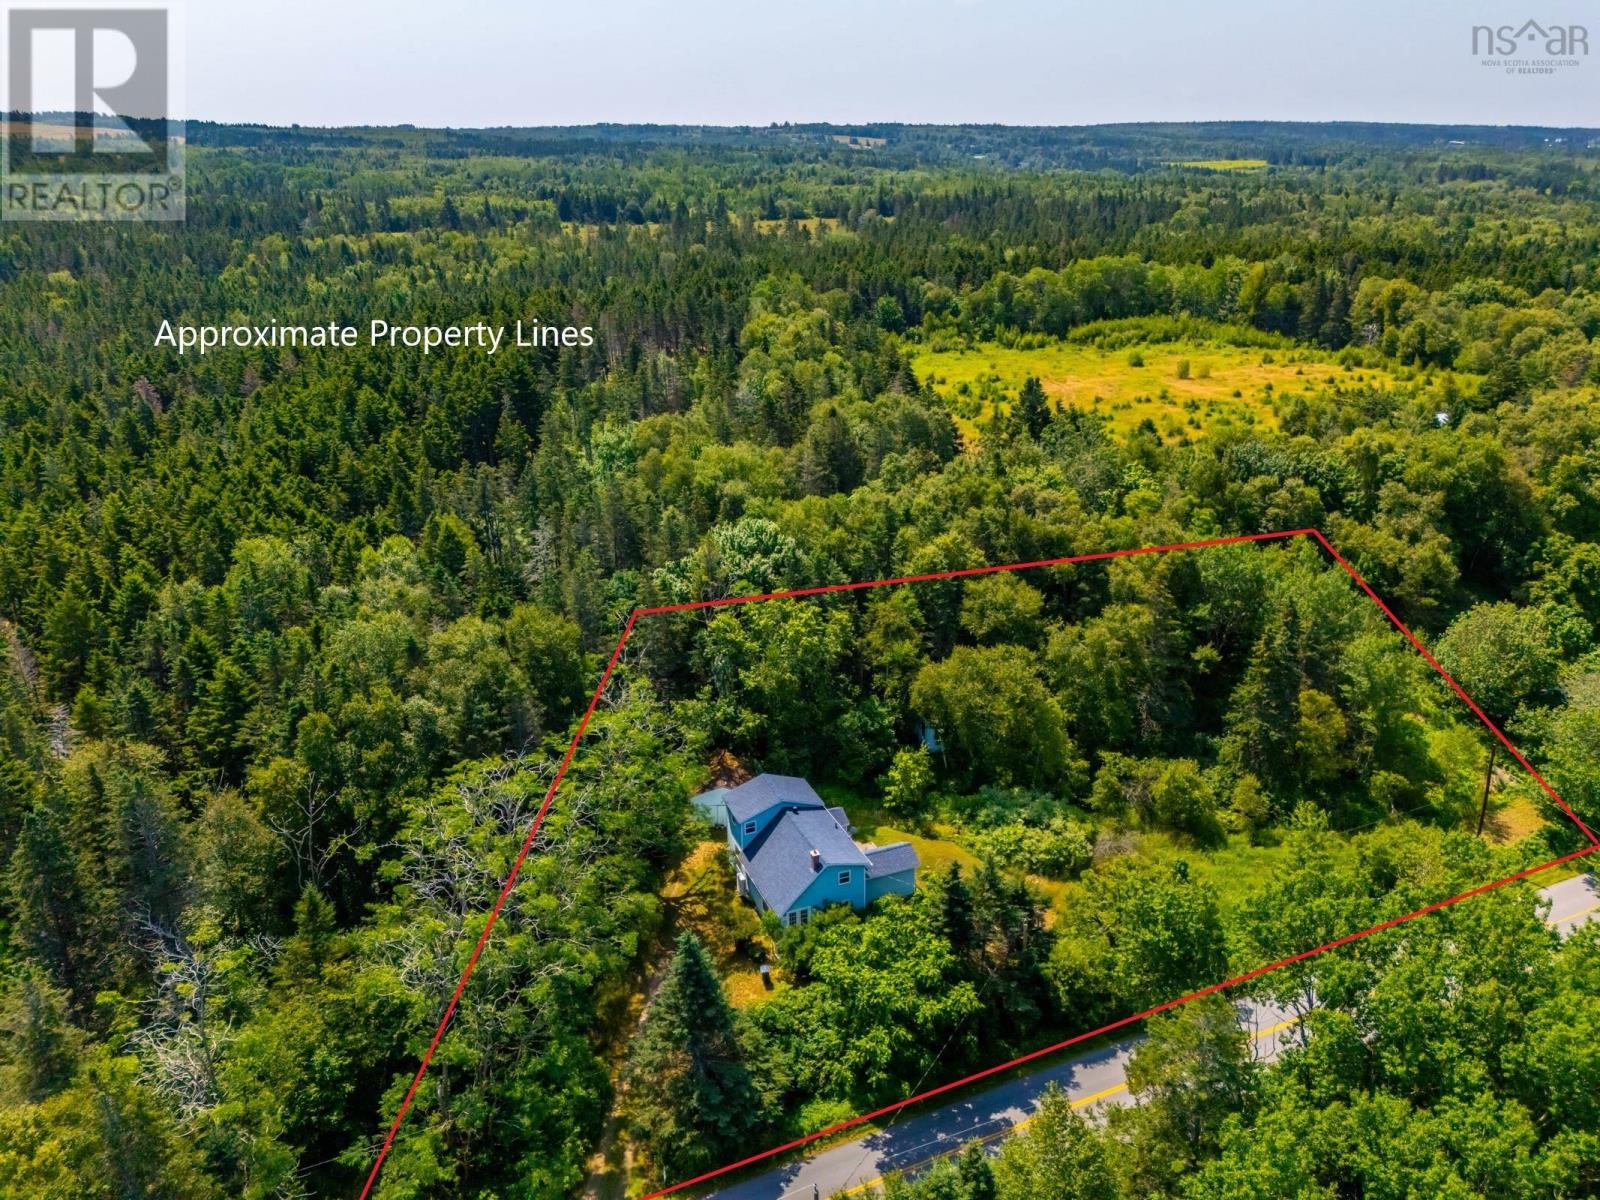
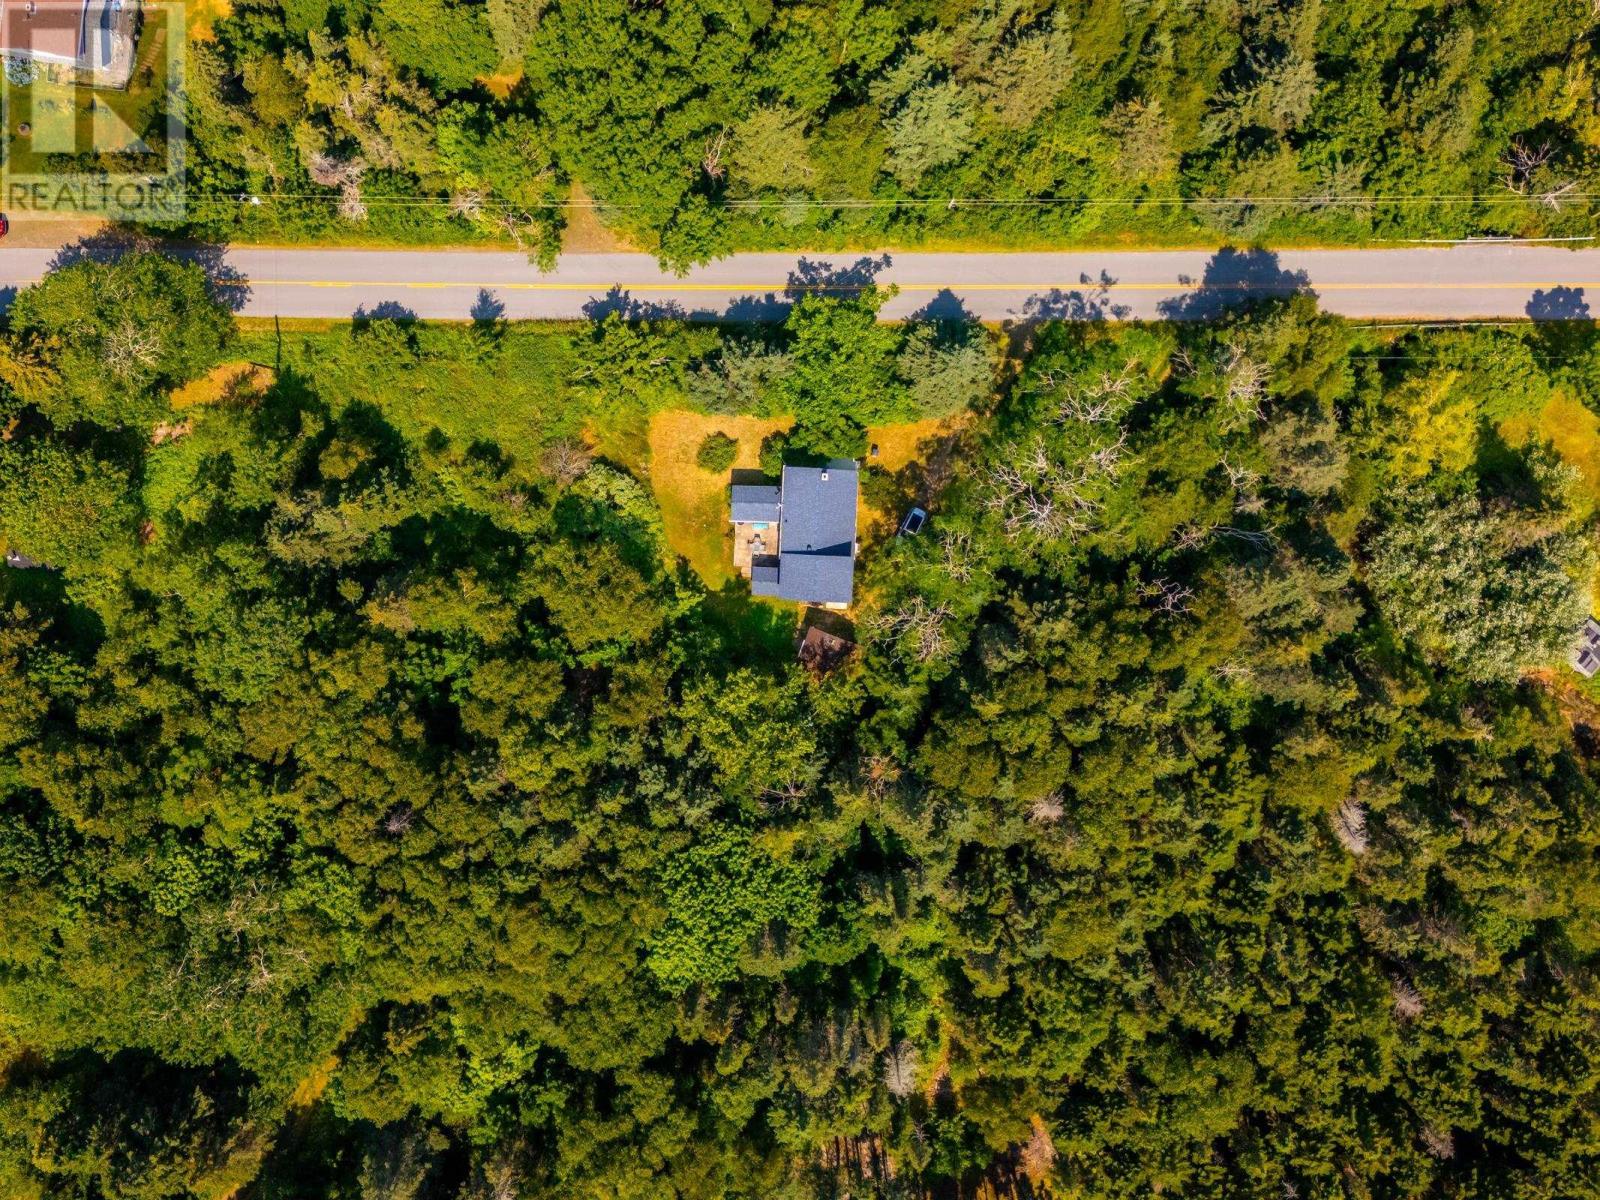
- 0.56 acres
- Type
- Single Family
Description
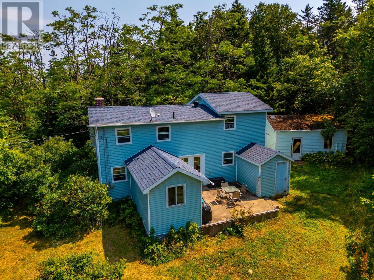
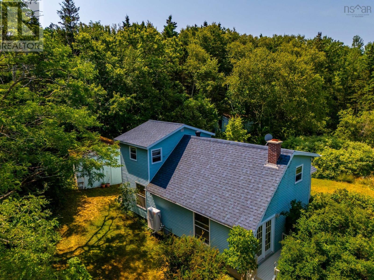
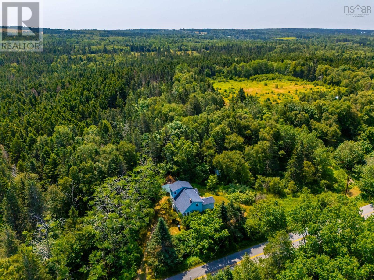
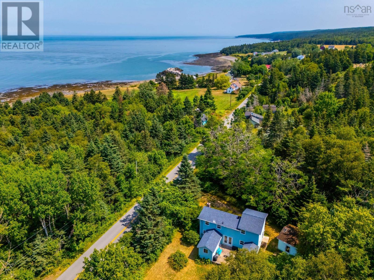
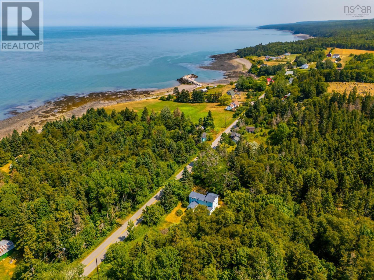
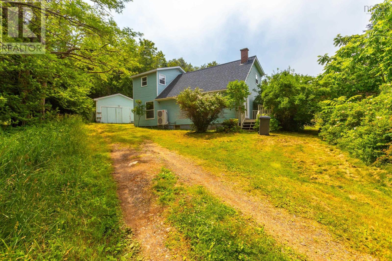
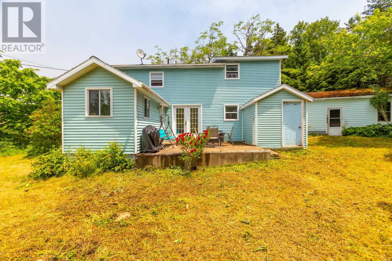
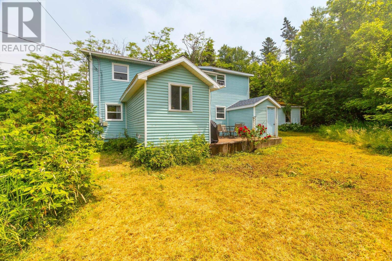
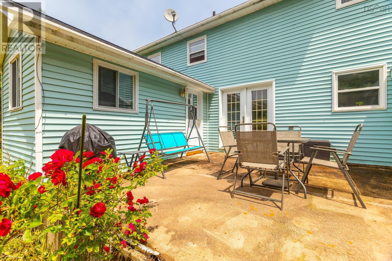
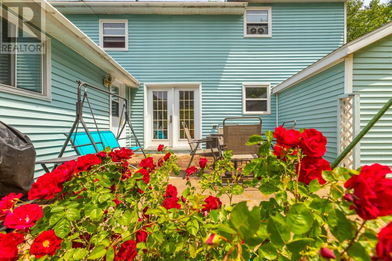
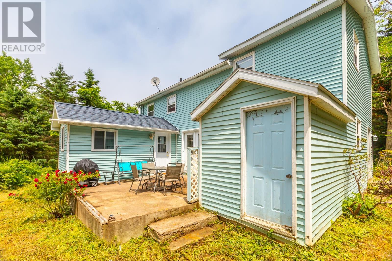
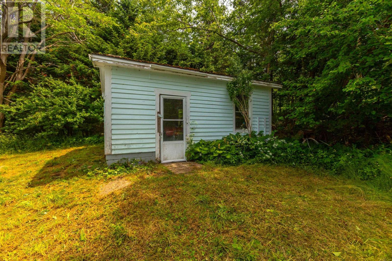
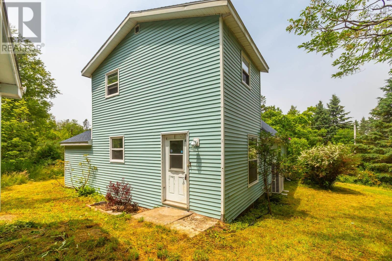
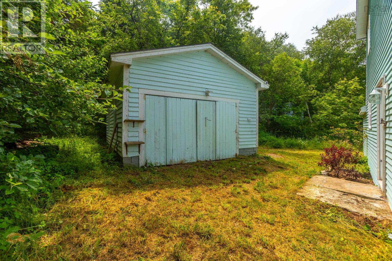
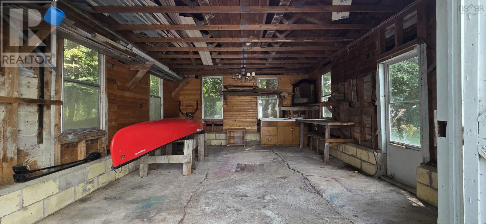
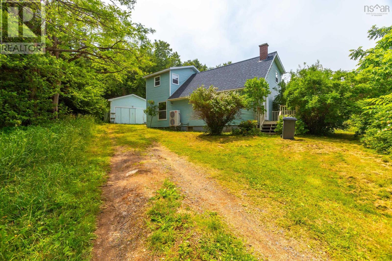
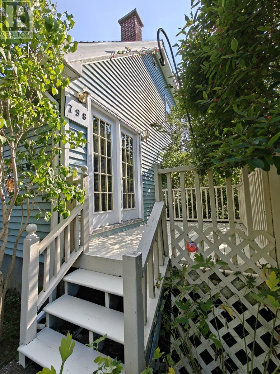
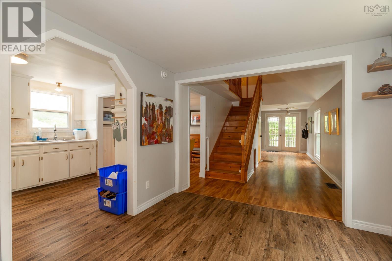
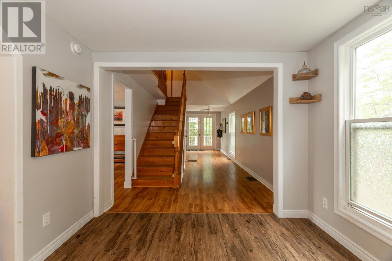
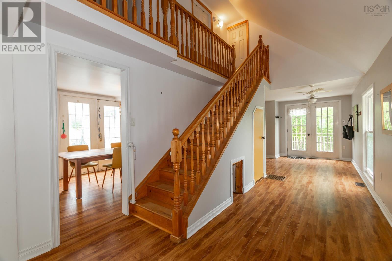
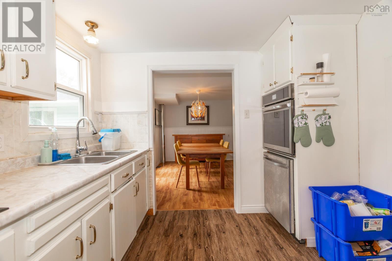
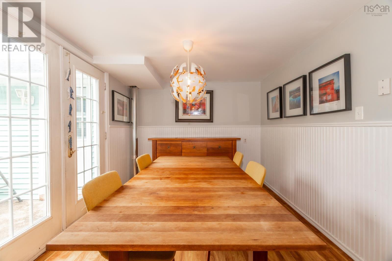
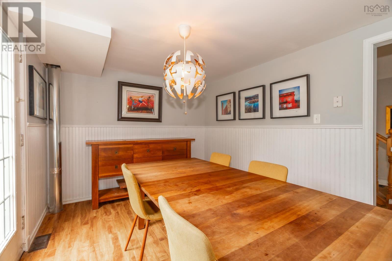
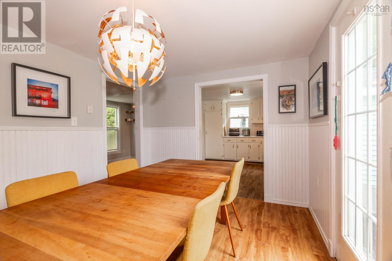
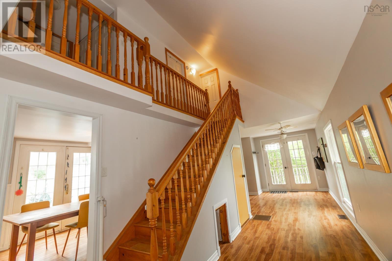
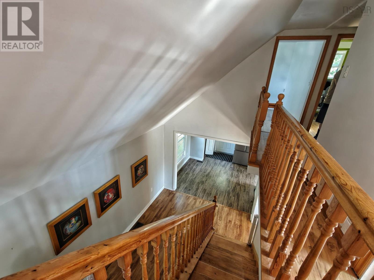
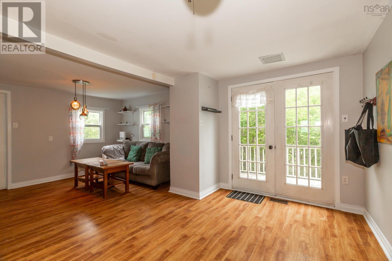
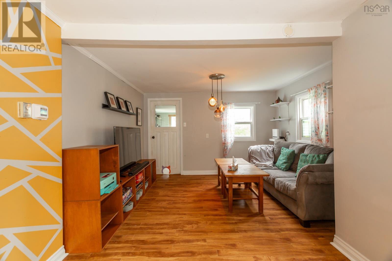
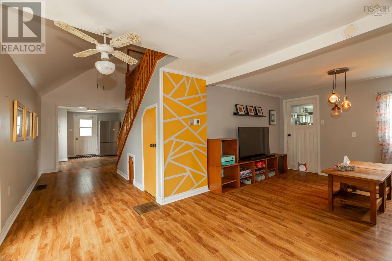
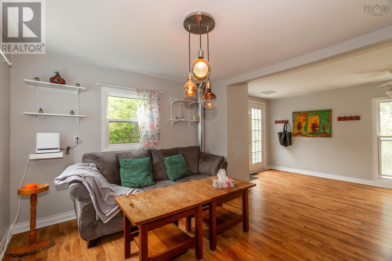
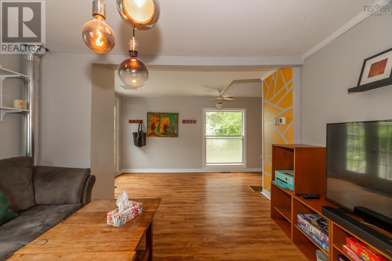
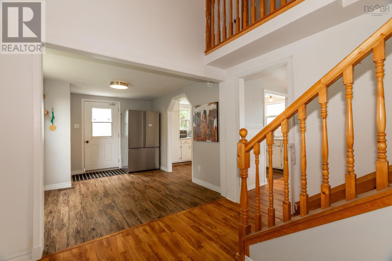
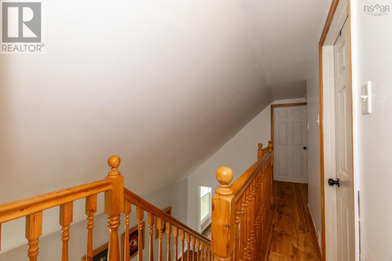
This charming 3-bedroom home is nestled in a peaceful country setting, just a short walk to the Bay of Fundy shoreline and Port Lorne Wharf. The main floor features patio doors off the dining area open to a private concrete patio, perfect for enjoying quiet outdoor moments. The open-concept foyer with cathedral ceiling leads to the upper level, adding a bright, spacious feel. Recent upgrades include a ducted heat pump with electric furnace back up, new water heater, new water pump, and pressure tank. Additional improvements include new roof shingles (2019), all-new wiring (2020), and plumbing upgrades (2021). The 16x20 garage/workshop is ideal for the handyman or hobbyist. An artesian well ensures a reliable water supply, and FibreOp internet from Bell is available. Well cared for and move-in ready! Come see why this beautiful property could be your next home. (id:56844)
Listing
- MLS® number
- 202516564
- Status
- Active
- Days On Market
- 484
Building
- Type
- House
- Year built
- 1981
- Storeys
- 1.5
- Living area
- 1,498 sq ft
- Above grade
- 1,498 sq ft
- Bedrooms above grade
- 3
- Foundation
- Concrete Block
- Basement
- Unfinished, Full
Interior
- Flooring
- Laminate
- Heating
- Heat Pump, Electric, Furnace
- Cooling
- Heat Pump
- Appliances
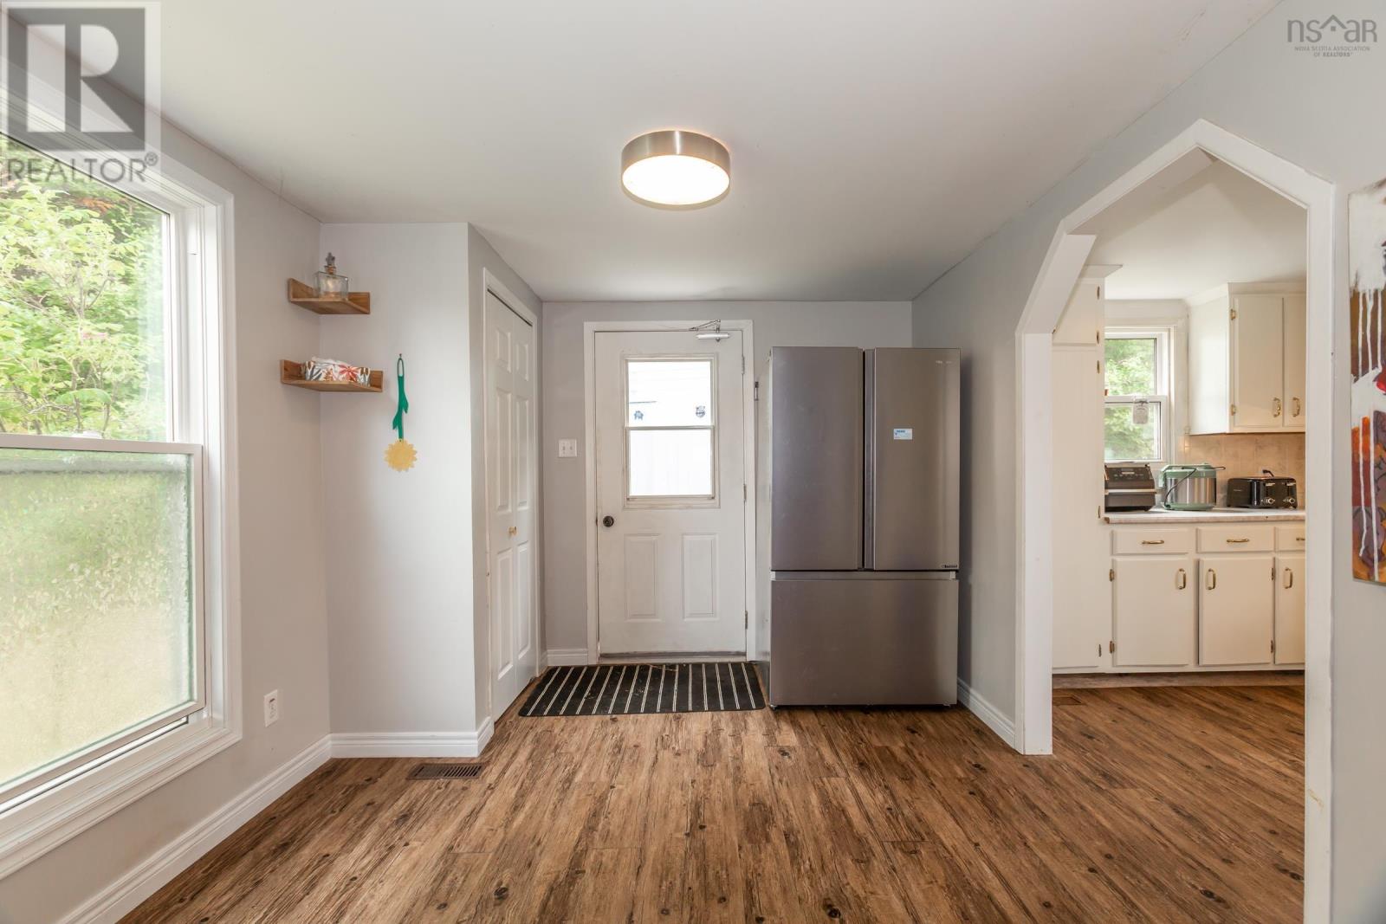
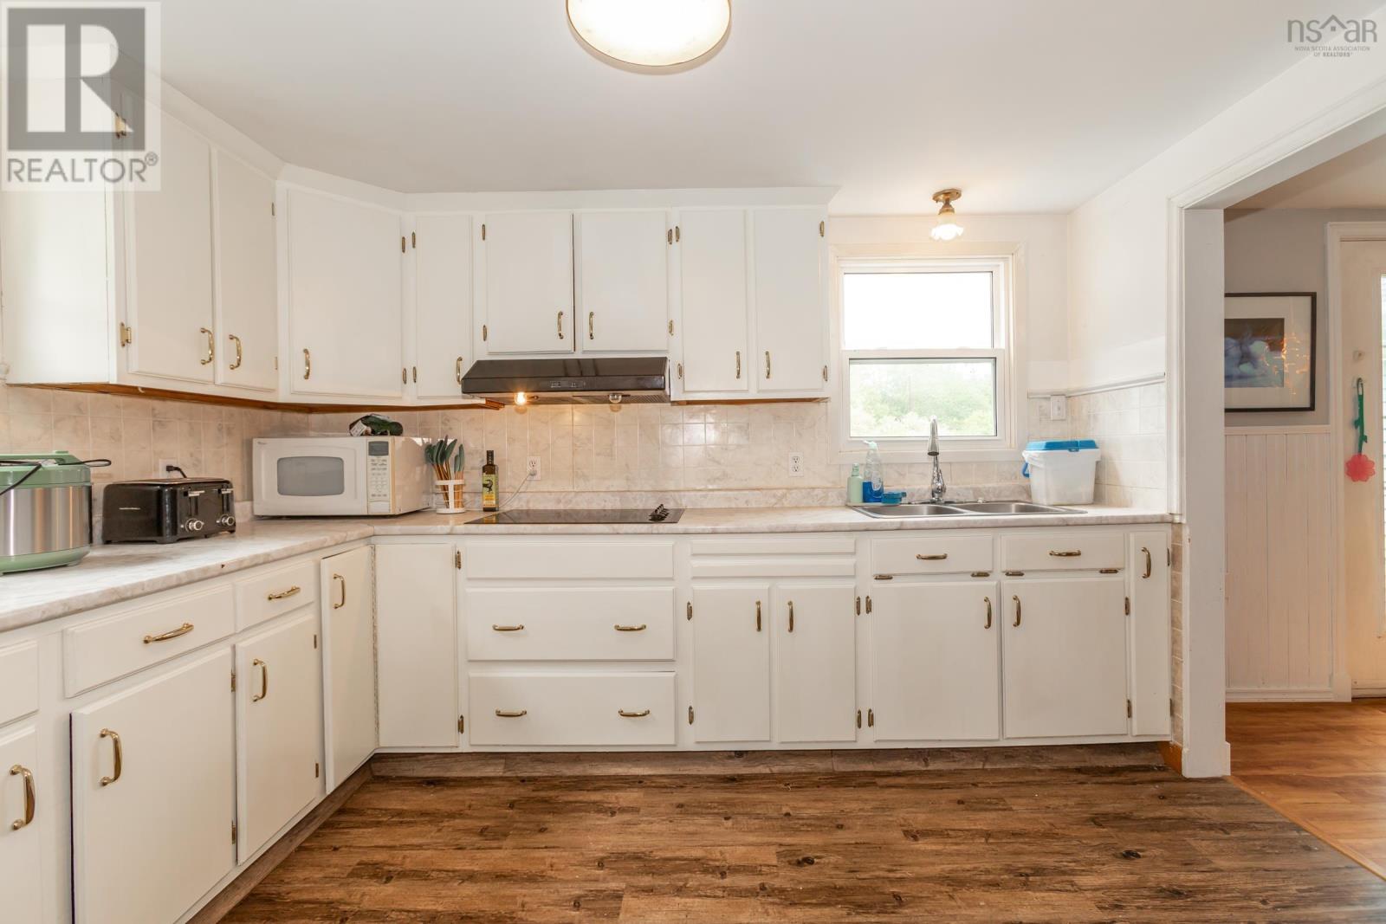
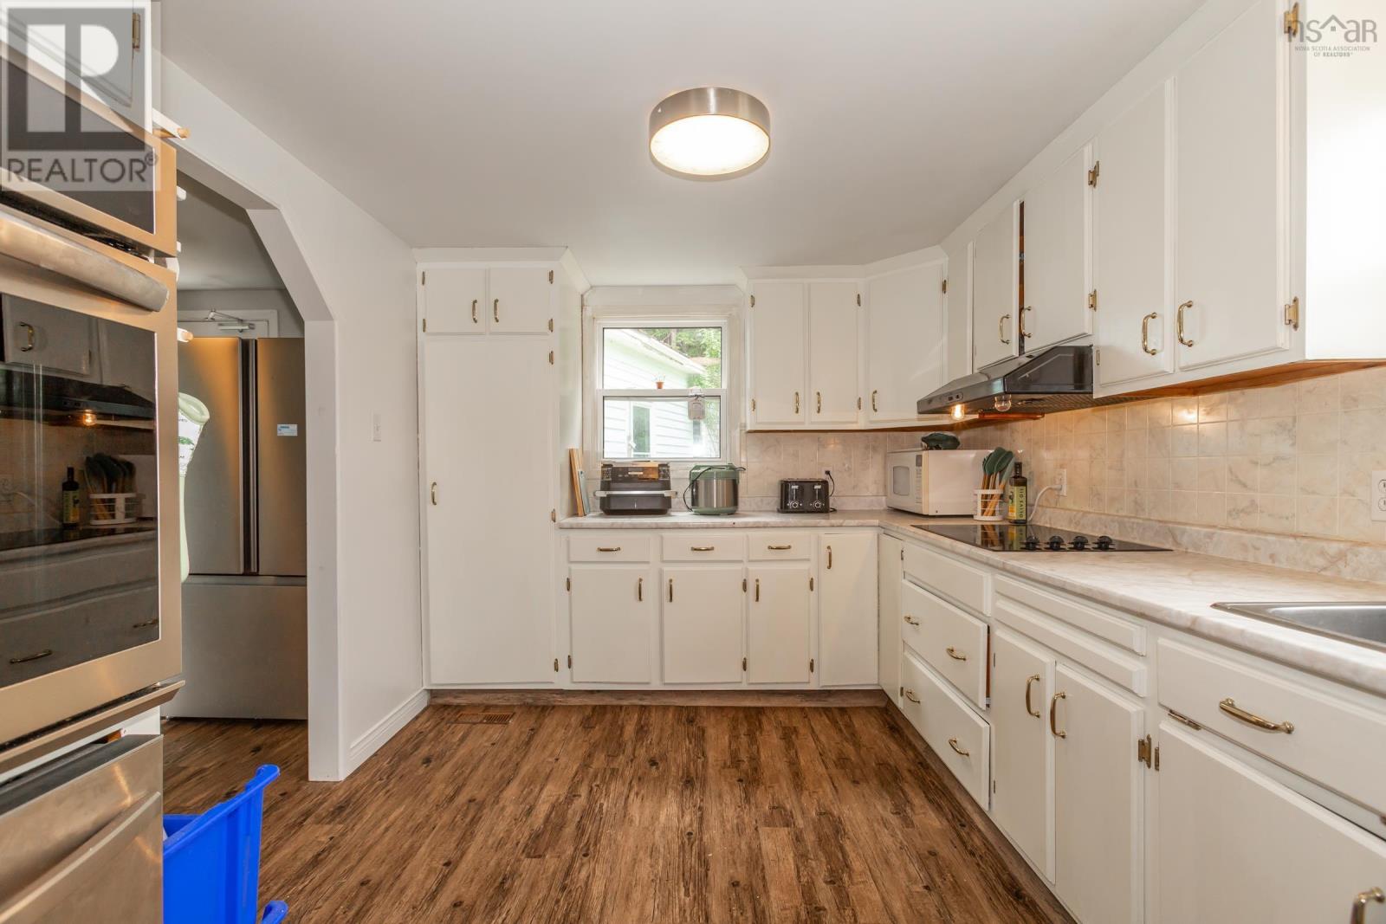
- Refrigerator, Oven - Electric, Dishwasher, Cooktop
- Accessibility
- Entry less than 3 steps
Land
- Lot size
- 0.56 acres
- Lot features
- Sloping, Sump Pump
- Exterior features
- Vinyl
Parking
- Type
- Detached Garage, Garage, Gravel
Utilities
- Water
- Unknown
- Sewer
- Septic System
Fees and taxes
- Common interest
- Freehold
- Parcel number
- 05083902
Rooms
| Room | Level | Size |
|---|---|---|
| Kitchen | Main level | 11.6x9.4 |
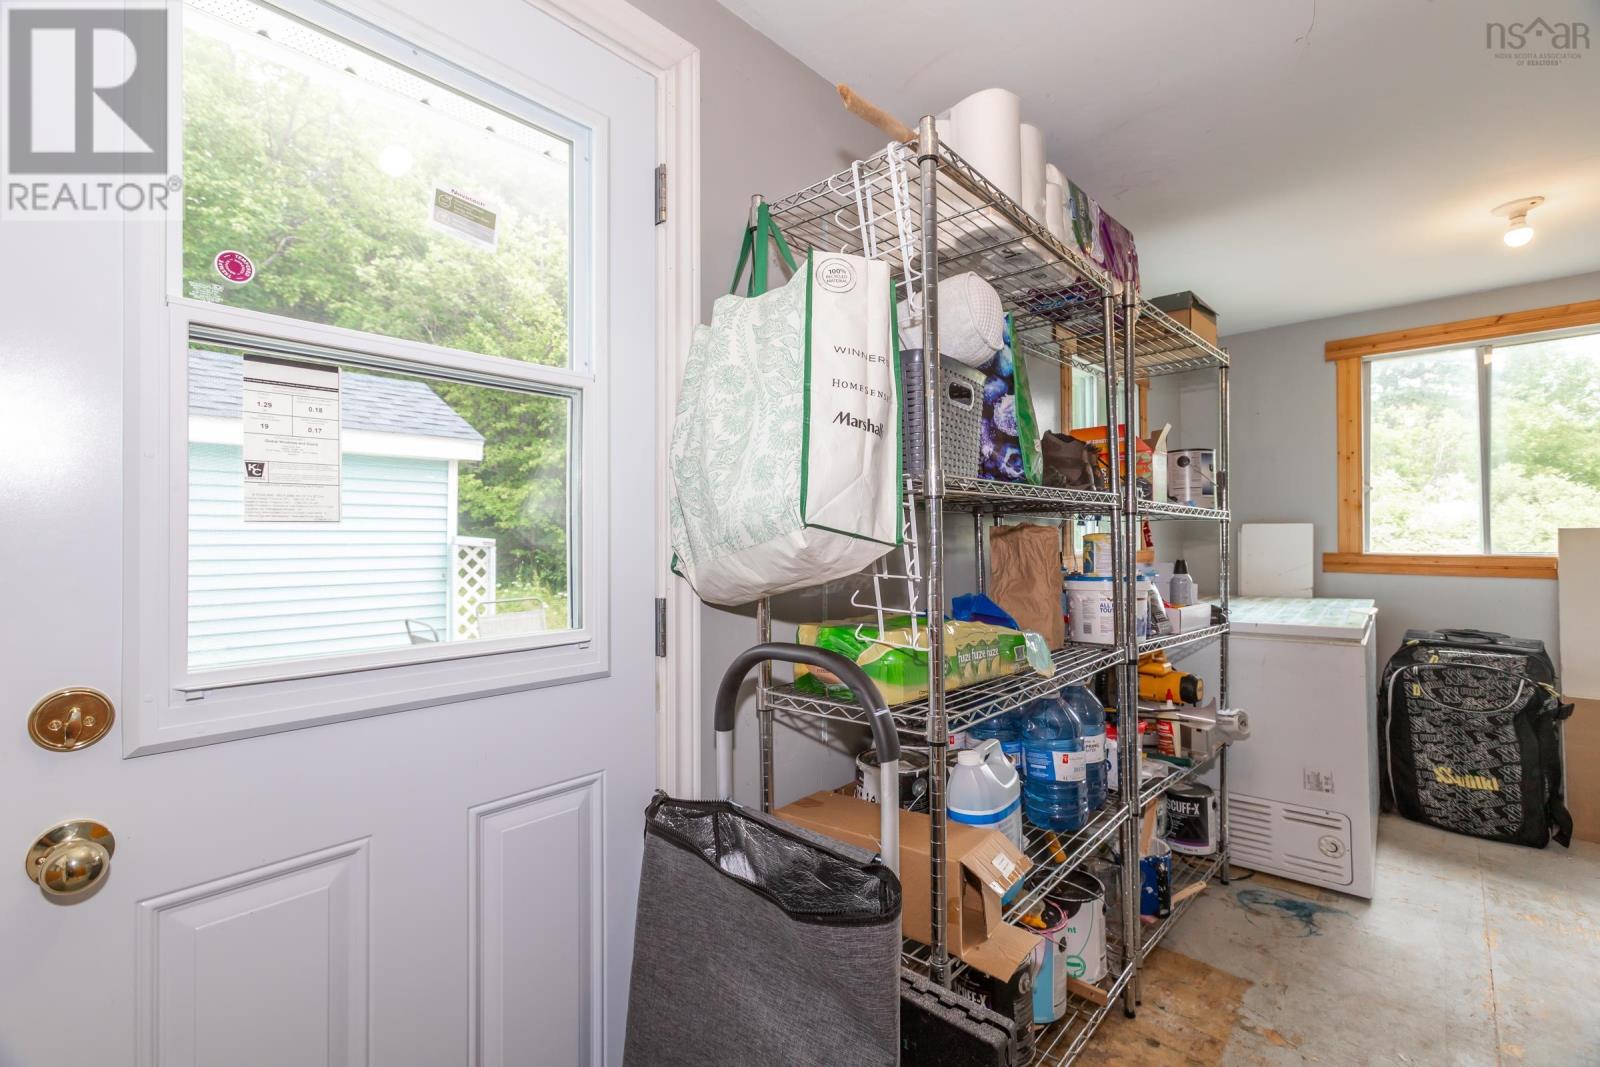
| Mud room | Main level | 9.6x11.8 |
| Dining room | Main level | 9.4x13 |
| 1pc Bathroom | Main level | 4x3 |
| Living room | Main level | 11.4x19.3 |
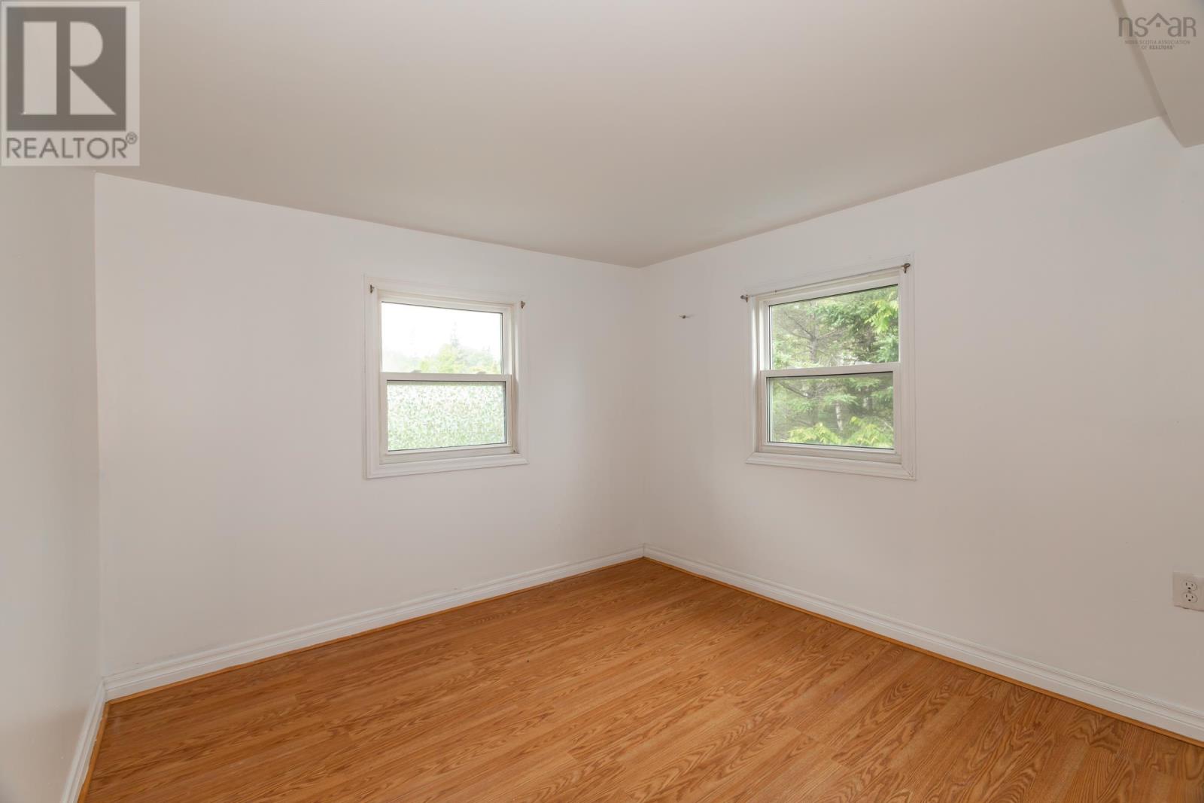
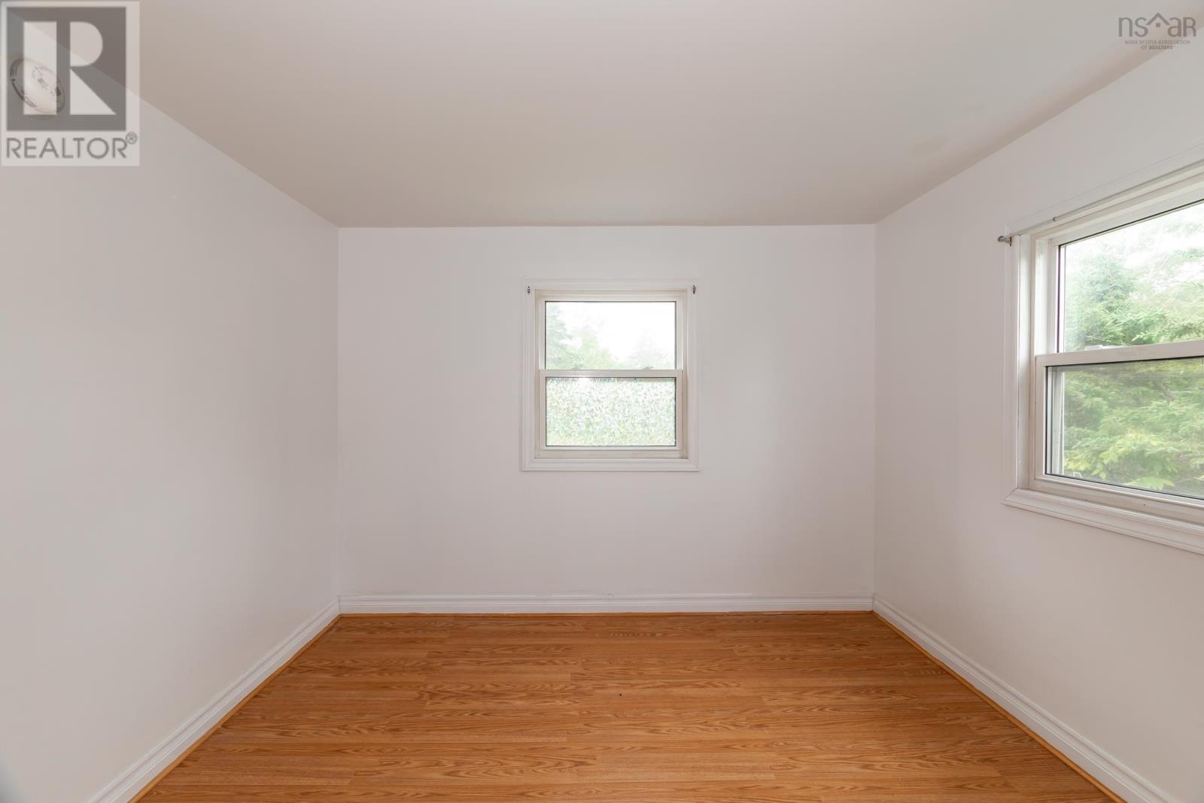
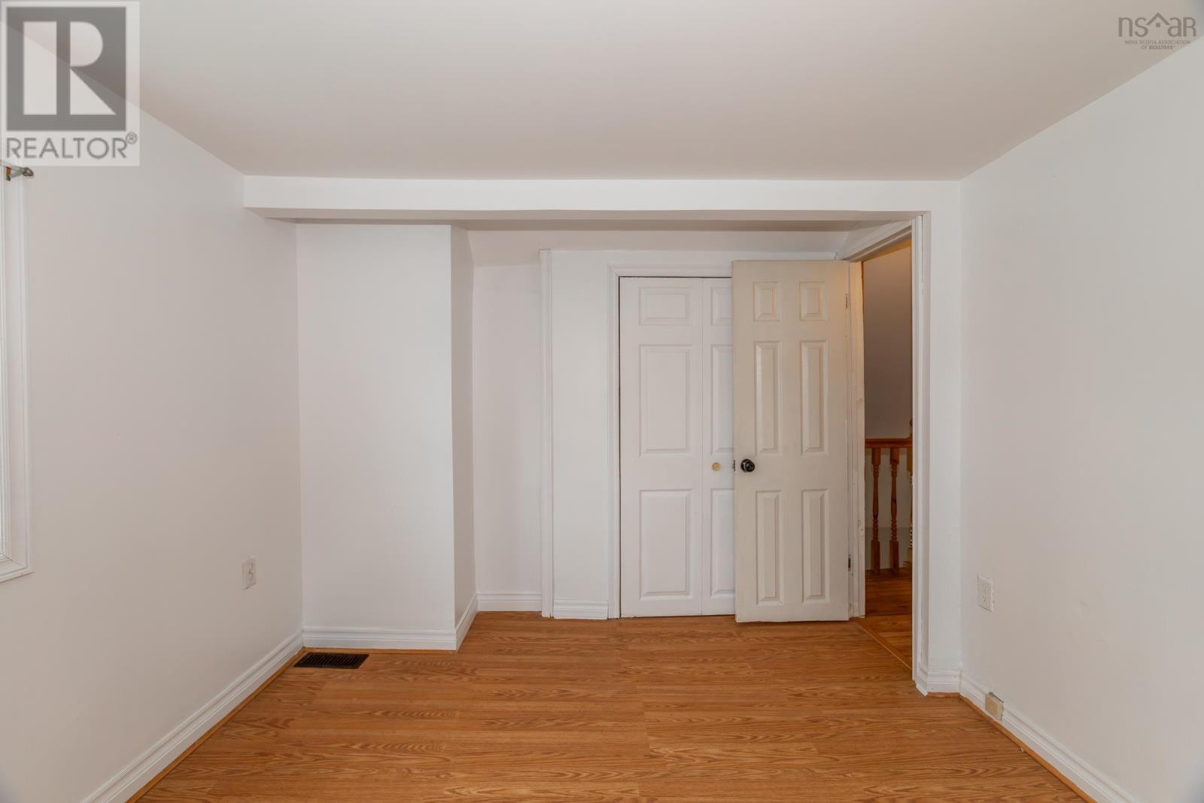
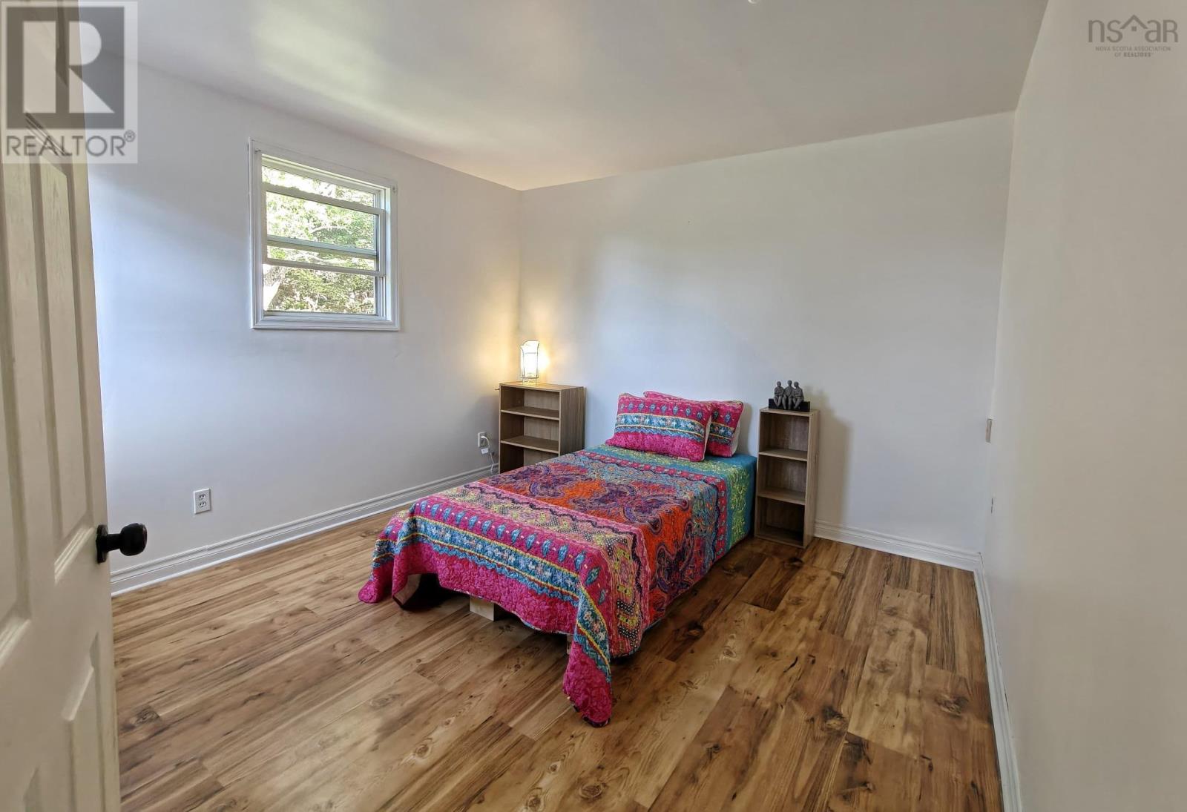
| Bedroom | Second level | 9.4x11.6 |
| Bedroom | Second level | 11.6x11 |
| Bedroom | Second level | 8x11.8 |
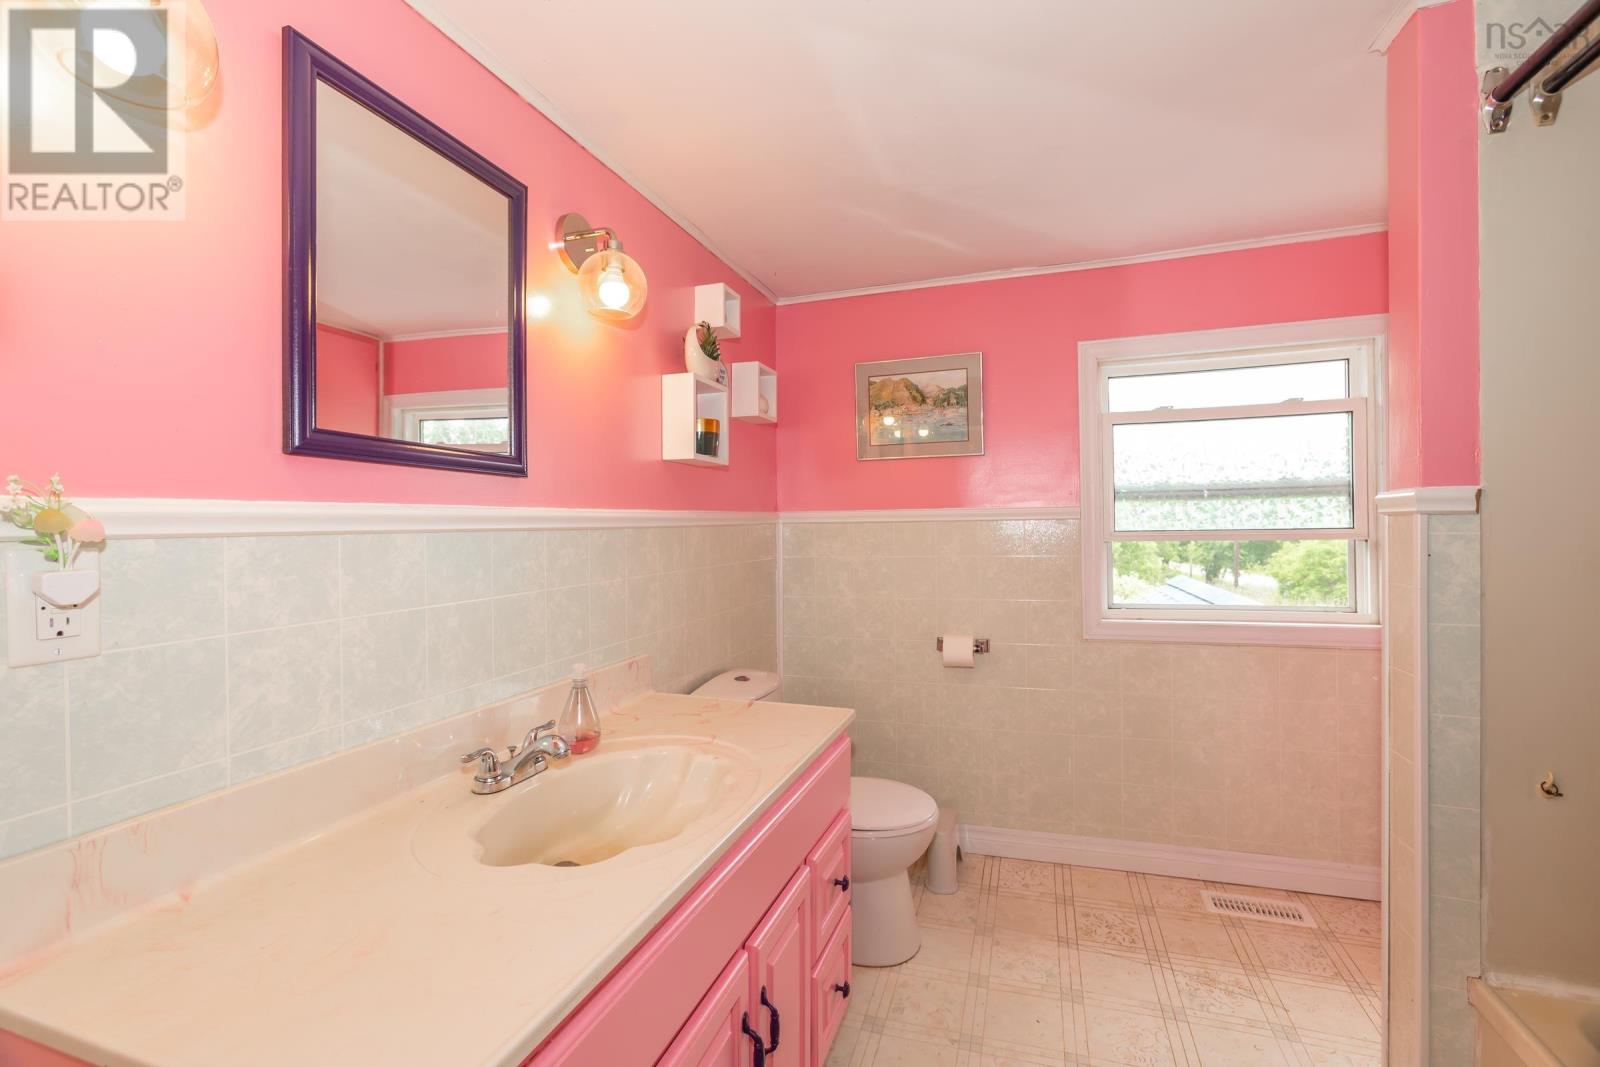
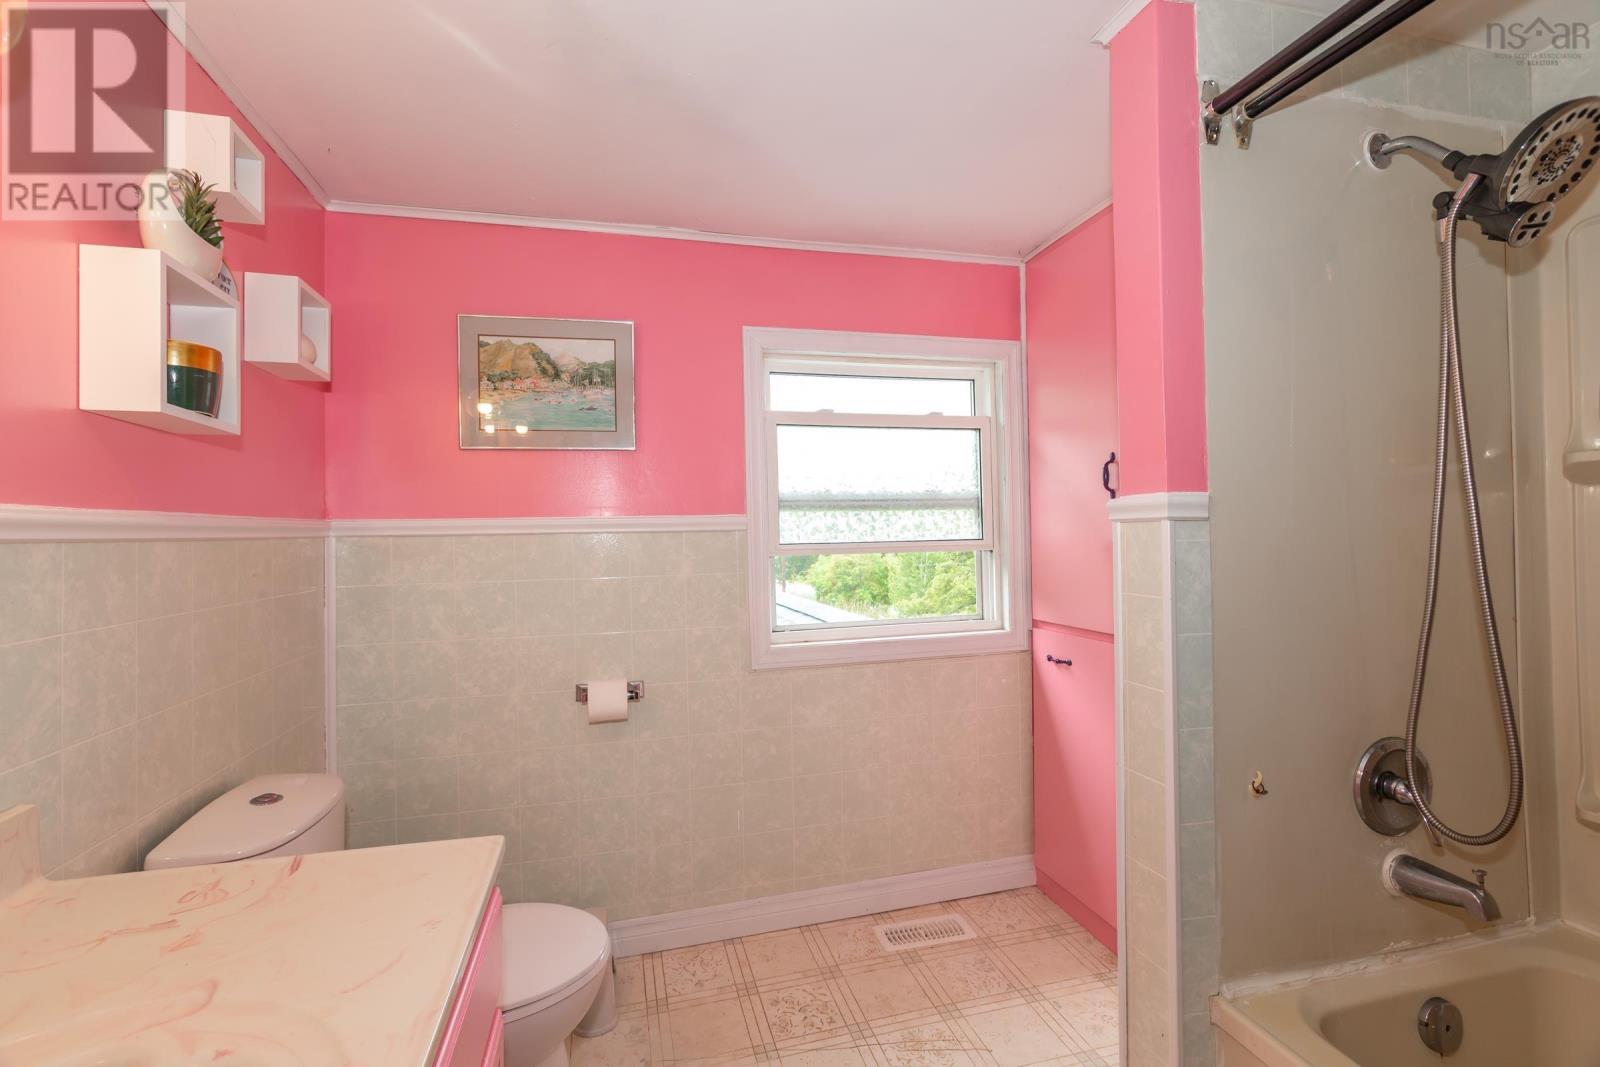
| 4pc Bathroom | Second level | 8.6x8 |
Directions
North on Nichols Mountain Road to Arlington Road, west on Arlington Road, North on Port Lorne Road to civic number.
The map loads here.







