201 3-25 Treehouse Lane
Bridgewater, Nova Scotia B4V 9H9
$695,000





- Bedrooms
- 3
- Bathrooms
- 2
- Living area
- 1,287 sq ft
- Type
- Single Family
Description
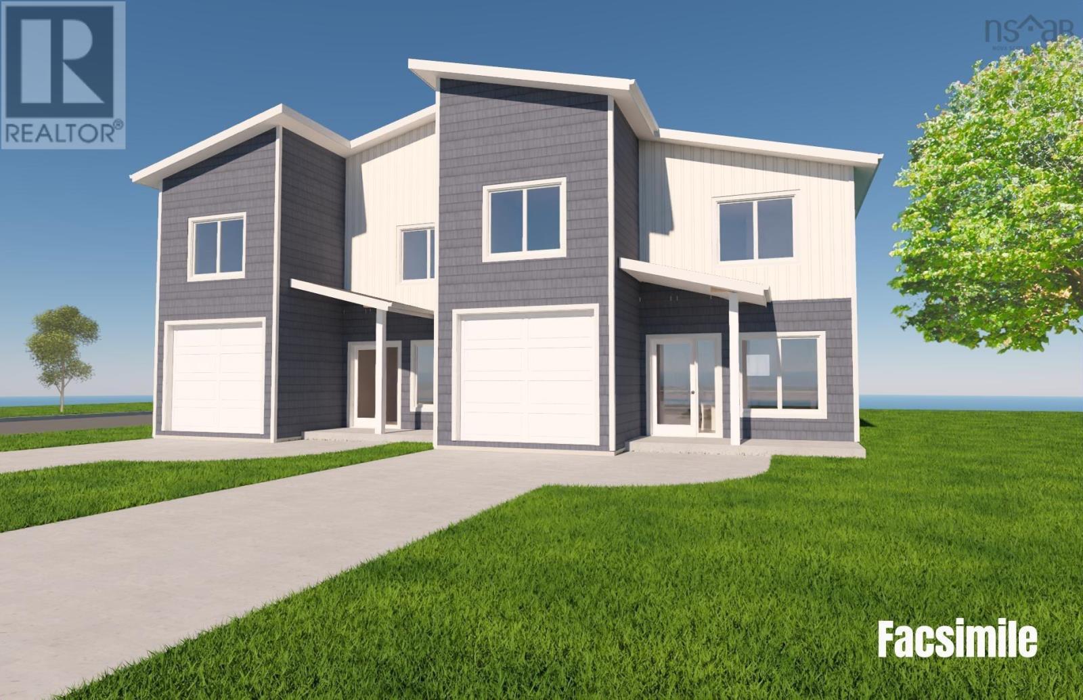
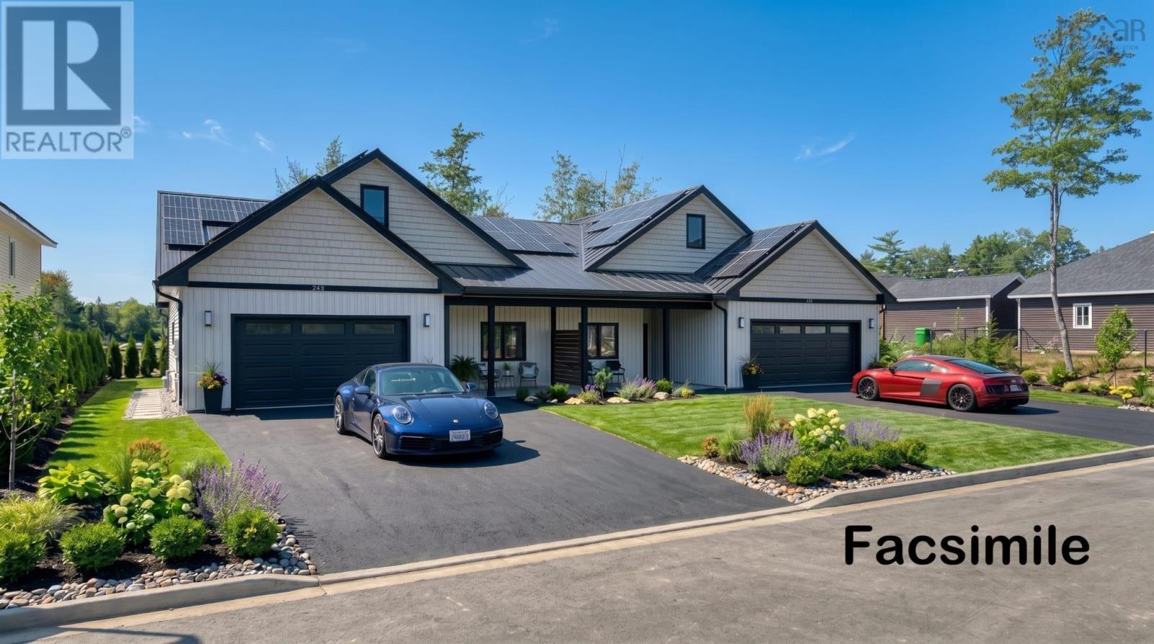
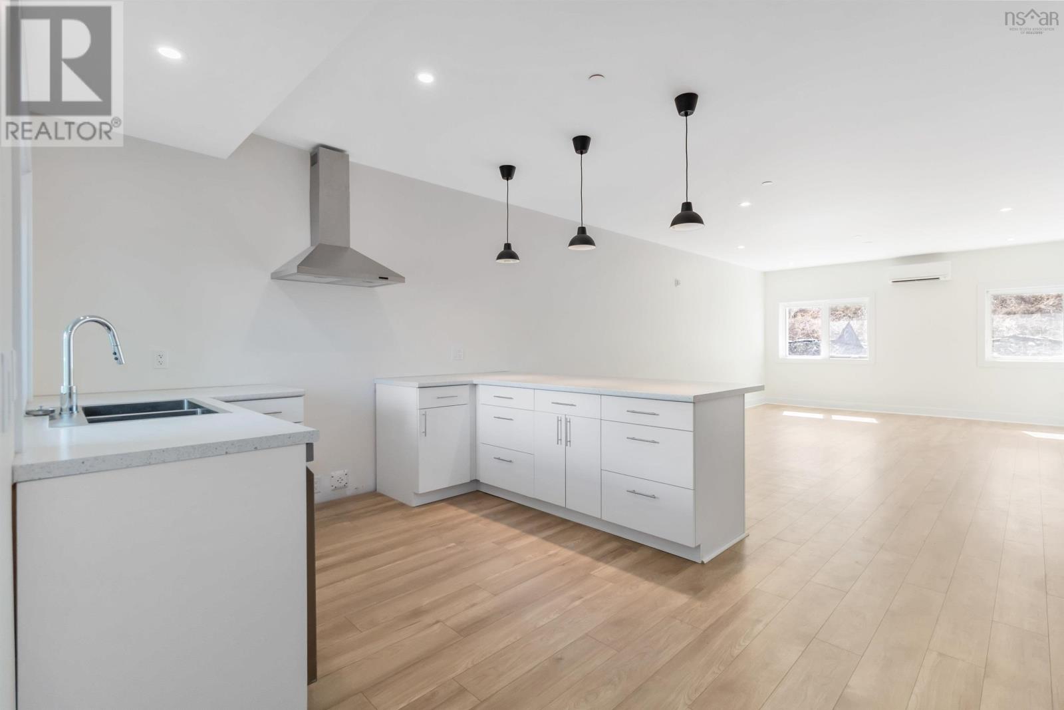
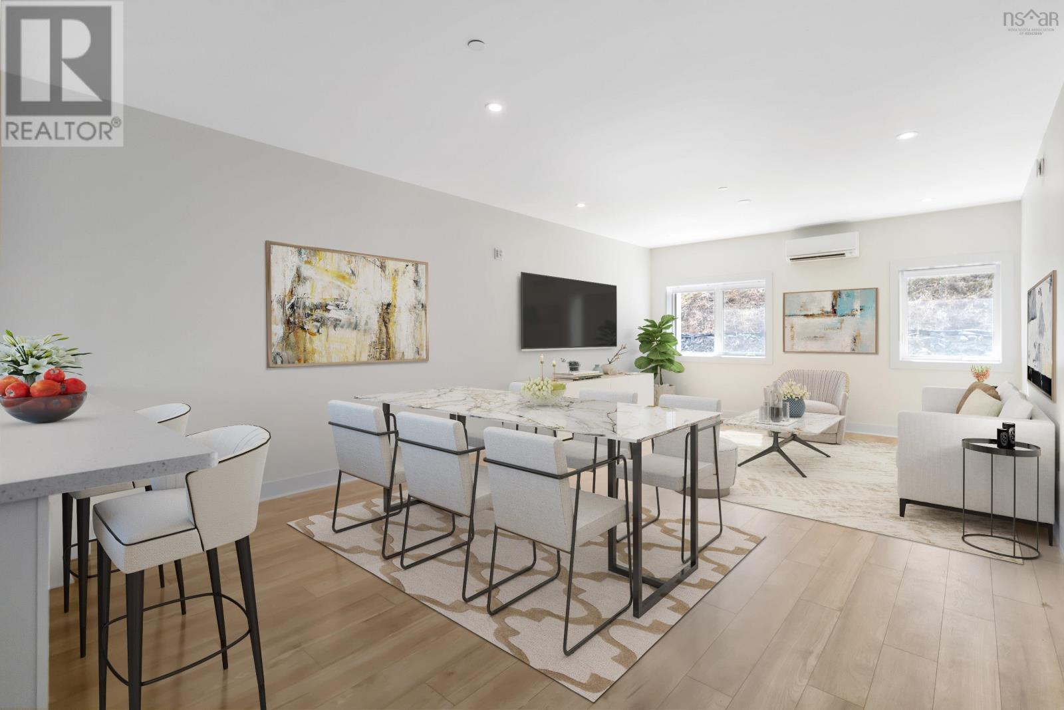
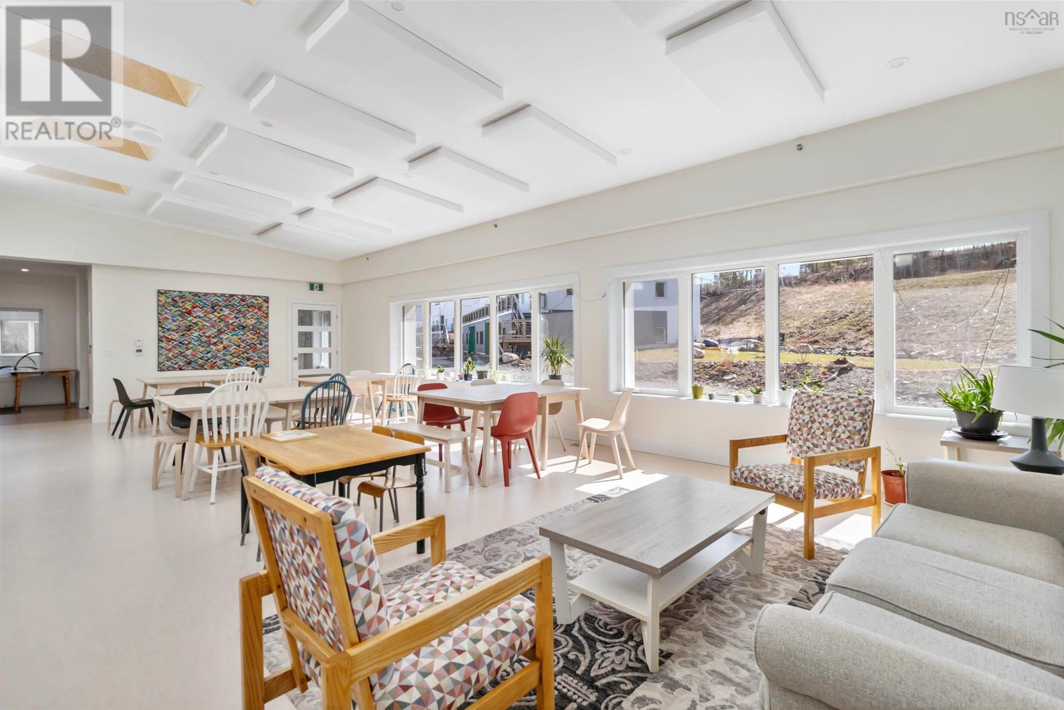
Visit REALTOR® website for additional information. Treehouse Village is Atlantic Canada's first cohousing community, located in Bridgewater on the scenic South Shore. The 30 energy-efficient condos, built to Passive House standards, are available in 1-, 2- & 3-bedroom layouts. Perfect for families, the "Oak" (3-25 Treehouse Lane) is a beautiful, modern design, 3-bed, 2-bath, ground-level condo with lofty 9' ceilings, an open-concept kitchen, dining & living space, & views of the common green & hillside meadow. This unit is designed for comfort & affordability. Residents enjoy 5,000 sf. of accessible communal space, including a 4,000 sf. Common House with a kitchen, dining room, coworking space, guest rooms, an exercise room & a children's play area. The community also offers a 1,000 sf. workshop, gardens & 11 acres of protected forest, all within walking & biking distance of downtown. (id:56844)
Listing
- MLS® number
- 202500937
- Status
- Active
- Days On Market
- 654
Building
- Type
- Apartment
- Storeys
- 1
- Living area
- 1,287 sq ft
- Above grade
- 1,287 sq ft
- Bedrooms above grade
- 3
- Basement
- None
Interior
- Flooring
- Vinyl, Vinyl Plank
- Heating
- Heat Pump, Forced air, Electric, Solar, Ductless
- Cooling
- Wall unit, Air Conditioned
- Appliances
- Dishwasher
- Accessibility
- 32in min Doorways, 5ft min Kitchen Turning Radius, 5ft min Bathroom Turning Radius, 32in min Entry Doorways, Entry less than 3 steps, Entry threshold less than ½ inch, Elevator
Land
- Lot features
- Treed, Wheelchair access
- Exterior features
- Concrete, Concrete Siding
- Community
- School Bus, Recreational Facilities
Parking
- Type
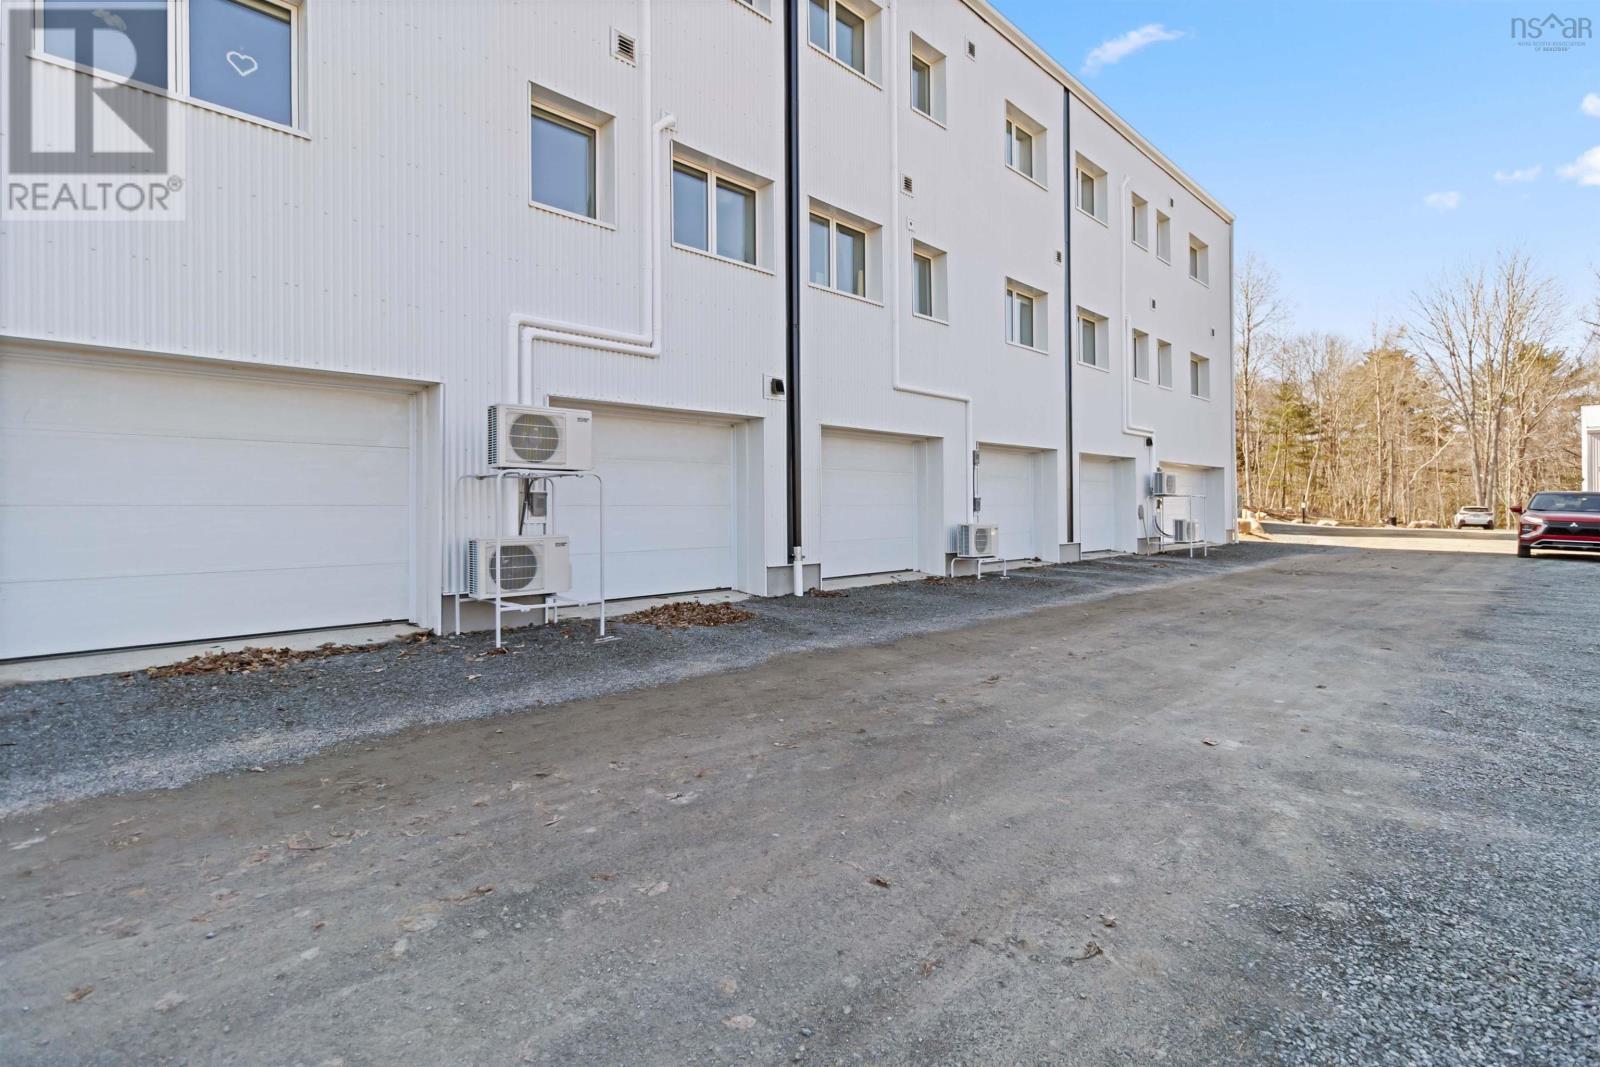
- Underground, Parking Space(s), Gravel
Utilities
- Water
- Municipal water
- Sewer
- Municipal sewage system
Fees and taxes
- Condo or association fee
- $420 monthly
- Association
- Condo Corp # 37
- Common interest
- Condo/Strata
- Parcel number
- 60732450
Rooms
| Room | Level | Size |
|---|---|---|
| Mud room | Main level | 5X7 |
| Kitchen | Main level | 11X14.2 |
| Dining room | Main level | 10X14.2 |
| Living room | Main level | 13.1X14.2 |
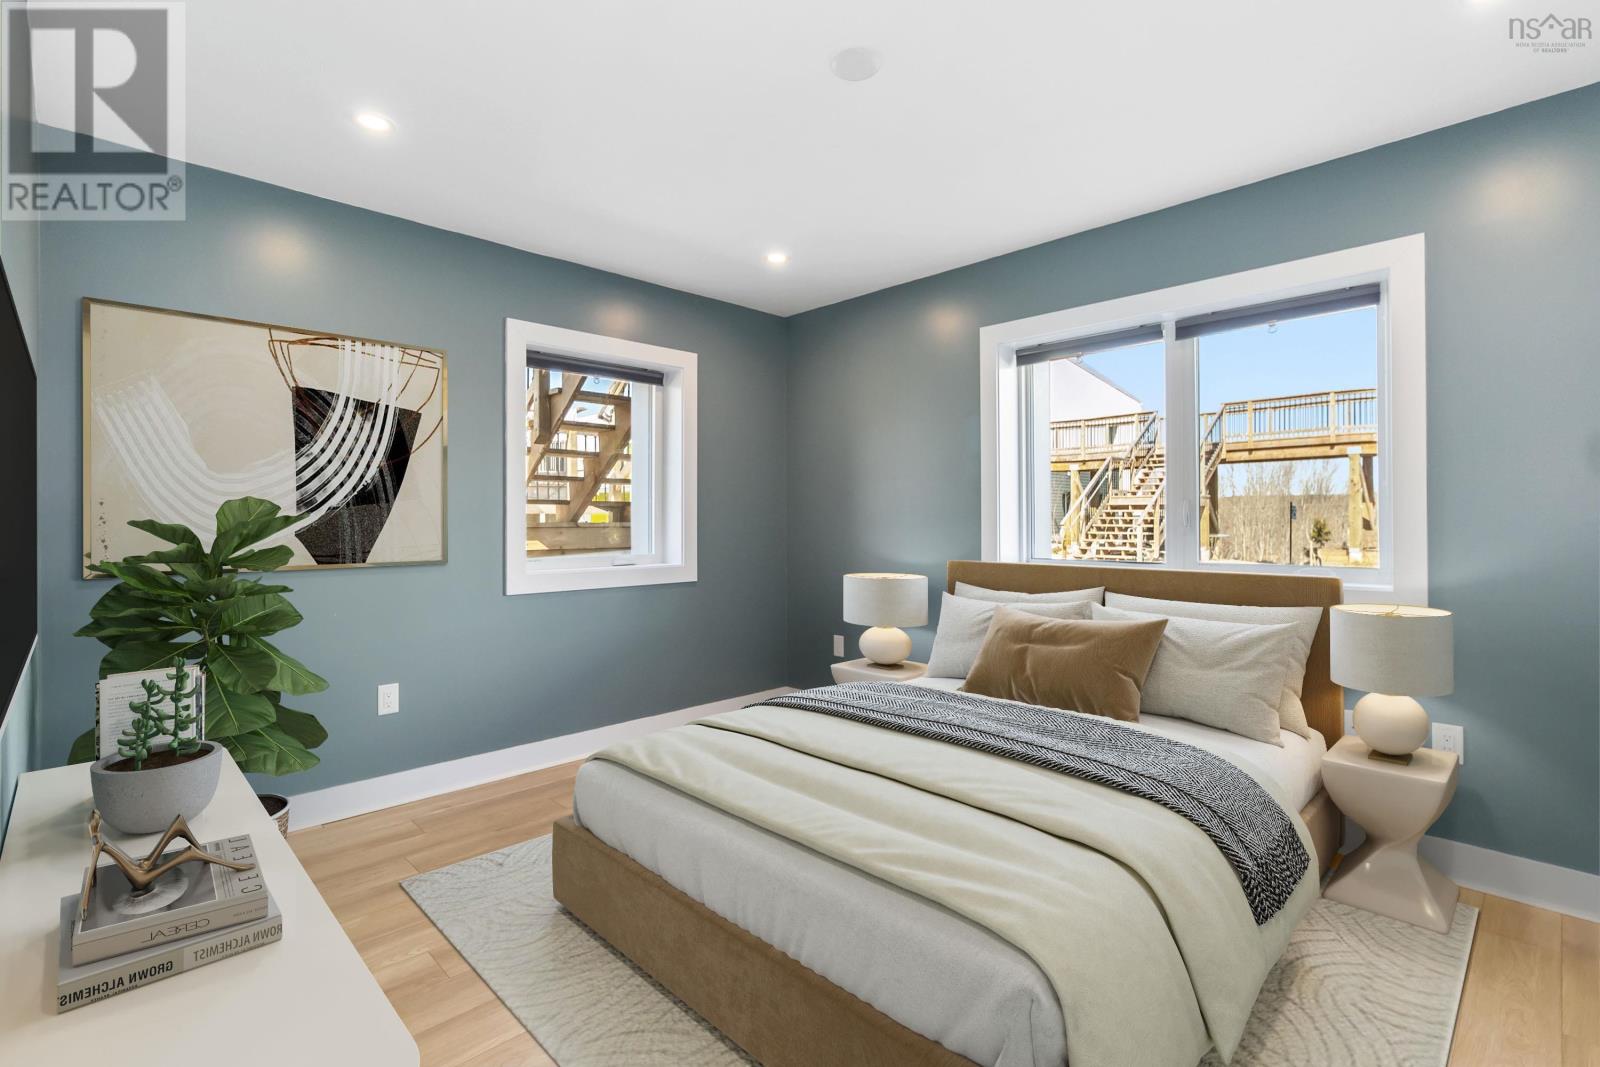
| Bedroom | Main level | 13.2X10.1 |
| Bedroom | Main level | 11.4X9 |
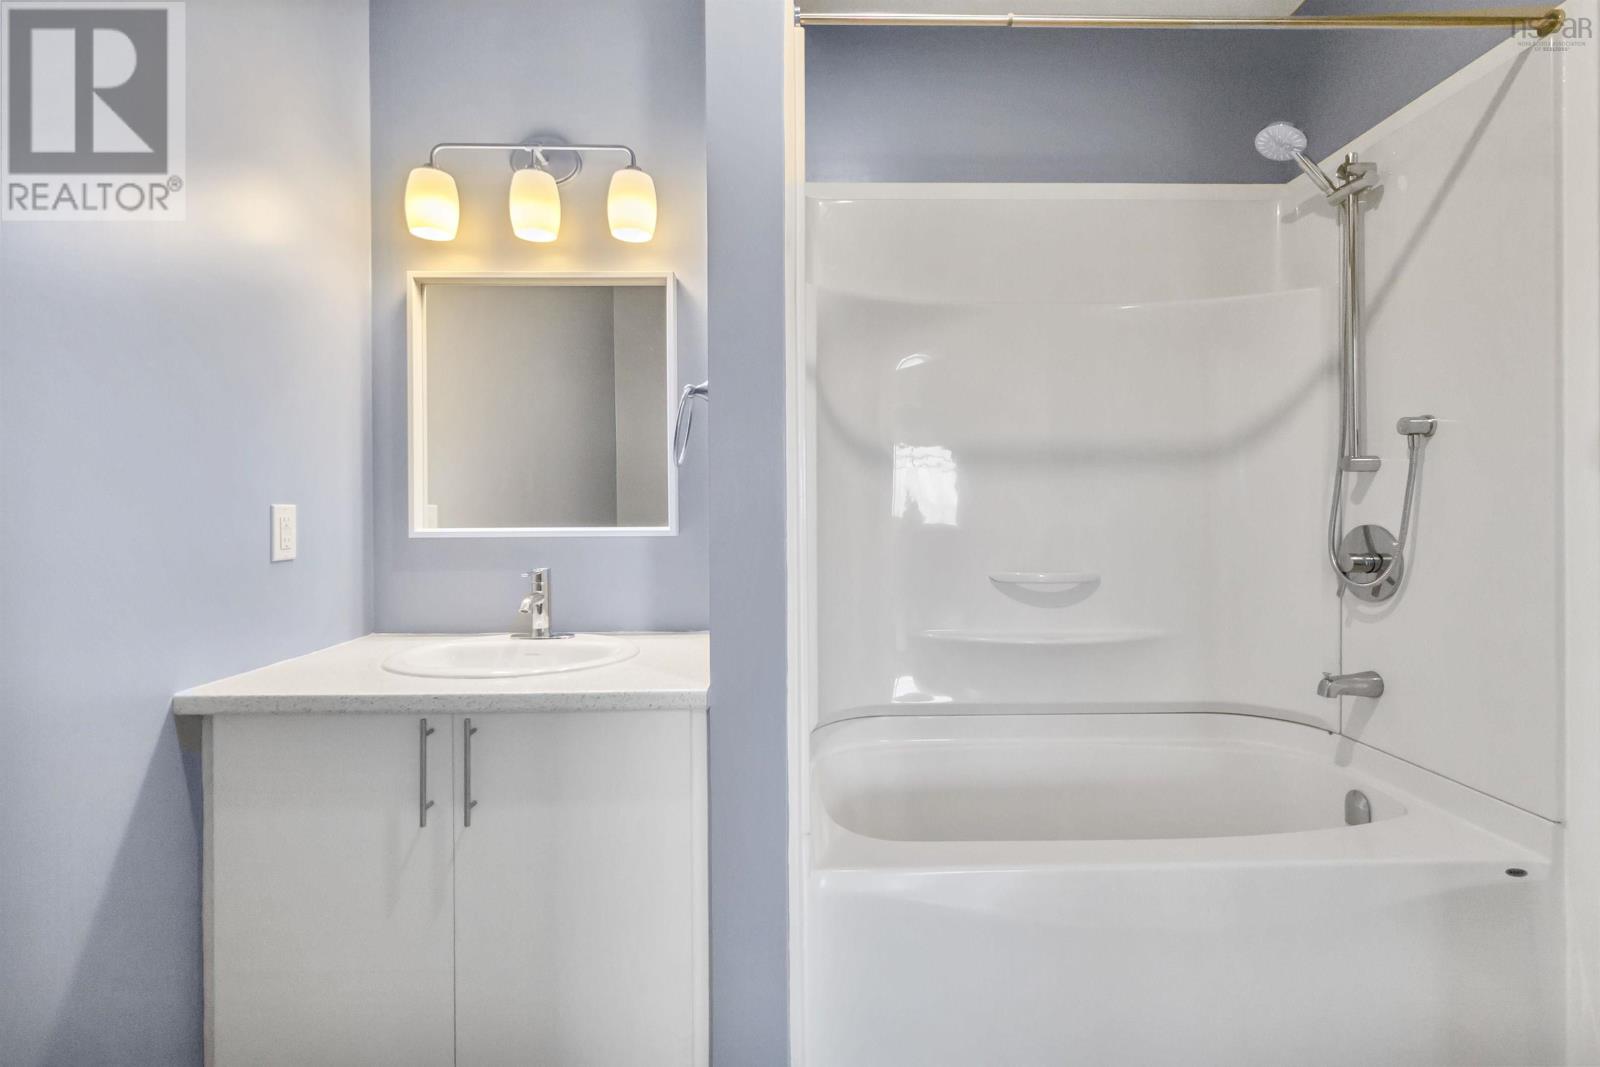
| 4pc Bathroom | Main level | 9.1X8.4 |
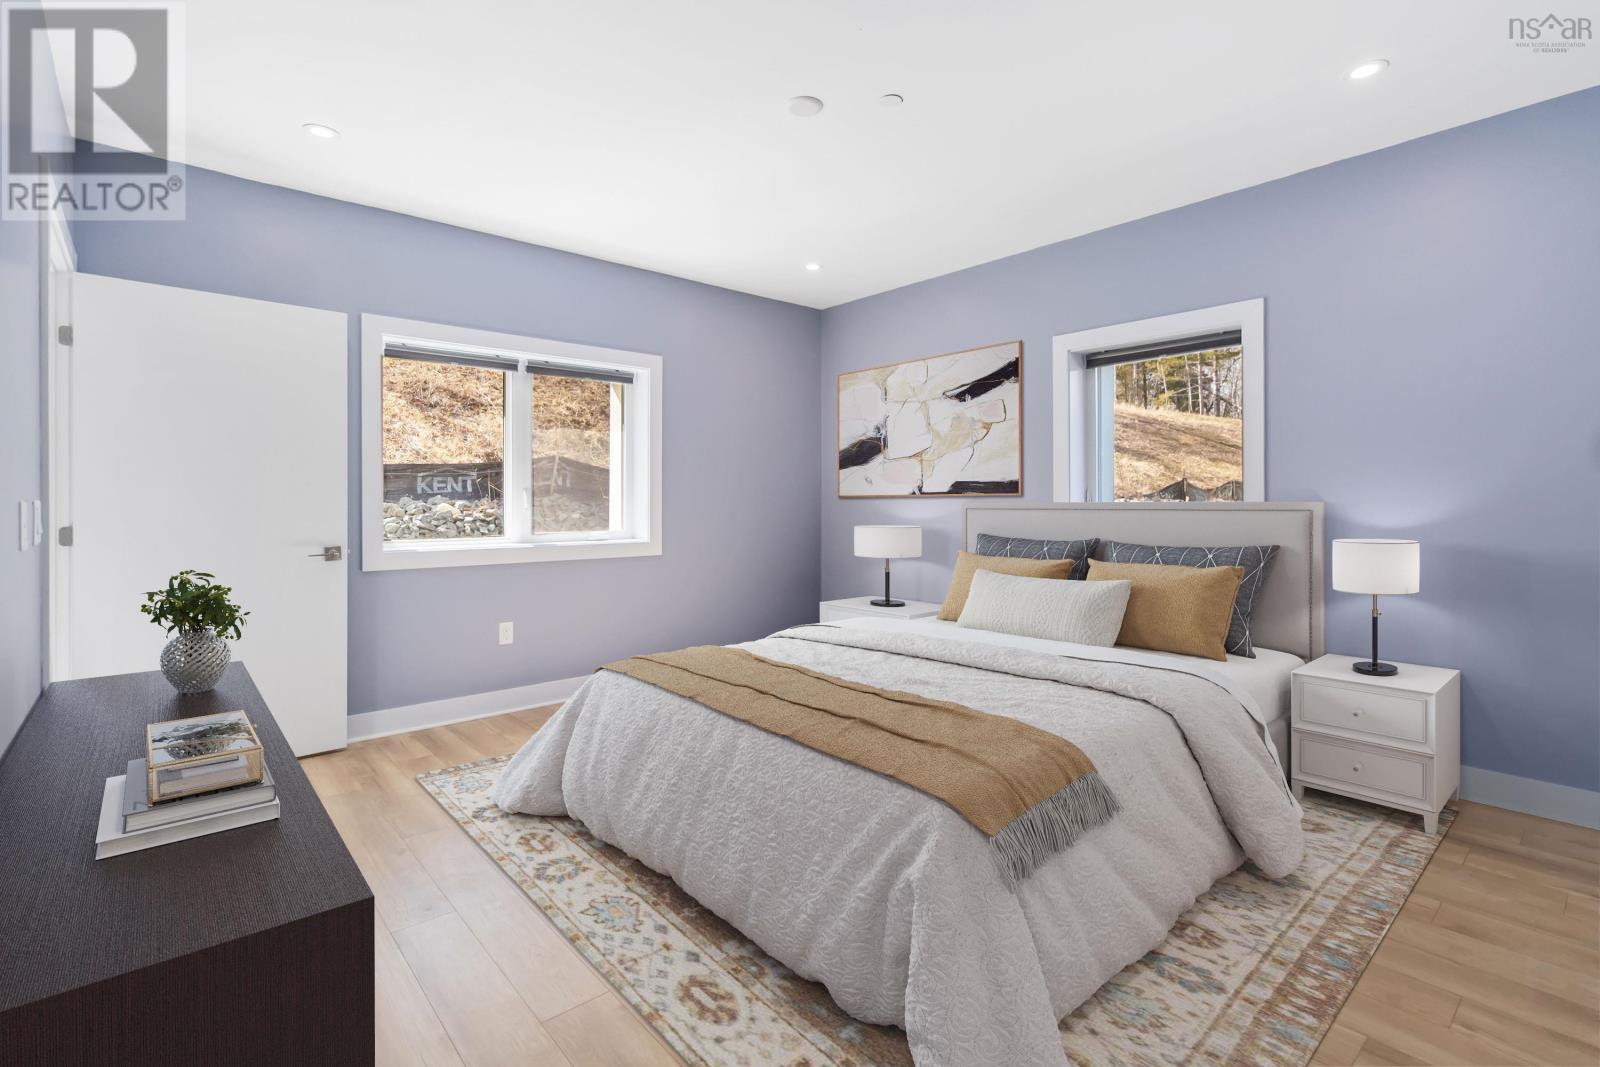
| Primary Bedroom | Main level | 14.1X13 |
| 3pc Ensuite bath | Main level | 9.6X4.6 |
Directions
Victoria Road To Treehouse Village
The map loads here.