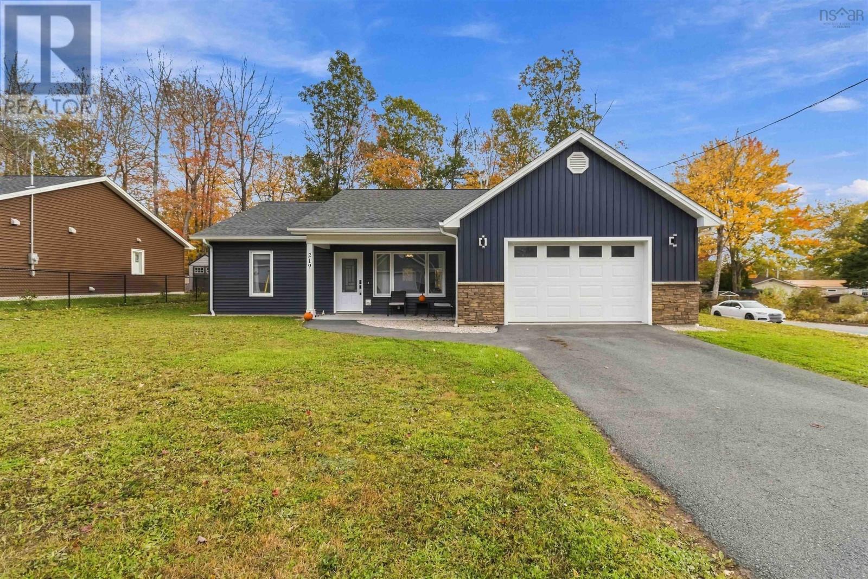
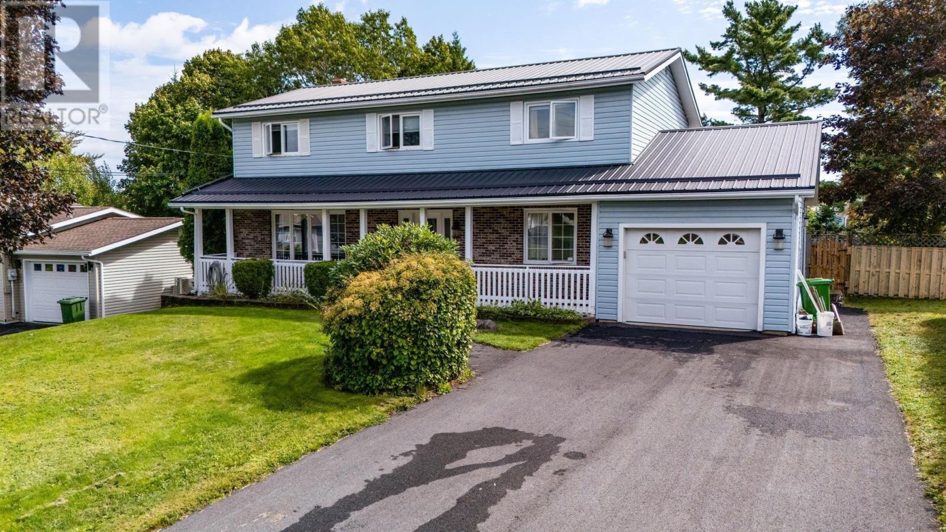
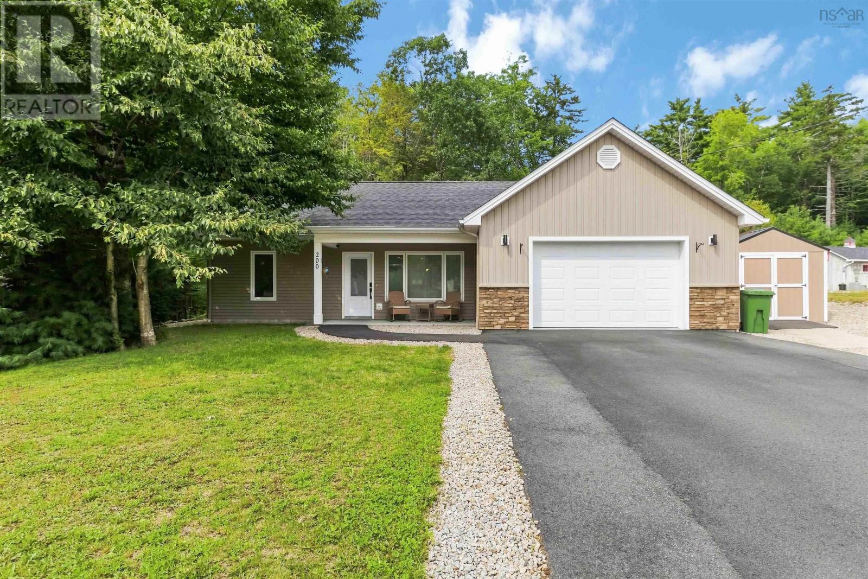
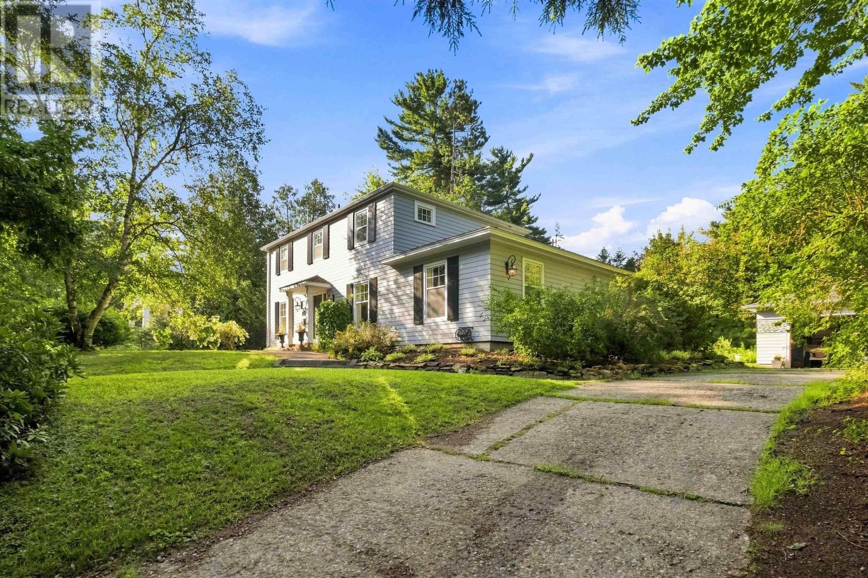
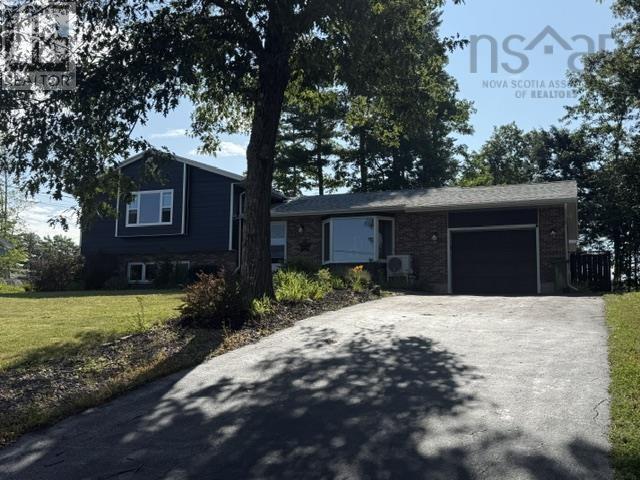
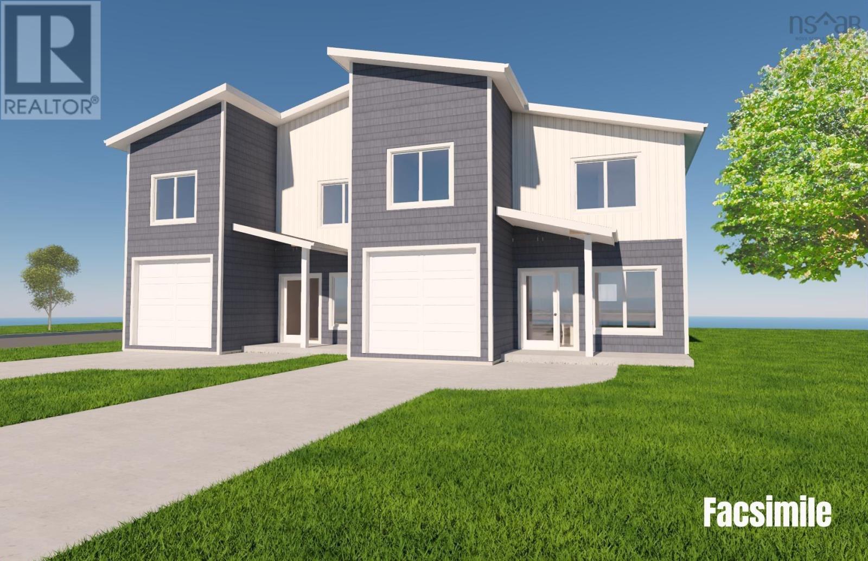
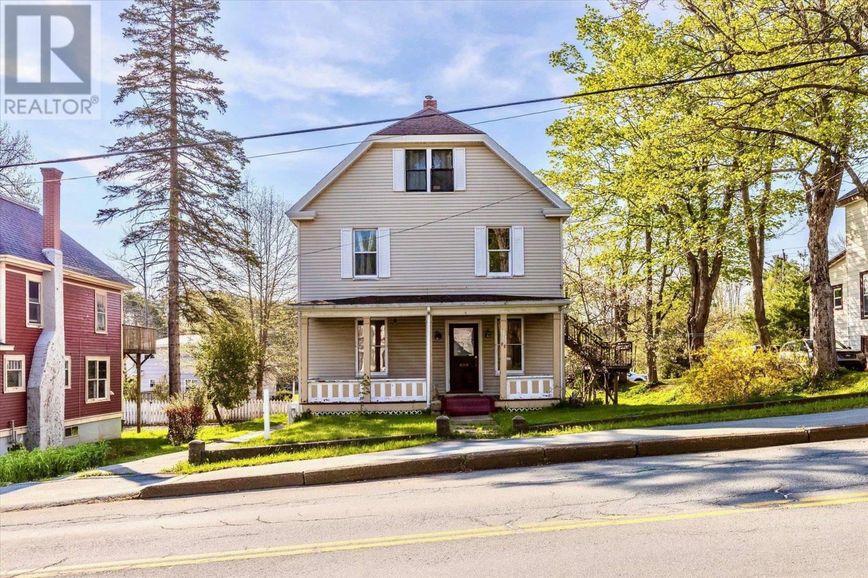
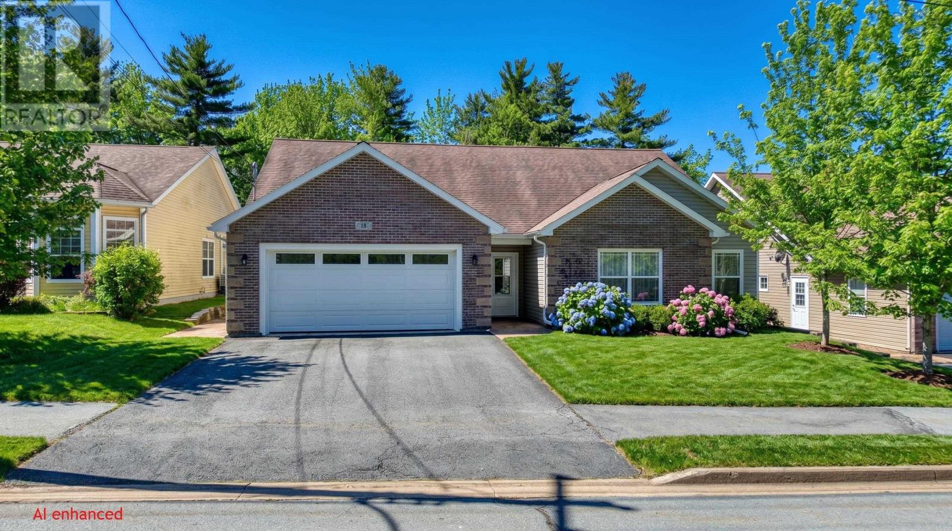
143 Roundhouse Drive
Bridgewater, Nova Scotia B4V 9A9
$628,000
- Bedrooms
- 3
- Bathrooms
- 3
- Living area
- 2,075 sq ft
- Lot
- 0.16 acres
- Type
- Single Family
Description
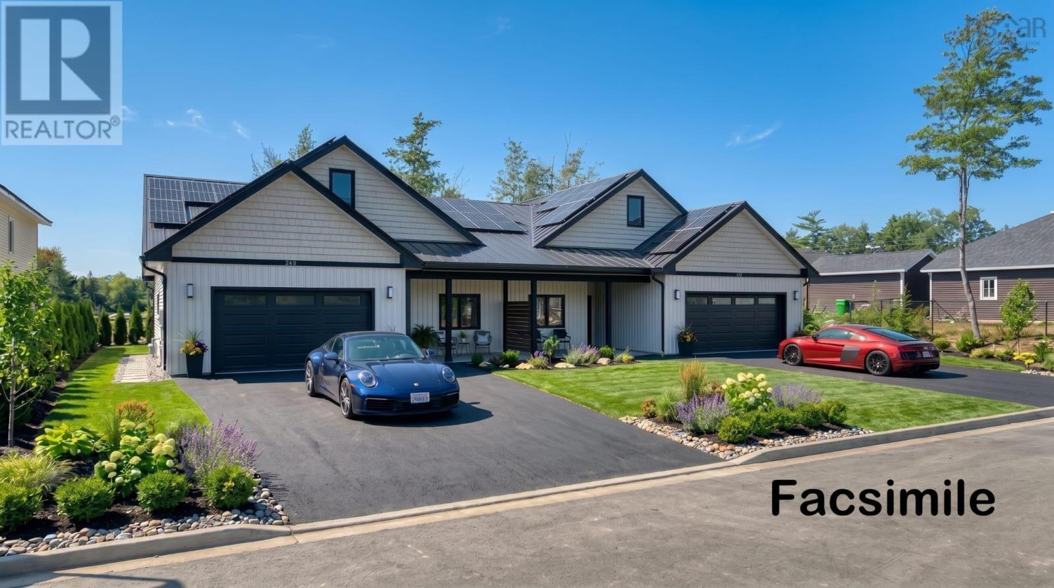
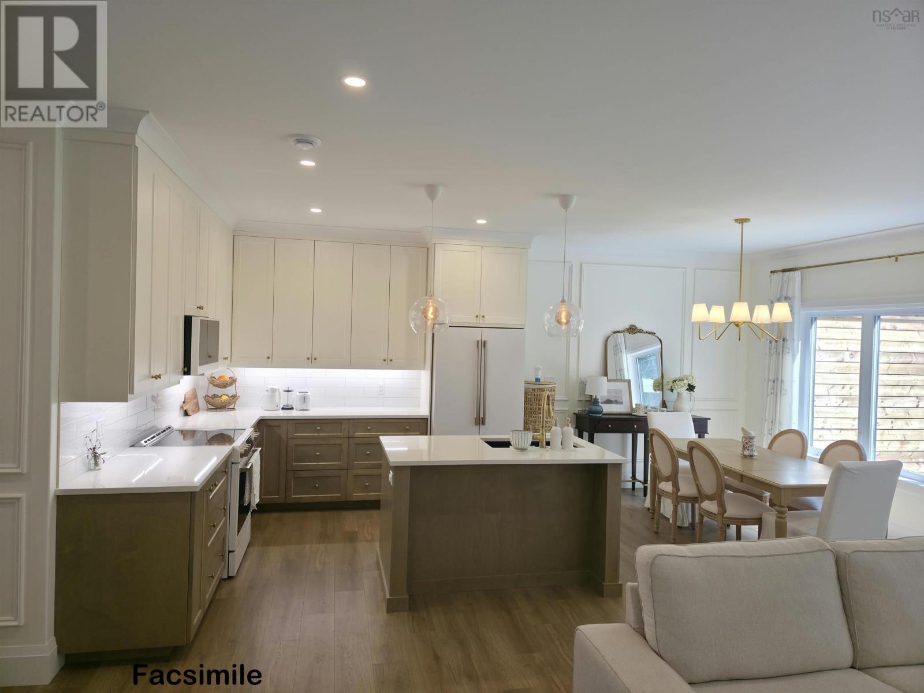
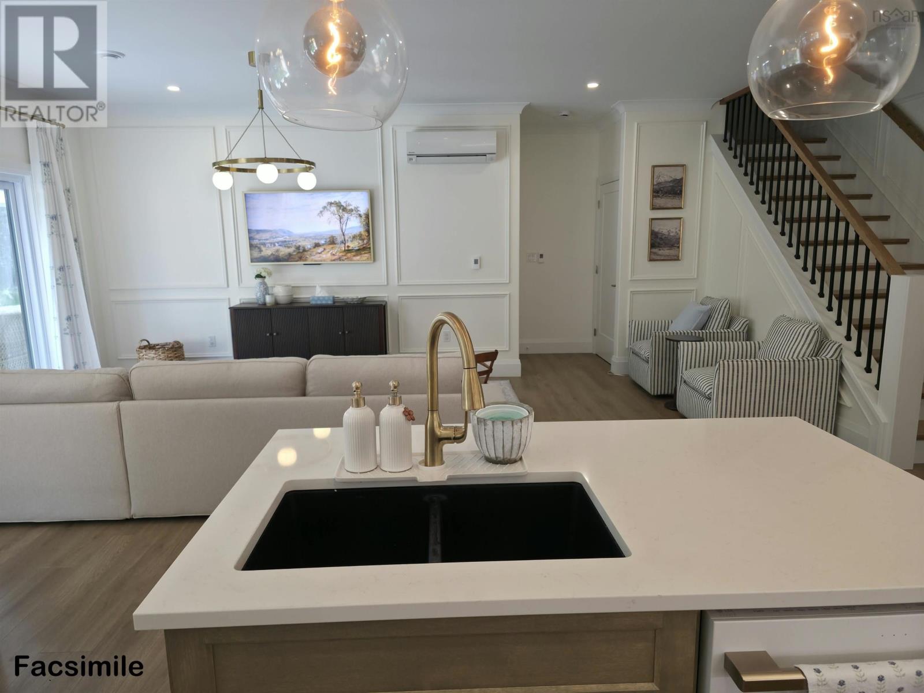
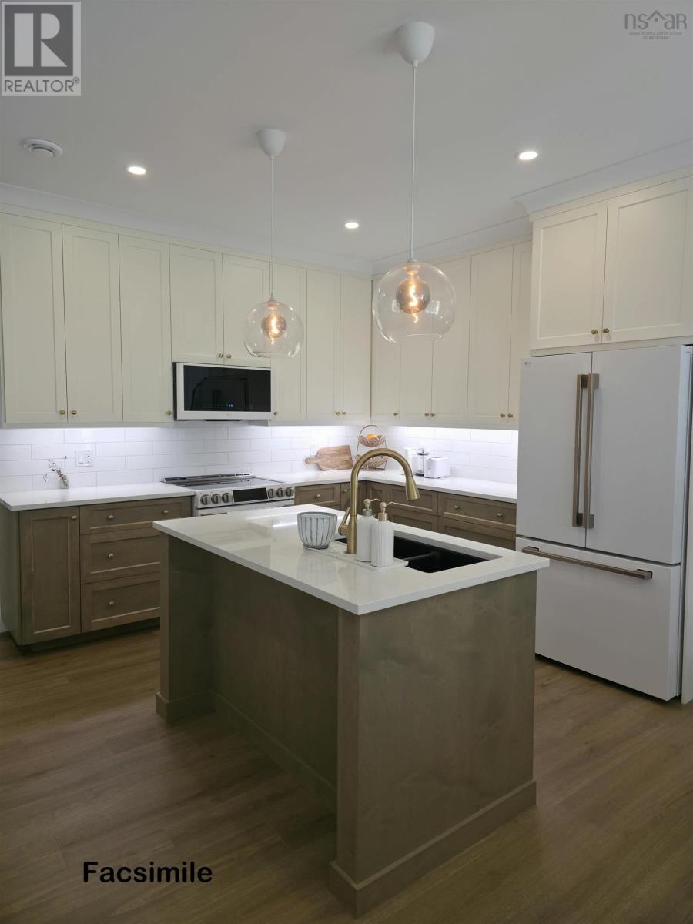
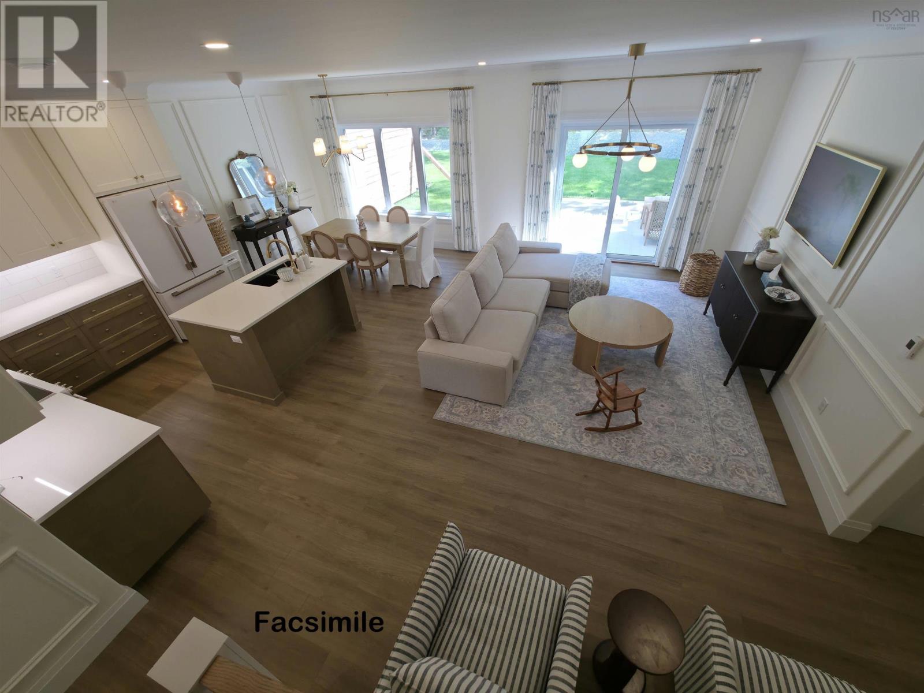
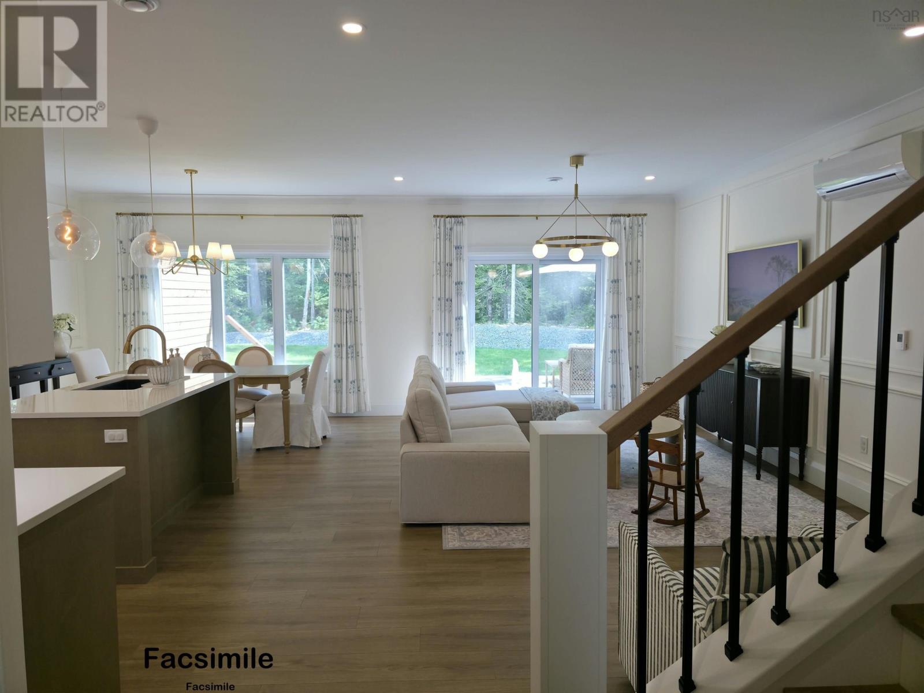
Powered for the Future: Modern Living with Solar & EV-Charger included. Lower your utility bill from Day One. Enjoy in floor heating, A/C on both levels and solar power in one of Bridgewaters premier neigborhoods. With over 2,076 sqft., 3 generous bedrooms, plus main floor Den perfect for a home office or a potential 4th bedroom, this home is built to fit your lifestyle. The main-level has the primary suite for you. Upstairs, additional bedrooms create a comfortable space for children, family, or visitors. The heart of the home is a bright, open-concept layout where the kitchen, dining and living area flow together naturally. Combining quality craftmanship, modern comfort, and an exceptional location, this home is an outstanding opportunity in the heart of Bridgewater. (id:56844)
Listing
- MLS® number
- 202616810
- Status
- Active
- Days On Market
- 116
Building
- Type
- House
- Storeys
- 2
- Living area
- 2,075 sq ft
- Above grade
- 2,075 sq ft
- Bedrooms above grade
- 3
- Foundation
- Concrete Slab
- Basement
- None
Interior
- Flooring
- Tile, Laminate
- Heating
- Heat Pump, In Floor Heating, Electric, Radiator
- Cooling
- Heat Pump
- Accessibility
- 32in min Doorways, 5ft min Kitchen Turning Radius, 5ft min Bathroom Turning Radius, 32in min Entry Doorways, Entry less than 3 steps, Entry threshold less than ½ inch
Land
- Lot size
- 0.16 acres
- Lot features
- Wheelchair access
- Exterior features
- Vinyl
- Community
- School Bus, Recreational Facilities
Parking
- Type
- Garage, Paved Yard, Heated Garage
Utilities
- Water
- Municipal water
- Sewer
- Unknown
Fees and taxes
- Common interest
- Freehold
- Parcel number
- 60740644
Rooms
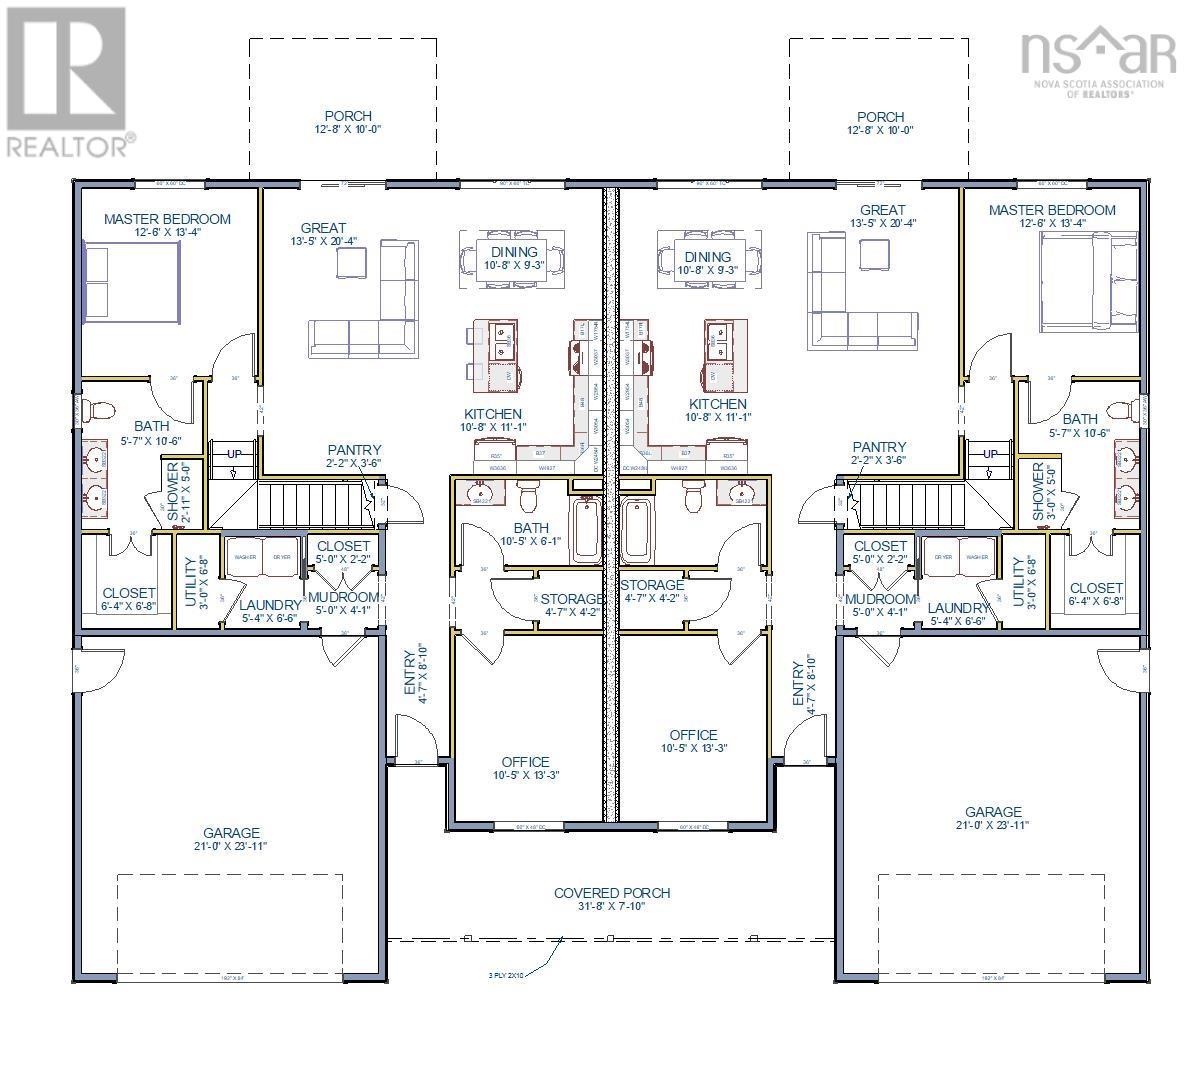
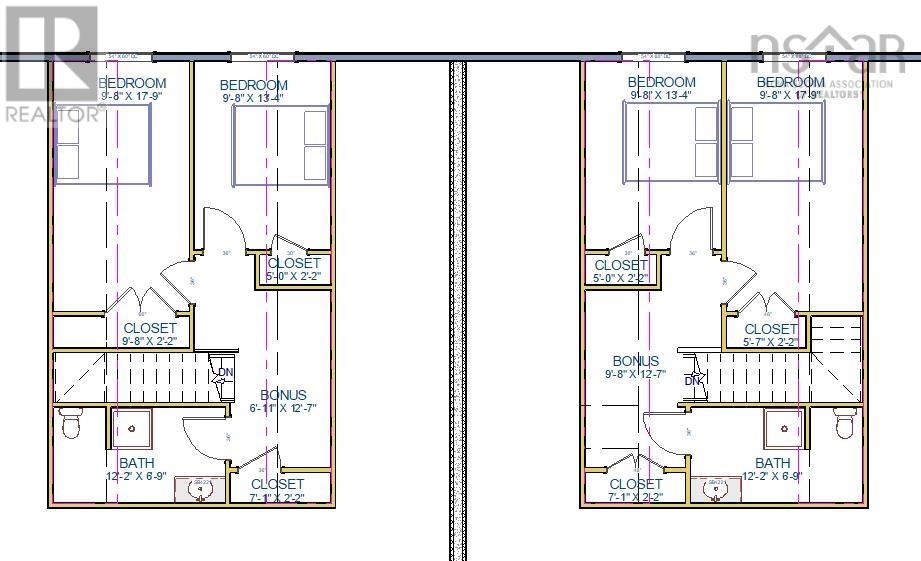
| Room | Level | Size |
|---|---|---|
| 4pc Ensuite bath | Main level | 5.4x10.6 |
| Primary Bedroom | Main level | 12.6x13.4 |
| Kitchen | Main level | 10.8x11.1 |
| Dining room | Main level | 10.8x9.3 |
| Great room | Main level | 10.5x20.4 |
| Den | Main level | 10.5x13.3 |
| Utility room | Main level | 3x6.6 |
| Mud room | Main level | 5x4.1 |
| Laundry room | Main level | 5.4x6.8 |
| Bedroom | Second level | 9.8x17.9 |
| Bedroom | Second level | 9.8x13.4 |
| 3pc Bathroom | Second level | 12.2x6.9 |
| 3pc Bathroom | Main level | 10.5x6.1 |
Directions
From Glen Allan Drive after Hospital turning right into Roundhouse Drive.
The map loads here.