135 Roundhouse Drive
Bridgewater, Nova Scotia B4V 9A9
$540,000


- Bedrooms
- 3
- Bathrooms
- 3 + 1 half
- Living area
- 1,630 sq ft
- Lot
- 0.14 acres
- Type
- Single Family
Description
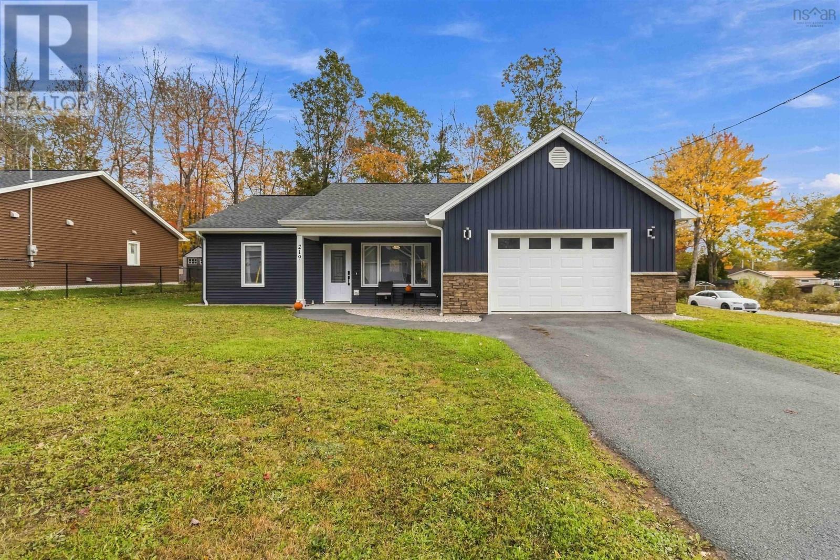
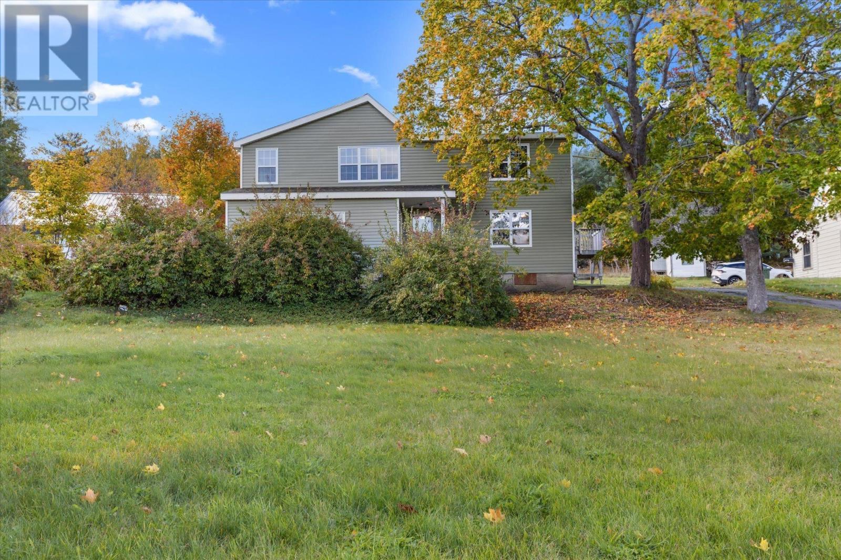
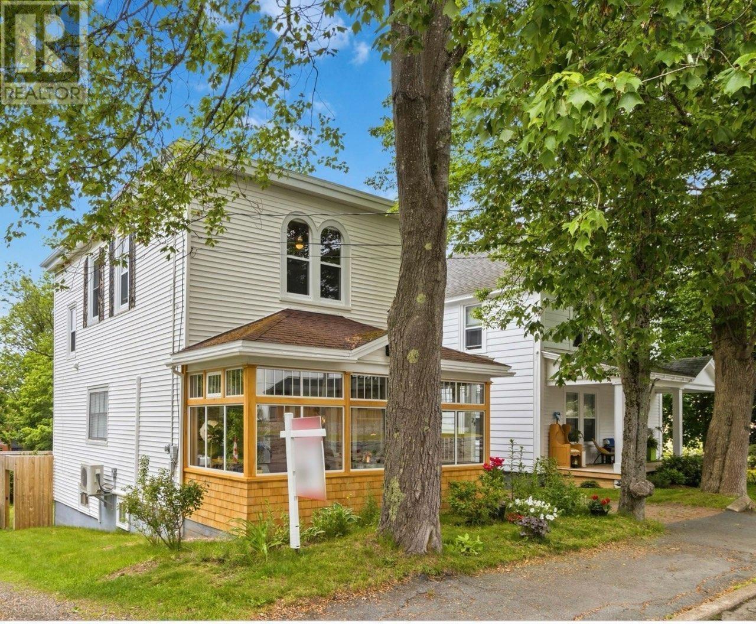
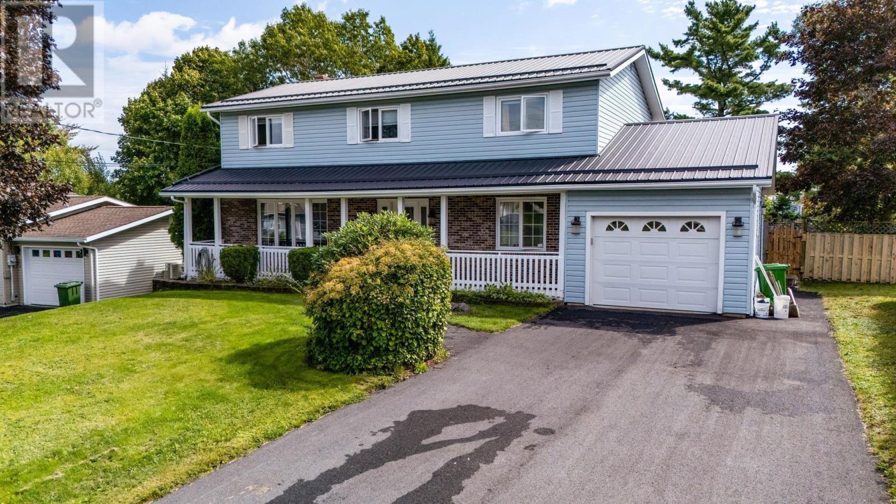
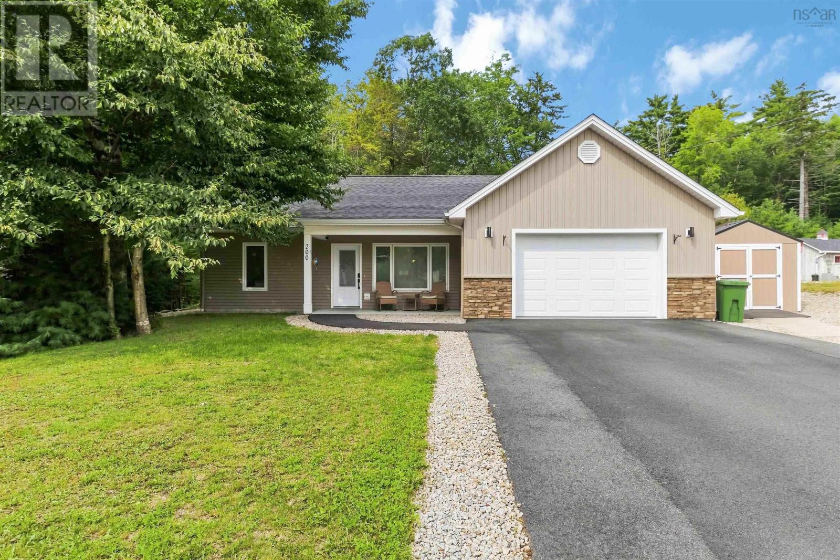
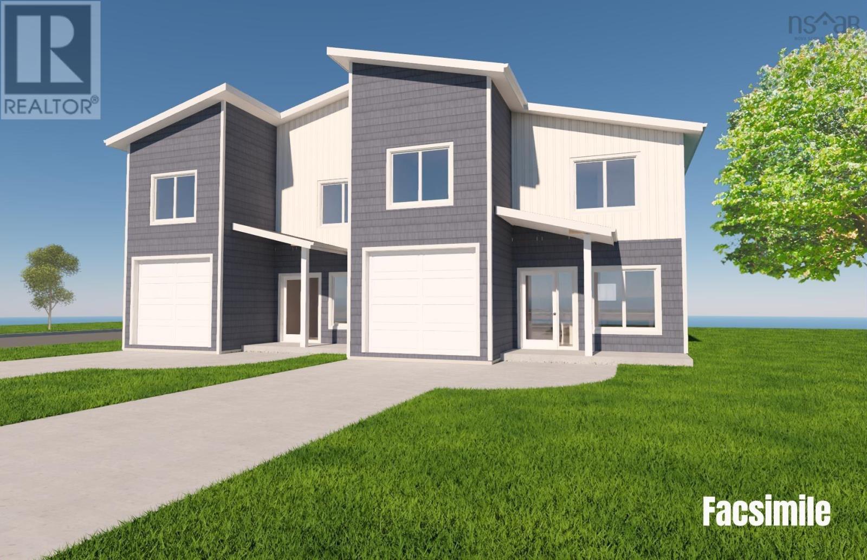
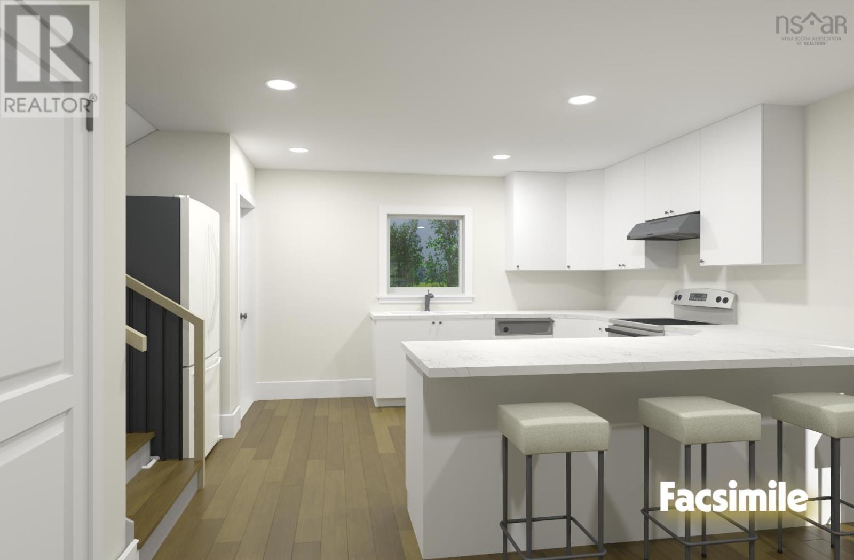
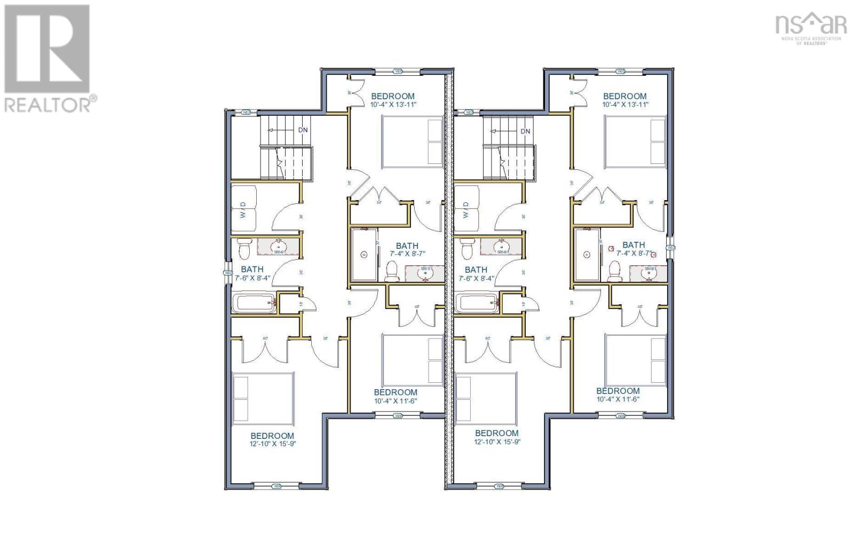
Experience modern living in these thoughtfully designed duplex homes, offering the perfect balance of privacy, spaciousness, and exceptional value. Featuring quality craftmanship, contemporary finishes and an attainable price point, these homes provide an outstanding opportunity to enjoy premium living without compromising your budget. The bright, open concept kitchen, dining and living area creates an inviting space for everyday living and entertaining. It's timeless design appeals to families, professionals, downsizers and retirees alike. The upper level features a spacious primary bedroom with a beautifully appointed ensuite, two additional bedrooms, a full bathroom and a conveniently located laundry area-providing comfort, functionality and convenience for every day living. (id:56844)
Listing
- MLS® number
- 202617221
- Status
- Active
- Days On Market
- 113
Building
- Type
- House
- Storeys
- 2
- Living area
- 1,630 sq ft
- Above grade
- 1,630 sq ft
- Bedrooms above grade
- 3
- Foundation
- Concrete Slab, Poured Concrete
- Basement
- None
Interior
- Flooring
- Tile, Laminate
- Heating
- Heat Pump, Radiant heat, In Floor Heating, Electric, Hot Water, Ductless
- Cooling
- Air Conditioned
- Appliances
- None
- Accessibility
- 32in min Doorways, 5ft min Kitchen Turning Radius, 5ft min Bathroom Turning Radius, Entry less than 3 steps, Entry threshold less than ½ inch
Land
- Lot size
- 0.14 acres
- Exterior features
- Vinyl
- Community
- School Bus, Recreational Facilities
Parking
- Type
- Garage, Paved Yard
Utilities
- Water
- Community Water System
- Sewer
- Unknown
Fees and taxes
- Common interest
- Freehold
- Parcel number
- 60740628
Rooms
| Room | Level | Size |
|---|---|---|
| 3pc Bathroom | Main level | 6.3x4.8 |
| Kitchen | Main level | 20.3x11.6 |
| Living room | Main level | 13x15.7 |
| Primary Bedroom | Second level | 10.3x13.11 |
| 3pc Ensuite bath | Second level | 7.4x8.7 |
| Bedroom | Second level | 12.1x15.9 |
| 3pc Bathroom | Second level | 7.6x8.4 |
| Bedroom | Second level | 1-.4x11.6 |
| Laundry room | Second level | 6.1x8.2 |
Directions
Coming from Hospital turn right into Roundhouse Drive. Located on the right side.
The map loads here.